
Real Estate Example
Independently Owned And Operated
40 - 1110 Finch Ave West , Toronto, ON
PH 2 - 225 Brunswick Avenue
University, Toronto C01, ON, M5S 2M6
For Sale
Asking: $1,289,000
Days on market: 45
Style: Common Element Condo, 2-Storey
Bedroom(s): 1
Washroom(s): 2 (1x2xMain, 1x4xUpper)
Kitchen(s): 1
Approx. Sqft: 1000-1199
Cross St: Brunswick and Sussex
Extra Information
Maintenance Fee: $368/month
Room(s): 6
Basement: None
Garage Type: None
Fireplace/Stove: N
Heating: Heat Pump
CAC: Central Air
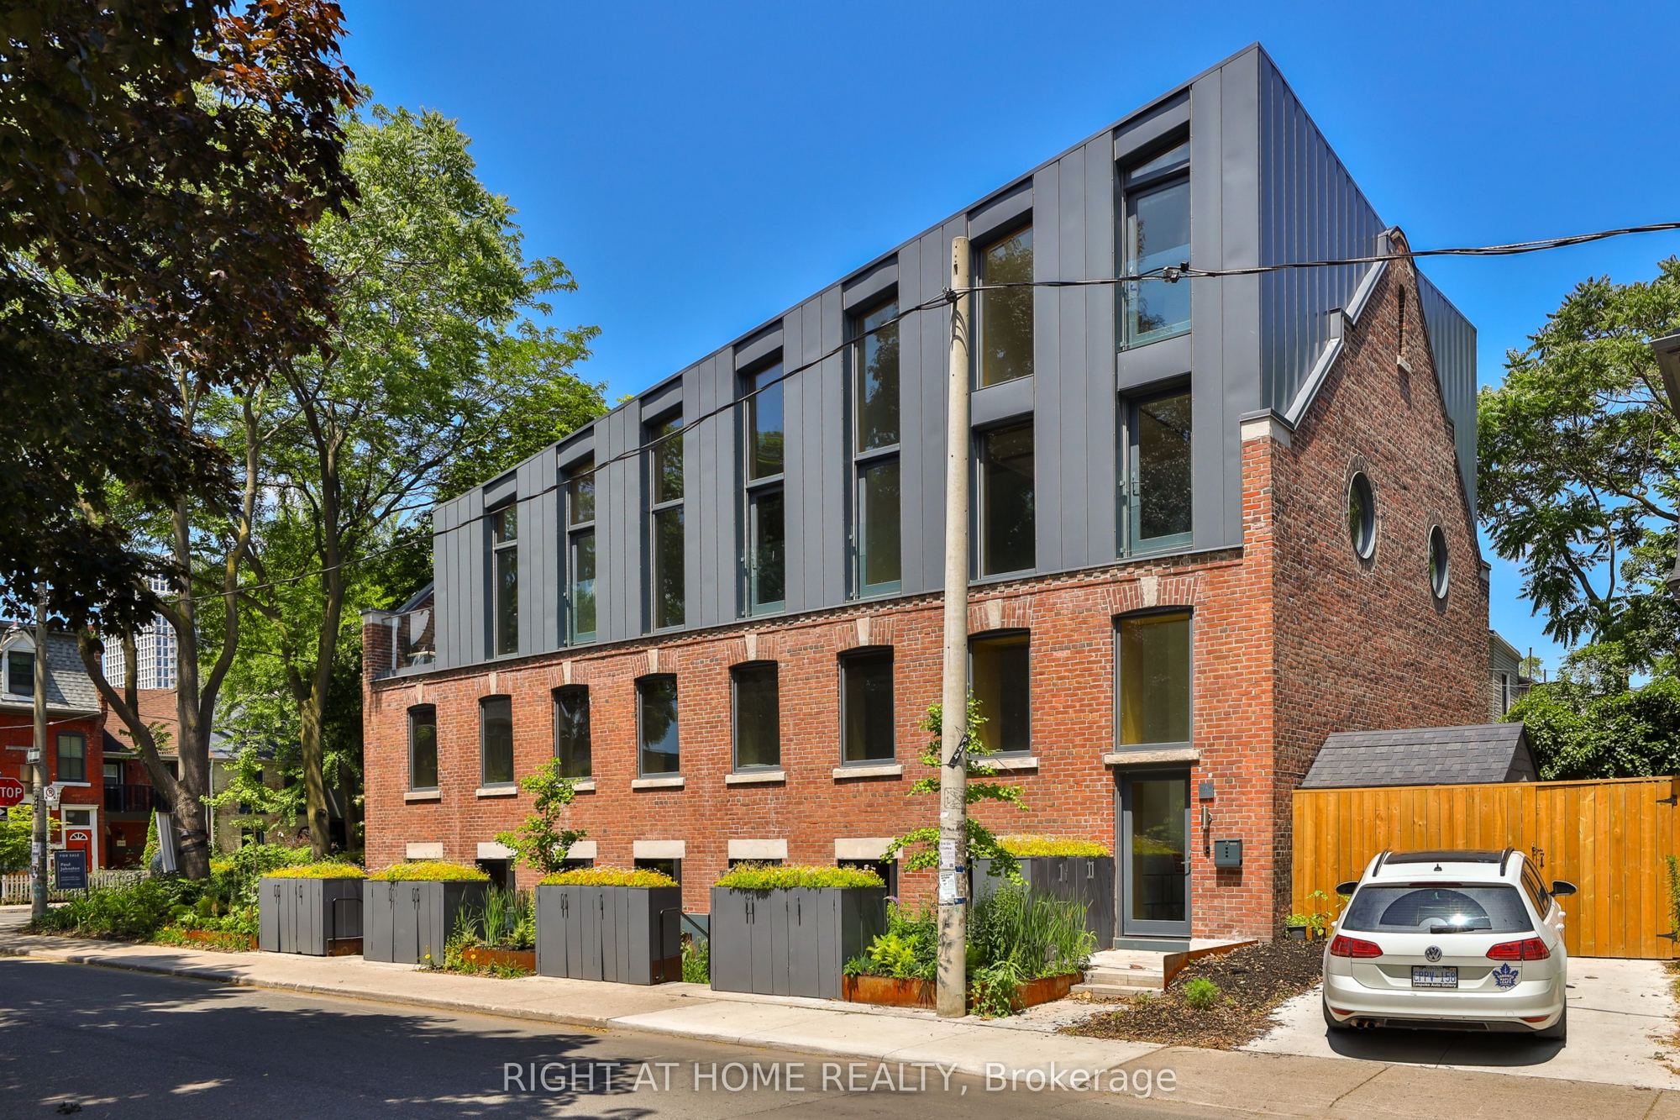
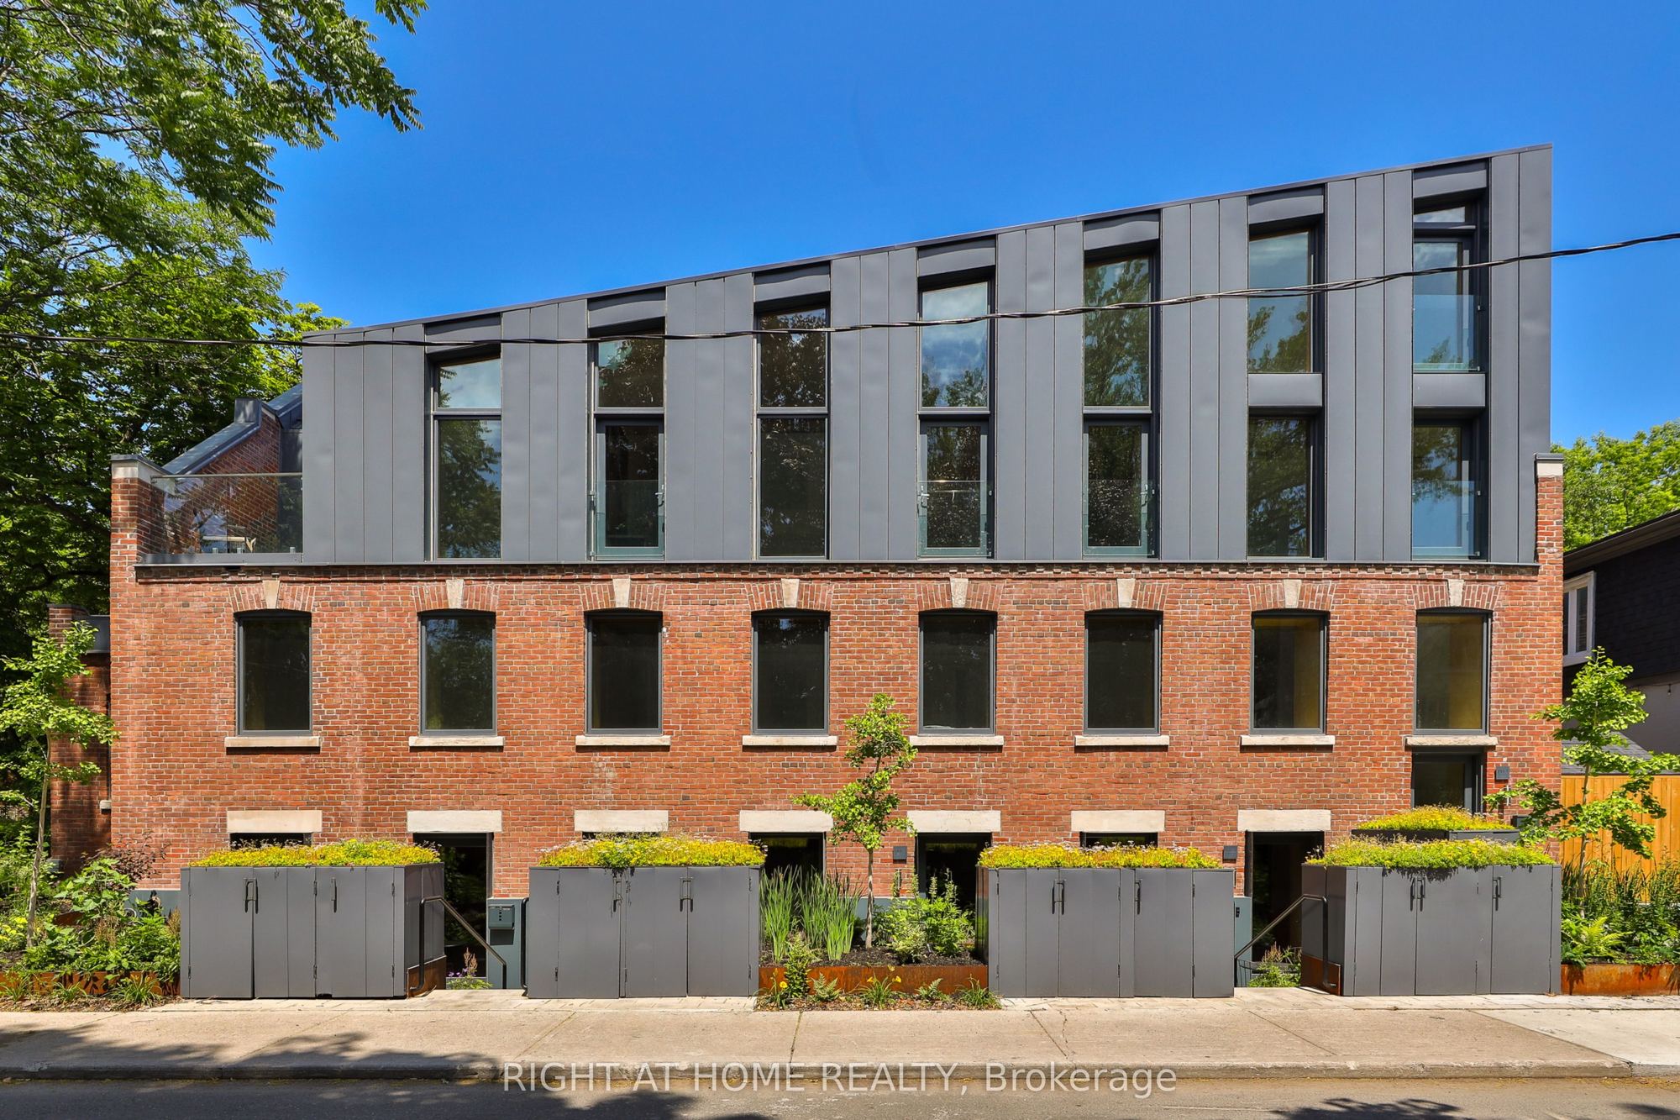
Exterior: Brick, Metal/Steel Siding
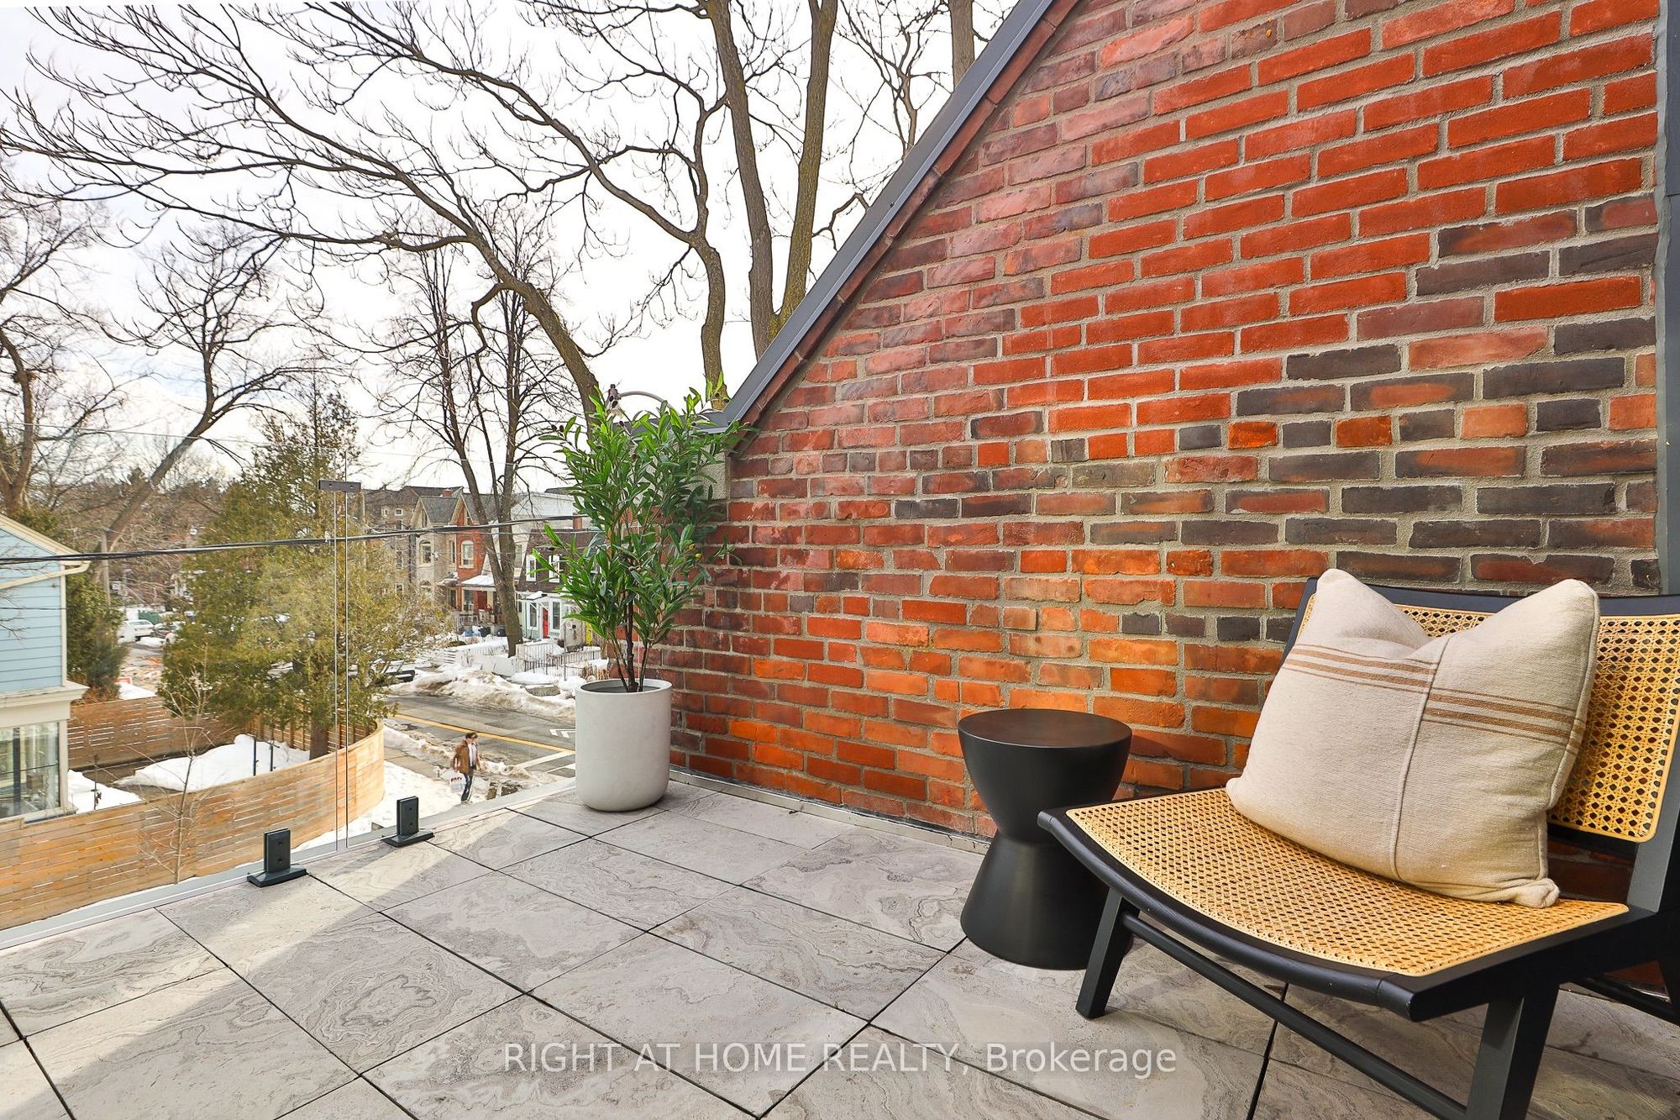
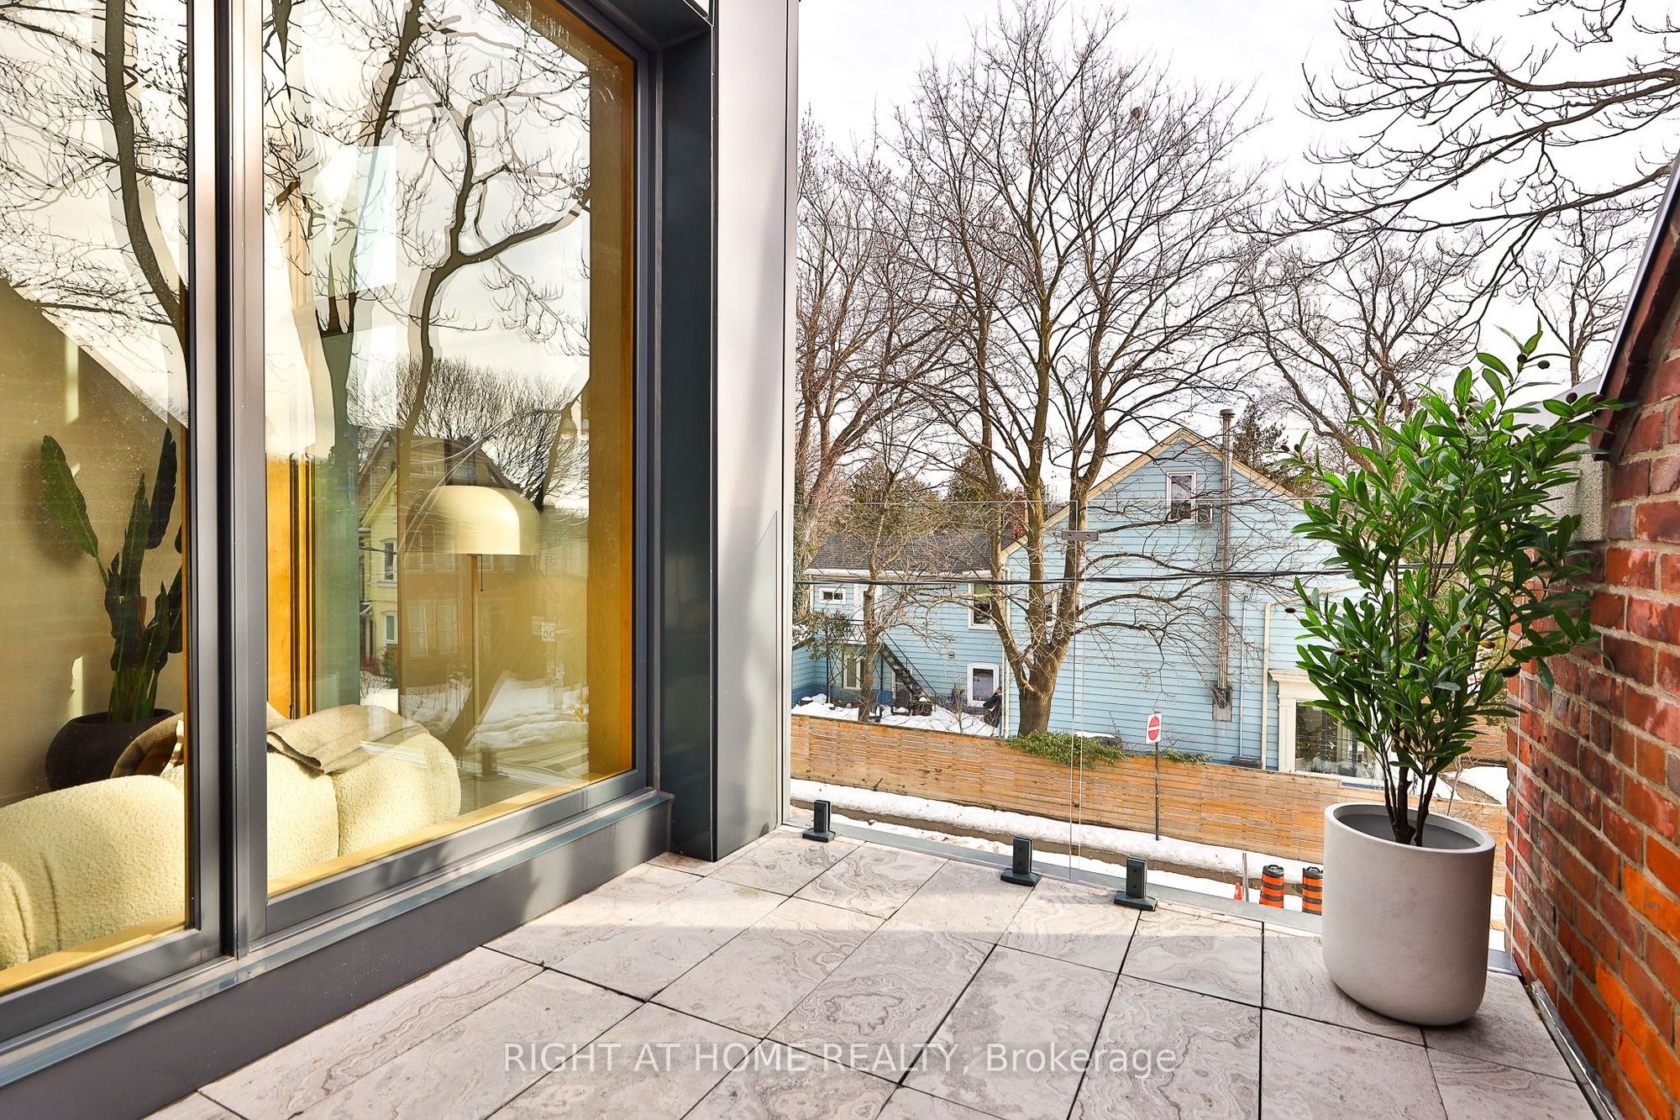
Balcony: Terrace
Occupancy: immediate
Bldg Insurance Included: Y
Cable TV Included: N
CAC Included: N
Condo Taxes Included: N
Heat Included: N
Hydro Included: N
Water Included: N
Parking Included: N
Common Elements Included: Y
MLS#: C13570328
Room Details
#
Level
Size(ft)
Description
1
Main
10.01 x 17.22
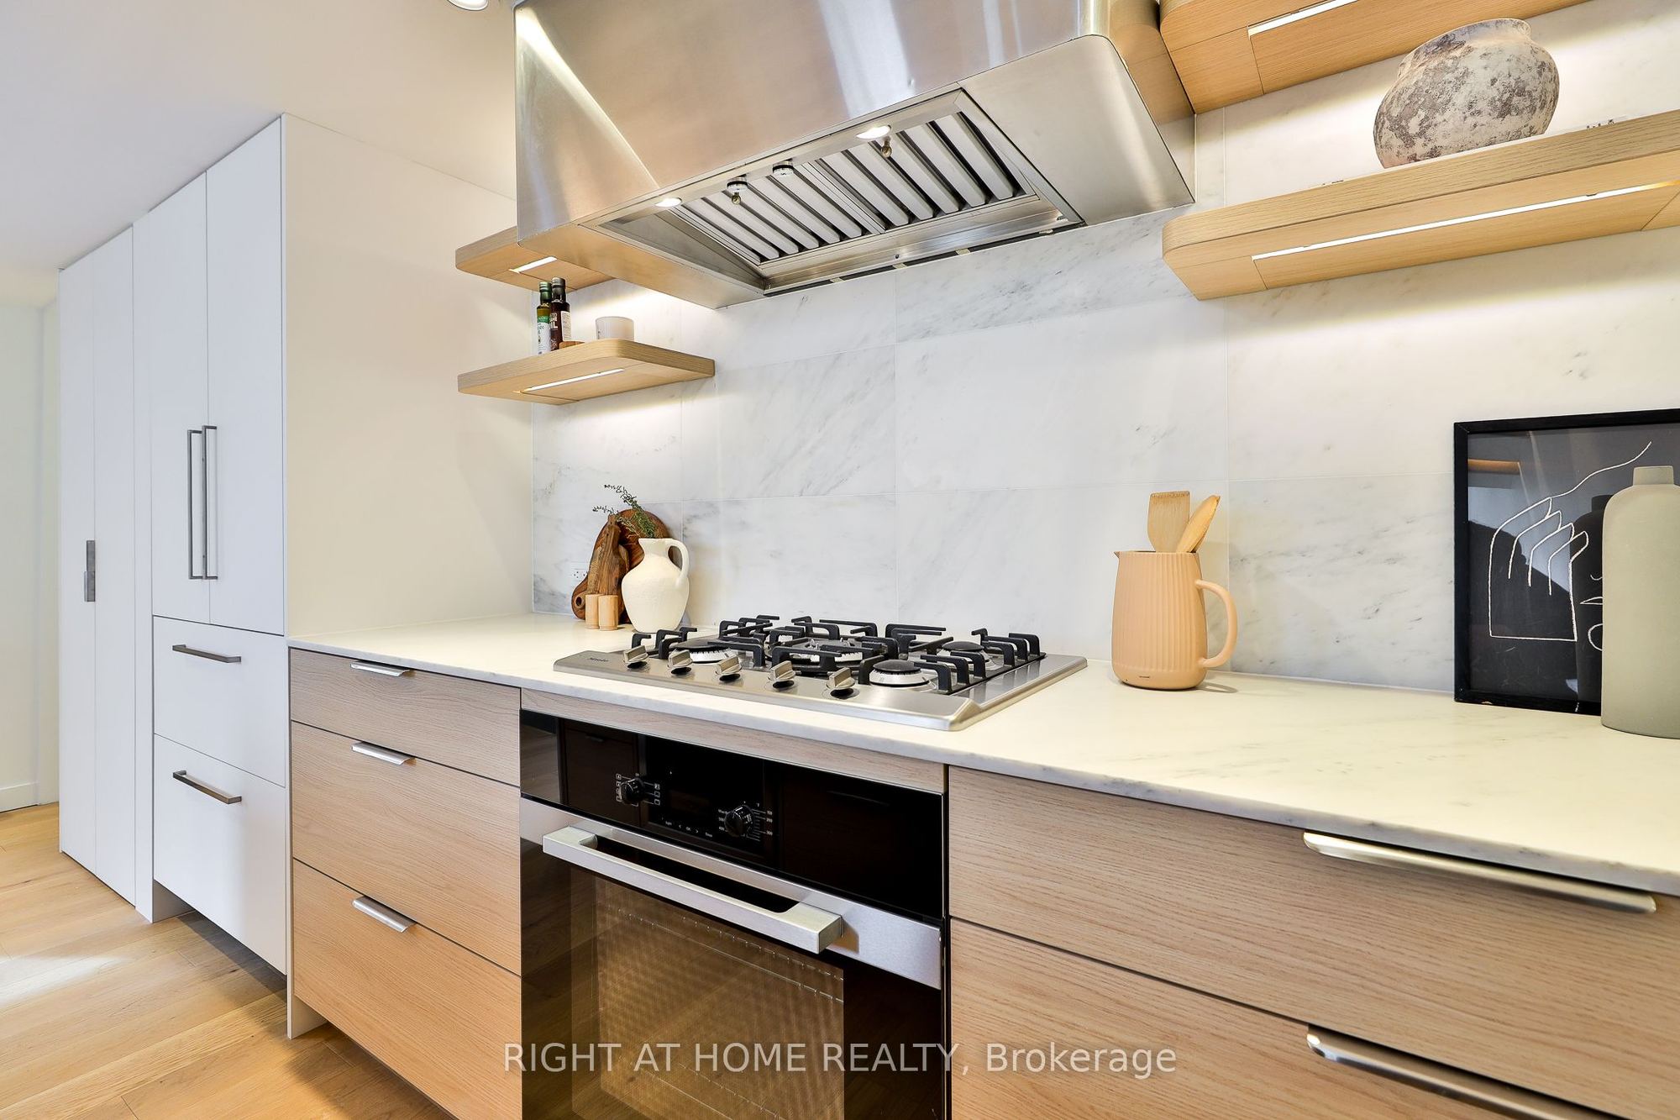
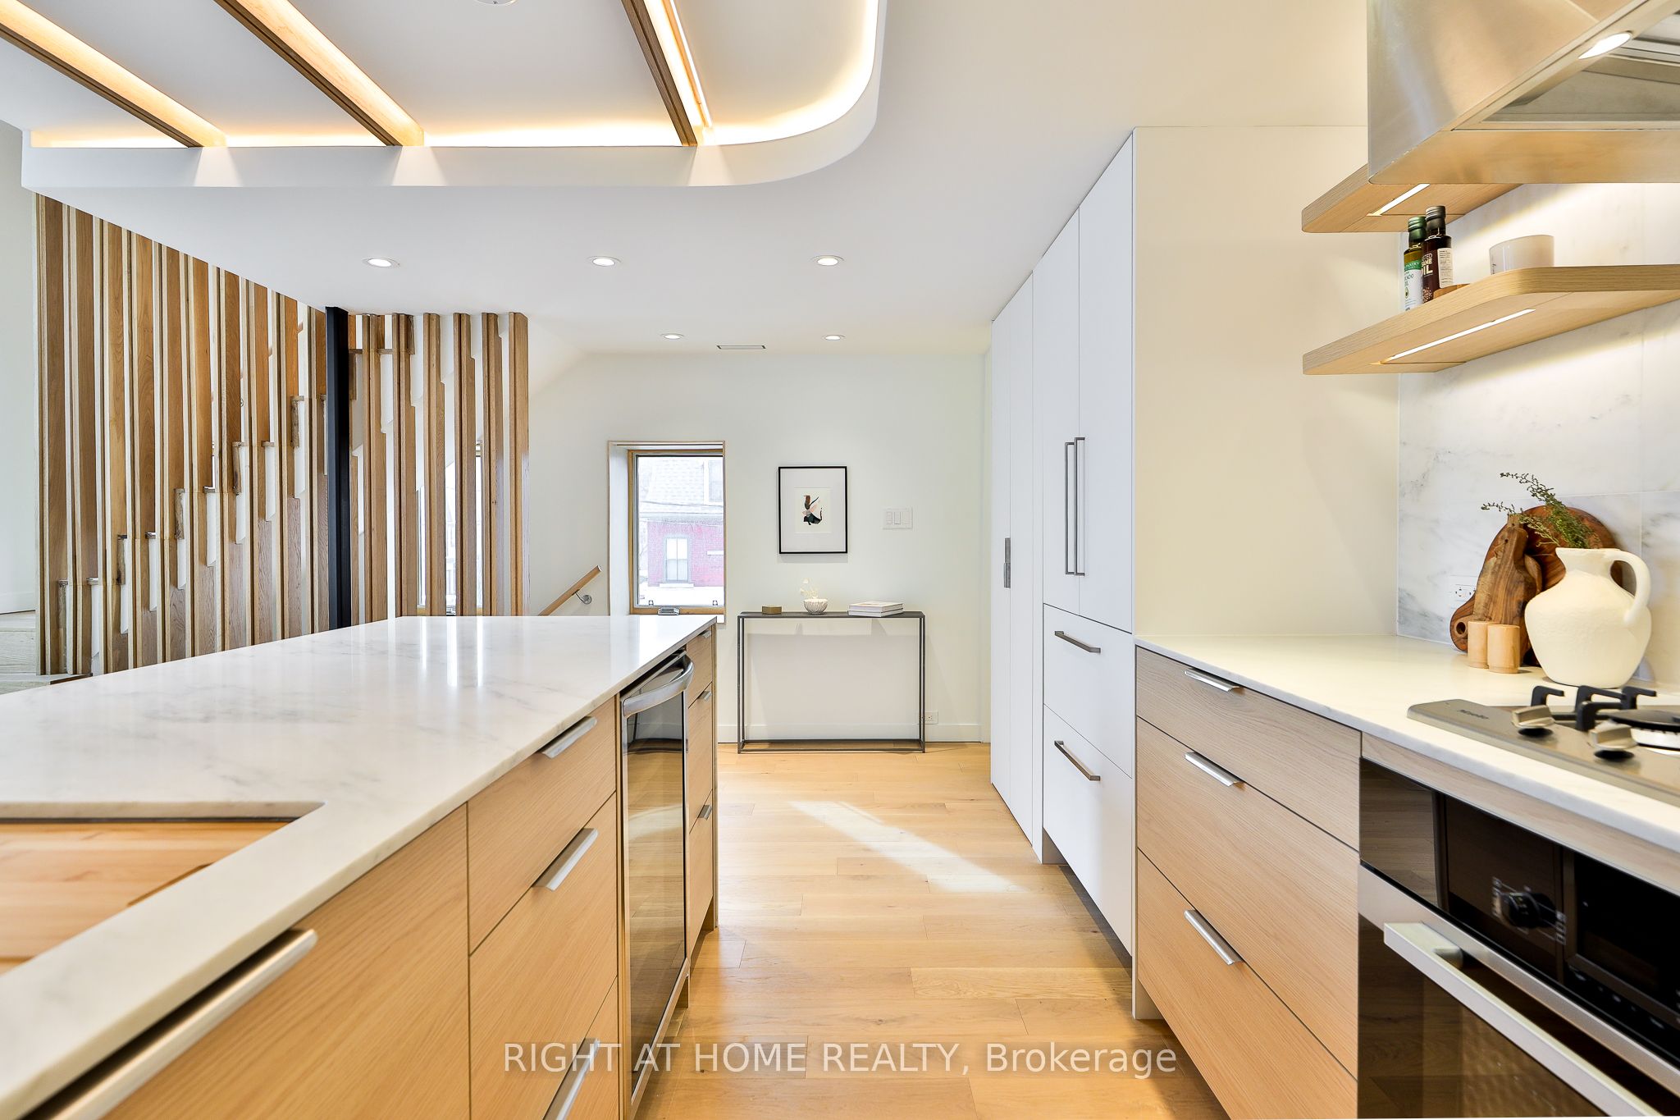
Kitchen
Modern Kitchen
B/I Appliances
Stone Counters
2
Main
7.05 x 13.12
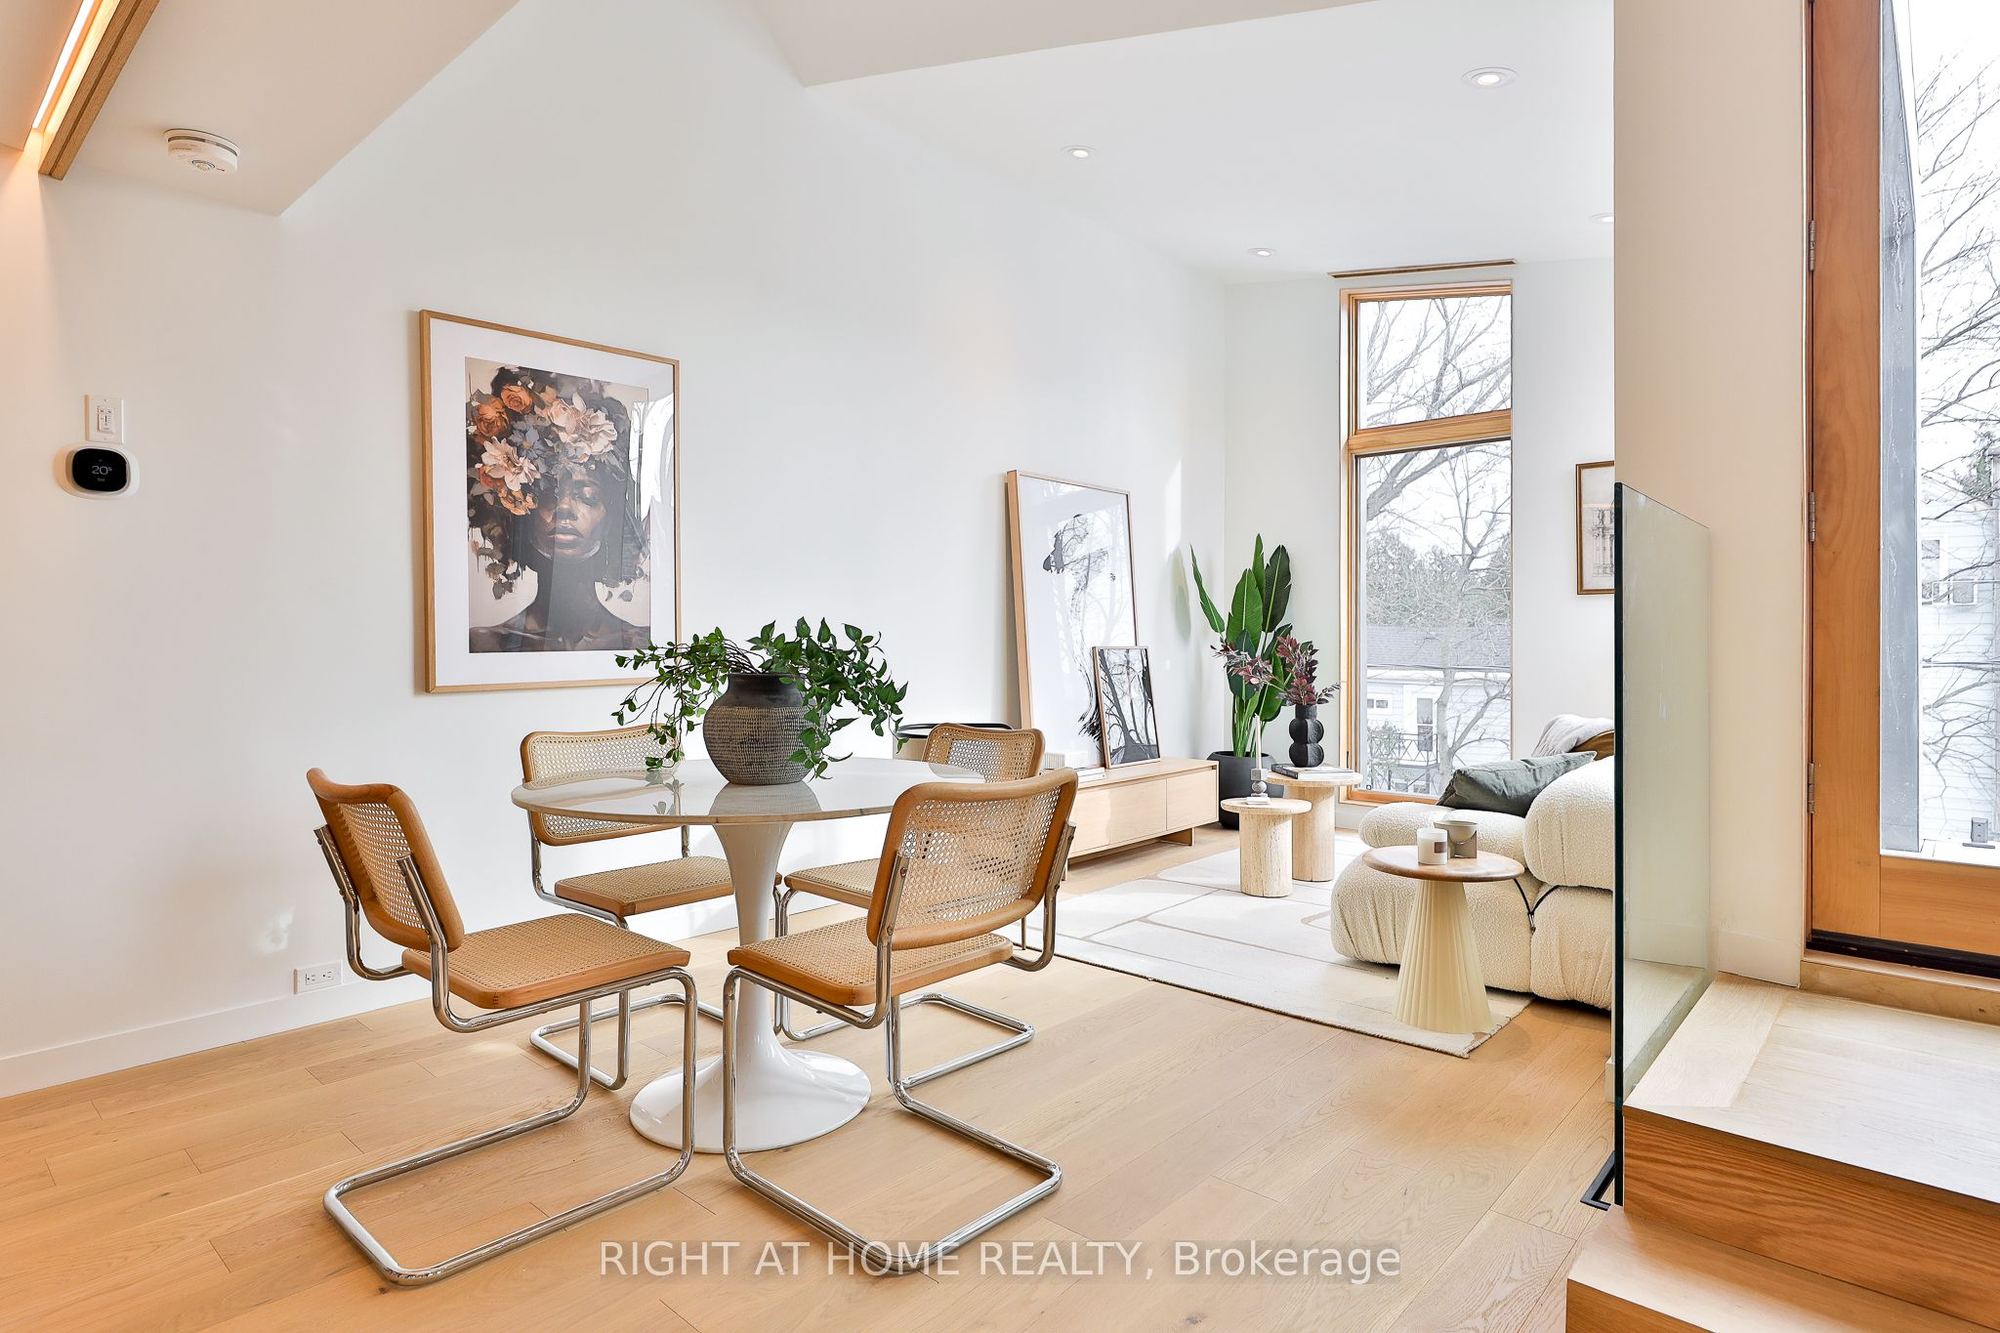
Dining Room
Hardwood Floor
Open Concept
3
Main
11.48 x 9.51
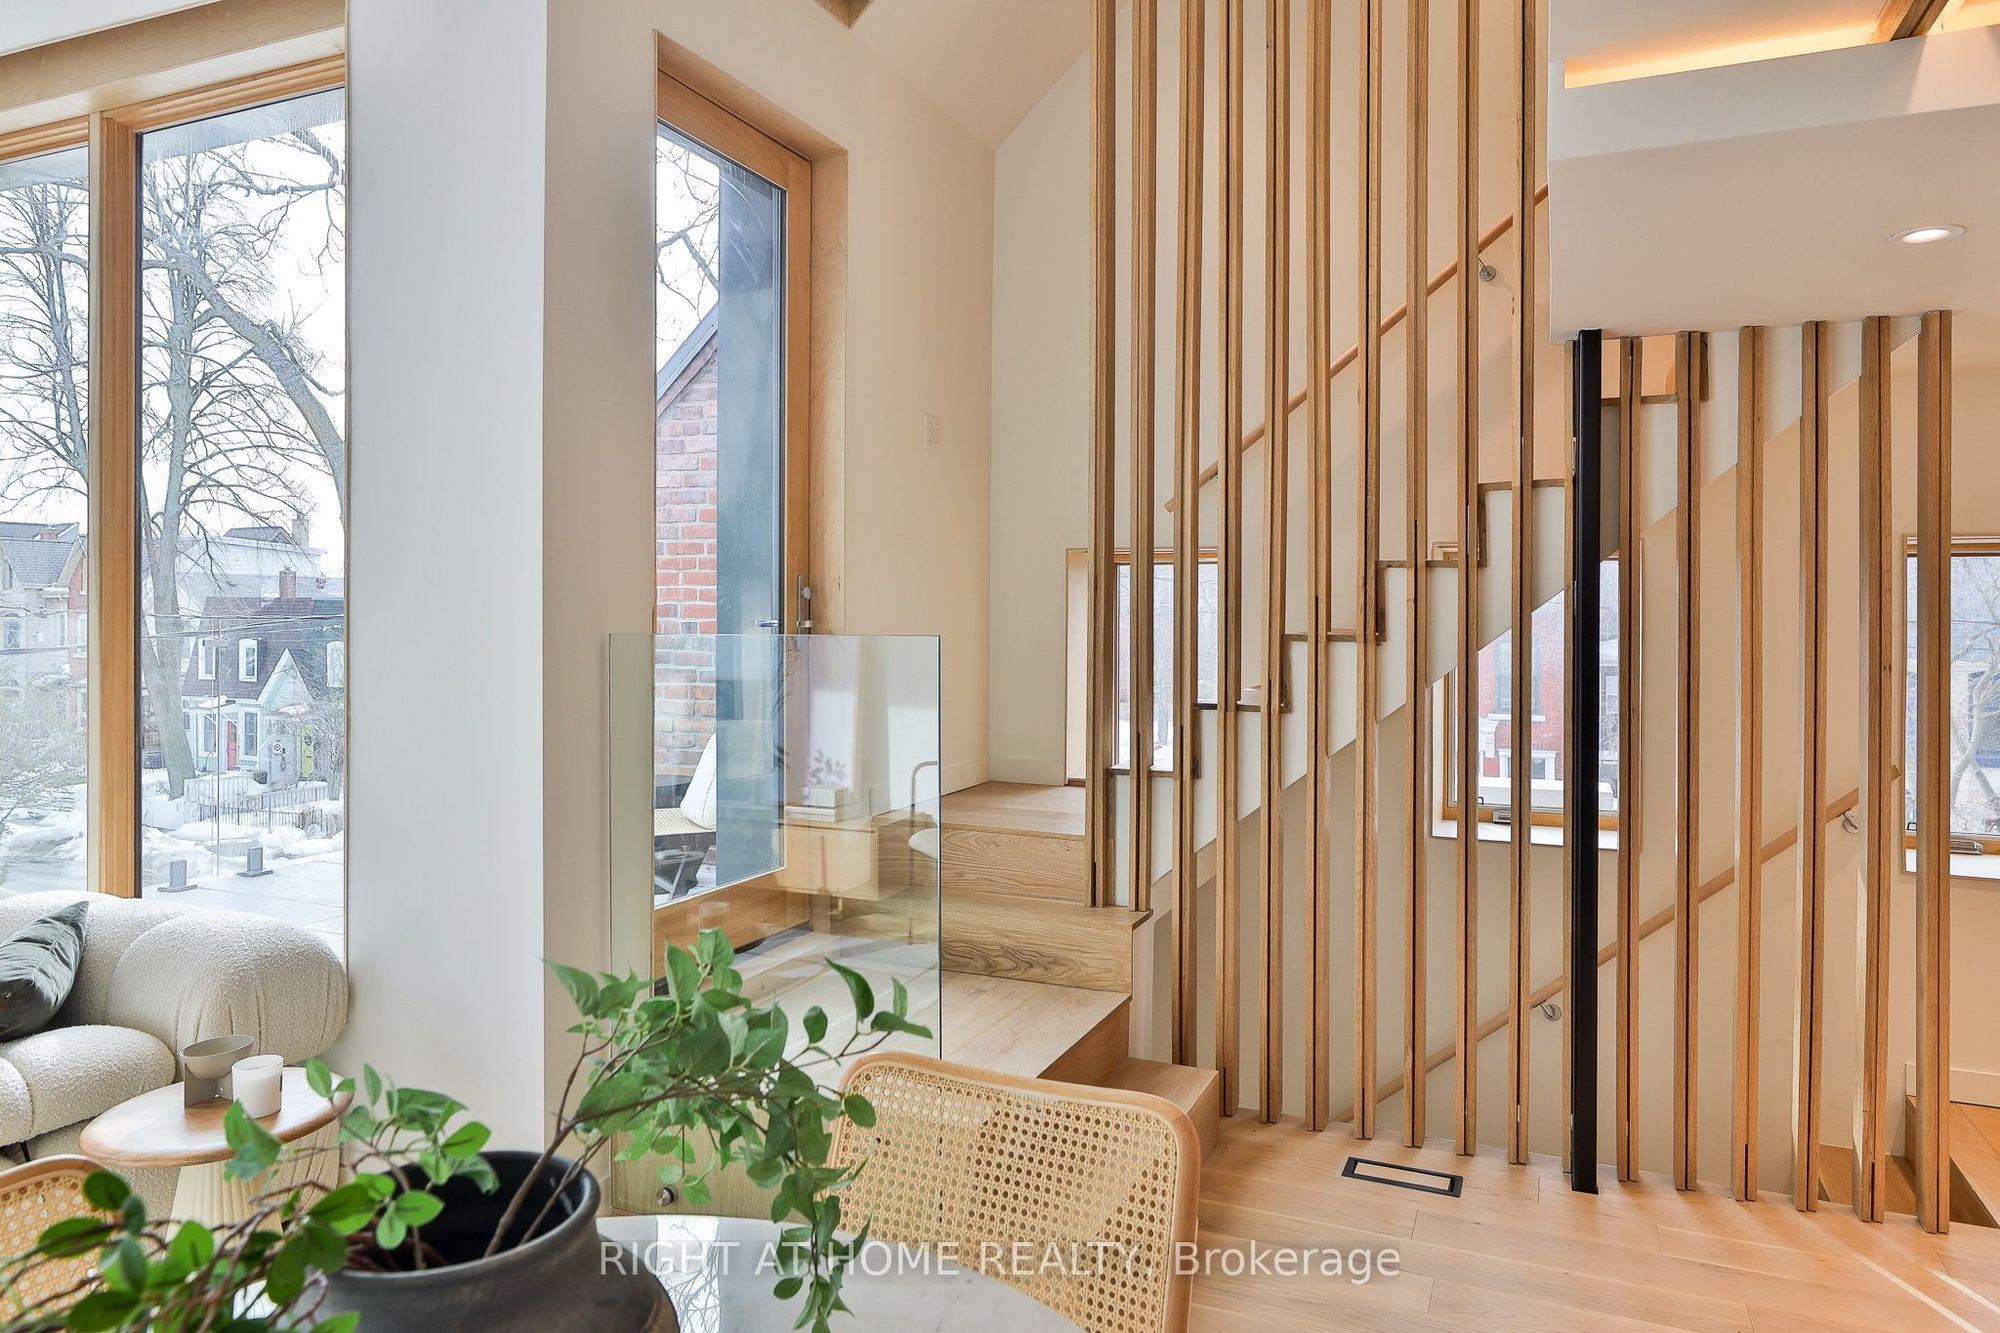
Living Room
South View
Cathedral Ceiling(s)
W/O To Terrace
4
Main
4.59 x 2.95
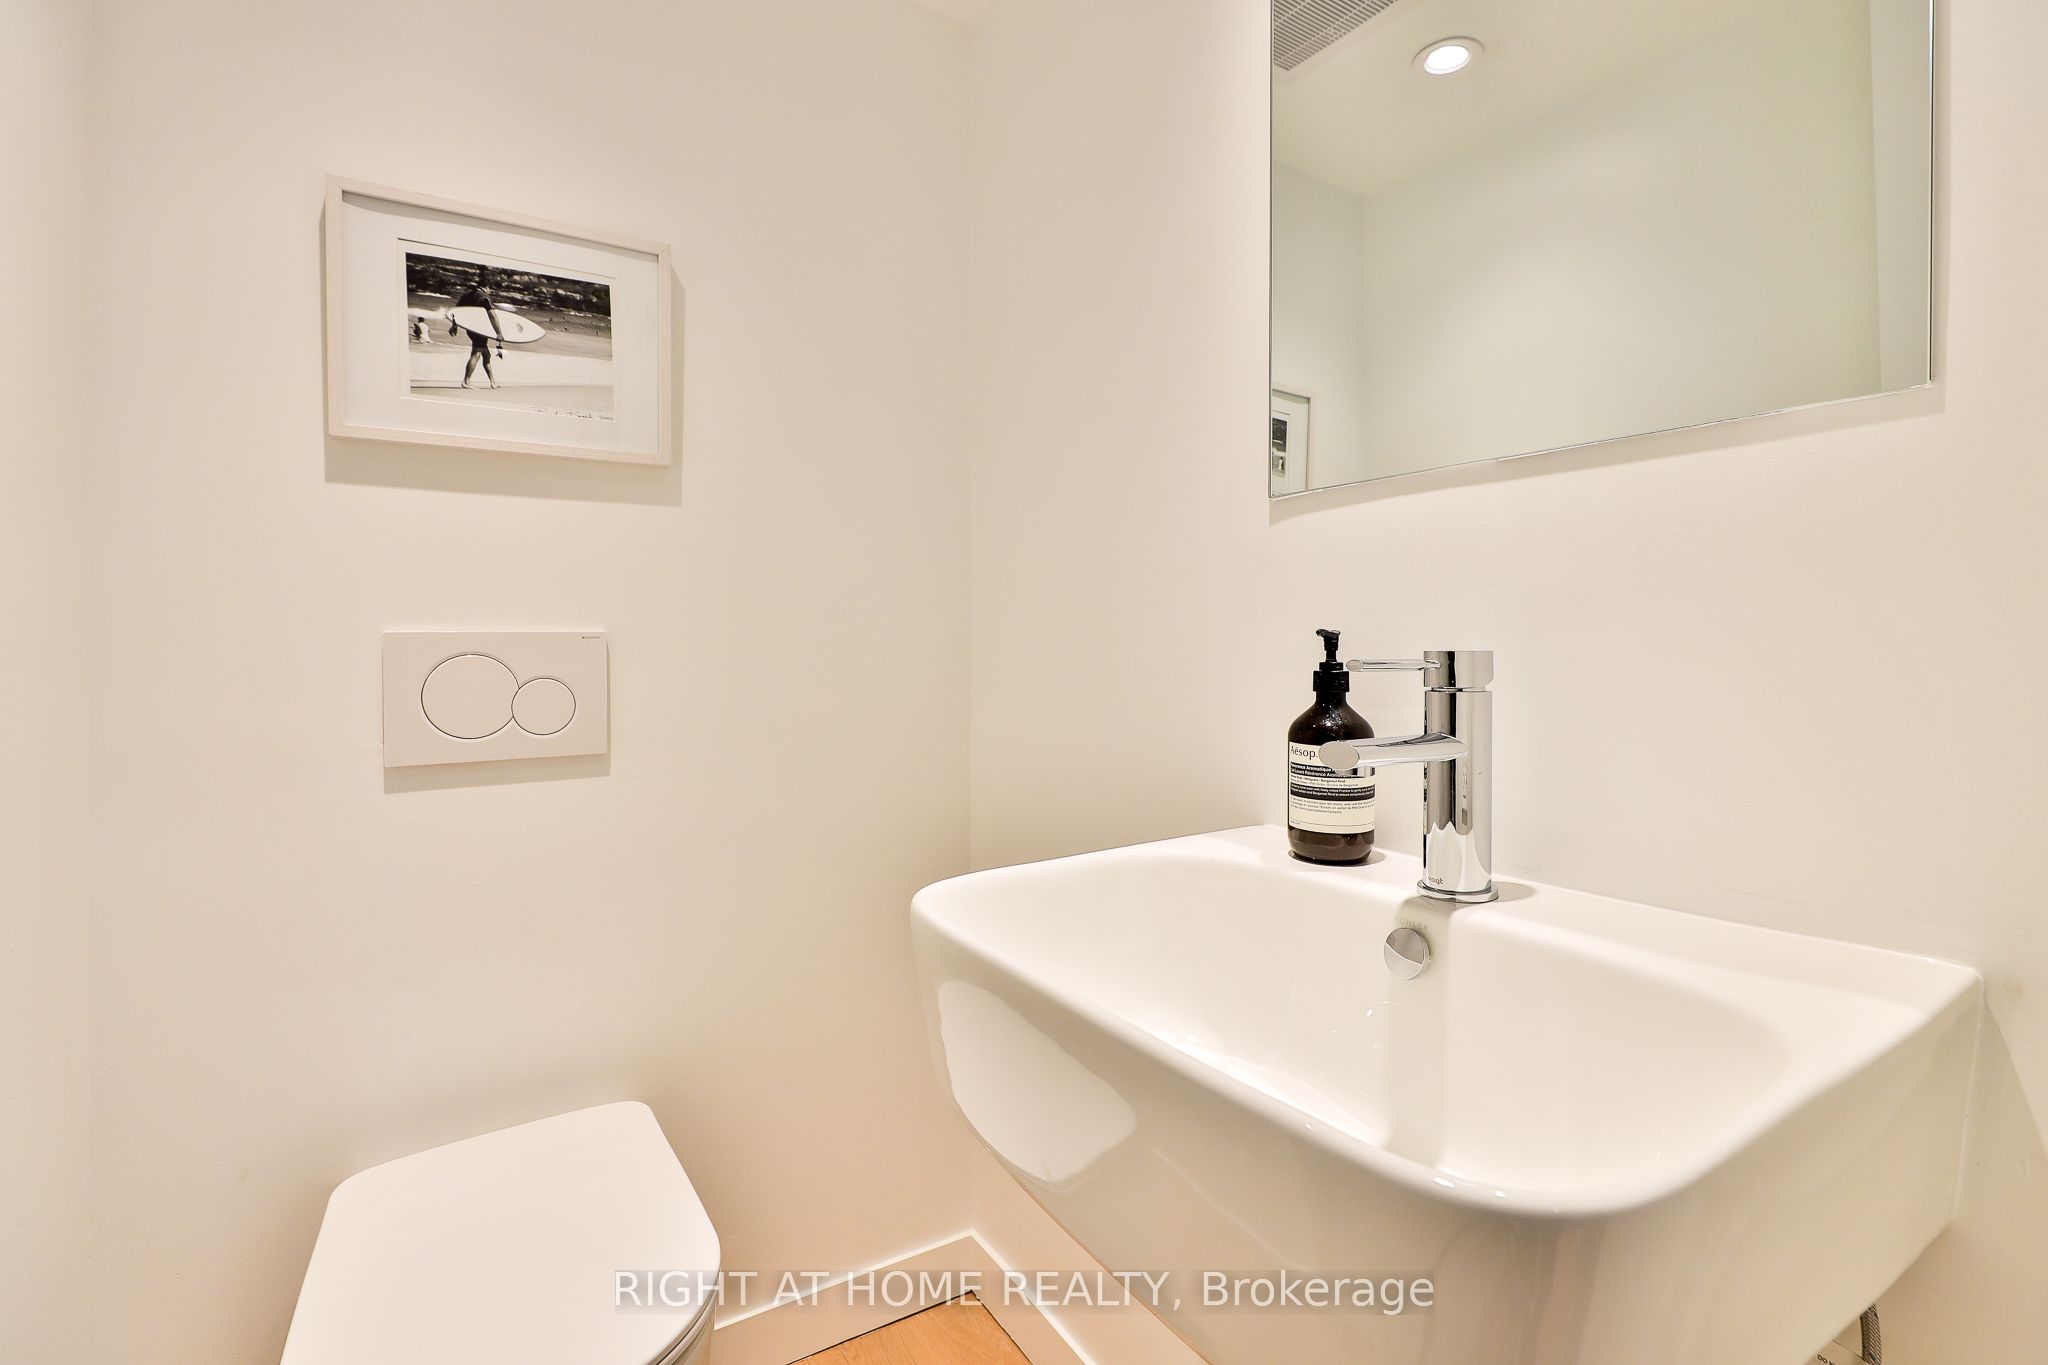
Powder Room
5
Second
9.35 x 10.17
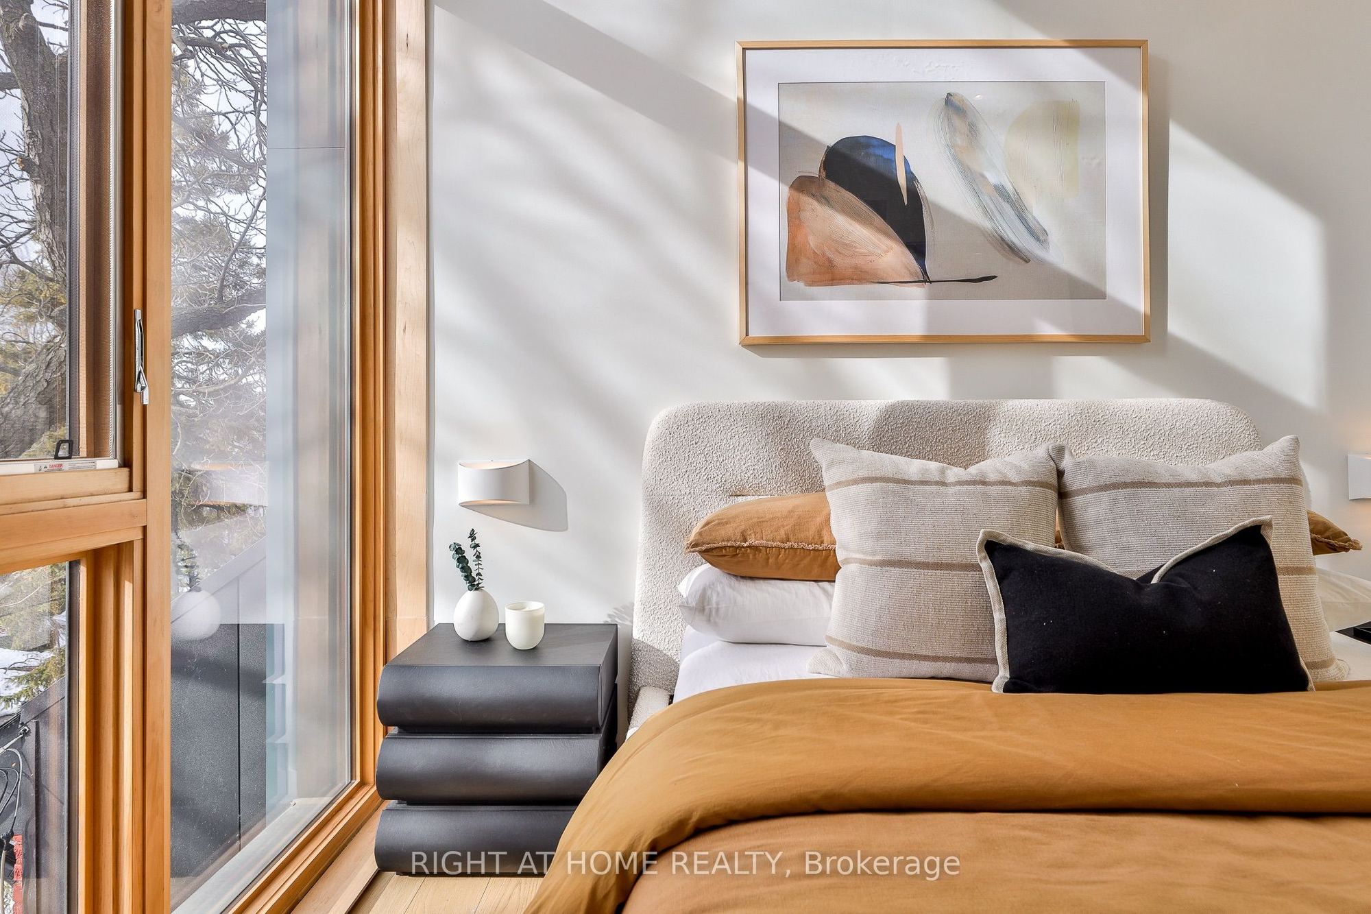
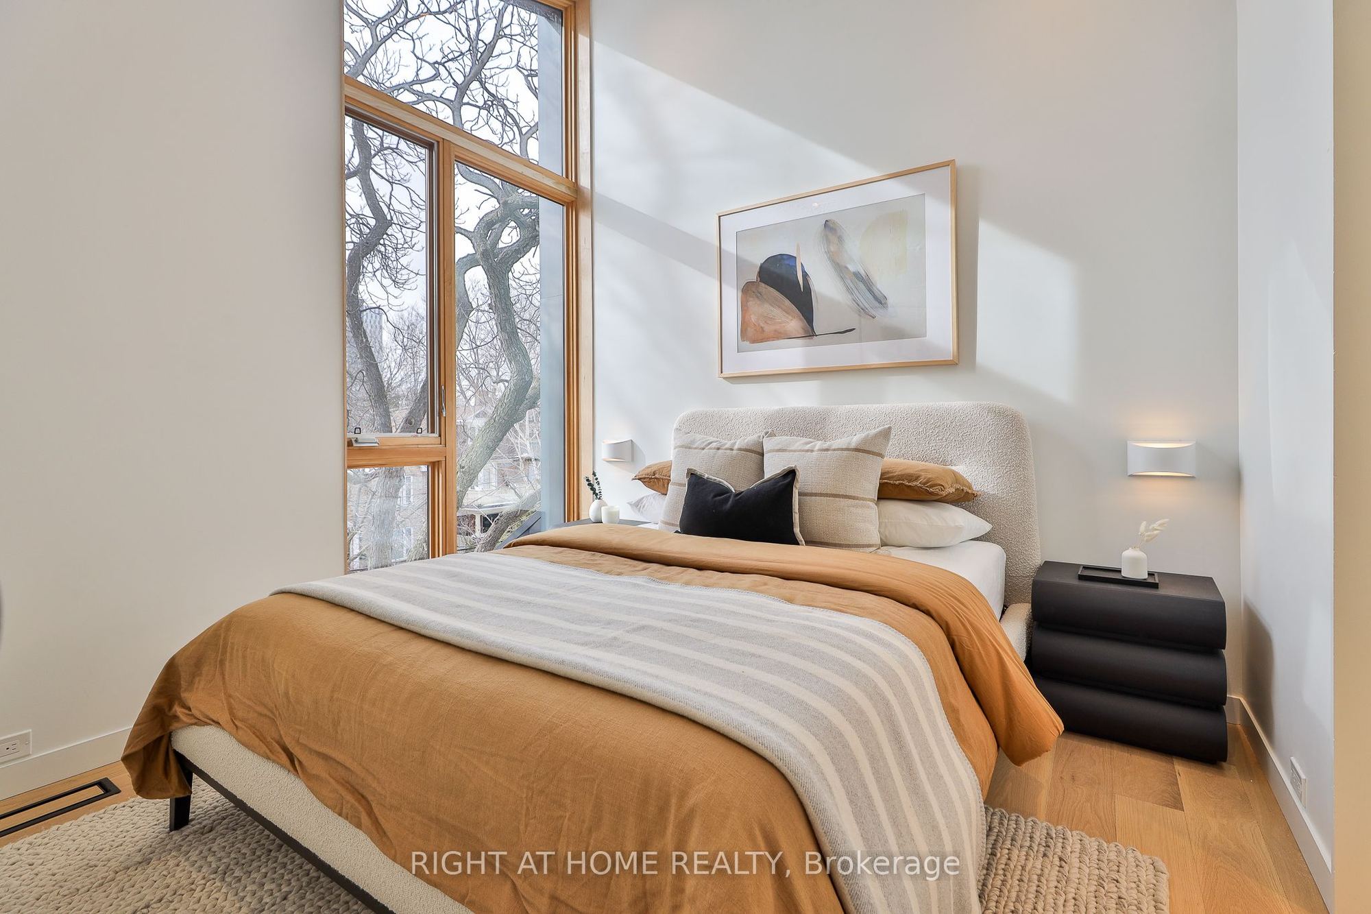
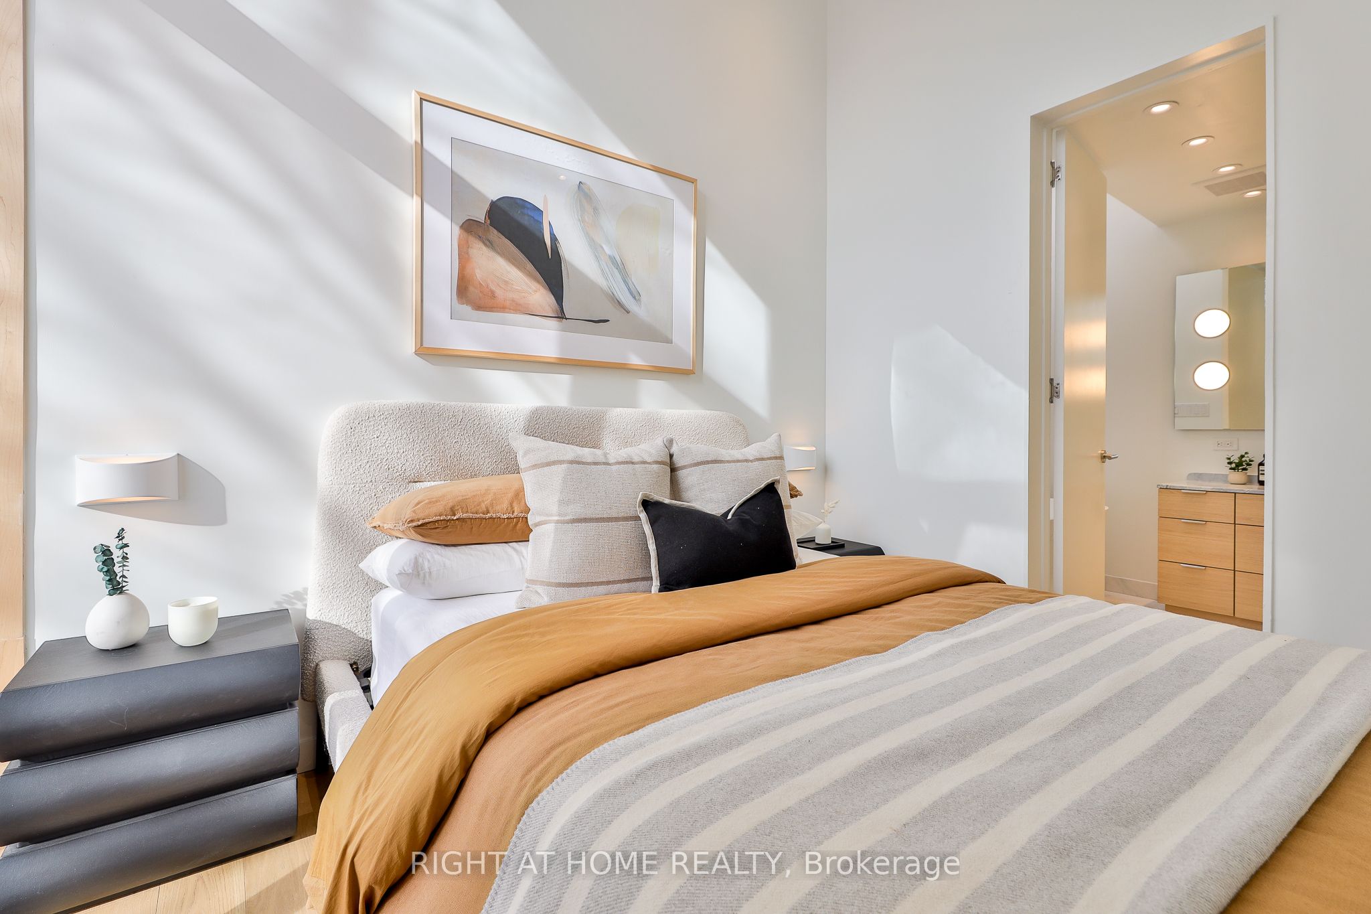
Primary Bedroom
Cathedral Ceiling(s)
Hardwood Floor
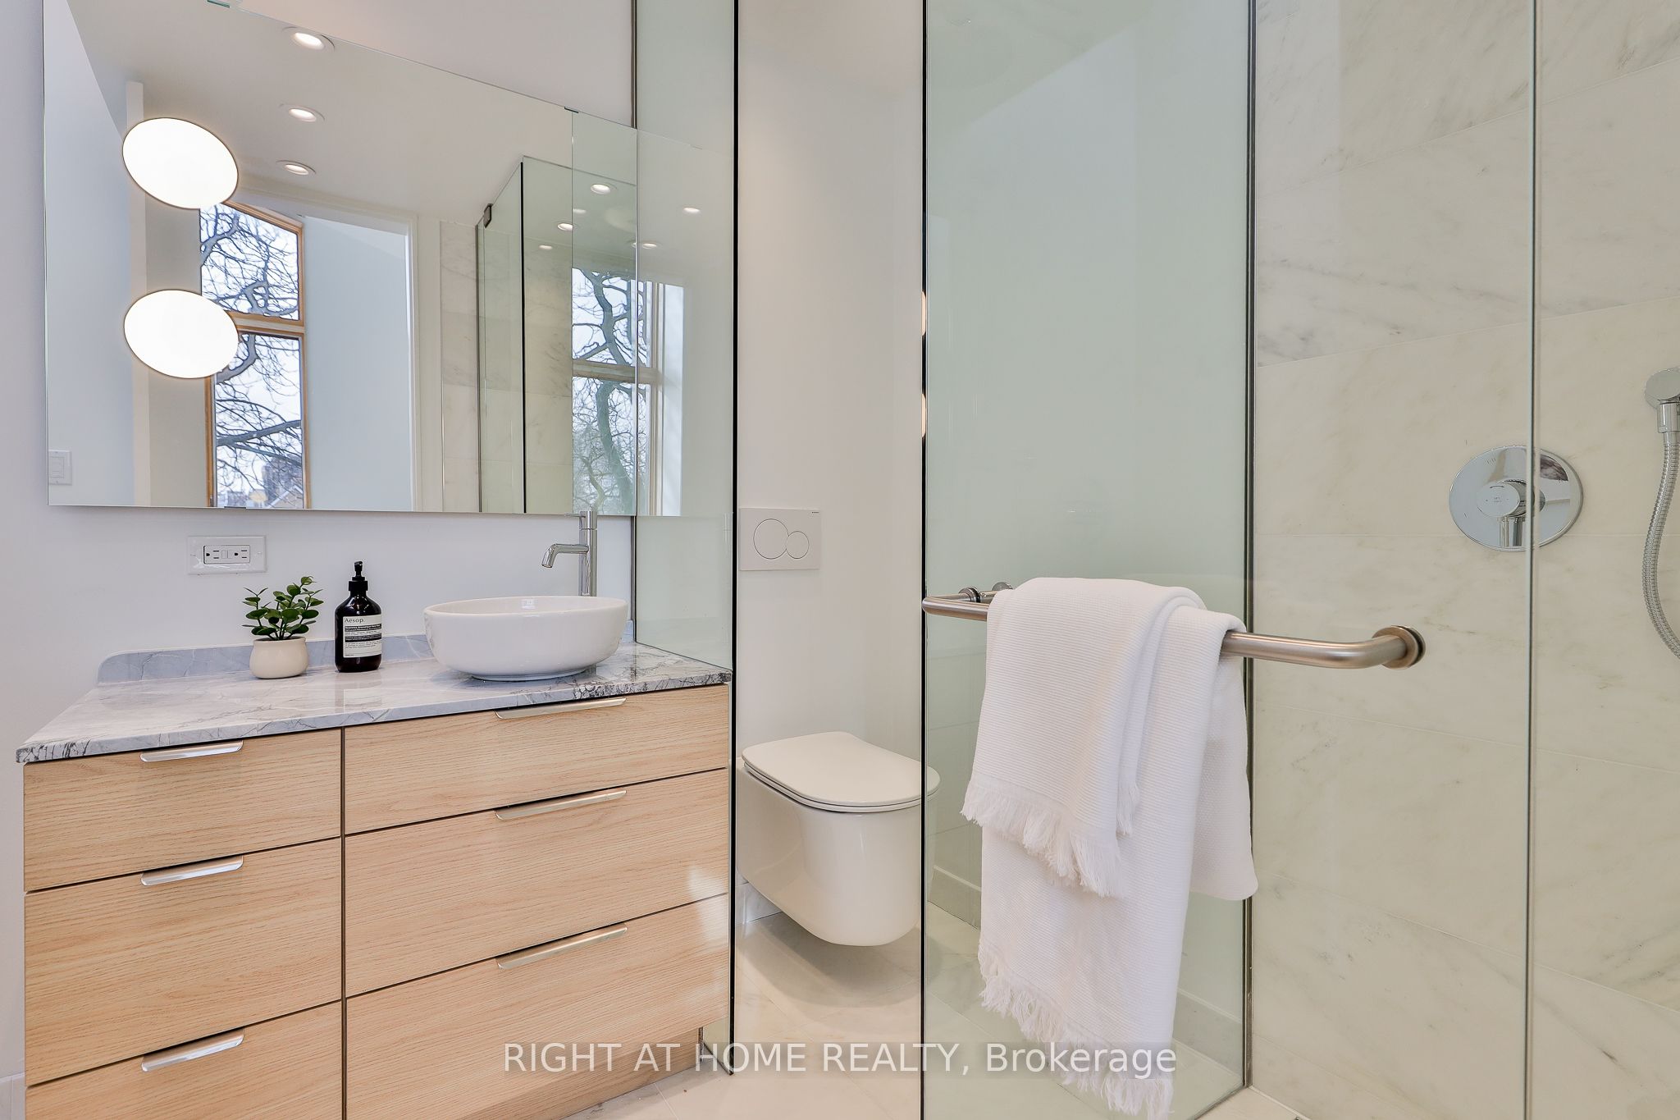
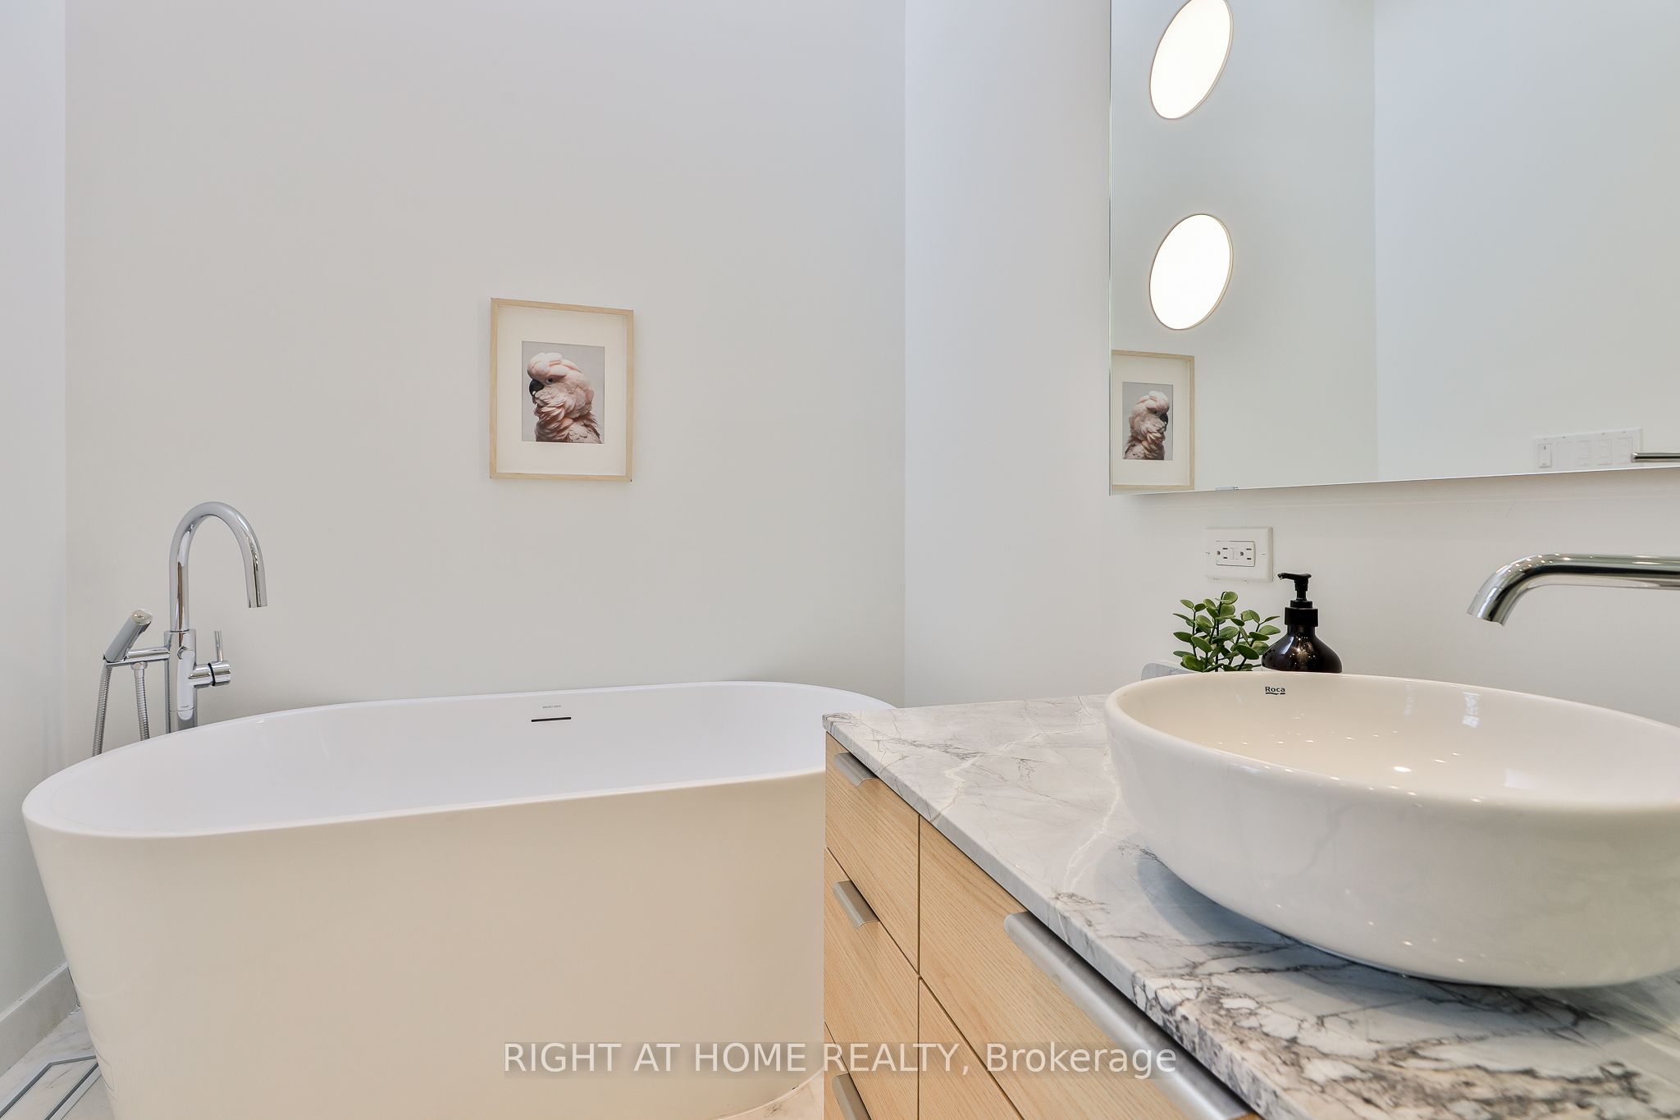
4 Pc Ensuite
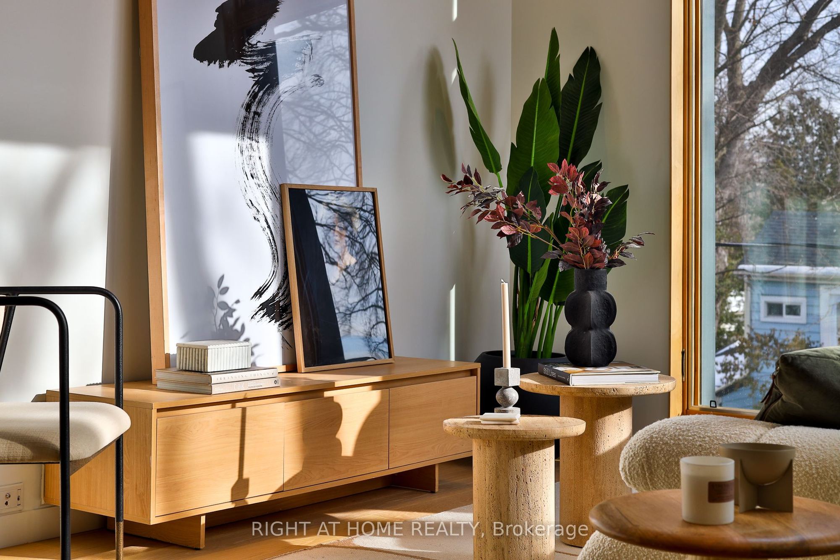
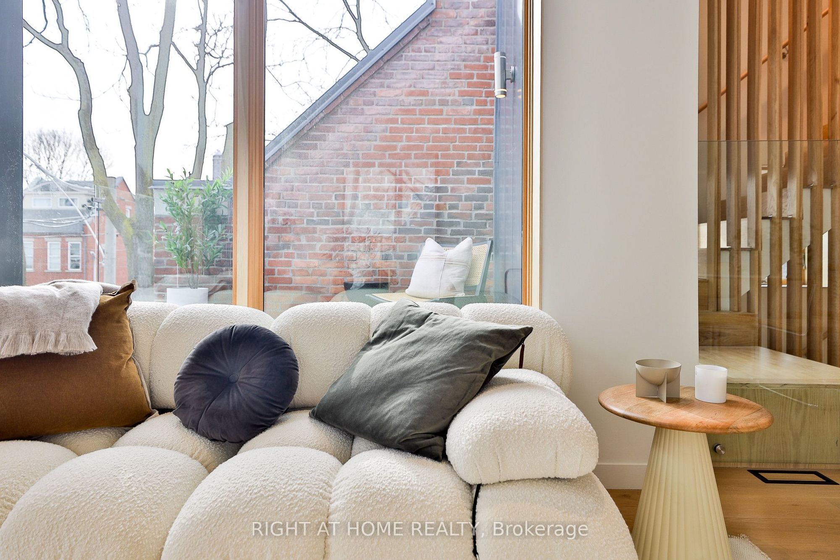
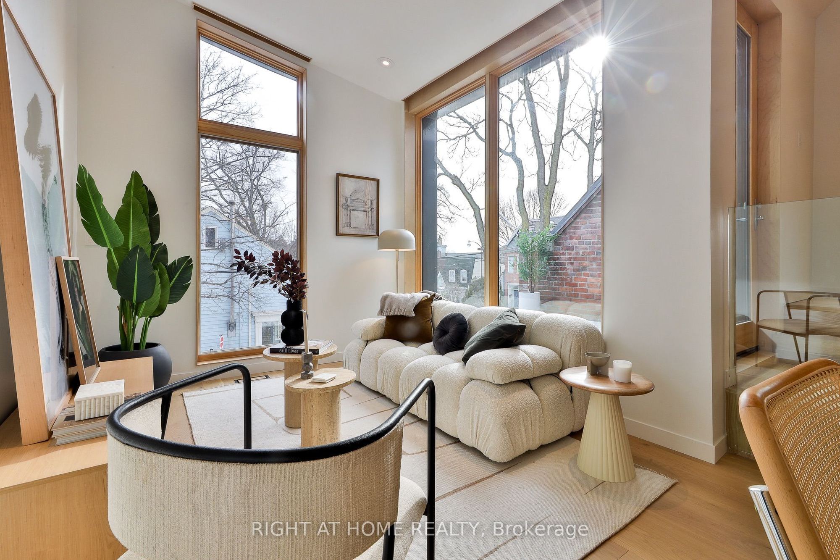
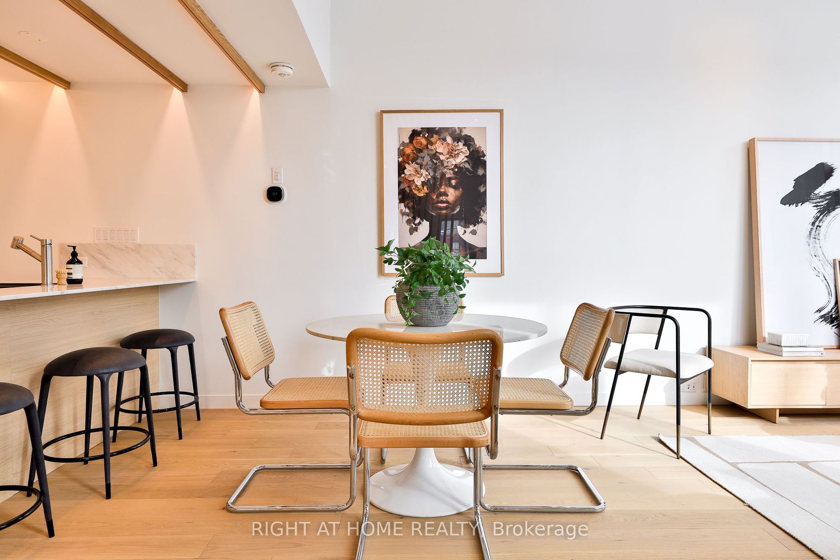
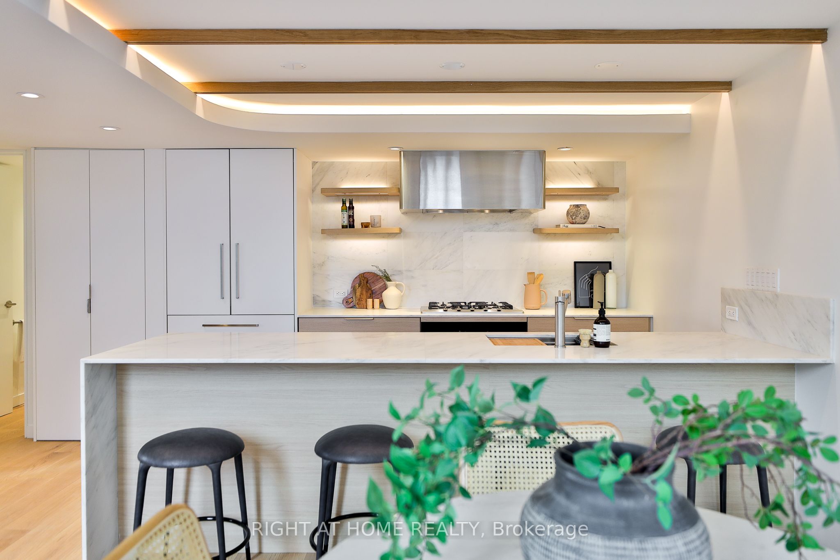
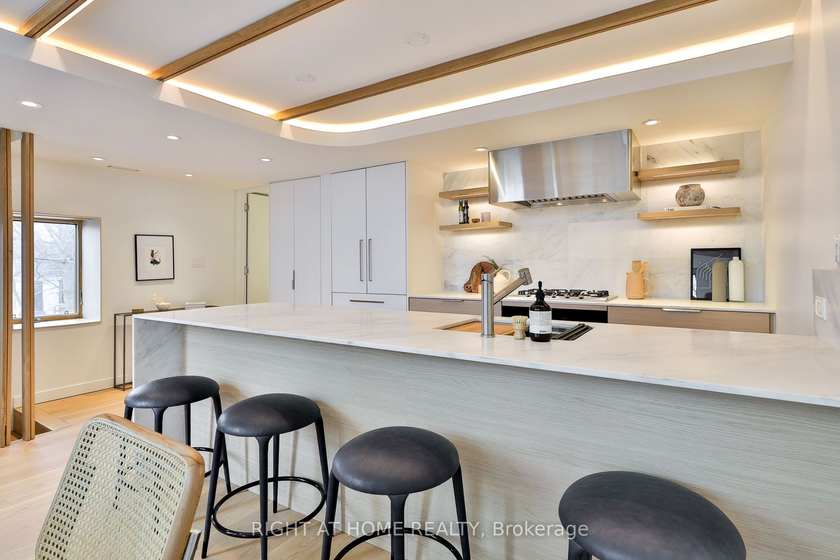
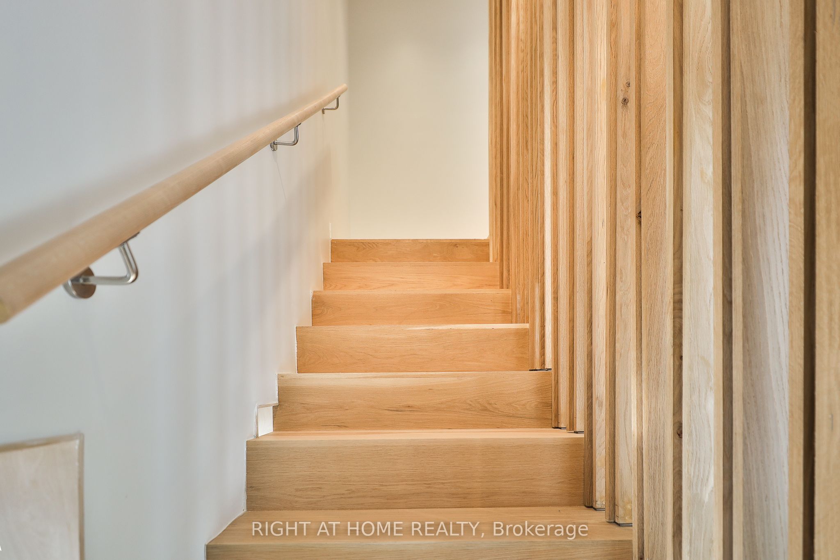
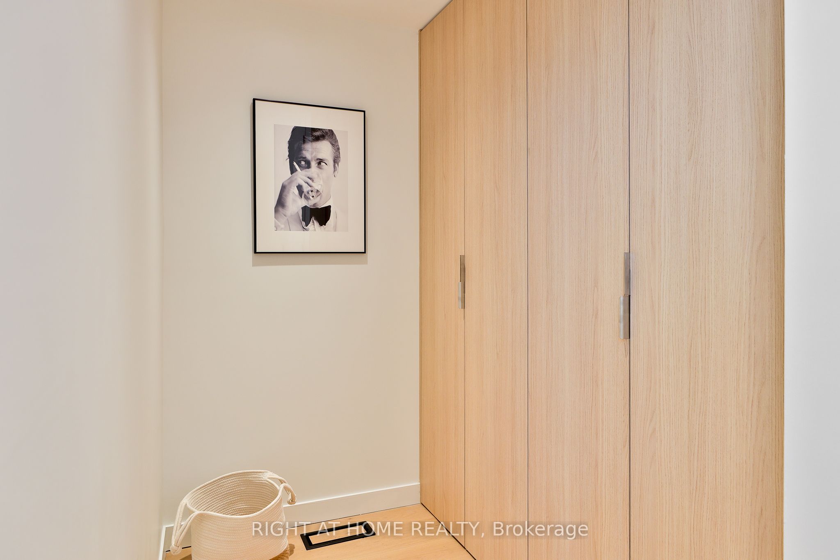
Description: || You Save the HST * Builder Sale || A corner Penthouse with private south terrace at this award-winning boutique development in the Annex. A stylish and sun-filled suite that offers a generous floorplan of almost 1,100 square feet inside, with soaring ceilings, abundant windows and impeccable finishes. Spanning two levels, this west Penthouse features a private entry foyer, custom kitchen with stone counters and white oak cabinetry, integrated Miele appliances, gas cooktop, an oversized island with wine fridge, hardwood throughout and a distinctive roofline creating a remarkable volume of space. Enjoy a private terrace in the treetops all to yourself. Upstairs, a quiet primary suite featuring tailored built-ins and a bright ensuite bathroom with soaker tub and shower. Main floor powder room, great storage and the warmth and elegance of loft living. Parking by street permit, and steps to Bloor, Harbord Village, U of T and transit. Heritage architecture and contemporary craftsmanship in an outstanding location. Full Tarion warranty. HST savings is reflected in listed sales price.
Toggle icons below to view amenities nearby:
 Banks
Banks Bus stations
 Gas stations
 Groceries
 Parks
Parks Restaurants
 Schools
 Shops
ShopsBook a showing or get more information
Listed by RIGHT AT HOME REALTY
NOTE: The information provided herein must only be used by consumers that have a bona fide interest in the purchase, sale, or lease of real estate and may not be used for any commercial purpose or any other purpose.
NOTE: The information provided herein must only be used by consumers that have a bona fide interest in the purchase, sale, or lease of real estate and may not be used for any commercial purpose or any other purpose.