
Real Estate Example
Independently Owned And Operated
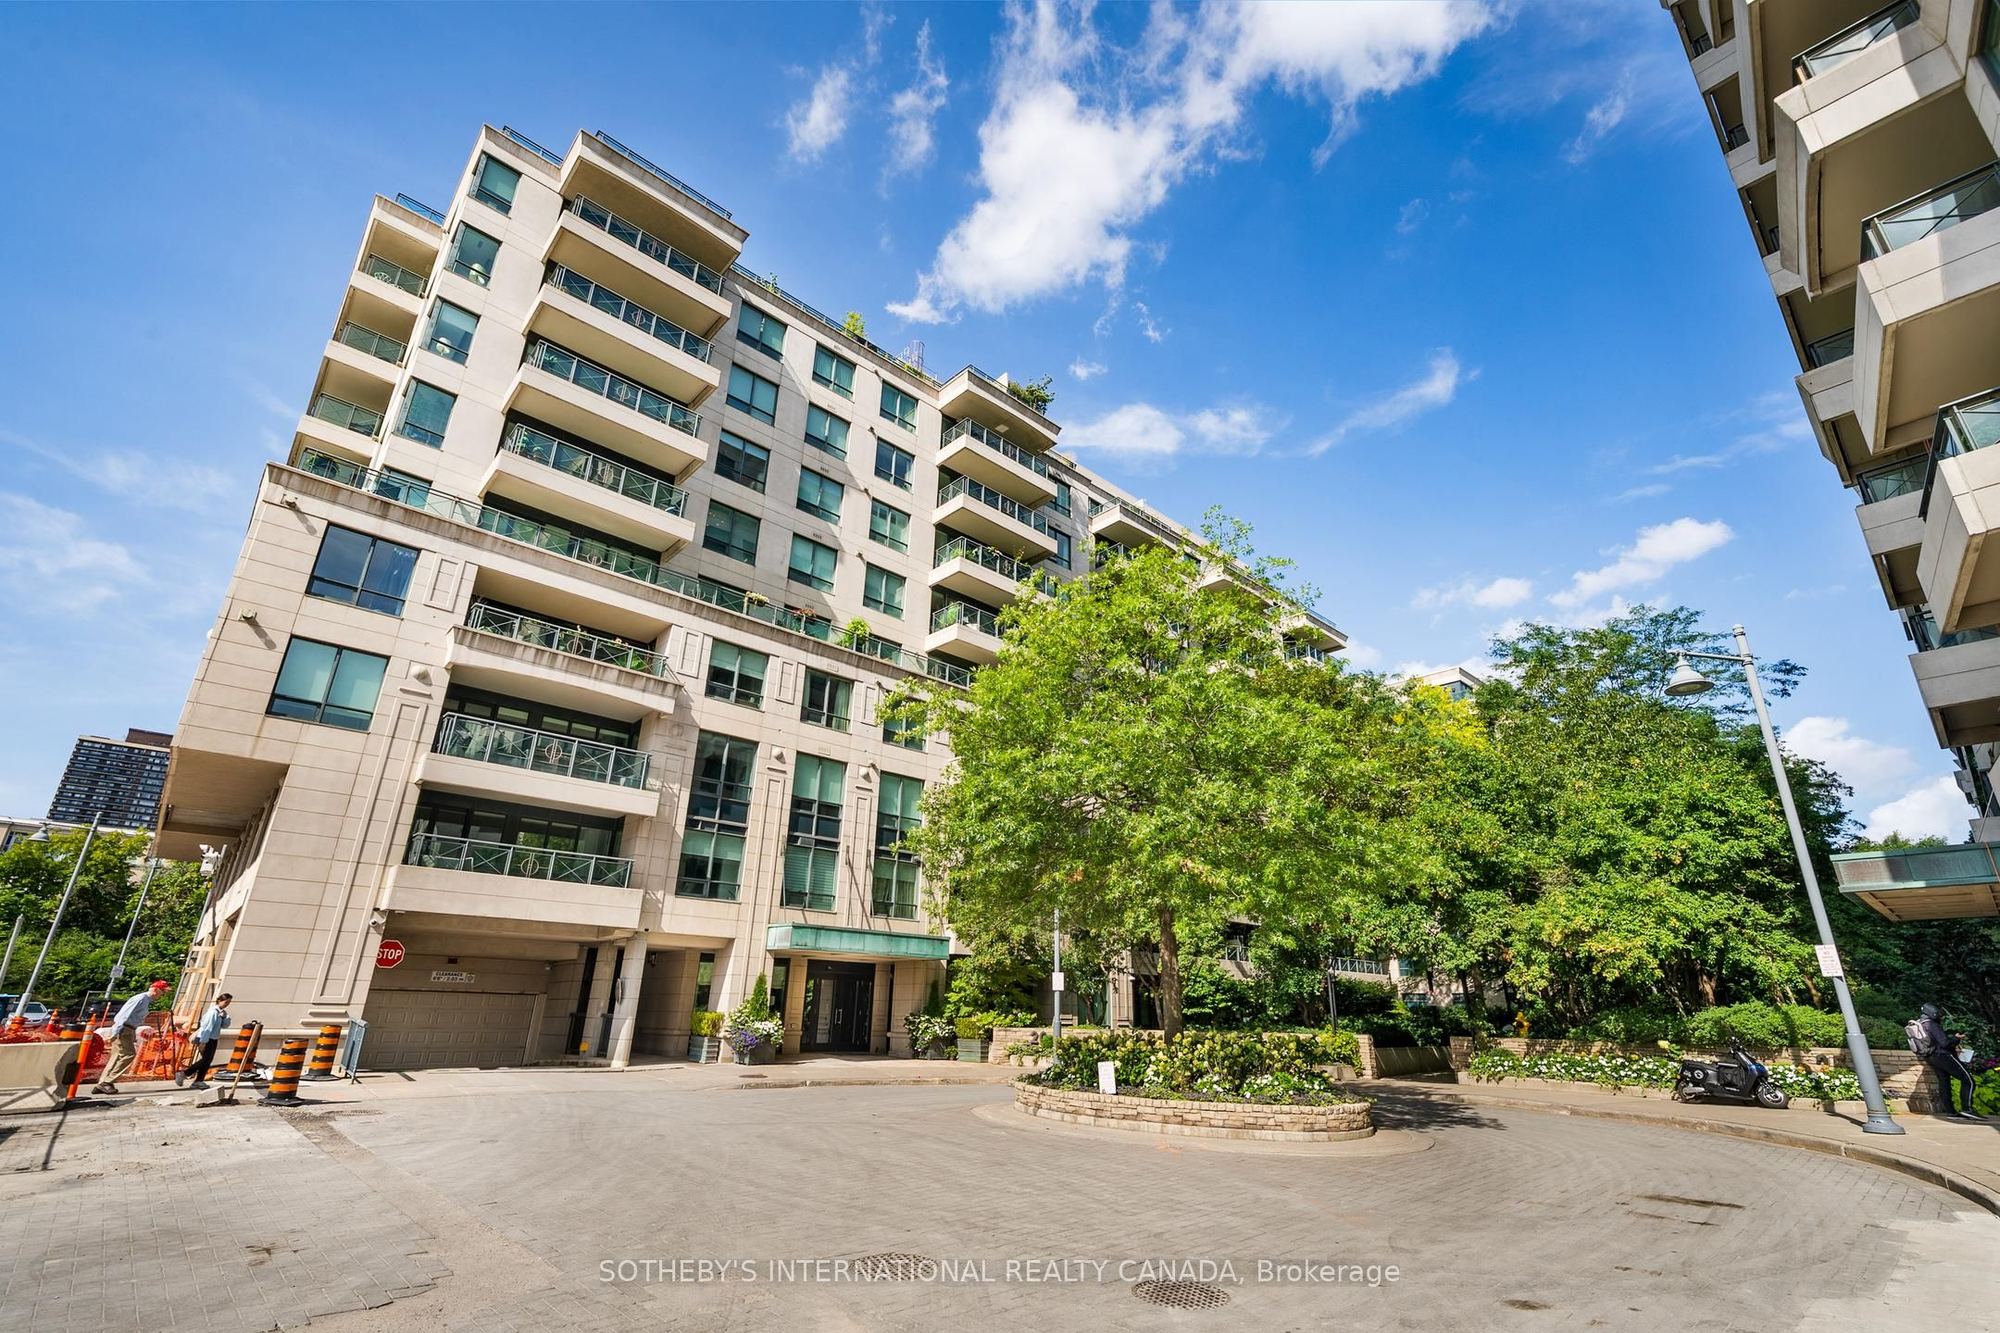
40 - 1110 Finch Ave West , Toronto, ON
716 - 20 Scrivener Square
Rosedale-Moore Park, Toronto C09, ON, M4W 3X9
For Sale
Asking: $1,998,000
Days on market: 1
Style: Condo Apartment, Apartment
Bedroom(s): 1
Washroom(s): 2 (1x2xFlat, 1x5xFlat)
Kitchen(s): 1
Approx. Sqft: 1000-1199
Cross St: Yonge St and Scrivener Square
Extra Information
Maintenance Fee: $1142.46/month
Taxes: $5,957.00/2025
Room(s): 4
Basement: None
Garage Type: Underground
Fireplace/Stove: Y
Heating: Heat Pump
CAC: Central Air
Exterior: Concrete, Other
Balcony: Open
Occupancy: Flexible / TBA
Bldg Insurance Included: Y
Cable TV Included: N
CAC Included: N
Condo Taxes Included: N
Heat Included: N
Hydro Included: N
Water Included: Y
Parking Included: Y
Common Elements Included: Y
MLS#: C13719788
Room Details
#
Level
Size(ft)
Description
1
Flat
11.45 x 10.89
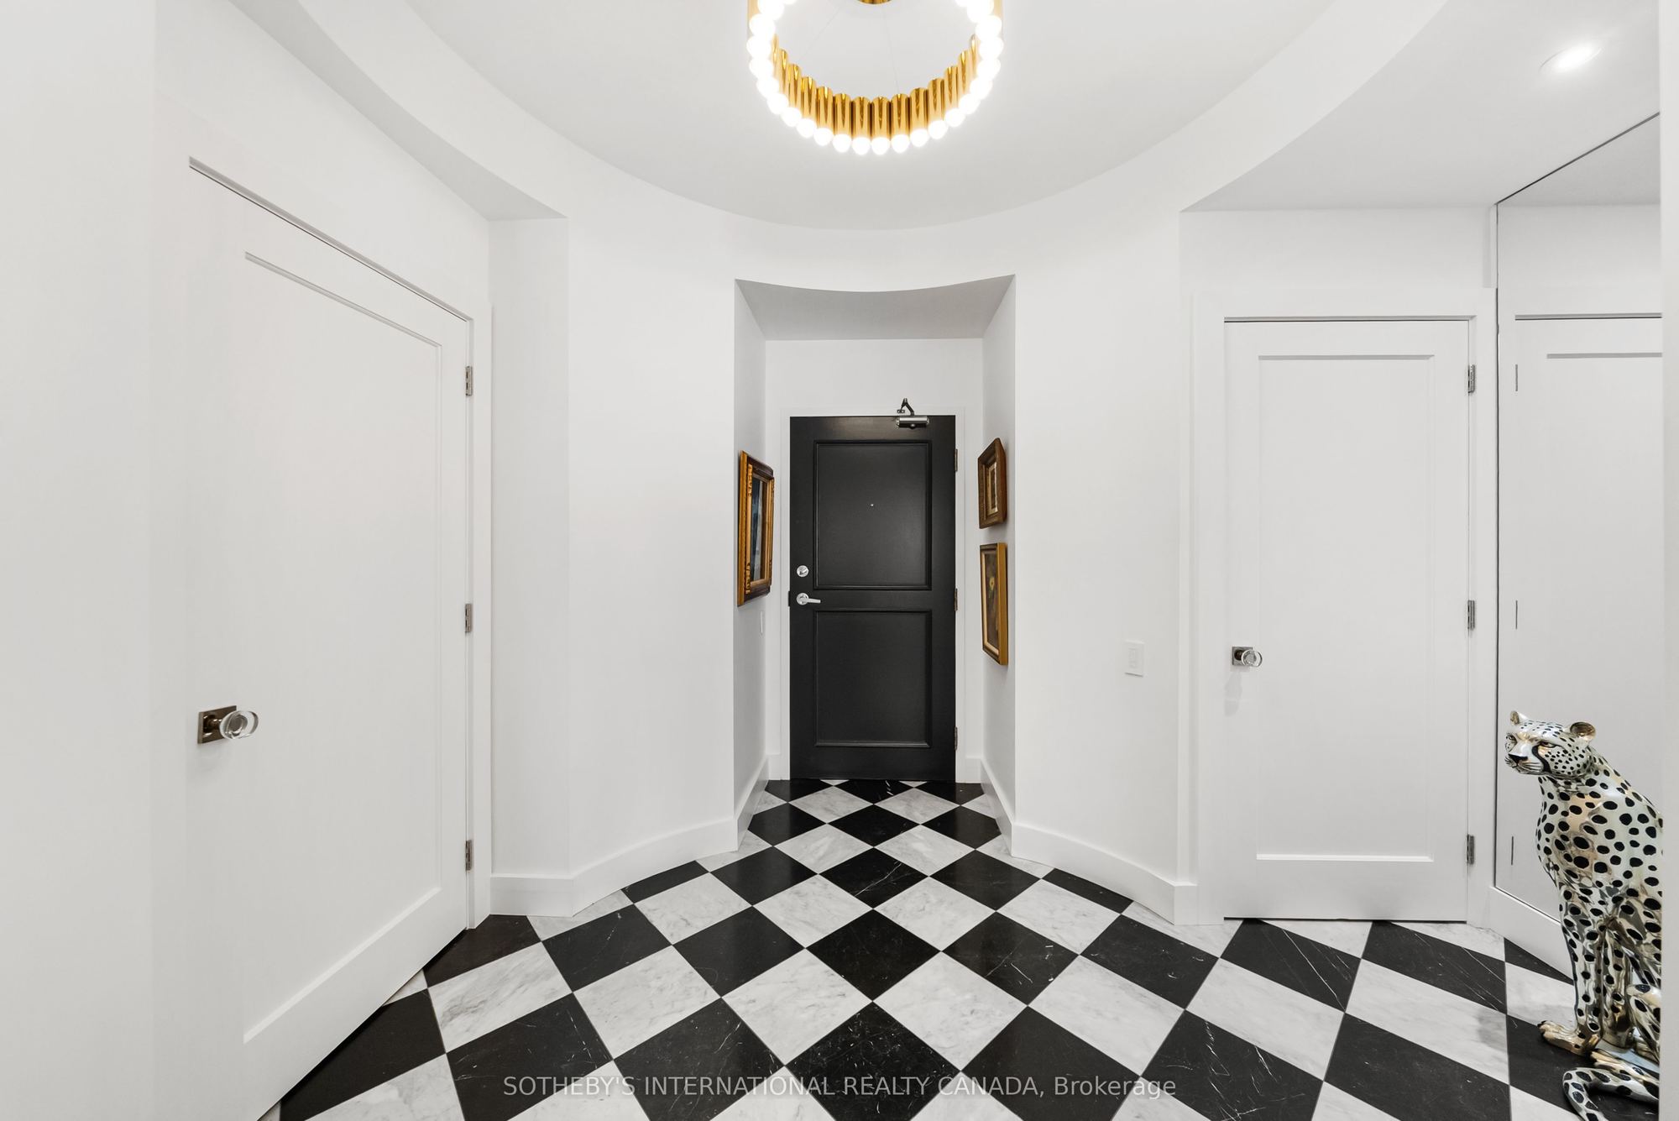

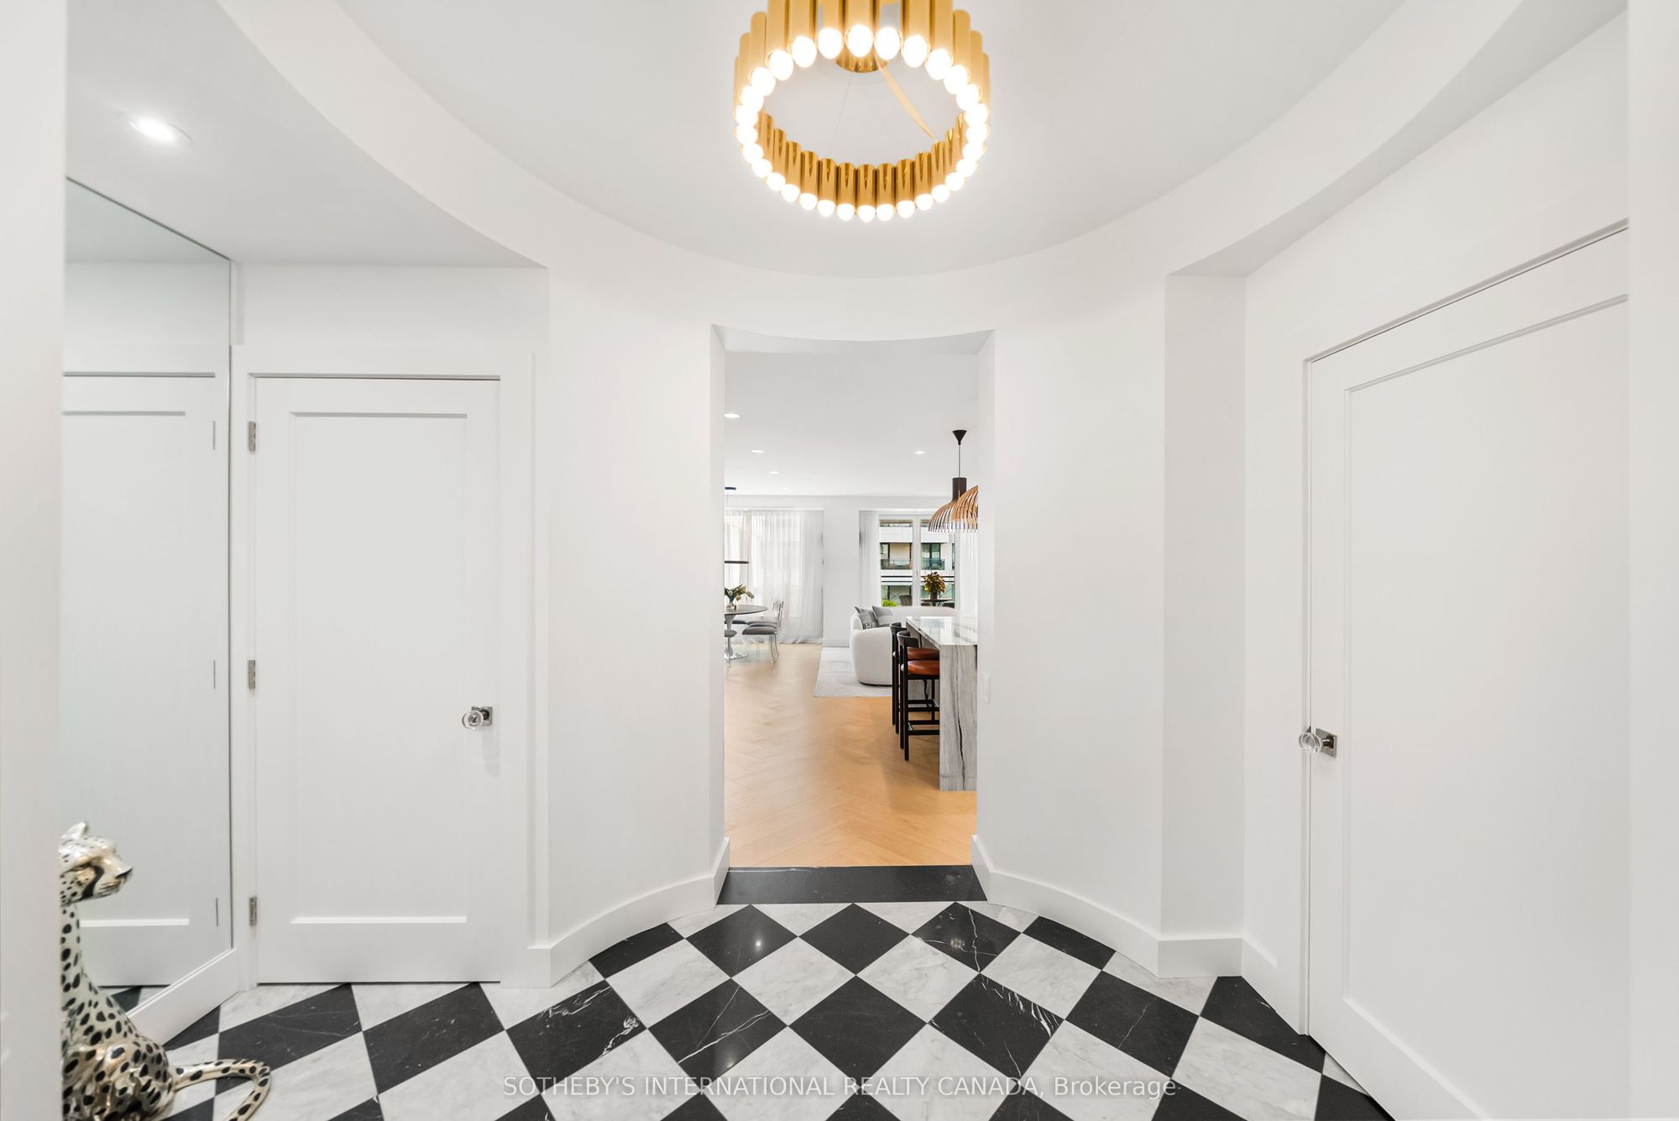
Foyer
Marble Floor
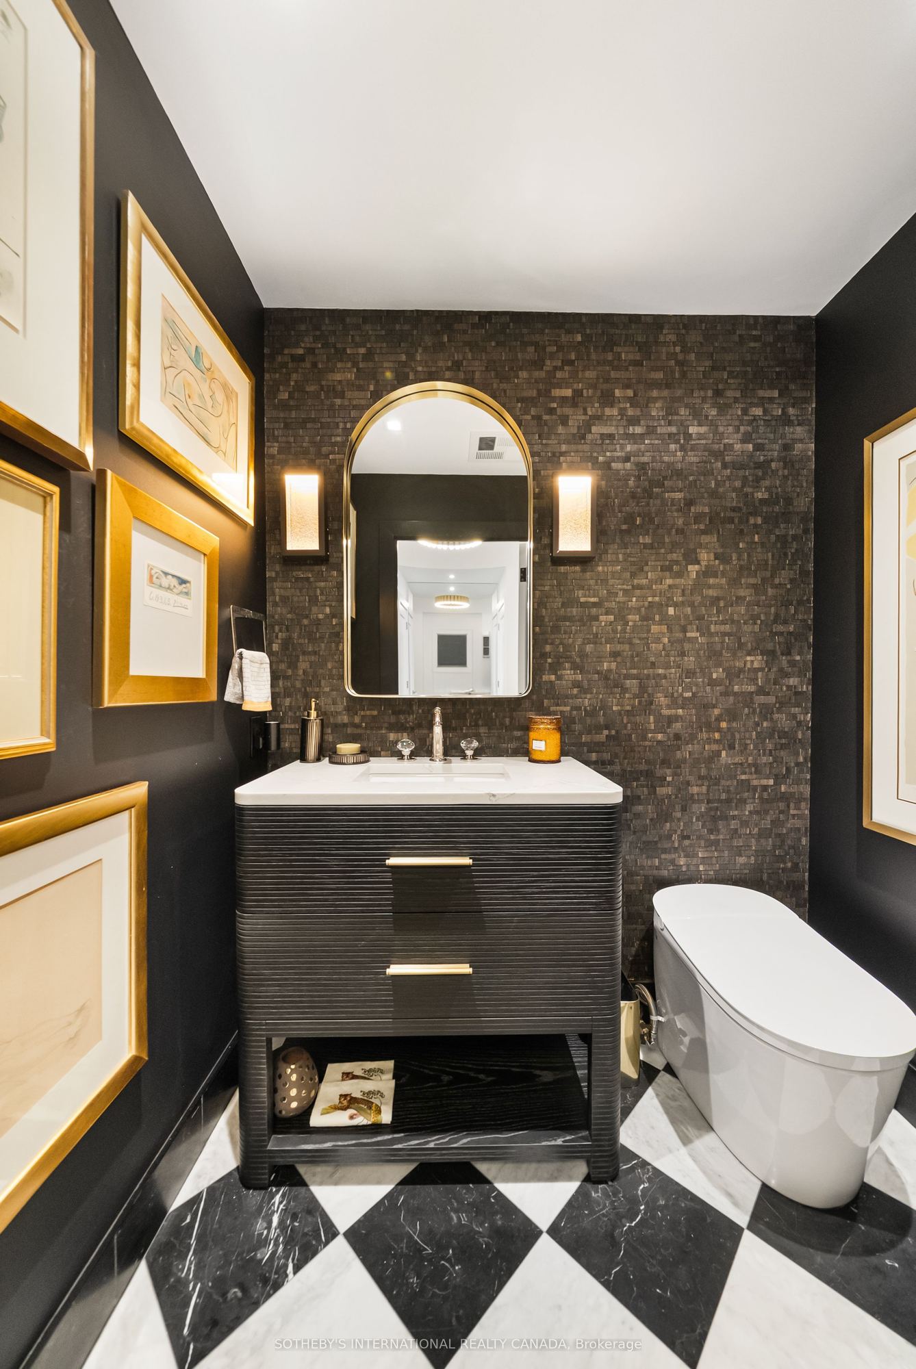
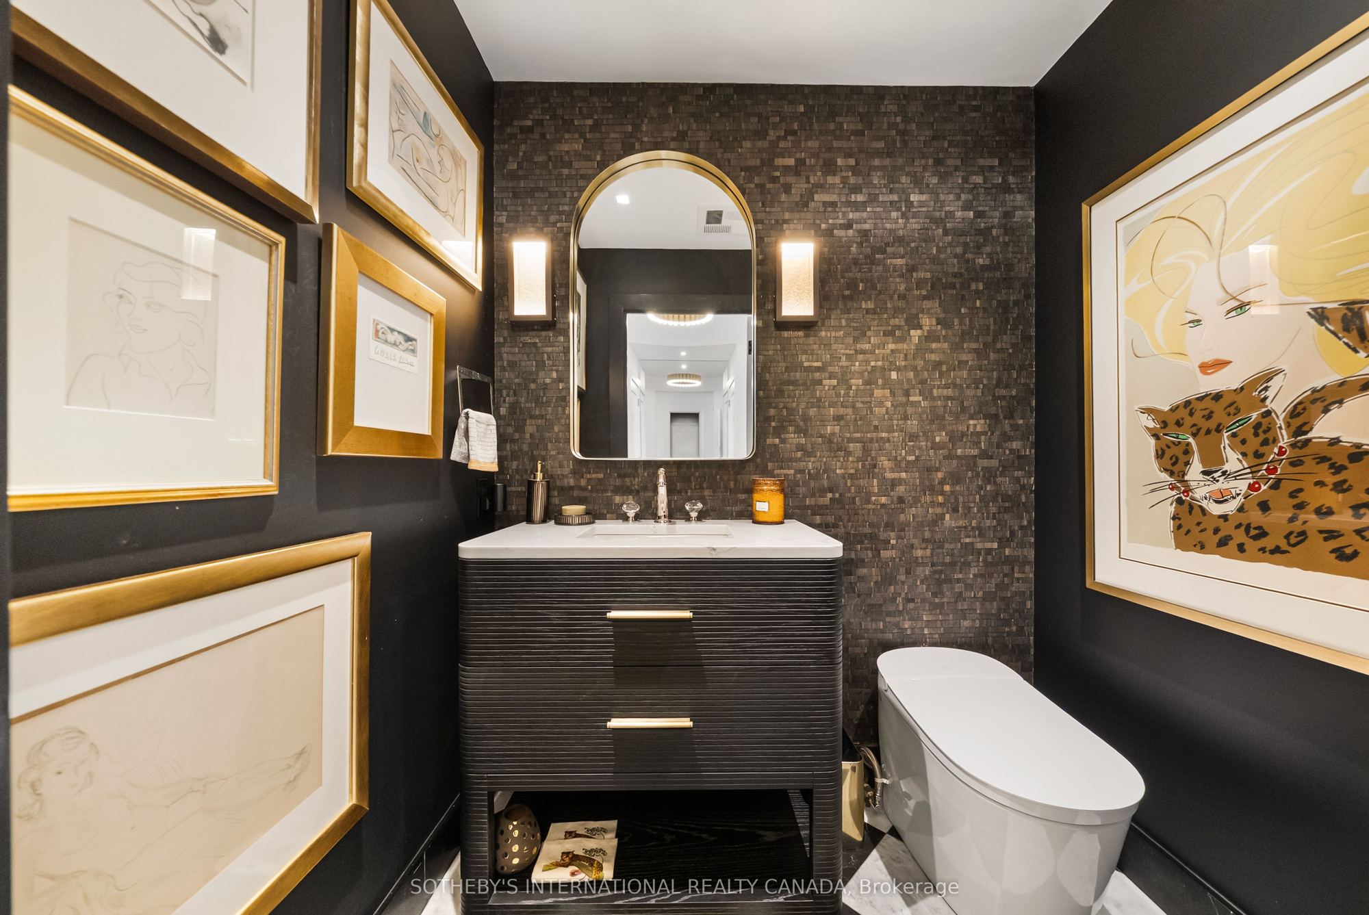
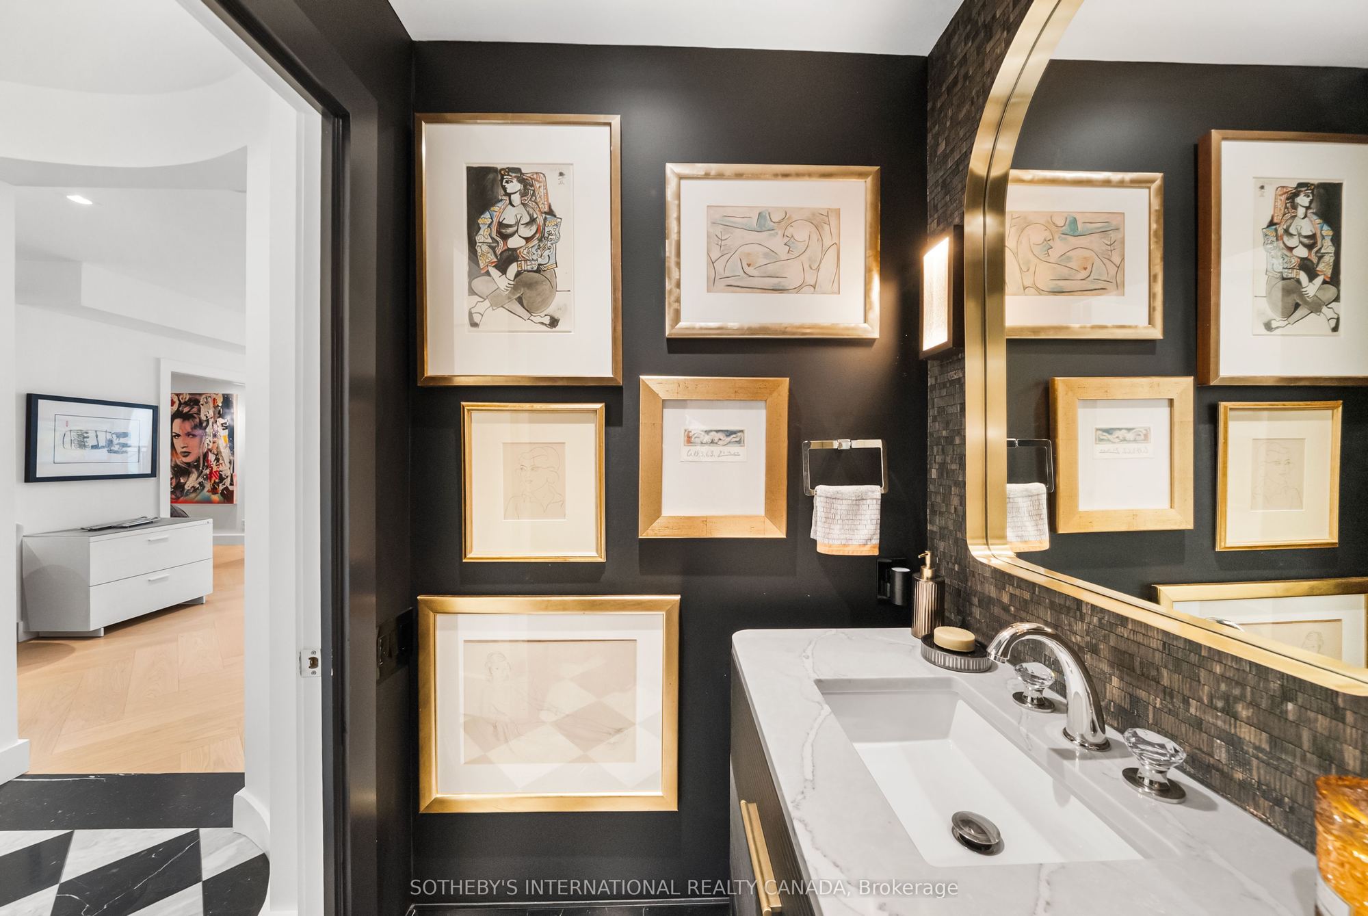
2 Pc Bath
Closet
2
Flat
12.47 x 9.58
Other
Hardwood Floor
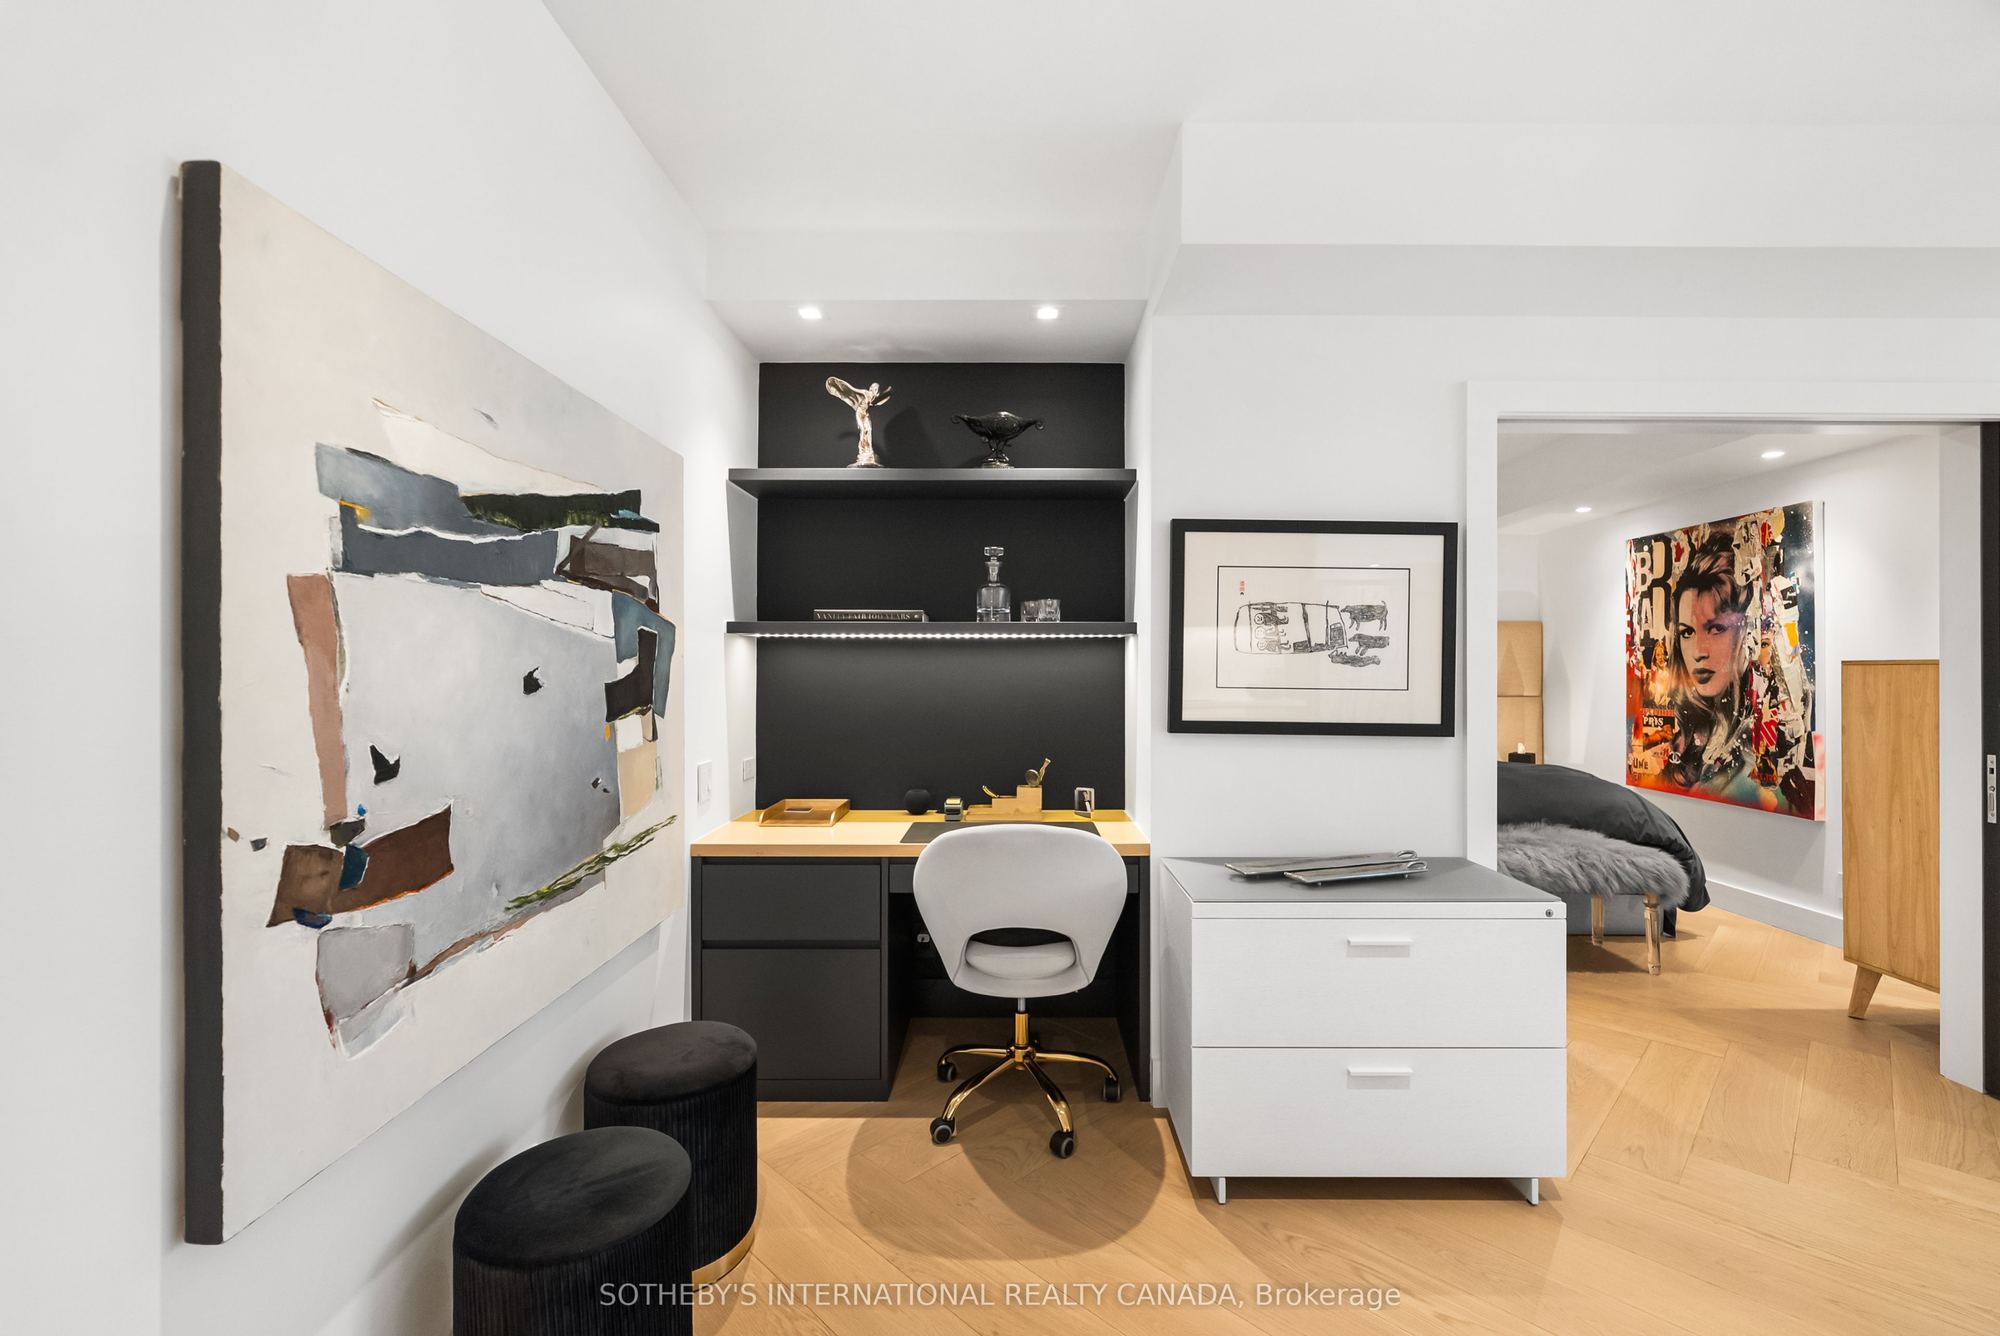
B/I Desk
Combined w/Living
3
Flat
7.91 x 11.75
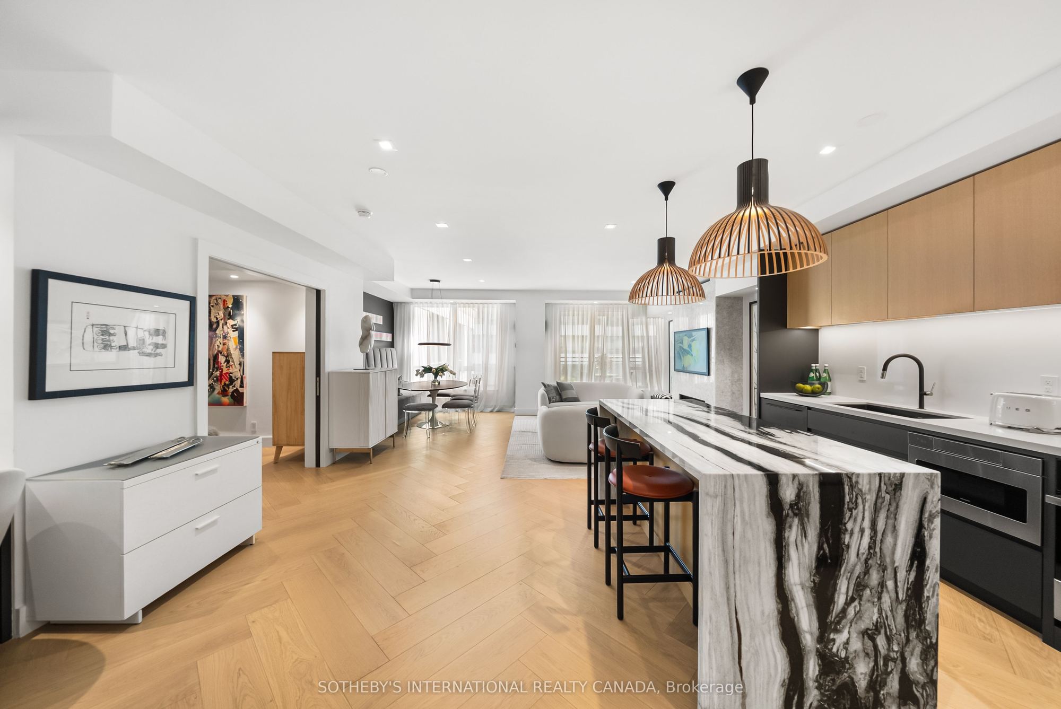
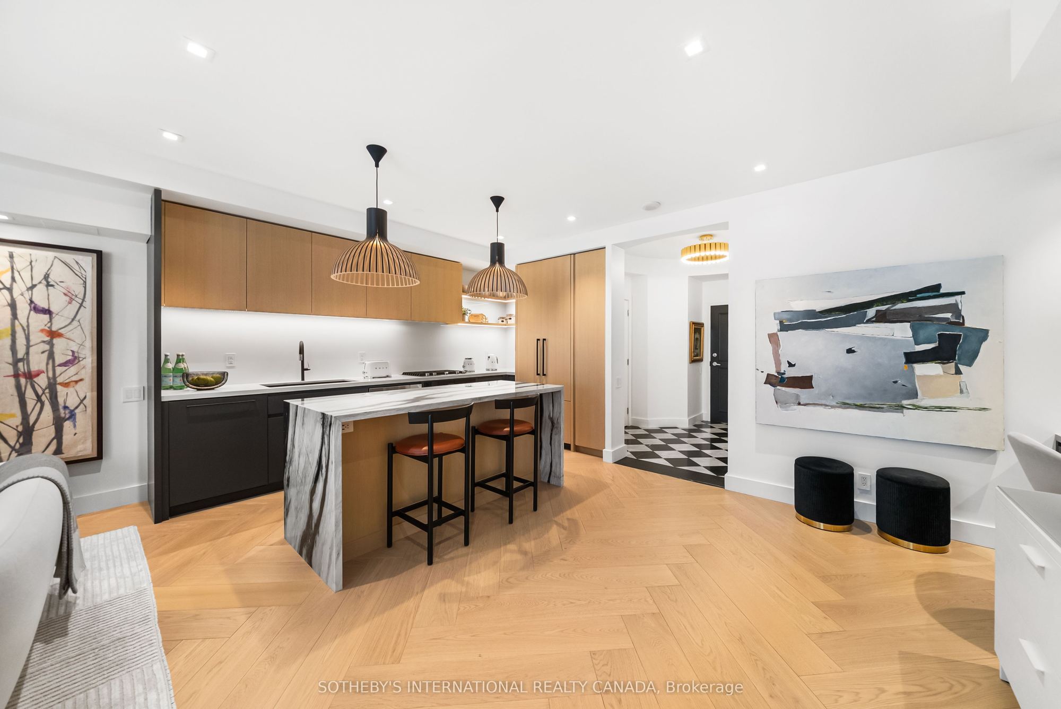
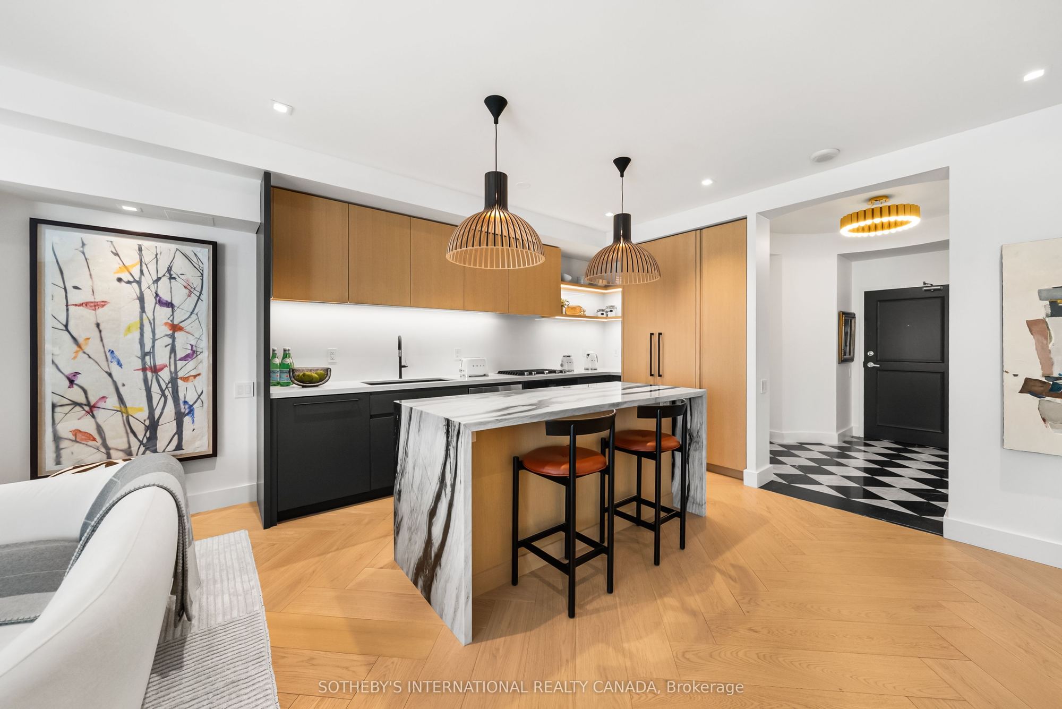
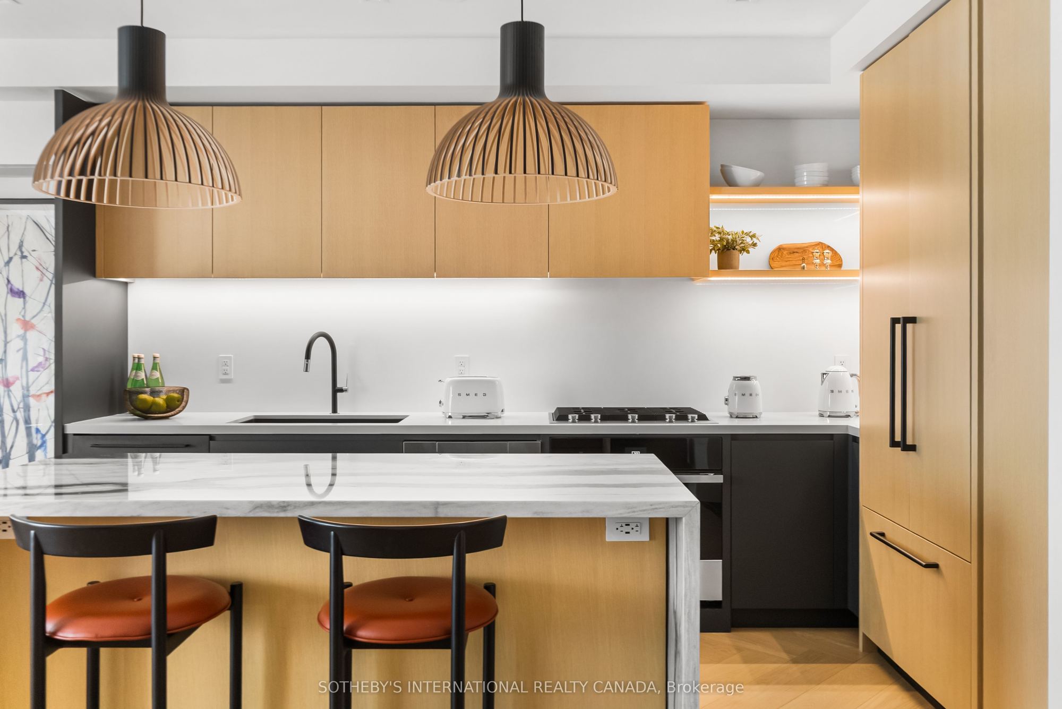
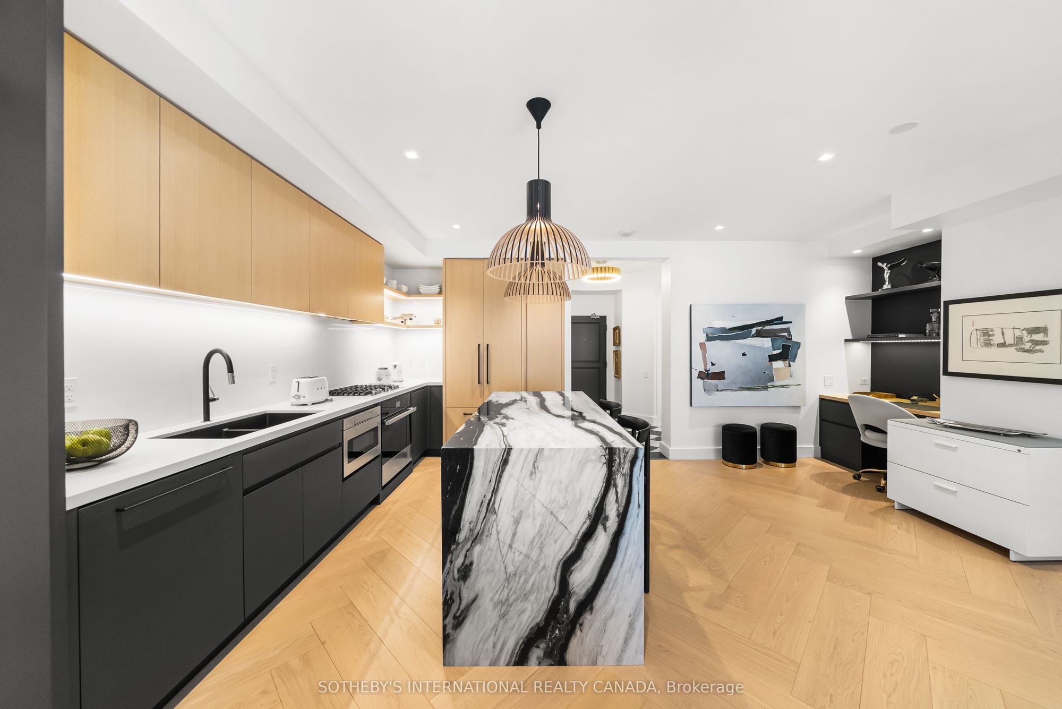
Kitchen
Hardwood Floor
Centre Island
Open Concept
4
Flat
17.72 x 16.7
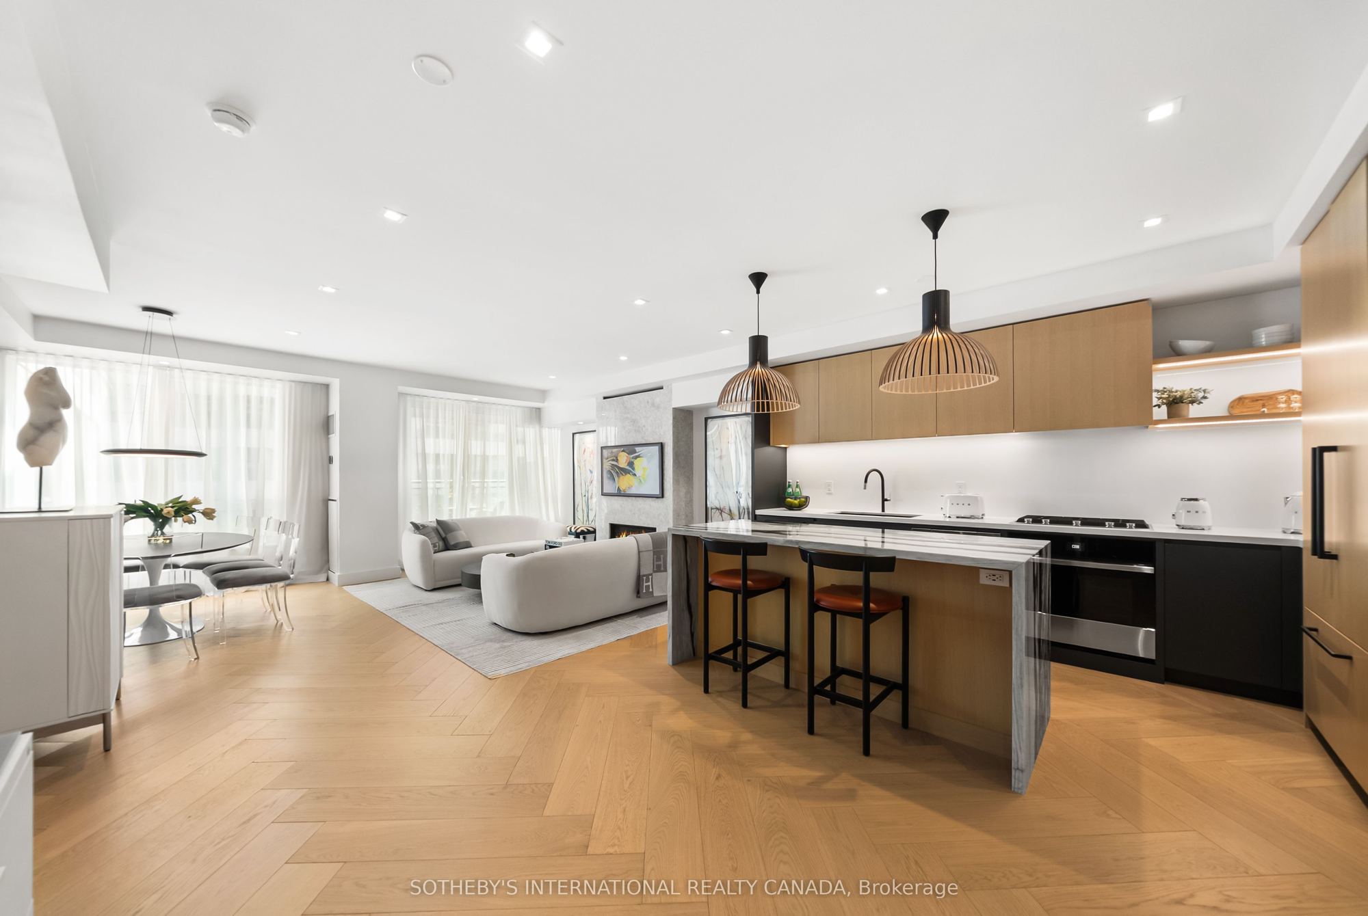
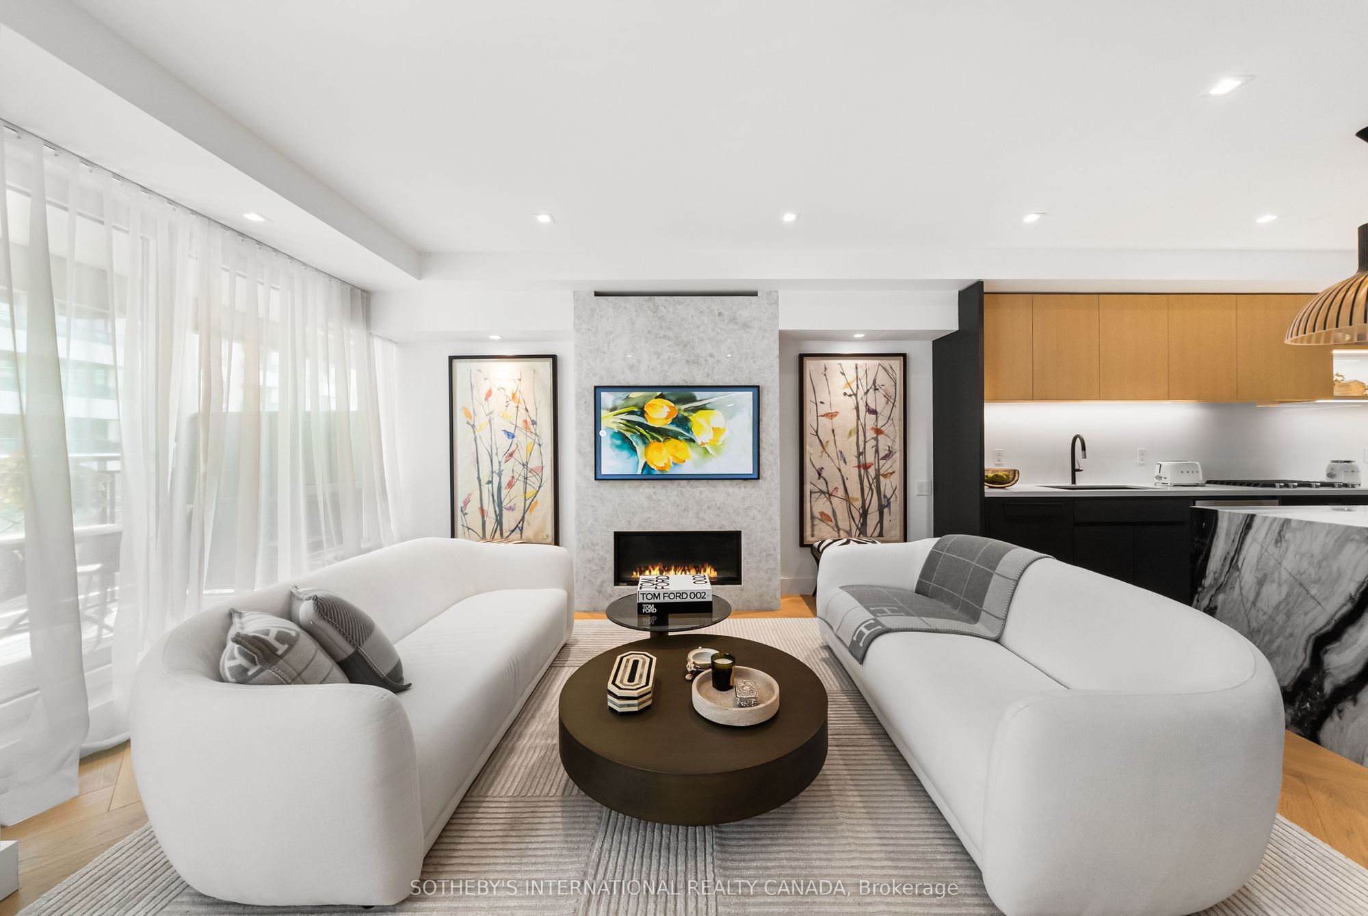
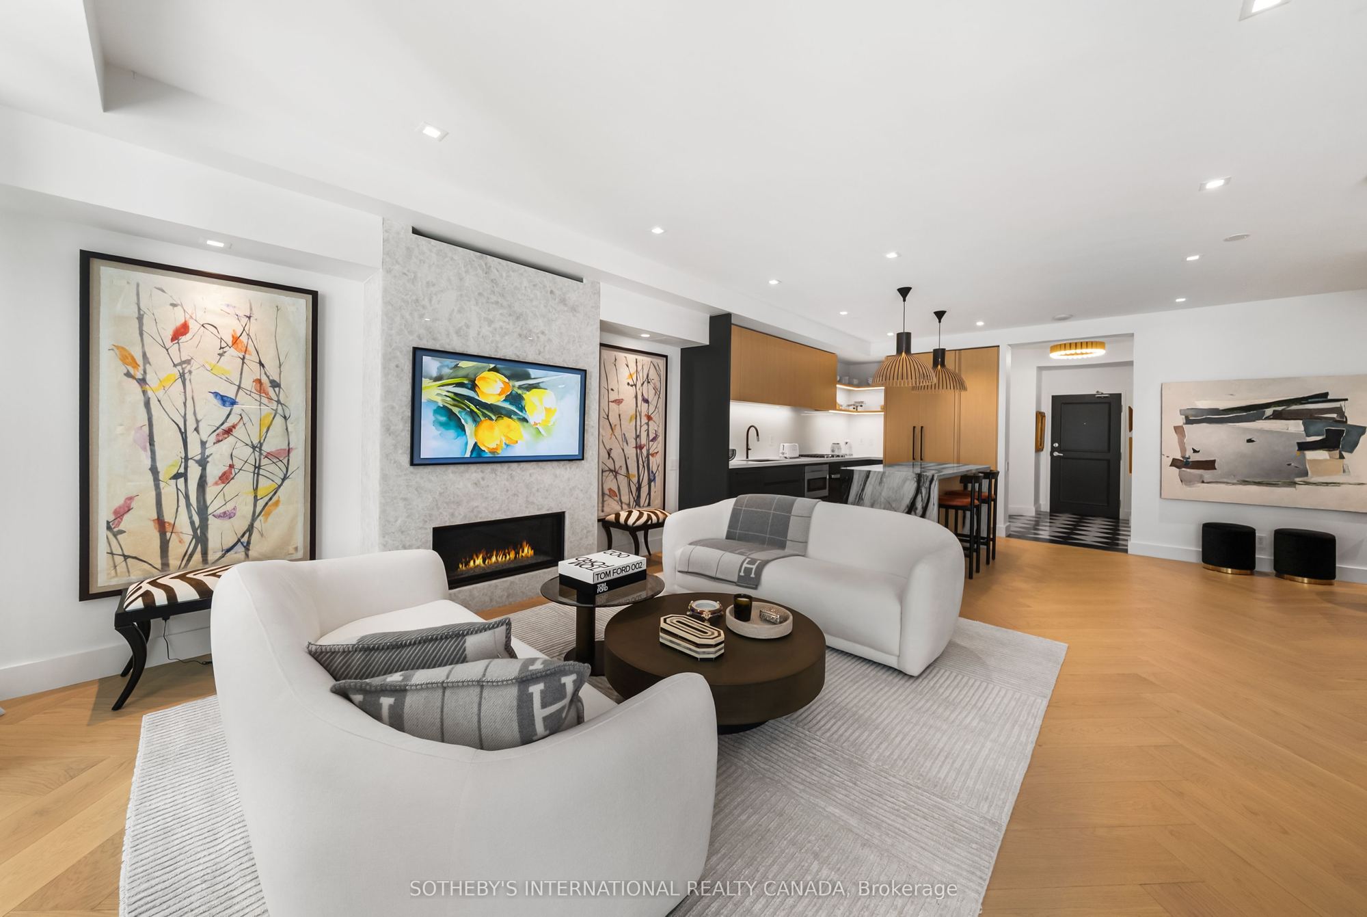
Living Room
Hardwood Floor
Gas Fireplace
W/O To Balcony
5
Flat
8.99 x 10.47
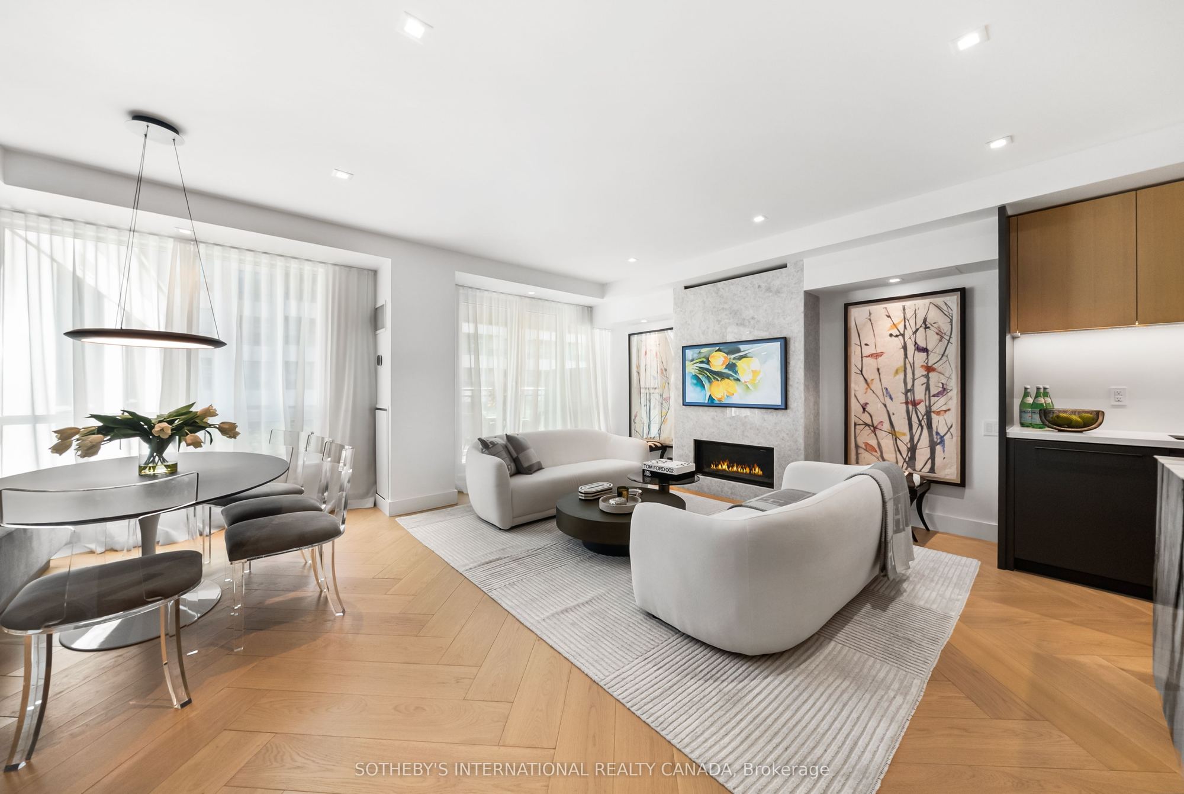
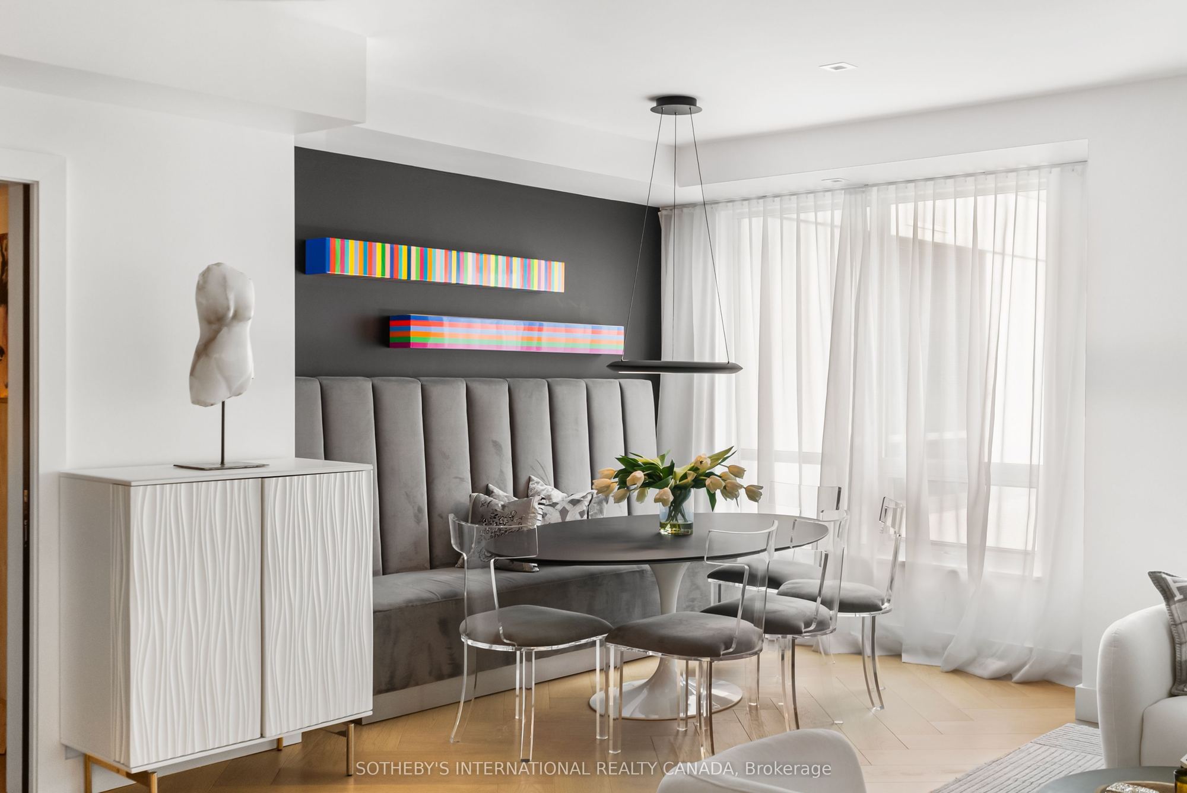
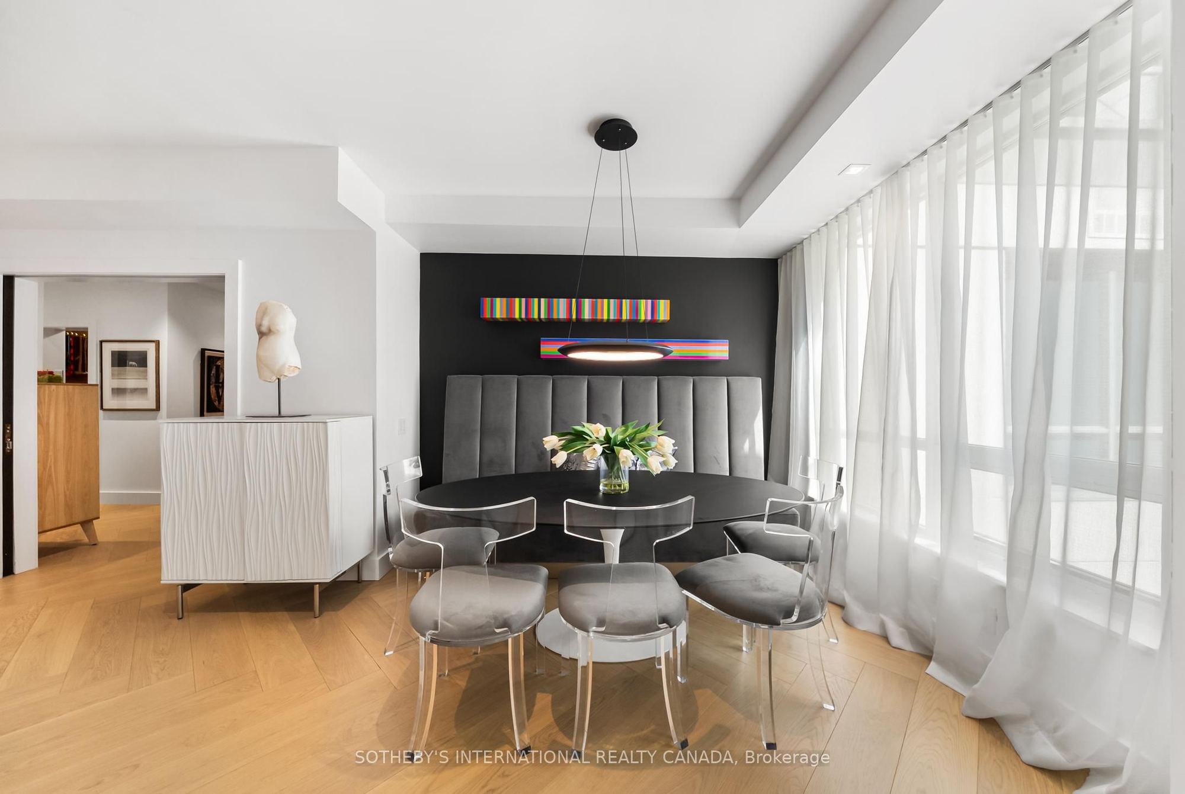
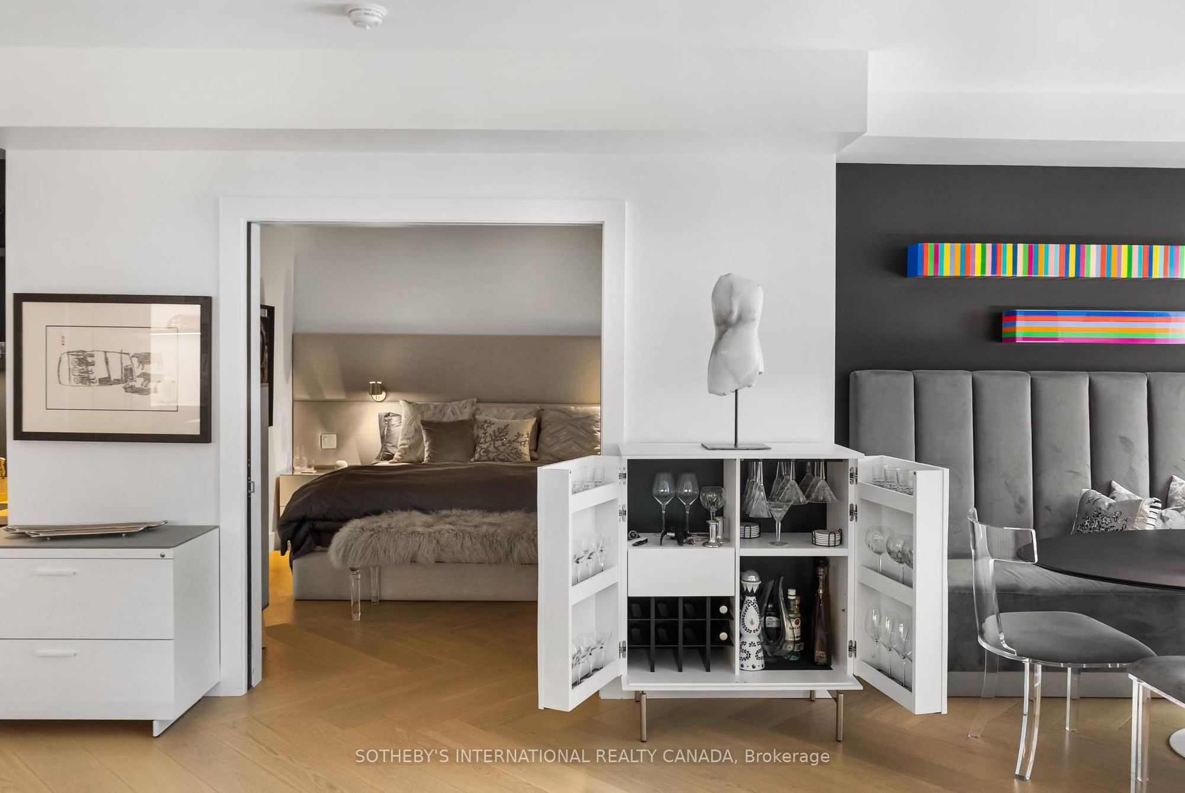
Dining Room
Hardwood Floor
Combined w/Living
Window Floor to Ceiling
6
Flat
12.47 x 19.13
Primary Bedroom
Hardwood Floor
5 Pc Ensuite
Walk-In Closet(s)
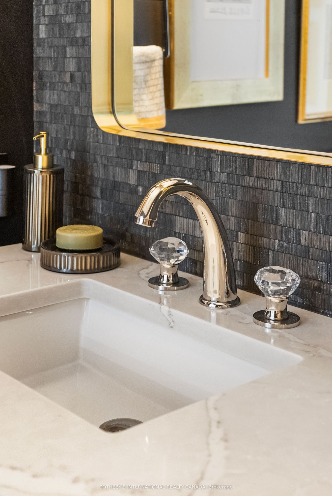
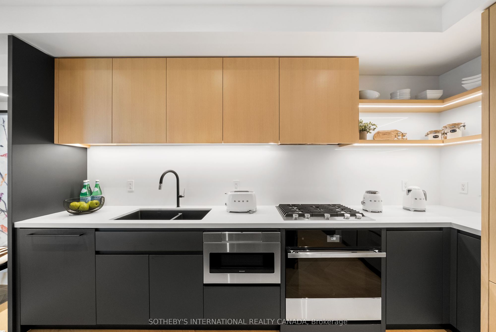
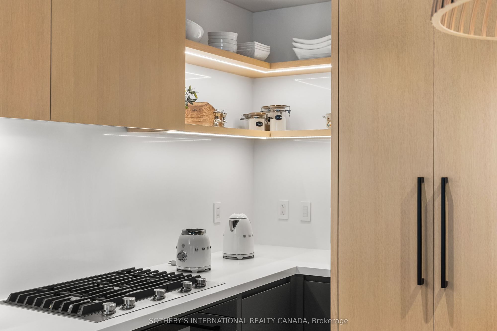
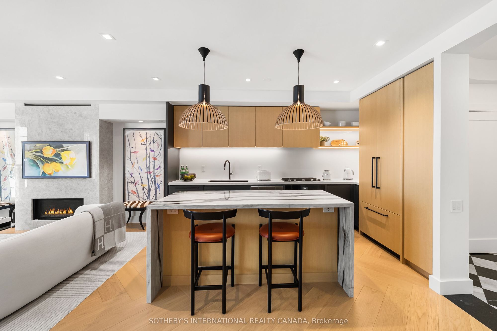
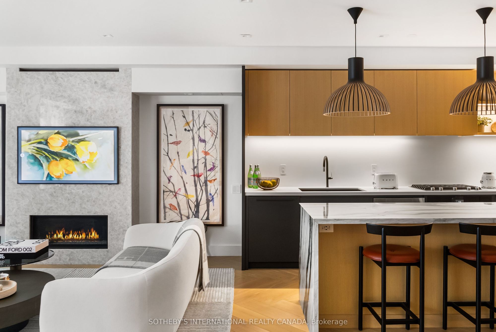
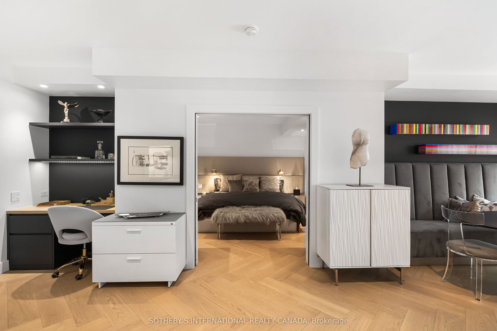
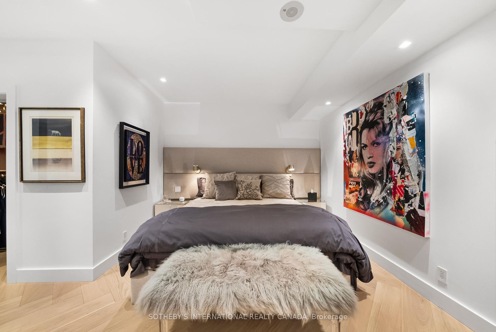
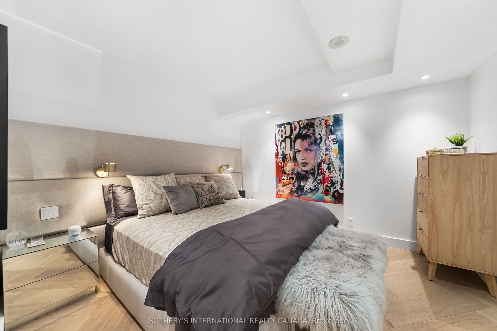
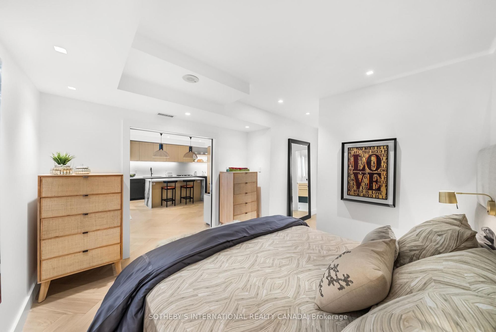
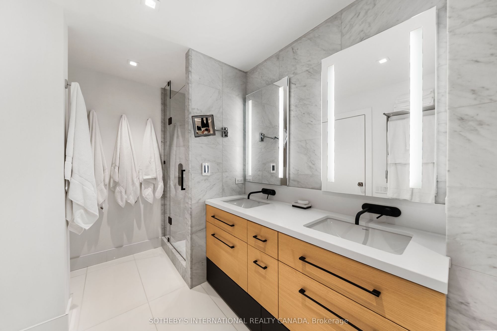
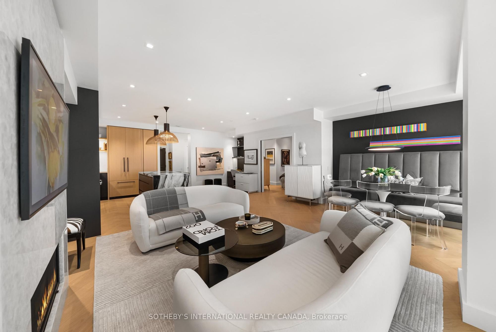
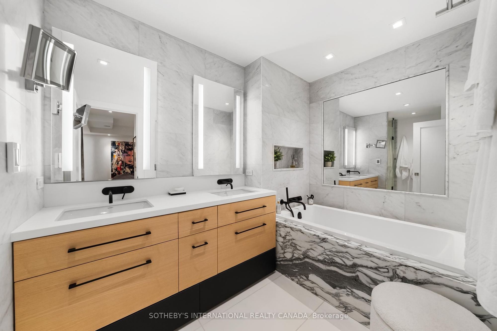
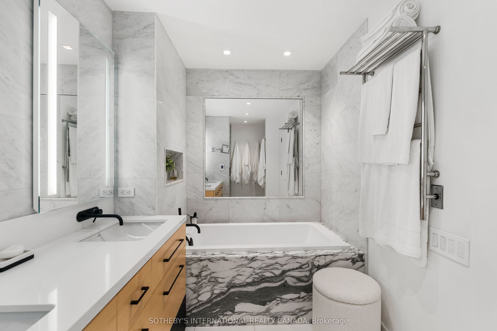
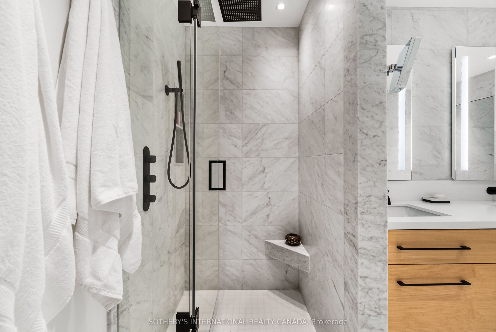
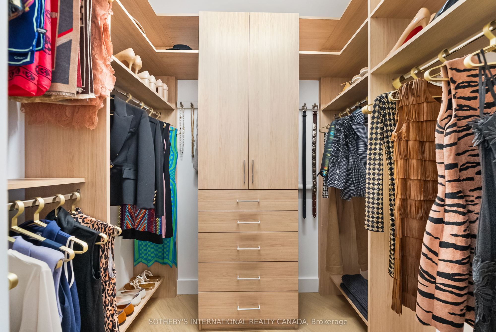
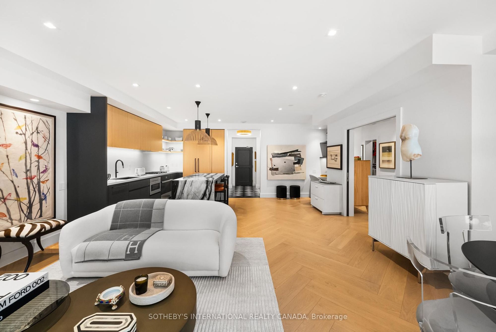
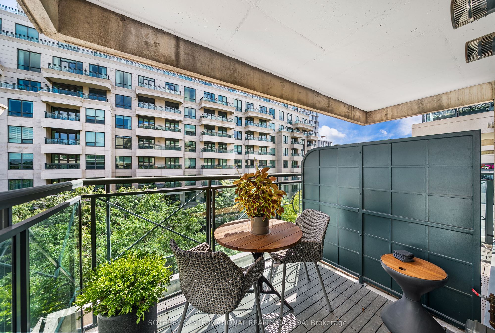
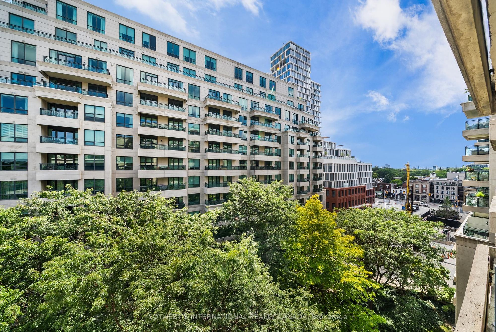
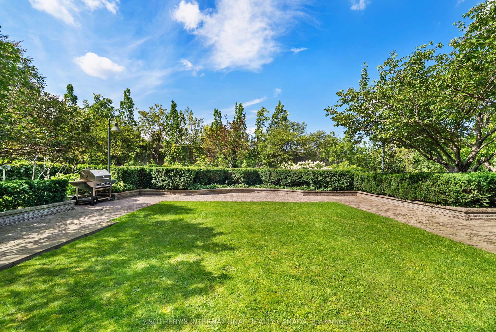
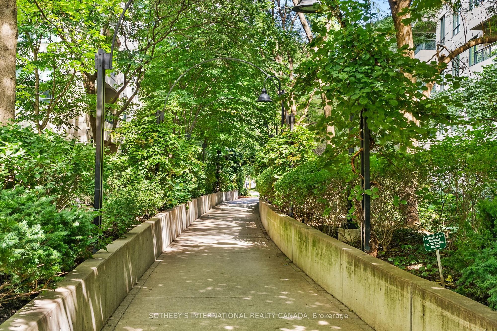
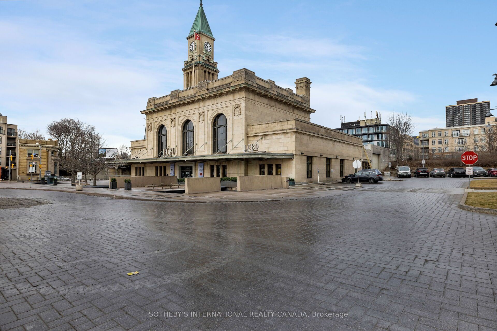
Description: Nestled in the prestigious enclave of Rosedale-Summerhill, this masterfully reimagined 1,055-sf (appx) residence represents a flawless convergence of historic architectural integrity and bespoke contemporary luxury. Beyond the comprehensive refinements and back-to-the-studs renovation, a dramatic black-and-white marble foyer introduces old world glamour with a sophisticated open-concept interior. The footprint unfolds an exceptionally spacious principal living domain, meticulously appointed with herringbone white oak floors, bespoke millwork, and smart-home automation featuring Lutron lighting and Ecobee climate controls. The culinary heart of the home is a chef's dream, boasting premium integrated appliances, a 5-burner gas cooktop, Caesarstone counters, and a statement marble waterfall island tailored for hosting. This versatile open office serves as a work space utilized with dedicated built-in of desk, bookshelf and printer storage. Entertain guests effortlessly in the living pavilion, anchored by an exquisite floor-to-ceiling Opal White Bianca marble gas fireplace, or mingle around the custom dining banquet for effortless gathering. Step out onto the south-facing balcony to enjoy treetop views and a convenient gas BBQ hookup.Tucked away for ultimate privacy, the primary retreat serves as a secluded sanctuary with a customized walk-in closet and luxurious spa-inspired marble ensuite featuring heated floors, a towel rack, and an automated washlet. This home offers an unparalleled city living steps from the historic LCBO, Toronto Lawn Tennis Club, and the legendary gourmet purveyors of the beloved "Five Thieves." The upcoming landmark development of The James square and premier pedestrian boulevards offers seamless walkability to urban parks and a subway station. Moments from Yorkville's haute couture. Luminous, charming, and gracefully elevated, this remarkable residence offers a refined whisper of quiet luxury tailored to your refined lifestyle.
Toggle icons below to view amenities nearby:
 Banks
Banks Bus stations
 Gas stations
 Groceries
 Parks
Parks Restaurants
 Schools
 Shops
ShopsBook a showing or get more information
Listed by SOTHEBY'S INTERNATIONAL REALTY CANADA
NOTE: The information provided herein must only be used by consumers that have a bona fide interest in the purchase, sale, or lease of real estate and may not be used for any commercial purpose or any other purpose.
NOTE: The information provided herein must only be used by consumers that have a bona fide interest in the purchase, sale, or lease of real estate and may not be used for any commercial purpose or any other purpose.