Real Estate Example
Independently Owned And Operated
40 - 1110 Finch Ave West , Toronto, ON
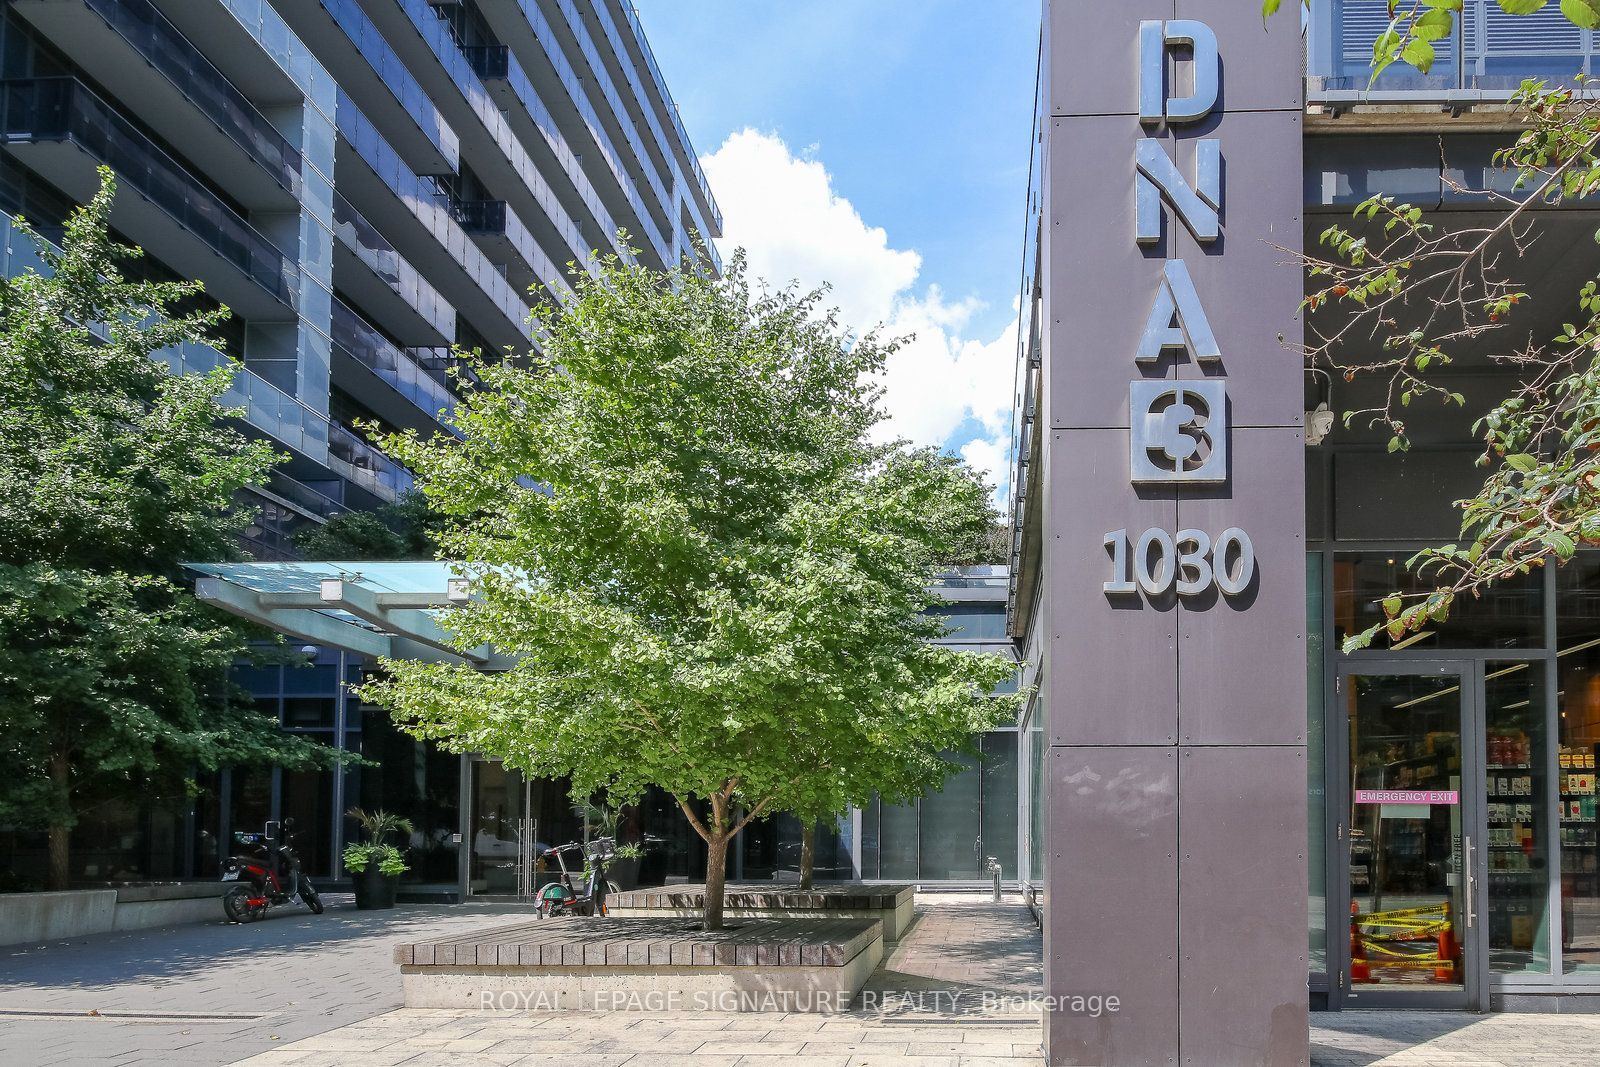
333 - 1030 King Street W 333 W
Niagara, Toronto C01, ON, M6K 0B4
For Sale
Asking: $649,000
Days on market: 1
Style: Condo Apartment, 2-Storey
Bedroom(s): 1 + 1
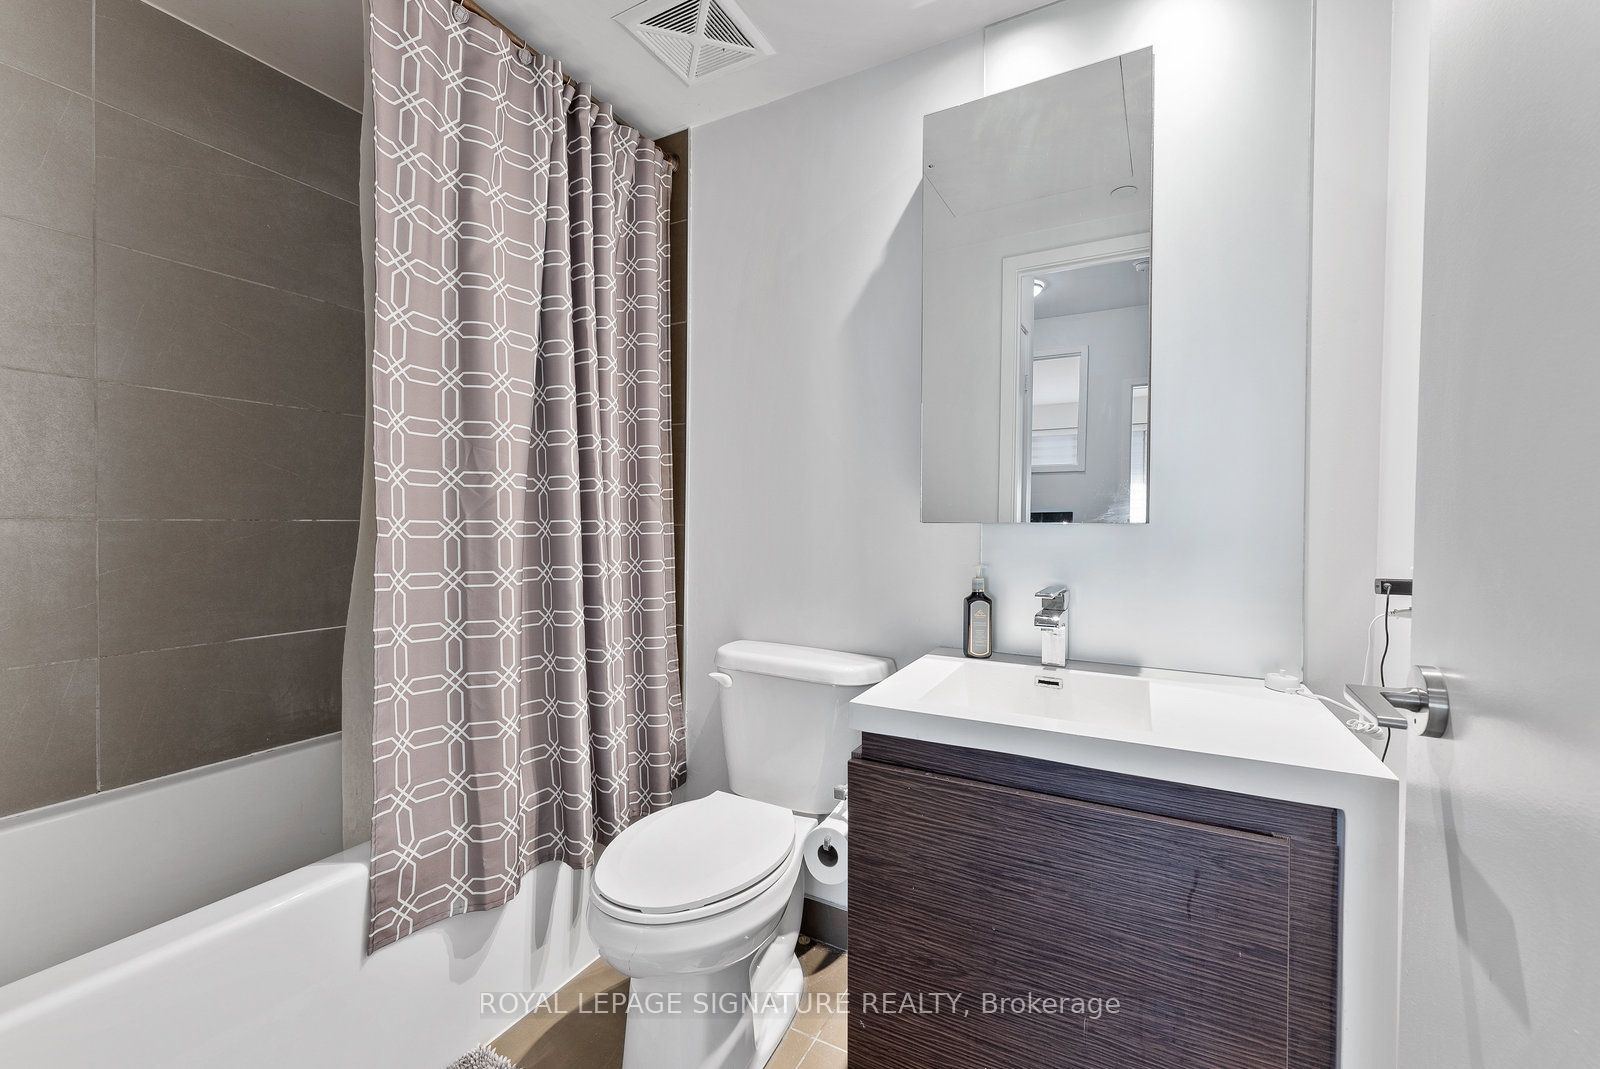
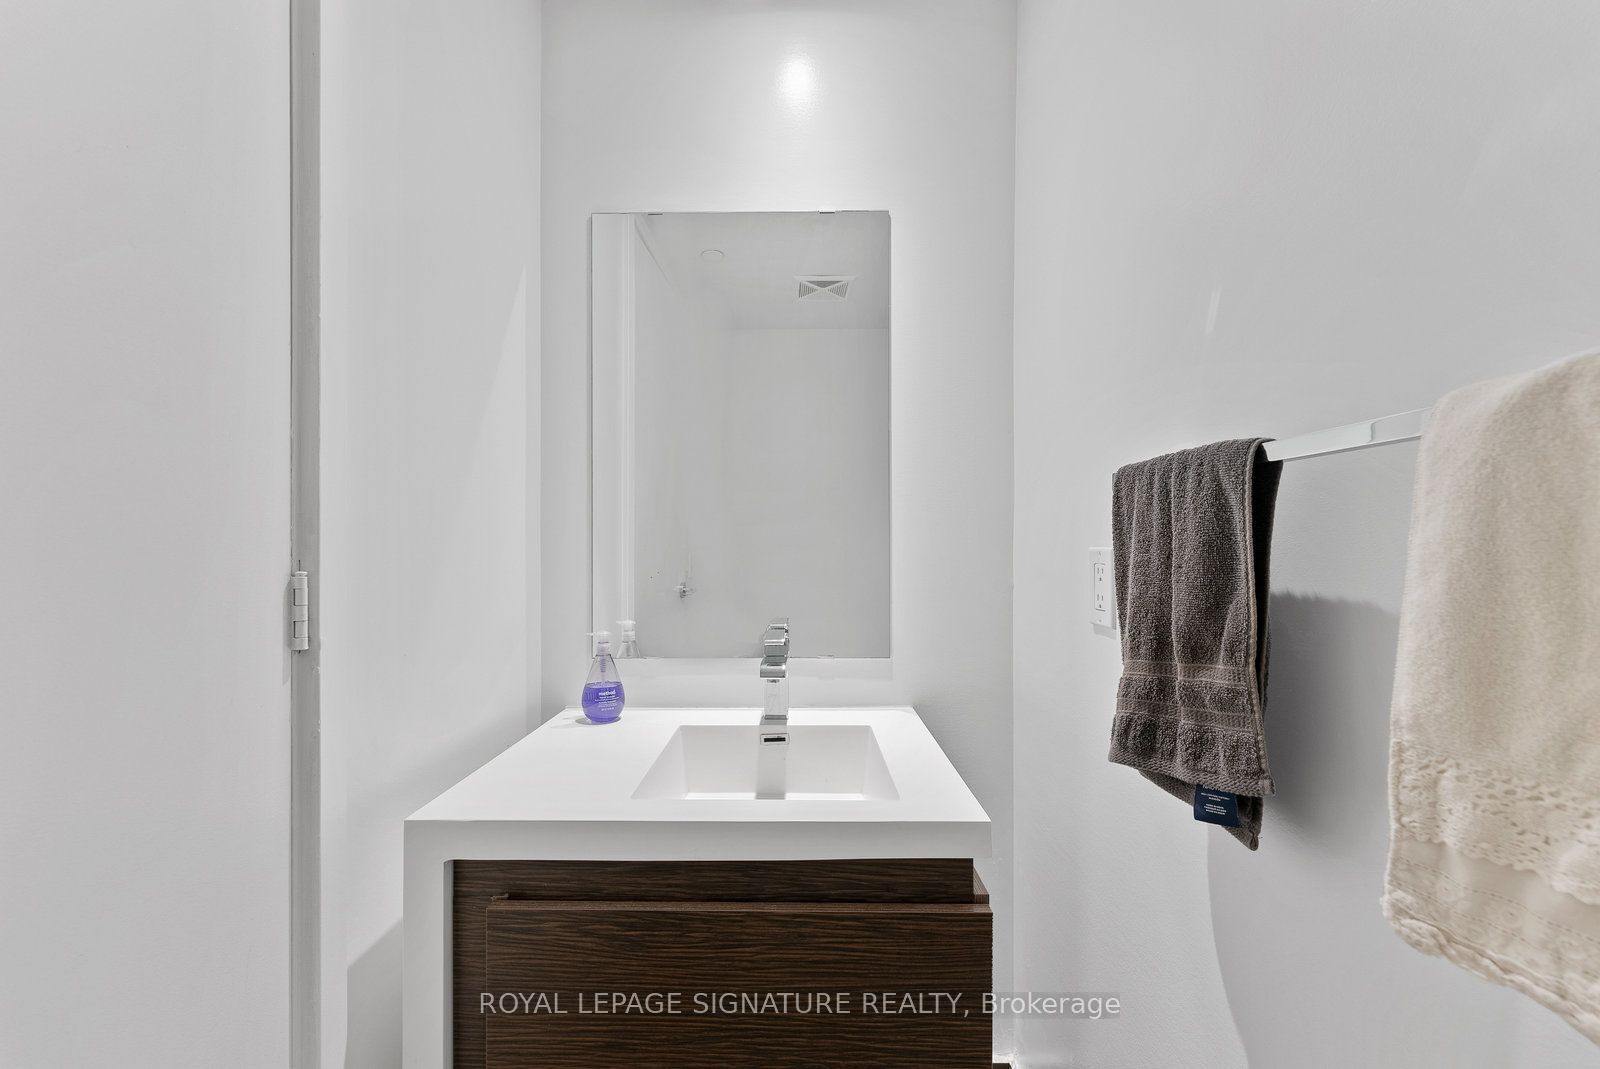
Washroom(s): 2 (1x2xMain, 1x4xSecond)
Kitchen(s): 1
Approx. Sqft: 600-699
Cross St: King/Shaw
Extra Information
Maintenance Fee: $602.67/month
Taxes: $3,337.80/2026
Room(s): 1
Basement: None
Garage Type: Underground
Parking Space(s): 1
Fireplace/Stove: N
Heating: Forced Air
CAC: Central Air
Exterior: Concrete, Brick
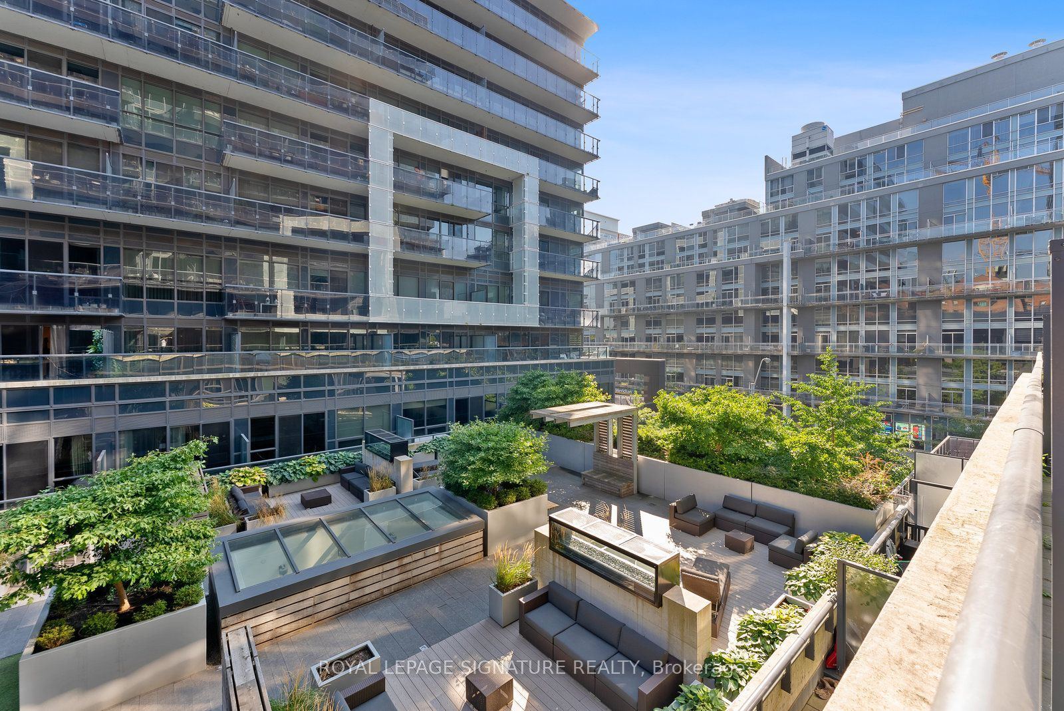
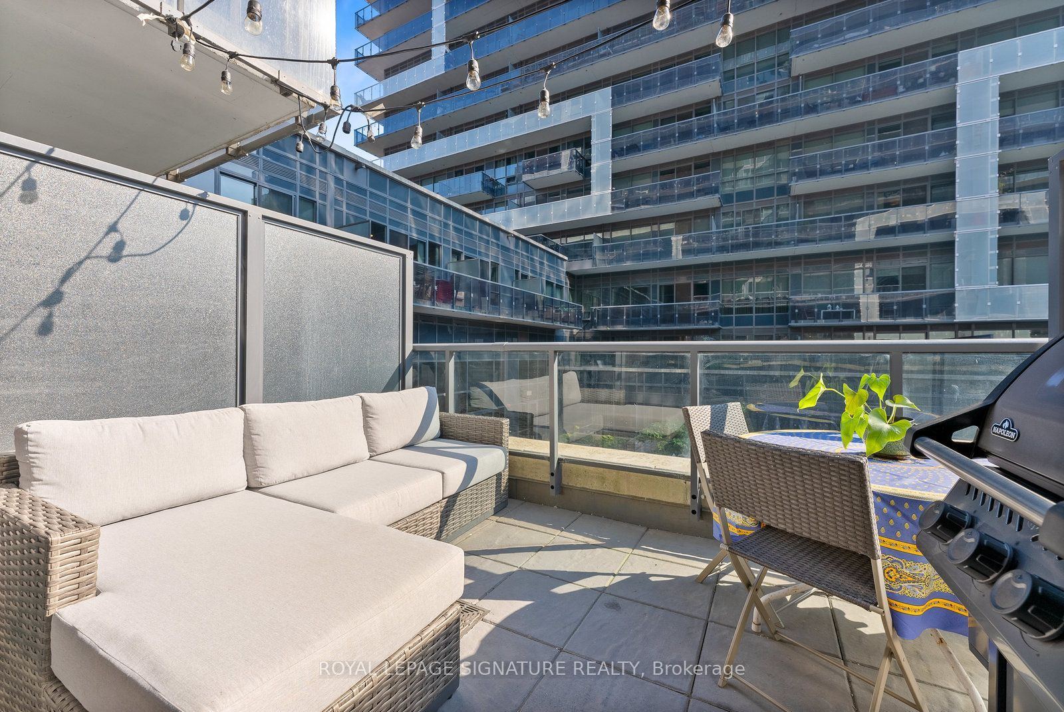
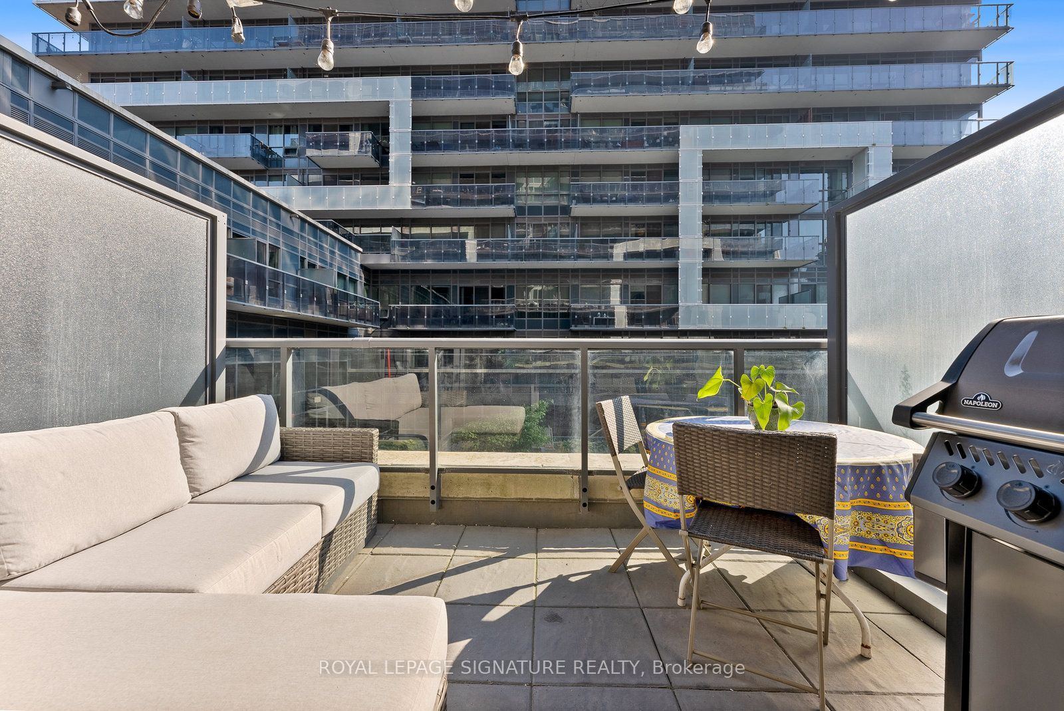
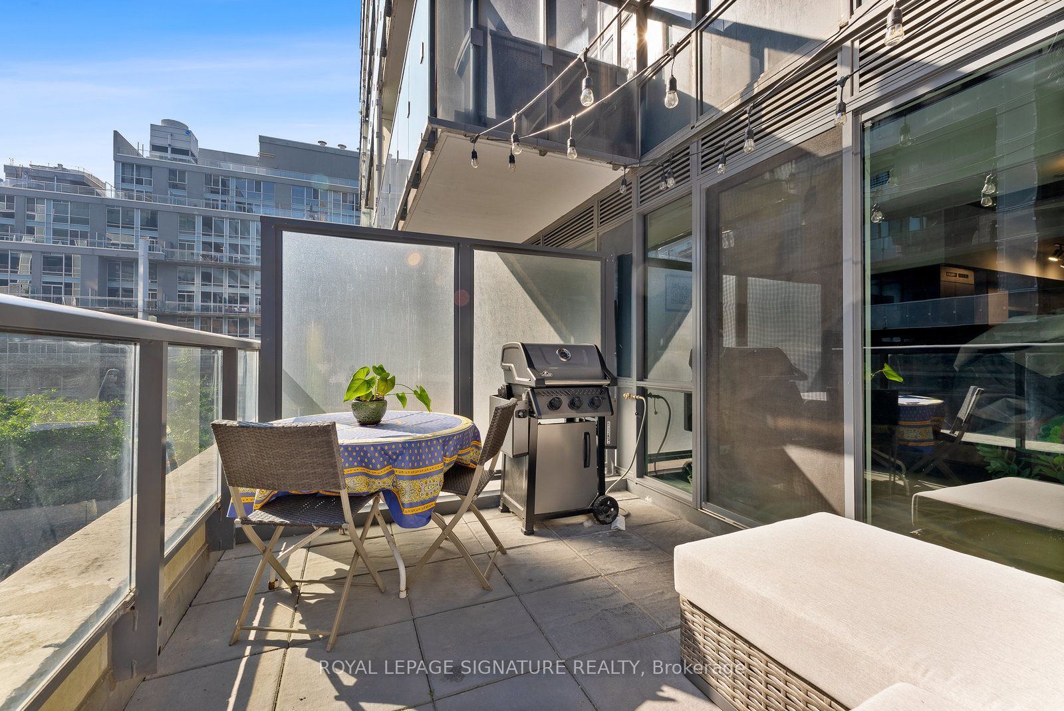
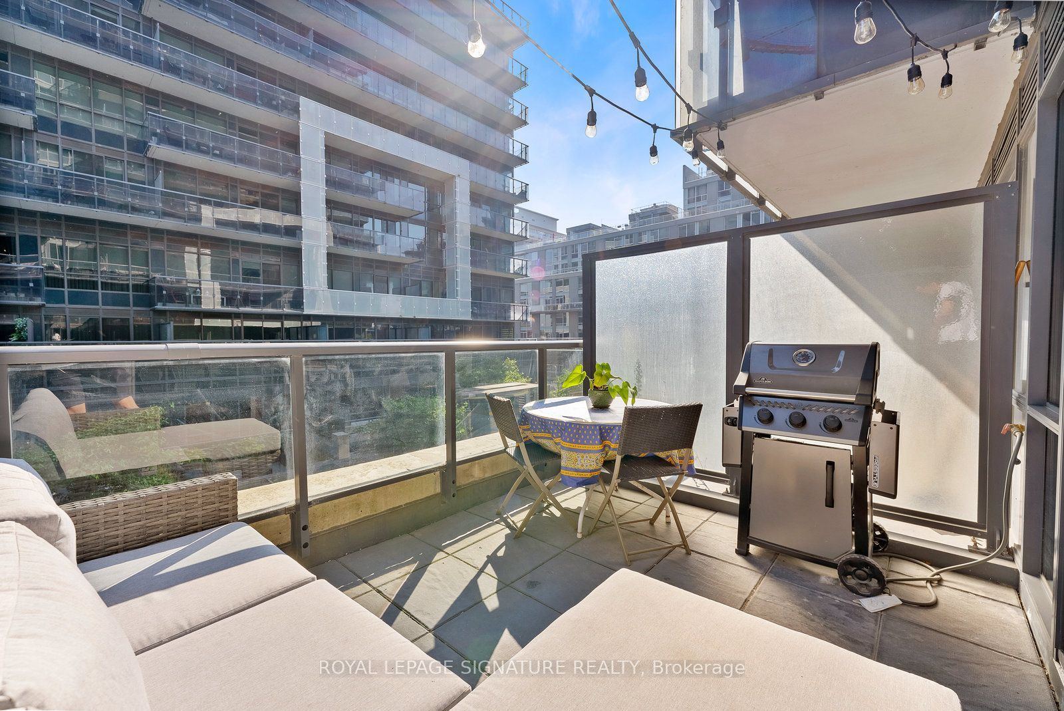
Balcony: Terrace
Occupancy: Immed/TBA
Bldg Insurance Included: Y
Cable TV Included: N
CAC Included: Y
Condo Taxes Included: N
Heat Included: Y
Hydro Included: N
Water Included: Y
Parking Included: Y
Common Elements Included: Y
MLS#: C14116648
Room Details
#
Level
Size(ft)
Description
1
Main
11.15 x 9.84
Living Room
Combined w/Dining
W/O To Terrace
Laminate
2
Main
11.15 x 9.84
Dining Room
Combined w/Living
Open Concept
Laminate
3
Main
10.99 x 10.5
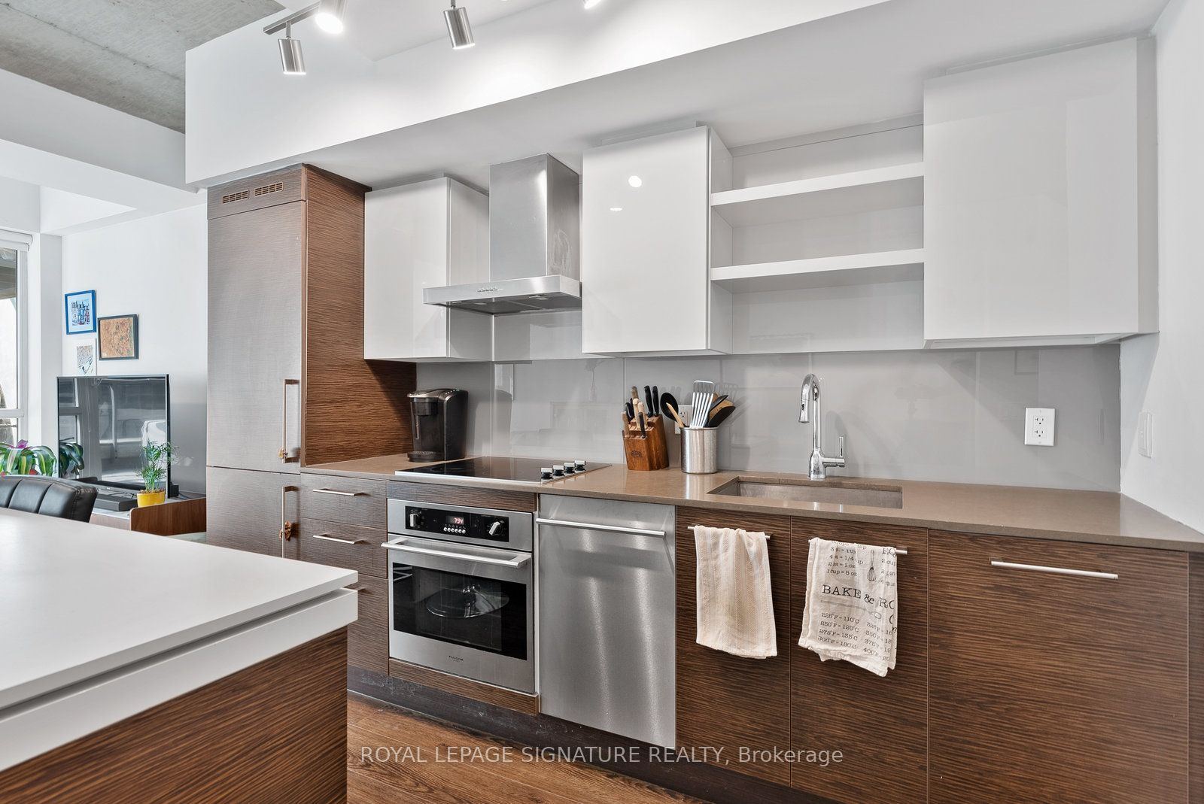
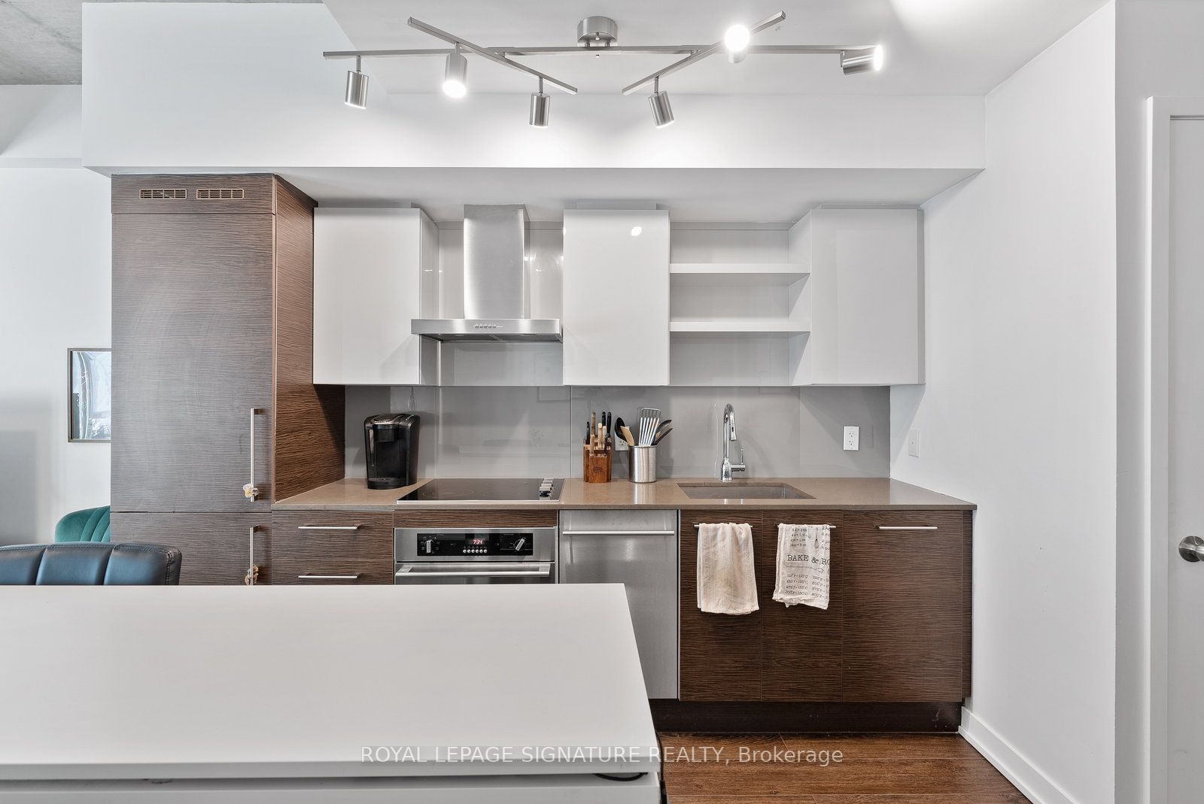
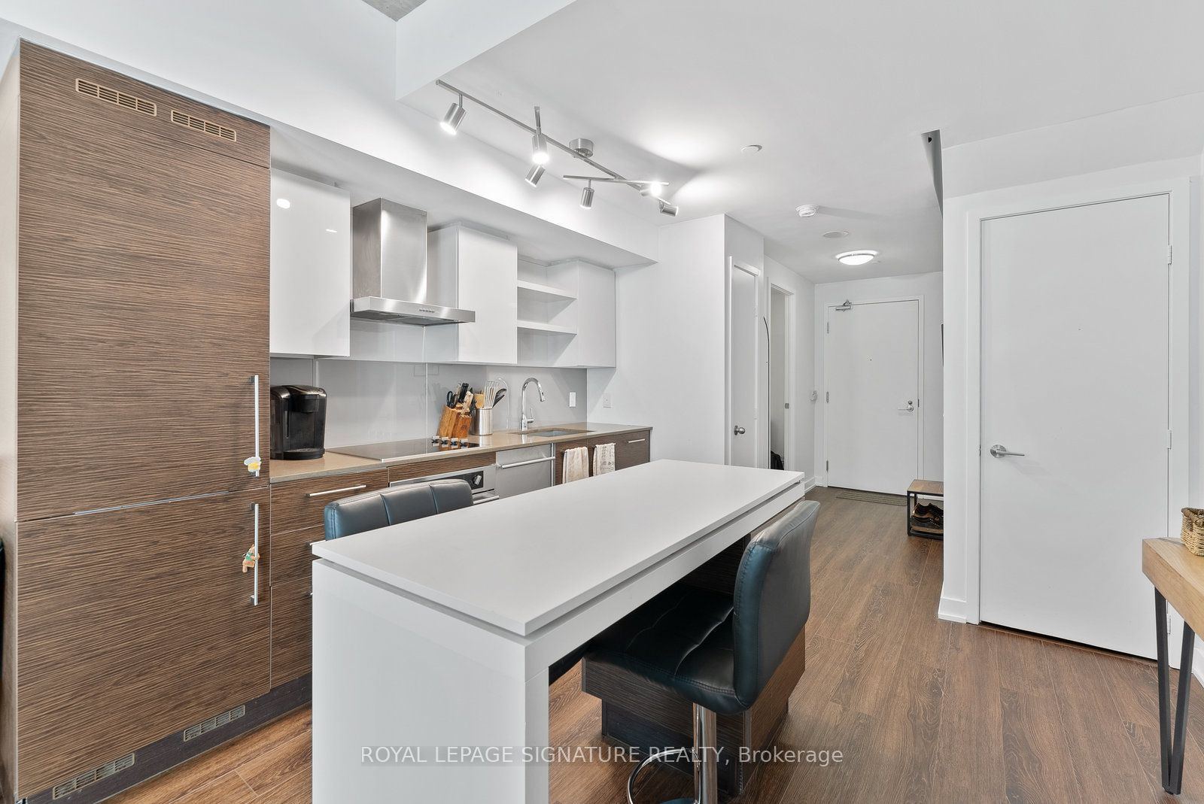
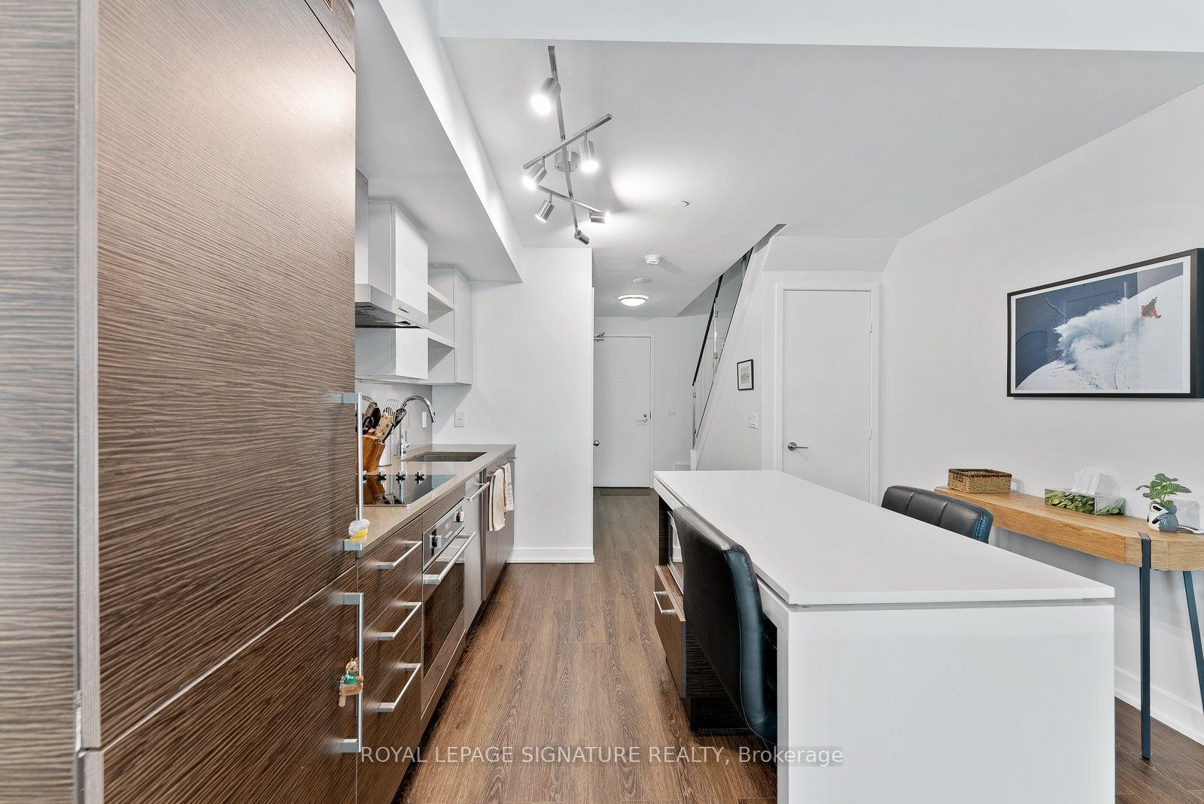
Kitchen
B/I Appliances
Open Concept
Laminate
4
Second
9.84 x 9.02
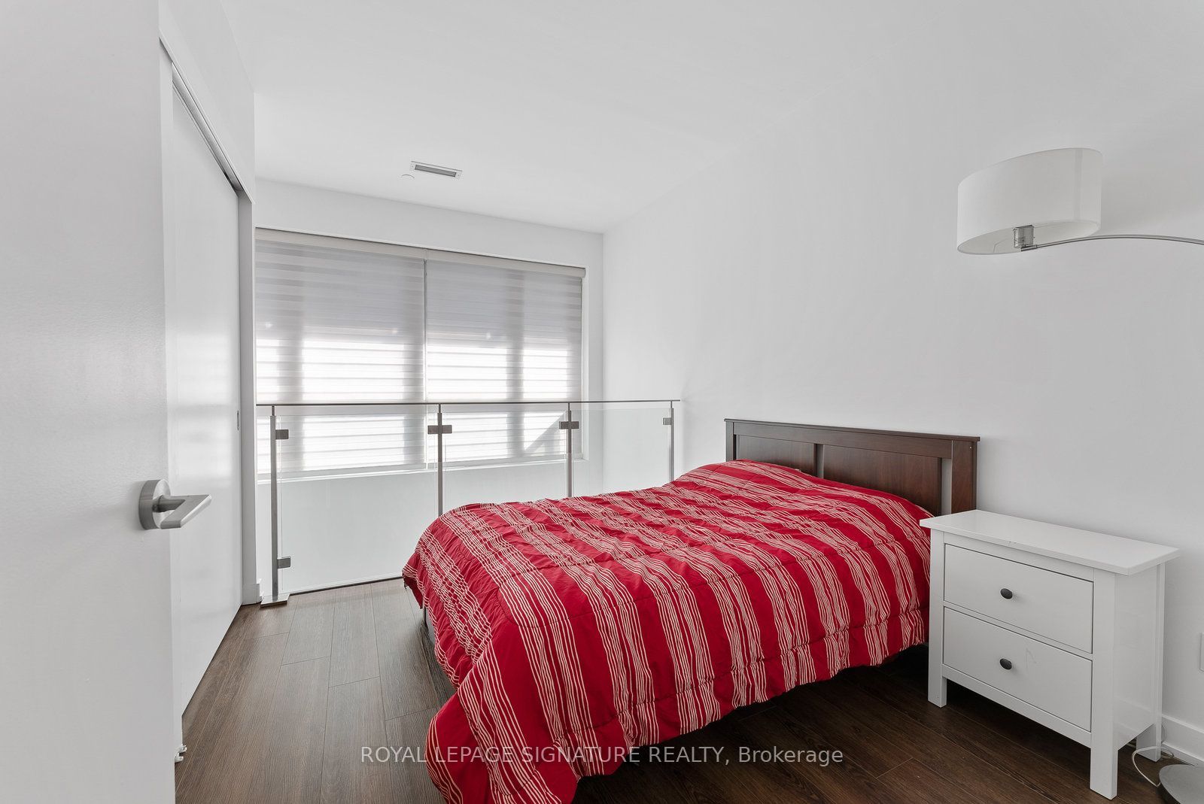
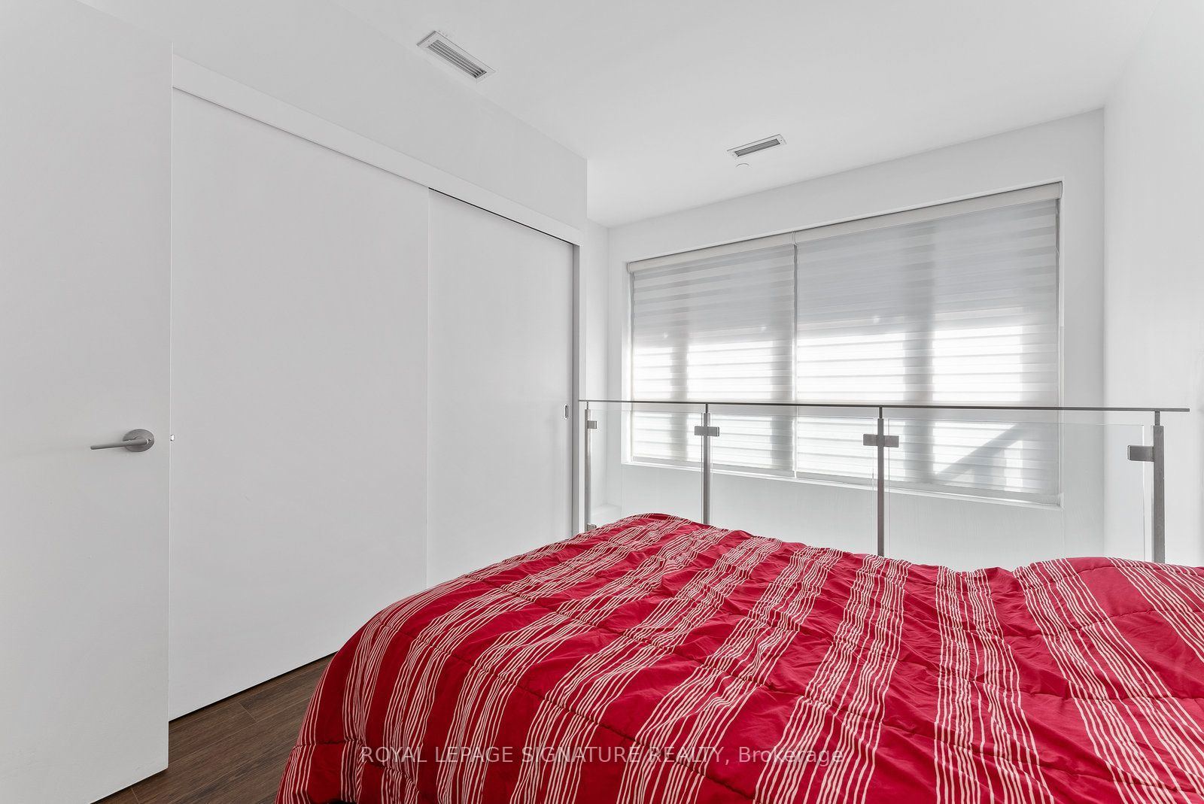
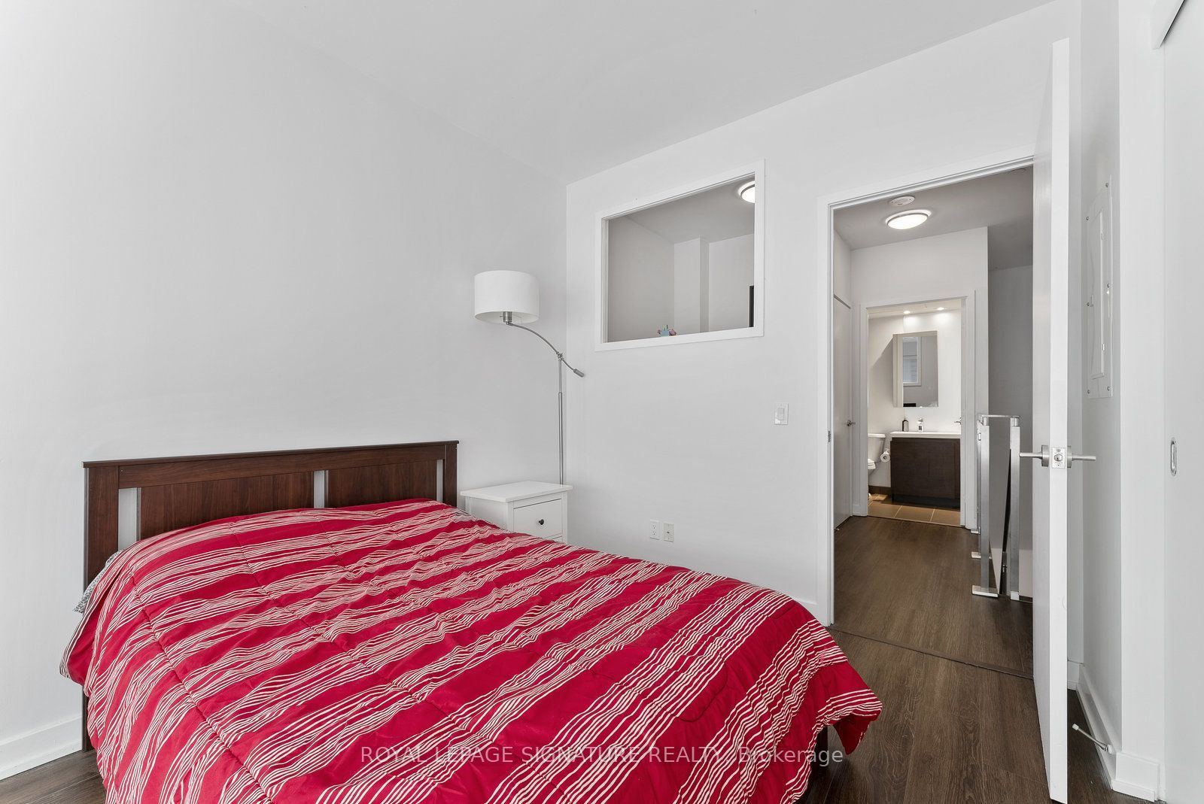
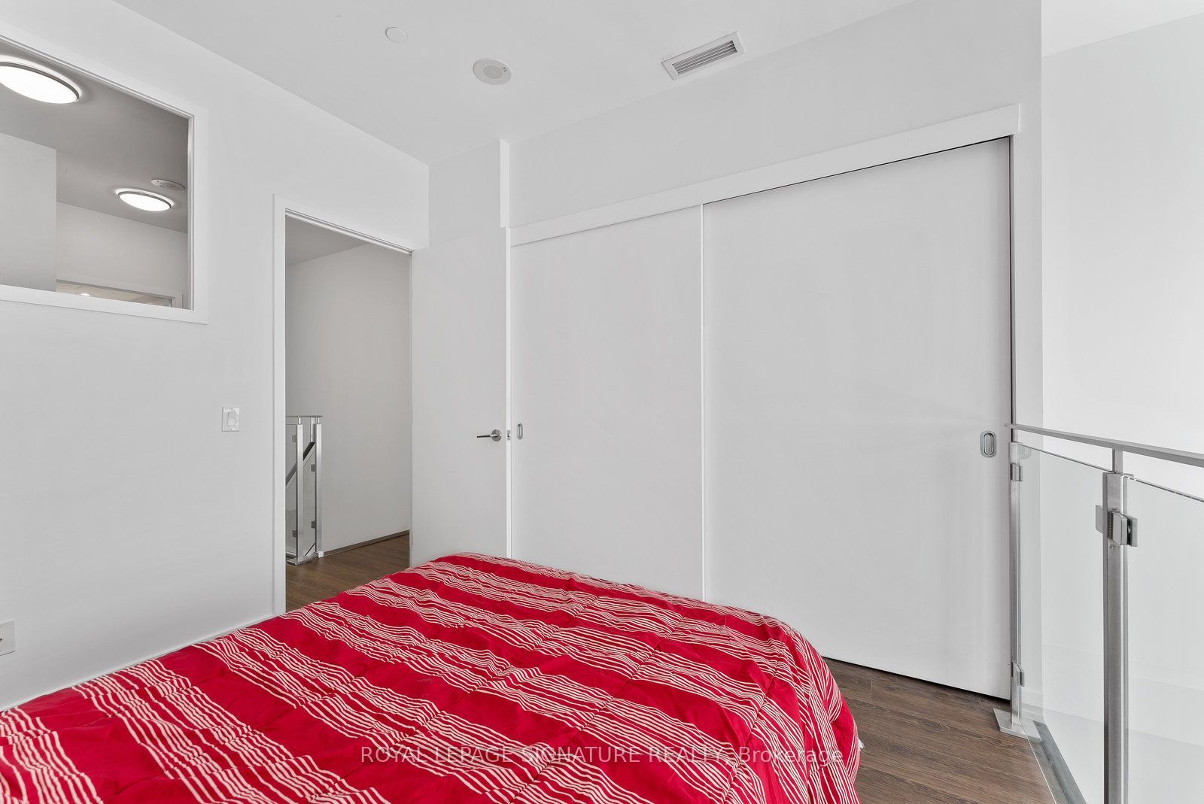
Primary Bedroom
Double Closet
4 Pc Bath
Laminate
5
Second
5.74 x 5.74
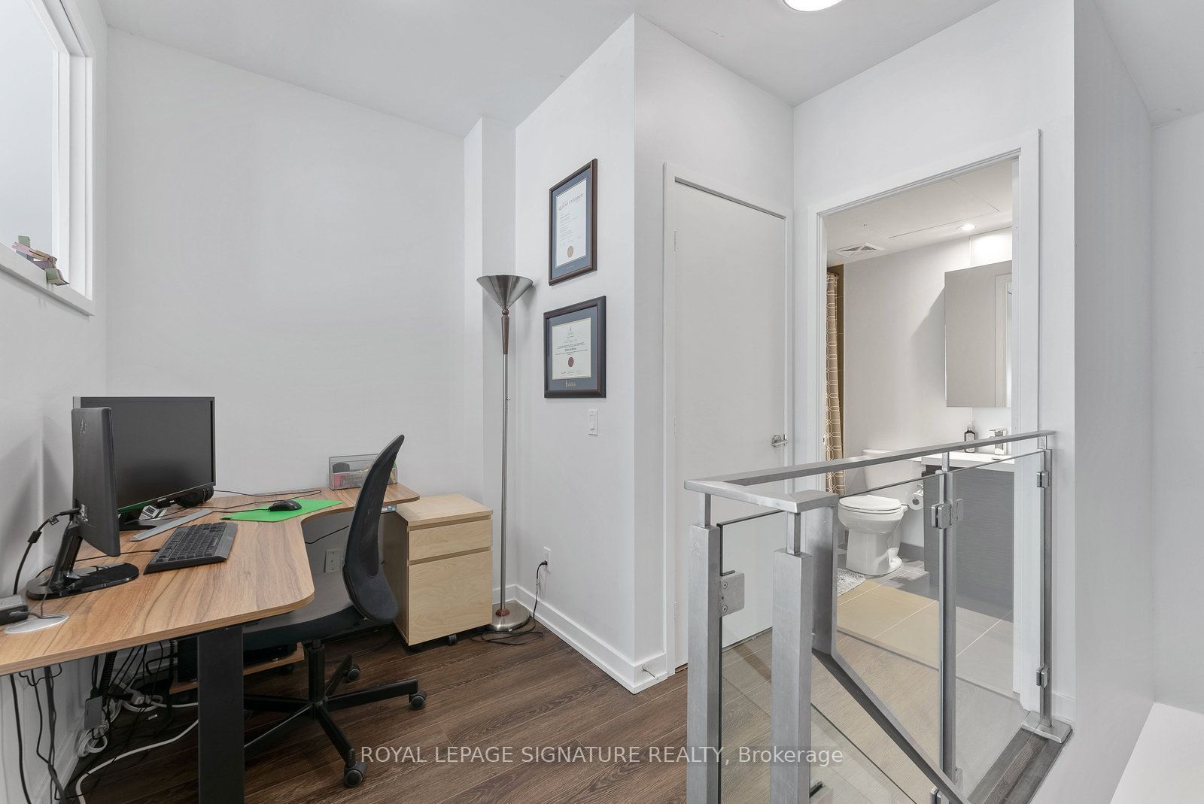
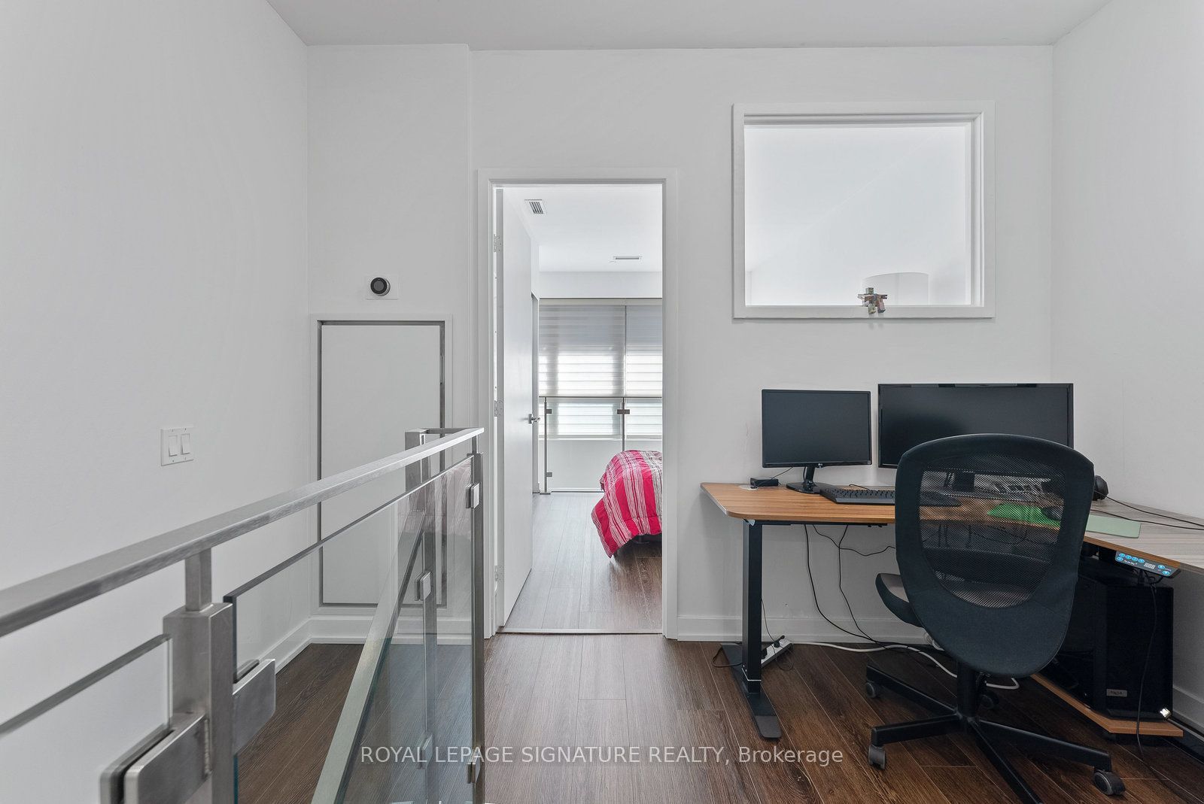
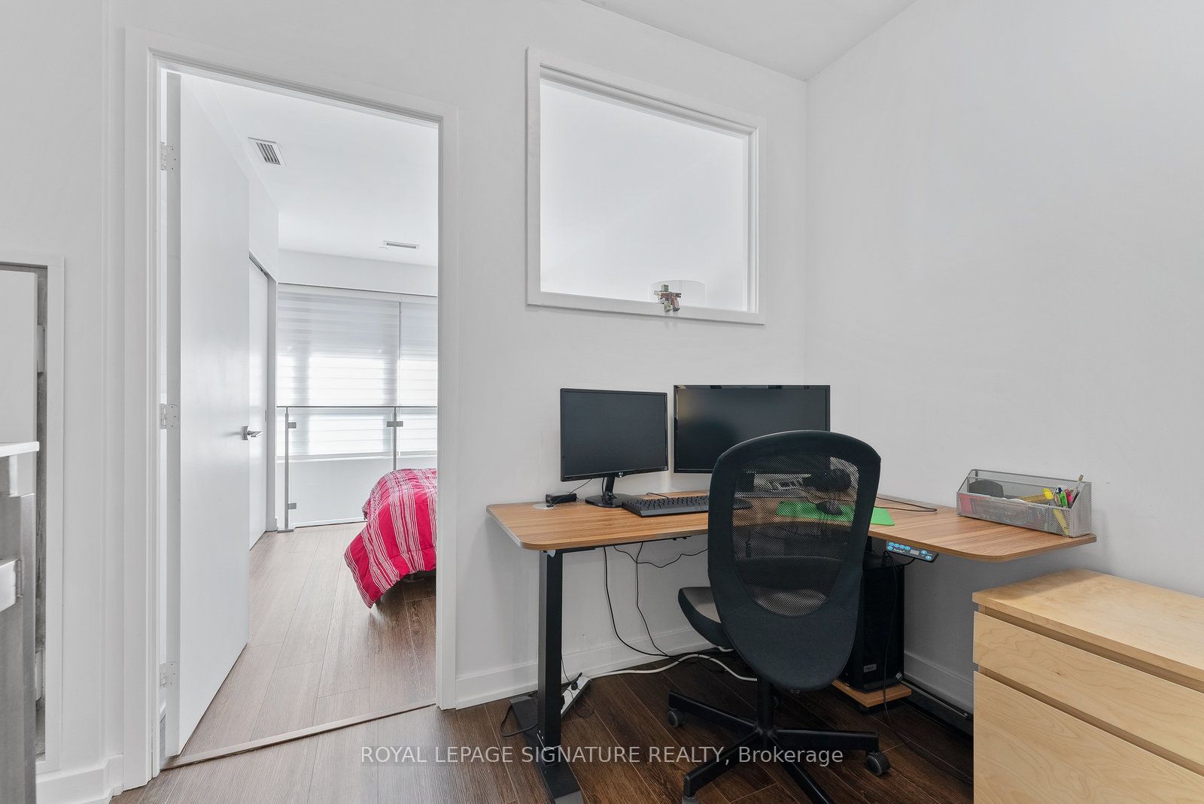
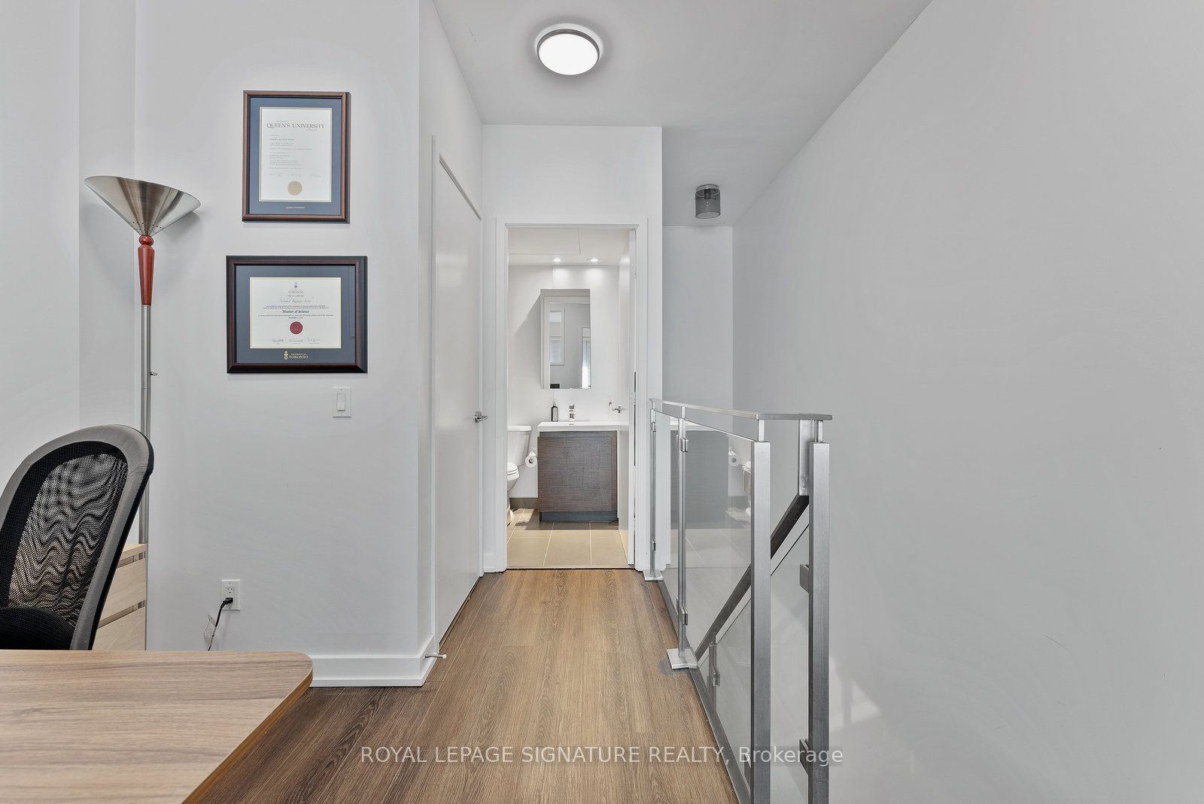
Den
Open Concept
Laminate
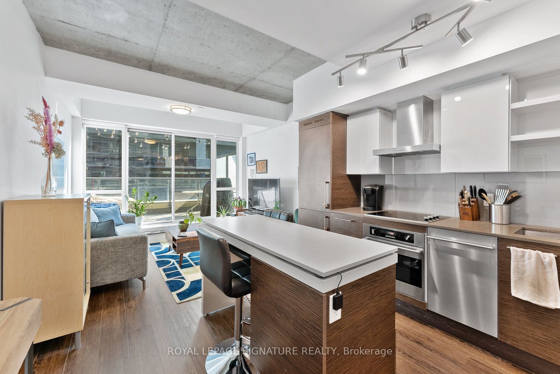
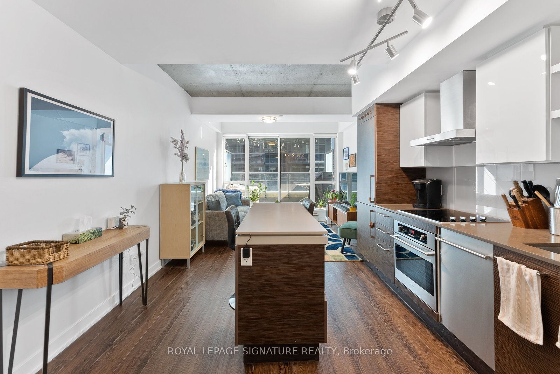
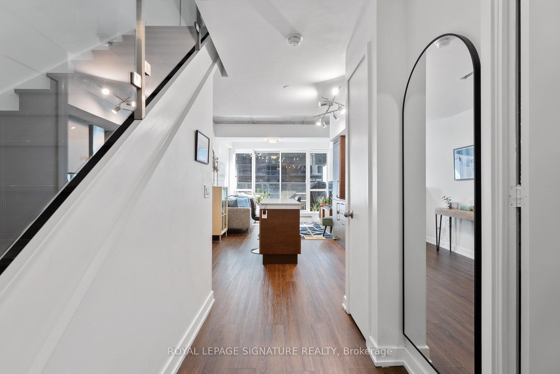
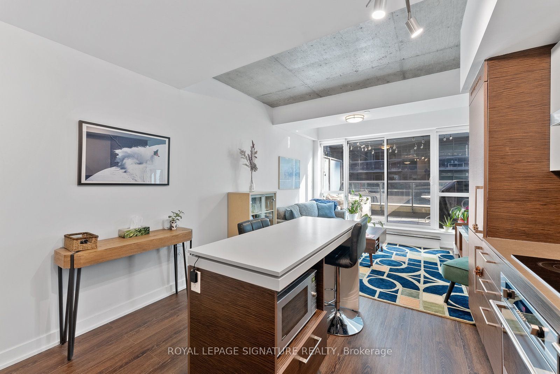
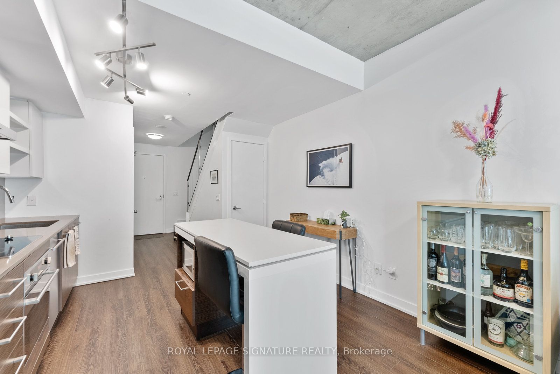
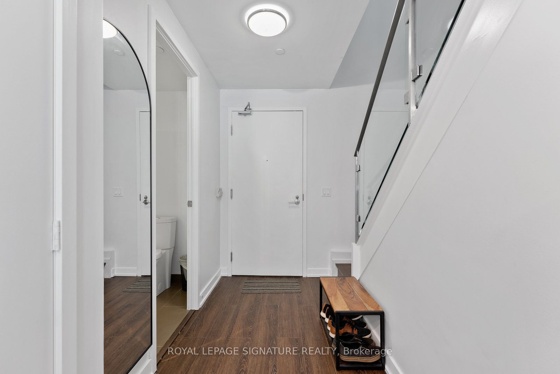
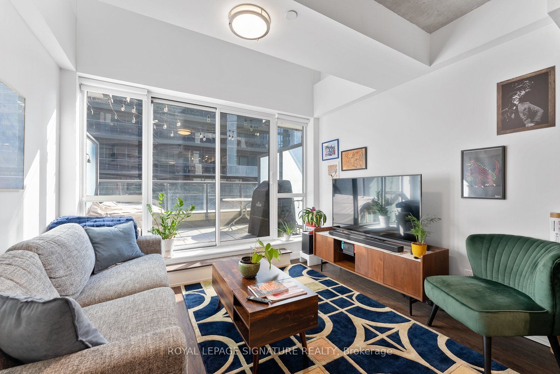
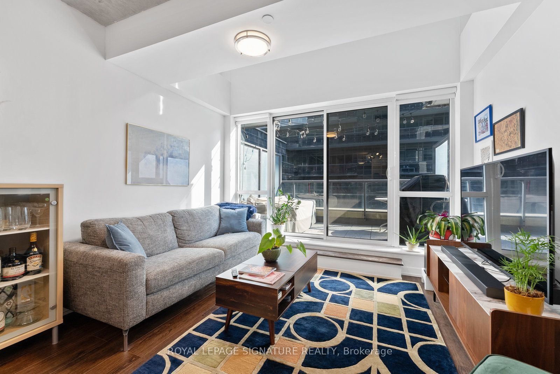
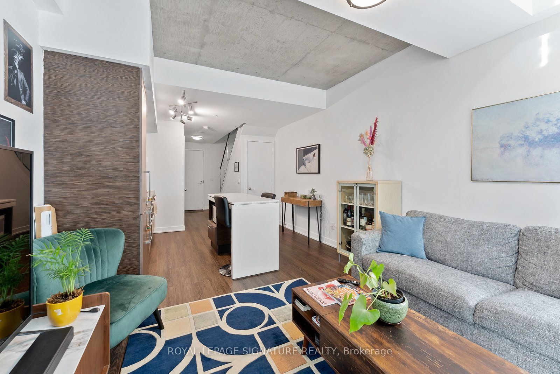
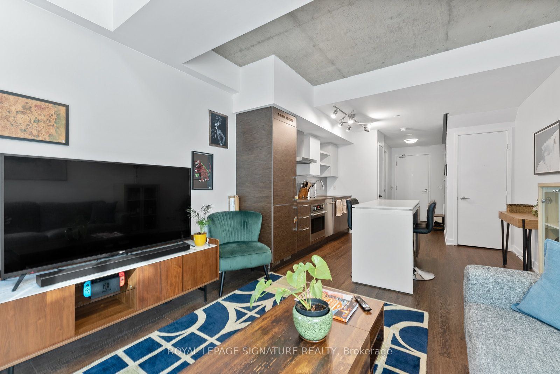
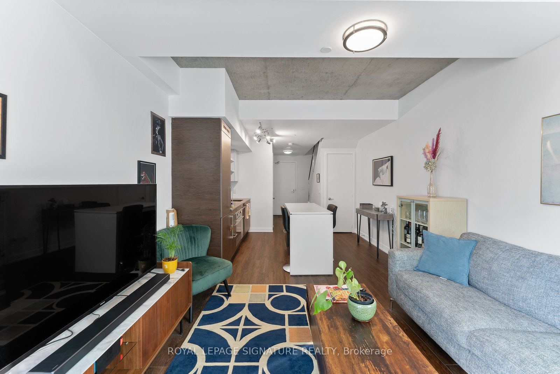
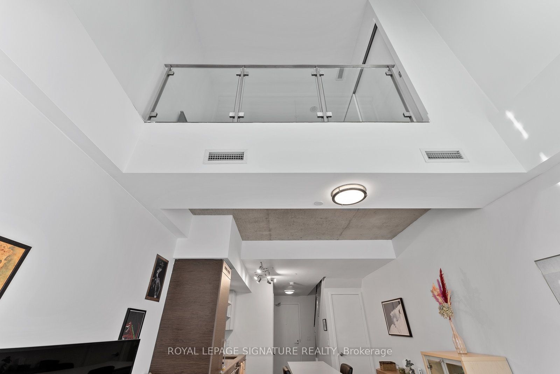
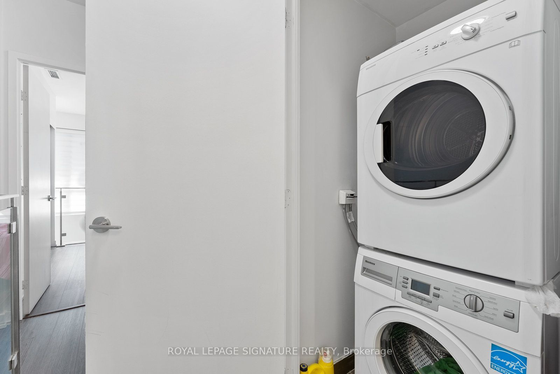
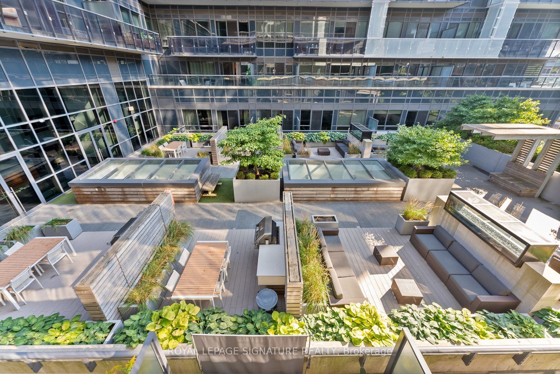
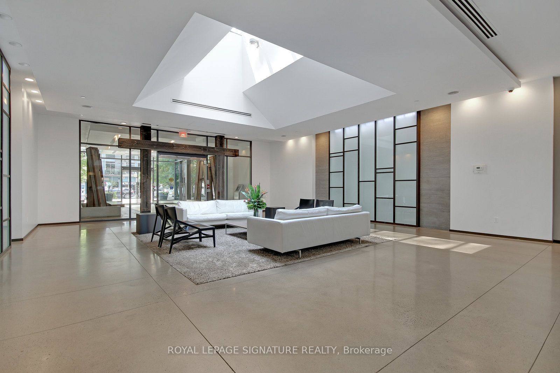
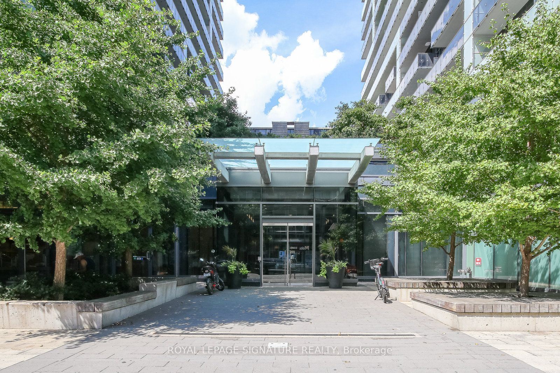
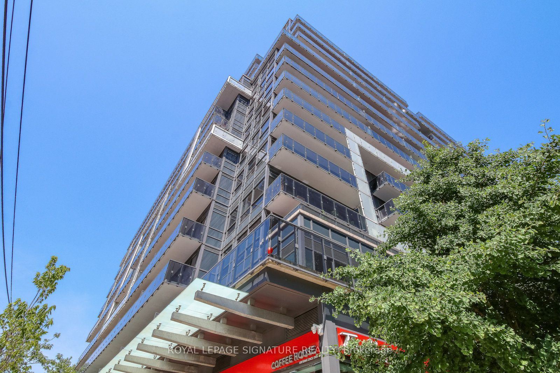
Description: A rare terraced offering at the coveted DNA3 Condos - one of only a handful of two-storey loft-style residences in the building. Soaring 9-to-18-foot exposed concrete ceilings and dramatic floor-to-ceiling windows anchor the space, finished throughout in rich, deep-toned laminate.The kitchen features quartz counters, built-in high-end stainless steel appliances, and a seated centre island, flowing seamlessly into an open-concept living and dining area - ideal for entertaining. A spa-like powder room adds convenience on the main level. Step out to a generous terrace with a gas BBQ hookup and east-facing sunrise views over the landscaped sundeck. Upstairs, the loft-style primary suite overlooks the living space through a glass railing and two-storey windows, complete with a double closet. A light-filled den - perfect as an office, studio, or nursery - sits alongside a spa-inspired 4-piece bath with a 2-in-1 shower/tub and rainfall head. Ensuite laundry and parking included. A true architectural statement in one of the city's most sought-after addresses.
Toggle icons below to view amenities nearby:
 Banks
 Bus stations
 Gas stations
 Groceries
 Parks
 Restaurants
 Schools
 Shops
Book a showing or get more information
Listed by ROYAL LEPAGE SIGNATURE REALTY
NOTE: The information provided herein must only be used by consumers that have a bona fide interest in the purchase, sale, or lease of real estate and may not be used for any commercial purpose or any other purpose.
NOTE: The information provided herein must only be used by consumers that have a bona fide interest in the purchase, sale, or lease of real estate and may not be used for any commercial purpose or any other purpose.