Real Estate Example
Independently Owned And Operated
40 - 1110 Finch Ave West , Toronto, ON
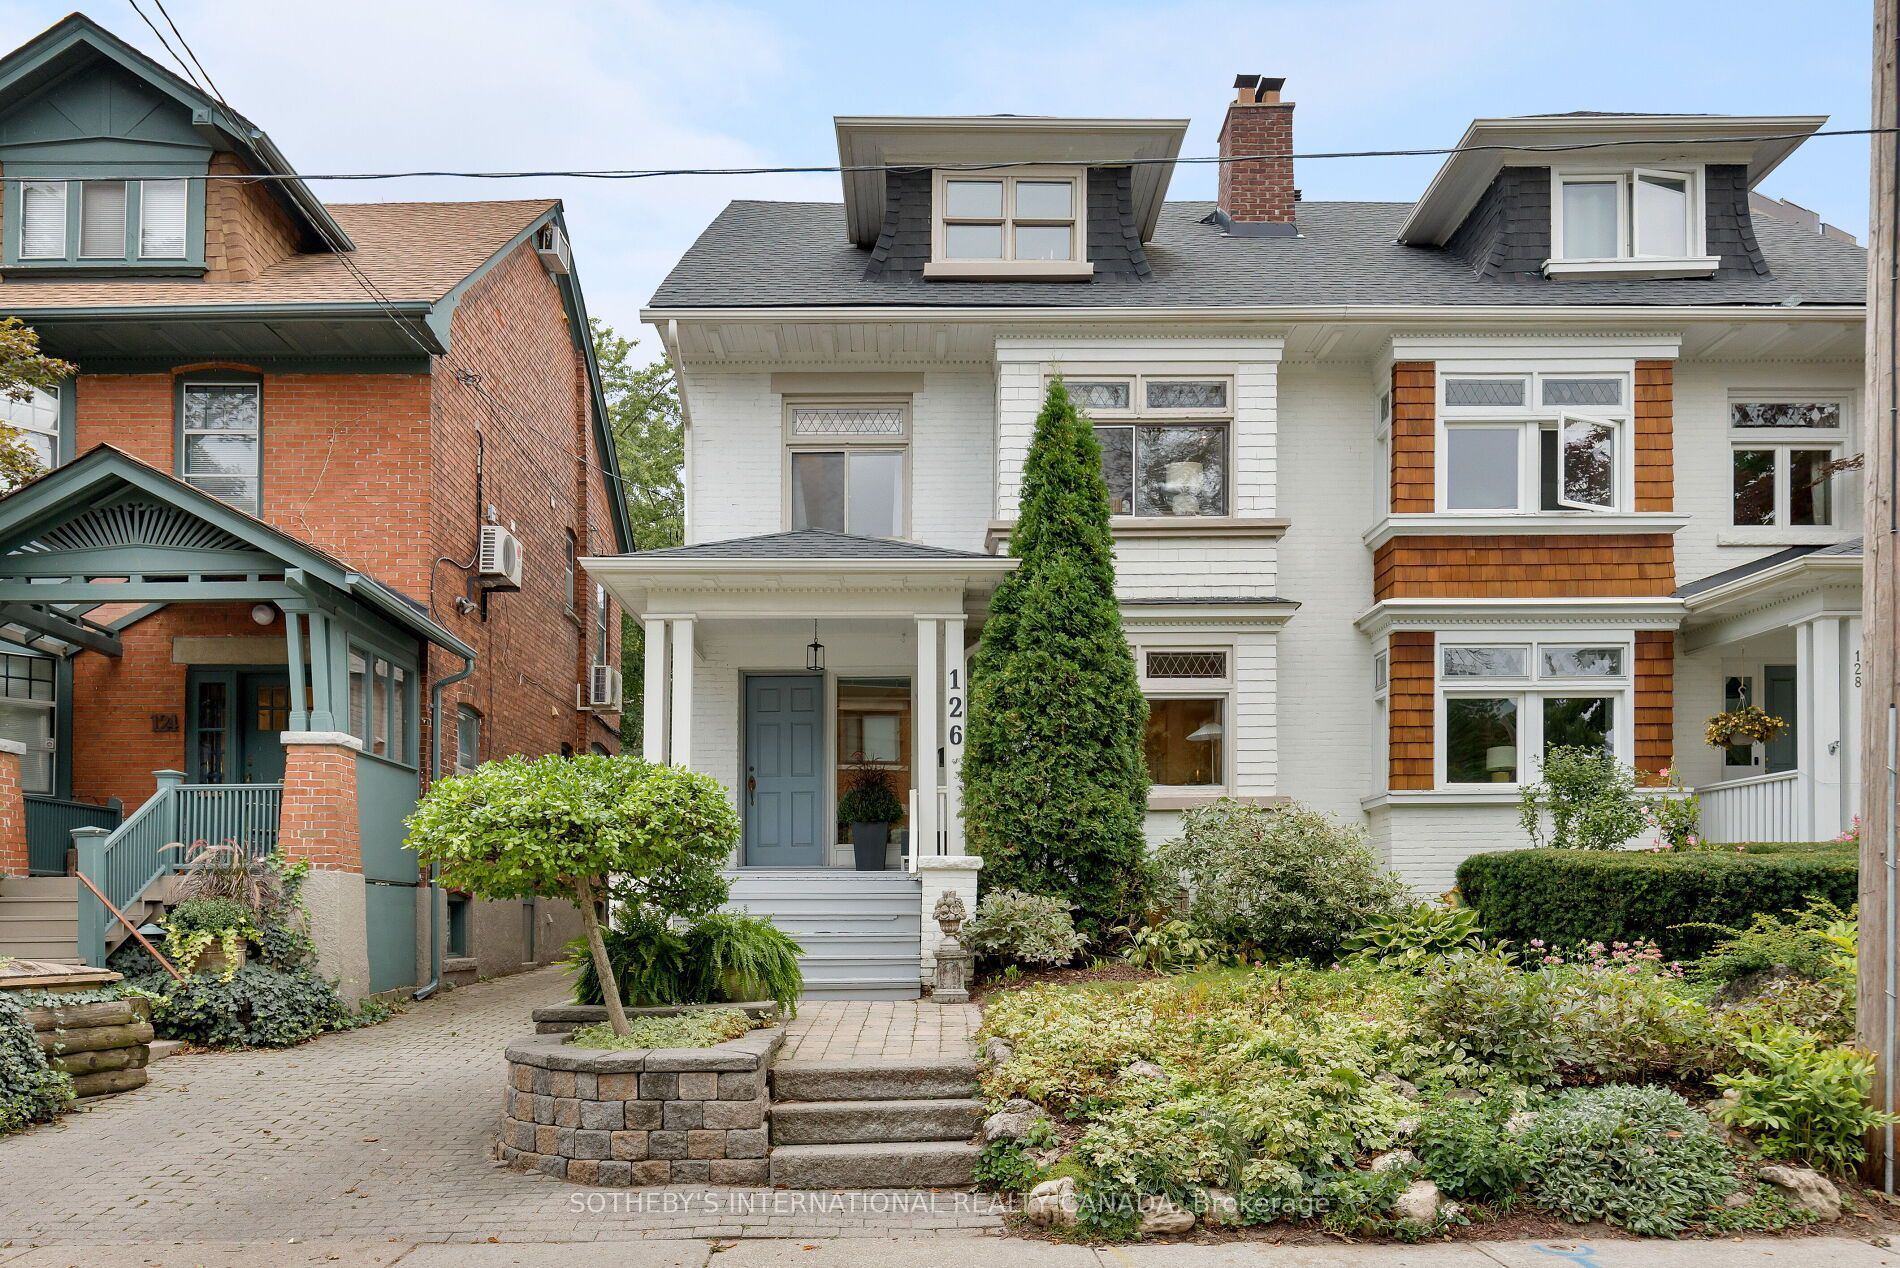
126 Hilton Avenue
Casa Loma, Toronto C02, ON, M5R 3E7
For Sale
Asking: $1,798,000
Days on market: 1
Style: Semi-Detached, 3-Storey
Bedroom(s): 5
Washroom(s): 4 (1x2xGround, 1x4xSecond, 1x3xThird, 1x3xBasement)
Kitchen(s): 2 + 1
Approx. Sqft: 2000-2500
Cross St: Bathurst Street / St Clair Ave W
Lot size: 26.58 feet x 75 feet
Extra Information
Taxes: $8,010.00/2026
Room(s): 8 + 2
Basement: Apartment, Separate Entrance, Full, Finished
Drive: Mutual
Garage Type: None
Parking Space(s): 1
Fireplace/Stove: Y
Heating: Radiant
CAC: Wall Unit(s)
Exterior: Brick
Pool: None
Occupancy: 30/60 Days
MLS#: C14118072
Room Details
#
Level
Size(ft)
Description
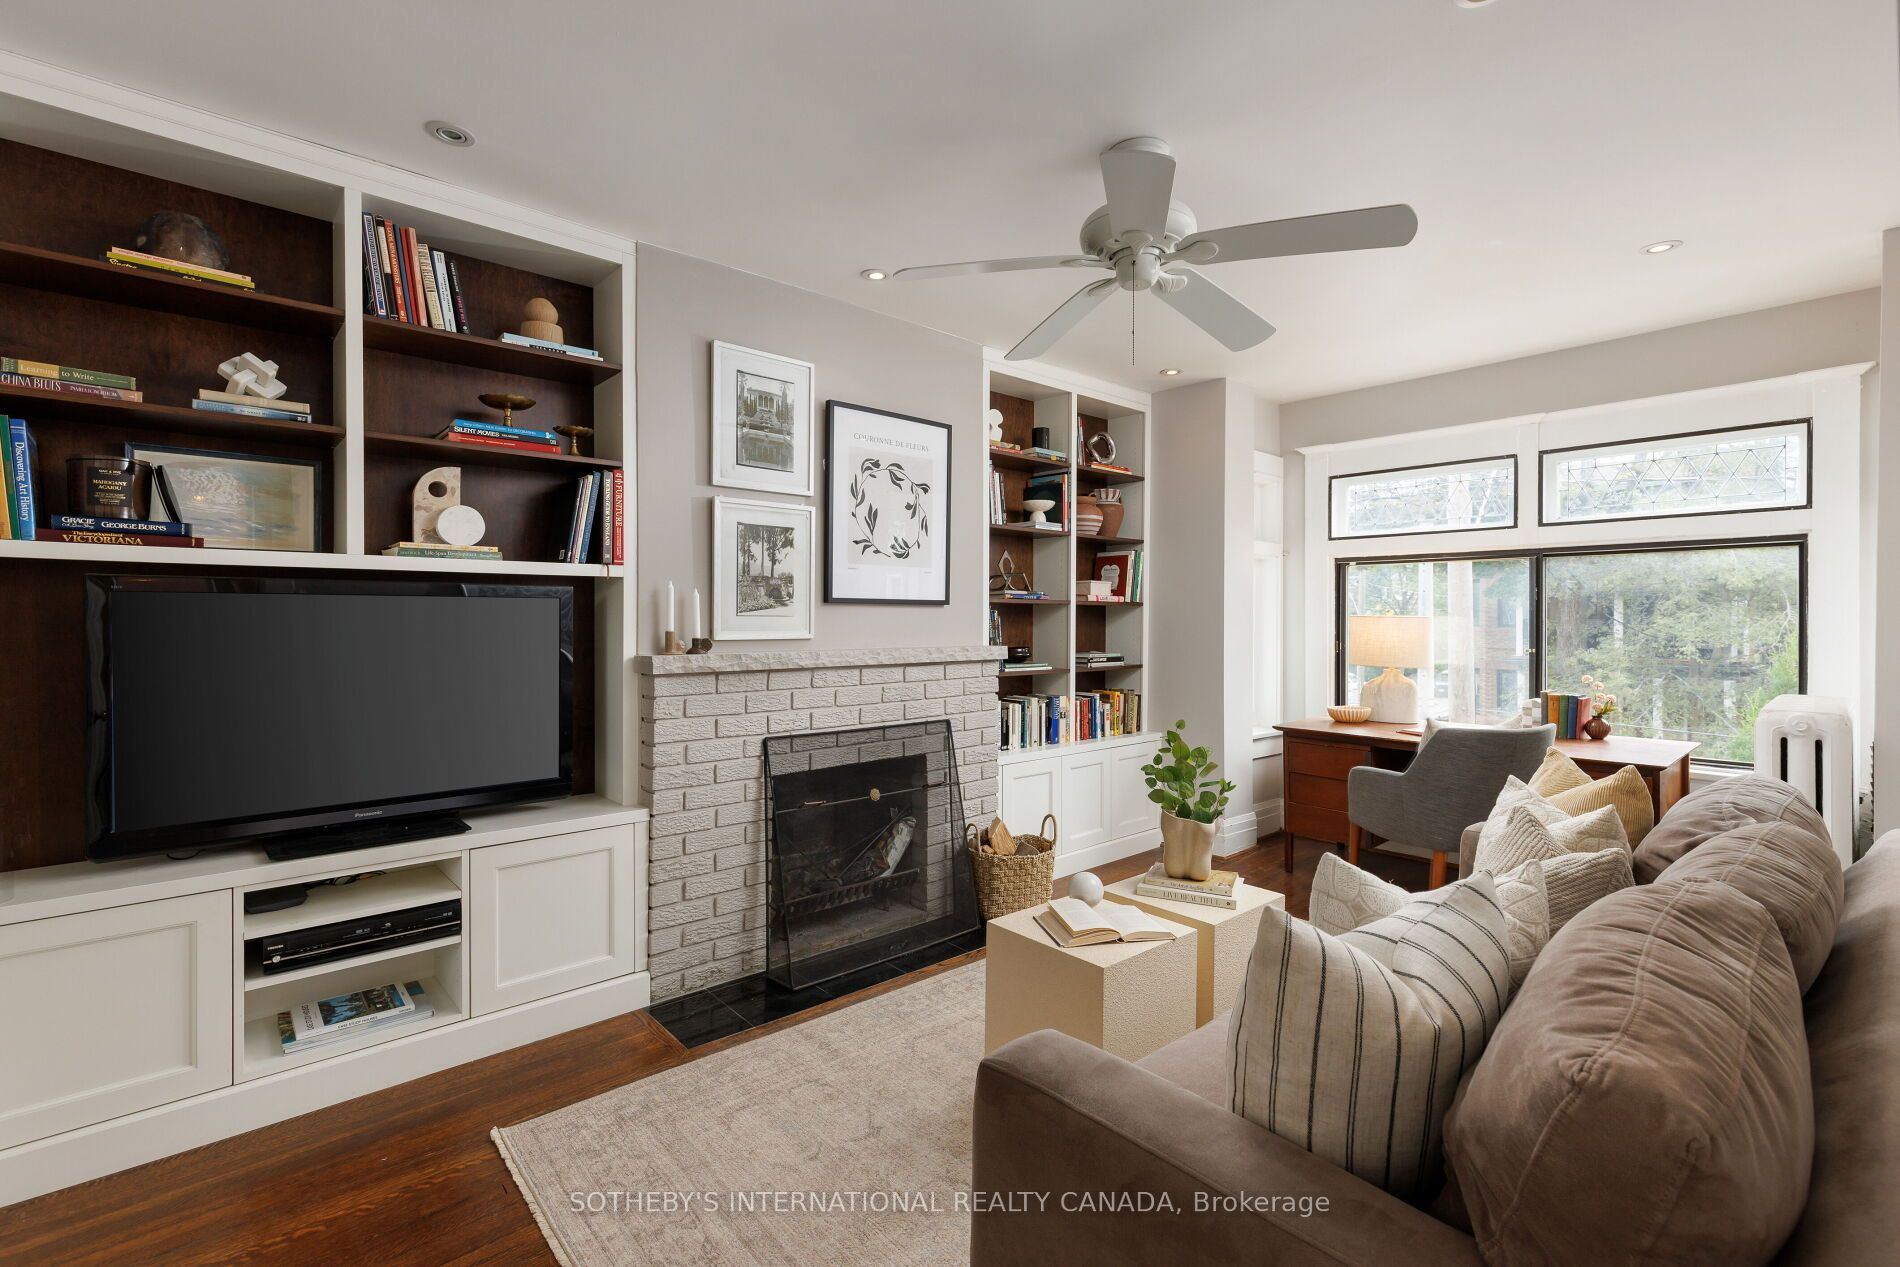
1
Ground
17.09 x 12.4
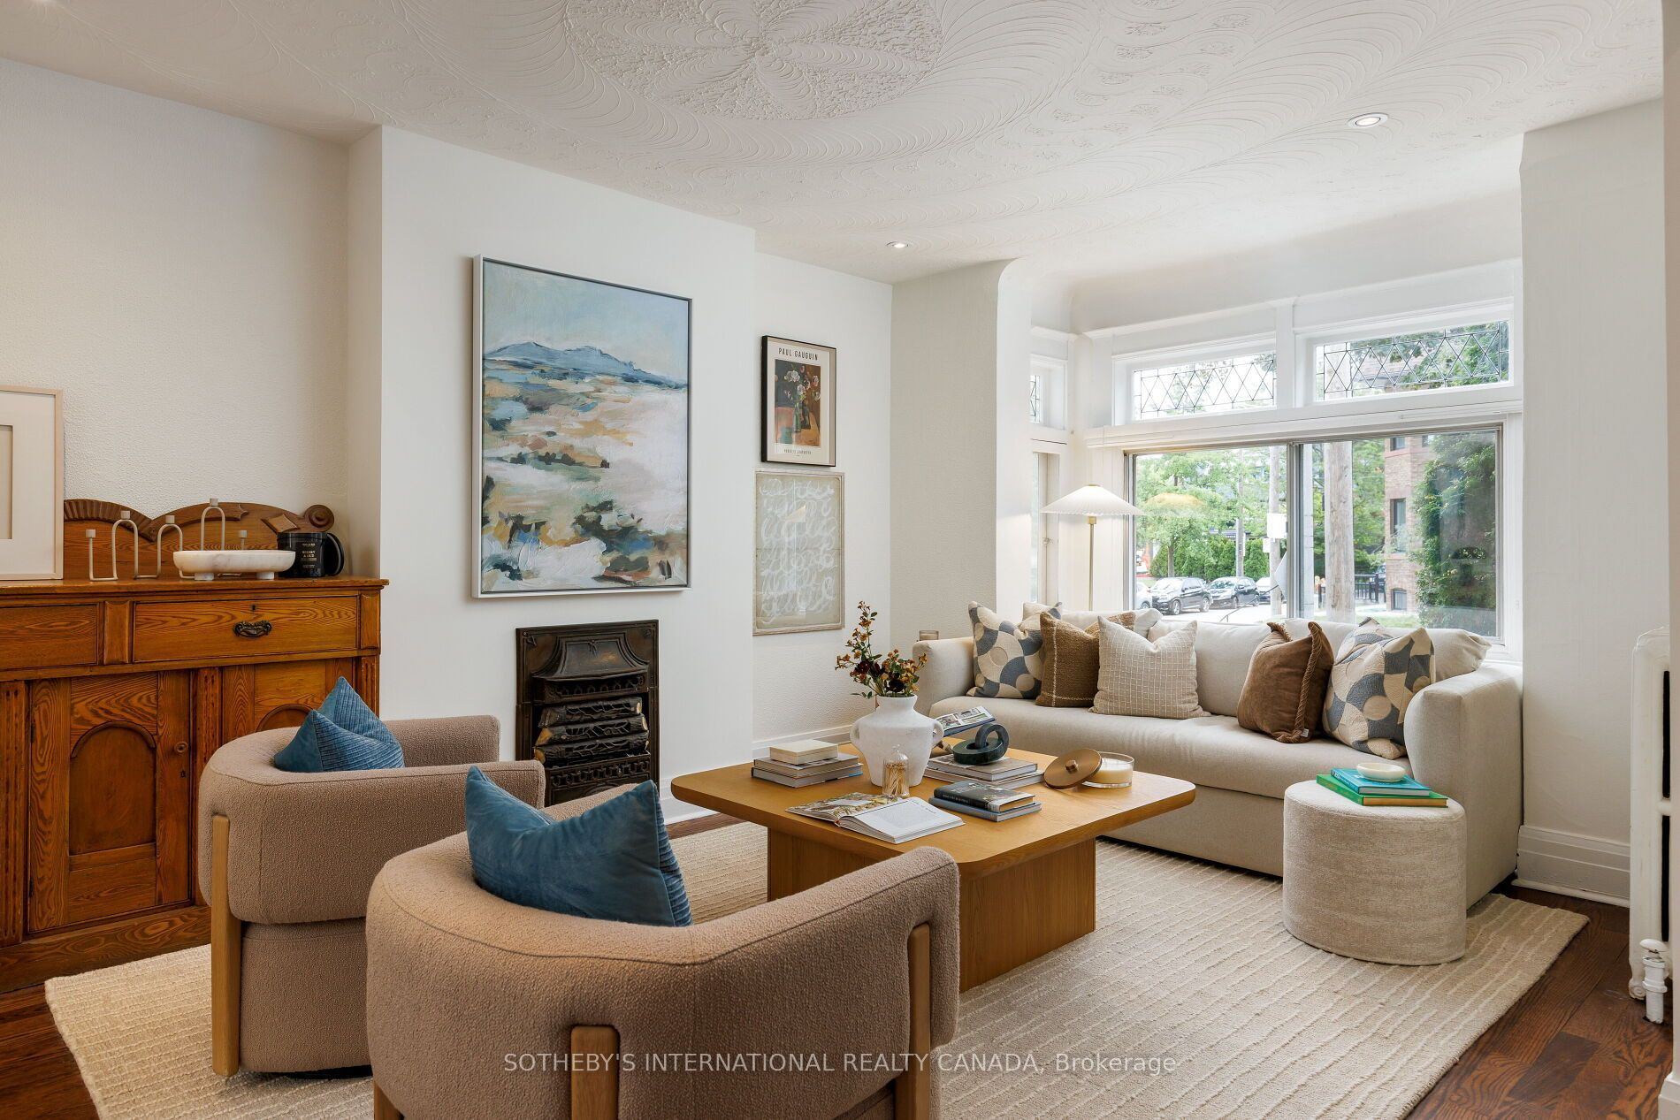
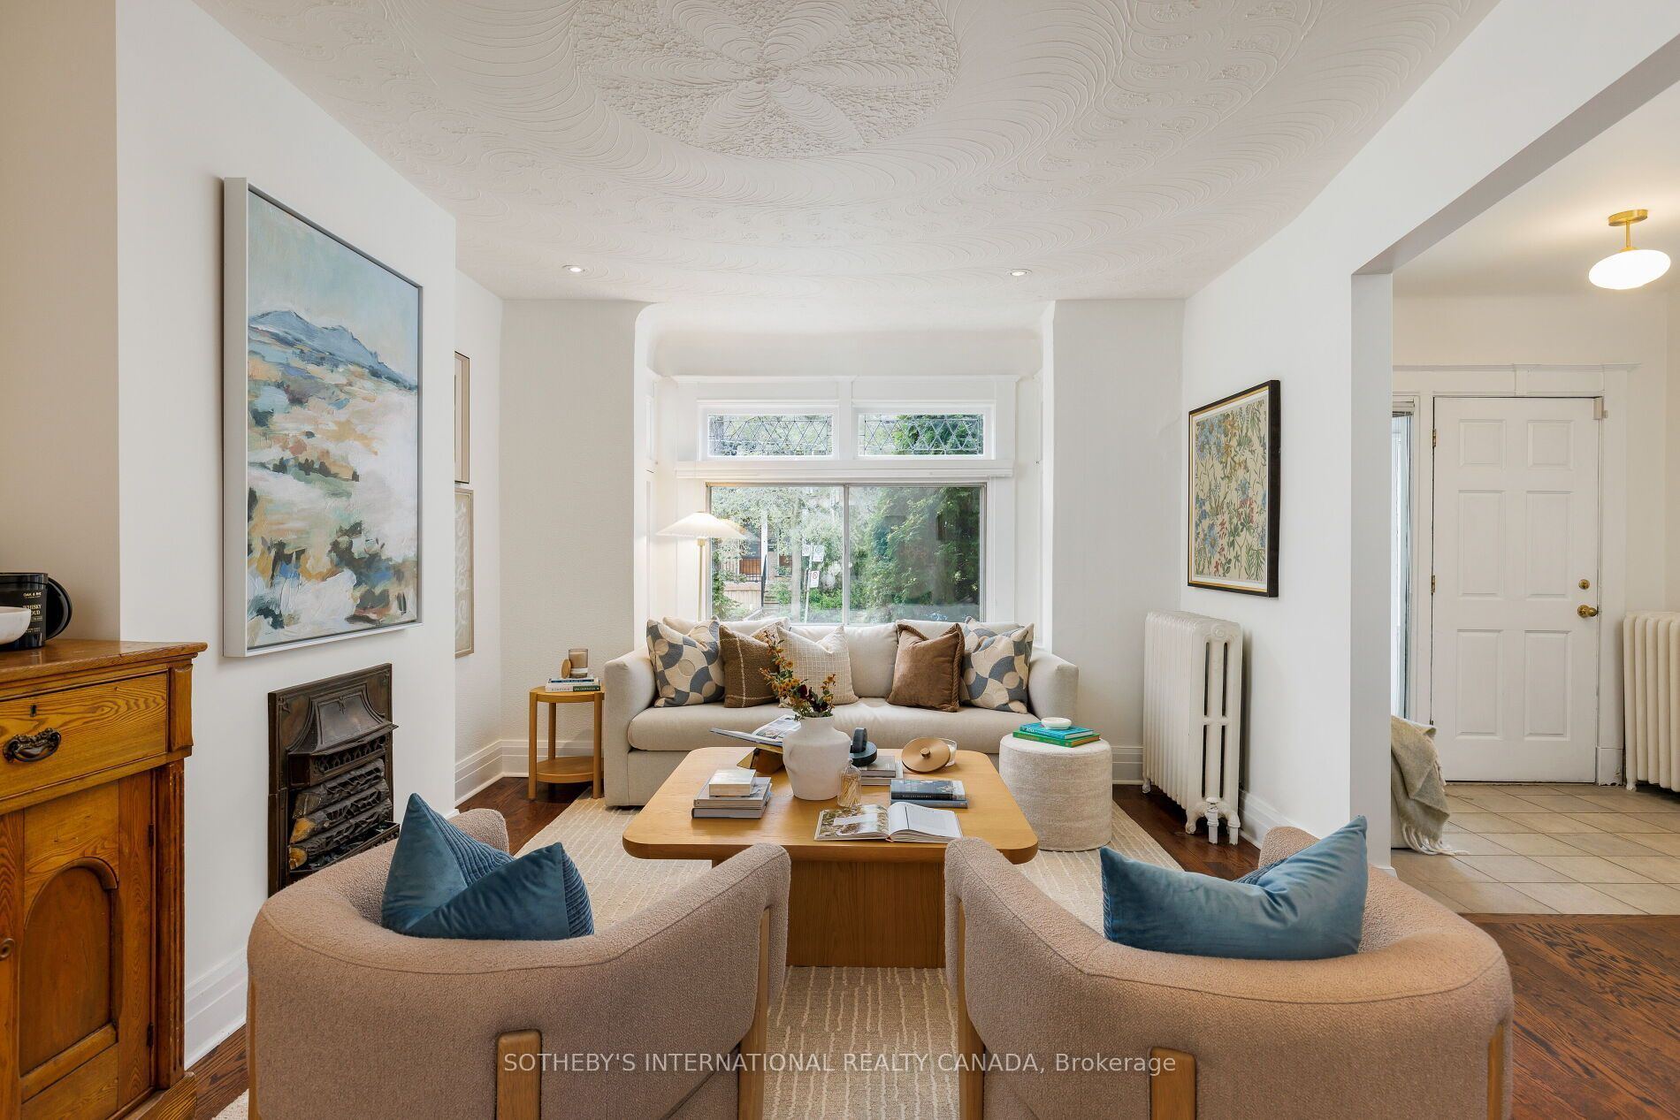
Living Room
Hardwood Floor
Fireplace
Bay Window
2
Ground
16.08 x 10.33
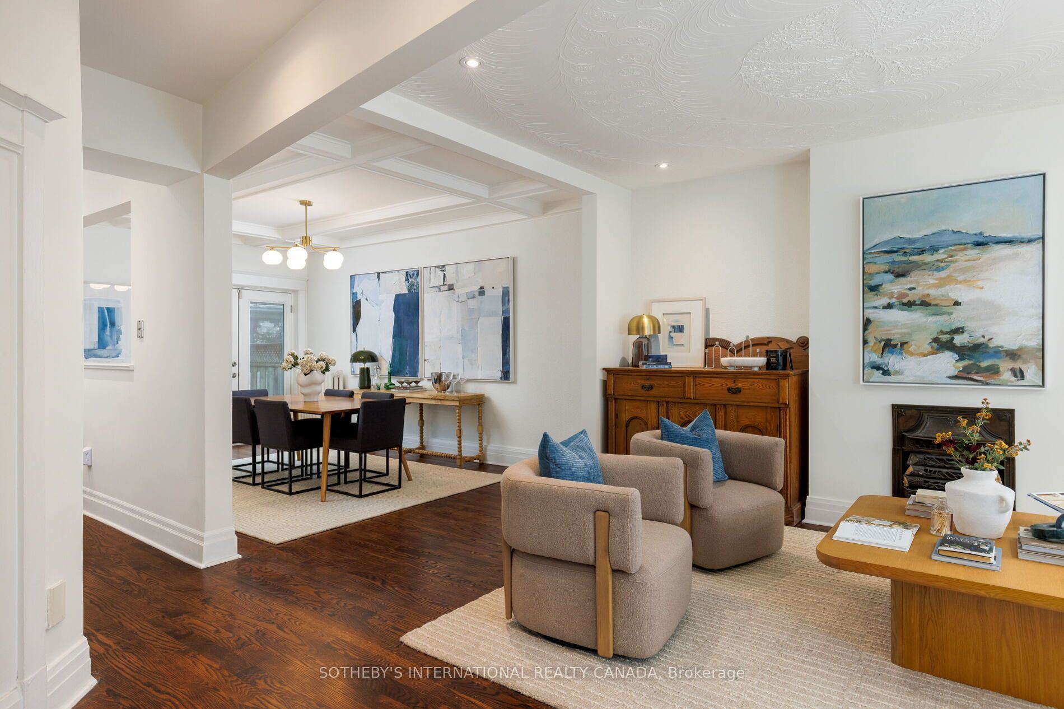
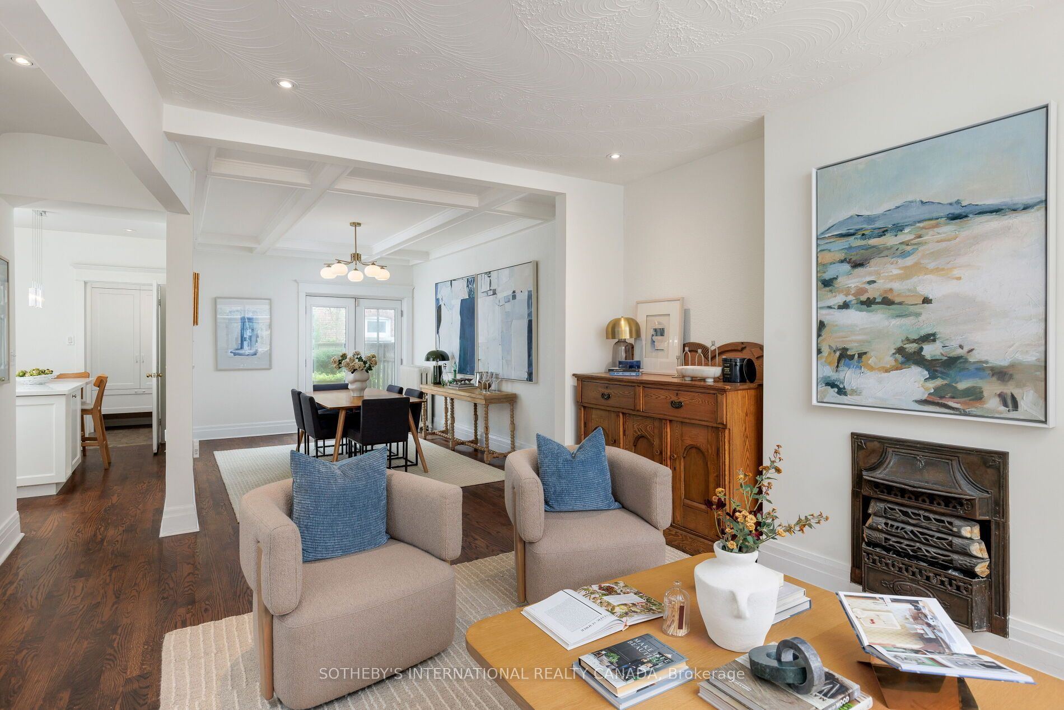
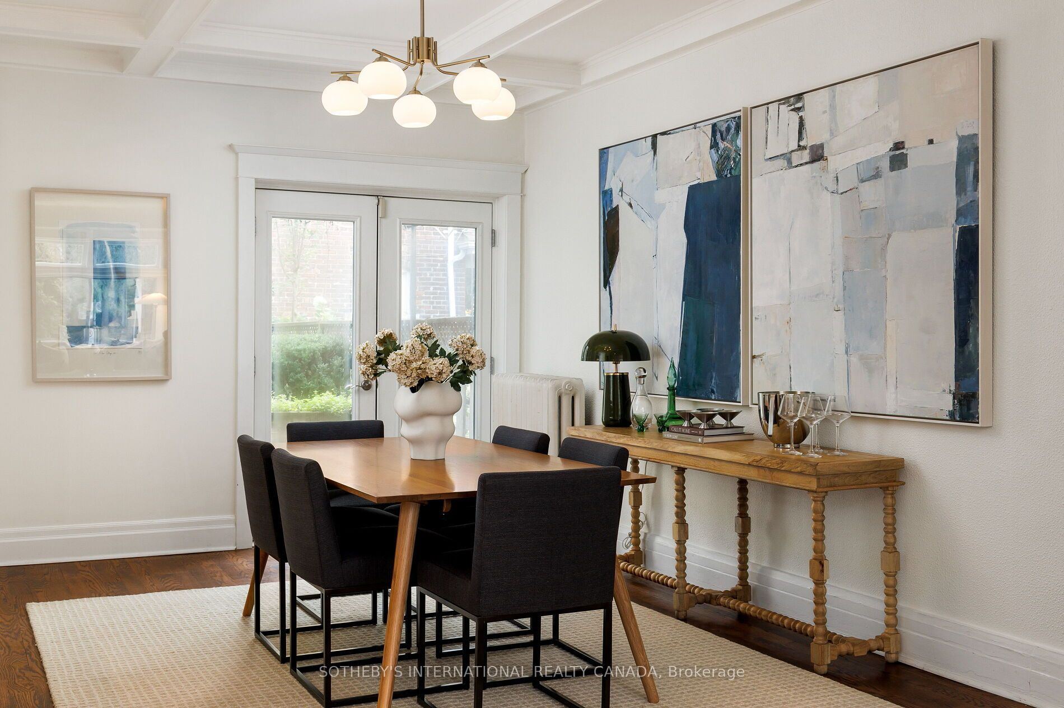
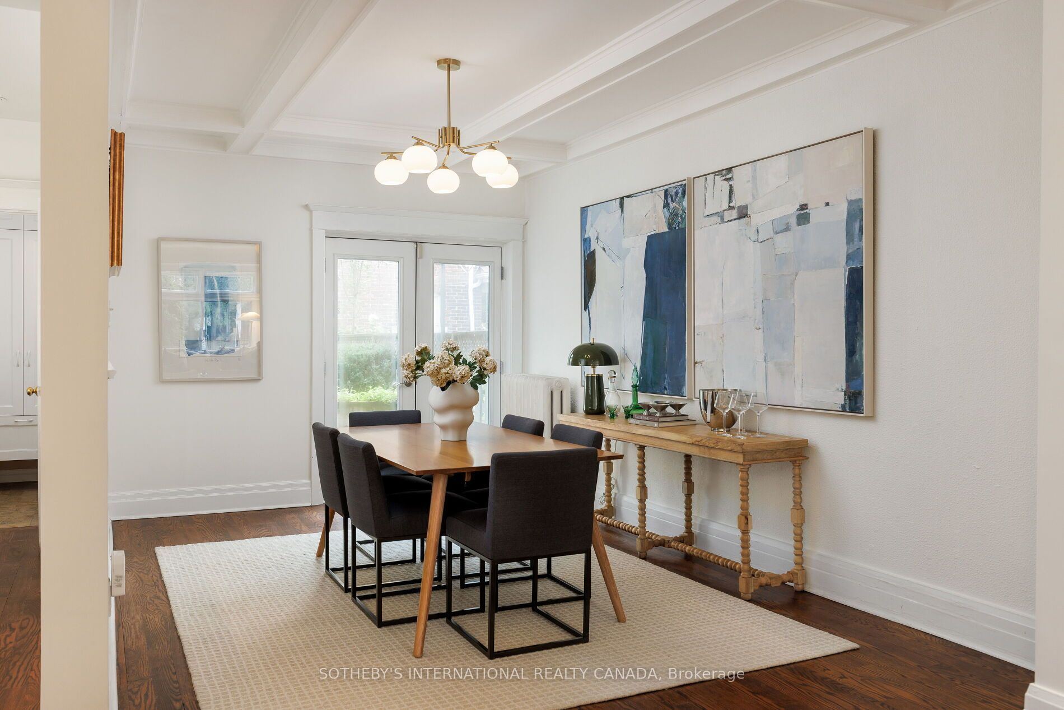
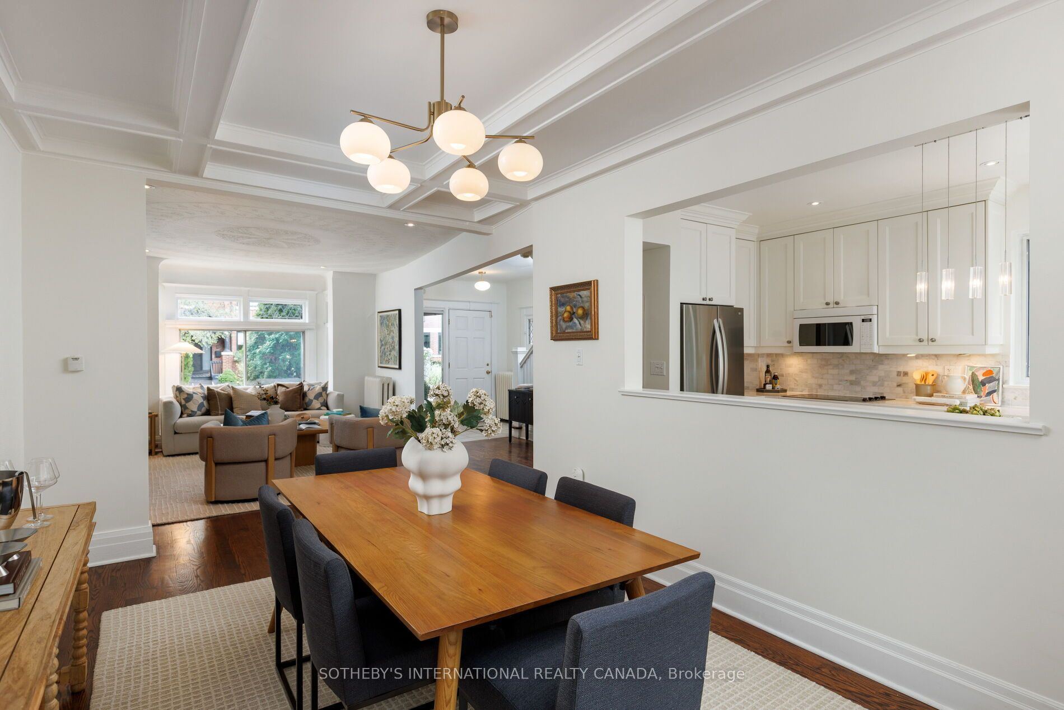
Dining Room
Hardwood Floor
Coffered Ceiling(s)
W/O To Deck
3
Ground
14.07 x 9.74
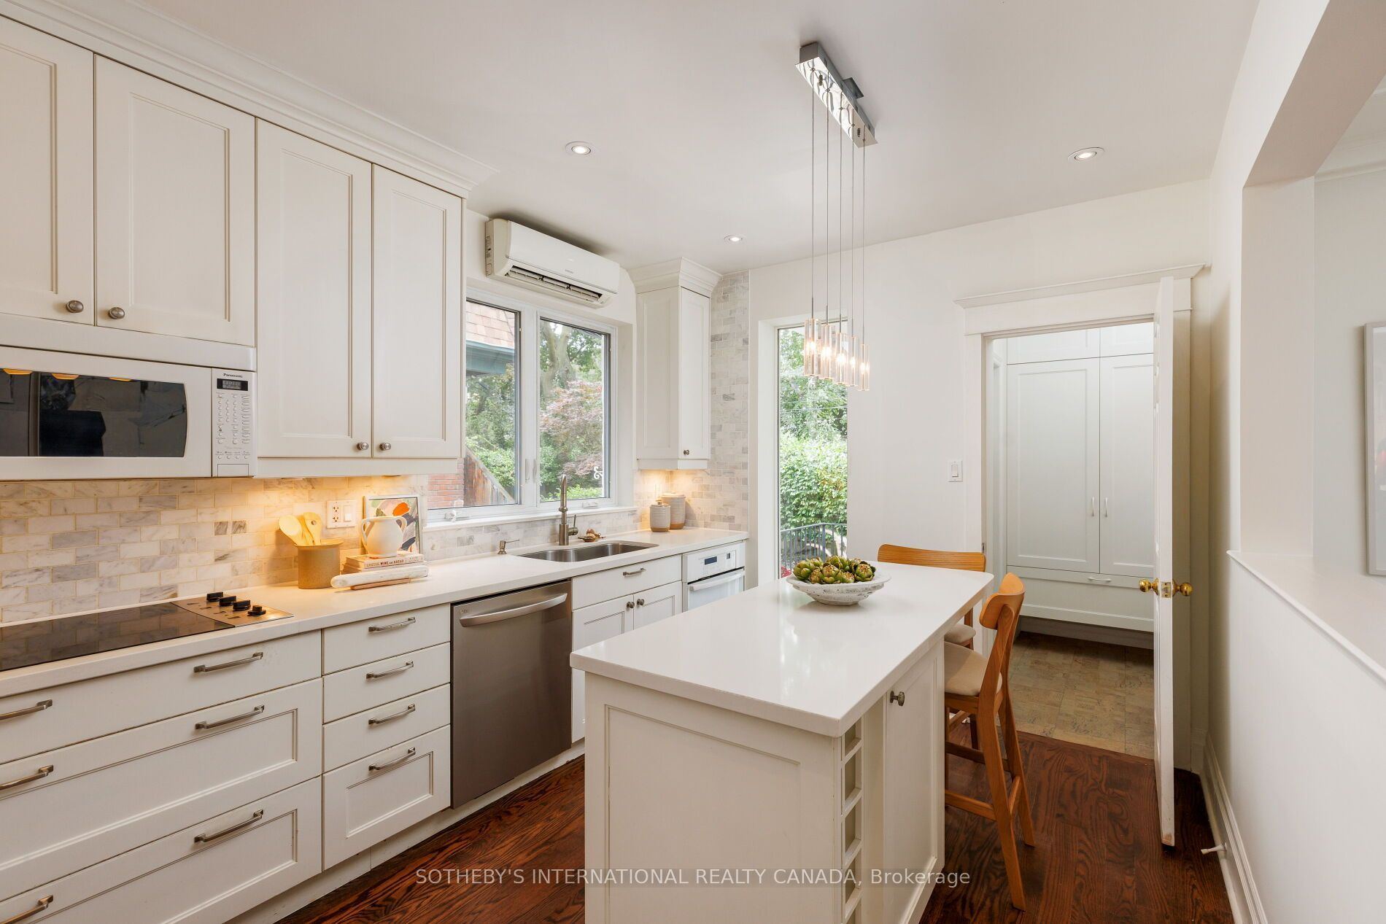
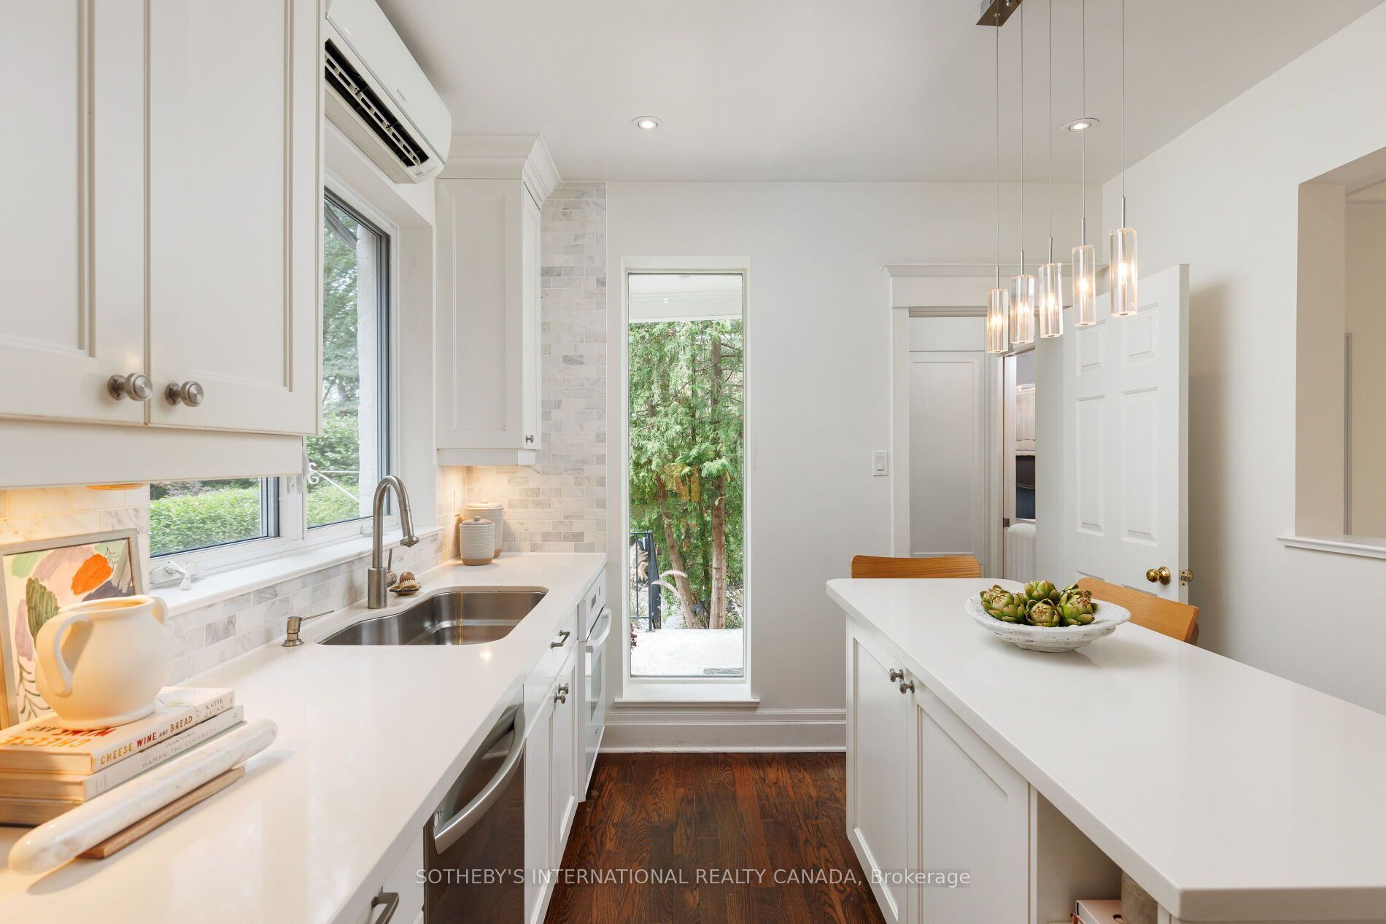
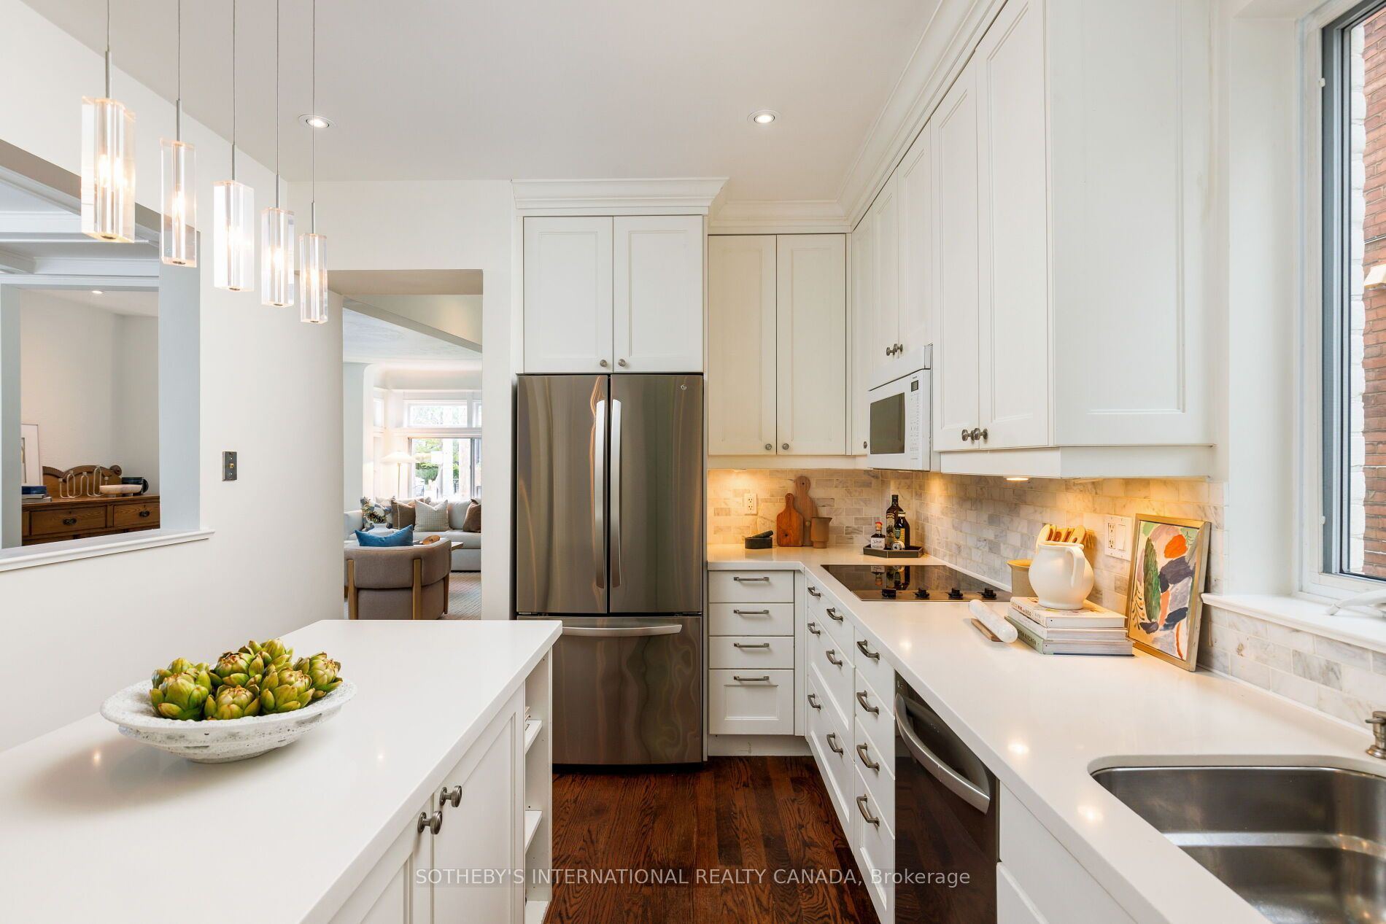
Kitchen
Hardwood Floor
Centre Island
Recessed Lighting
4
Second
20.73 x 13.68
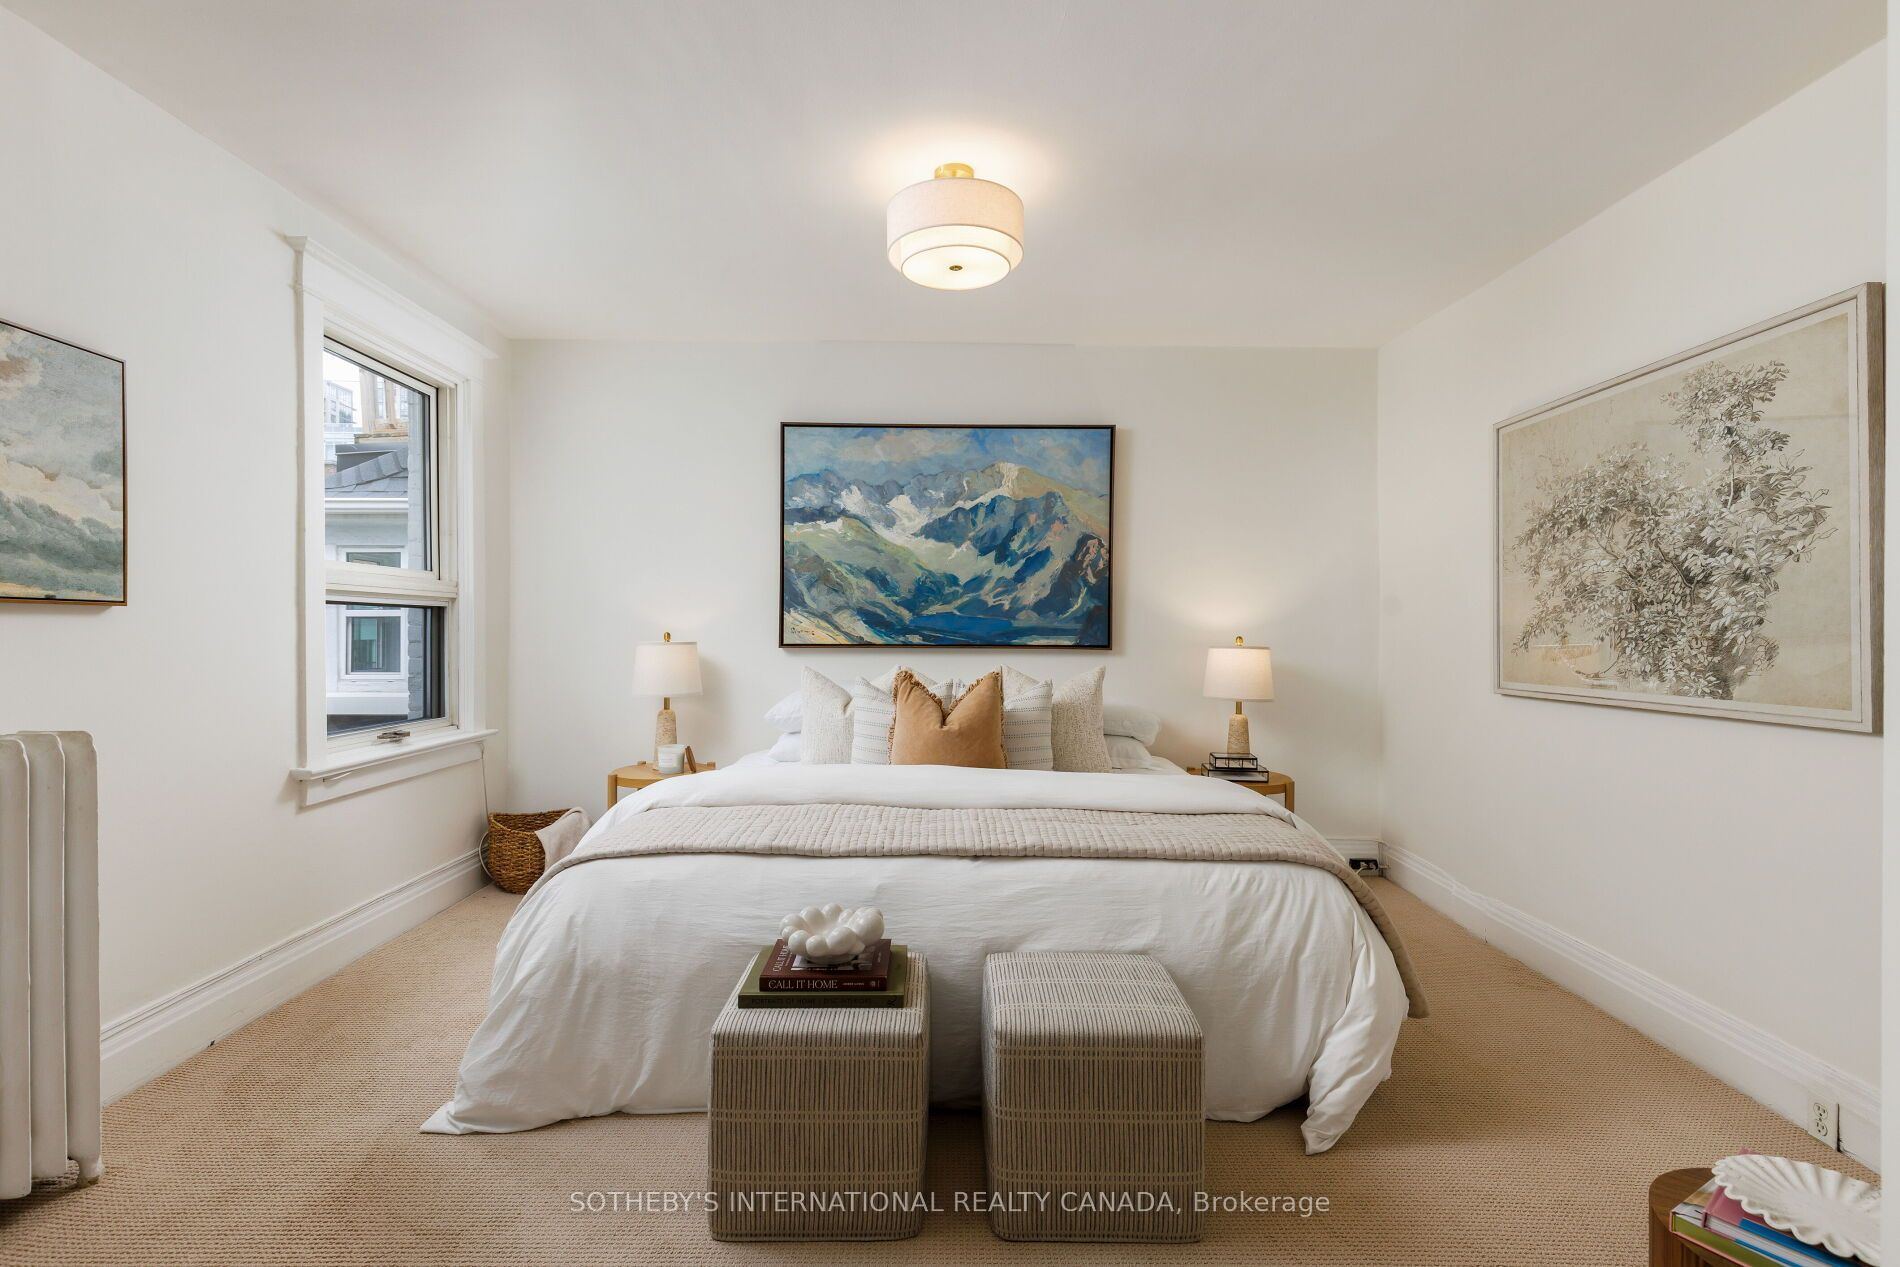
Primary Bedroom
Broadloom
Large Window
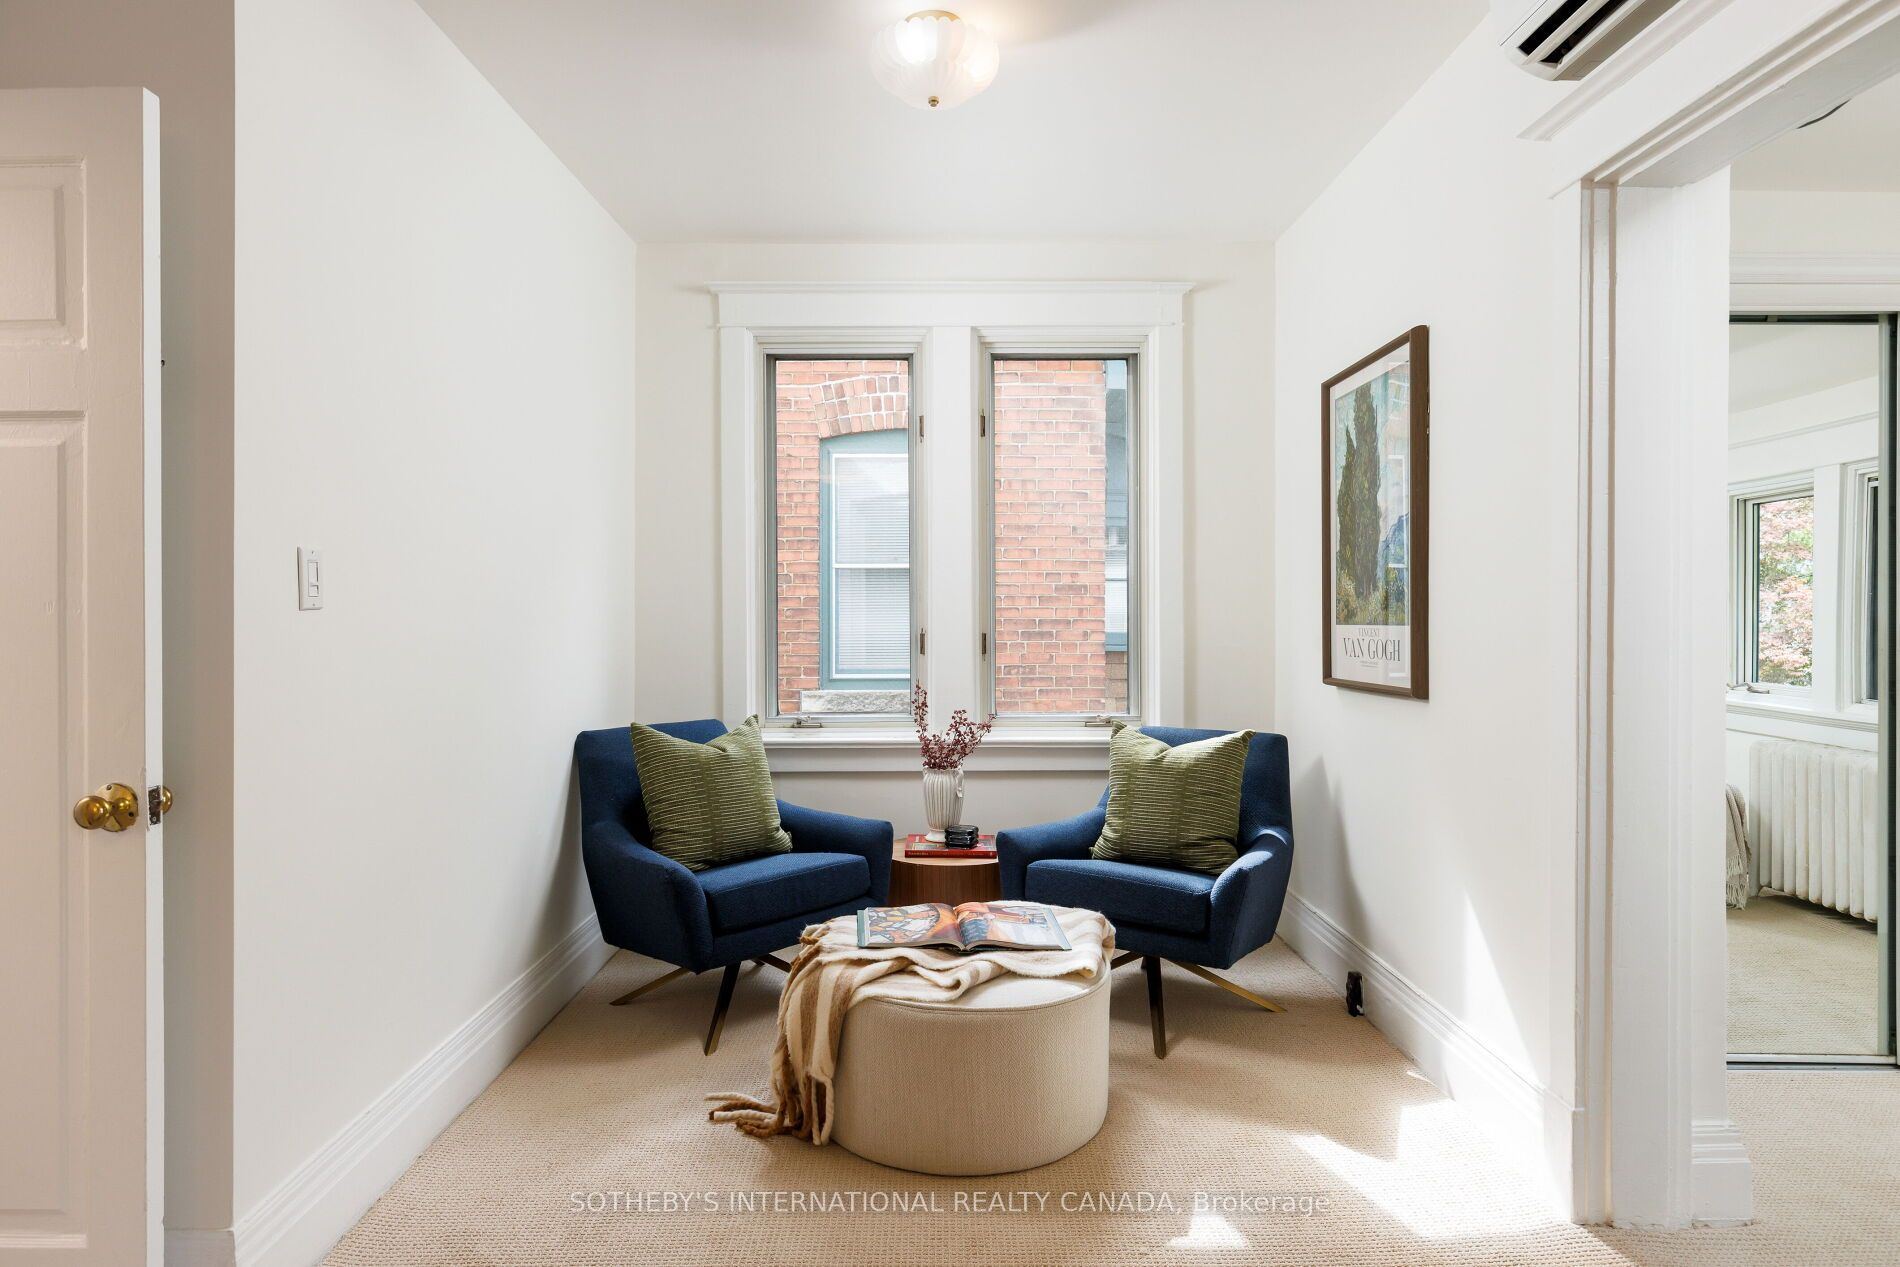
Combined w/Sitting
5
Second
12.4 x 6.59
Sitting
Broadloom
Combined w/Br
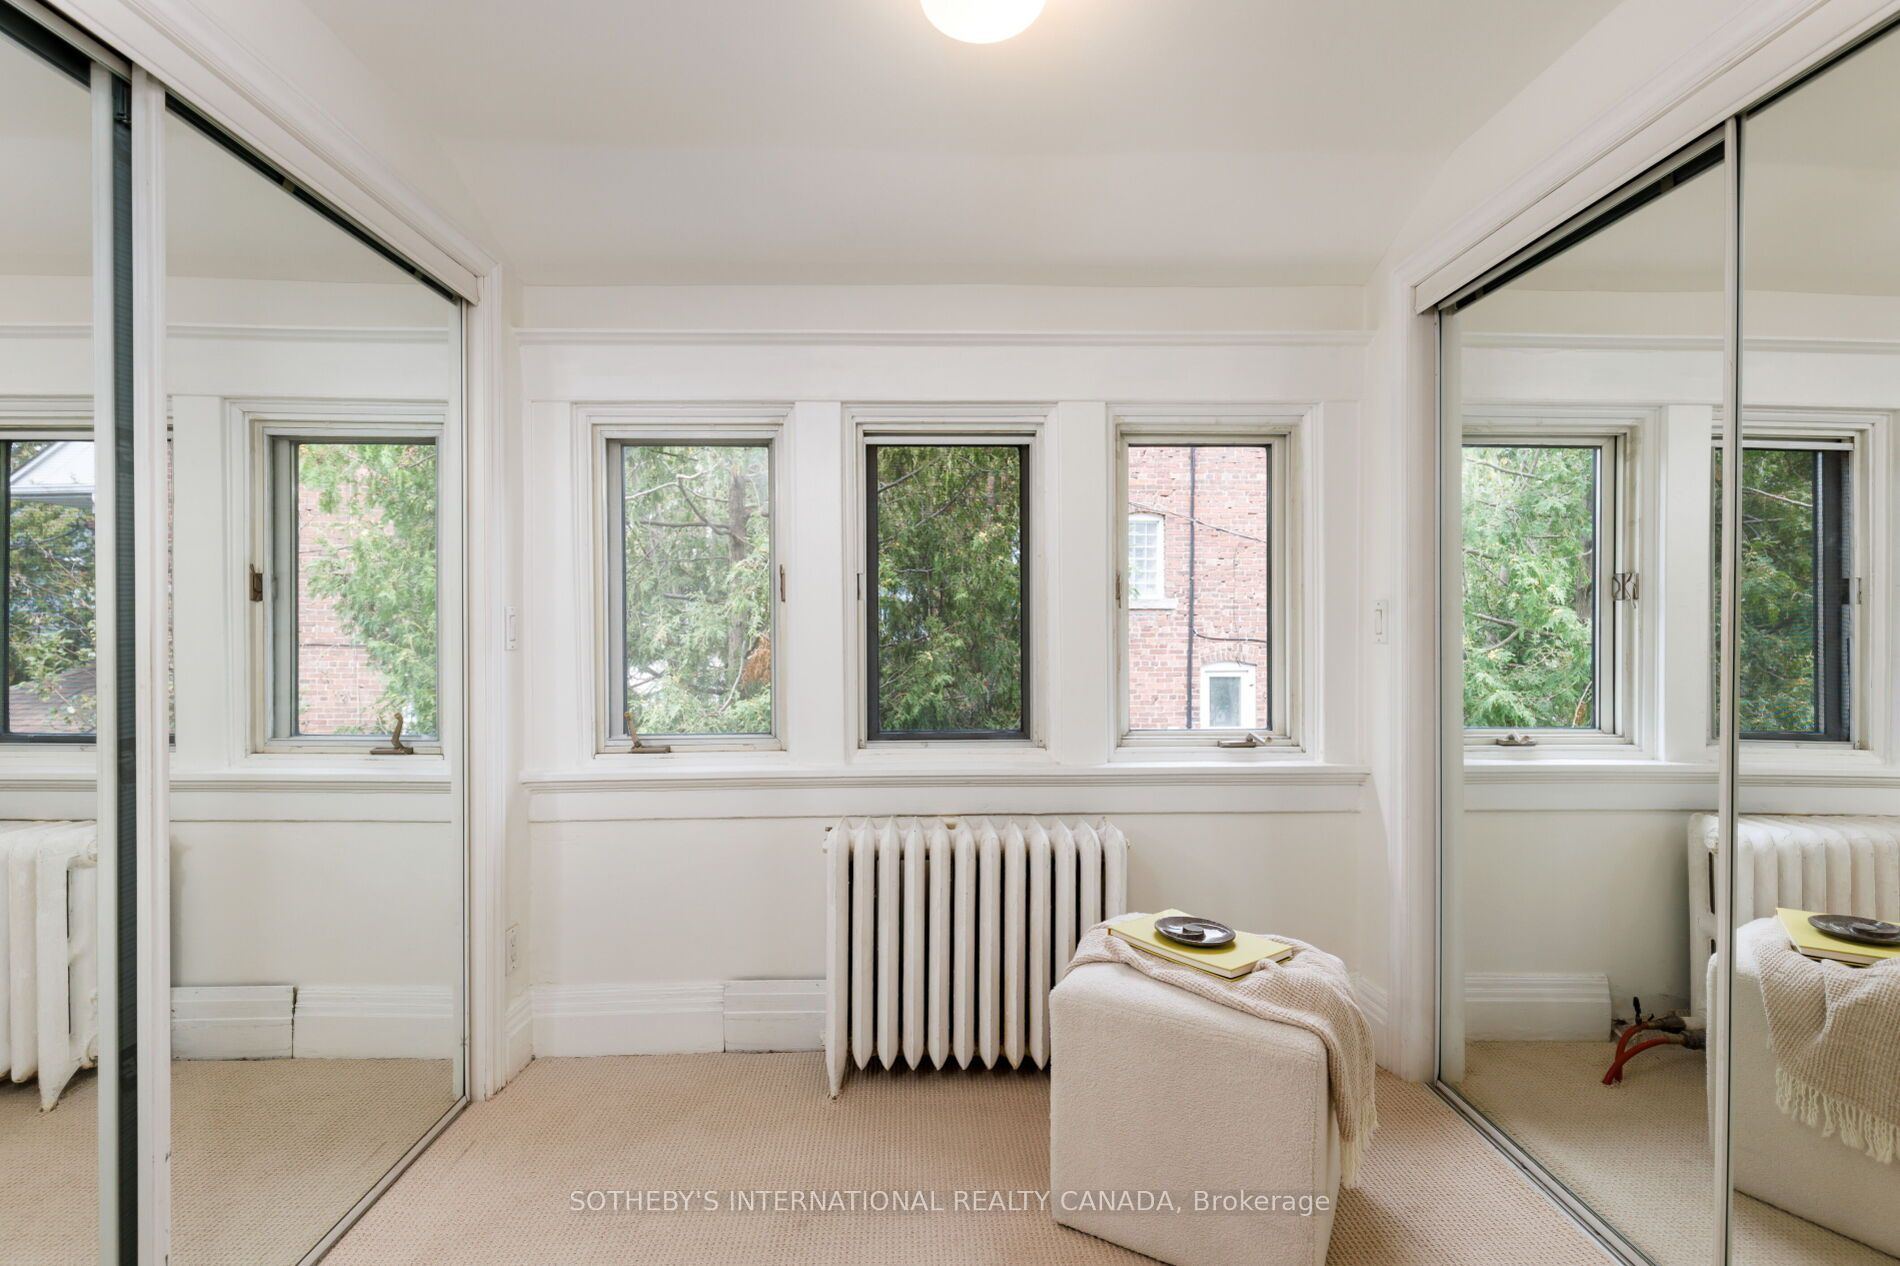
His and Hers Closets
6
Second
11.09 x 9.91
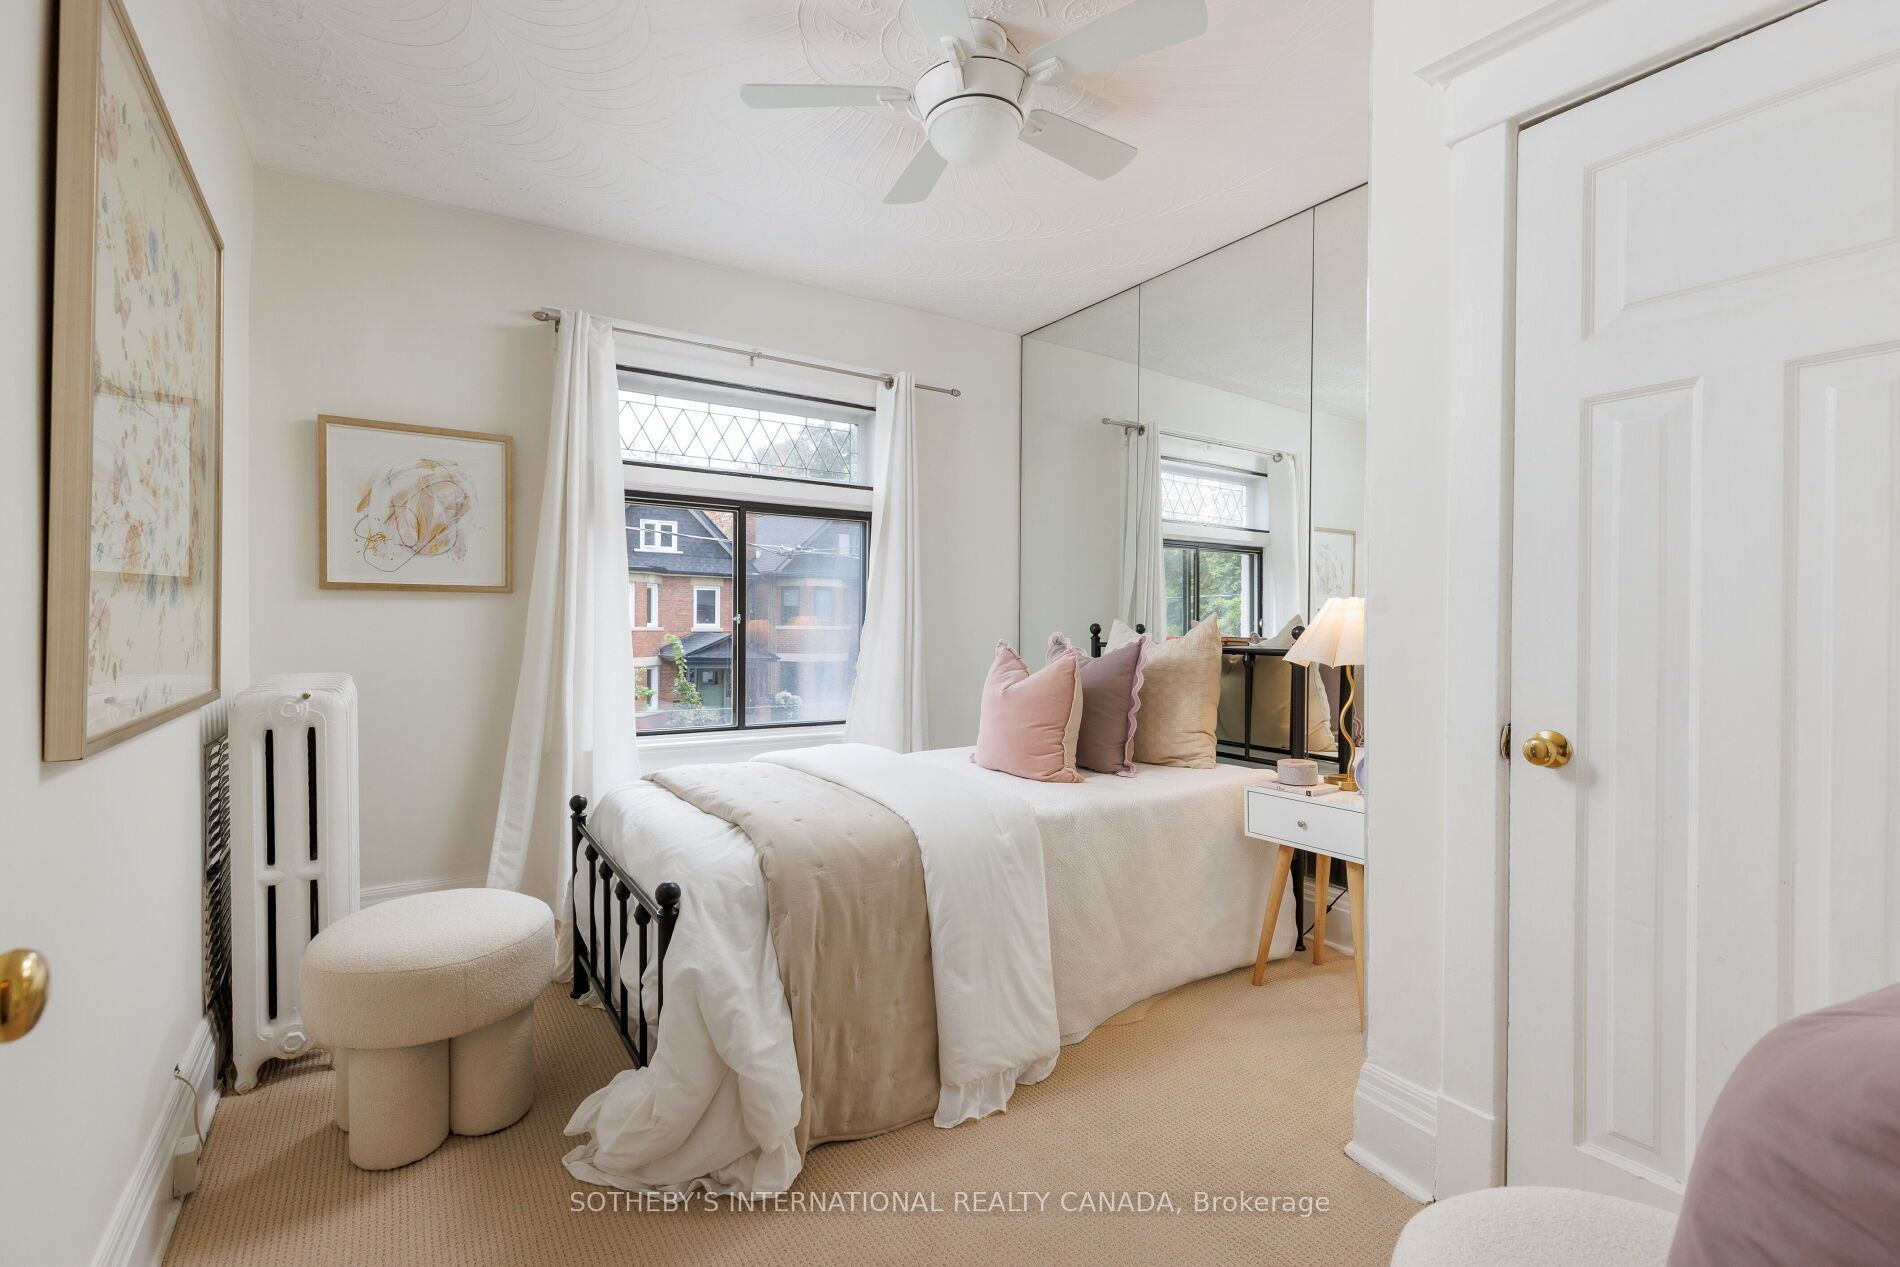
Bedroom 2
Broadloom
Window
Mirrored Walls
7
Second
17.16 x 10.33
Family Room
Hardwood Floor
Fireplace
Bay Window
8
Third
17.42 x 13.48
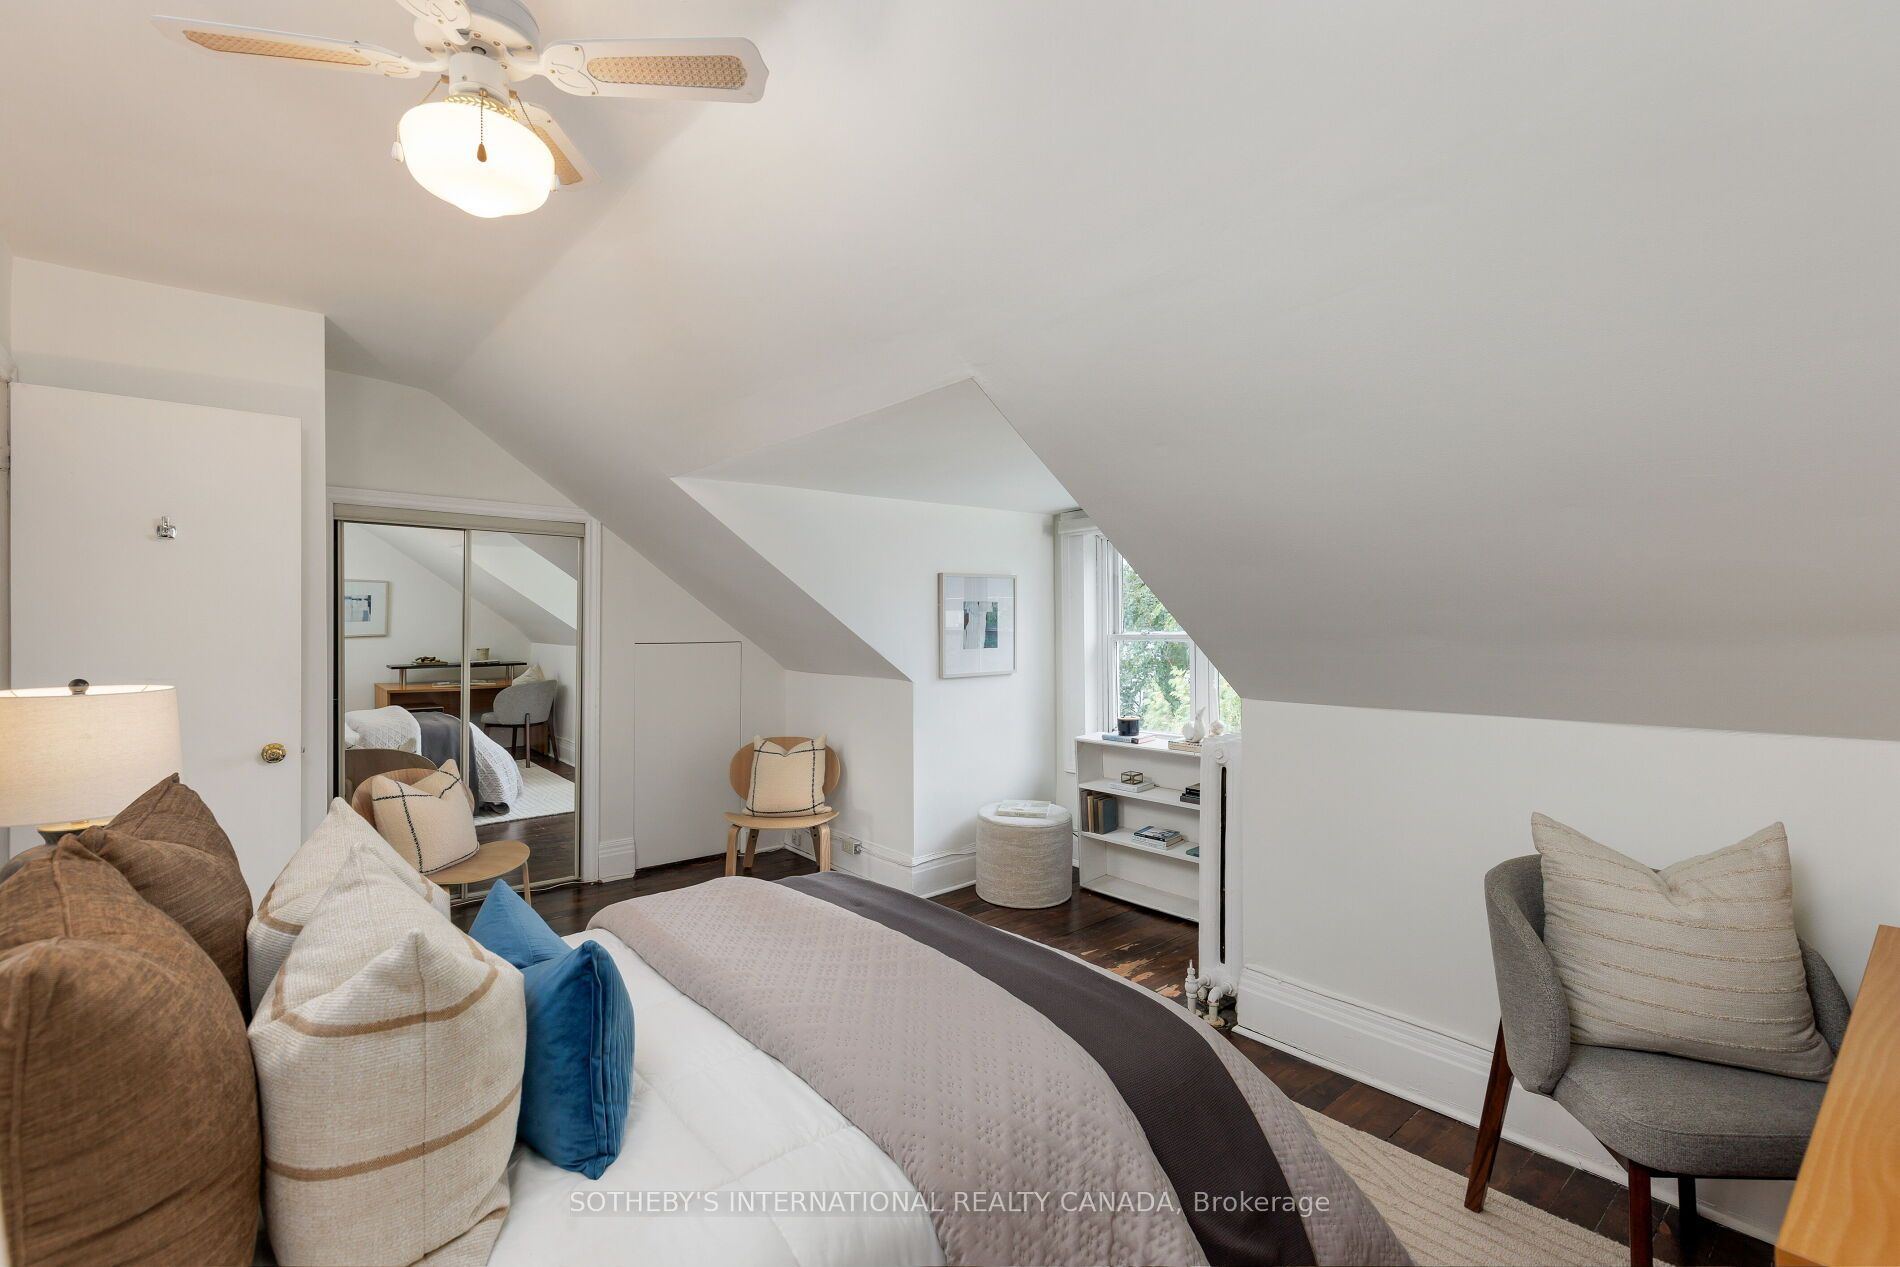
Bedroom 4
Hardwood Floor
Window
Mirrored Closet
9
Third
18.34 x 14.6
Bedroom 5
Hardwood Floor
Window
Mirrored Closet
10
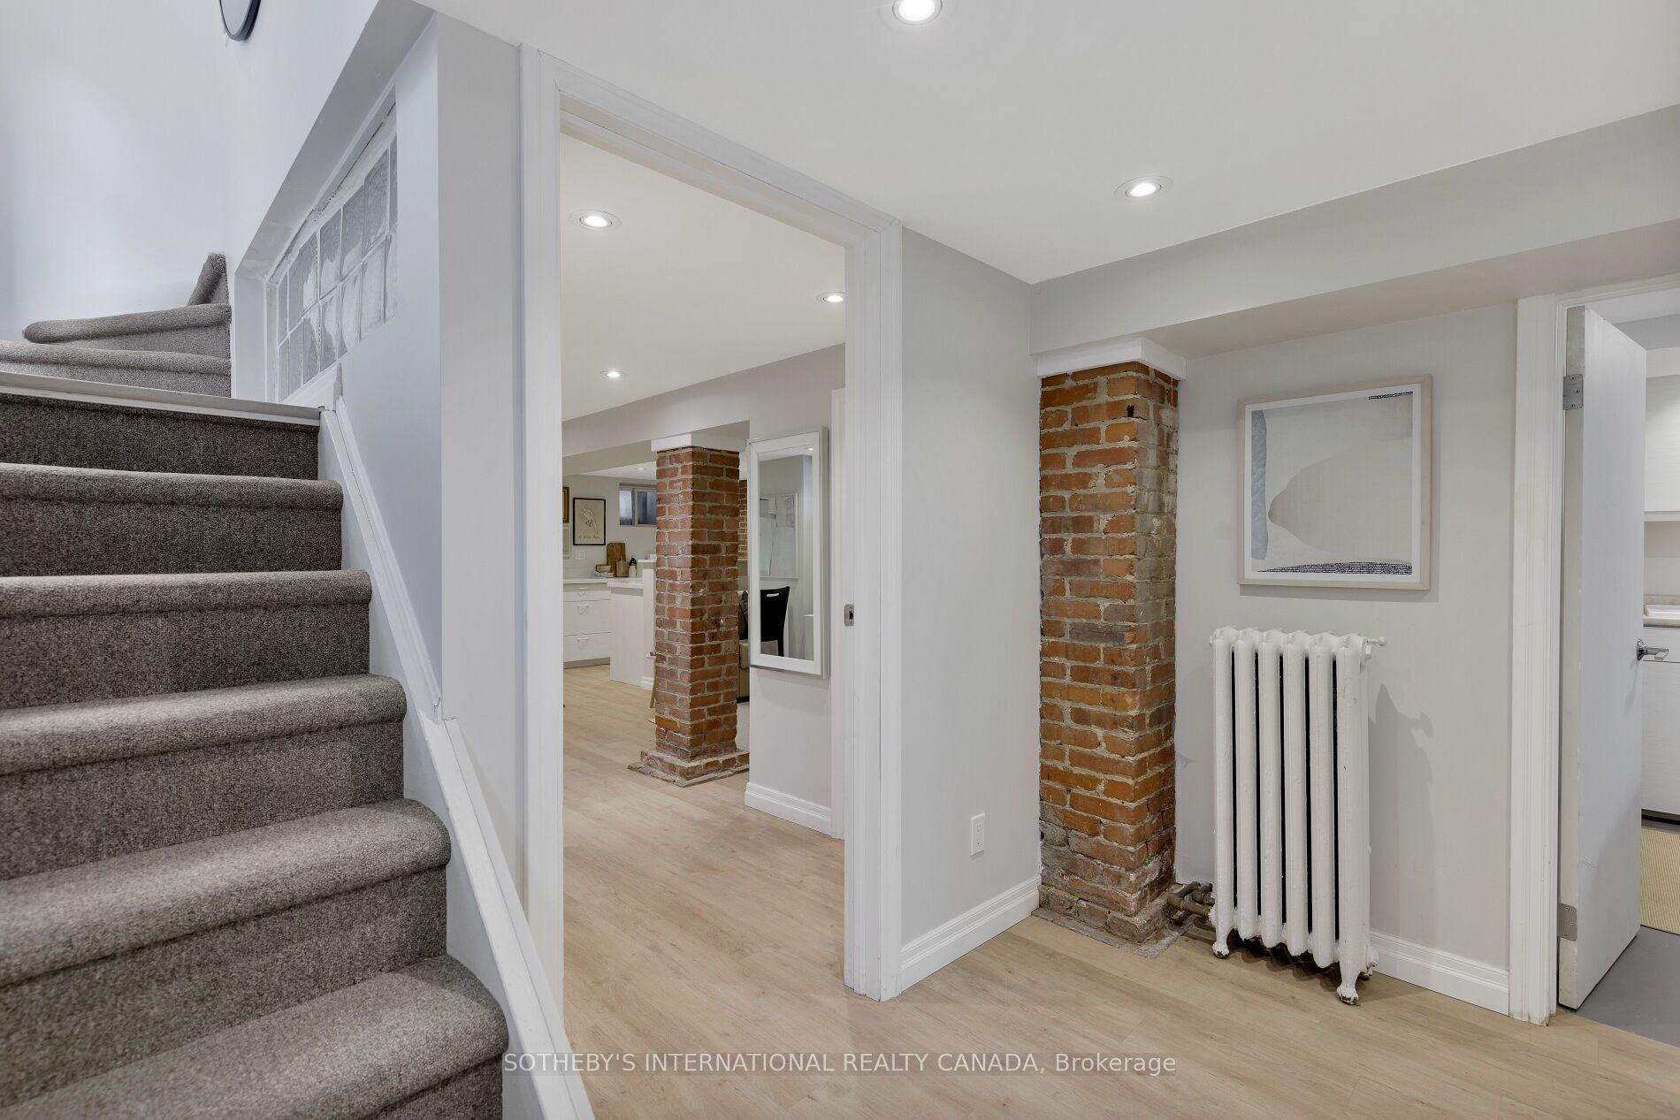
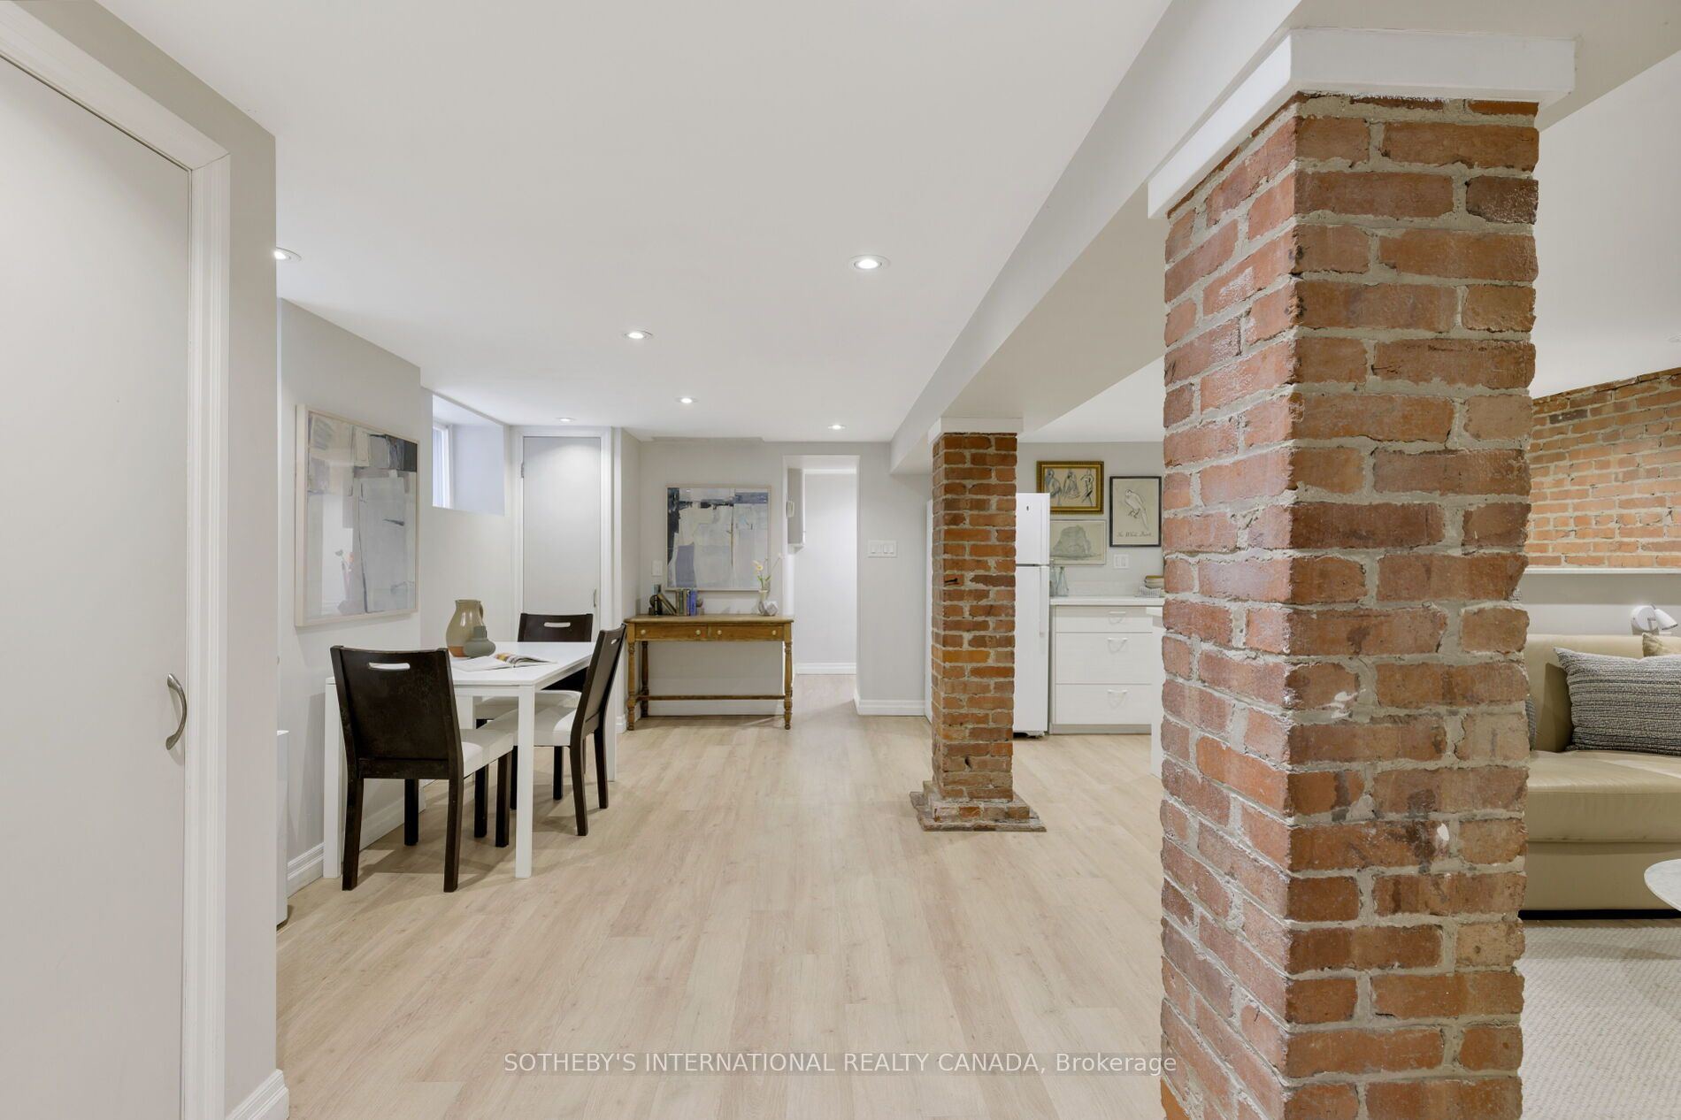
Basement
19.91 x 17.42
Other
Combined w/Br
Combined w/Kitchen
3 Pc Bath
11
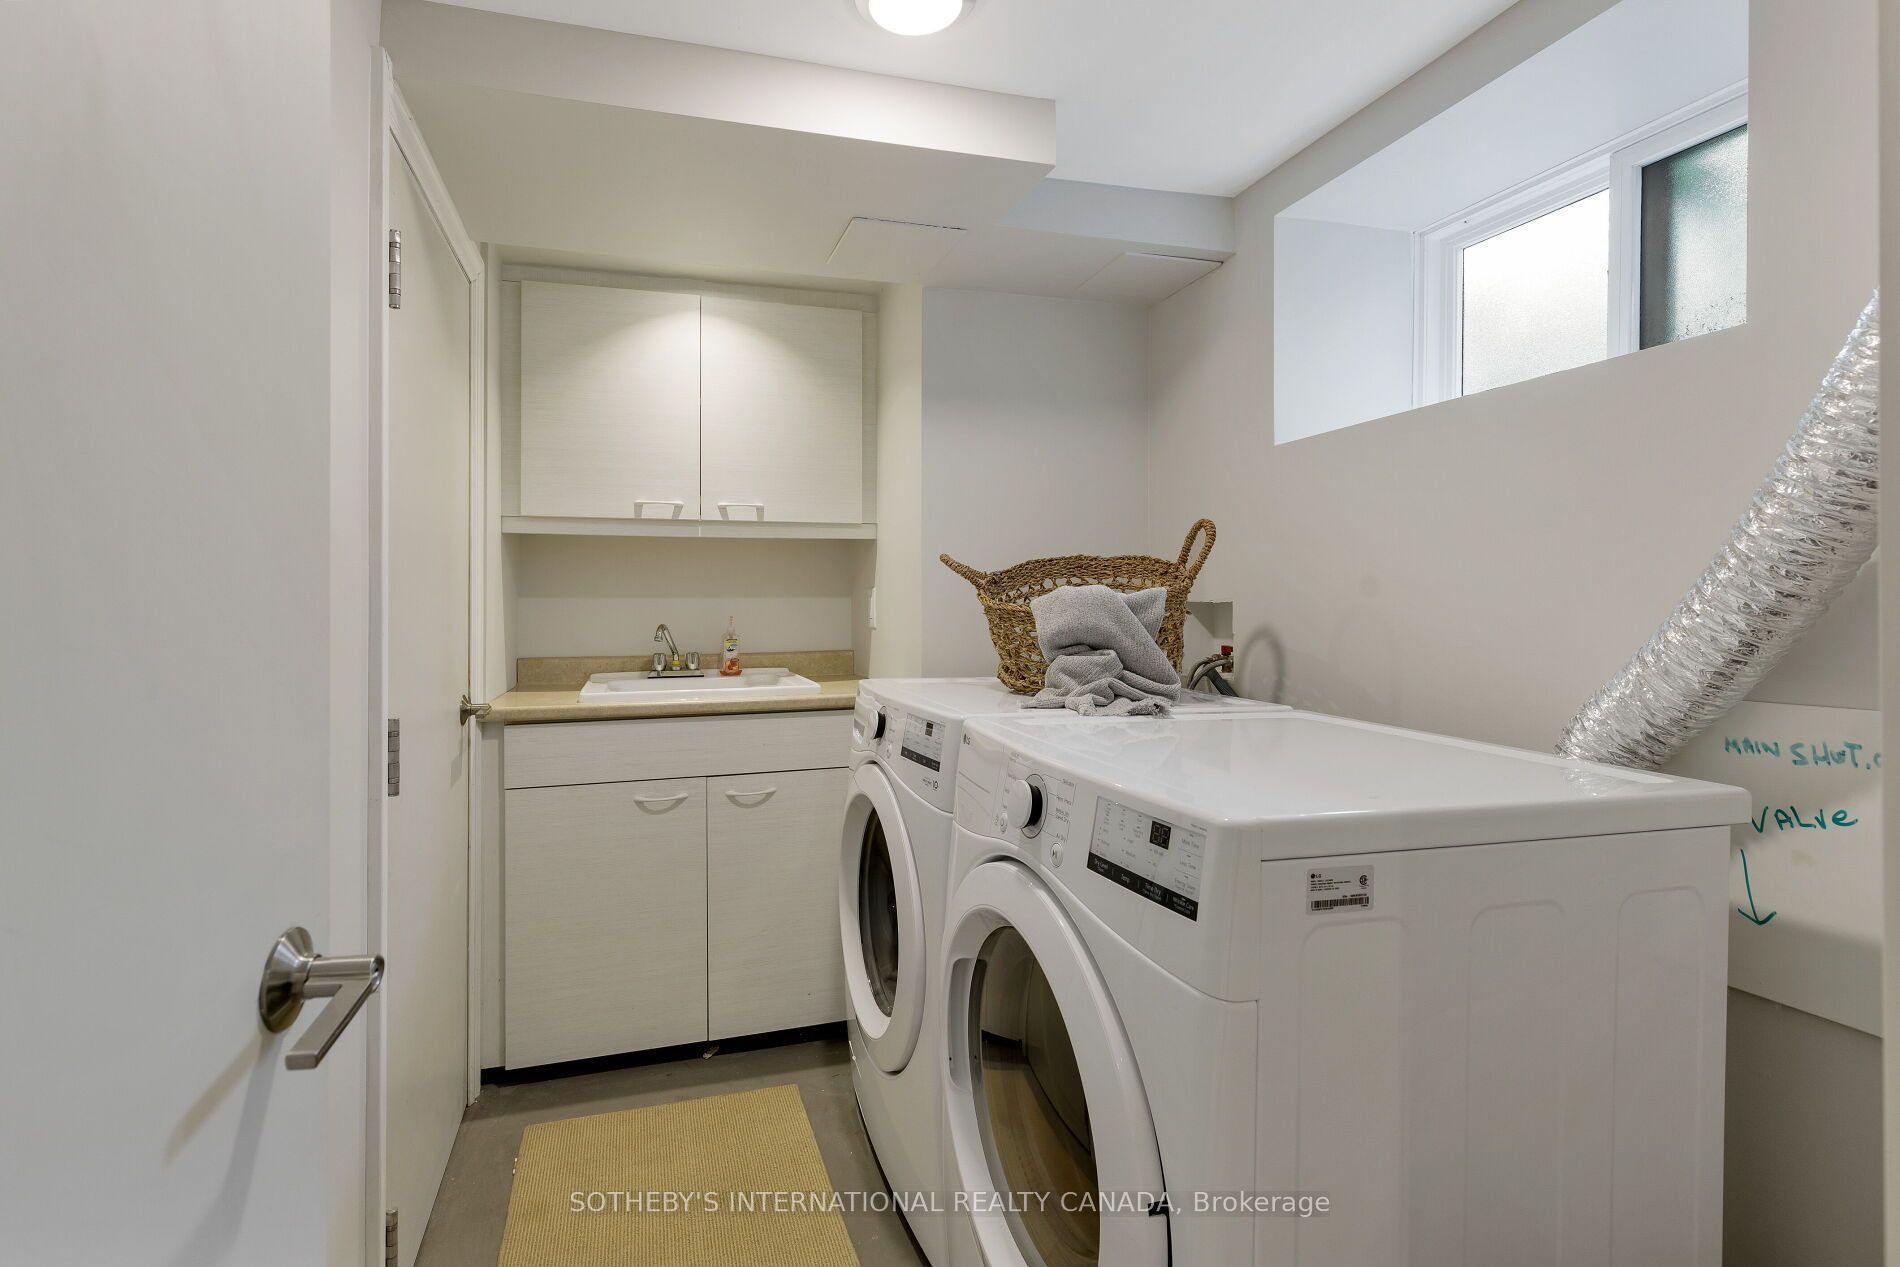
Basement
9.51 x 5.58
Laundry
Separate Room
Laundry Sink
Window
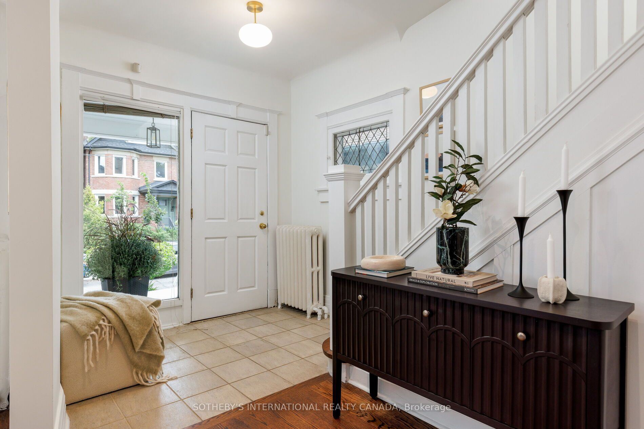
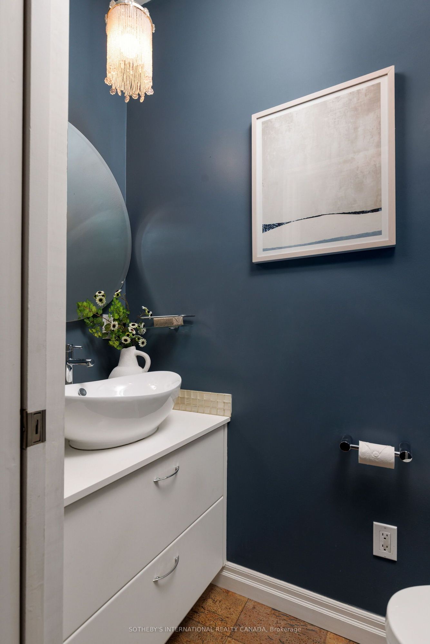
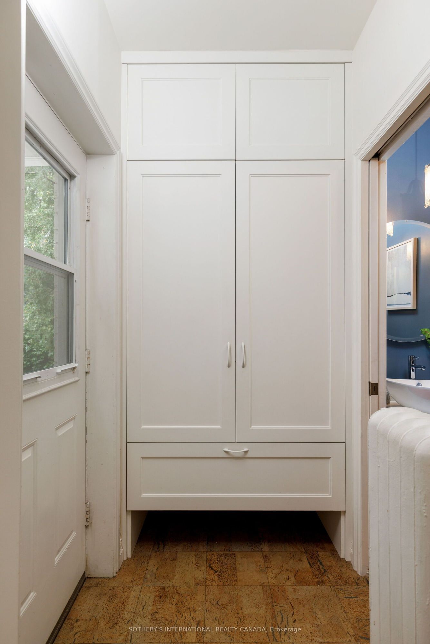
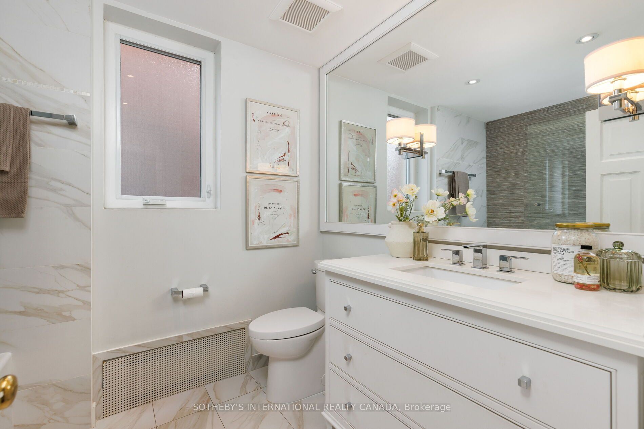
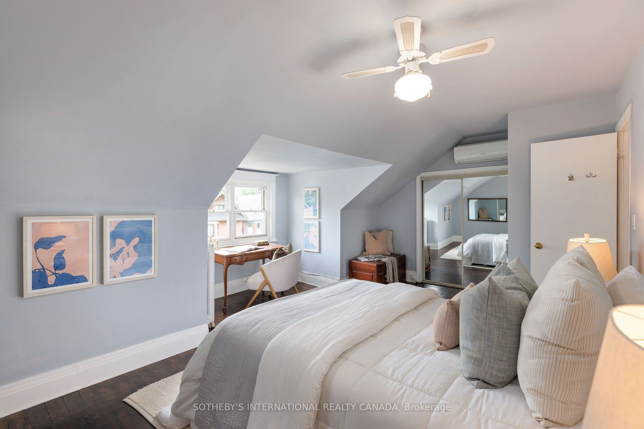
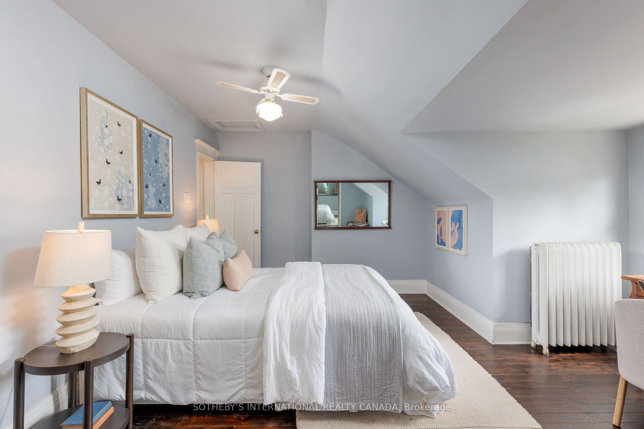
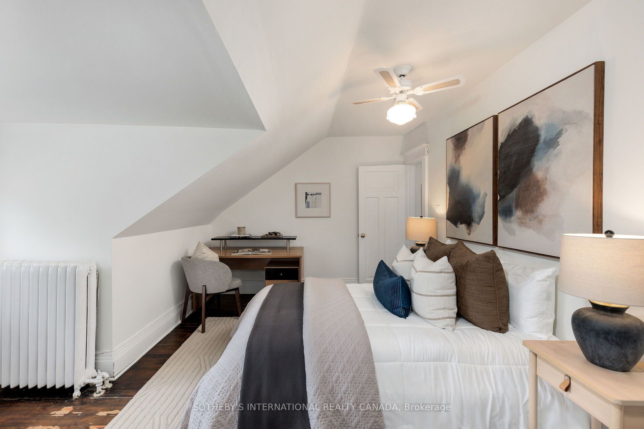
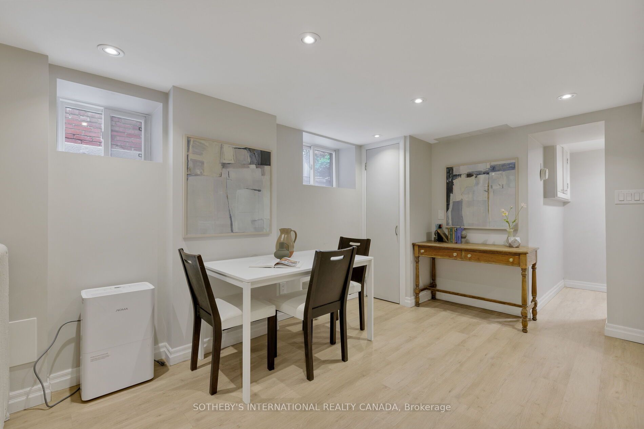
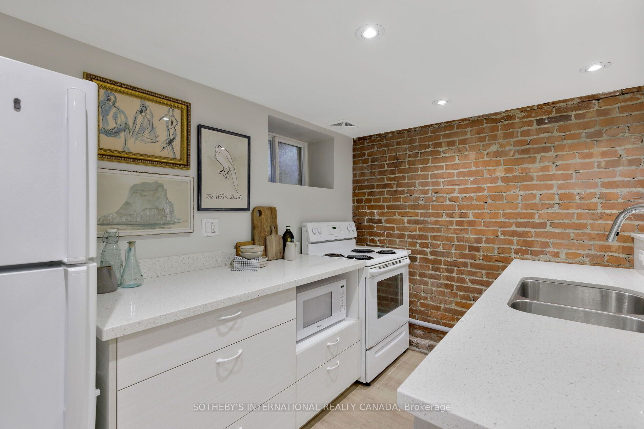
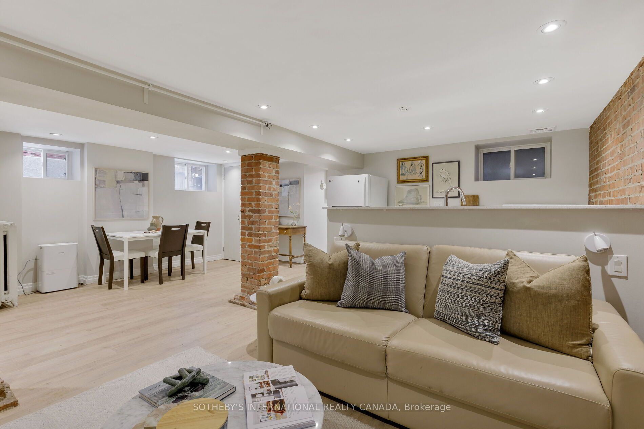
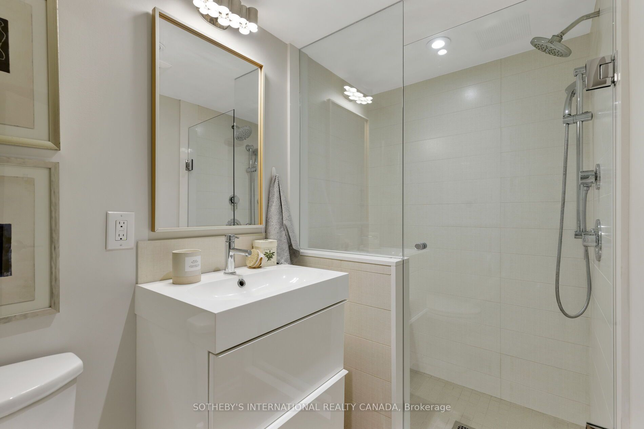
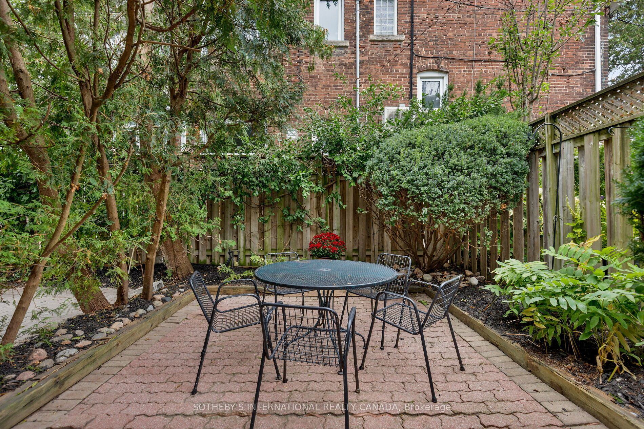
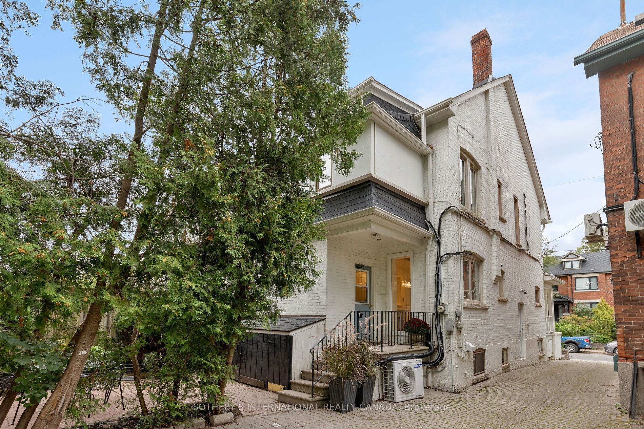
Description: This house is an absolute gem, a charming and beautifully updated three-storey family home that perfectly blends original character with thoughtful modern updates. Offering 4-5 bedrooms and four bathrooms. This spacious home provides plenty of room for a growing family, with the second-floor den/family room offering the flexibility to become a fifth bedroom if desired. Main floor features beautiful HW floors, a generous living room with leaded glass bay windows, fireplace, and a decorative ceiling. The dining room features a painted wood coffered ceiling, new light fixture and walk-out to a back deck. The dining room has a convenient pass-through to the updated kitchen, centre island with bar seating, wine storage & plenty of cabinetry. A practical back-door mudroom and powder room complete the main floor. The second floor offers a wonderful combination of comfort, character and versatility. The family room is warm and inviting, with hardwood floors, a wood-burning fireplace, built-in bookshelves, lower storage cabinetry and another beautiful bay window with original leaded glass. This level has another bedroom with new broadloom, a mirrored feature wall, leaded glass window, and a closet. The bright and spacious primary bedroom isa lovely retreat, featuring new broadloom, new light fixtures, a comfortable sitting area and a walk-in dressing room with his-and-hers mirrored closets. A four-piece family bathroom and linen closet complete the second floor. 3rdfloor offers two additional good-sized bedrooms, each with HW floors, windows and mirrored closets. They share a Jack & Jill three piece bathroom and linen closet. The lower level adds even more flexibility with a separate entrance to a renovated studio apartment. Complete with an exposed brick feature wall, full kitchen and renovated four-piece bathroom, a separate laundry room completes the lower level. There is one car parking spot at the end of the driveway.
Toggle icons below to view amenities nearby:
 Banks
 Bus stations
 Gas stations
 Groceries
 Parks
 Restaurants
 Schools
 Shops
Book a showing or get more information
Listed by SOTHEBY'S INTERNATIONAL REALTY CANADA
NOTE: The information provided herein must only be used by consumers that have a bona fide interest in the purchase, sale, or lease of real estate and may not be used for any commercial purpose or any other purpose.
NOTE: The information provided herein must only be used by consumers that have a bona fide interest in the purchase, sale, or lease of real estate and may not be used for any commercial purpose or any other purpose.