Real Estate Example
Independently Owned And Operated
40 - 1110 Finch Ave West , Toronto, ON
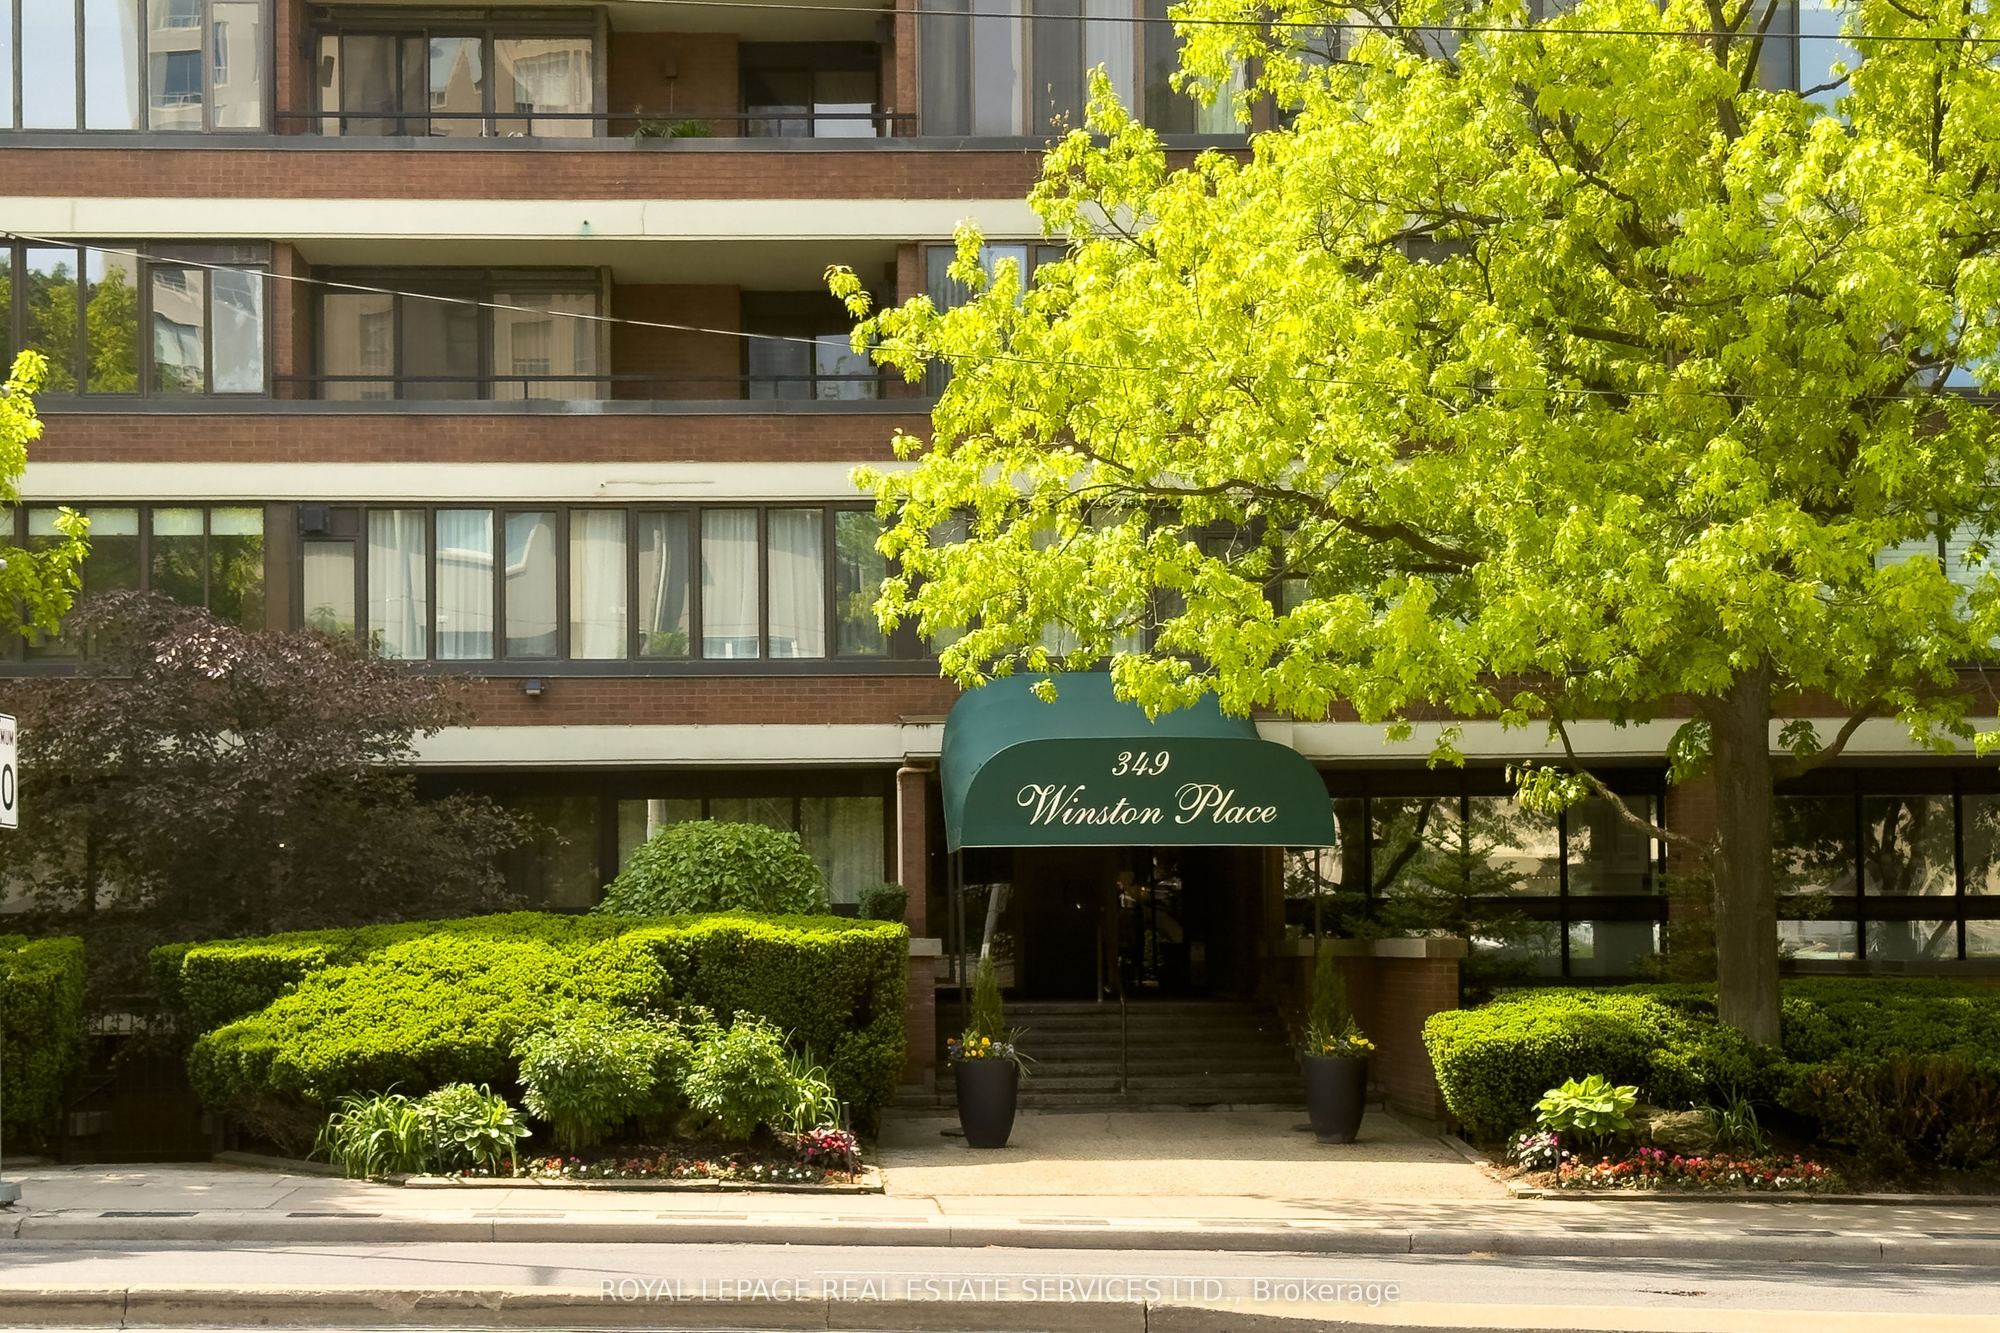
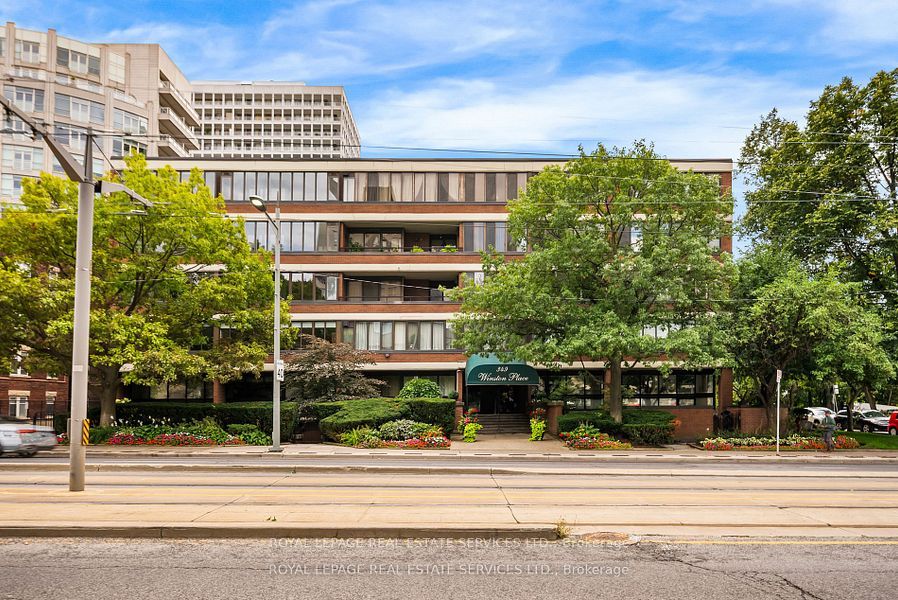
402 - 349 St. Clair Avenue W 402 W
Casa Loma, Toronto C02, ON, M5P 1N3
For Sale
Asking: $999,000
Days on market: 1
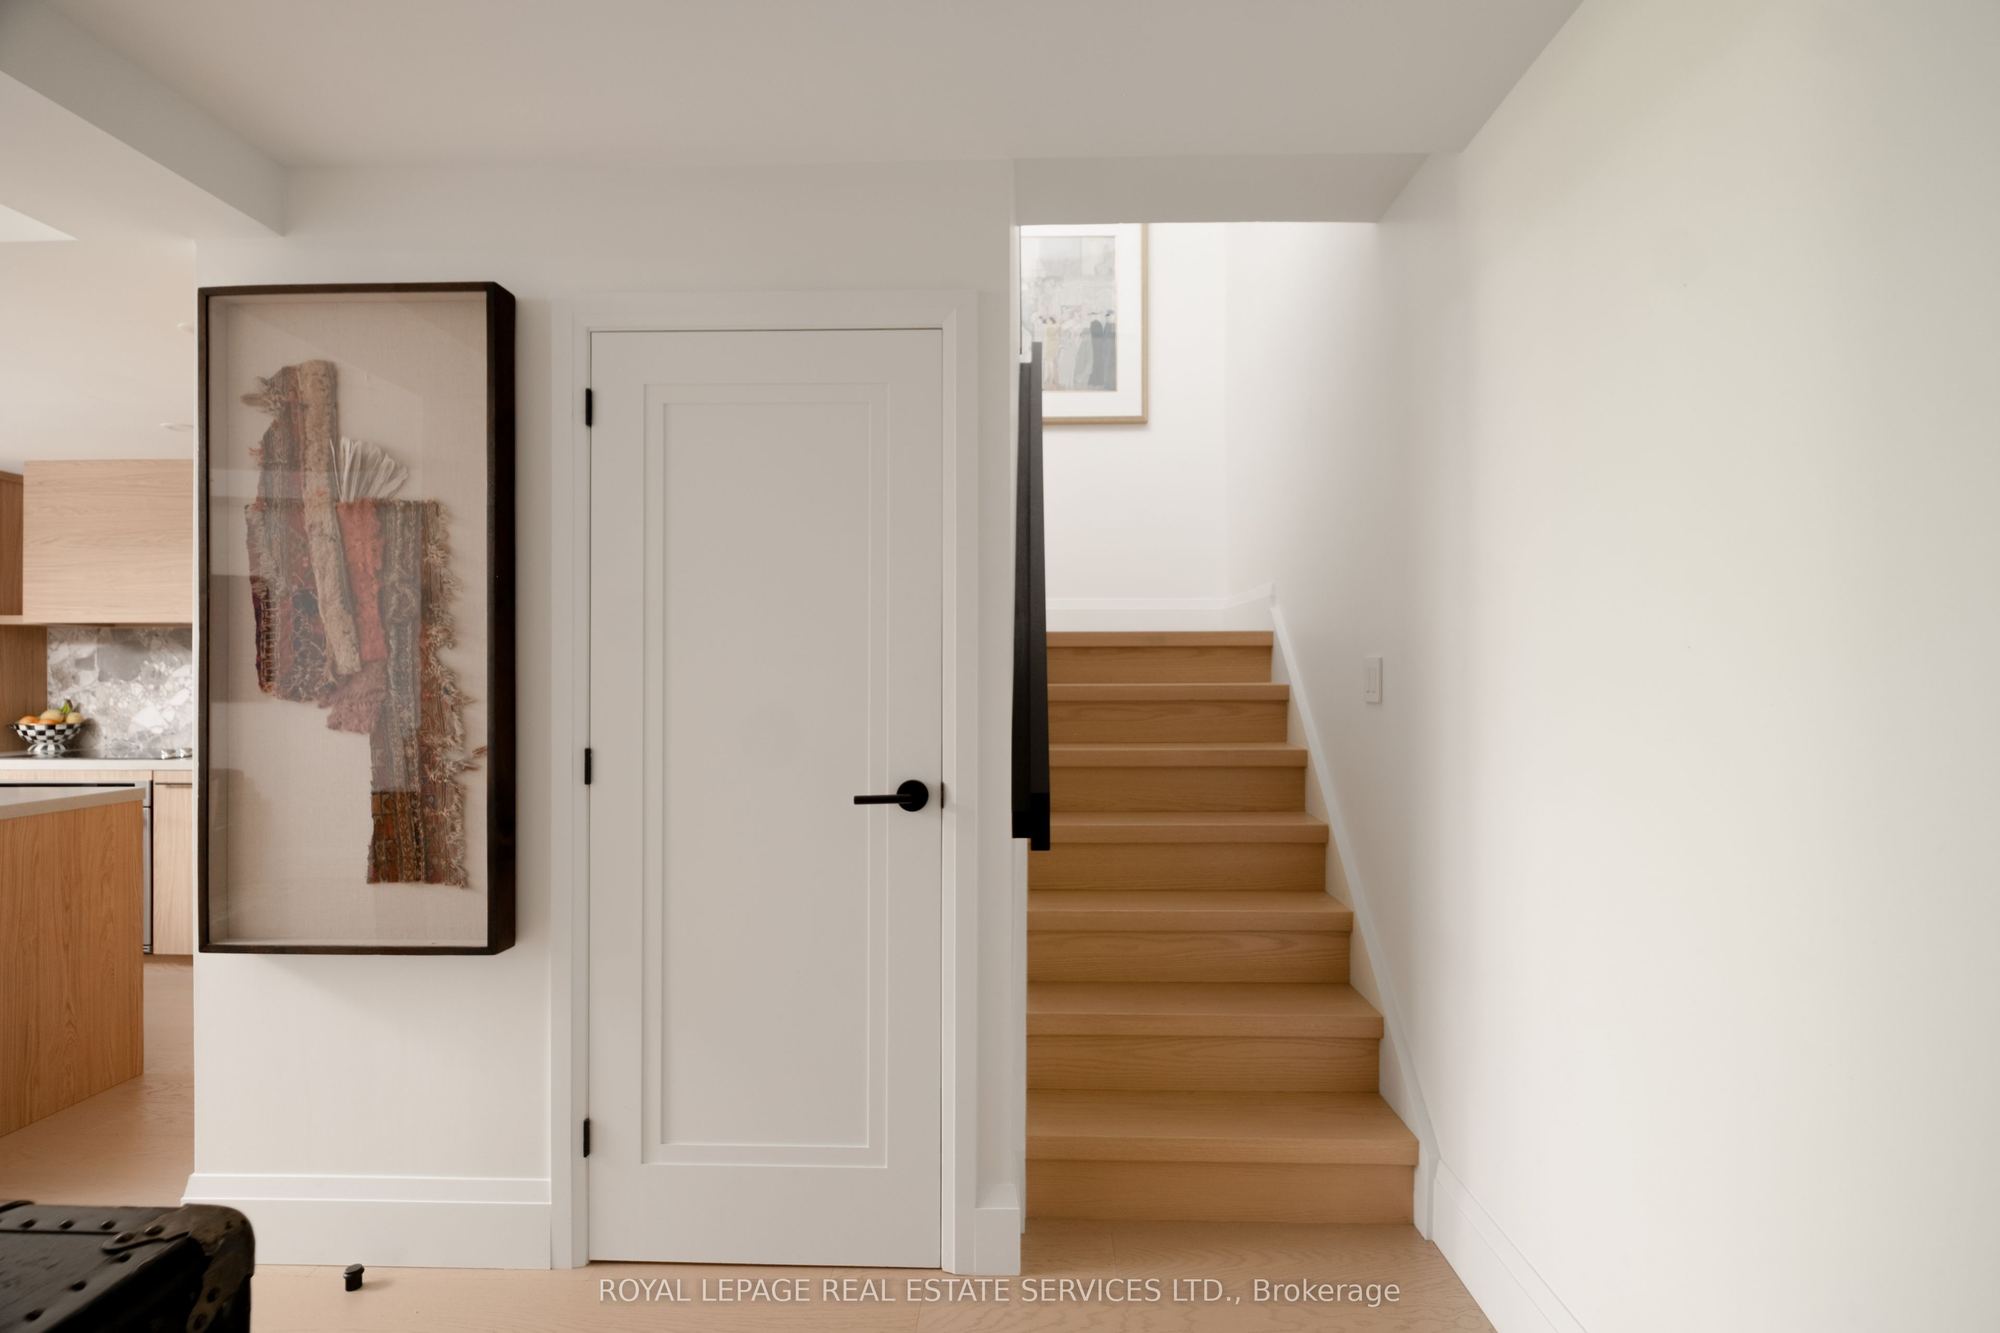
Style: Condo Apartment, 2-Storey
Bedroom(s): 2
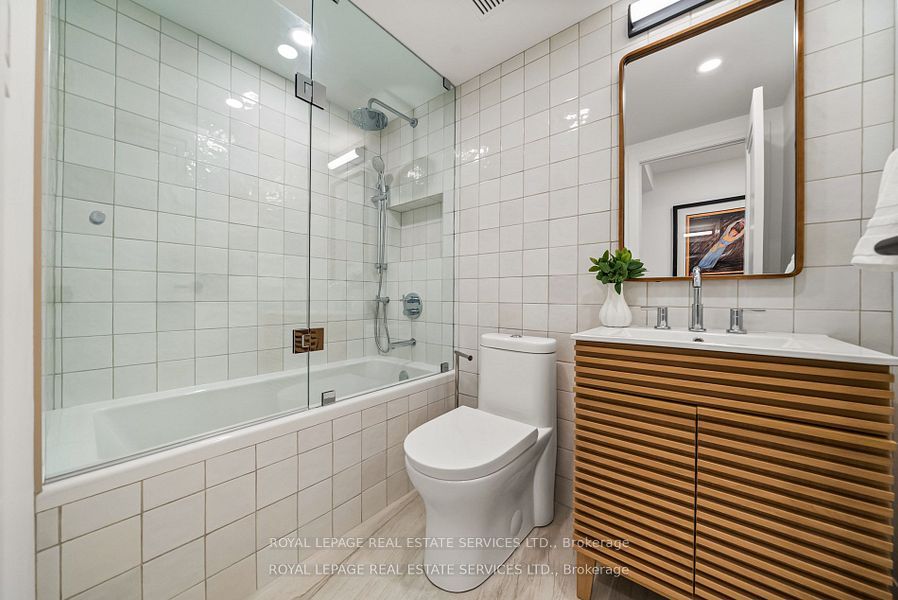
Washroom(s): 3 (1x2xMain, 1x4xSecond, 1x3xSecond)
Kitchen(s): 1
Approx. Sqft: 1400-1599
Cross St: St Clair & Spadina
Extra Information
Maintenance Fee: $1240/month
Taxes: $6,538.00/2025
Room(s): 6
Basement: None
Garage Type: Underground
Parking Space(s): 1
Fireplace/Stove: Y
Heating: Forced Air
CAC: Central Air
Exterior: Brick Front
Balcony: Enclosed
Bldg Insurance Included: Y
Cable TV Included: Y
CAC Included: N
Condo Taxes Included: N
Heat Included: N
Hydro Included: N
Water Included: Y
Parking Included: Y
Common Elements Included: Y
MLS#: C14118606
Room Details
#
Level
Size(ft)
Description
1
Main
9.42 x 5.91
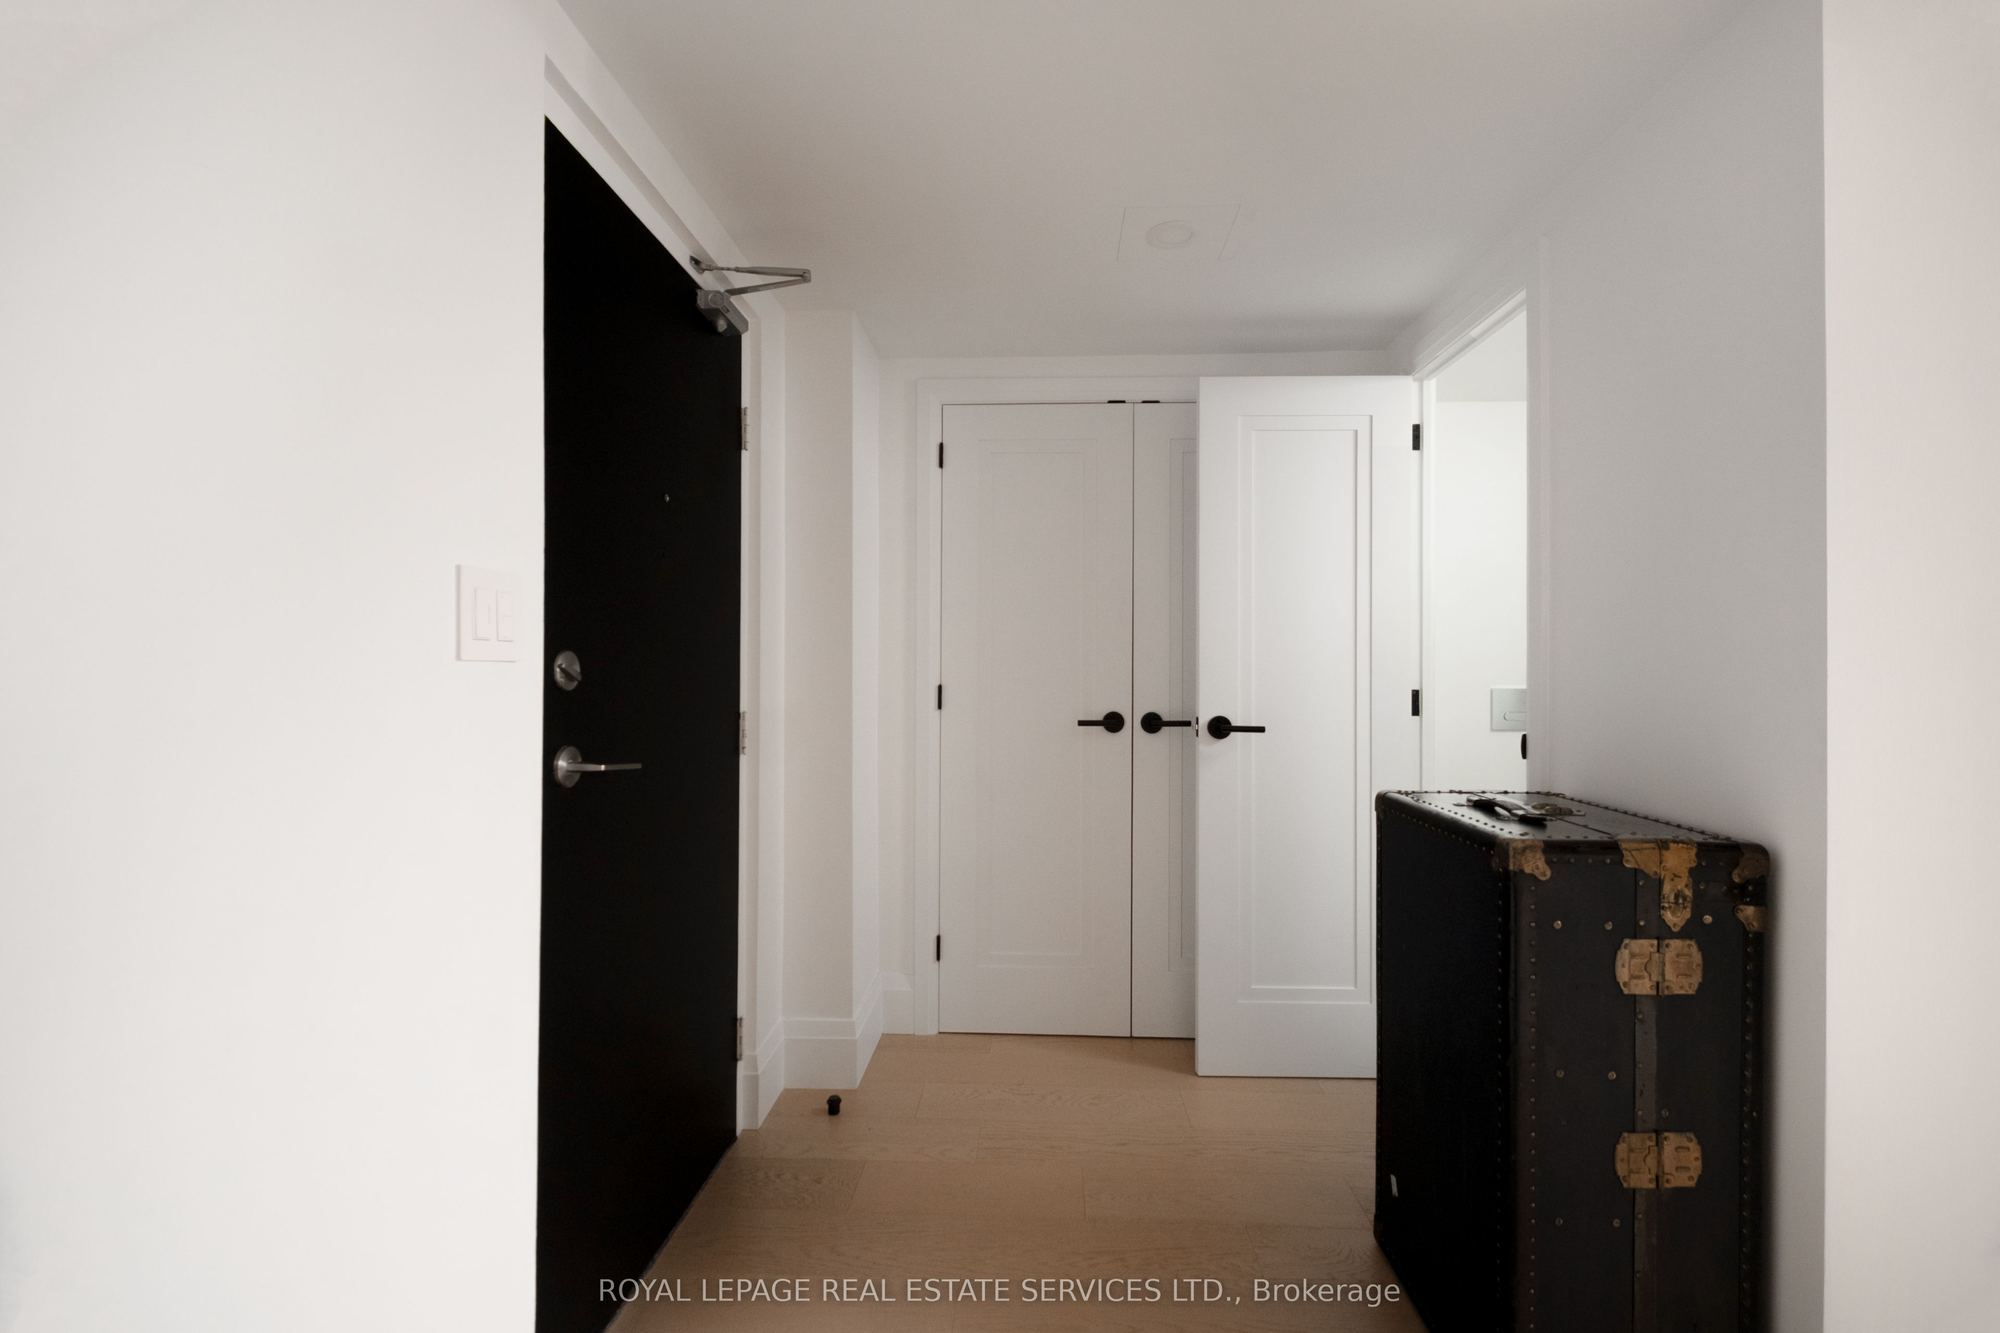
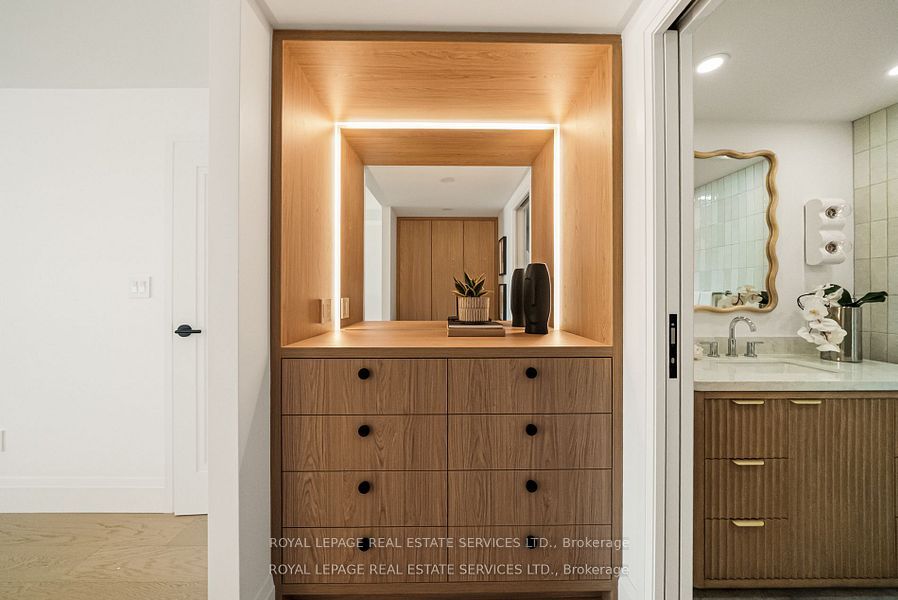
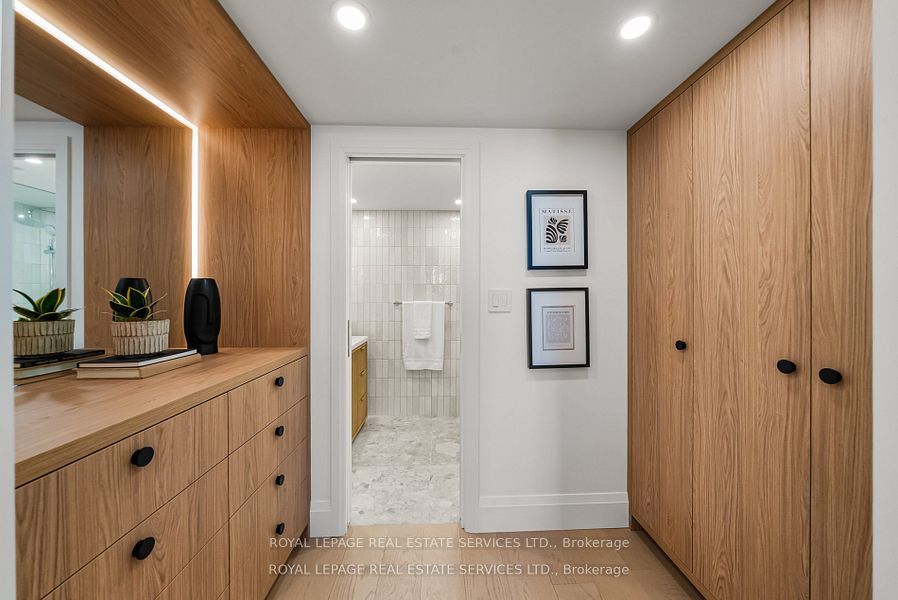
Foyer
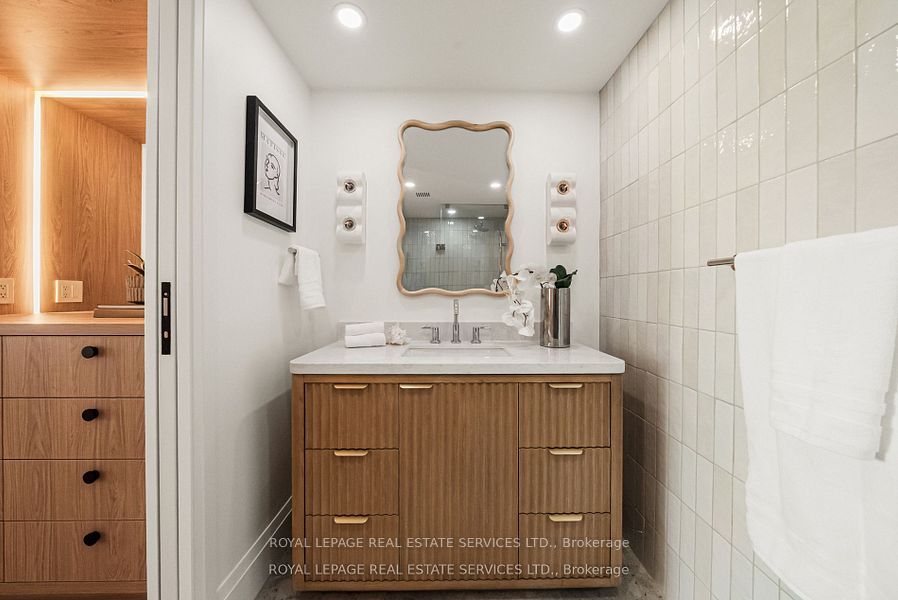
2 Pc Bath
Double Closet
Mirrored Closet
2
Main
20.18 x 11.68
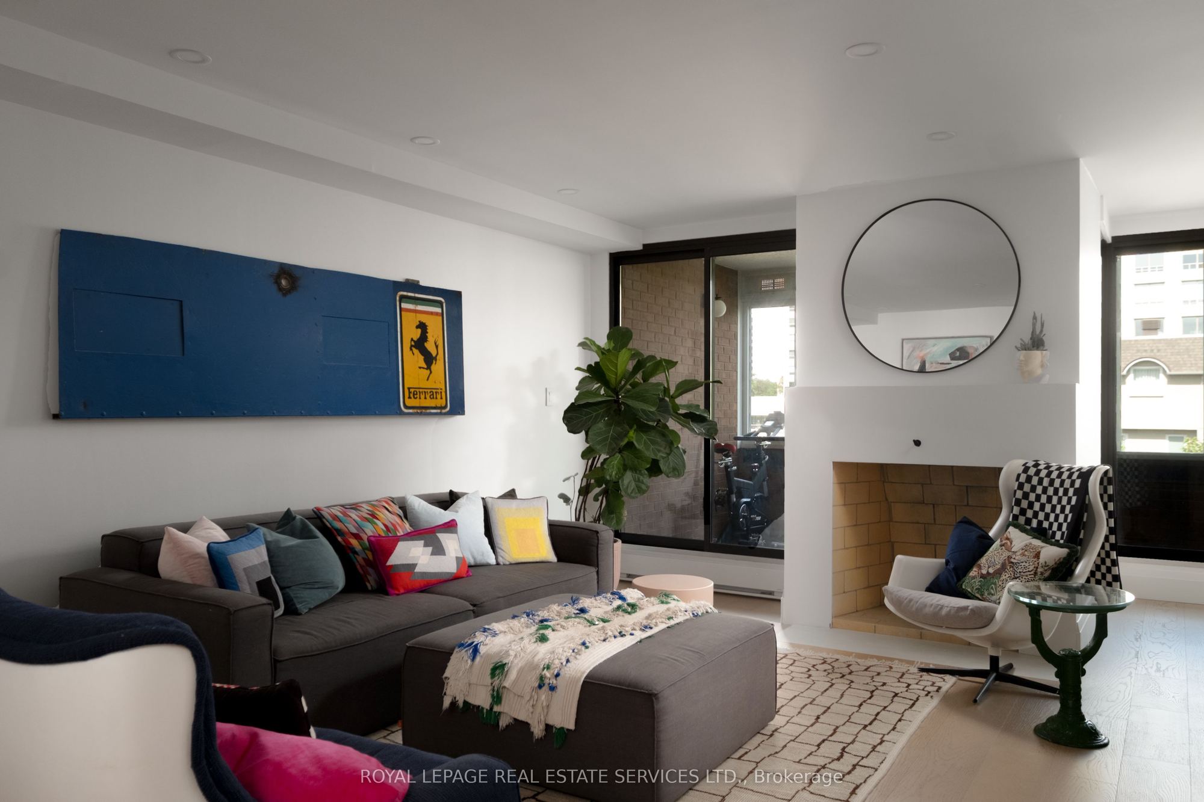
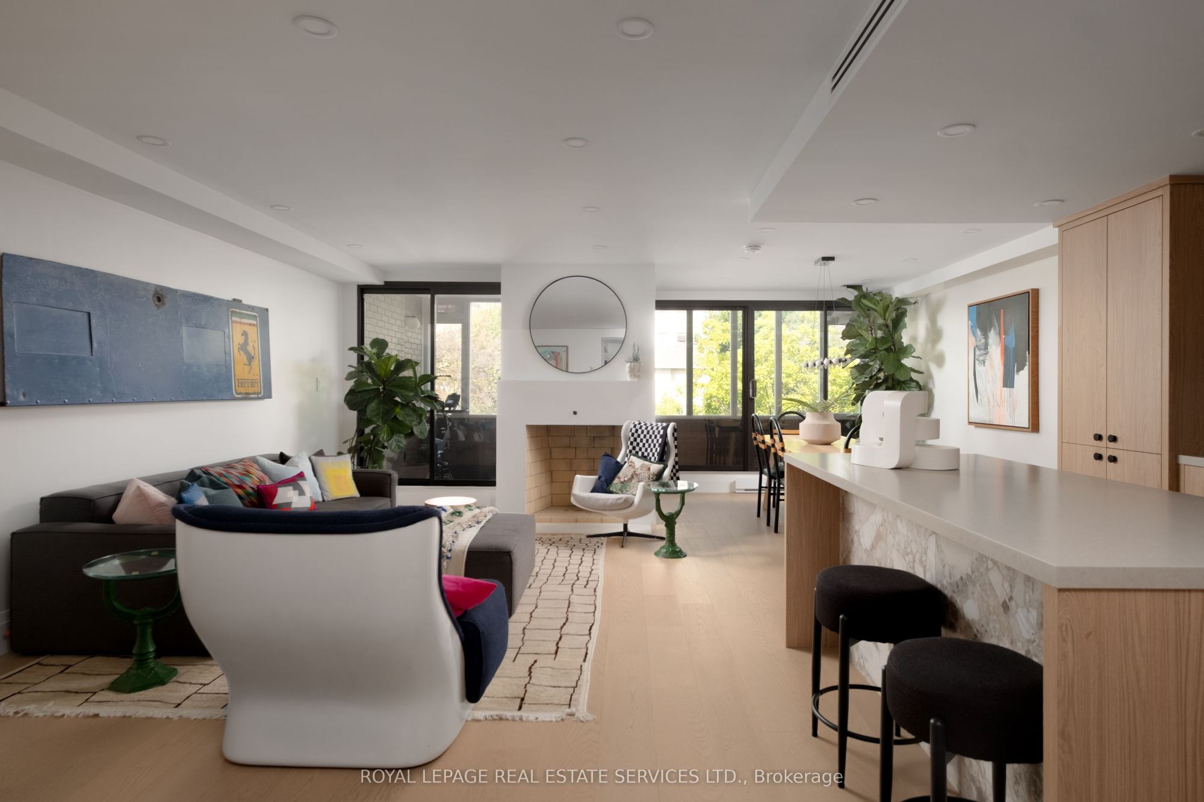
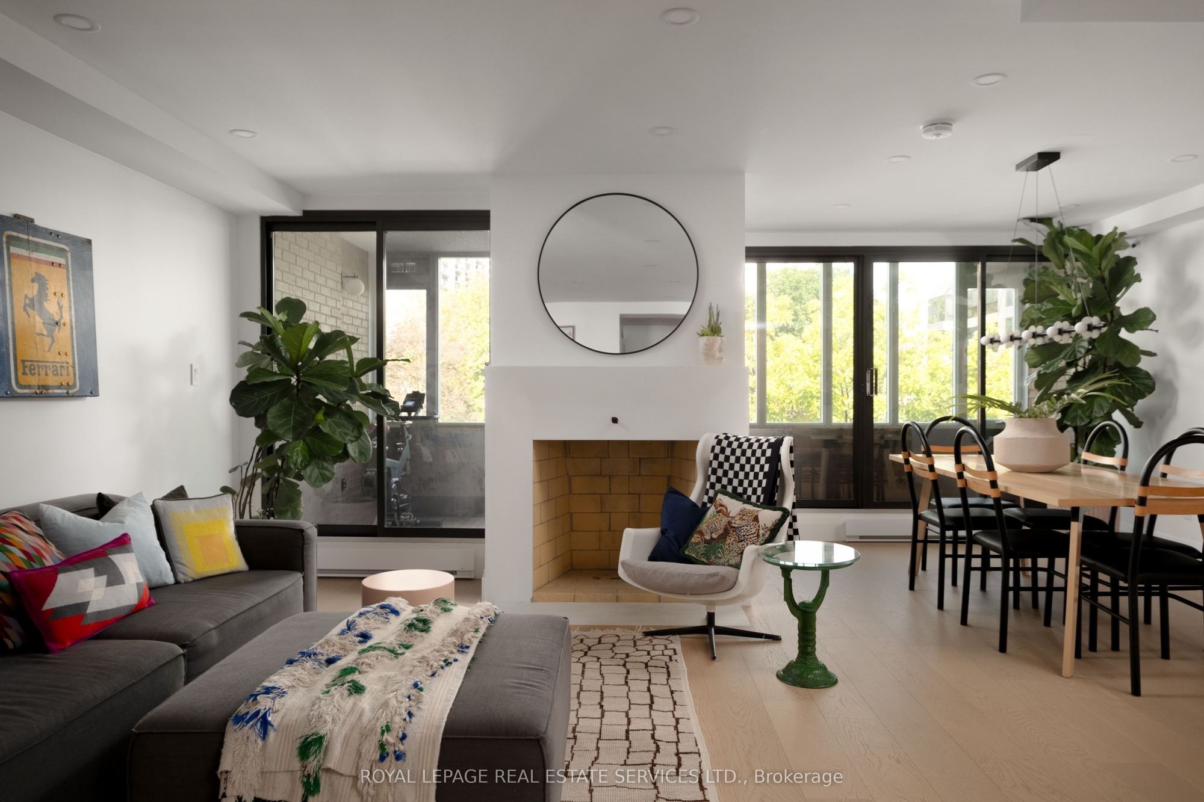
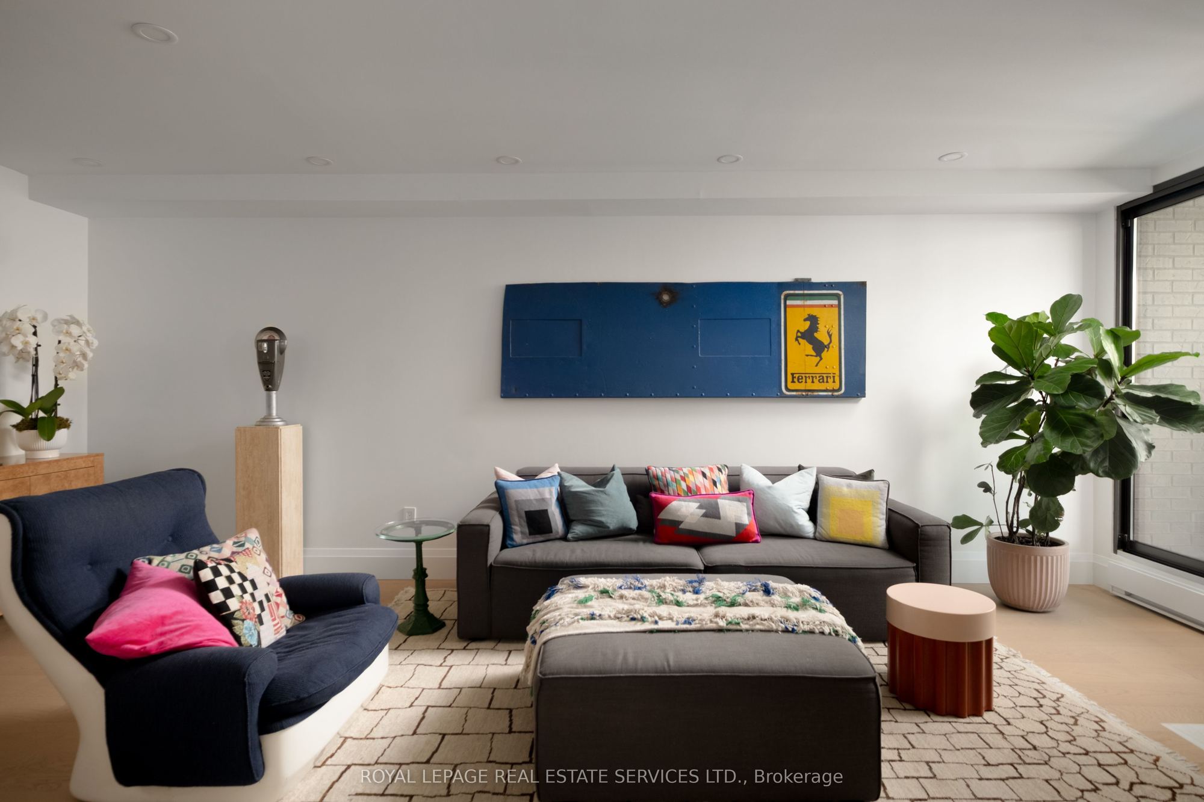
Living Room
Fireplace
W/O To Sunroom
Combined w/Dining
3
Main
13.25 x 9.68
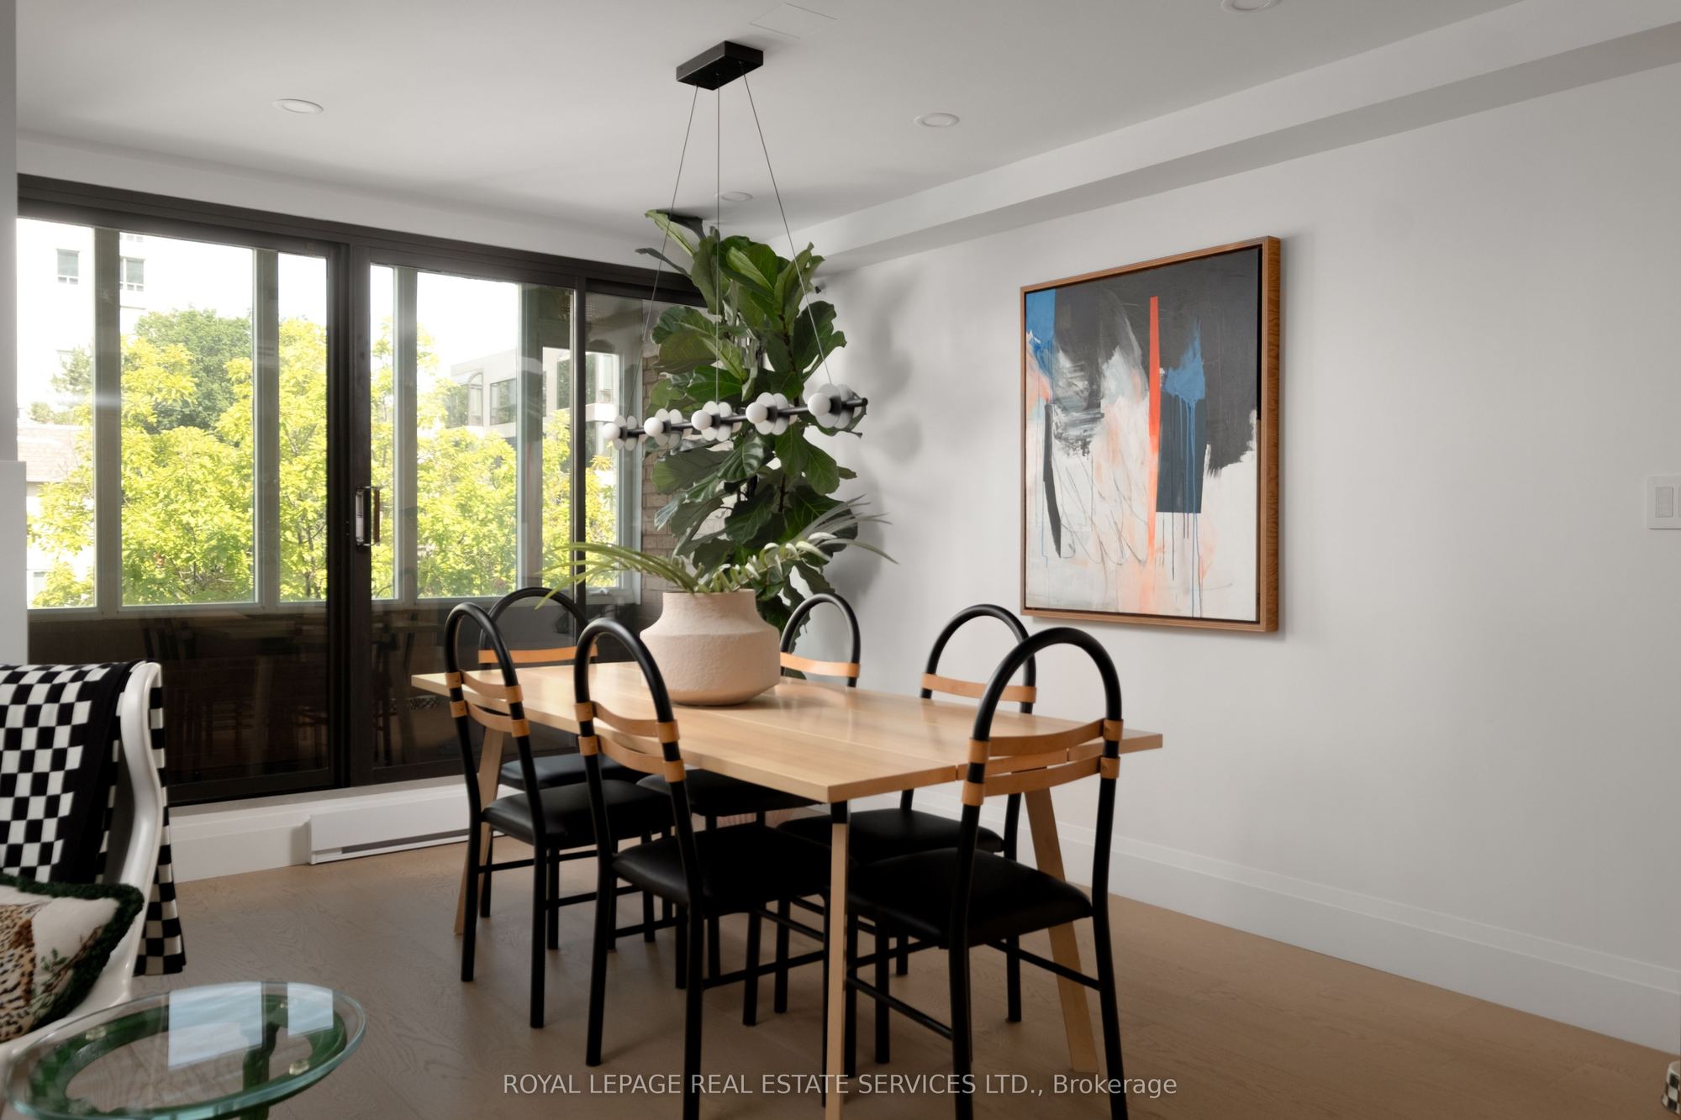
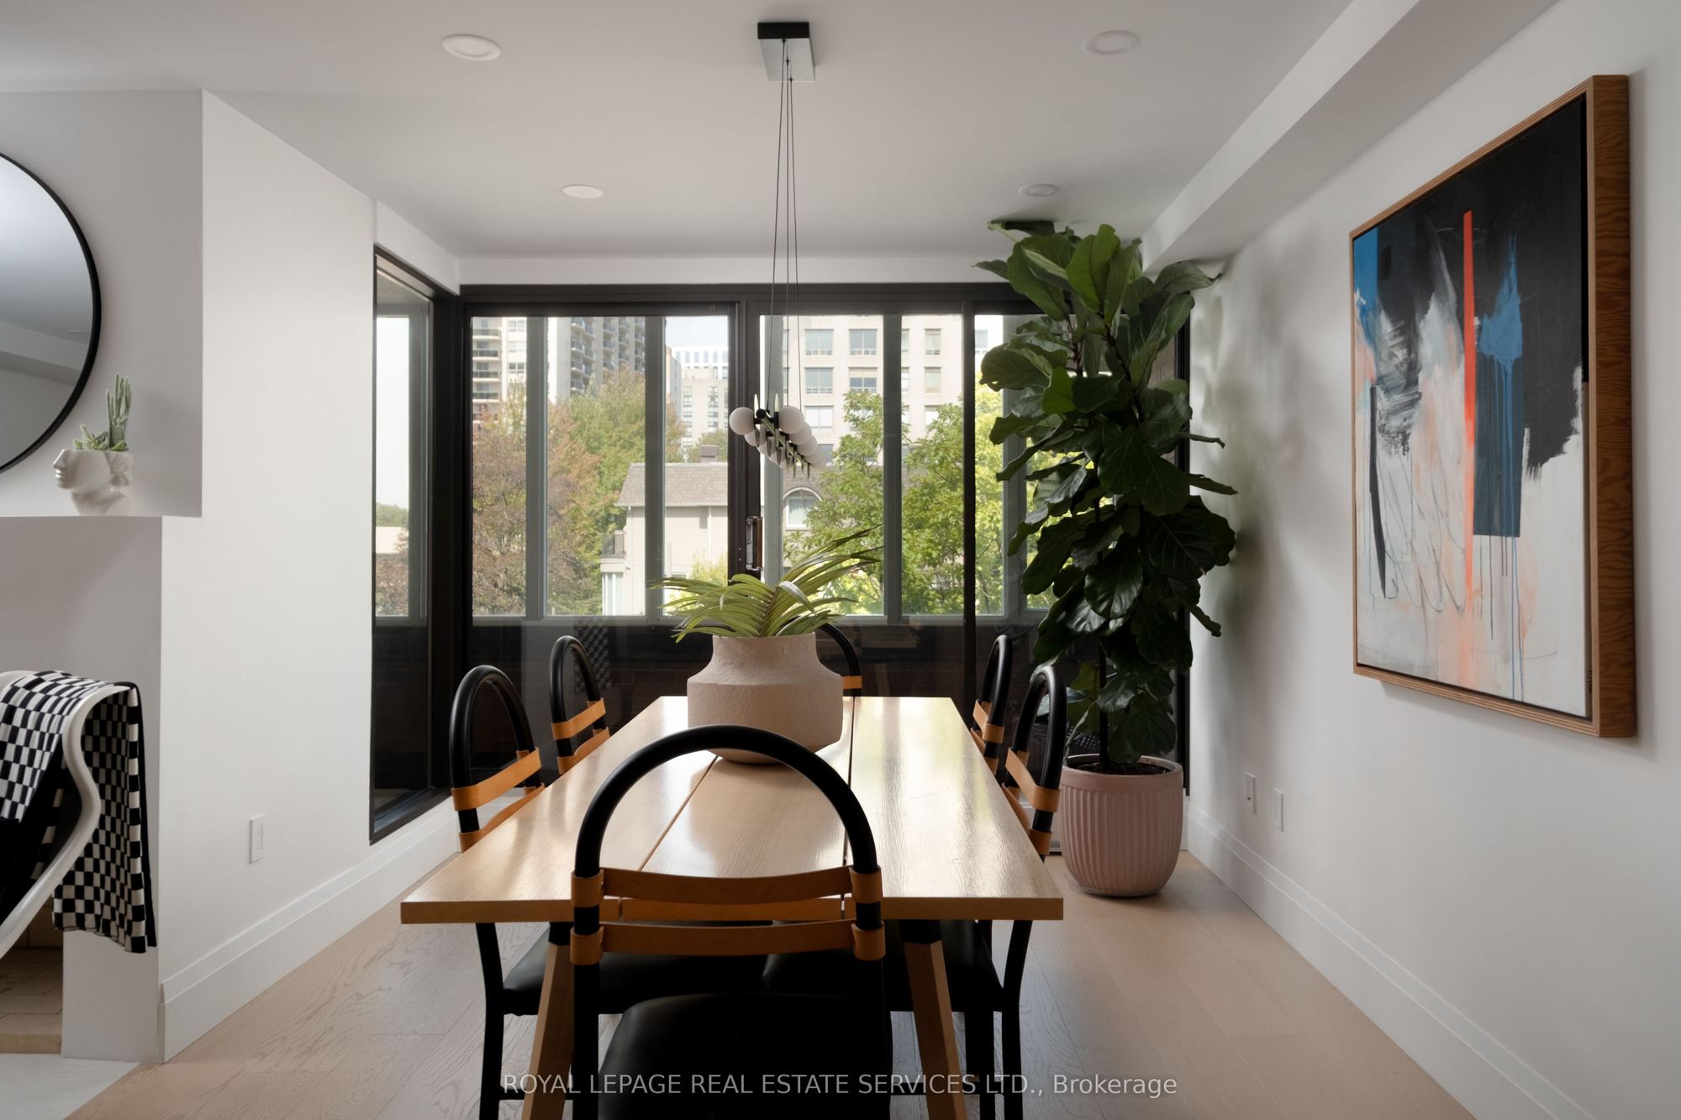
Dining Room
Combined w/Living
W/O To Sunroom
4
Main
13.91 x 7.84
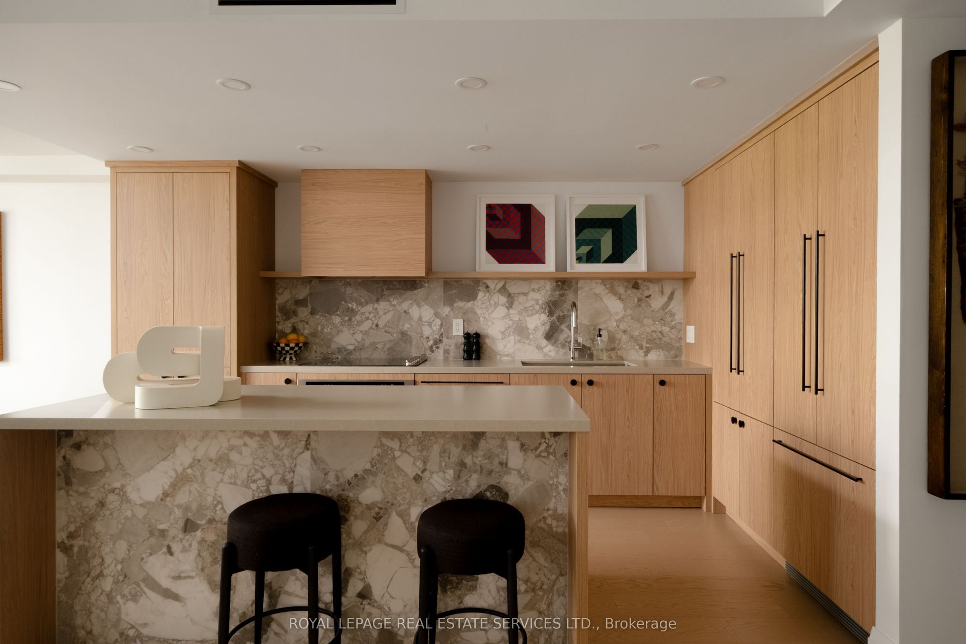
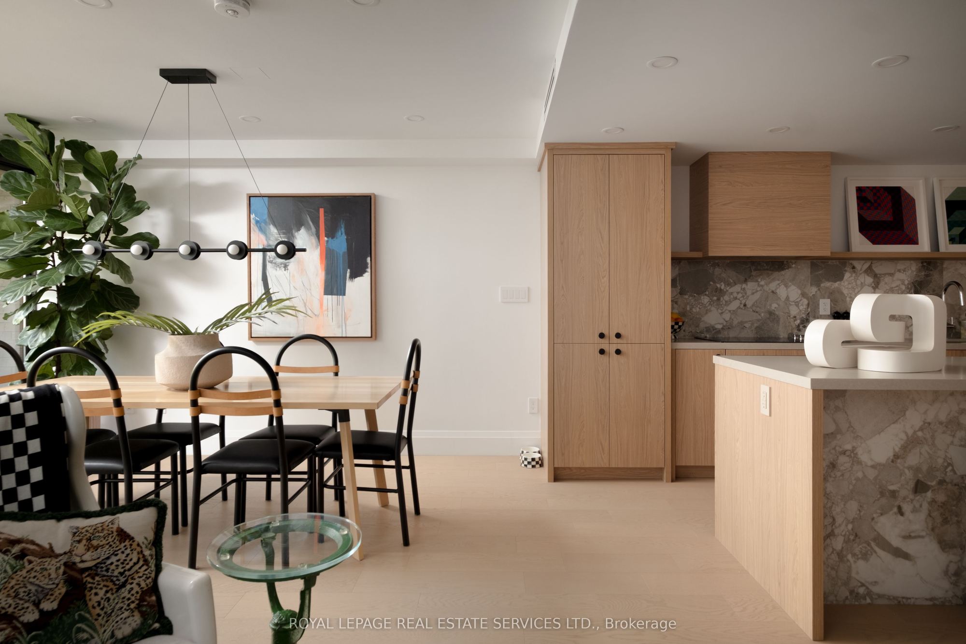
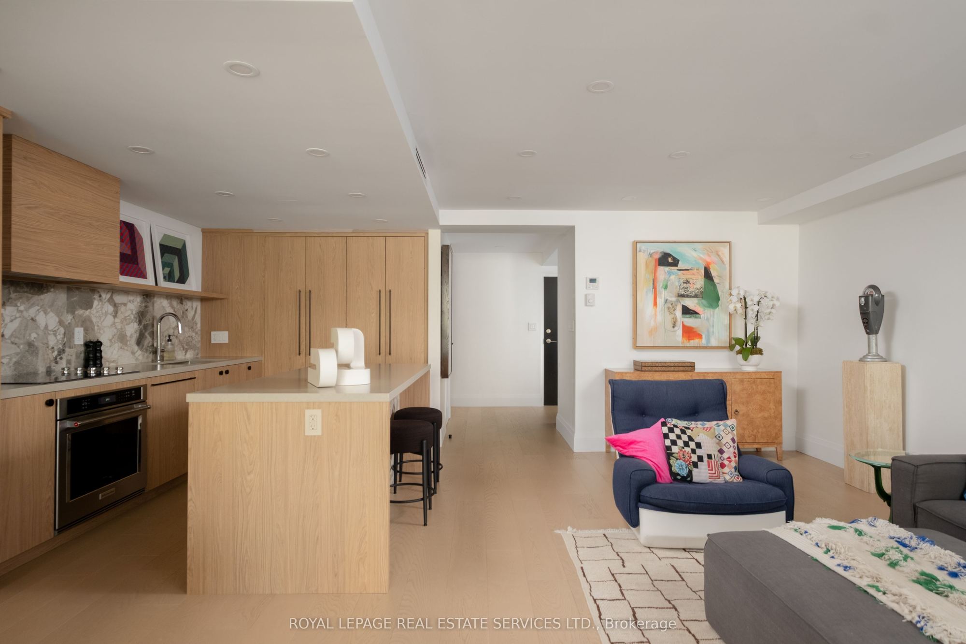
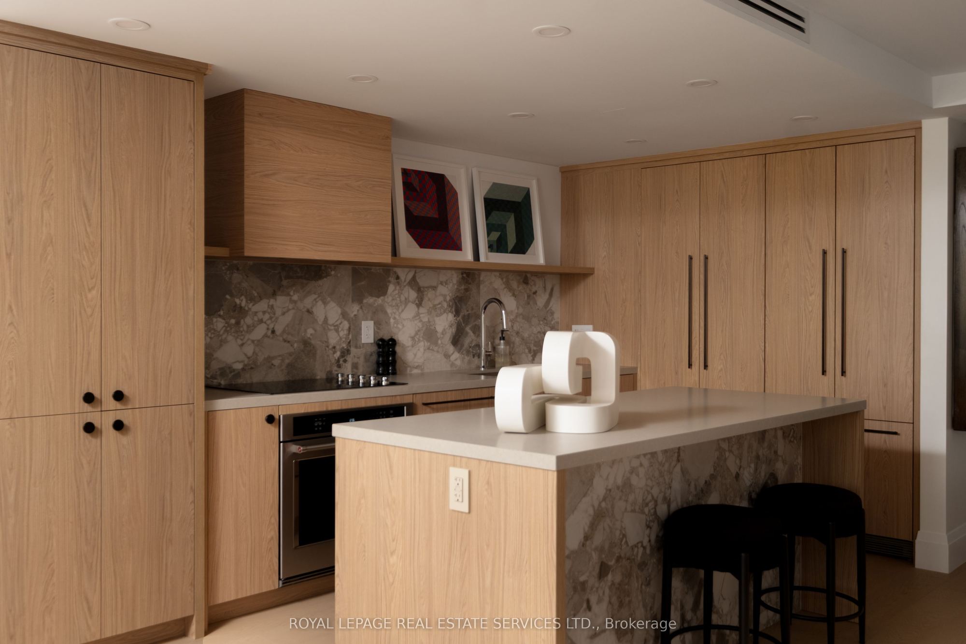
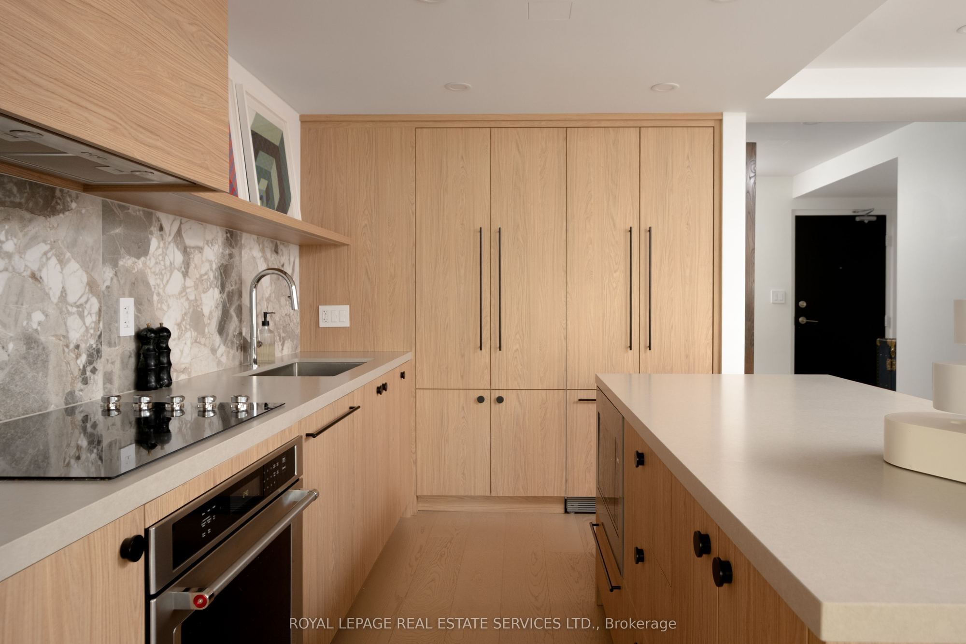
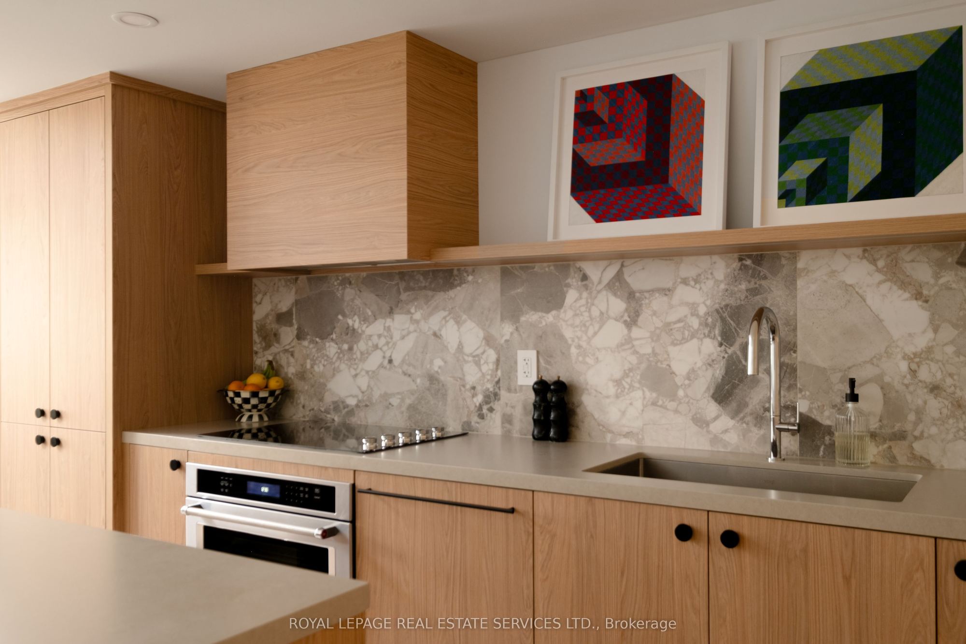
Kitchen
5
Second
16.67 x 10.76
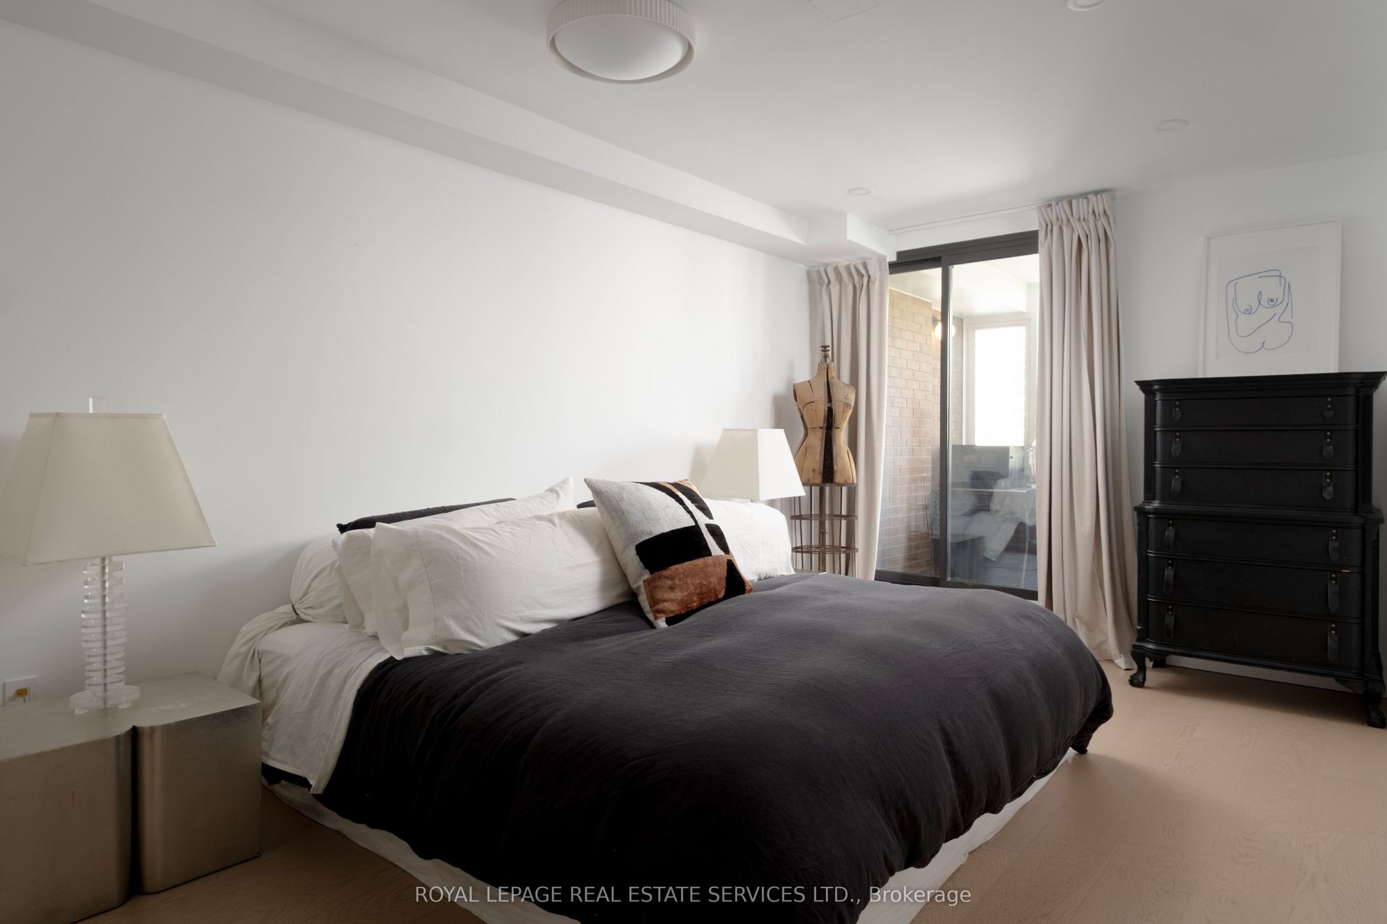
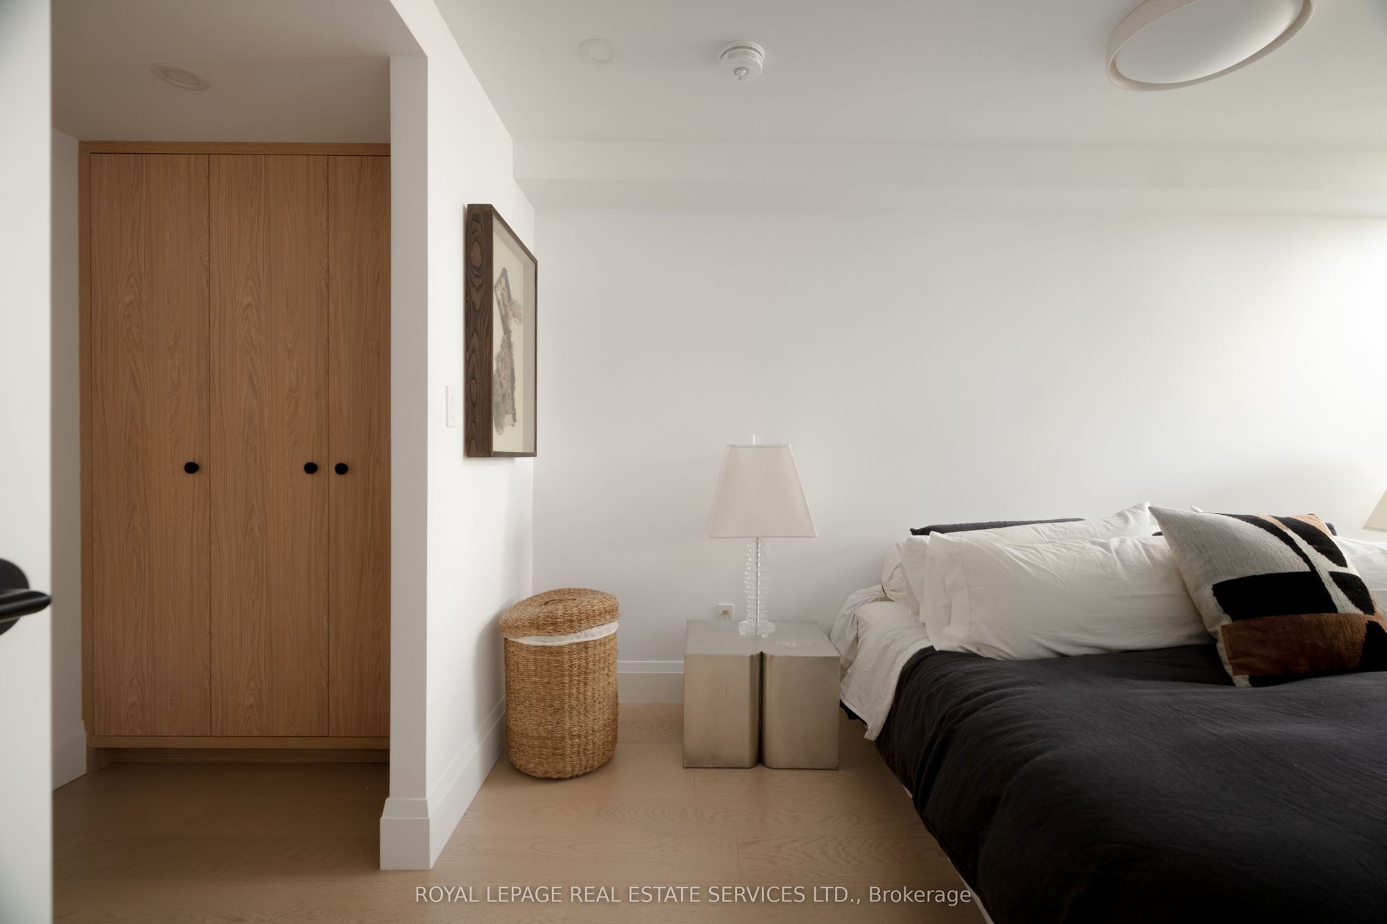
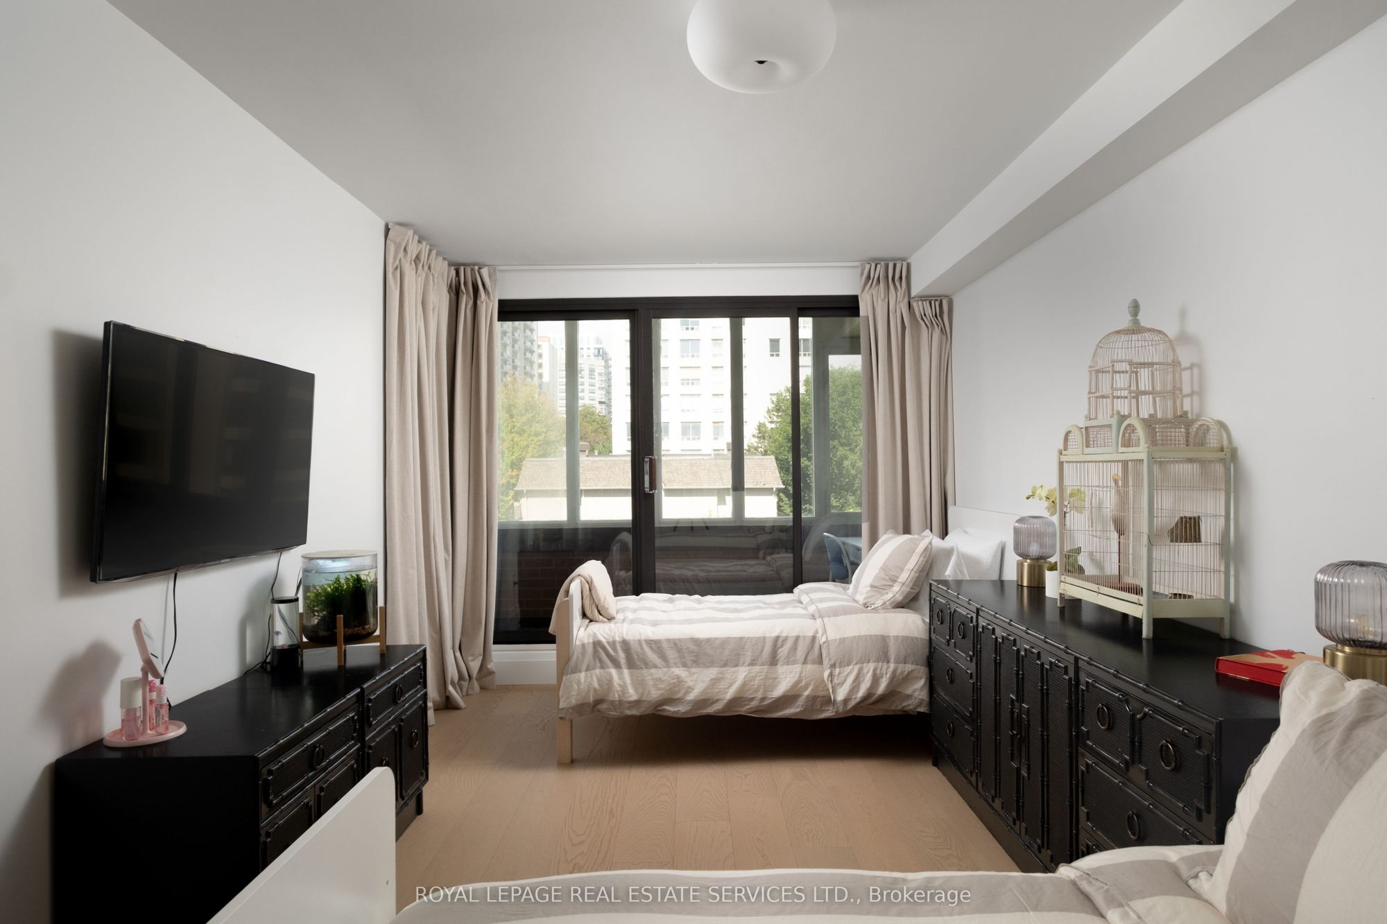
Primary Bedroom
4 Pc Ensuite
His and Hers Closets
W/O To Sunroom
6
Second
17.49 x 8.83
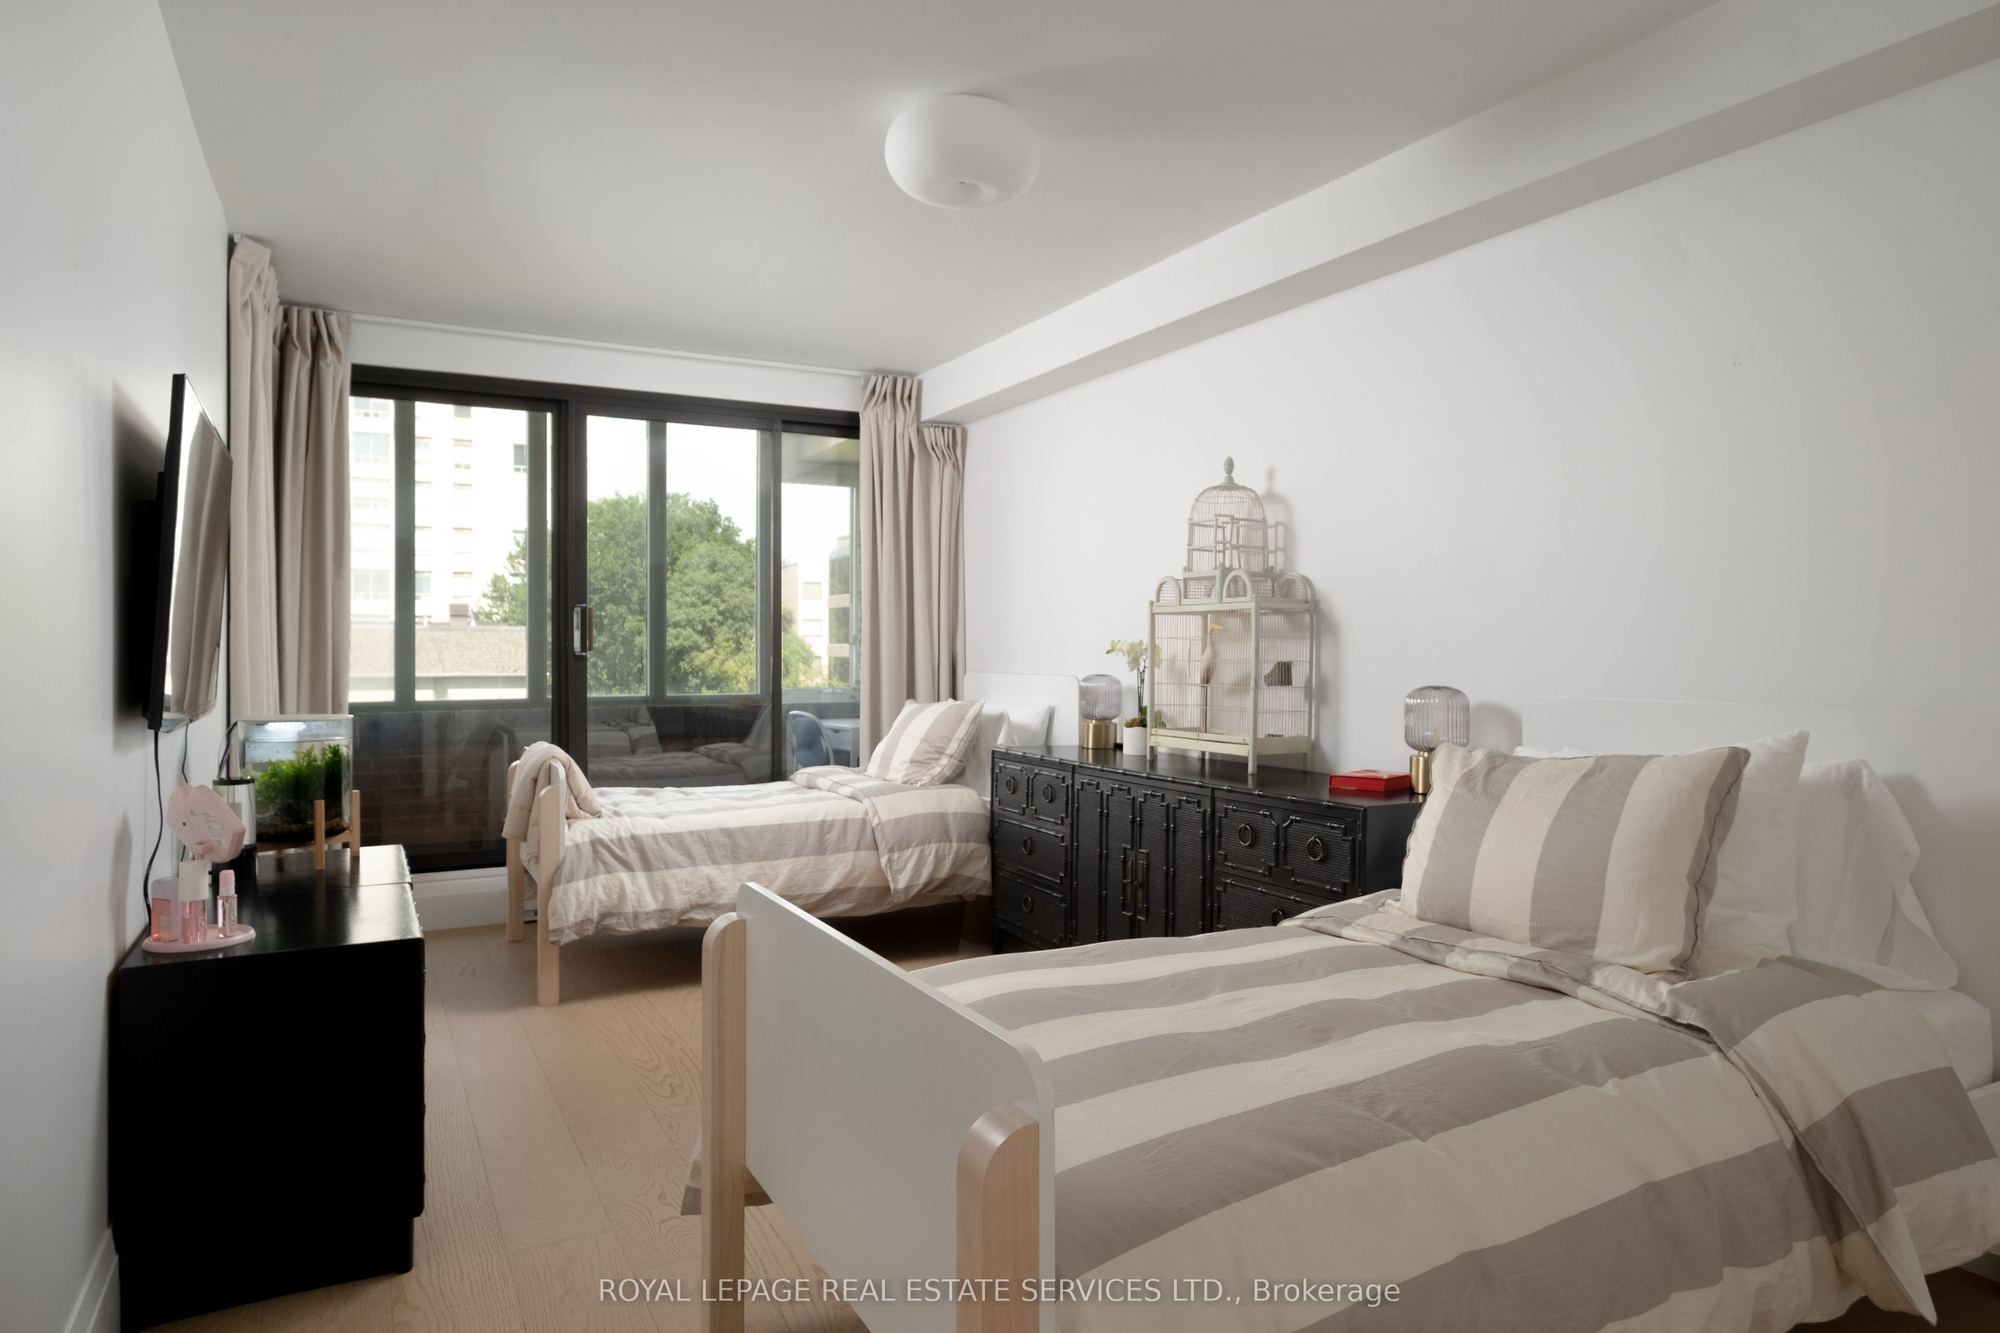
Bedroom 2
W/O To Sunroom
Double Closet
7
Second
8.66 x 8.01
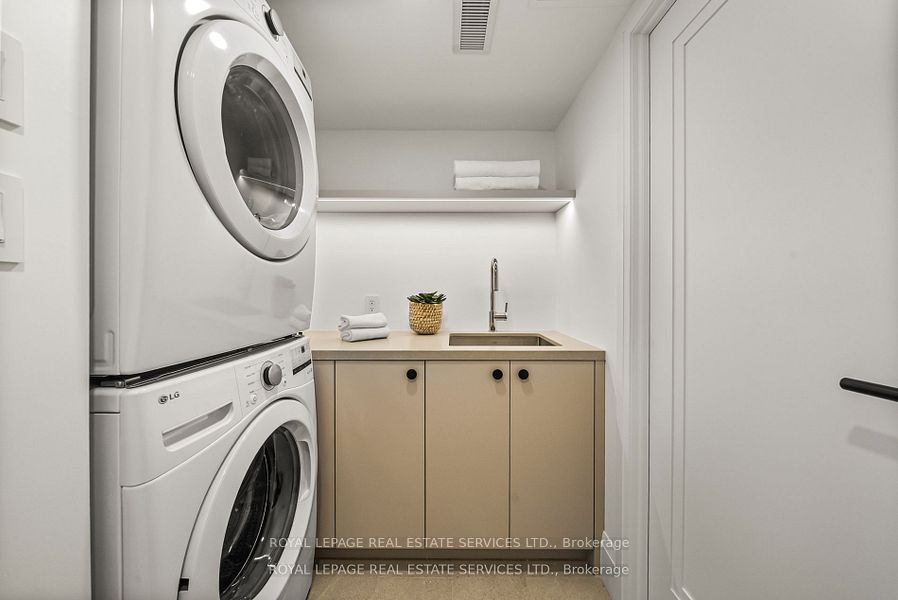
Laundry
Laundry Sink
Closet
8
Main
19.85 x 6.59
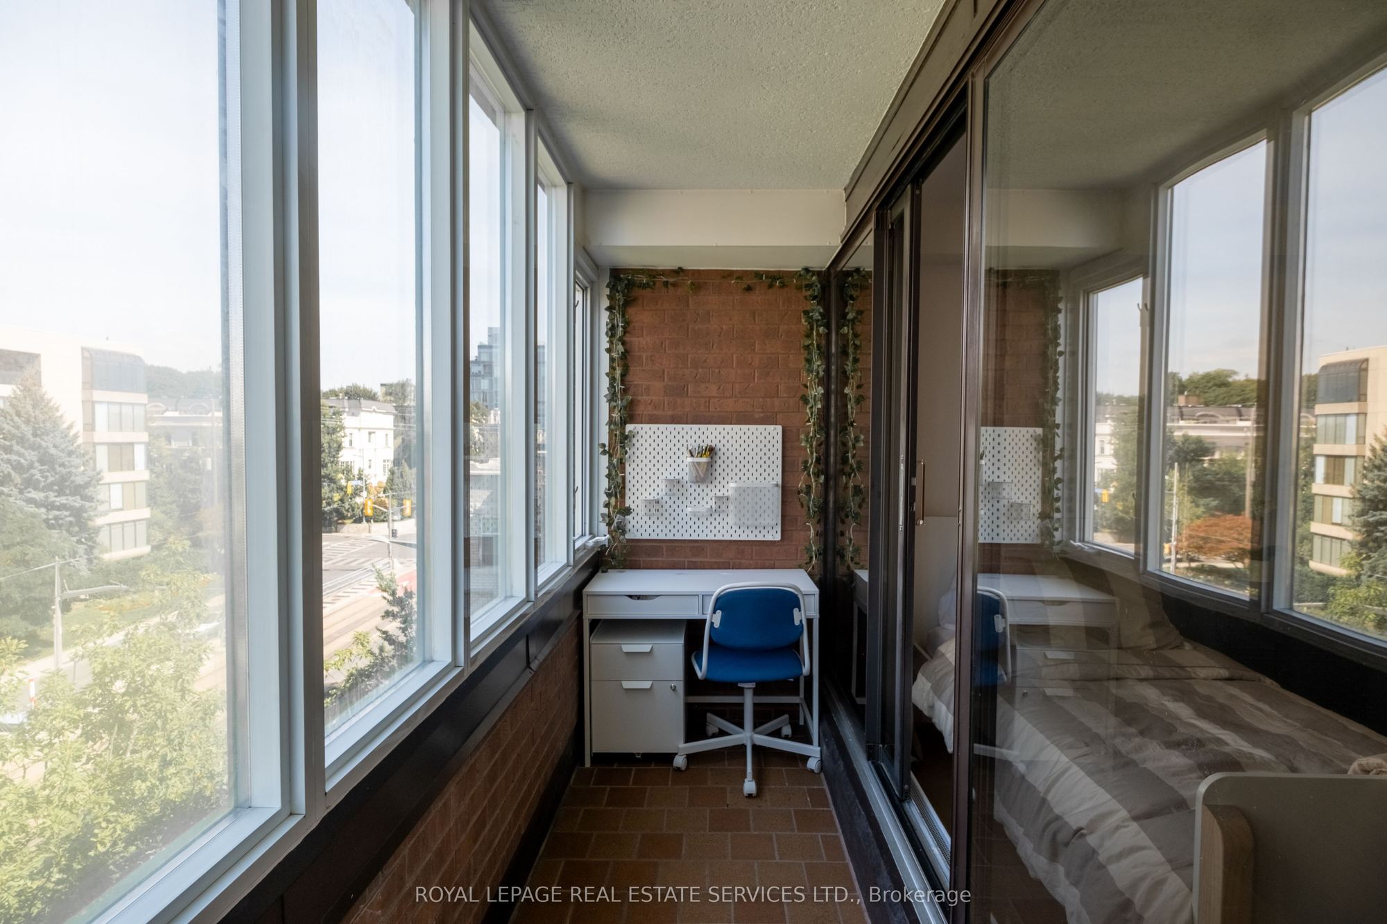
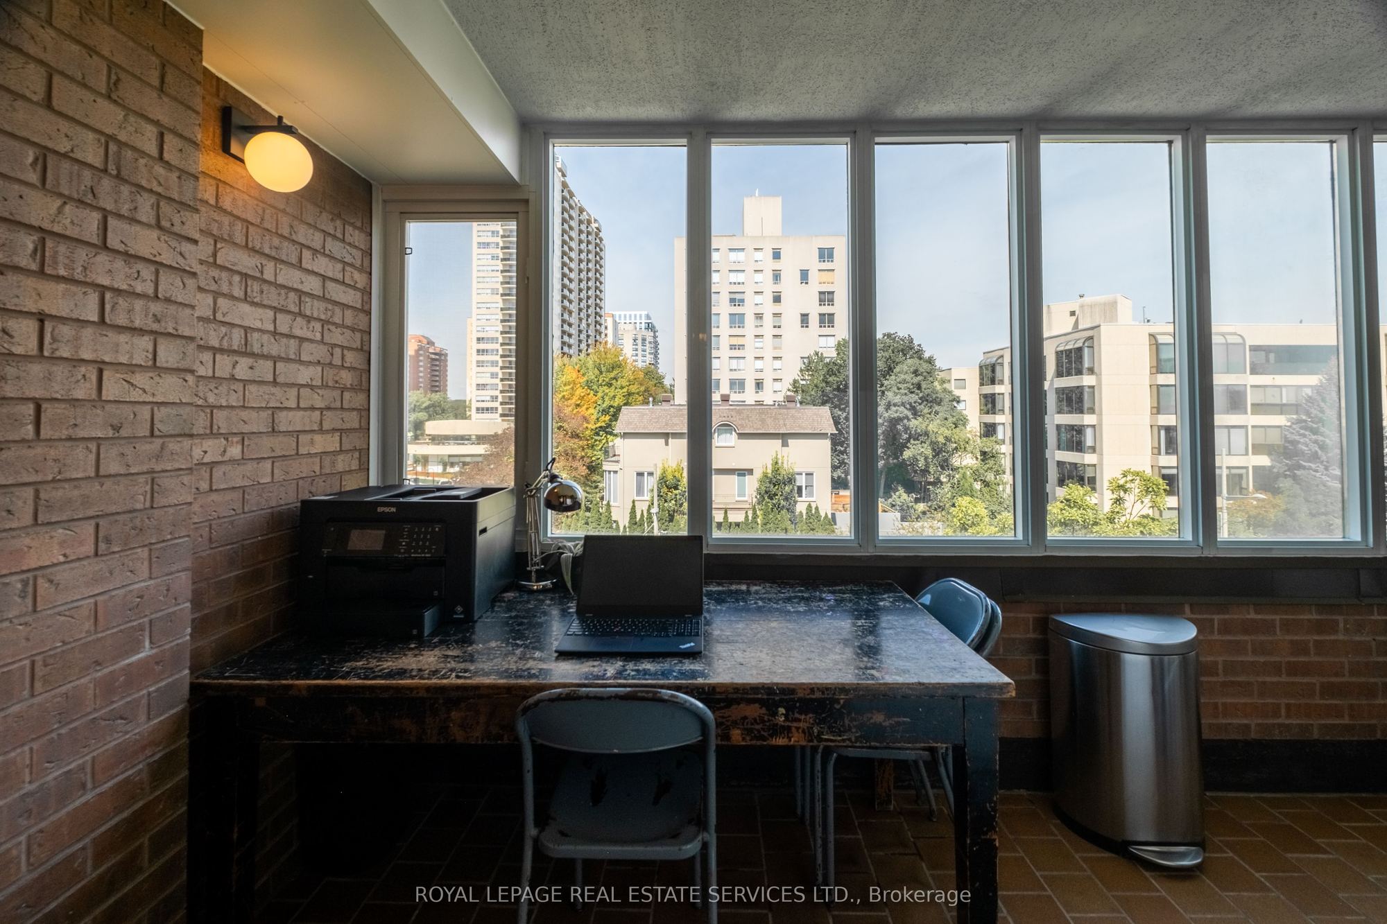
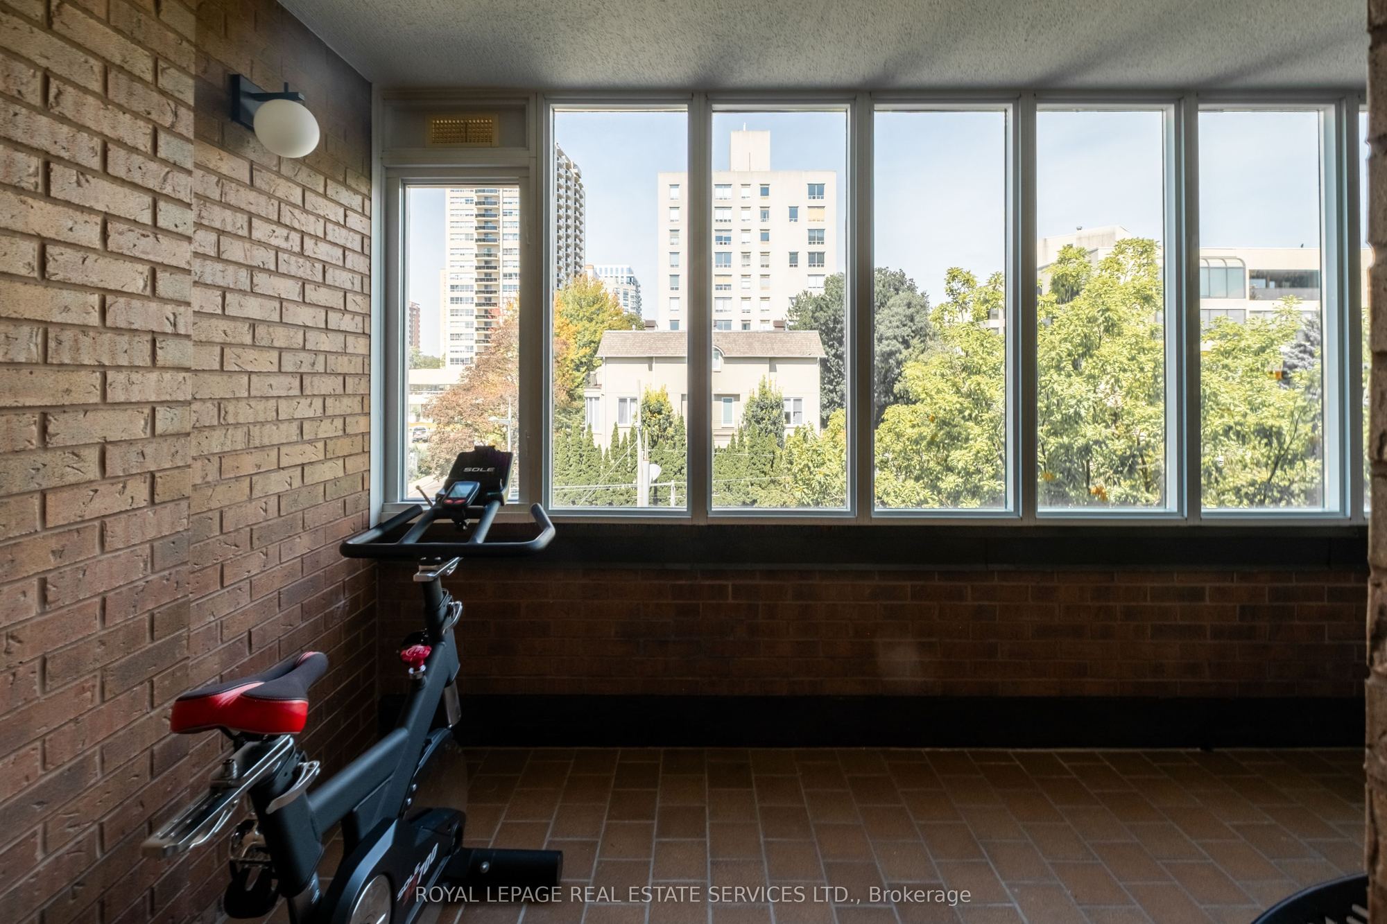
Solarium
Sliding Doors
North View
Concrete Floor
9
Second
19.85 x 6.56
Solarium
Sliding Doors
North View
Concrete Floor
Description: Welcome to Winston Place at 349 St Clair Ave West - an elegant, low-key building steps to the Nordheimer Ravine and Forest Hill Village. This suite has been fully reimagined by Fredrick Dawson Design Consulting. Be the first to live in this spacious suite that blends scale with thoughtful design: 2 bright solariums extend your living space year round while expansive principal rooms centre around the warmth of a fireplace. Picture yourself starting the morning with coffee in your solarium, hosting friends in an open and airy dining space, or winding down by the fire with abook in hand. Every detail has been elevated - from the sleek custom kitchen to the artisan inspired baths - blending timeless finishes with modern comfort. Just steps to Nordheimer Ravine, Forest Hill Village, transit, shops, dining, and Toronto's top schools. All in a boutique building known for its privacy and quiet elegance. Parking Included.
Toggle icons below to view amenities nearby:
 Banks
 Bus stations
 Gas stations
 Groceries
 Parks
 Restaurants
 Schools
 Shops
Book a showing or get more information
Listed by ROYAL LEPAGE REAL ESTATE SERVICES LTD.
NOTE: The information provided herein must only be used by consumers that have a bona fide interest in the purchase, sale, or lease of real estate and may not be used for any commercial purpose or any other purpose.
NOTE: The information provided herein must only be used by consumers that have a bona fide interest in the purchase, sale, or lease of real estate and may not be used for any commercial purpose or any other purpose.