
Real Estate Example
Independently Owned And Operated
40 - 1110 Finch Ave West , Toronto, ON
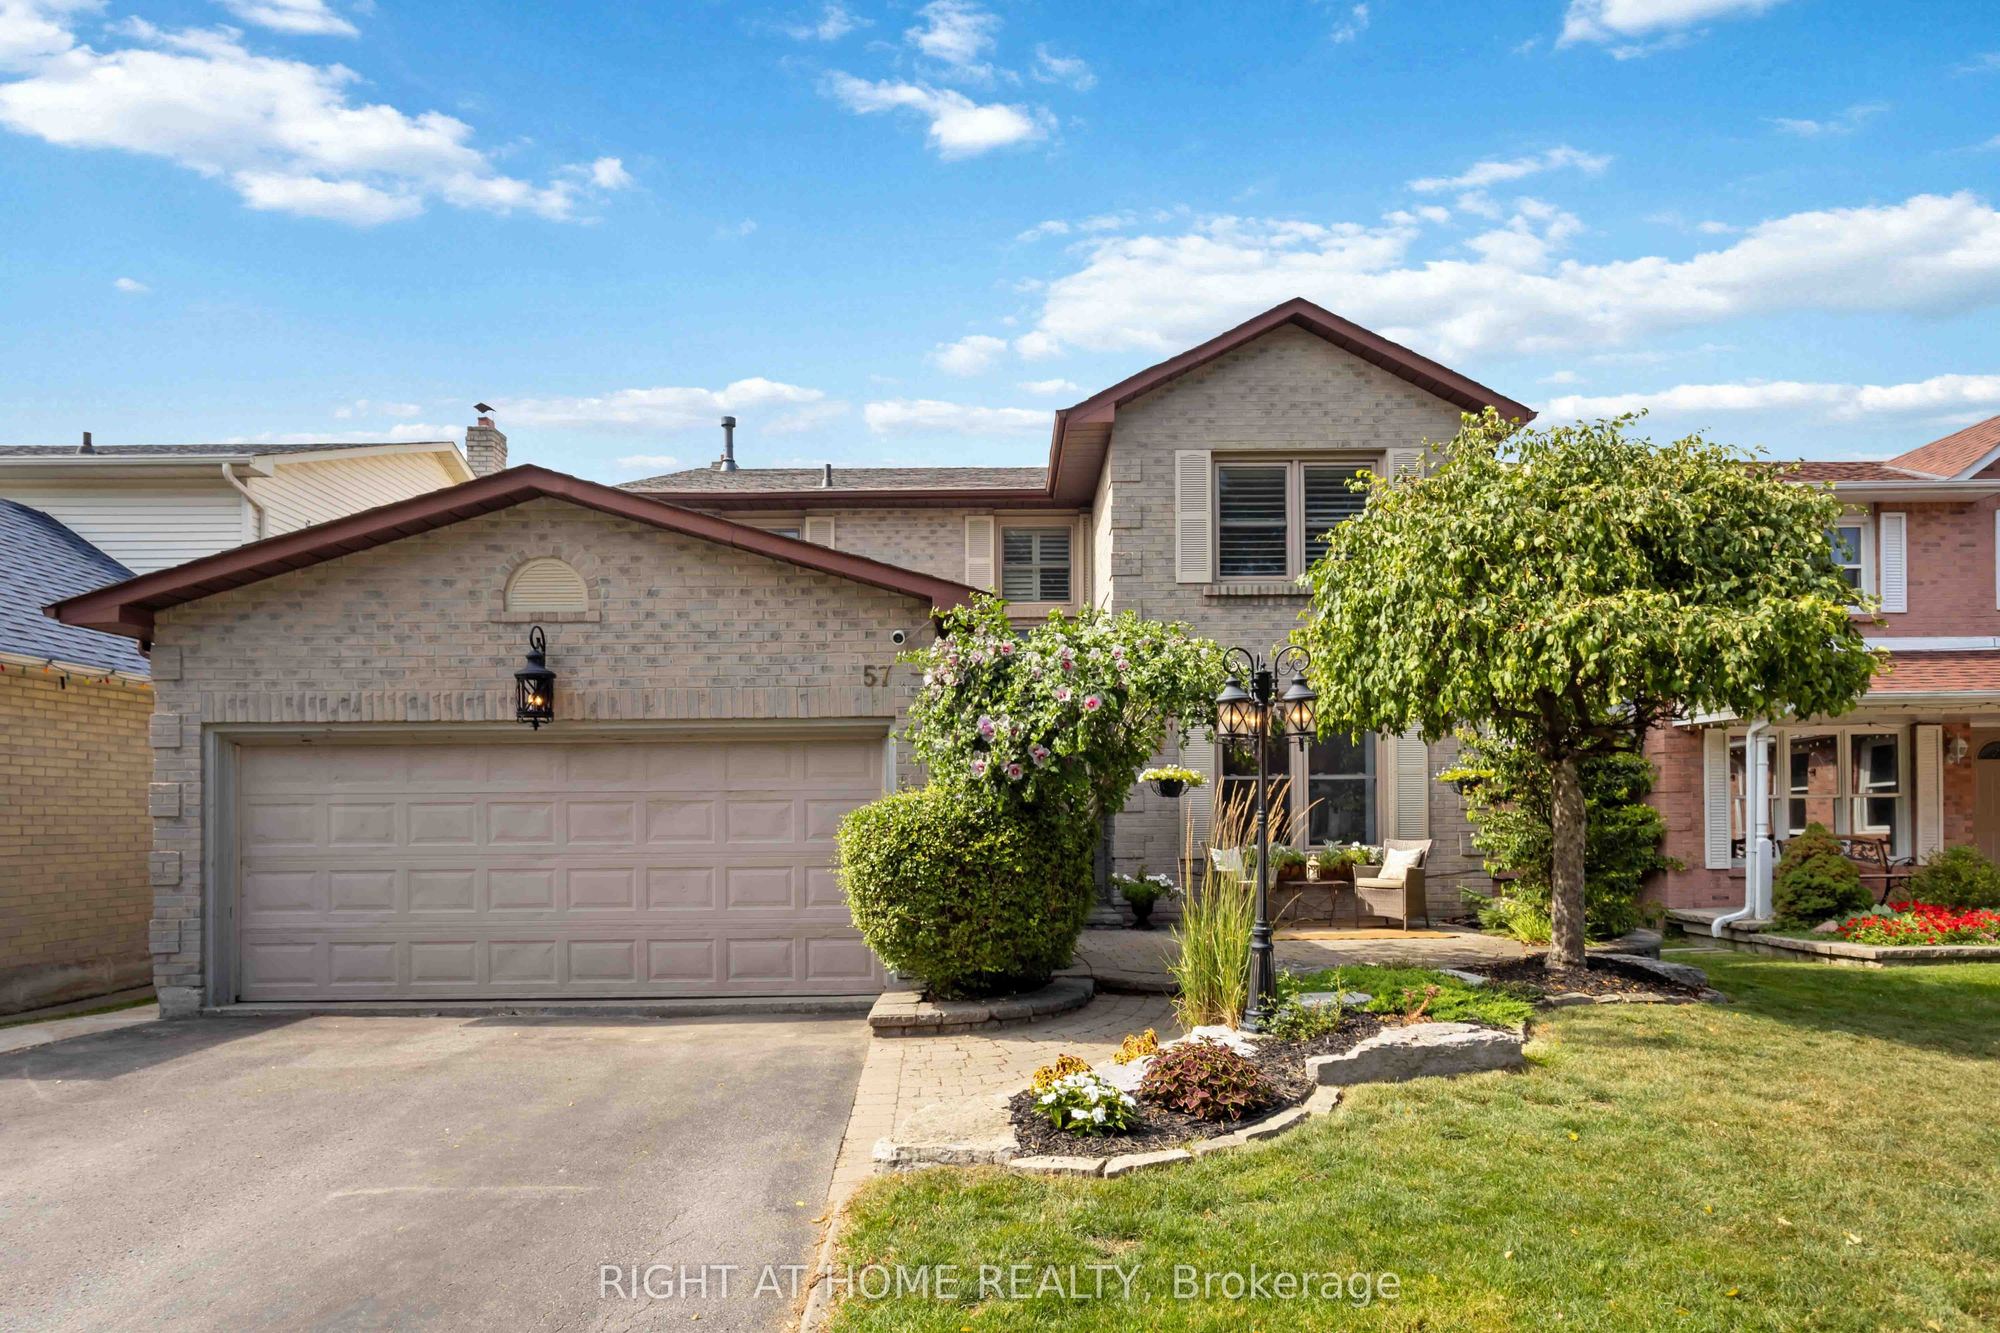
57 Morning Glory Crescent
Rolling Acres, Whitby, ON, L1R 1N5
For Sale
Asking: $1,125,000
Days on market: 37
Style: Detached, 2-Storey
Bedroom(s): 4 + 1
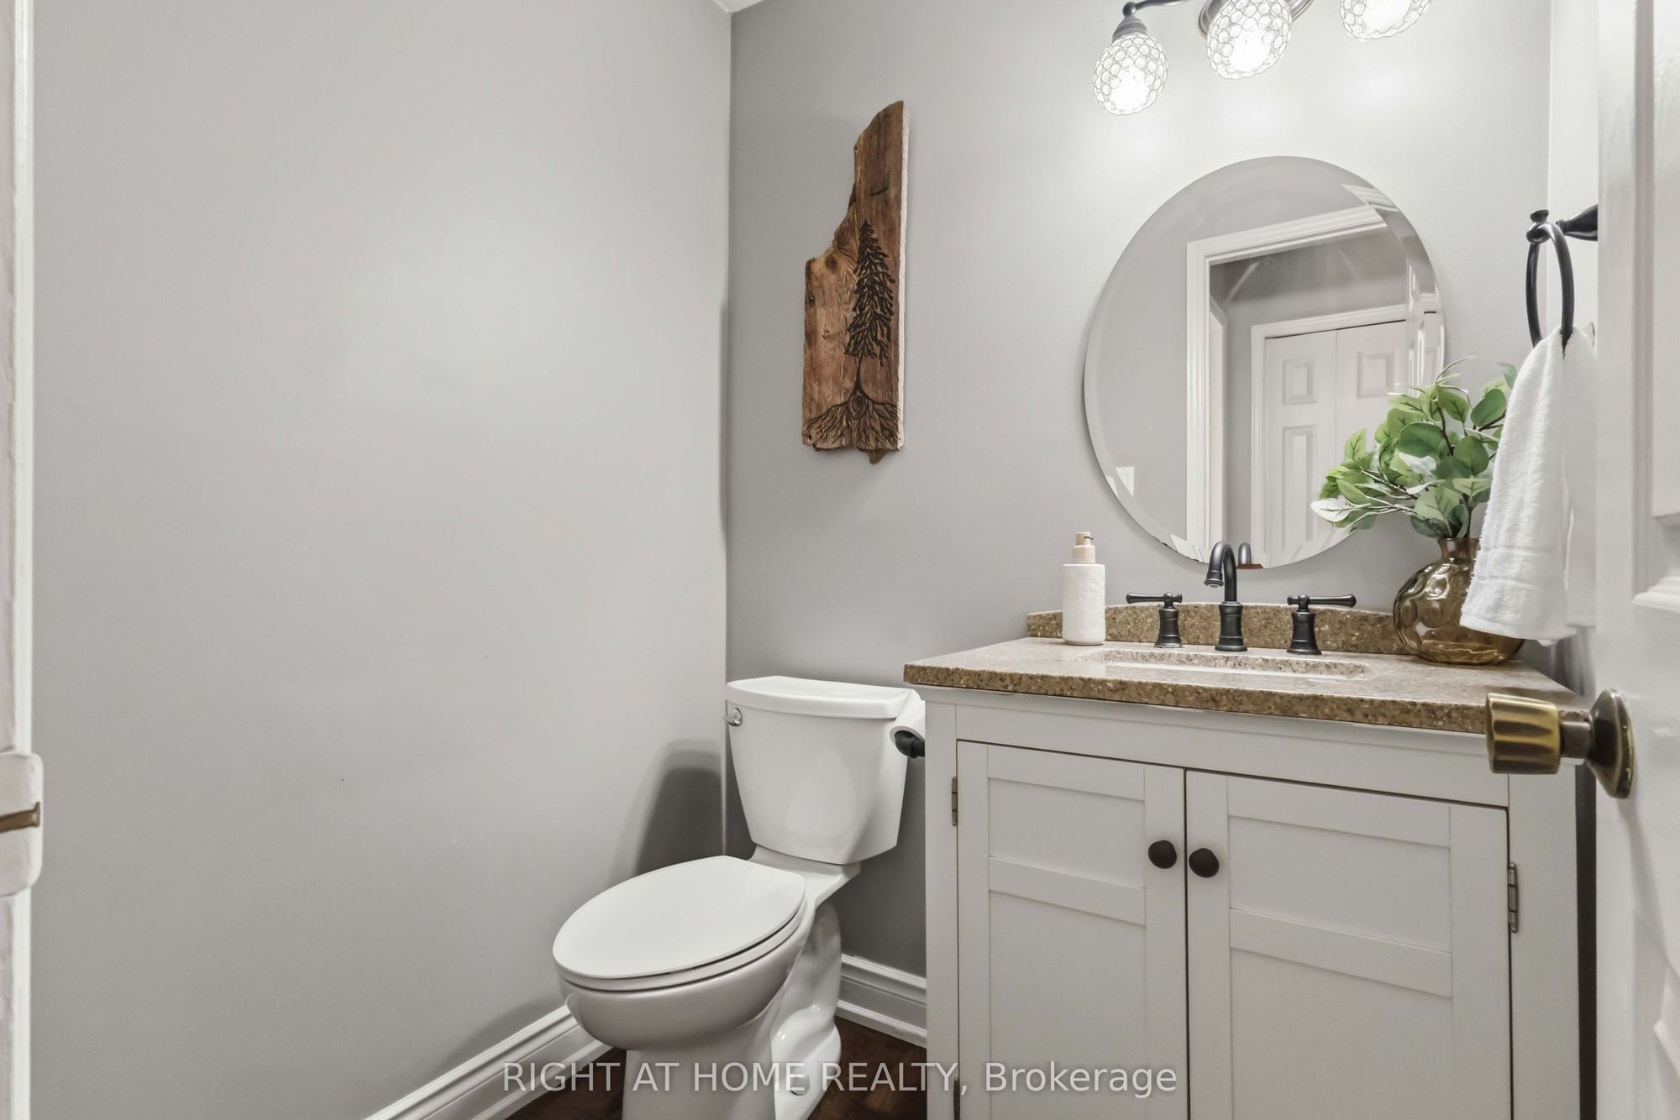
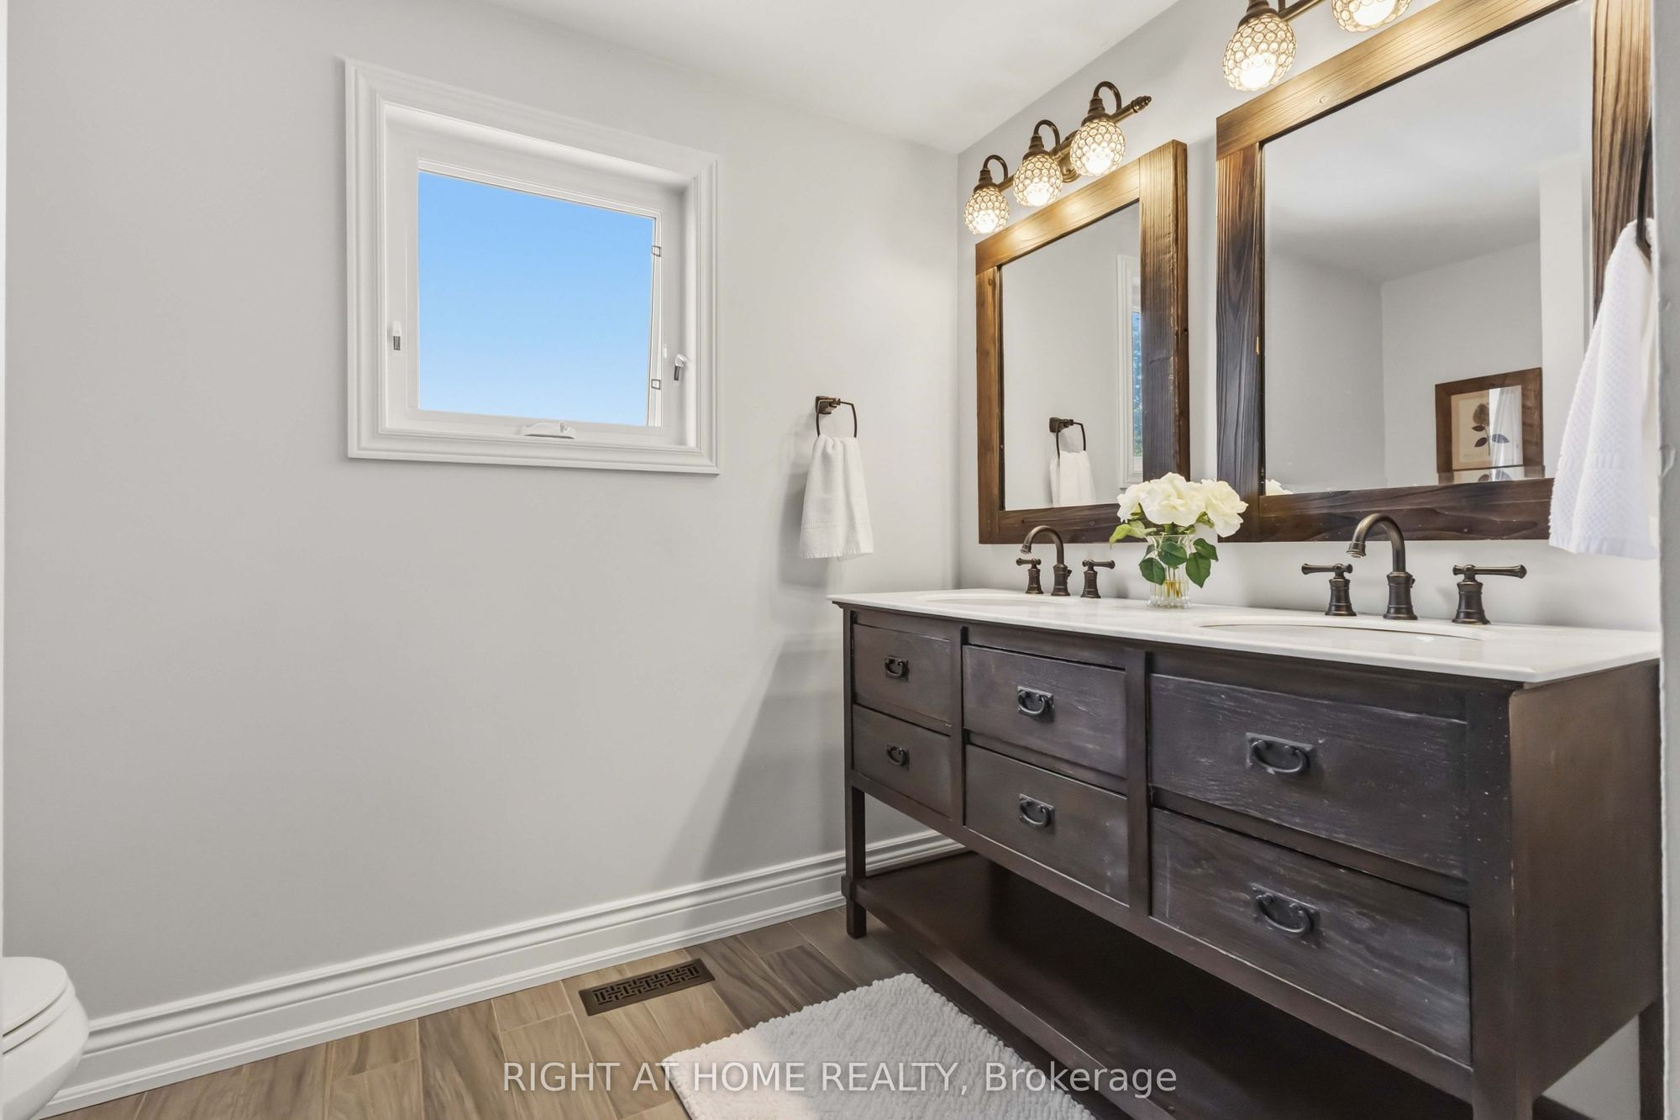
Washroom(s): 4 (1x2xMain, 1x5xSecond, 1x3xSecond, 1x2xBasement)
Kitchen(s): 1
Approx. Sqft: 2000-2500
Cross St: Rossland & Garrard
Lot size: 44.95 feet x 114.83 feet
Extra Information
Taxes: $7,437.00/2026
Room(s): 9
Basement: Finished
Drive: Private
Garage Space(s): Attached/2
Parking Space(s): 2
Fireplace/Stove: Y
Heating: Forced Air
CAC: Central Air
Exterior: Brick, Vinyl Siding
Pool: Above Ground
Occupancy: TBA
MLS#: E13589180
Room Details
#
Level
Size(ft)
Description
1
Main
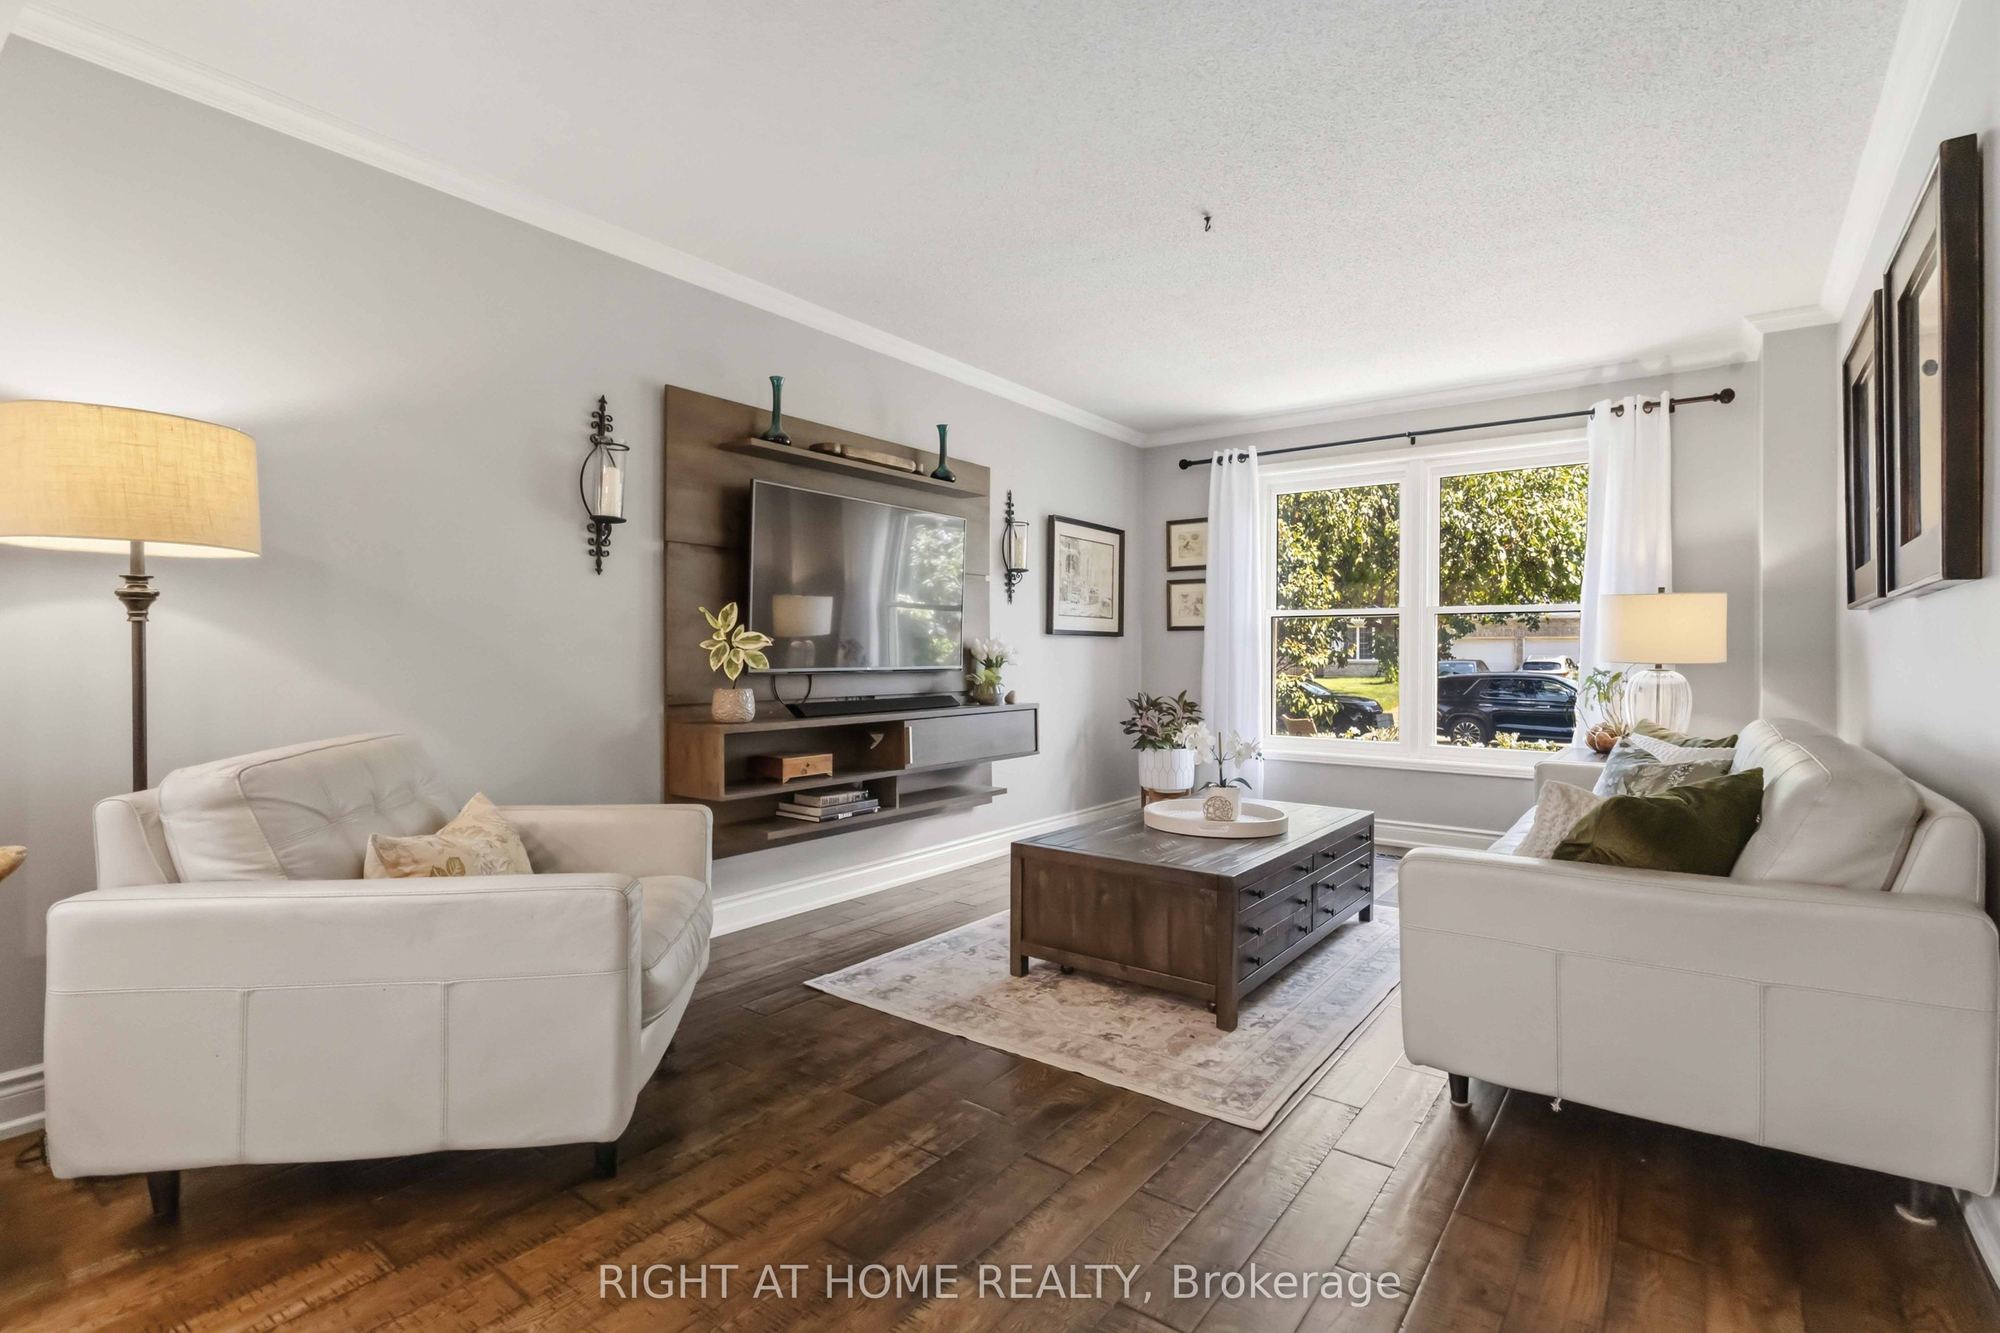
16.63 x 10.99
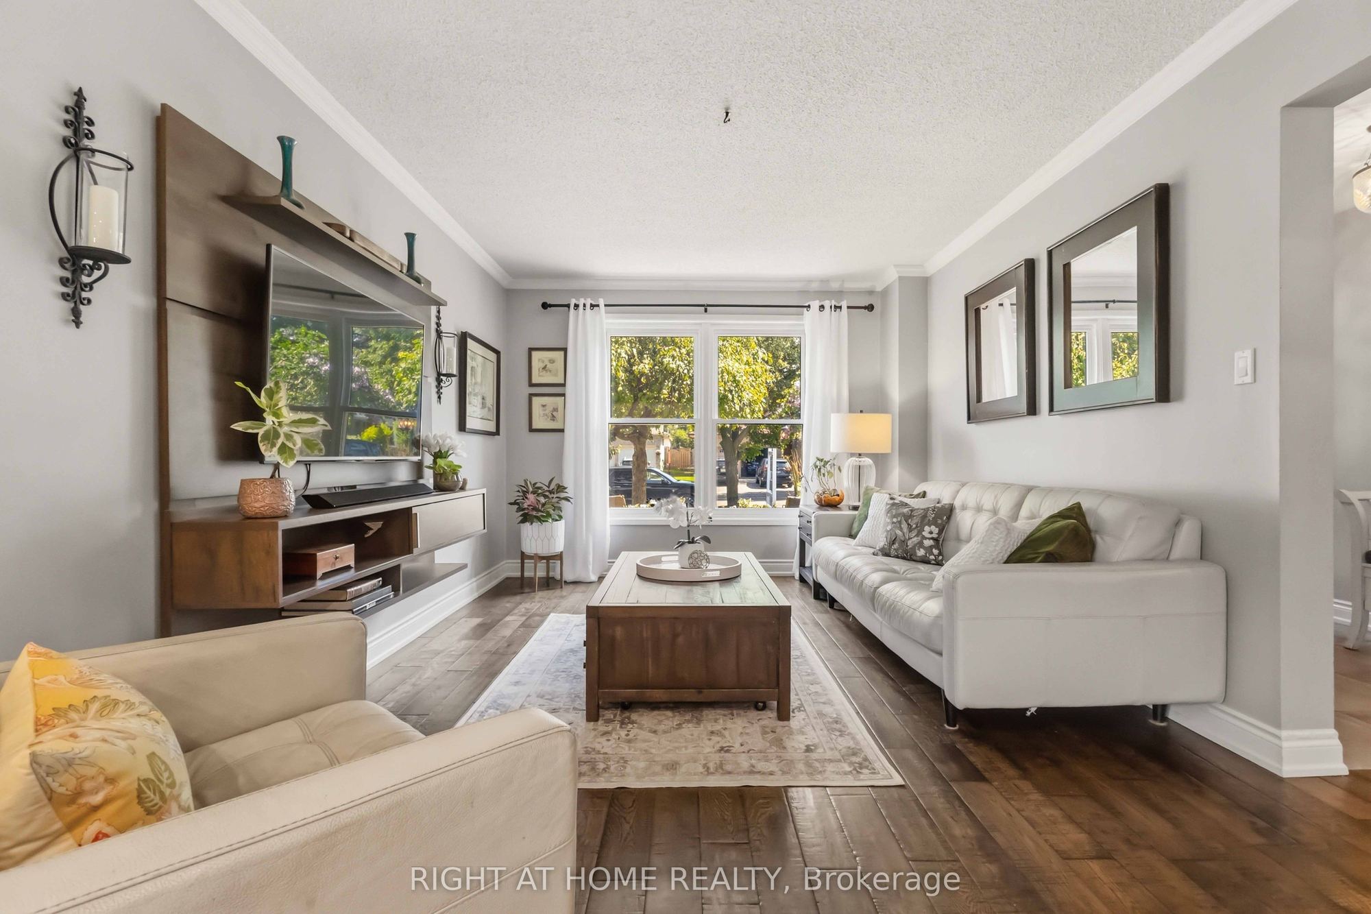
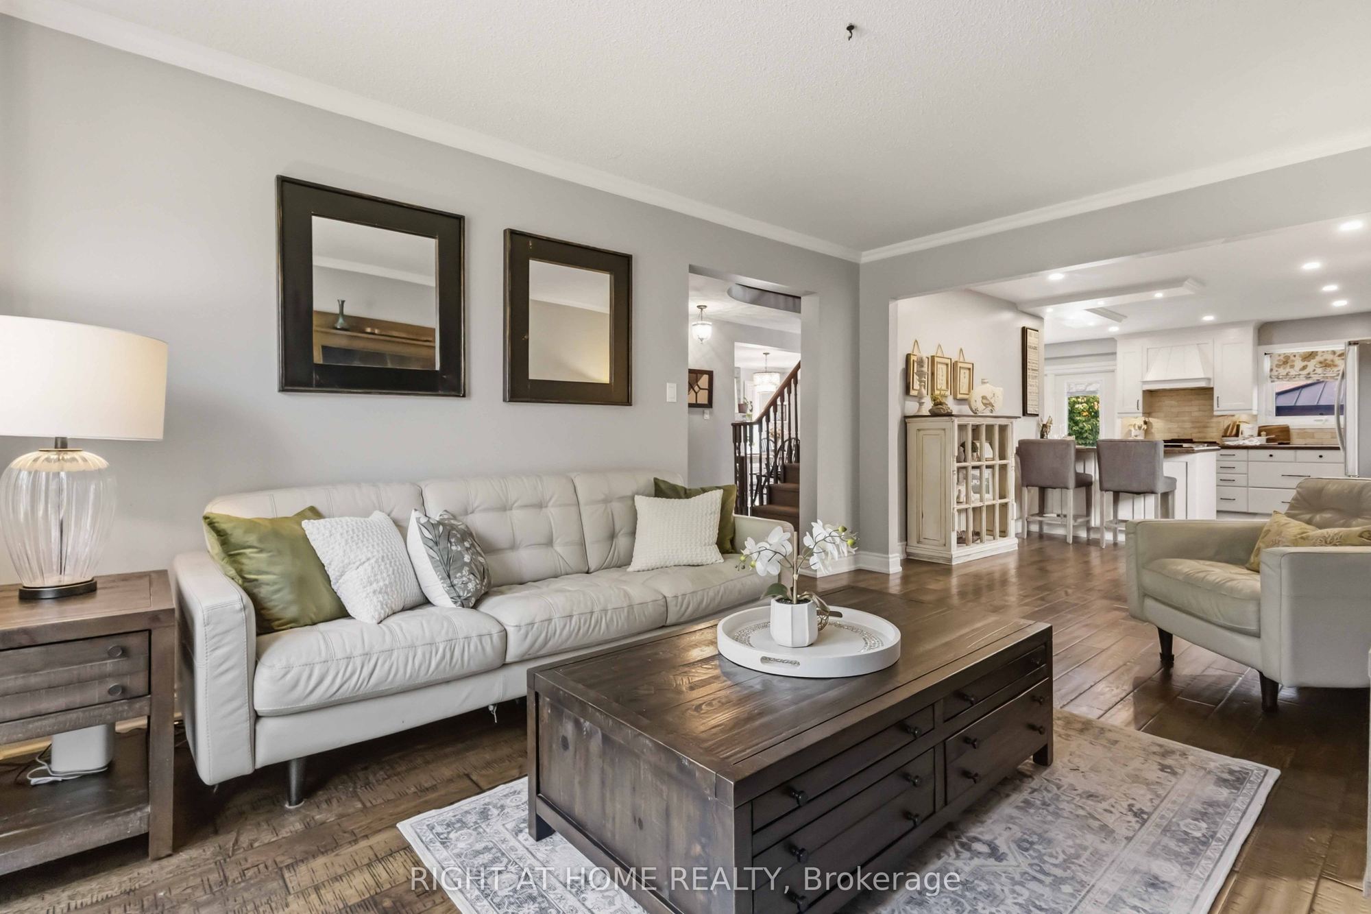
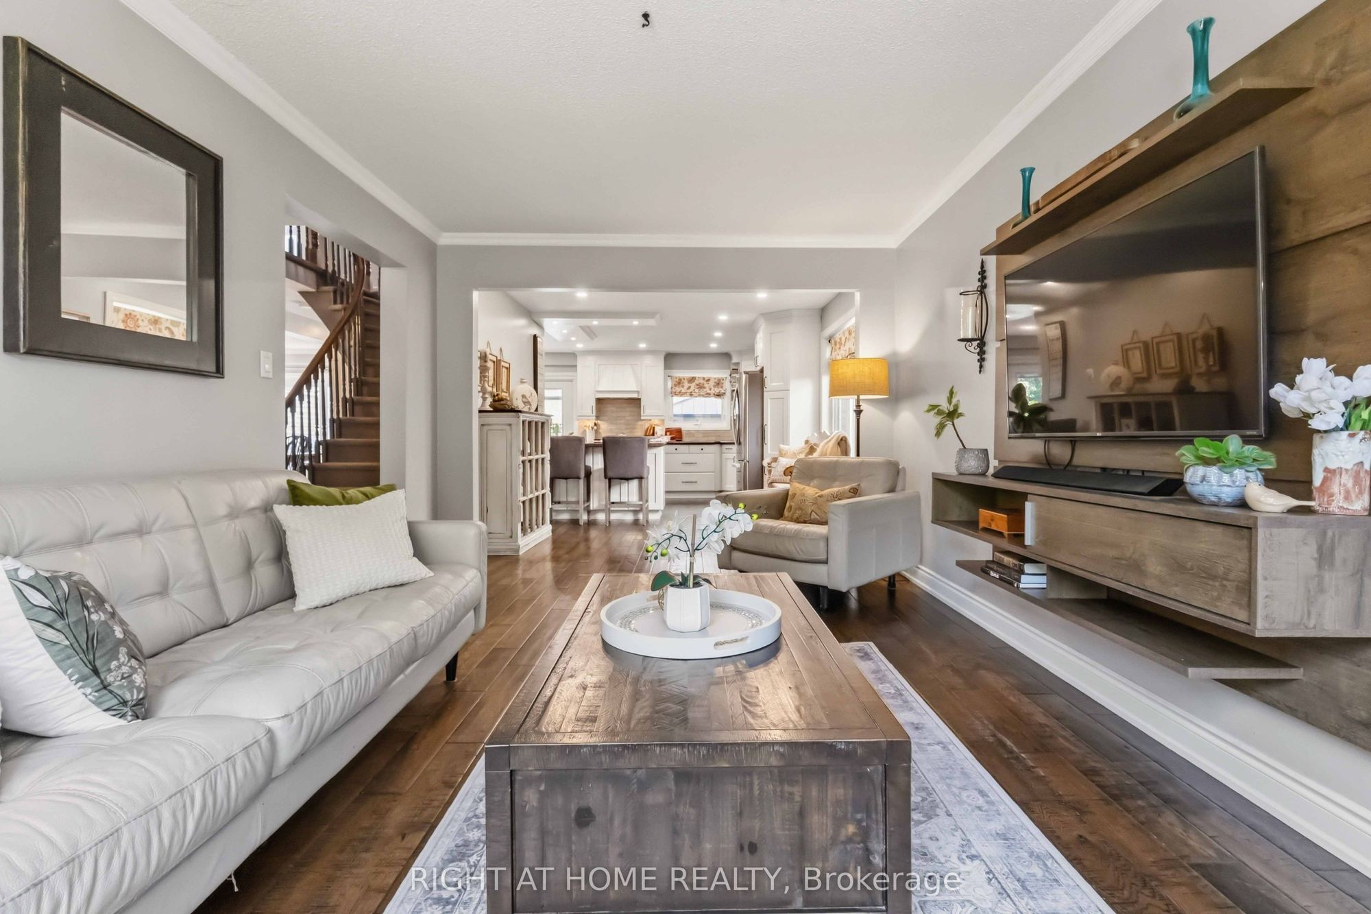
Living Room
Hardwood Floor
Picture Window
Overlooks Frontyard
2
Main
20.54 x 19.85
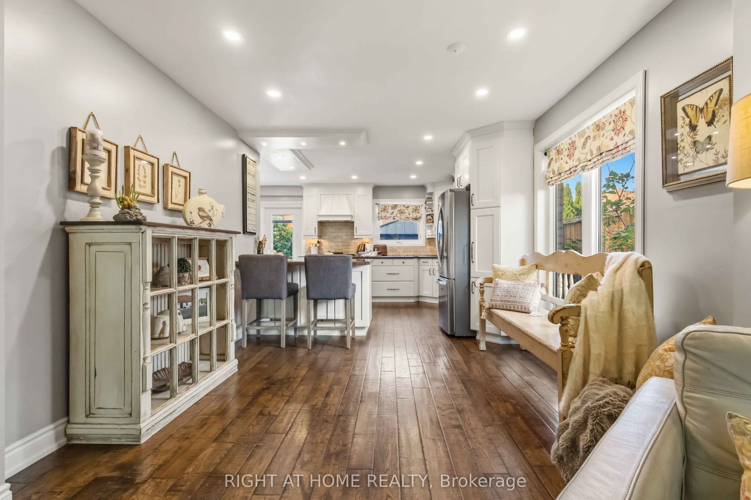
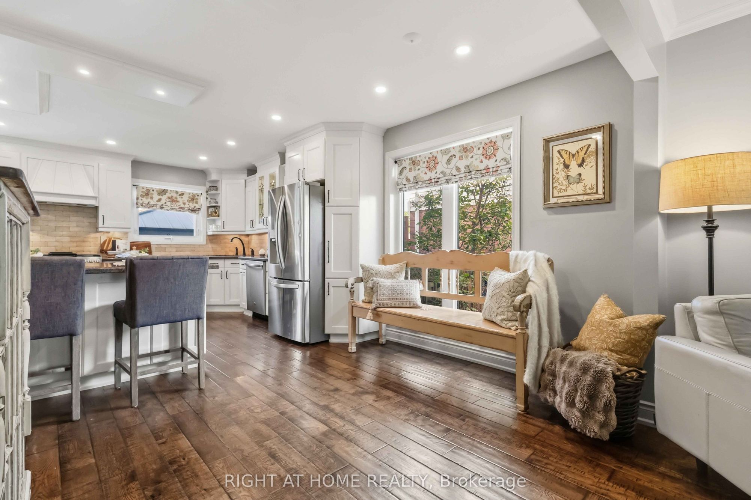
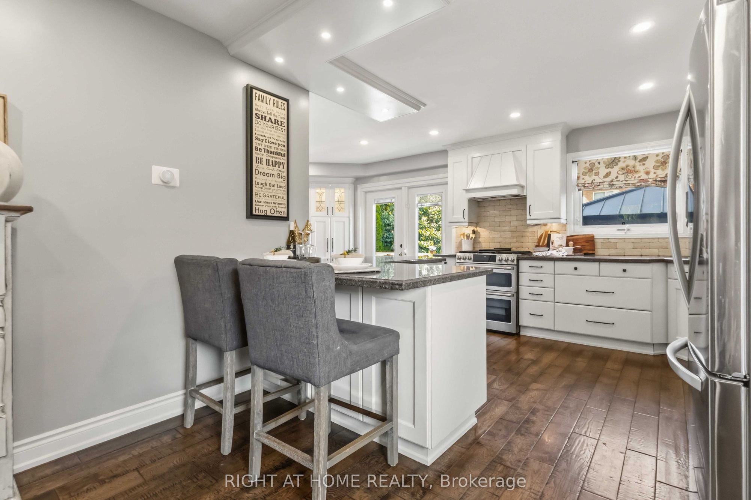
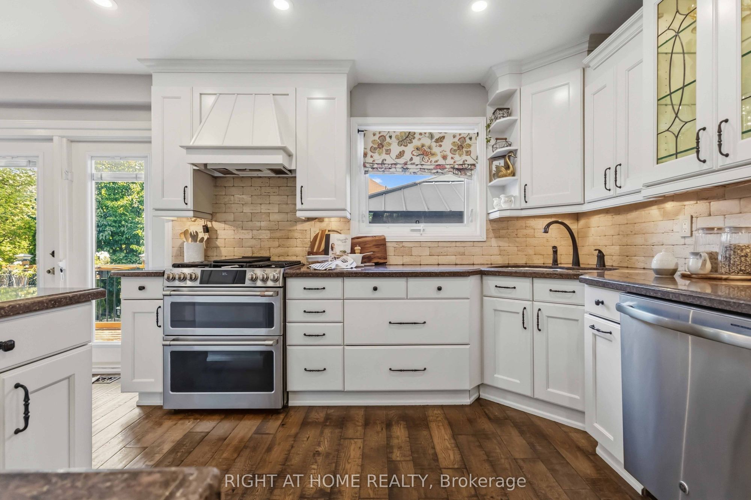
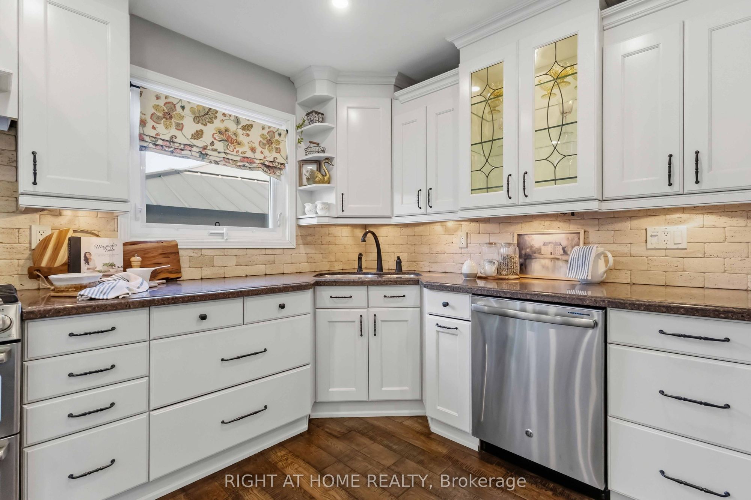
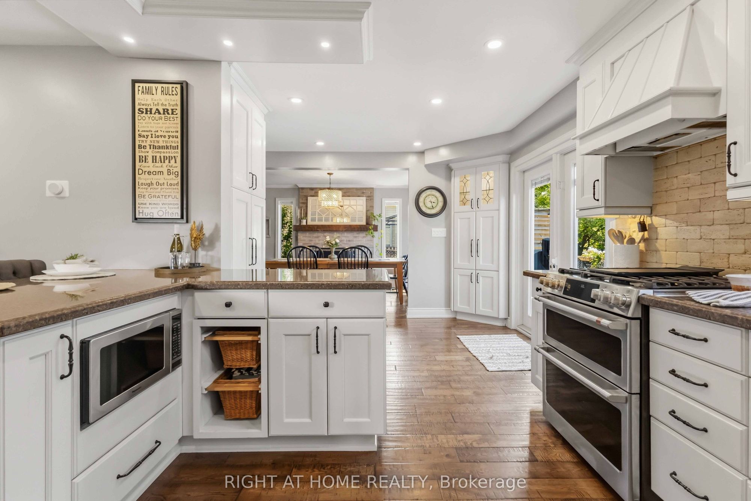
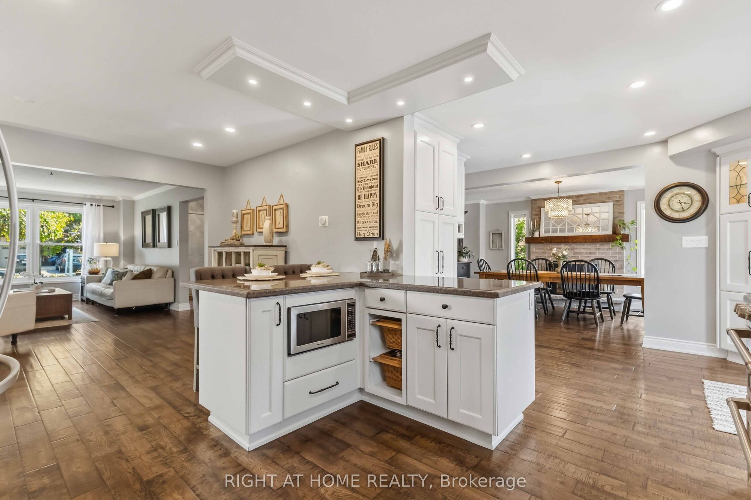
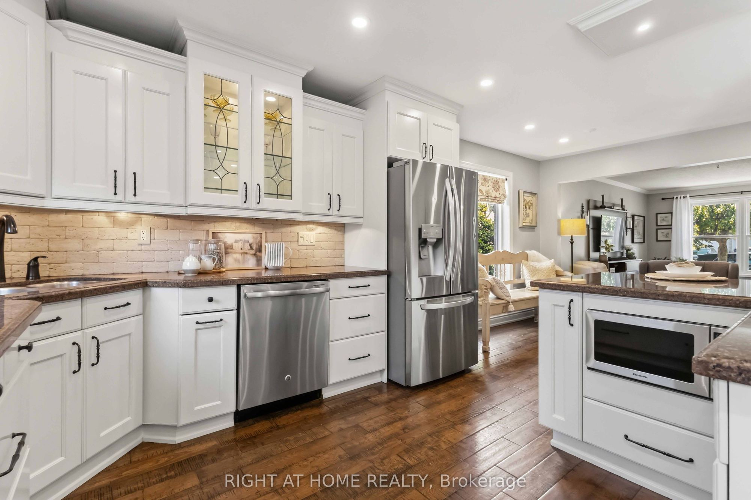
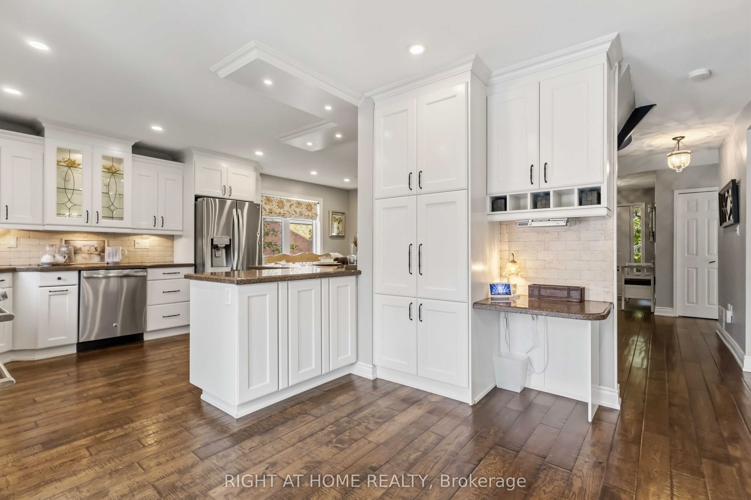
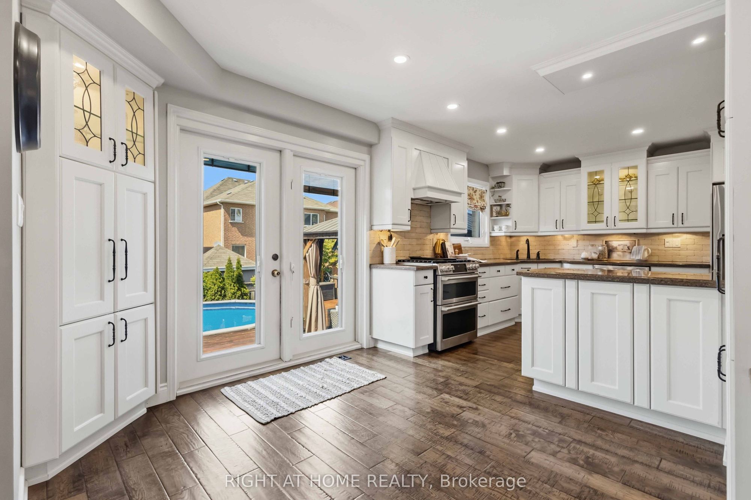
Kitchen
Combined w/Dining
Hardwood Floor
Granite Counters
3
Main
20.54 x 19.85
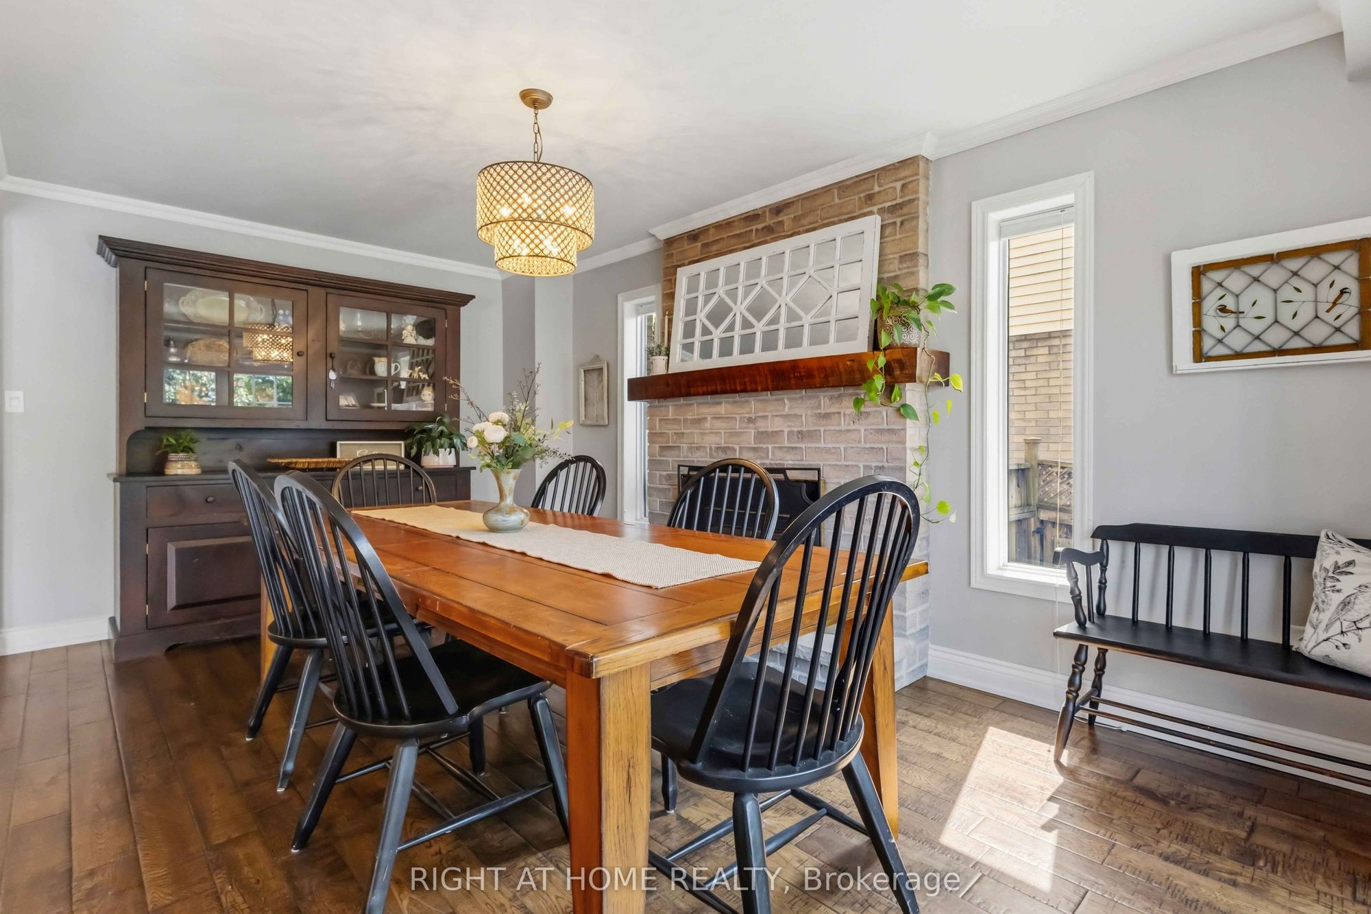
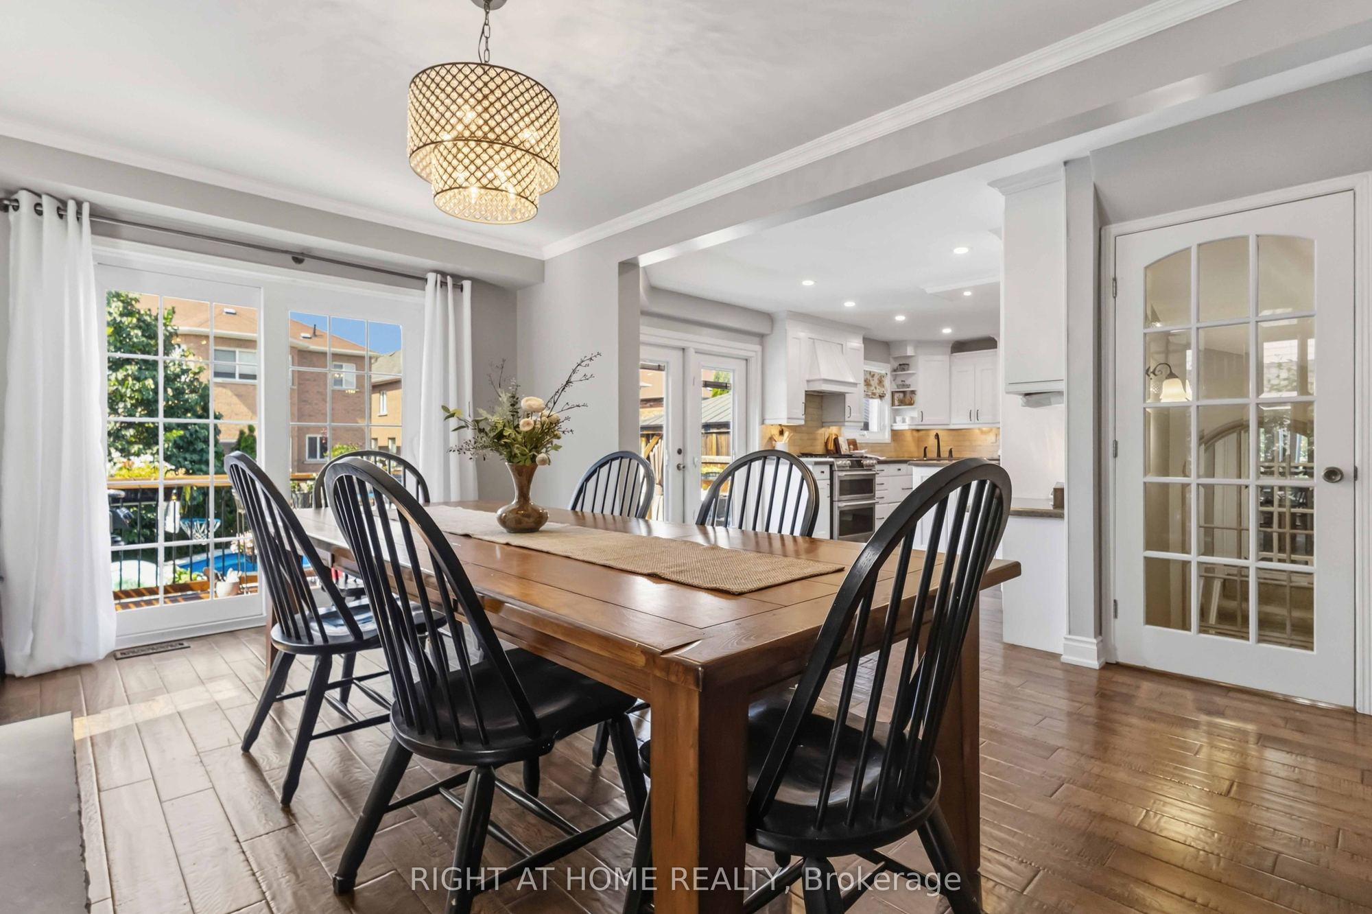
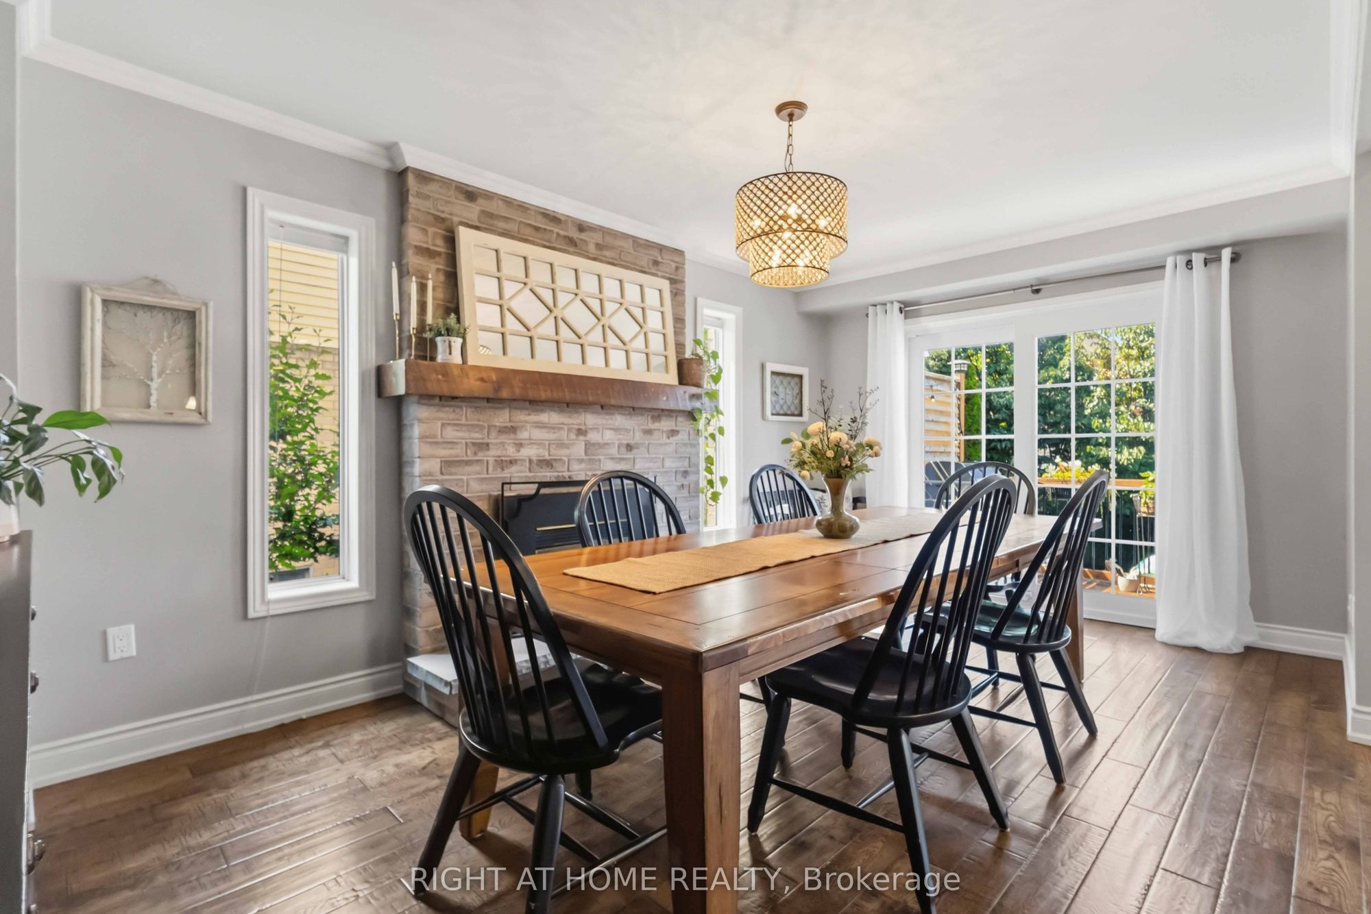
Dining Room
Combined w/Kitchen
Hardwood Floor
Pot Lights
4
Main
17.19 x 10.3
Family Room
Hardwood Floor
Fireplace
W/O To Pool
5
Main
11.12 x 7.22
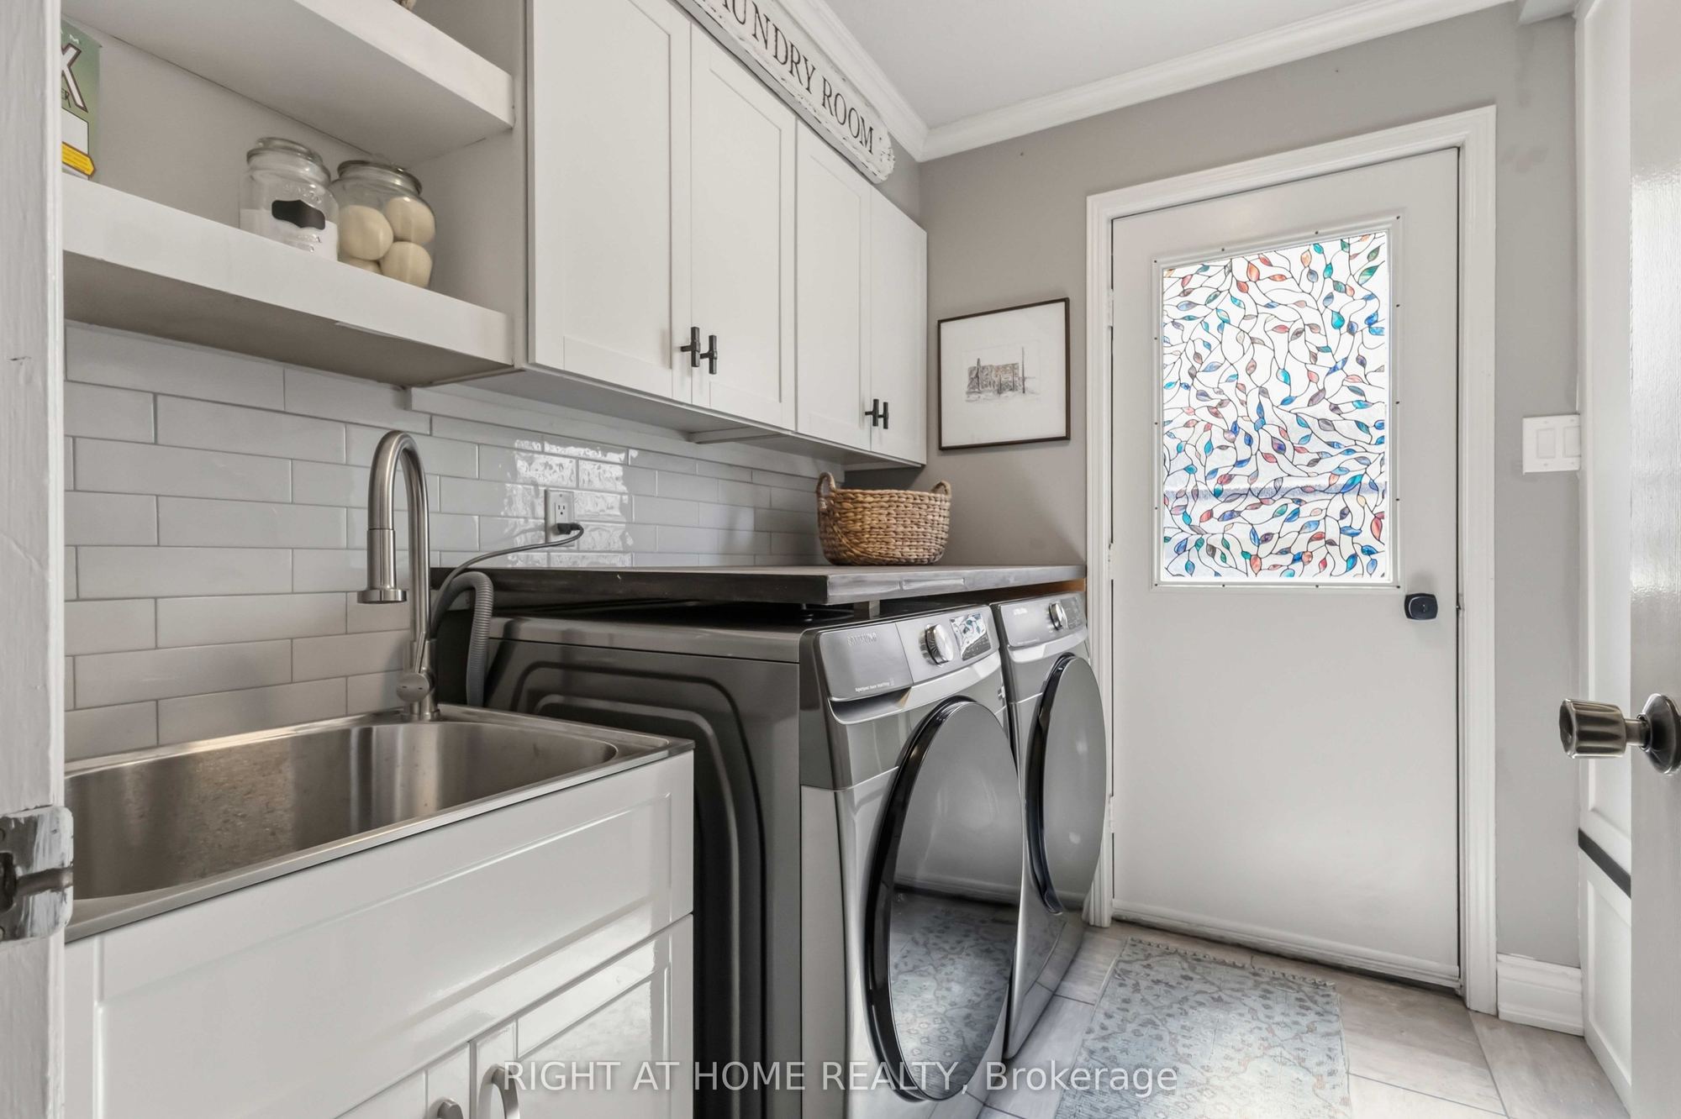
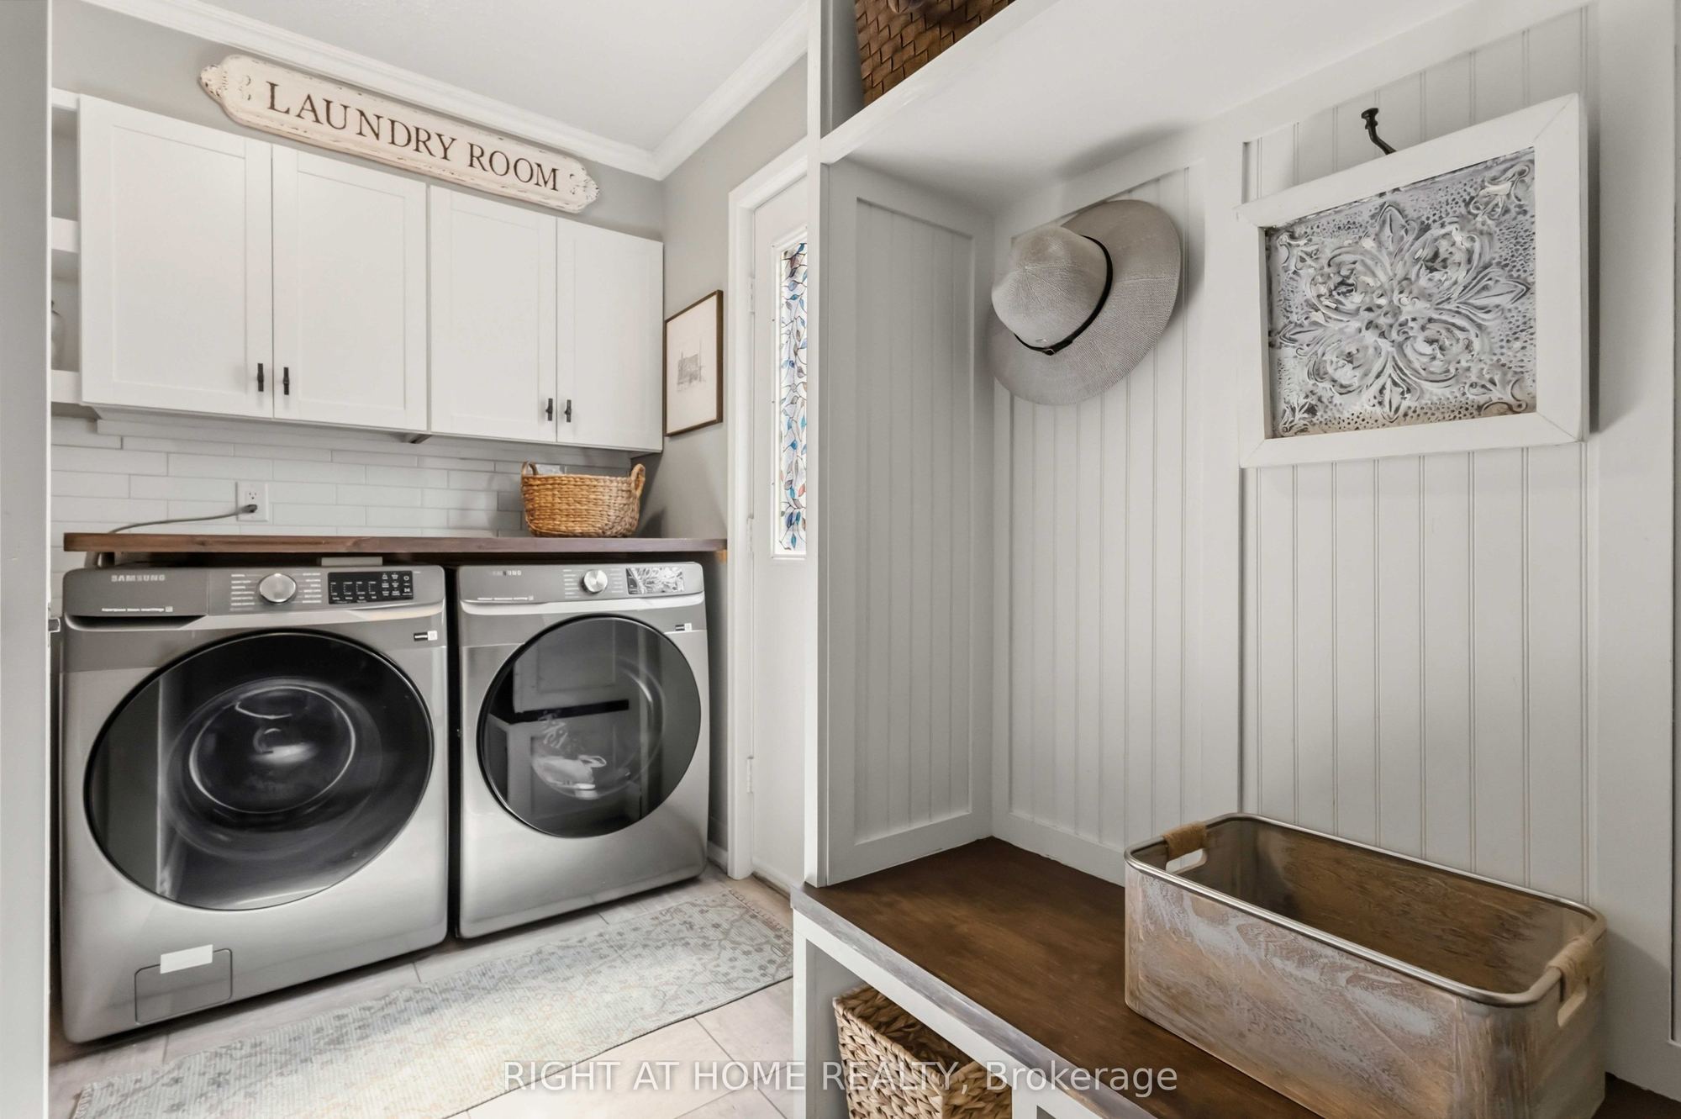
Laundry
Ceramic Floor
Walk-Out
B/I Shelves
6
Second
16.96 x 11.35
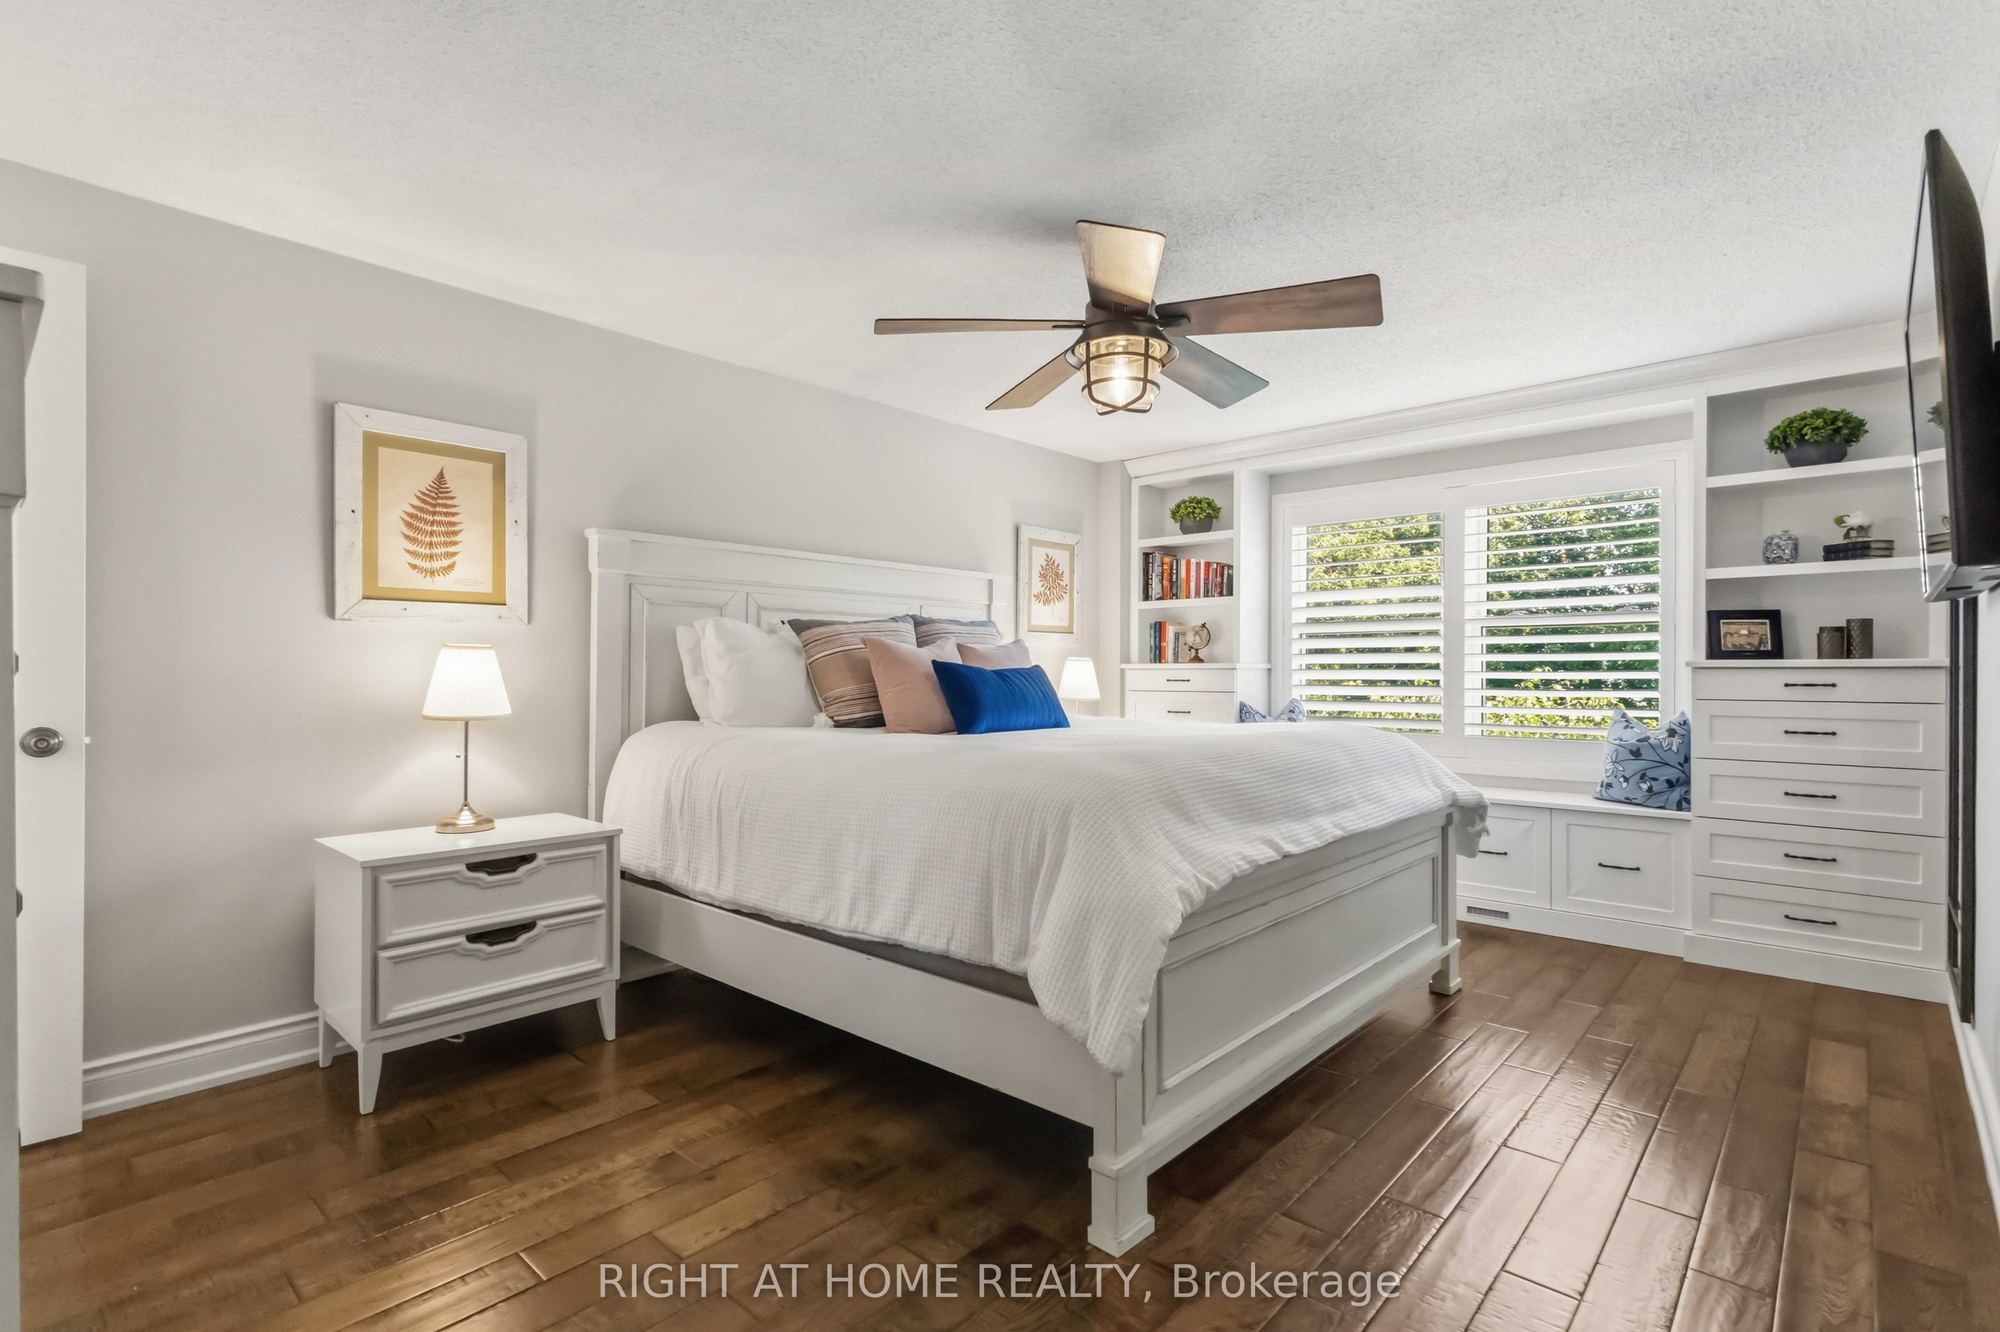
Primary Bedroom
Hardwood Floor
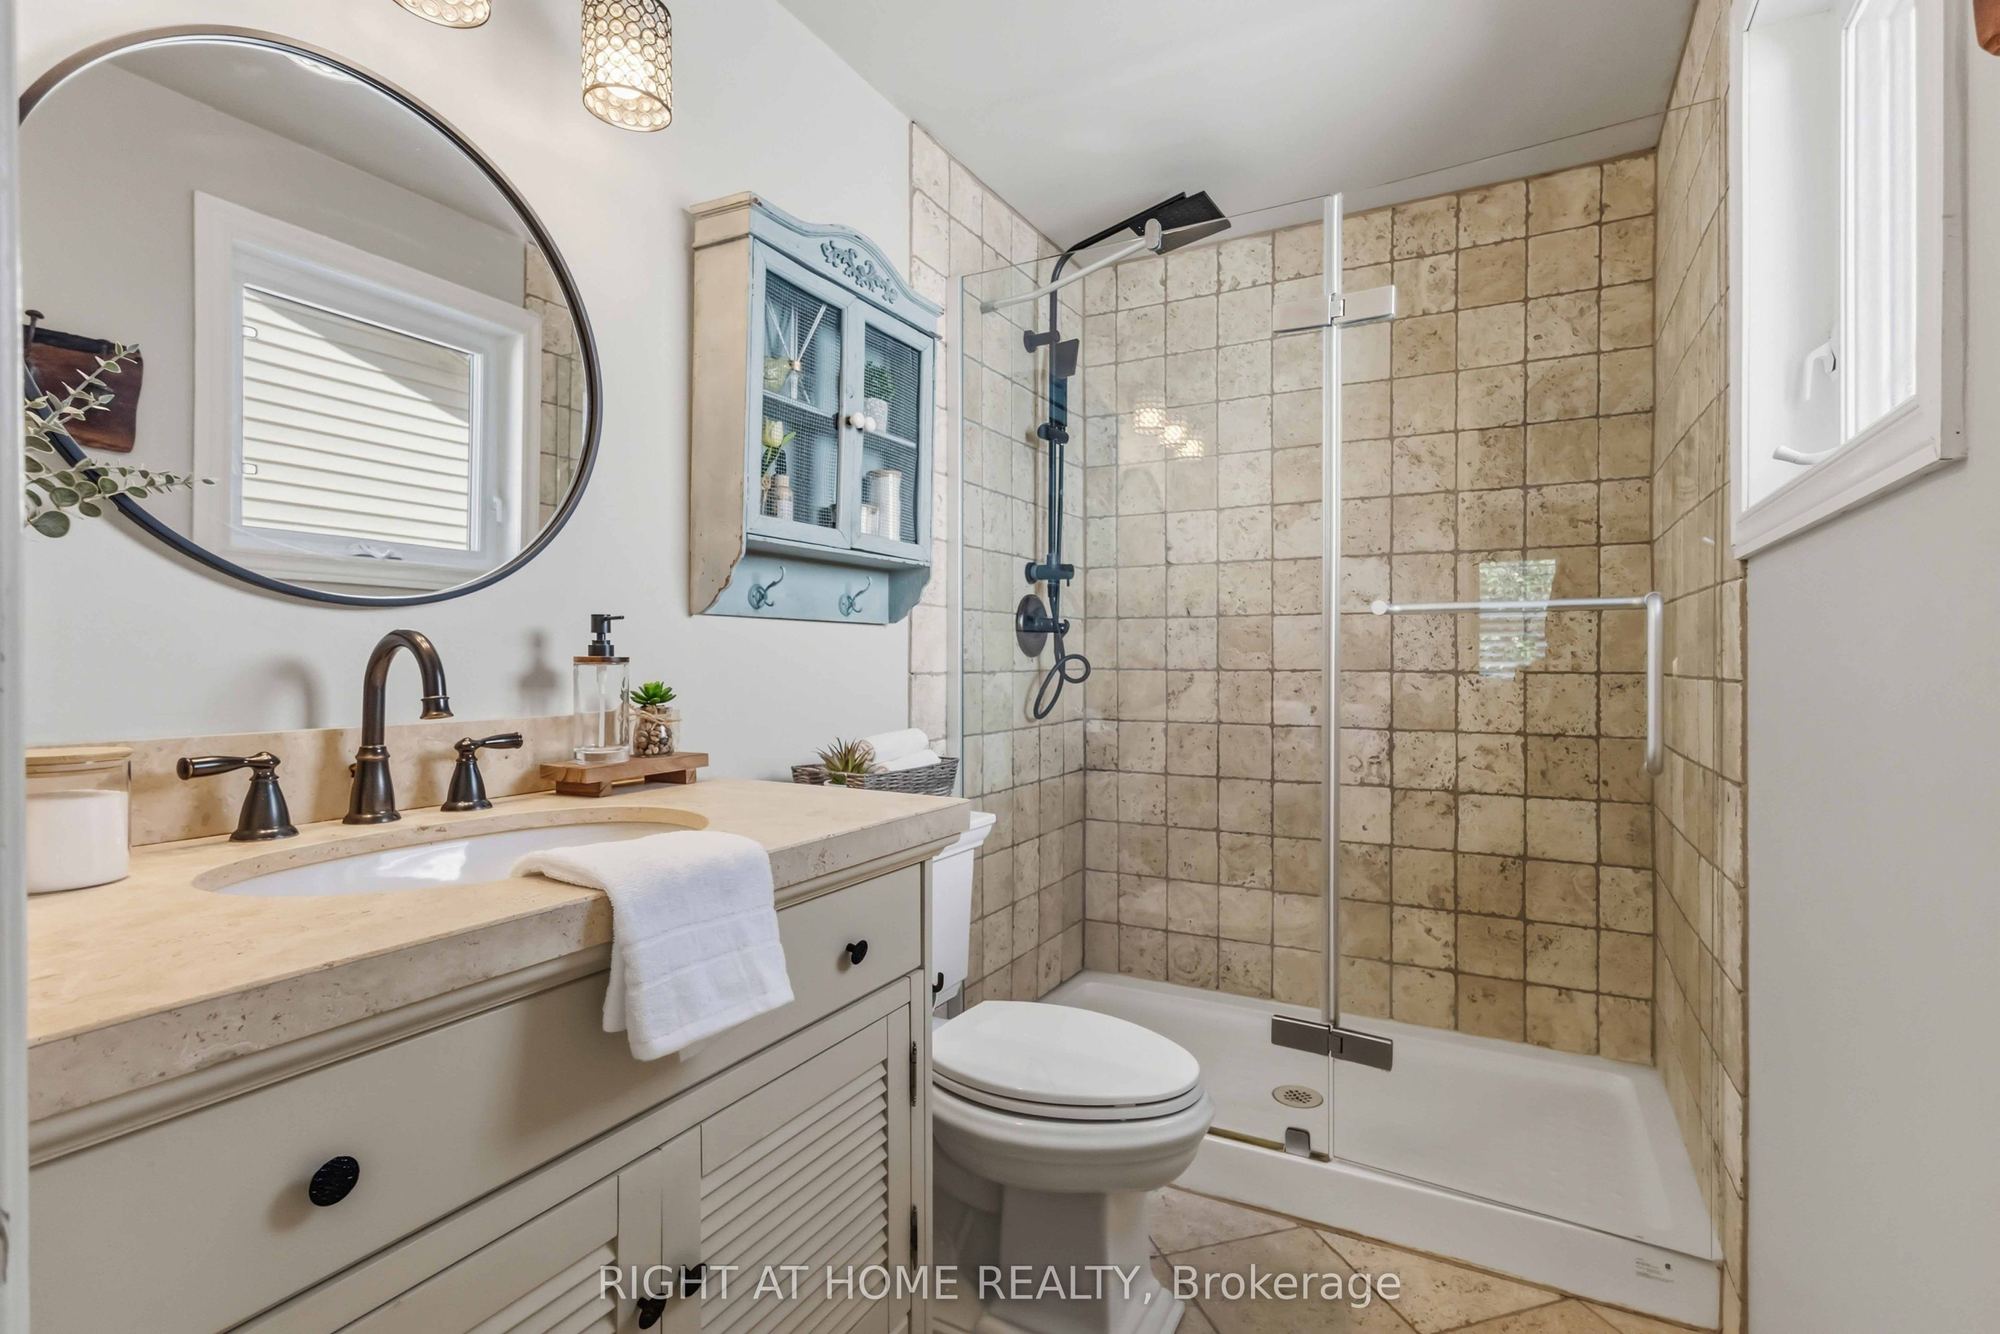
3 Pc Ensuite
Walk-In Closet(s)
7
Second
11.84 x 10.2
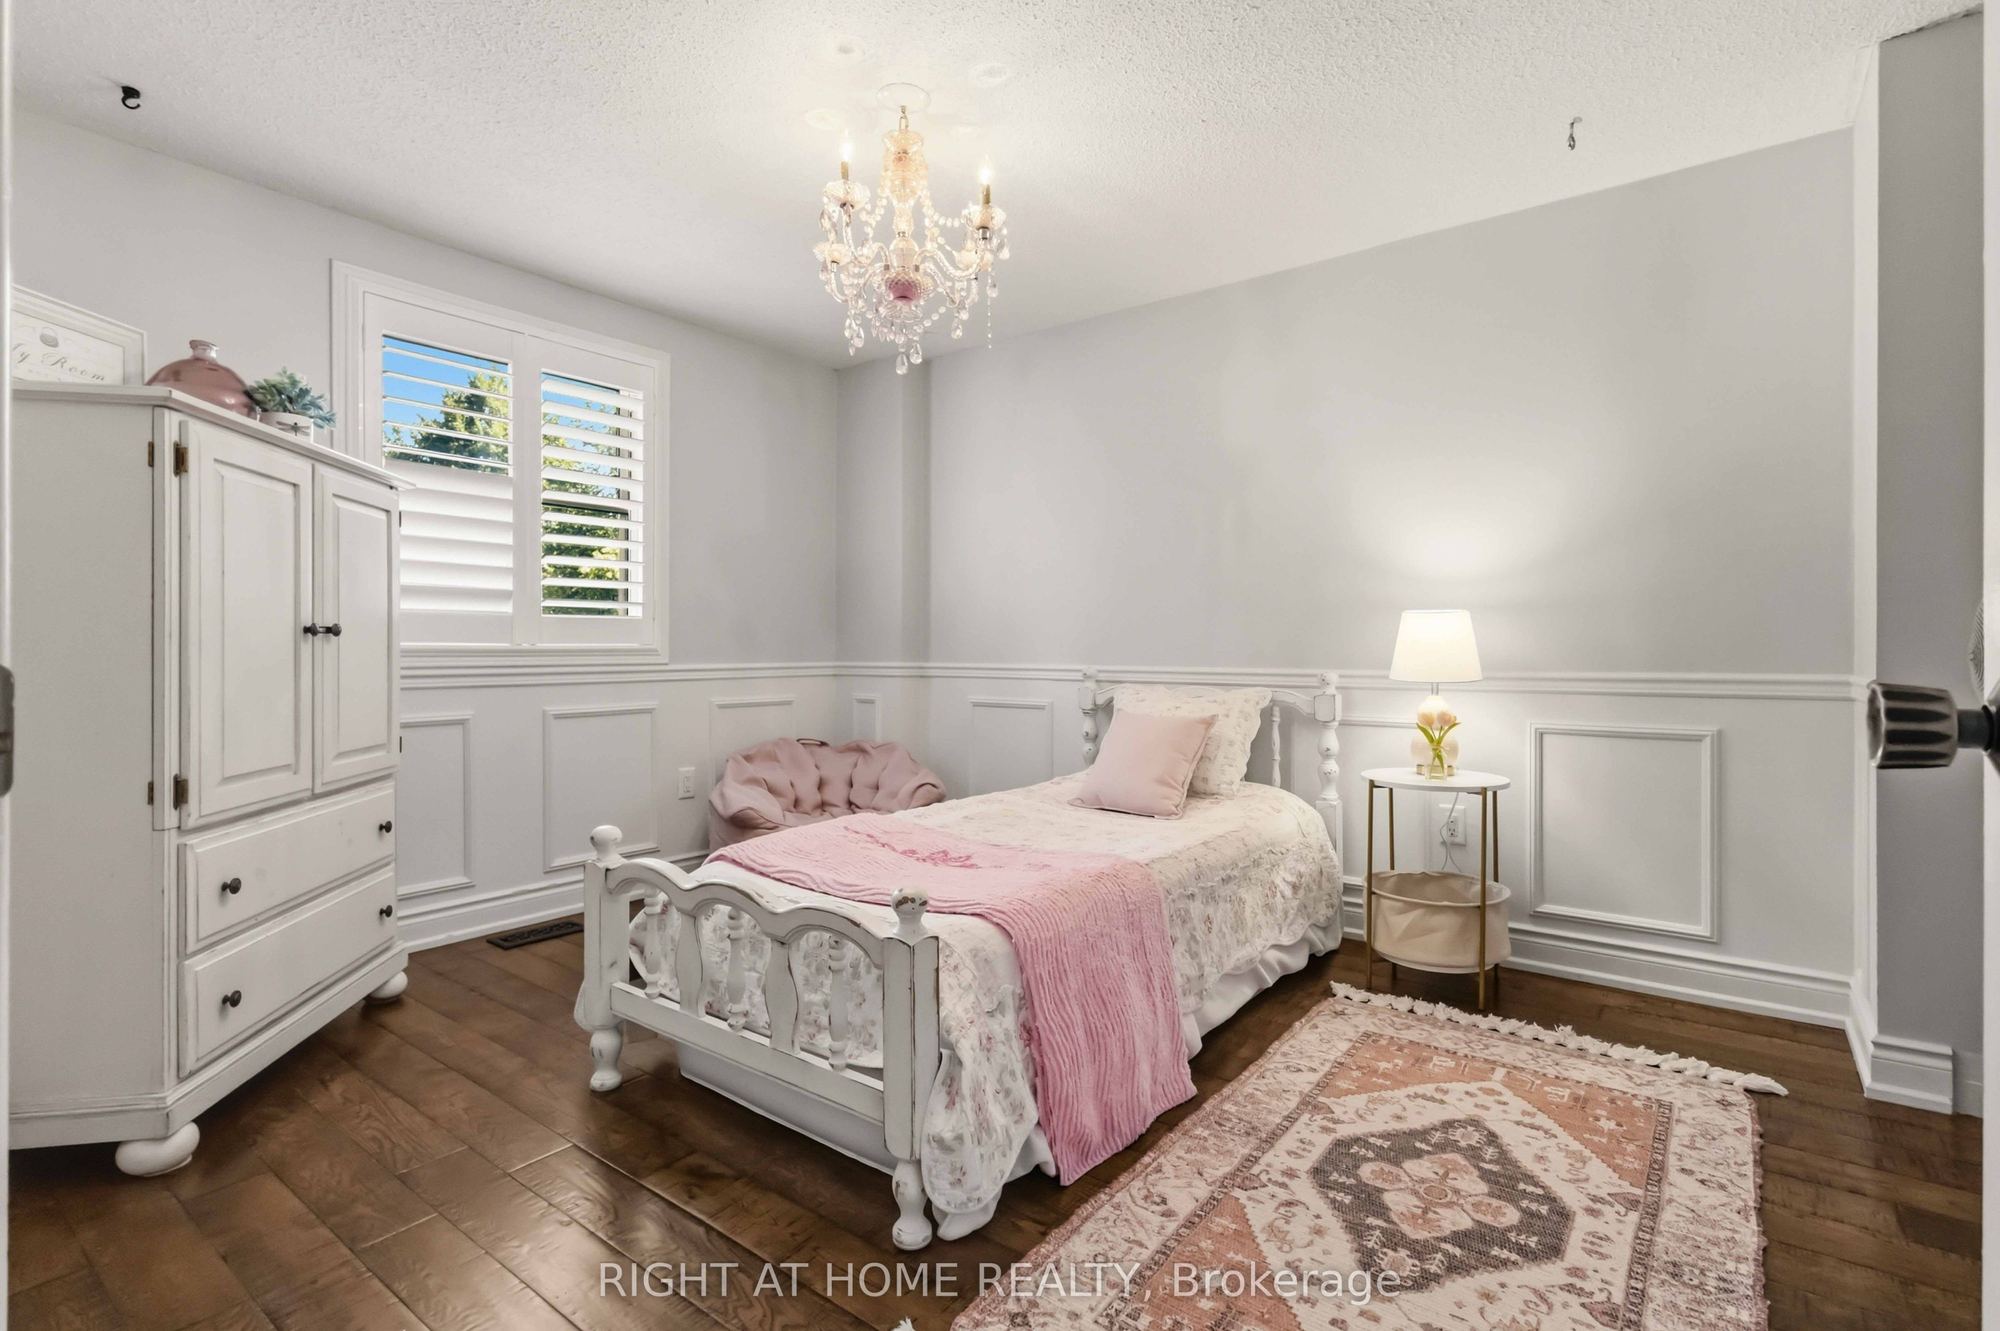
Bedroom 2
Hardwood Floor
Closet Organizers
California Shutters
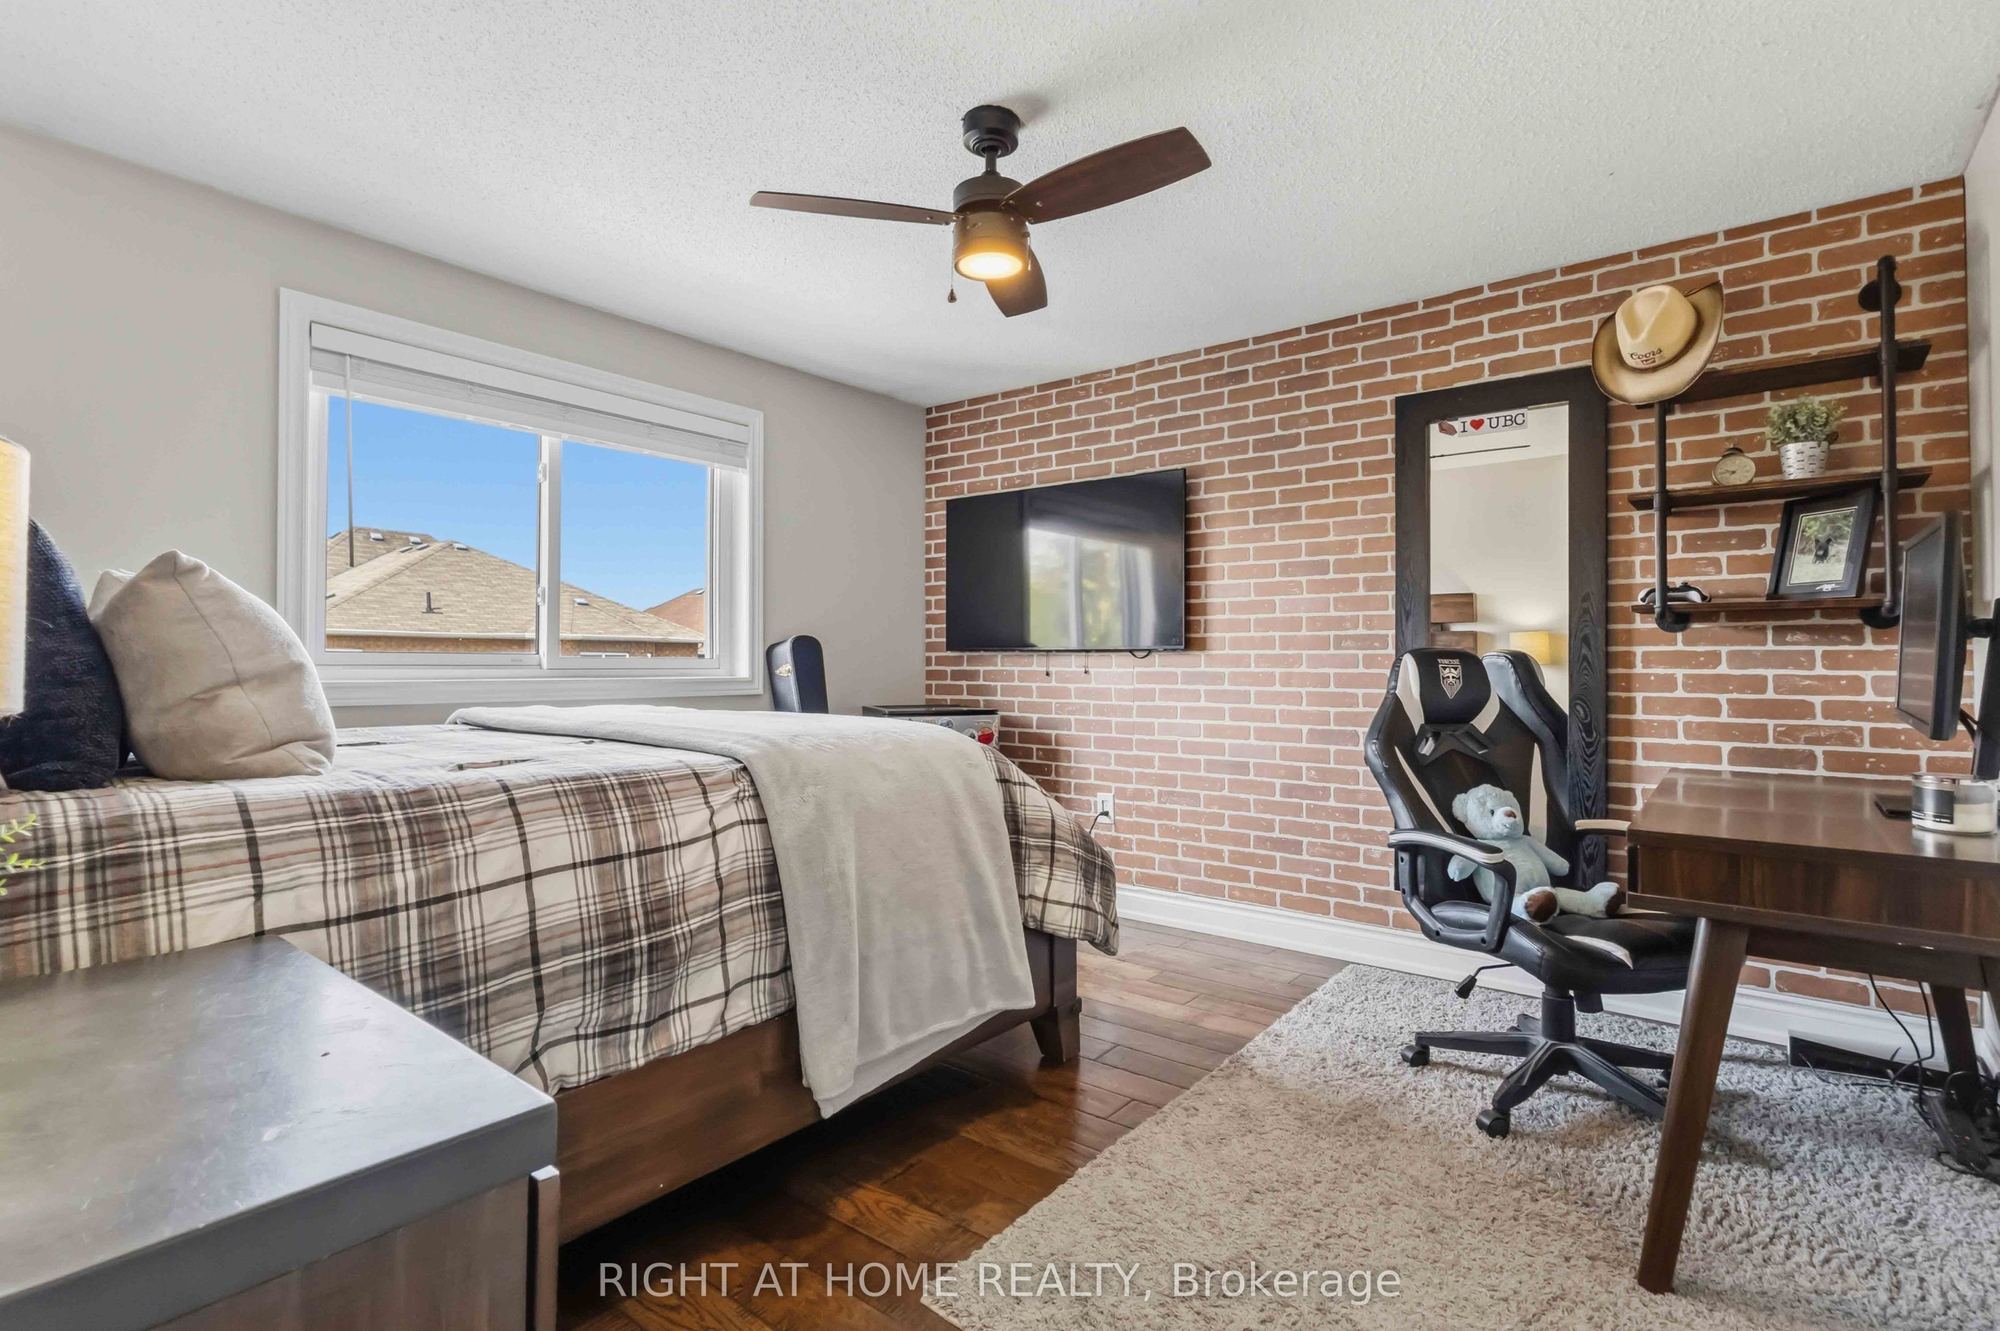
8
Second
13.91 x 10.27
Bedroom 3
Hardwood Floor
Closet Organizers
Overlooks Pool
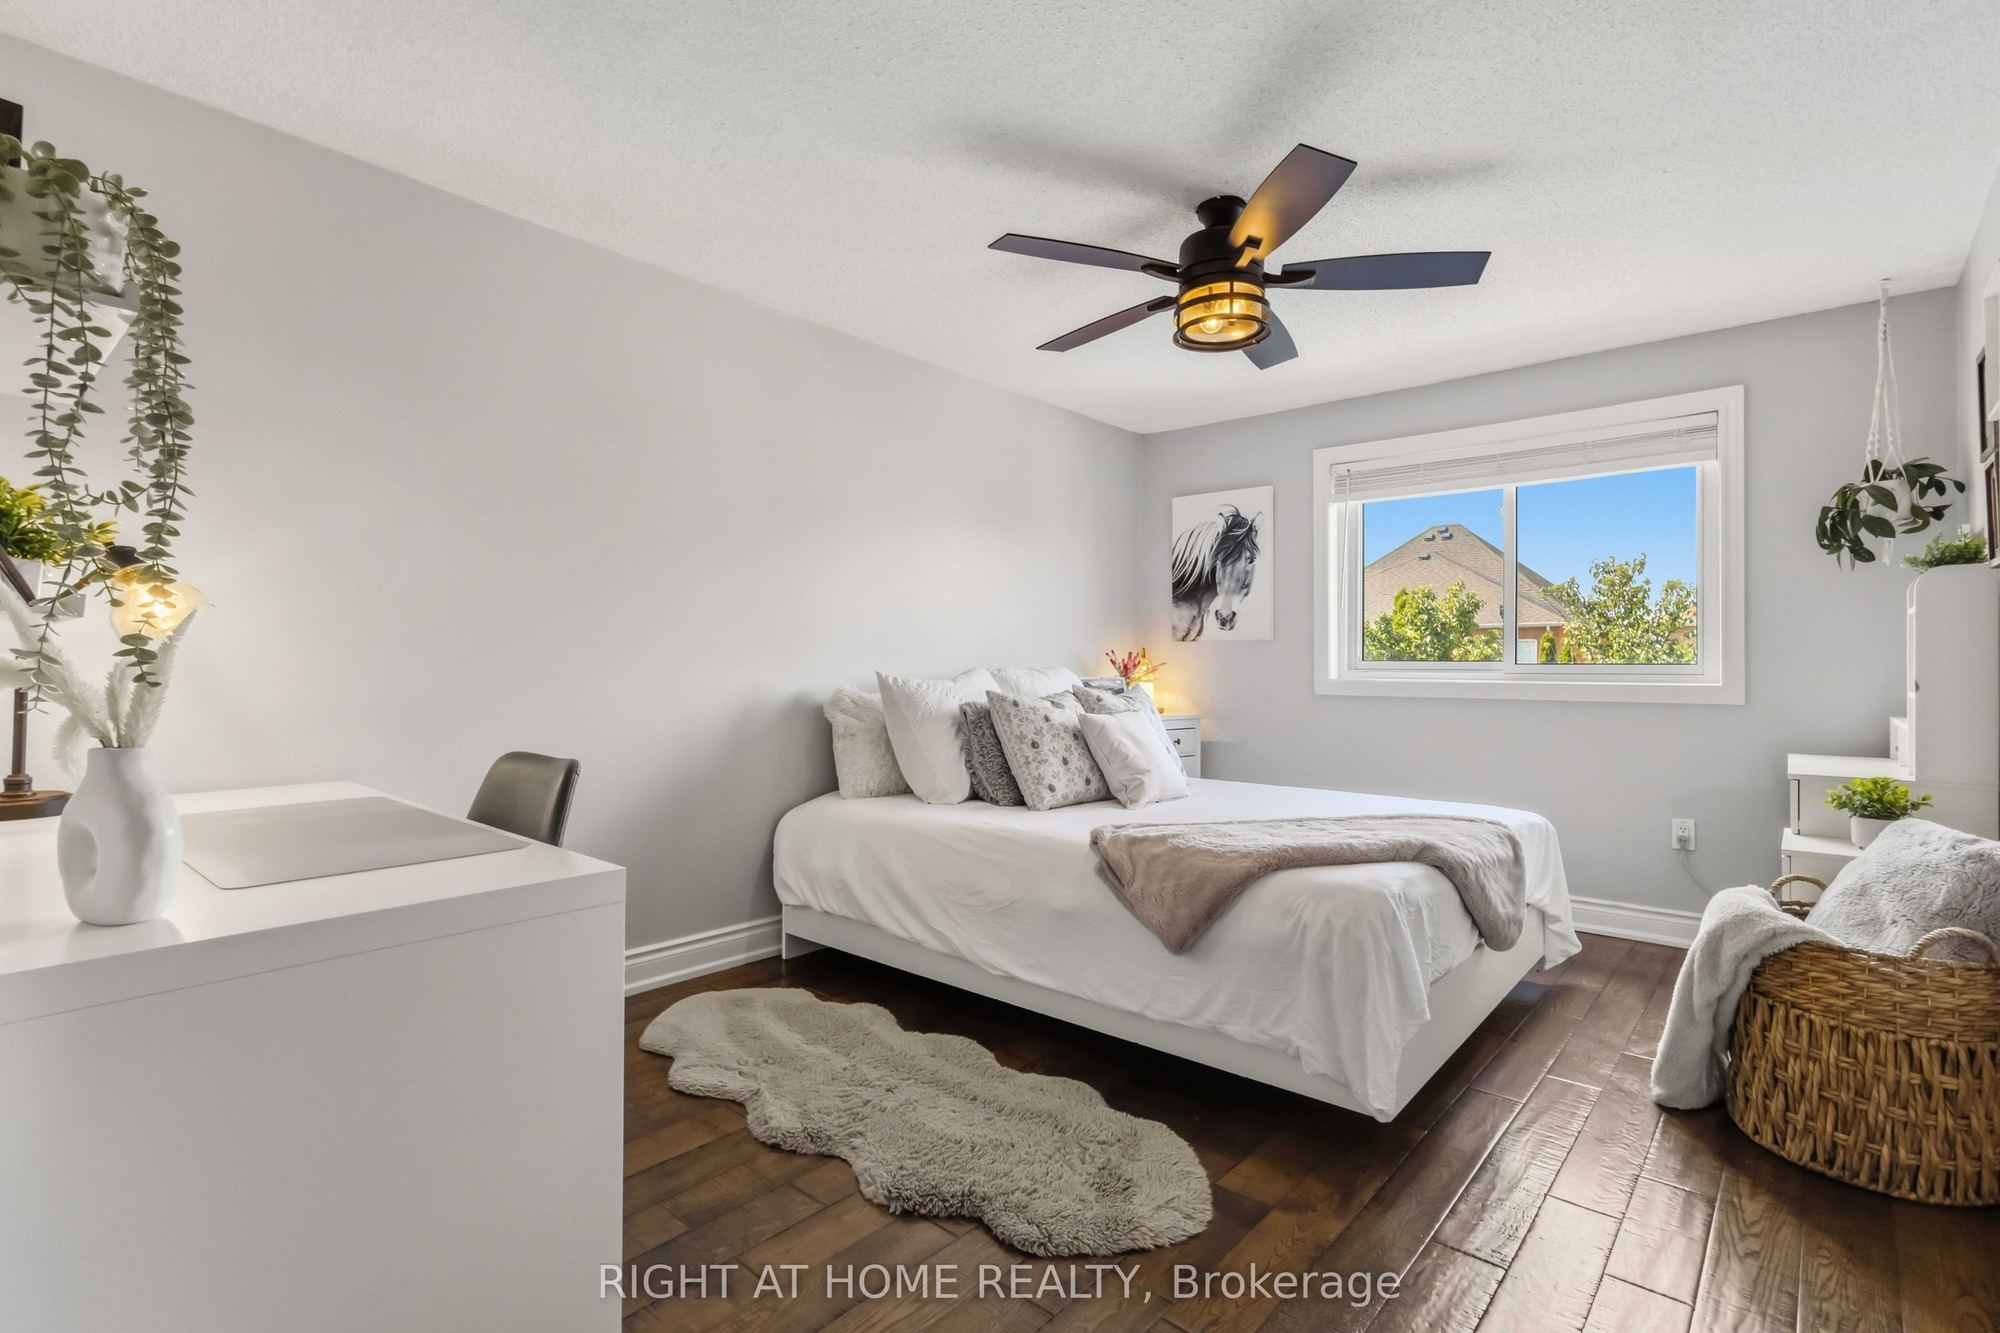
9
Second
11.58 x 11.91
Bedroom 4
Hardwood Floor
Closet Organizers
Overlooks Pool
10
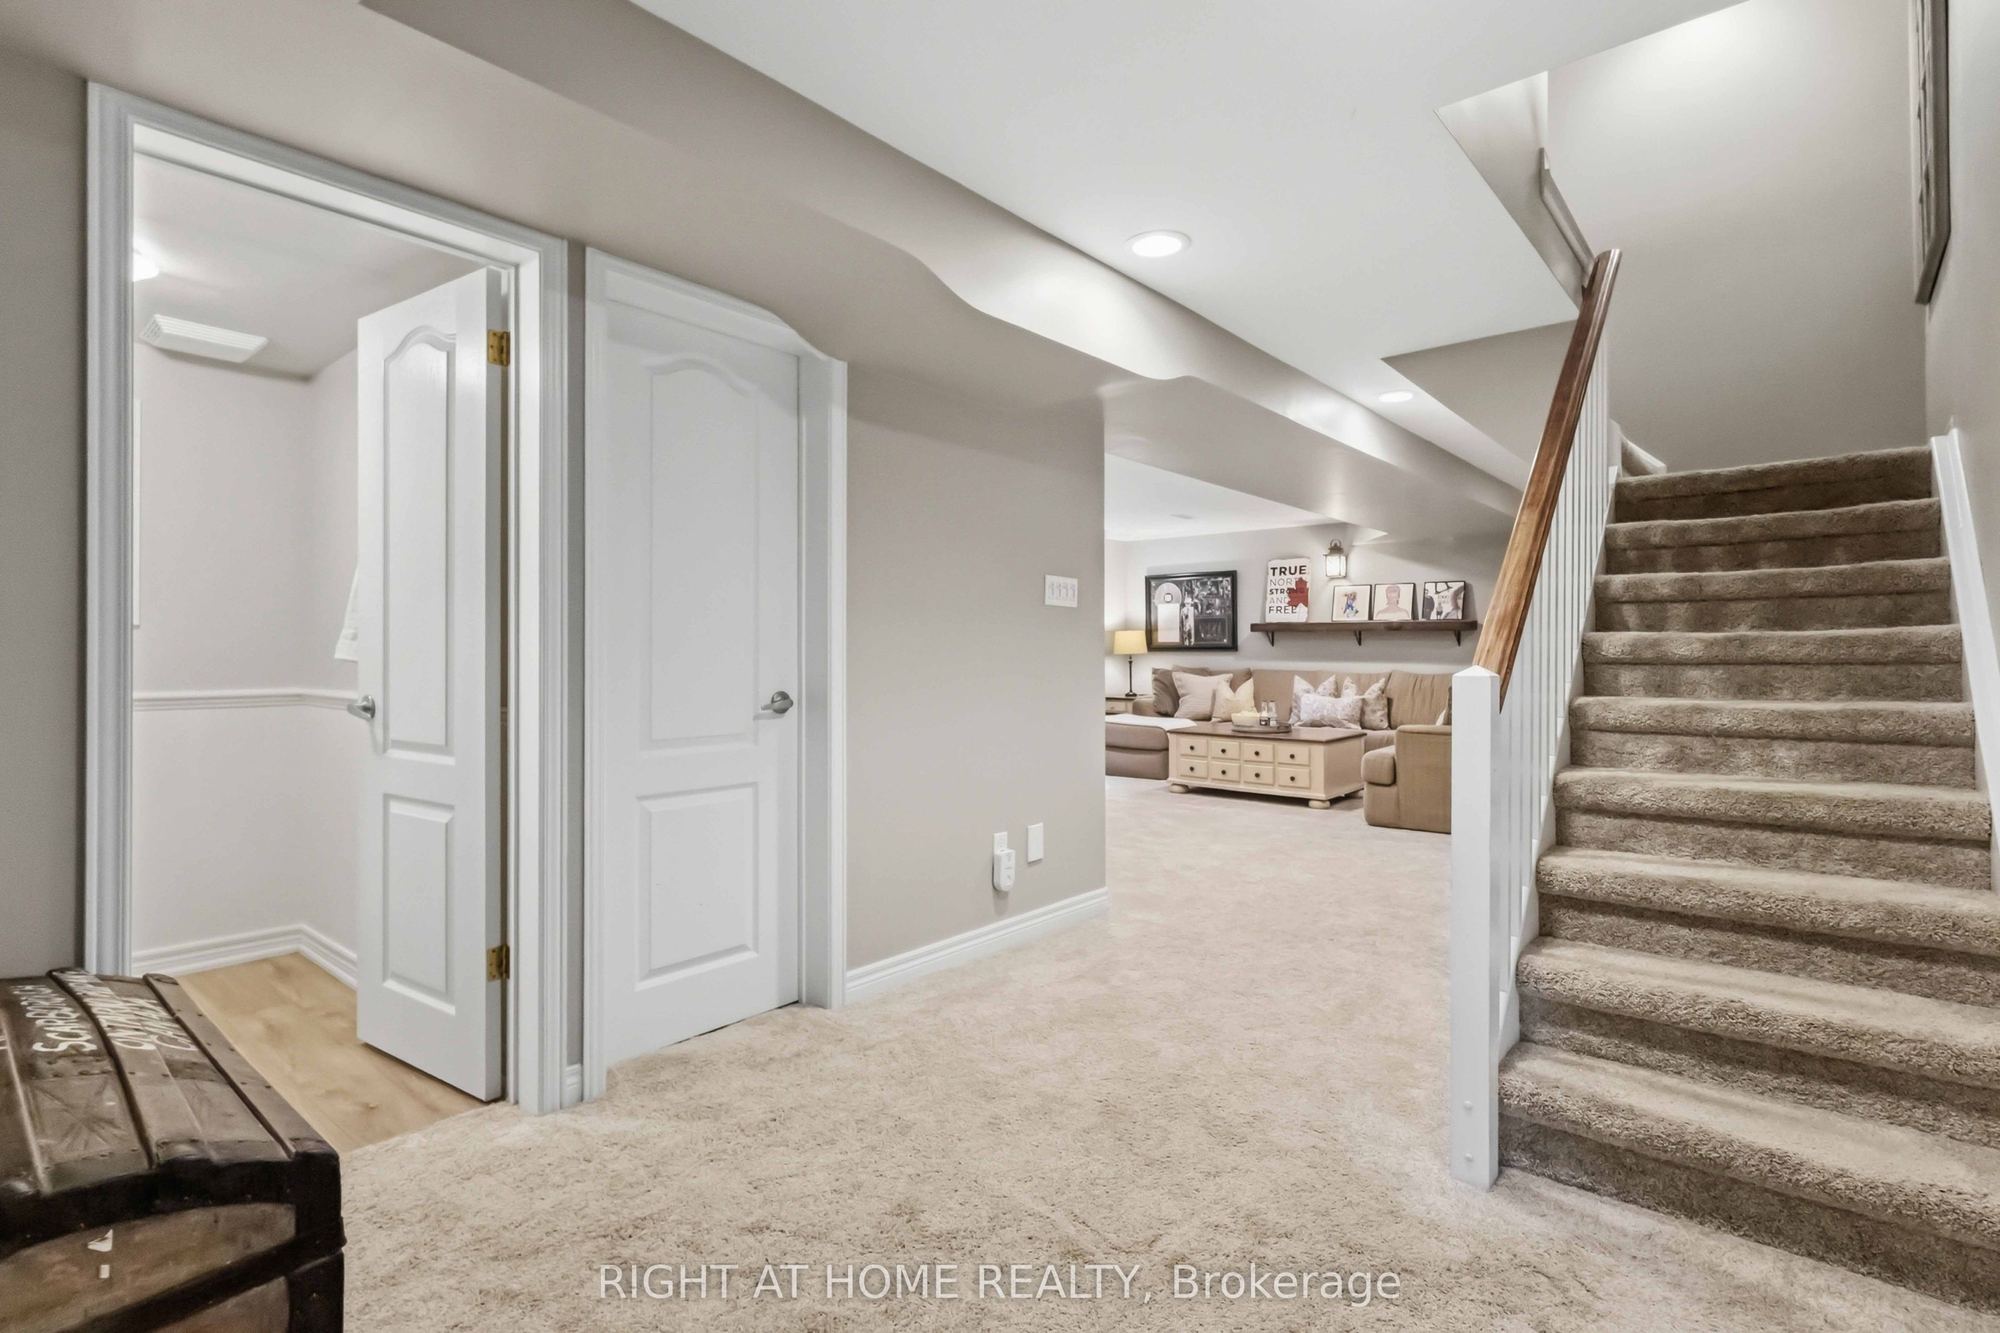
Basement
22.54 x 10.7
Bedroom 5
Hardwood Floor
Window
11
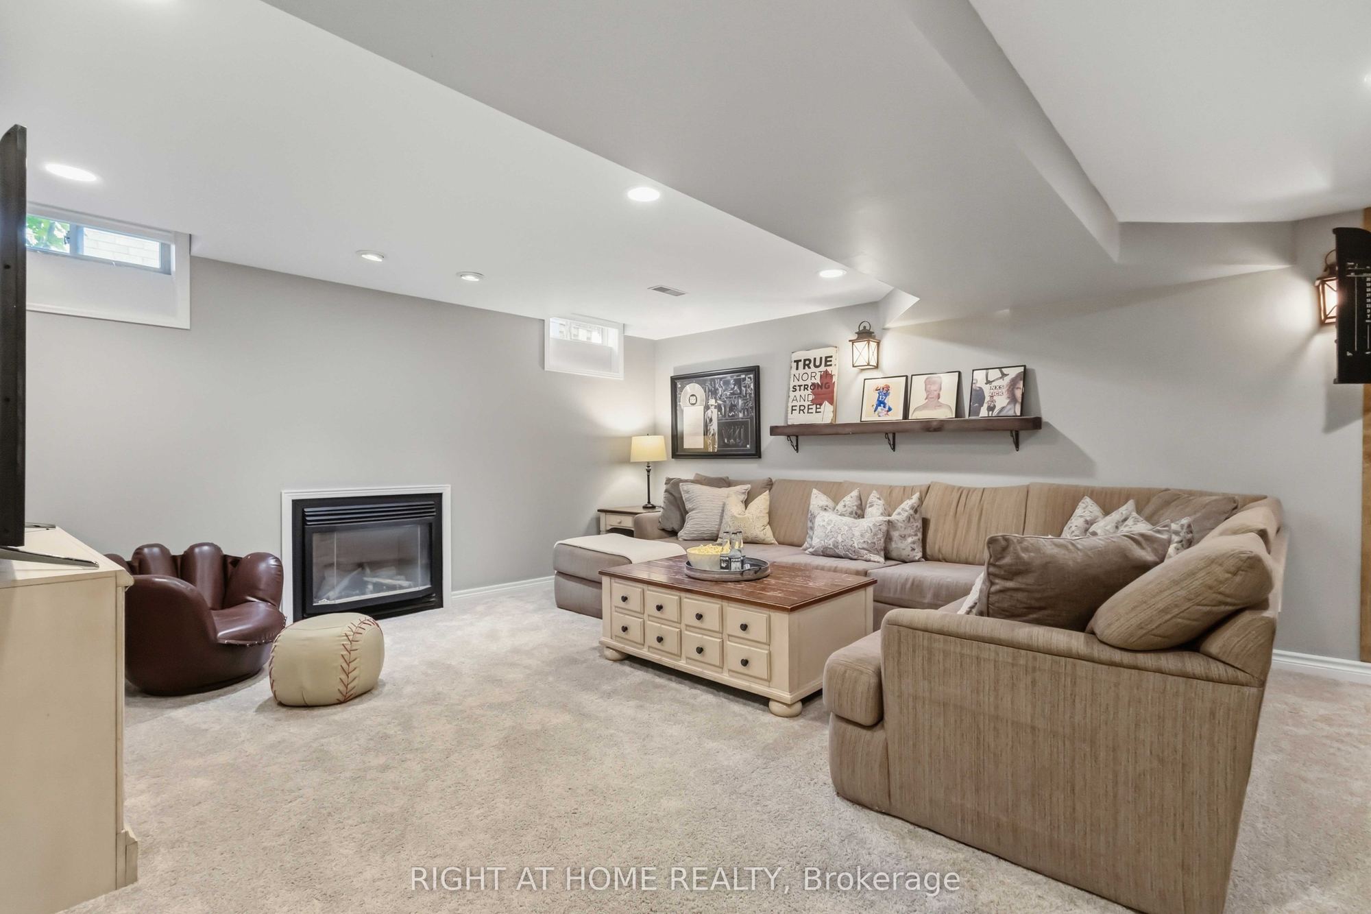
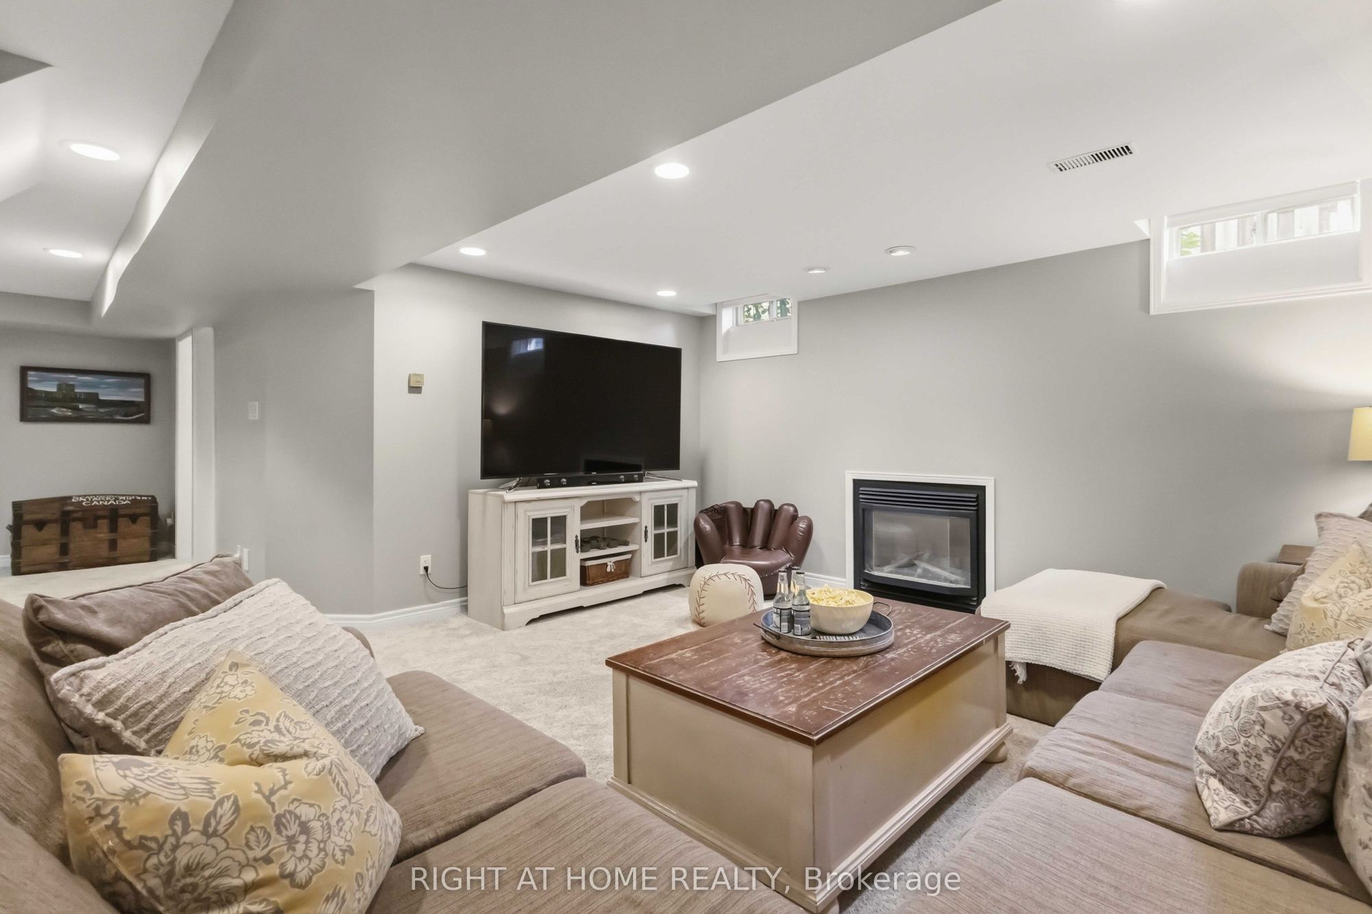
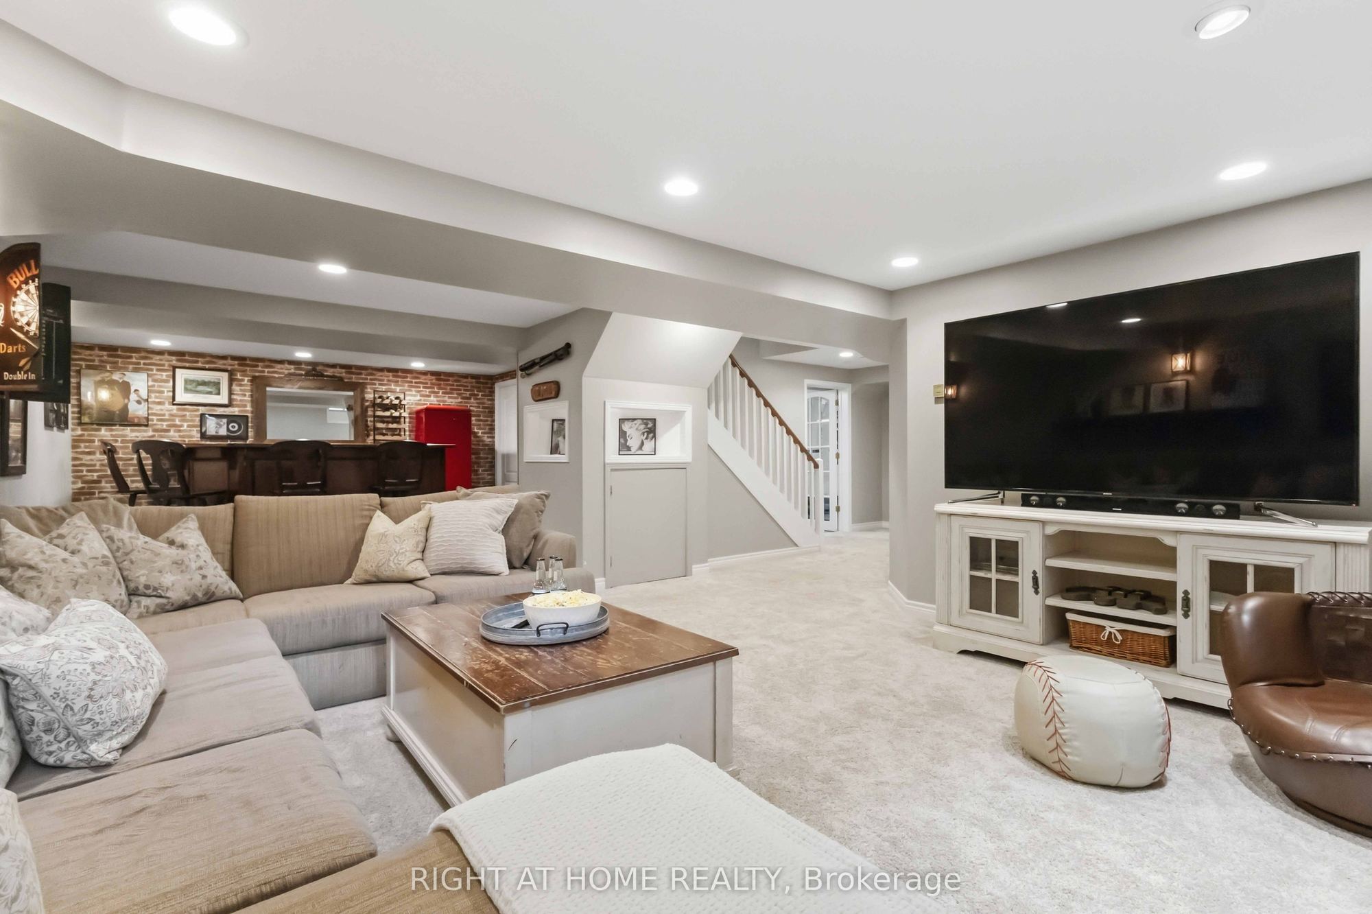
Basement
30.38 x 28.18
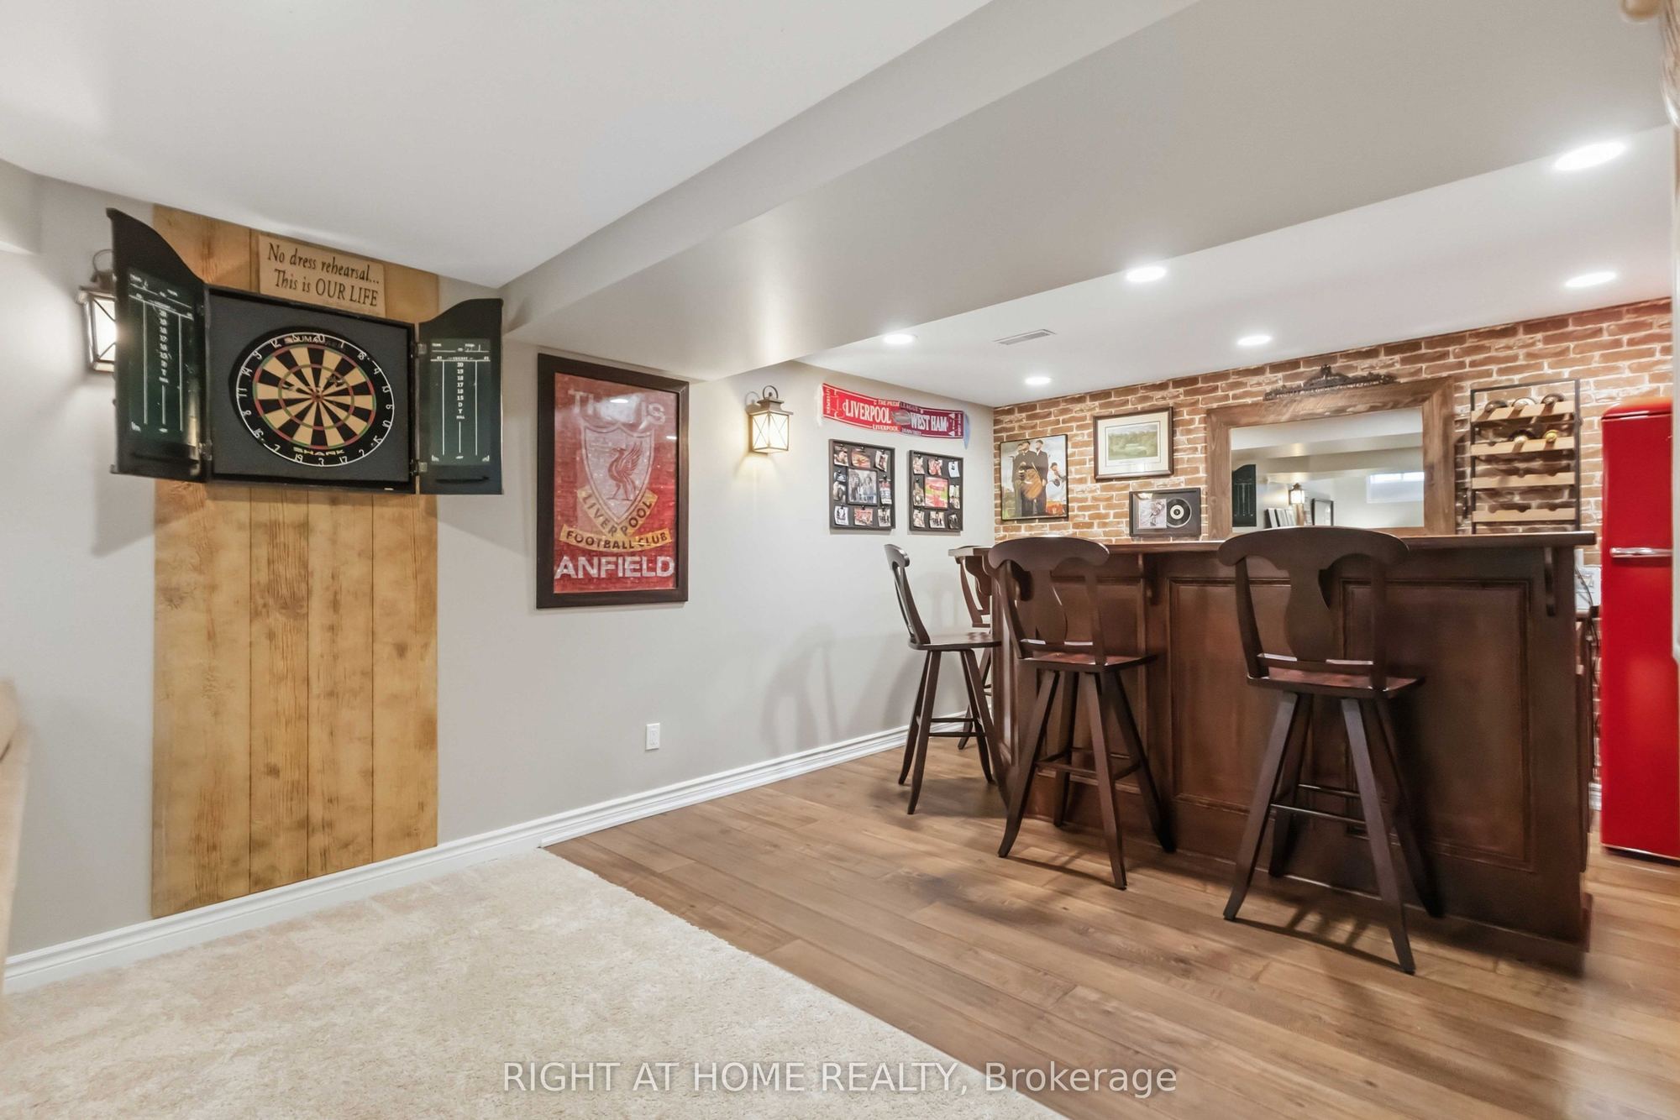
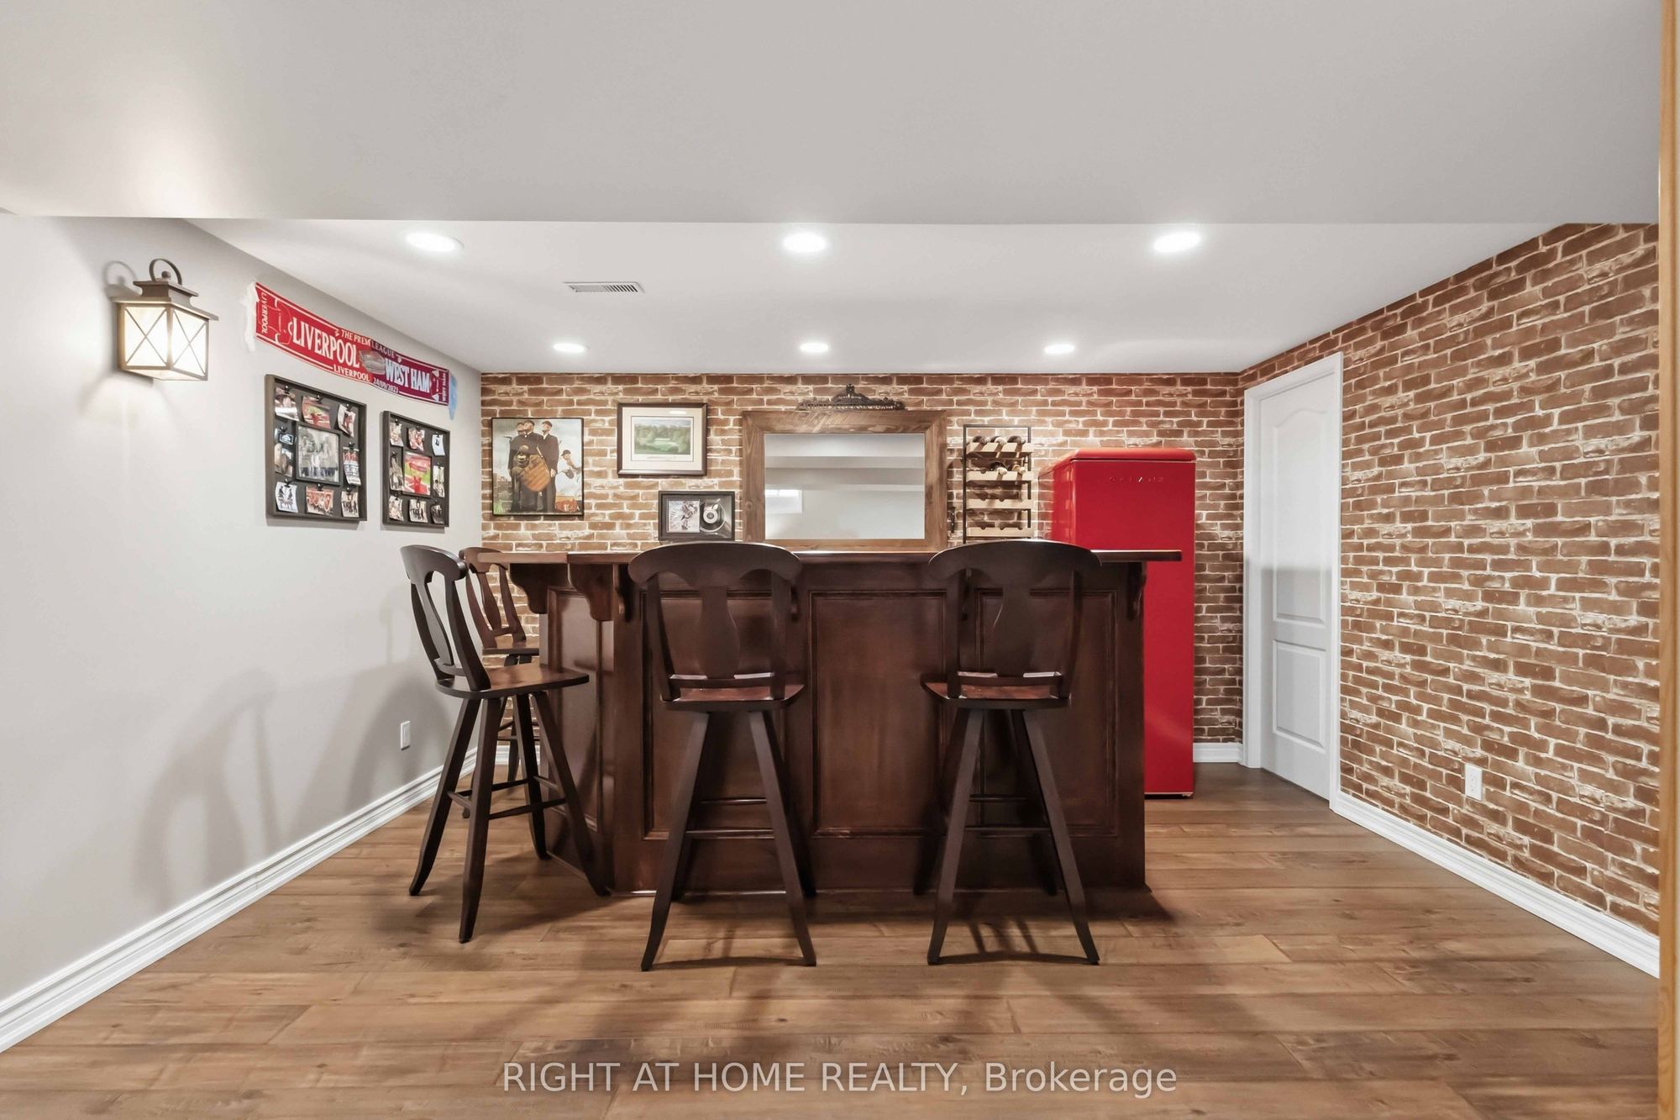
Recreation
B/I Bar
Gas Fireplace
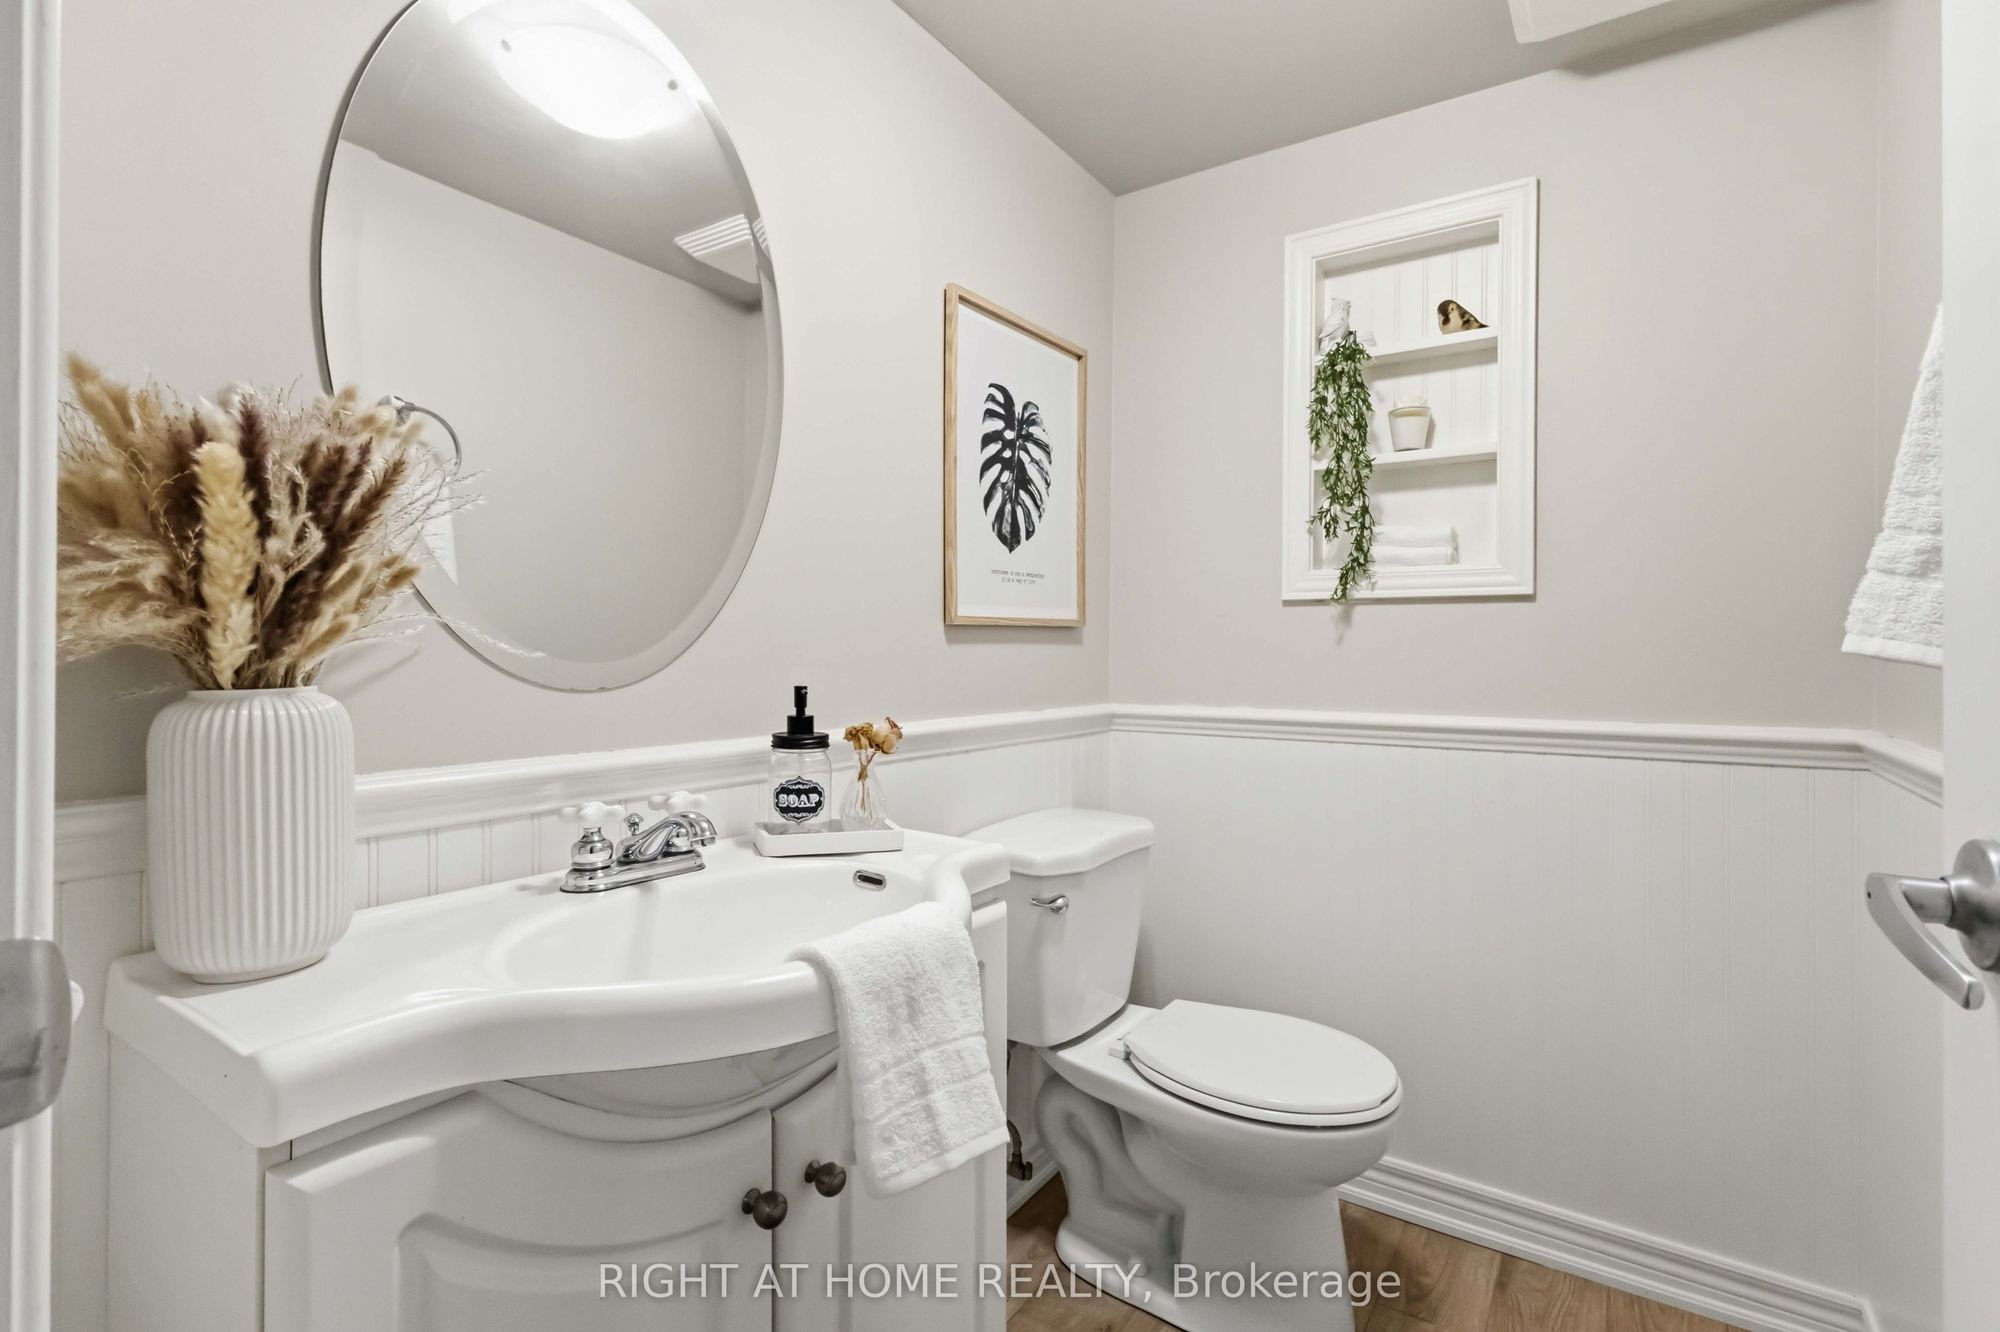
2 Pc Bath
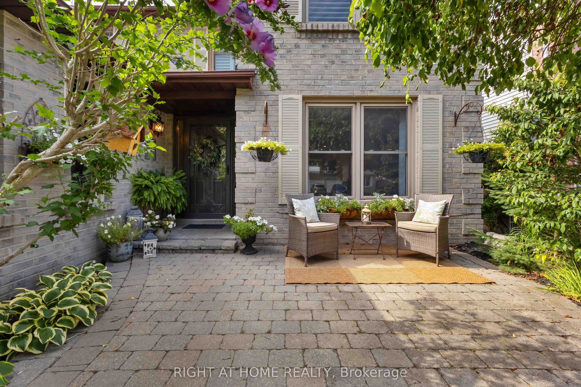
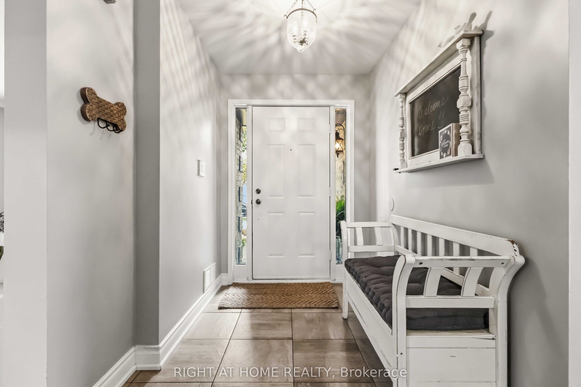
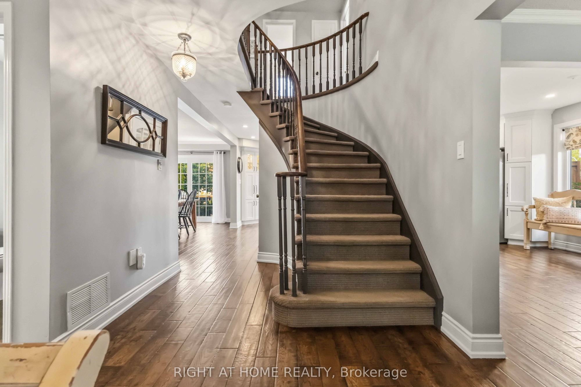
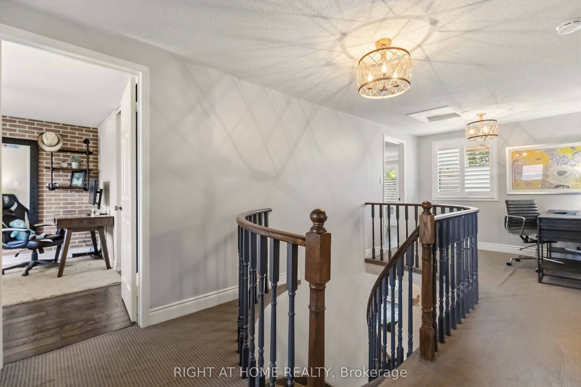
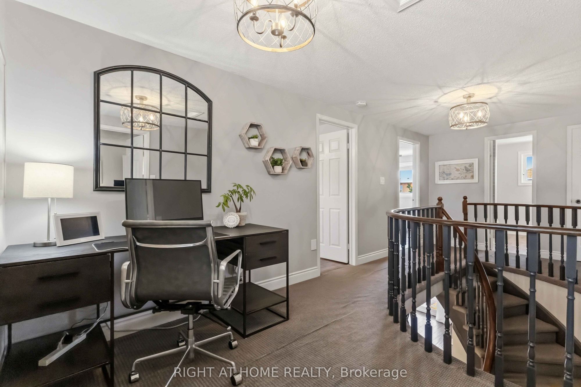
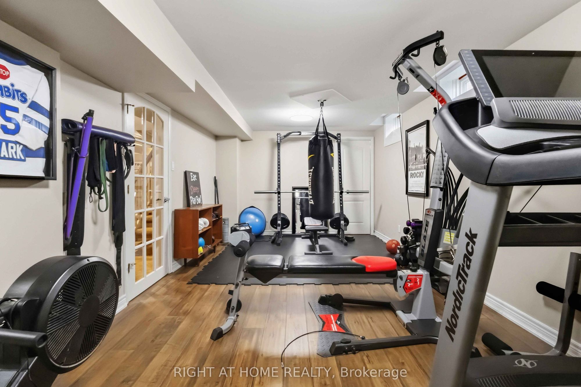
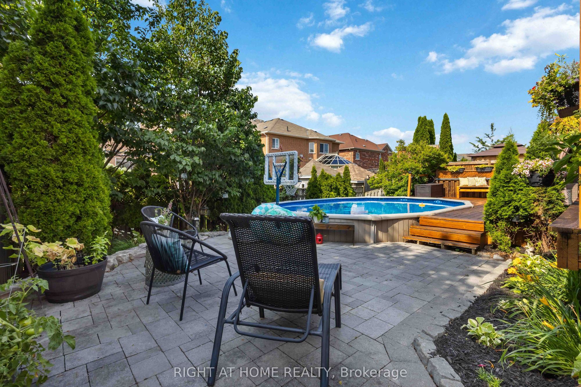
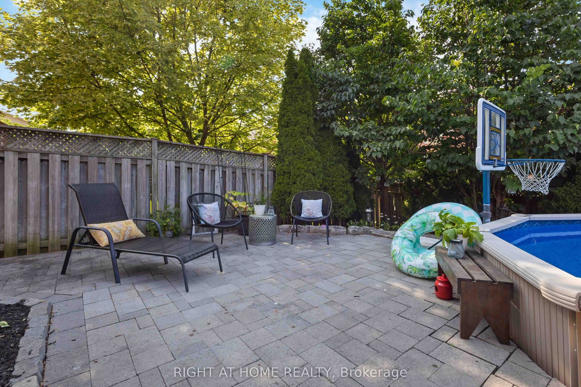
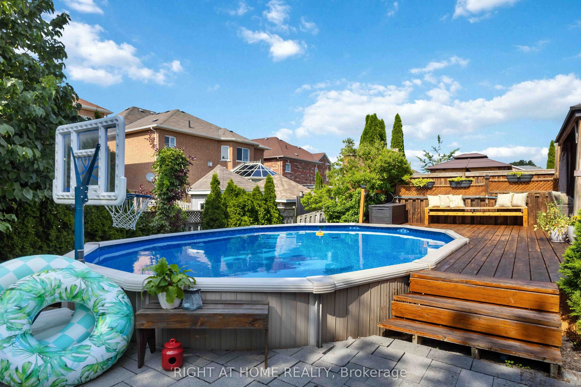
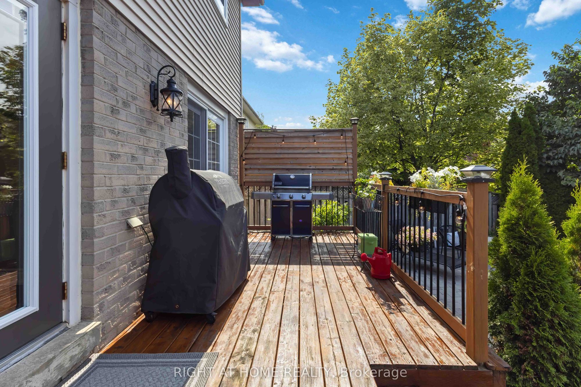
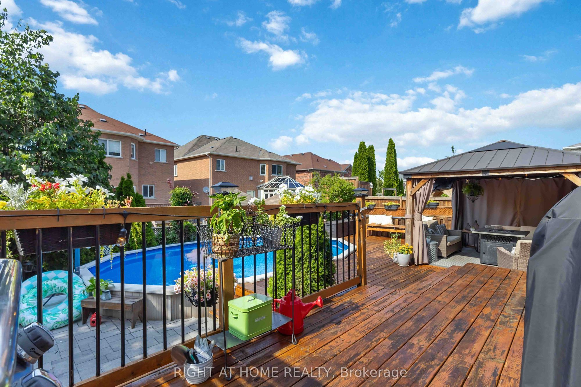
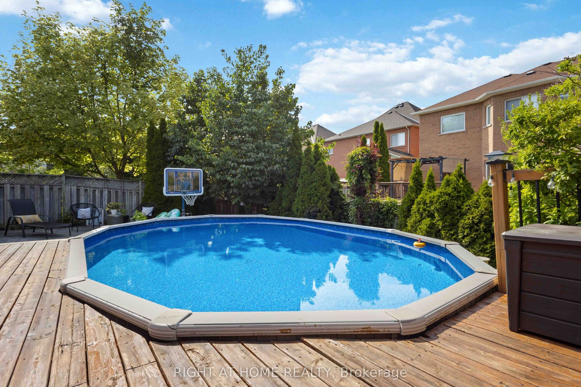
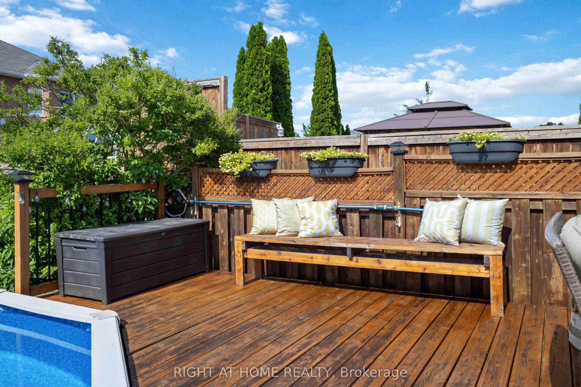
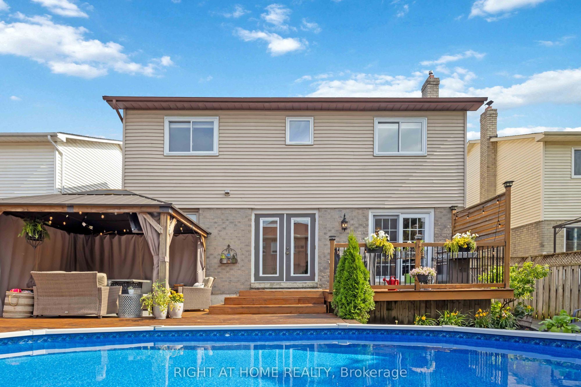
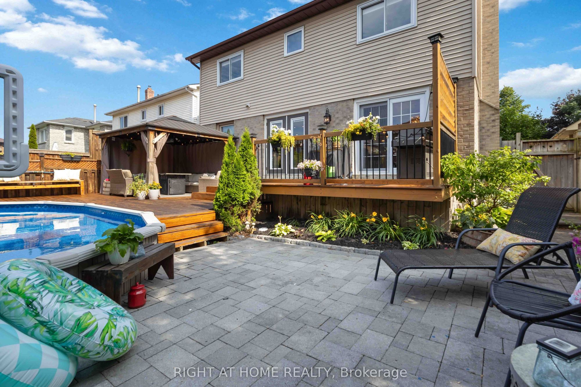
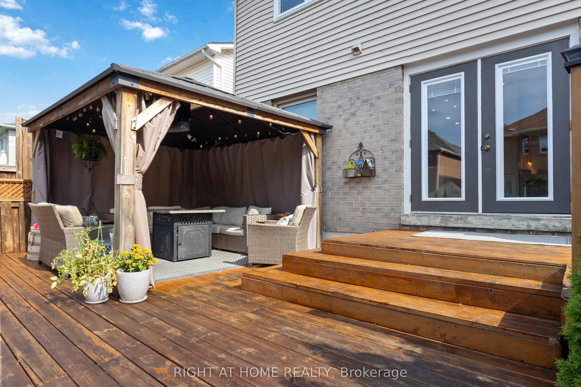
Description: Welcome To This Beautifully Maintained 4+1 Bedroom, 4-Bathroom Home Offering Over 3000 Square Feet Of Living Space! Nestled In One Of The Area's Most Sought-After, Family-Friendly Communities, Known For Its Excellent Schools And Exceptional Lifestyle. Offering Timeless Character, A Warm And Inviting Atmosphere, And Relaxed Luxury, This Home Is Thoughtfully Designed For Comfortable Family Living And Effortless Entertaining. Inviting Curb Appeal Leads To A Spacious, Well-Designed Interior Featuring Generous Principal Rooms, A Custom Kitchen Complete With Granite Countertops, Ample Cupboard Space, A Gas Stove, And Under-Cabinet Lighting, Along With Premium Kentwood Originals Hardwood Flooring Throughout The Main Floor And All Four Well-Appointed Bedrooms. Every Bedroom Is Enhanced With Custom Built-In Closet Organizers, While The Primary Suite Offers A Walk-In Closet, Private Ensuite And Custom Built-Ins, Creating A Peaceful Retreat With Both Style And Function. Step Outside To A Fully Fenced Backyard Featuring A Large Deck Surrounding The Semi-Above-Ground Pool - An Ideal Space For Summer Entertaining, Family Gatherings, Or Simply Relaxing Outdoors. The Finished Basement Adds Valuable Living Space With A Large Recreation Room, Wet Bar, Convenient 2-Piece Bathroom, And A Versatile Bonus Room Perfect As A Home Gym, Guest Room, Office, Or Playroom. Don't Miss Your Opportunity To Make This Exceptional Property Your Next Home And Experience Everything This Wonderful Community Has To Offer!
Toggle icons below to view amenities nearby:
 Banks
Banks Bus stations
 Gas stations
 Groceries
 Parks
Parks Restaurants
 Schools
 Shops
ShopsBook a showing or get more information
Listed by RIGHT AT HOME REALTY
NOTE: The information provided herein must only be used by consumers that have a bona fide interest in the purchase, sale, or lease of real estate and may not be used for any commercial purpose or any other purpose.
NOTE: The information provided herein must only be used by consumers that have a bona fide interest in the purchase, sale, or lease of real estate and may not be used for any commercial purpose or any other purpose.