
Real Estate Example
Independently Owned And Operated
40 - 1110 Finch Ave West , Toronto, ON
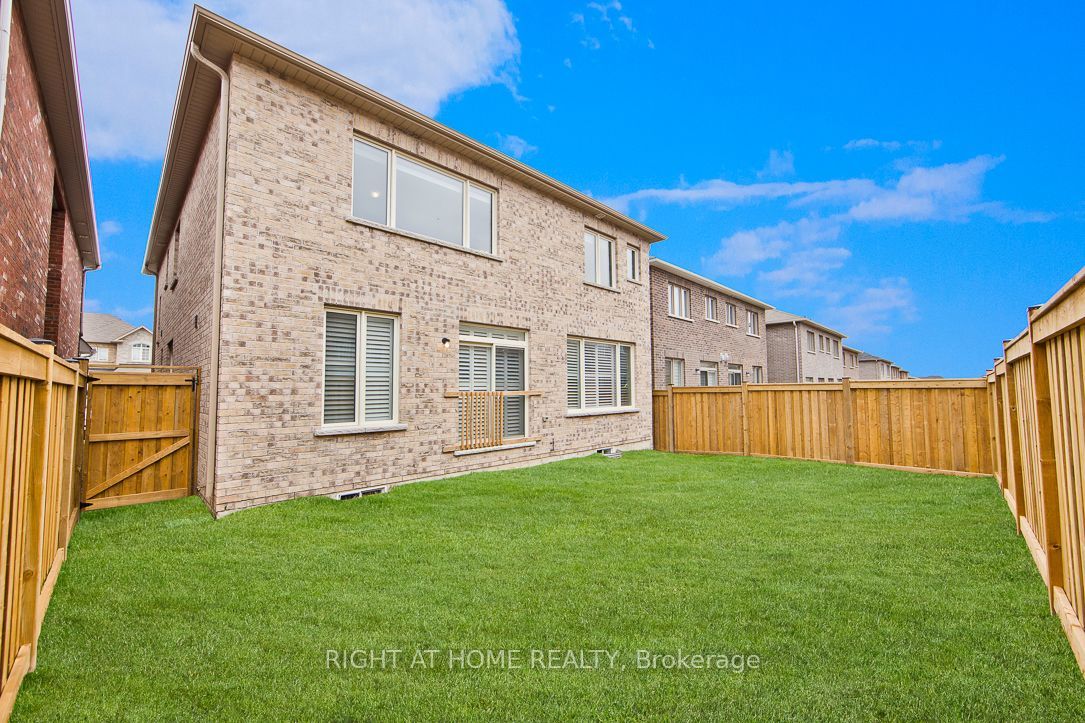
46 Frederick Taylor Way
Mt Albert, East Gwillimbury, ON, L0G 1M0
For Sale
Asking: $1,289,999
Days on market: 45
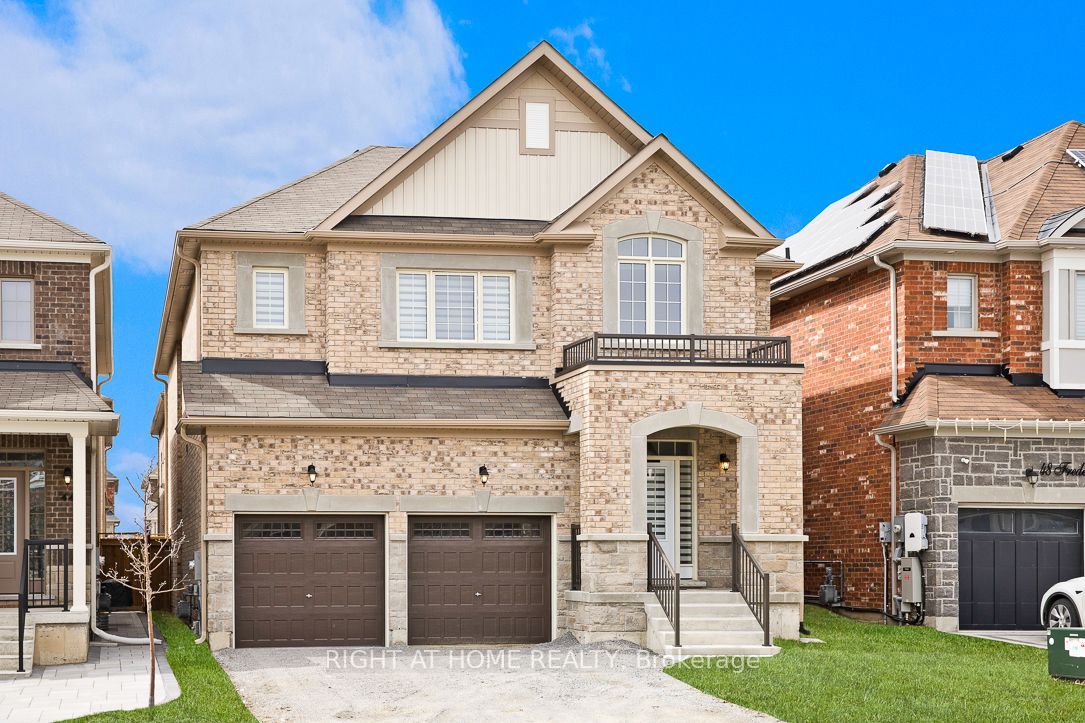
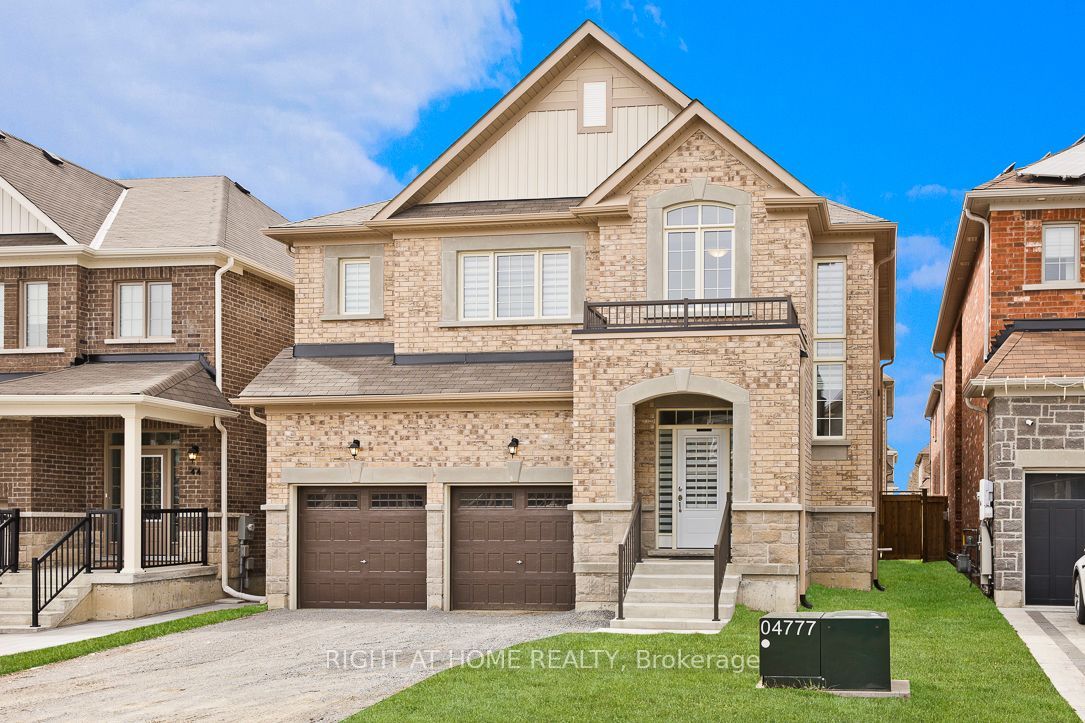
Style: Detached, 2-Storey
Bedroom(s): 4 + 1
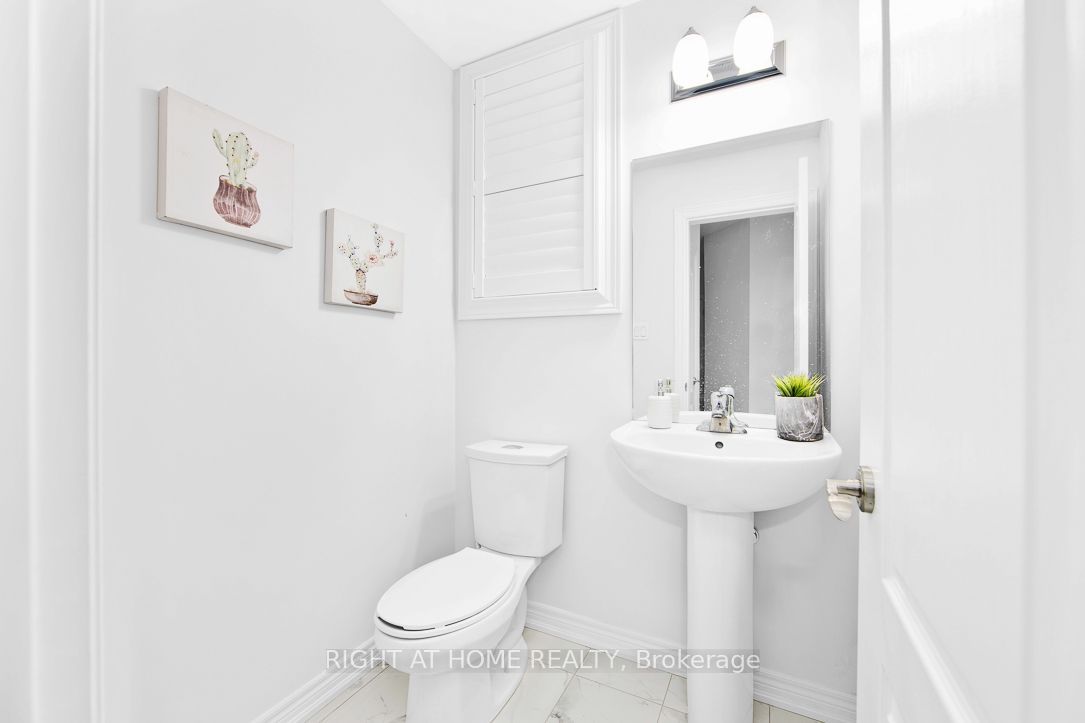
Washroom(s): 4 (1x5xSecond, 2x4xSecond, 1x2xGround)
Kitchen(s): 1
Approx. Sqft: 3000-3500
Cross St: Hwy 48 & Mount Albert Rd
Lot size: 40.03 feet x 98.43 feet
Extra Information
Taxes: $6,308.00/2026
Room(s): 8
Basement: Unfinished
Drive: Private
Garage Space(s): Attached/2
Parking Space(s): 4
Fireplace/Stove: Y
Heating: Forced Air
CAC: Central Air
Exterior: Brick
Pool: None
Occupancy: Flexible / Immediate
MLS#: N13562830
Room Details
#
Level
Size(ft)
Description
1
Ground
8 x 16.6
Kitchen
Pantry
Centre Island
Quartz Counter
2
Ground
10.4 x 16.6
Breakfast
W/O To Patio
Combined w/Kitchen
Ceramic Floor
3
Ground
13.6 x 14
Dining Room
Coffered Ceiling(s)
Combined w/Kitchen
Ceramic Floor
4
Ground
13.6 x 16.6
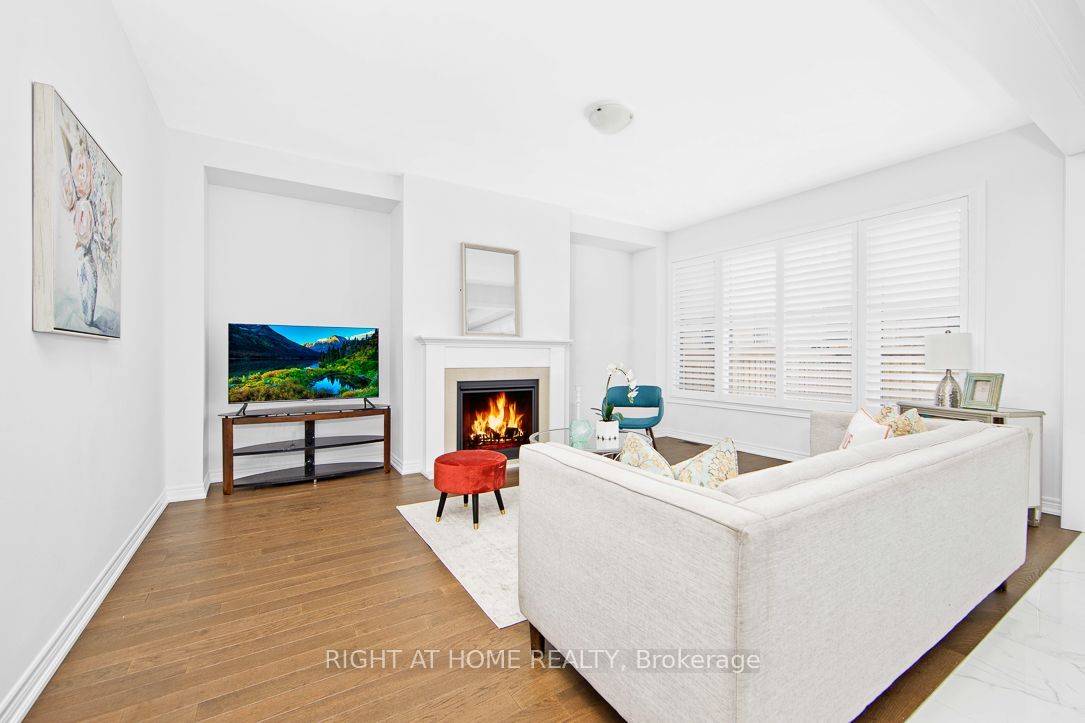
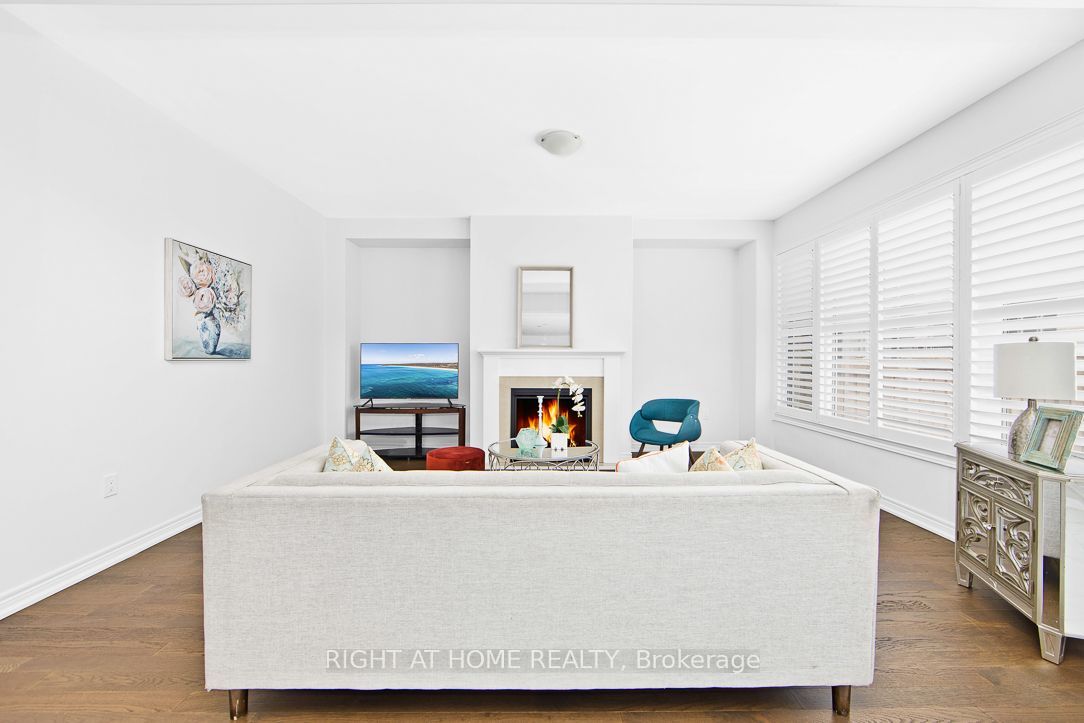
Family Room
California Shutters
Large Window
Fireplace
5
Main
14 x 13.6
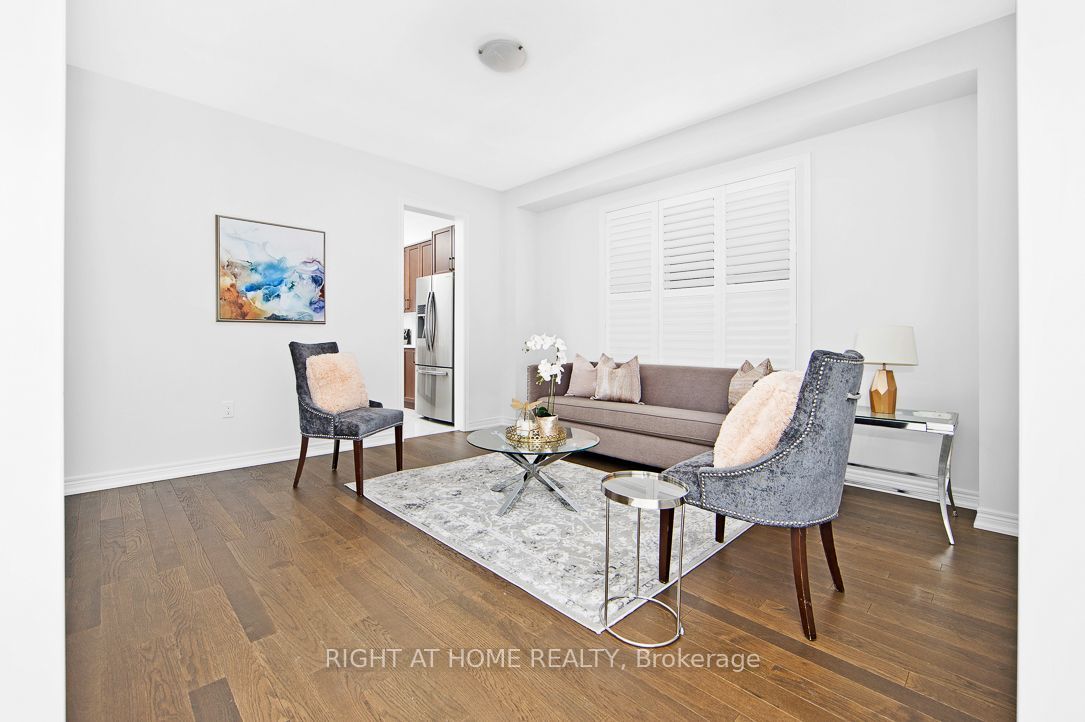
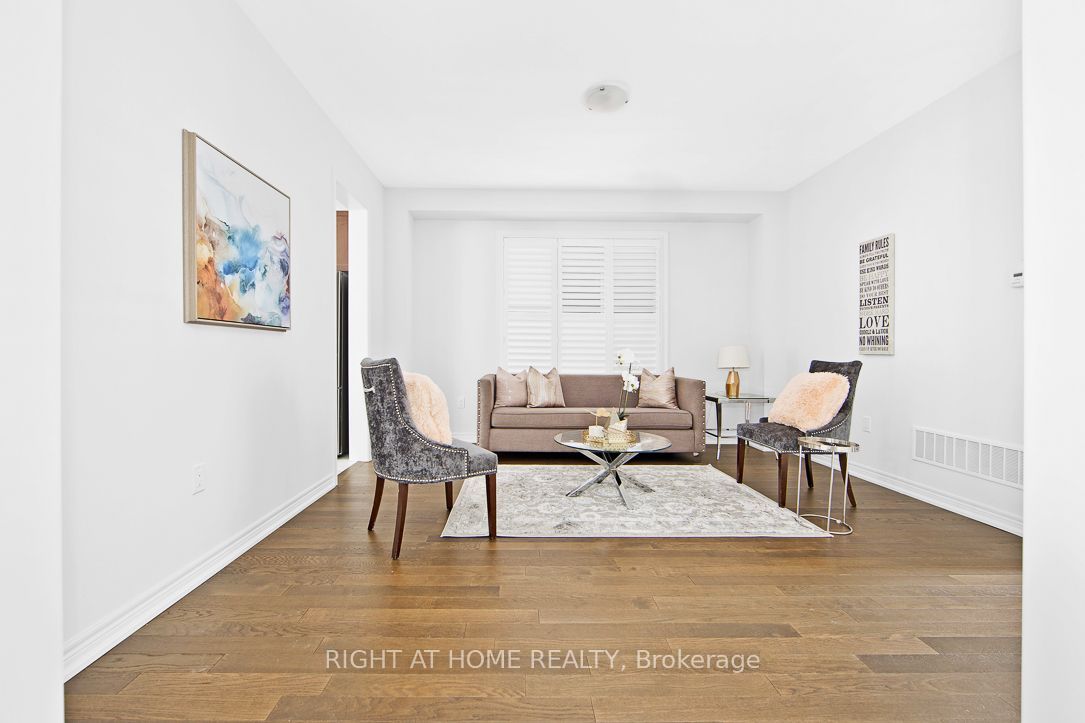
Living Room
Large Window
Hardwood Floor
California Shutters
6
Ground
11 x 10
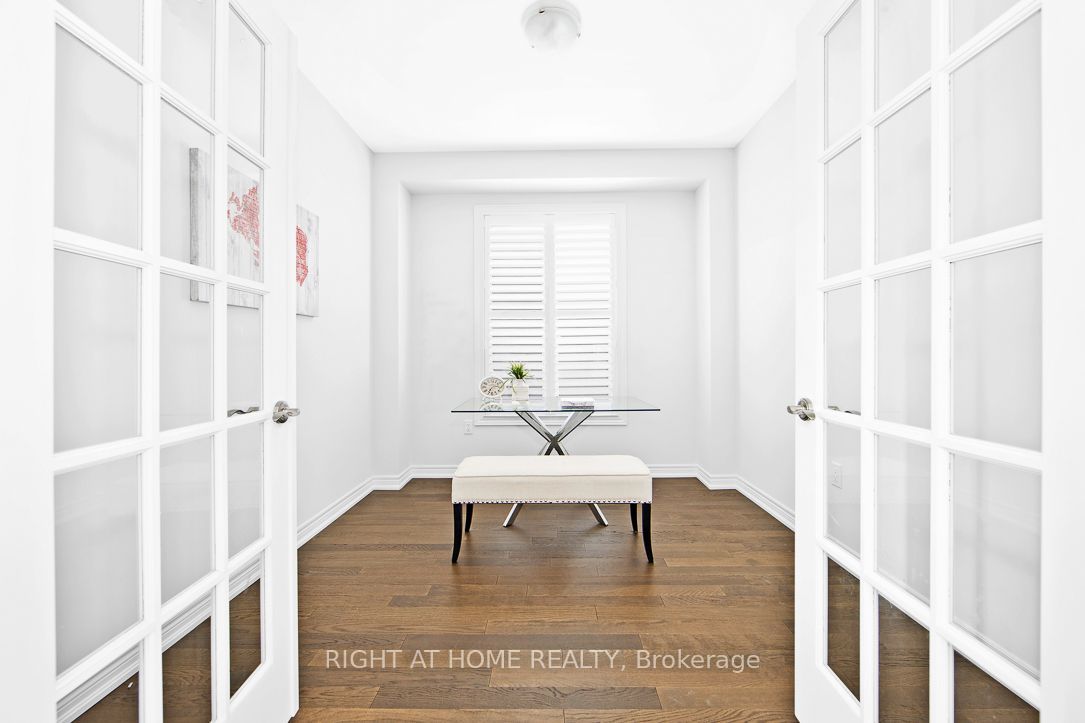
Bedroom 5
Large Window
Hardwood Floor
California Shutters
7
Second
18 x 15
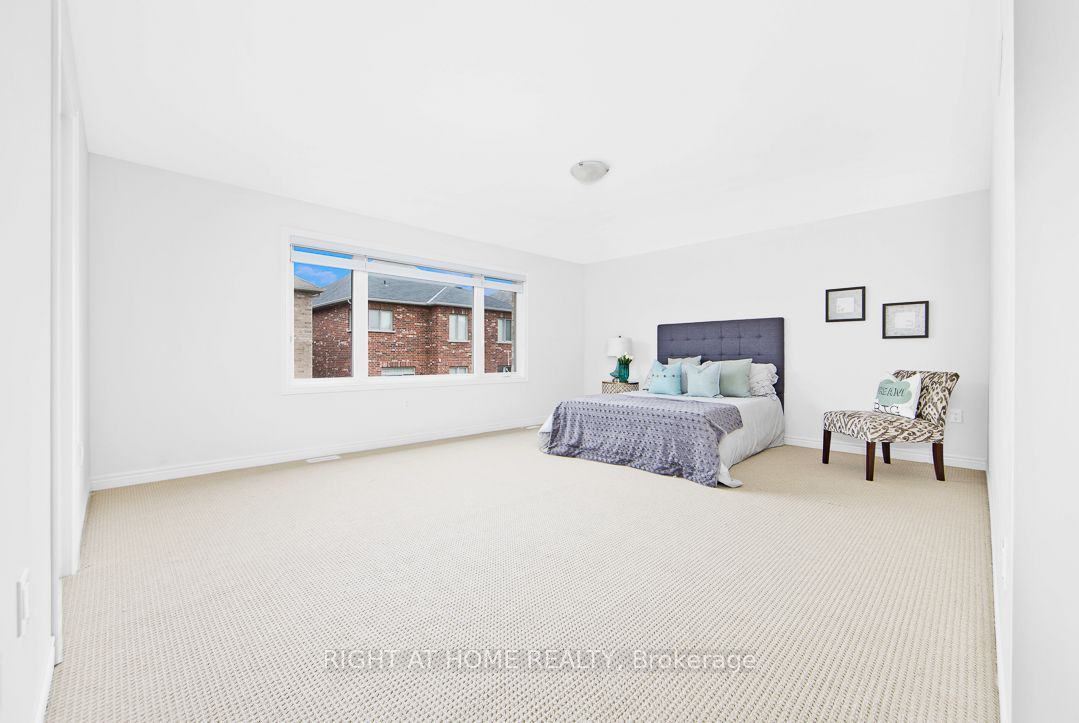
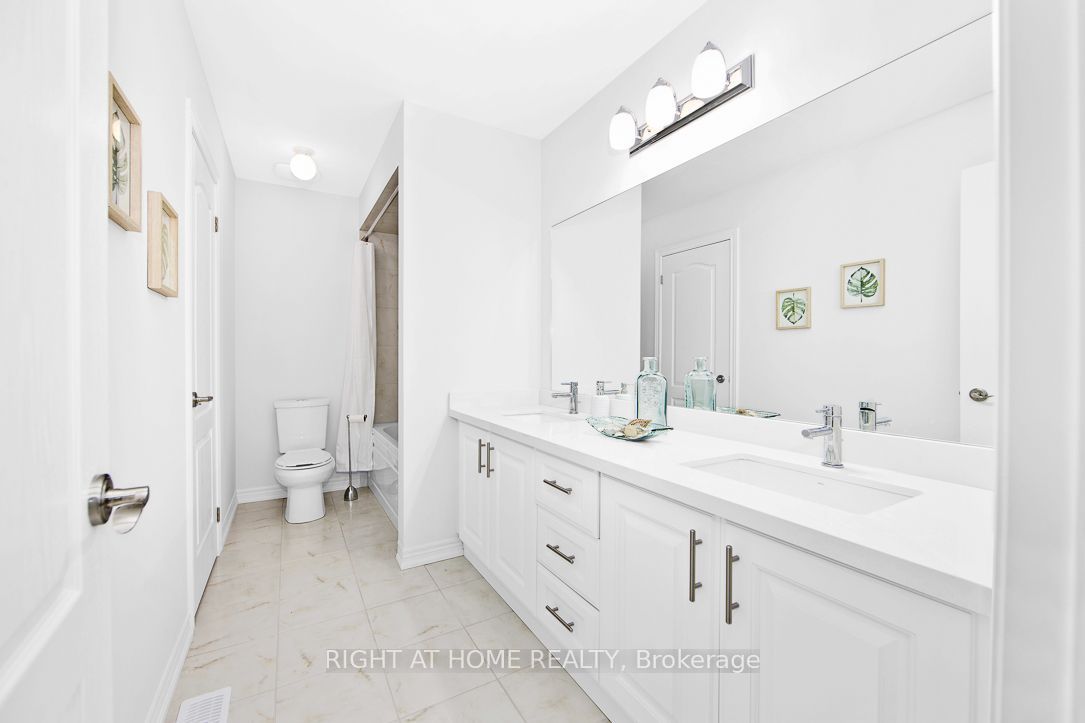
Primary Bedroom
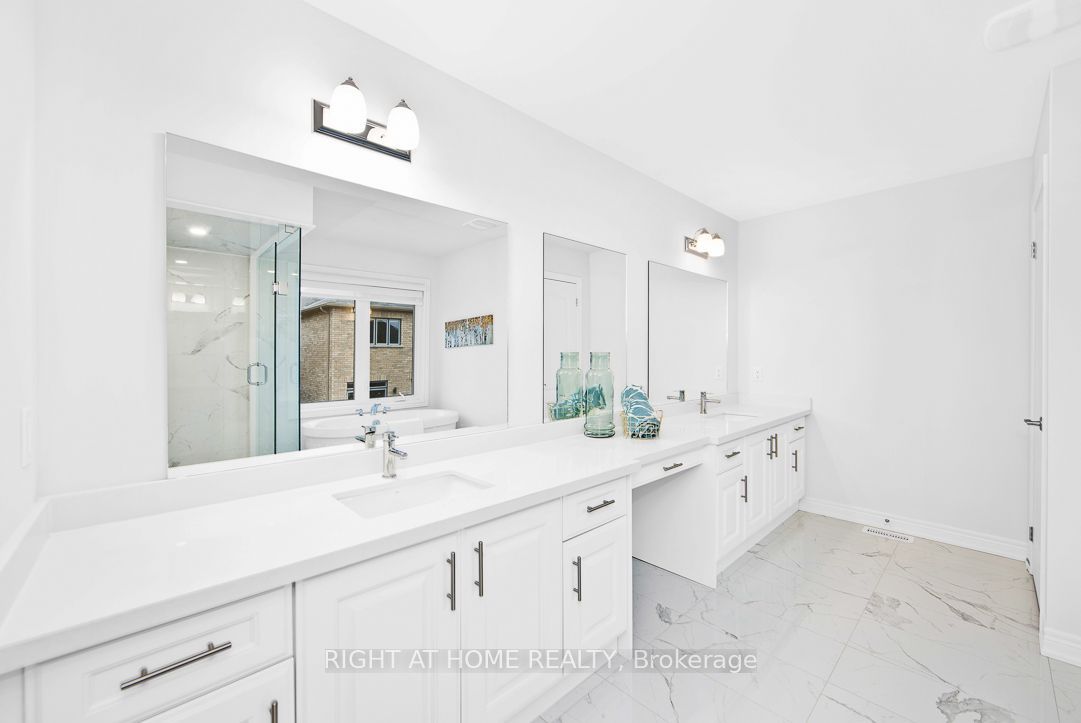
5 Pc Ensuite
Broadloom
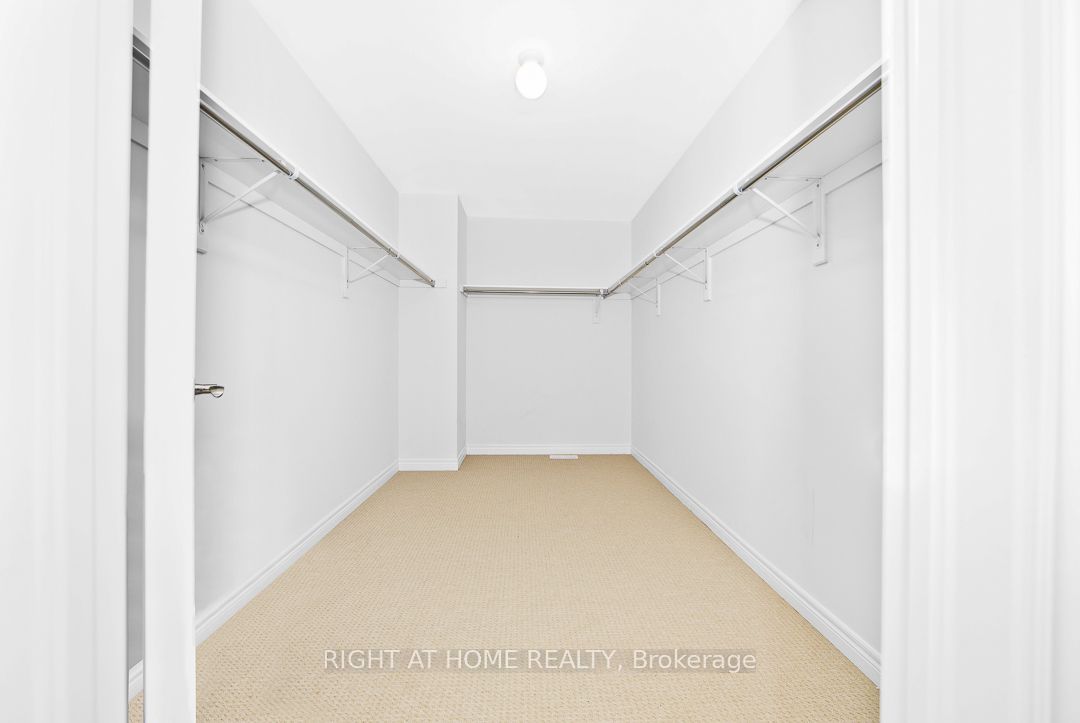
Walk-In Closet(s)
8
Second
11.8 x 14
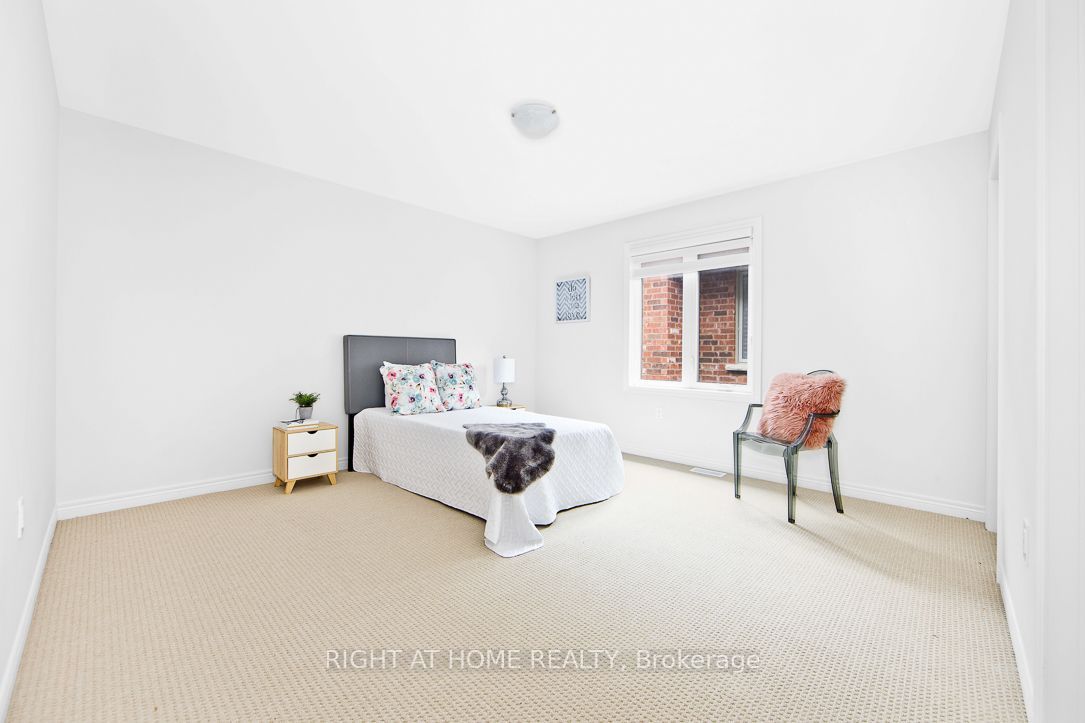
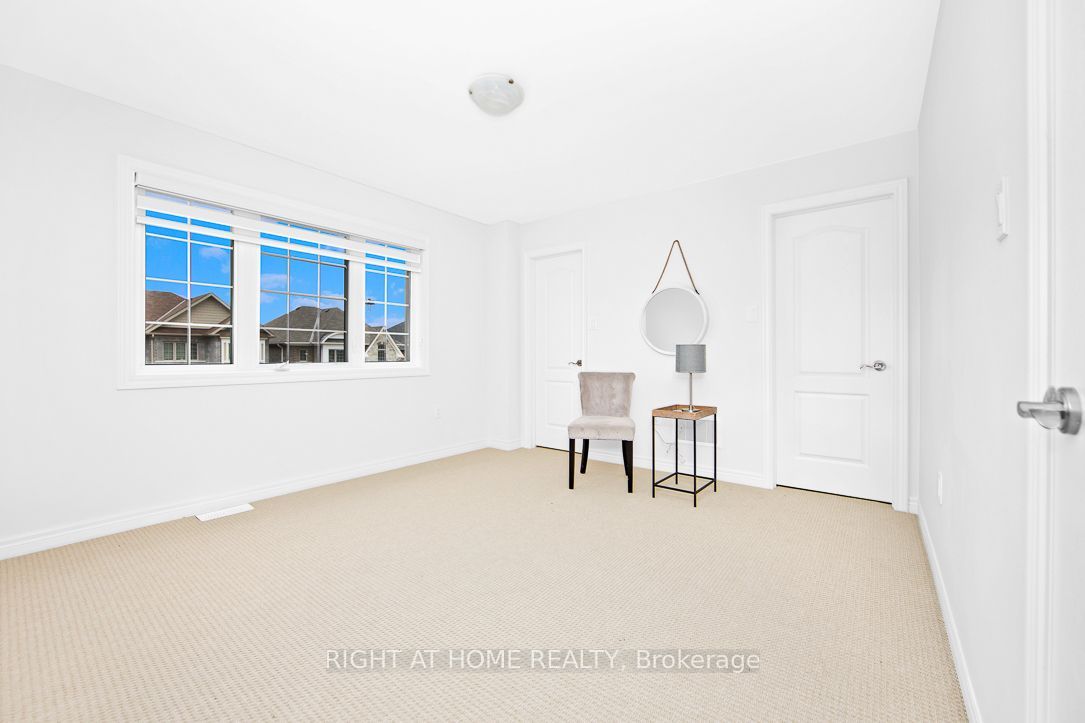
Bedroom 2
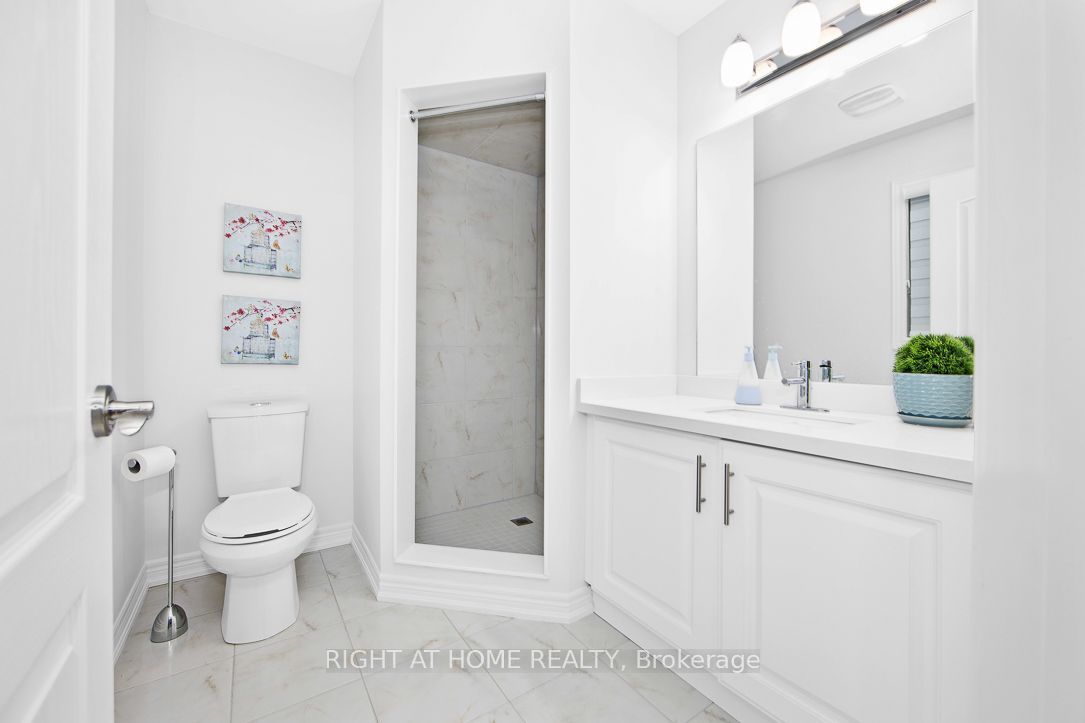
4 Pc Ensuite
Broadloom
Walk-In Closet(s)
9
Second
12.6 x 13.5
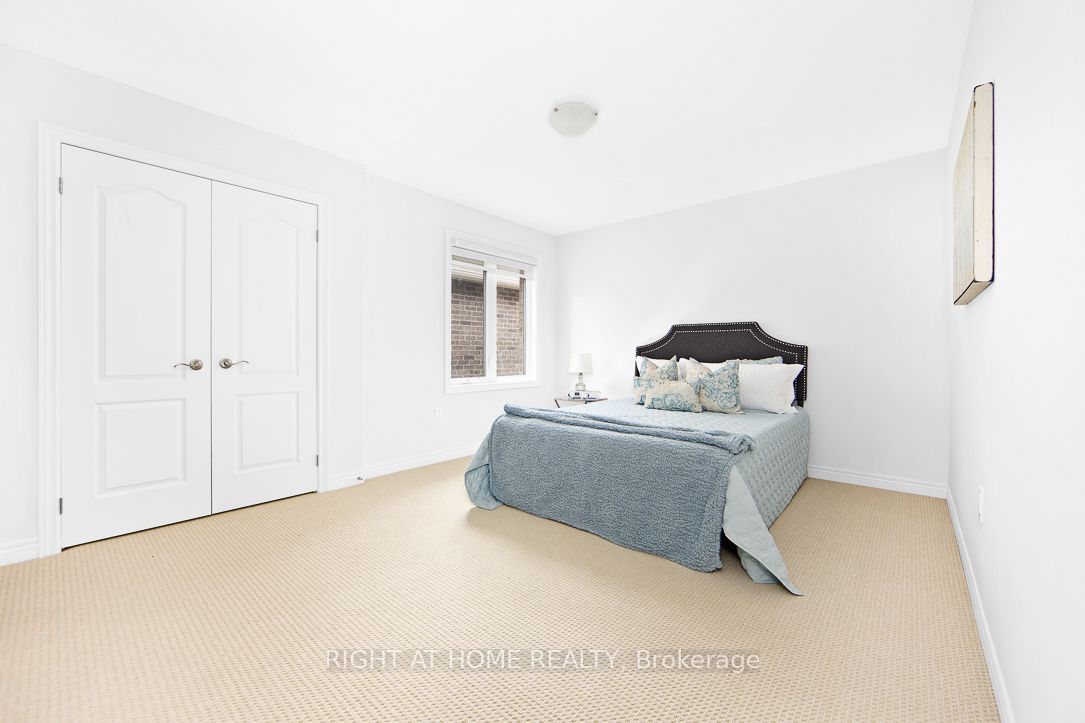
Bedroom 3
Broadloom
Walk-In Closet(s)
Semi Ensuite
10
Second
13.5 x 13.5
Bedroom 4
Broadloom
Double Closet
Semi Ensuite
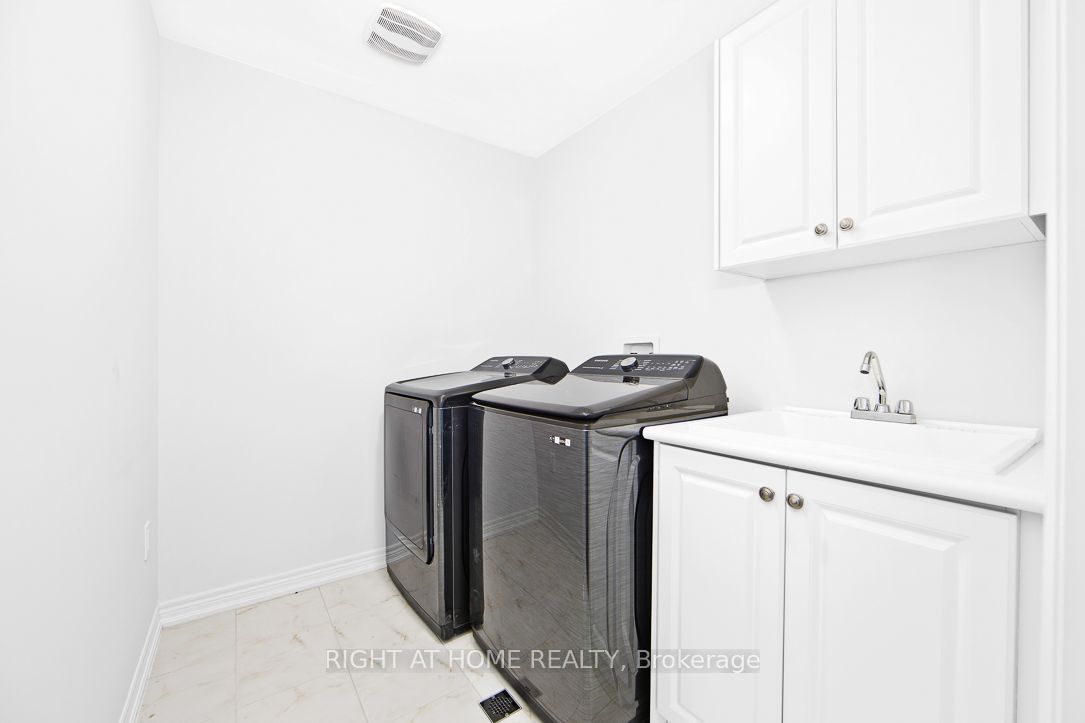
11
Second
8.2 x 7.22
Laundry
Ceramic Floor
Laundry Sink
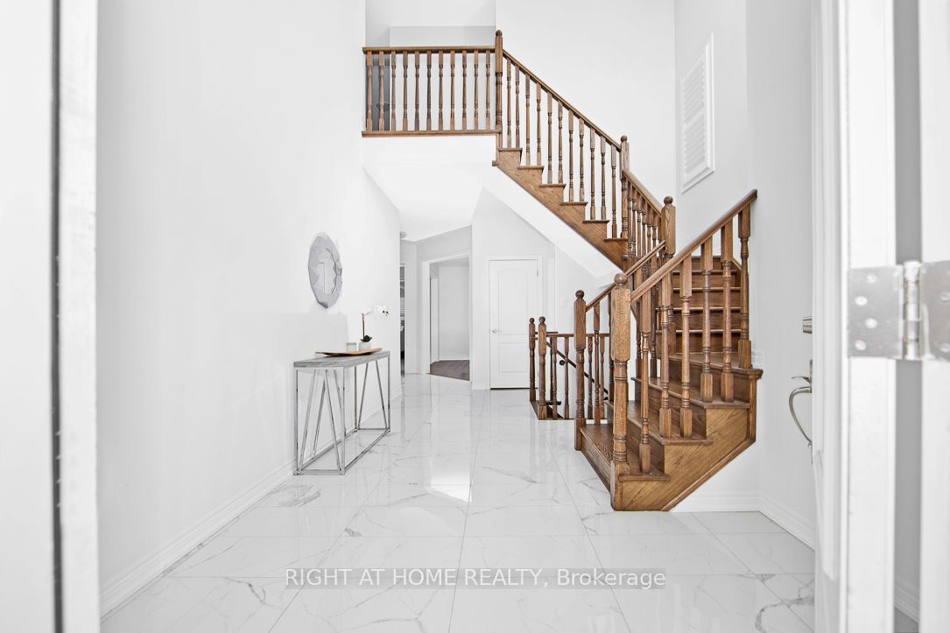
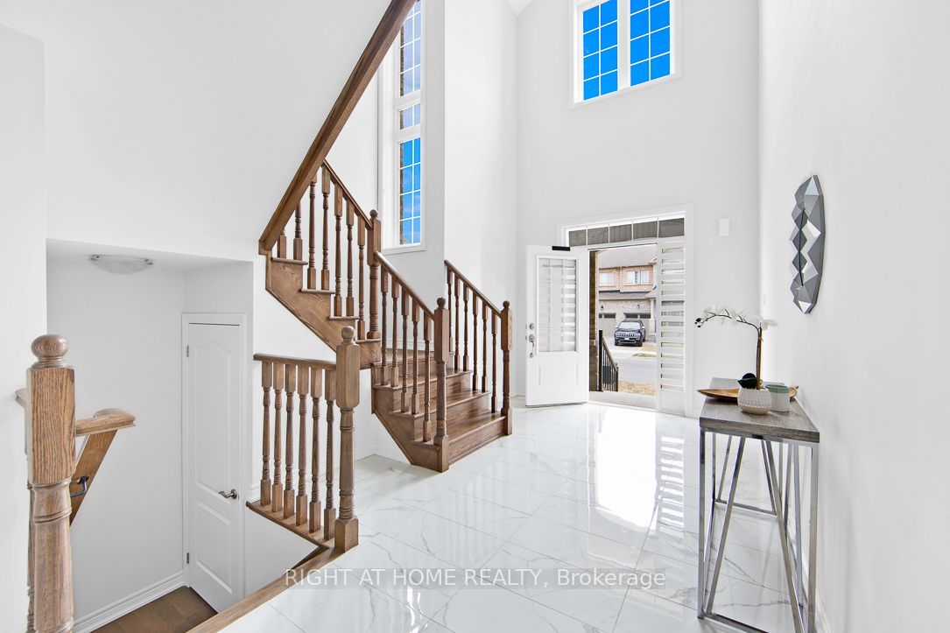
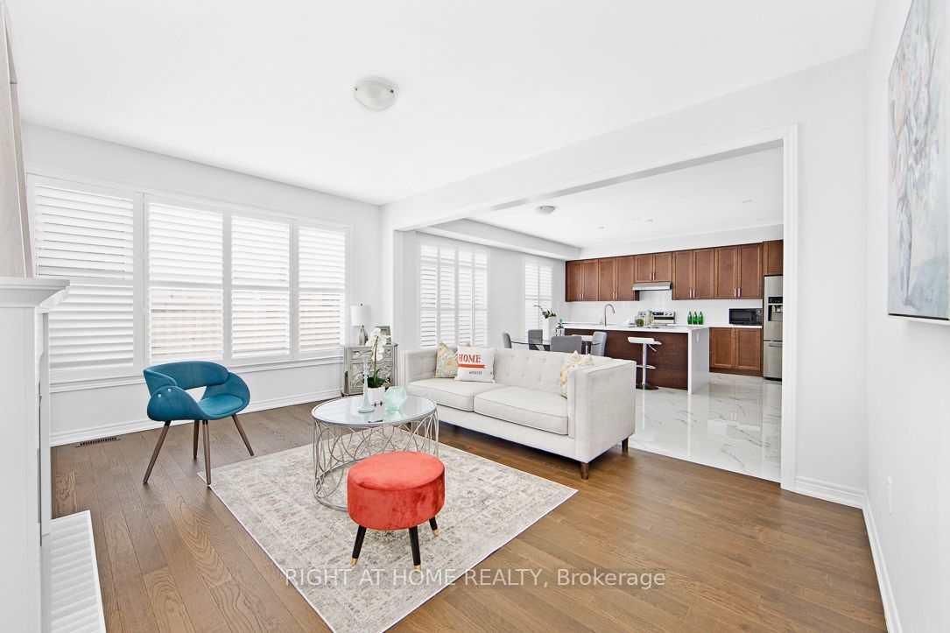
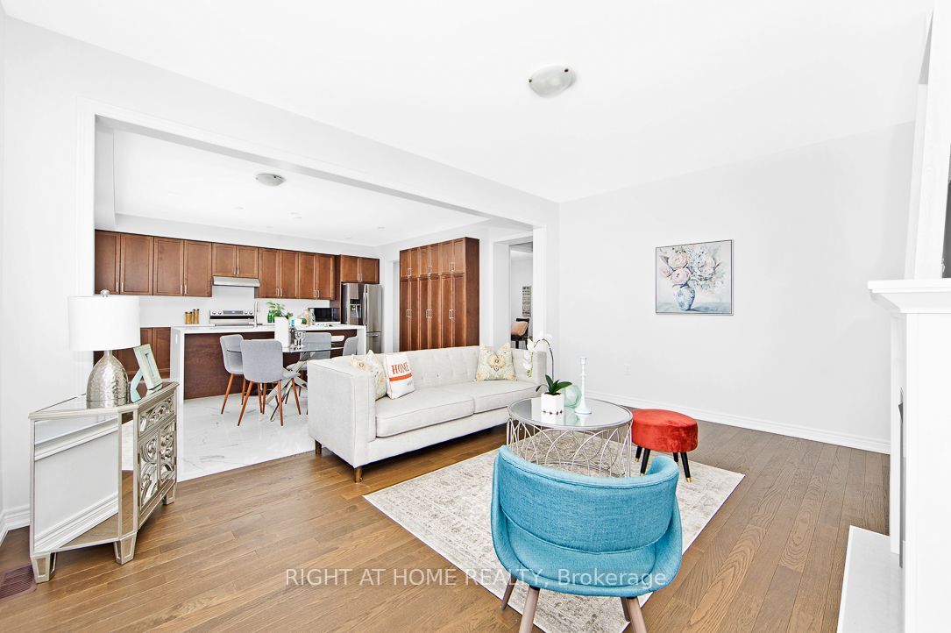

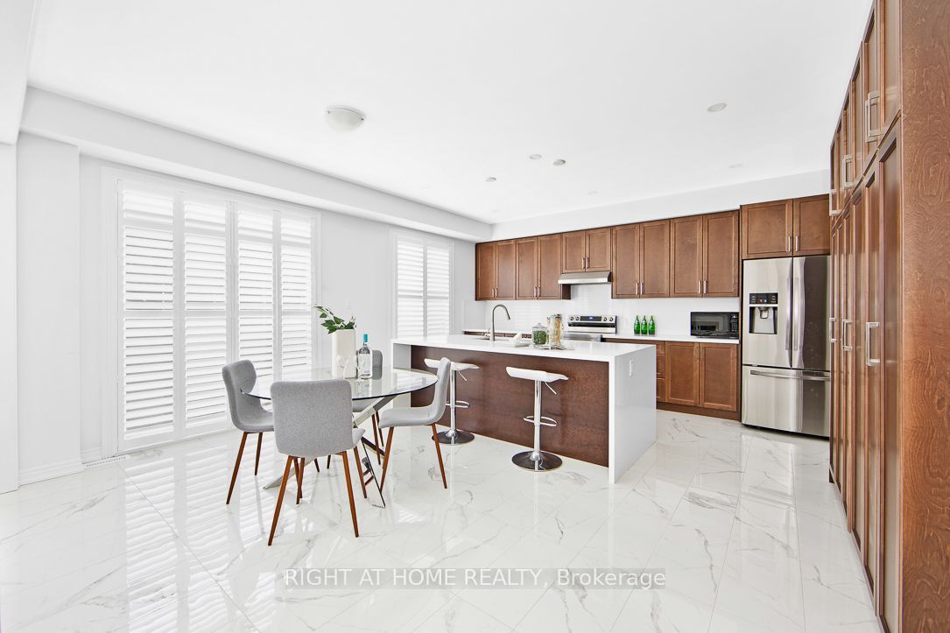
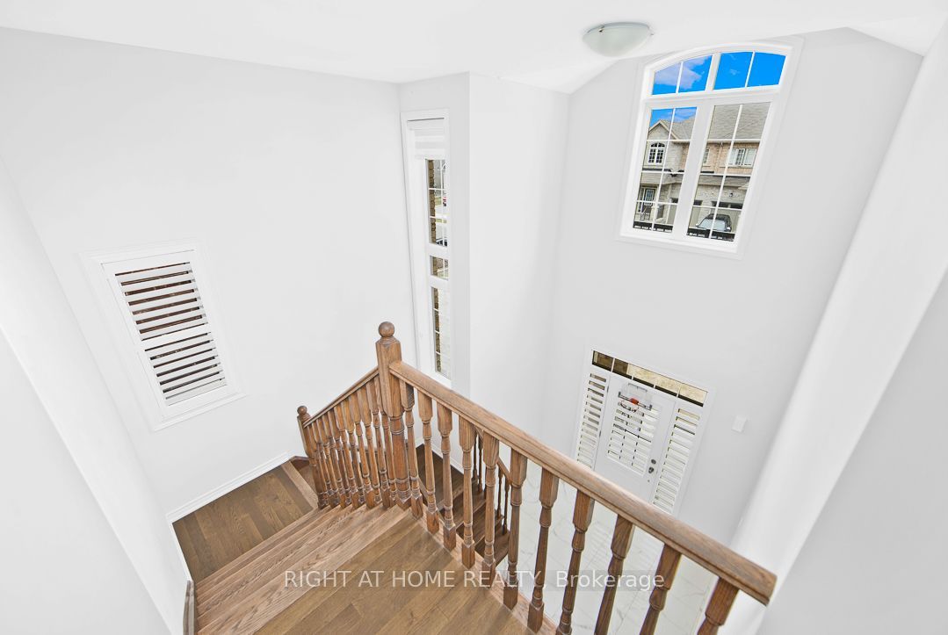
Description: Welcome to this, luxury detached home offering over 3,000 sq. ft. of thoughtfully designed living space with a striking modern exterior in one of East Gwillimbury's most desirable communities.This exceptional residence features 5 spacious bedrooms, 4 upgraded bathrooms, and over $100,000 in premium builder upgrades. The elegant main floor showcases smooth ceilings, upgraded high-quality porcelain tile flooring, and California shutters, creating a bright and sophisticated living environment.The chef-inspired kitchen is beautifully appointed with quartz countertops throughout, a stunning waterfall-edge quartz island, full-height quartz backsplash, an extended breakfast bar, and extended upper cabinetry, offering both style and functionality for everyday living and entertaining.The luxurious primary suite serves as a private retreat, complete with a 5-piece spa-inspired ensuite, a frameless glass shower, and a generous walk-in closet. All bedrooms are generously sized, with upgraded ensuite bathrooms providing comfort and convenience for the entire family.A versatile main-floor room offers endless possibilities and can be used as a fifth bedroom, home office, guest room, or study, perfectly suited to today's lifestyle. The seller is willing to consider a Vendor Take-Back (VTB) mortgage, subject to the buyer's financial qualifications and Loan-to-Value (LTV) requirements. Terms and conditions are negotiable based on the overall strength of the offer.
Toggle icons below to view amenities nearby:
 Banks
Banks Bus stations
 Gas stations
 Groceries
 Parks
Parks Restaurants
 Schools
 Shops
ShopsBook a showing or get more information
Listed by RIGHT AT HOME REALTY
NOTE: The information provided herein must only be used by consumers that have a bona fide interest in the purchase, sale, or lease of real estate and may not be used for any commercial purpose or any other purpose.
NOTE: The information provided herein must only be used by consumers that have a bona fide interest in the purchase, sale, or lease of real estate and may not be used for any commercial purpose or any other purpose.