Real Estate Example
Independently Owned And Operated
40 - 1110 Finch Ave West , Toronto, ON
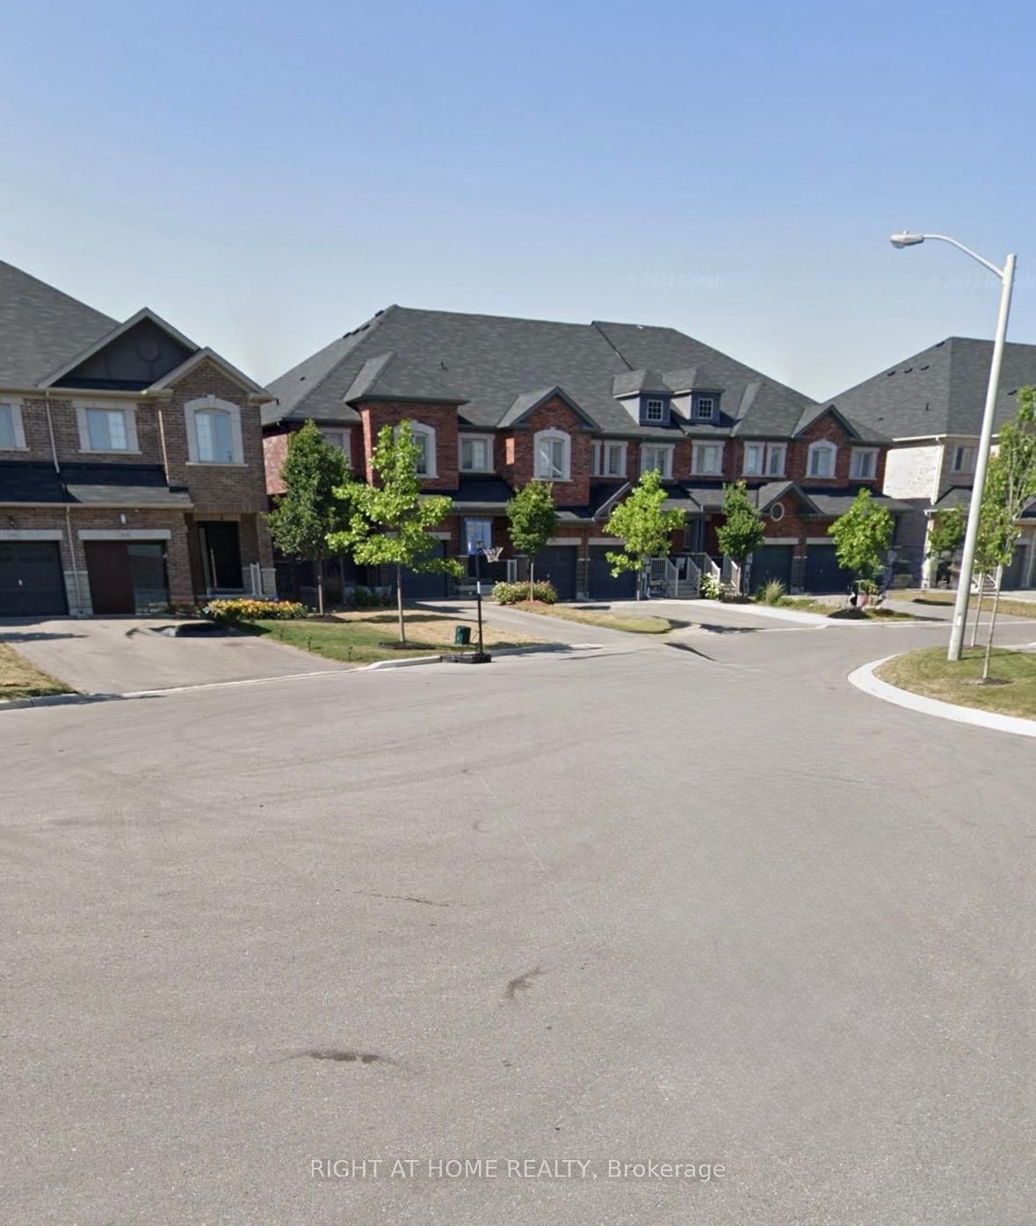
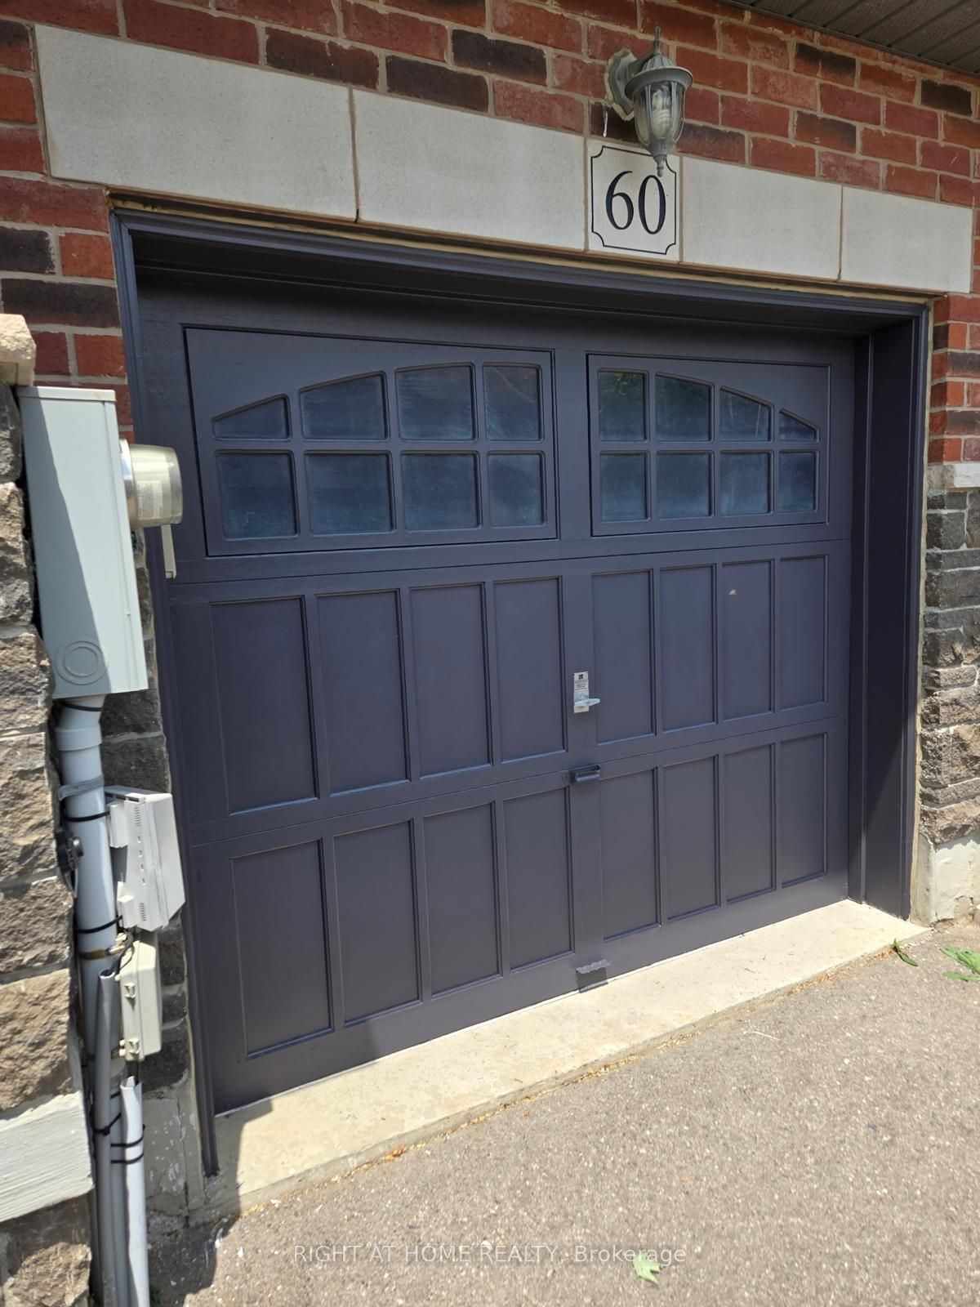
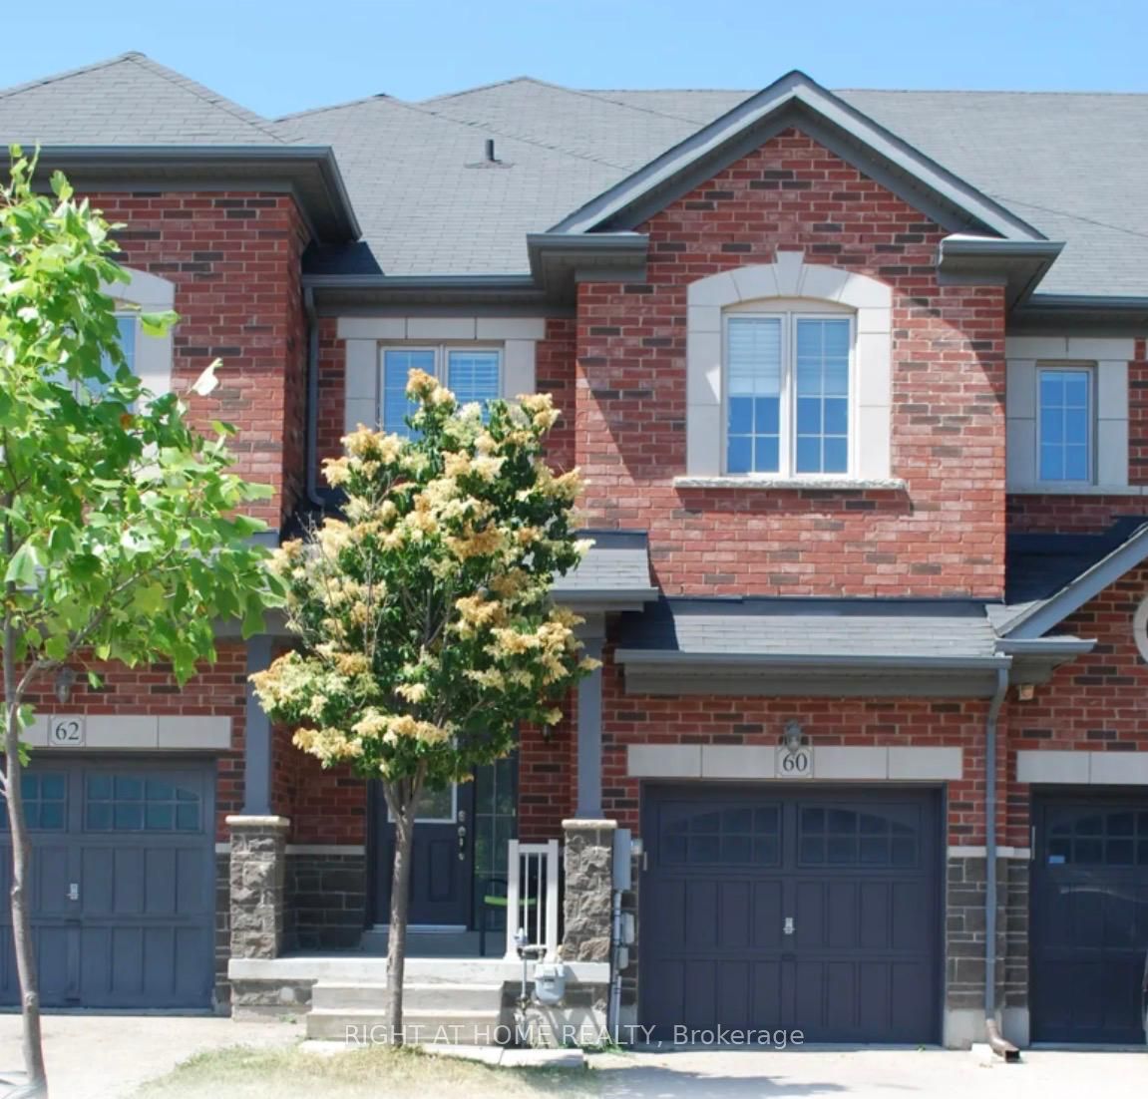
60 Zachary Place N N
Vellore Village, Vaughan, ON, L4H 3S4
For Sale
Asking: $1,039,900
Days on market: 57
Style: Att/Row/Townhouse, 2-Storey
Bedroom(s): 3 + 1
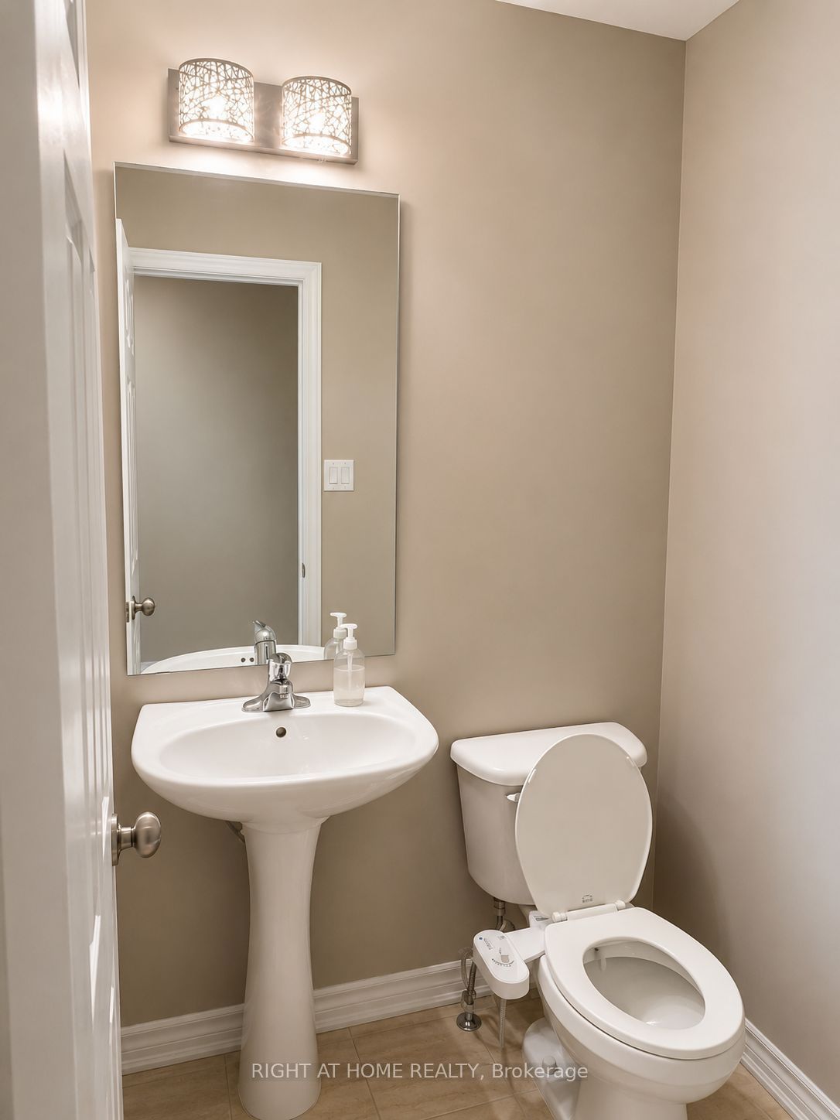
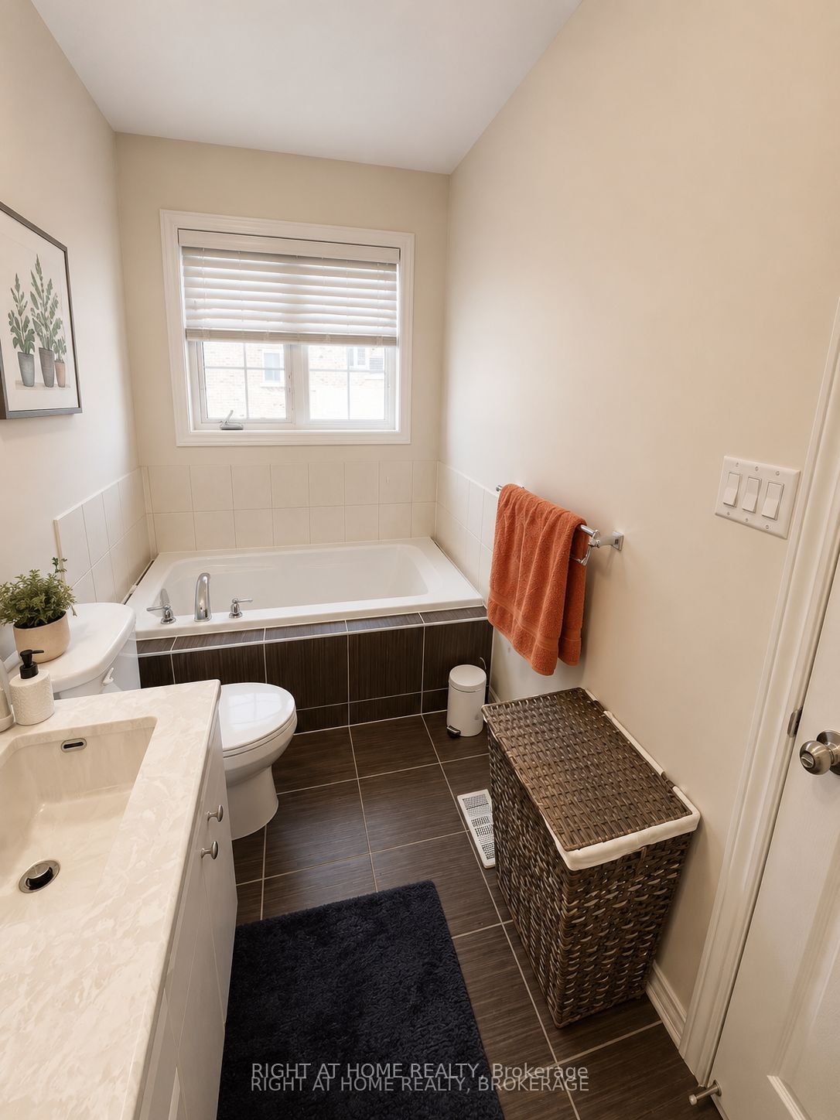
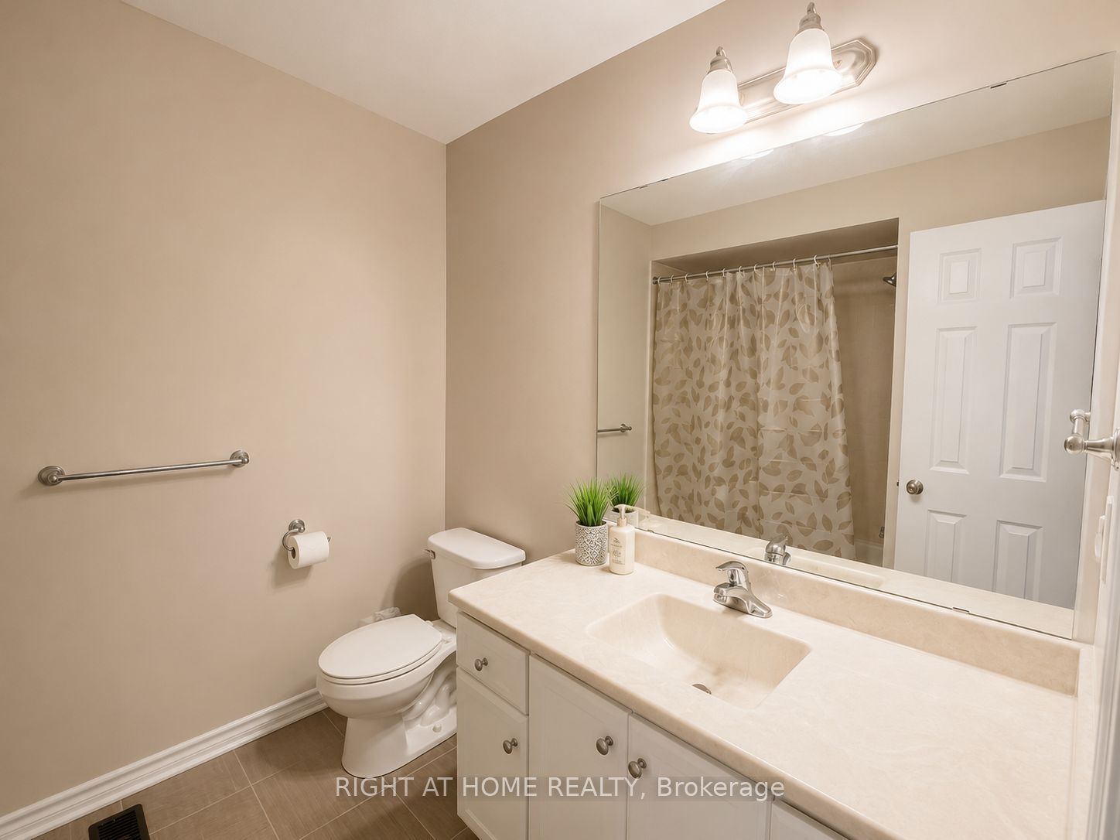
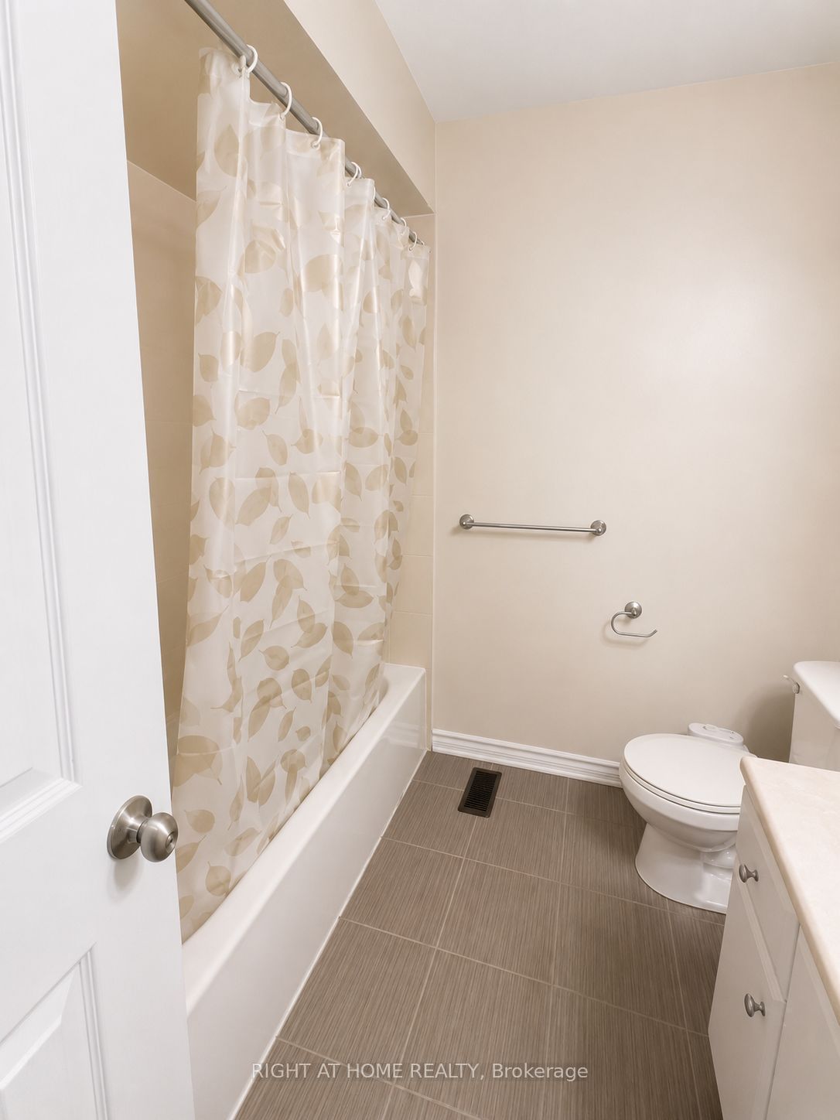
Washroom(s): 3 (1x2xMain, 2x4xSecond)
Kitchen(s): 1
Approx. Sqft: 2000-2500
Cross St: Weston Rd & Major Mackenzie Dr
Lot size: 20.28 feet x 104.4 feet
Extra Information
Taxes: $5,034.00/2025
Room(s): 8
Basement: Unfinished, Full
Garage Space(s): Built-In/1
Parking Space(s): 2
Fireplace/Stove: N
Heating: Forced Air
CAC: Central Air
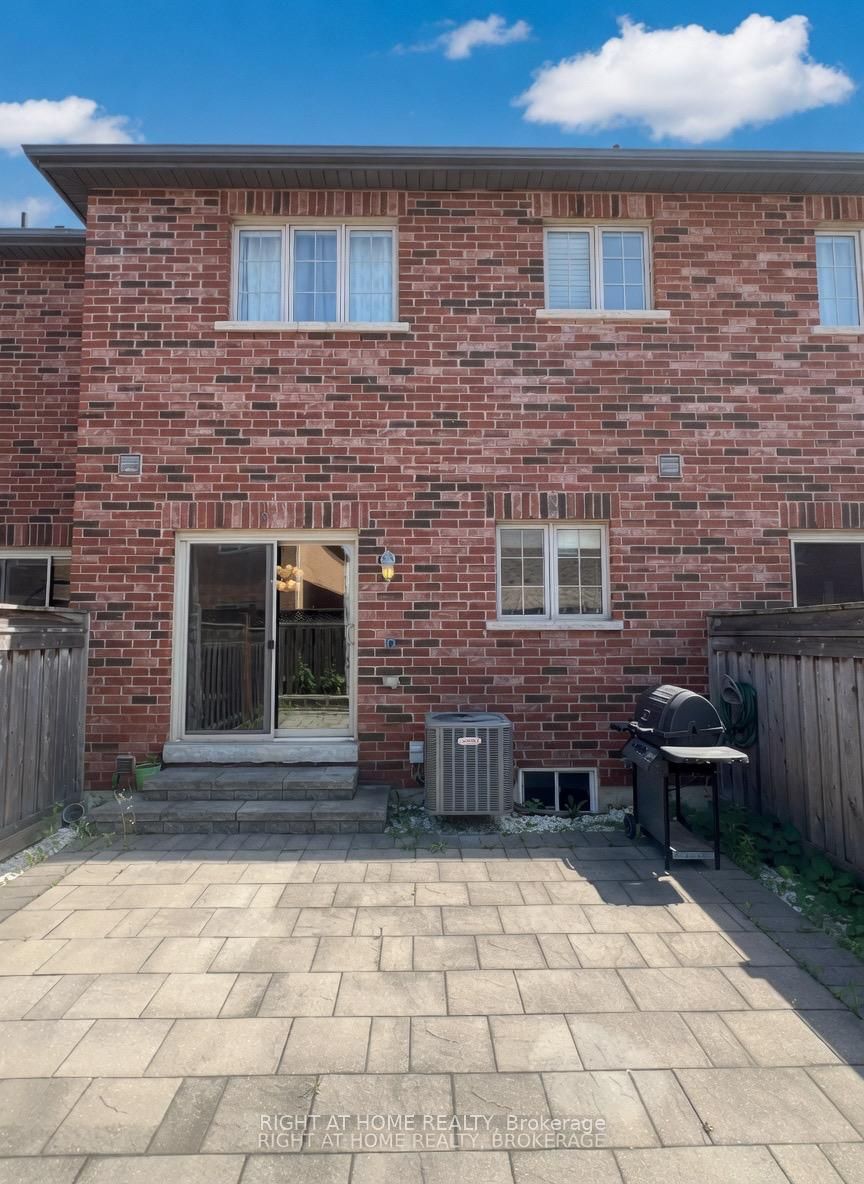
Exterior: Brick
Pool: None
MLS#: N13729628
Room Details
#
Level
Size(ft)
Description
1
Main
16.8 x 18.8
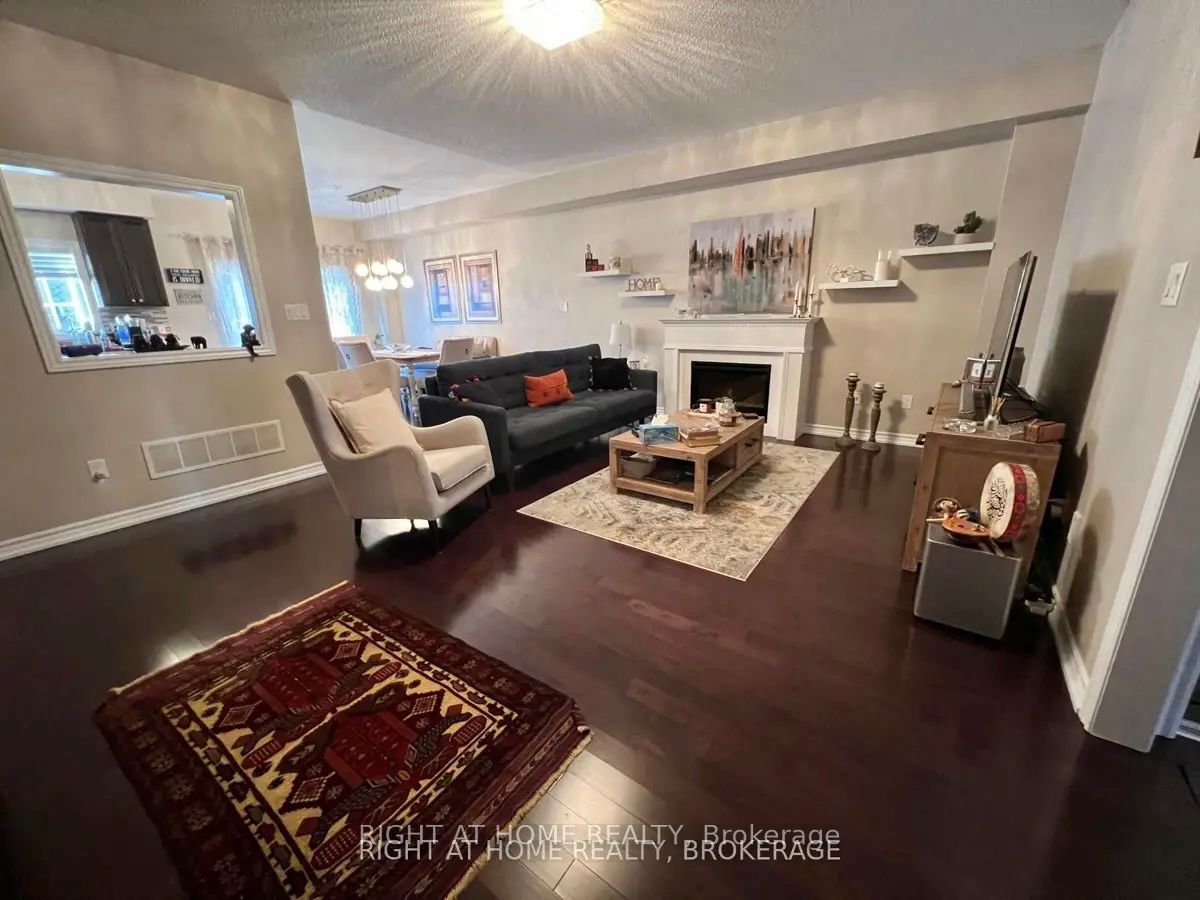
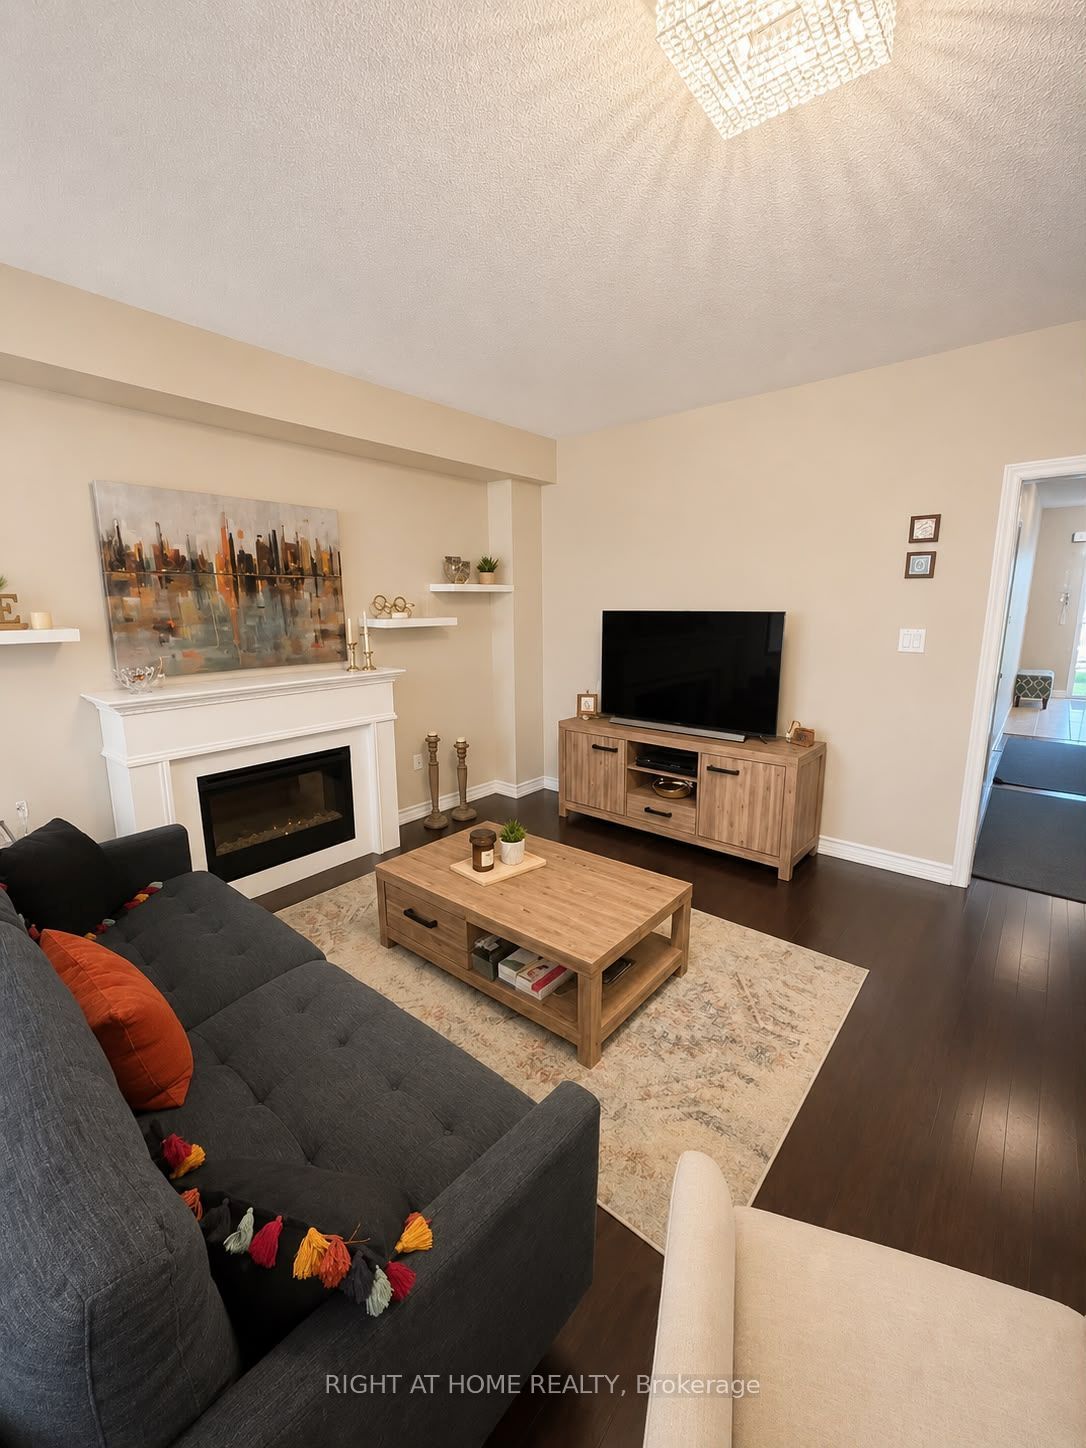
Living Room
Fireplace
Combined w/Dining
Hardwood Floor
2
Main
16.8 x 18.8
Dining Room
Open Concept
Combined w/Living
Hardwood Floor
3
Main
8.4 x 11.98
Kitchen
Granite Counters
Stainless Steel Appl
Hardwood Floor
4
Main
10.37 x 12.37
Breakfast
Open Concept
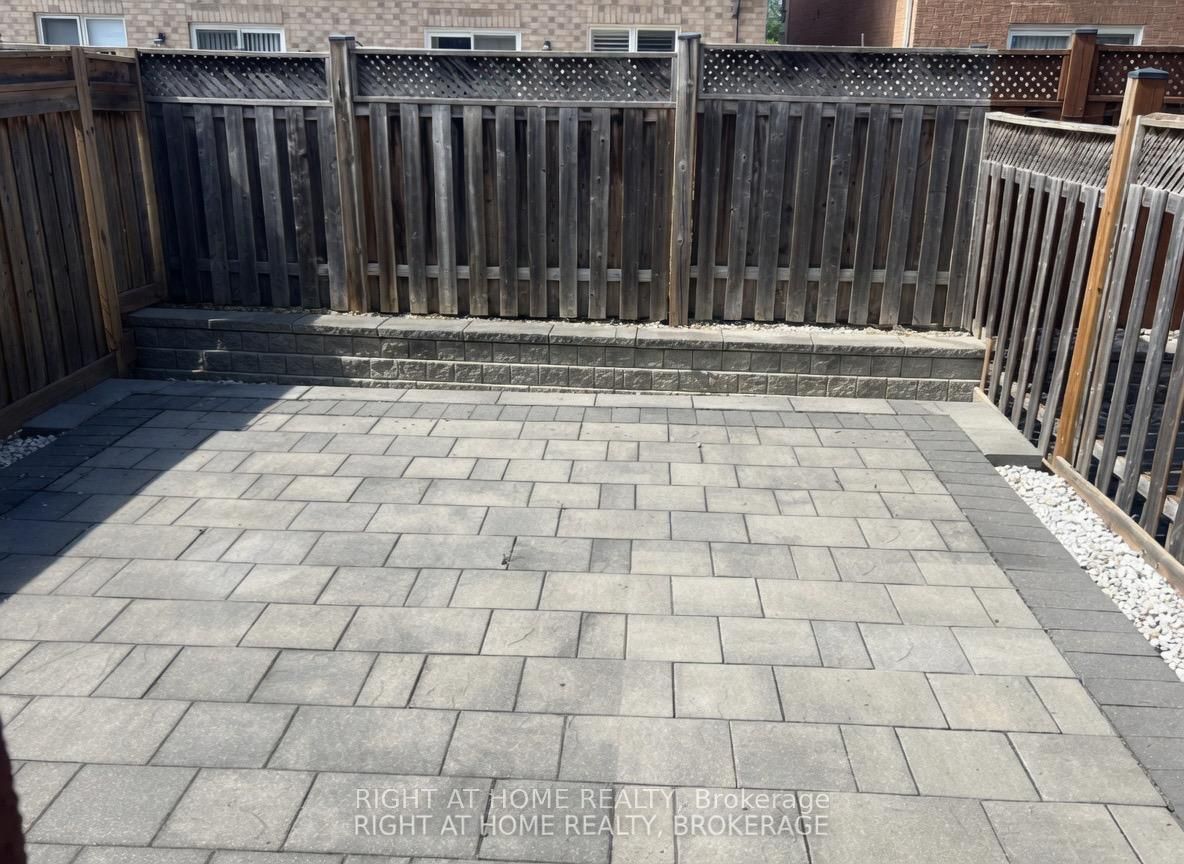
W/O To Yard
Hardwood Floor
5
Second
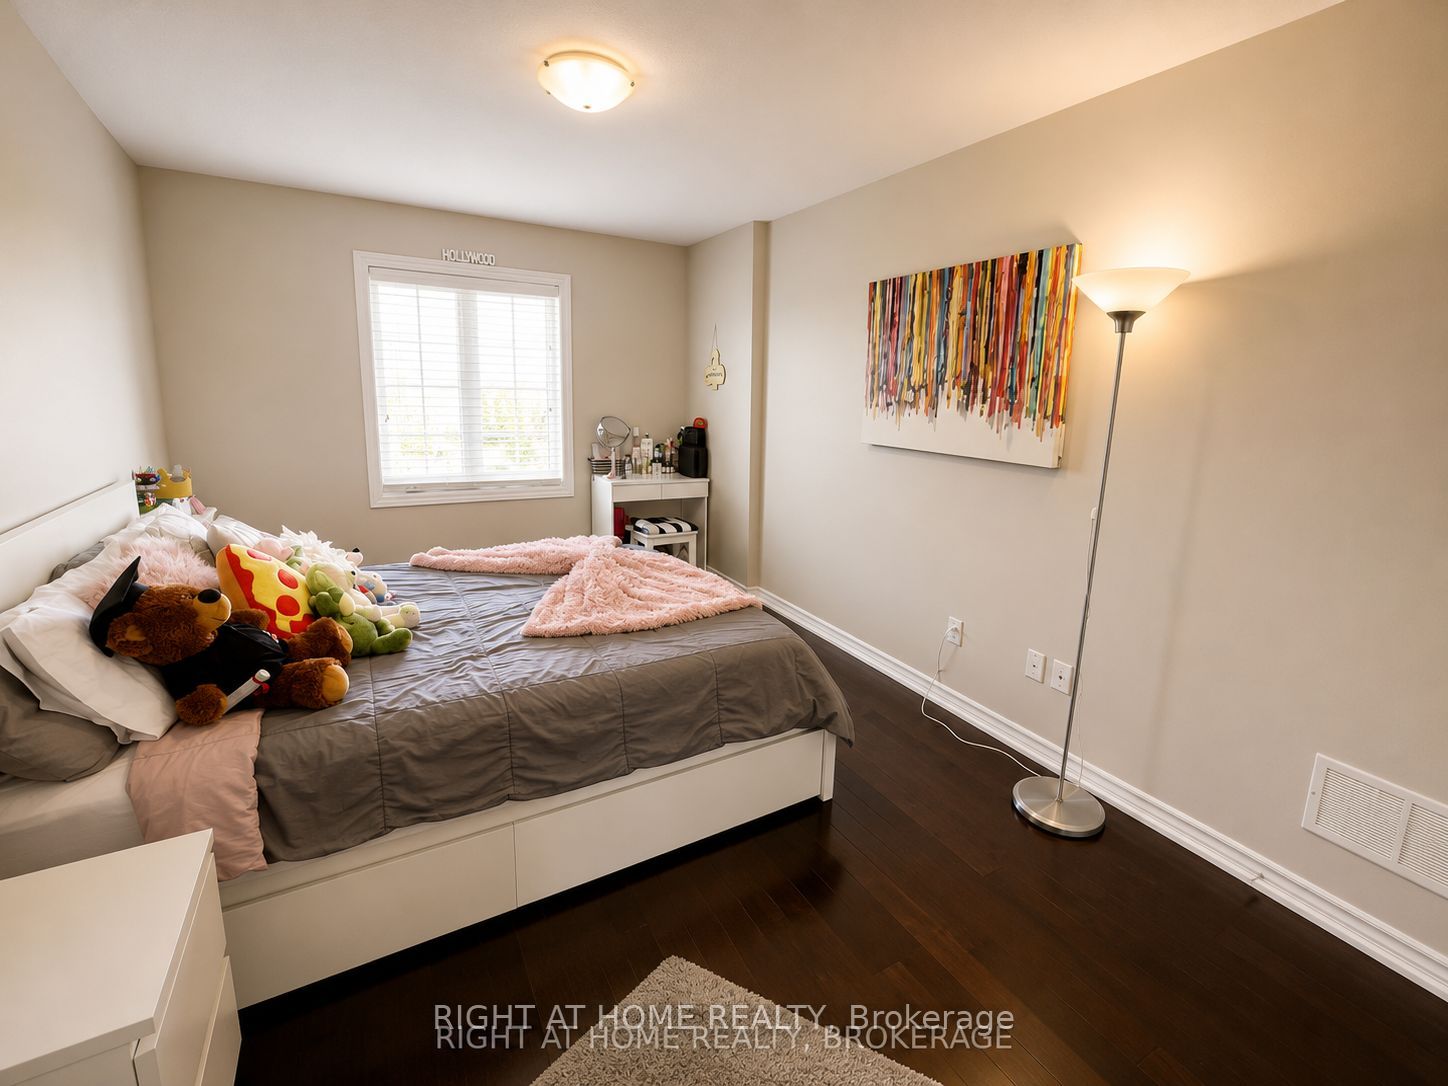
12.99 x 17.59
Primary Bedroom
4 Pc Ensuite
Walk-In Closet(s)
Hardwood Floor
6
Second
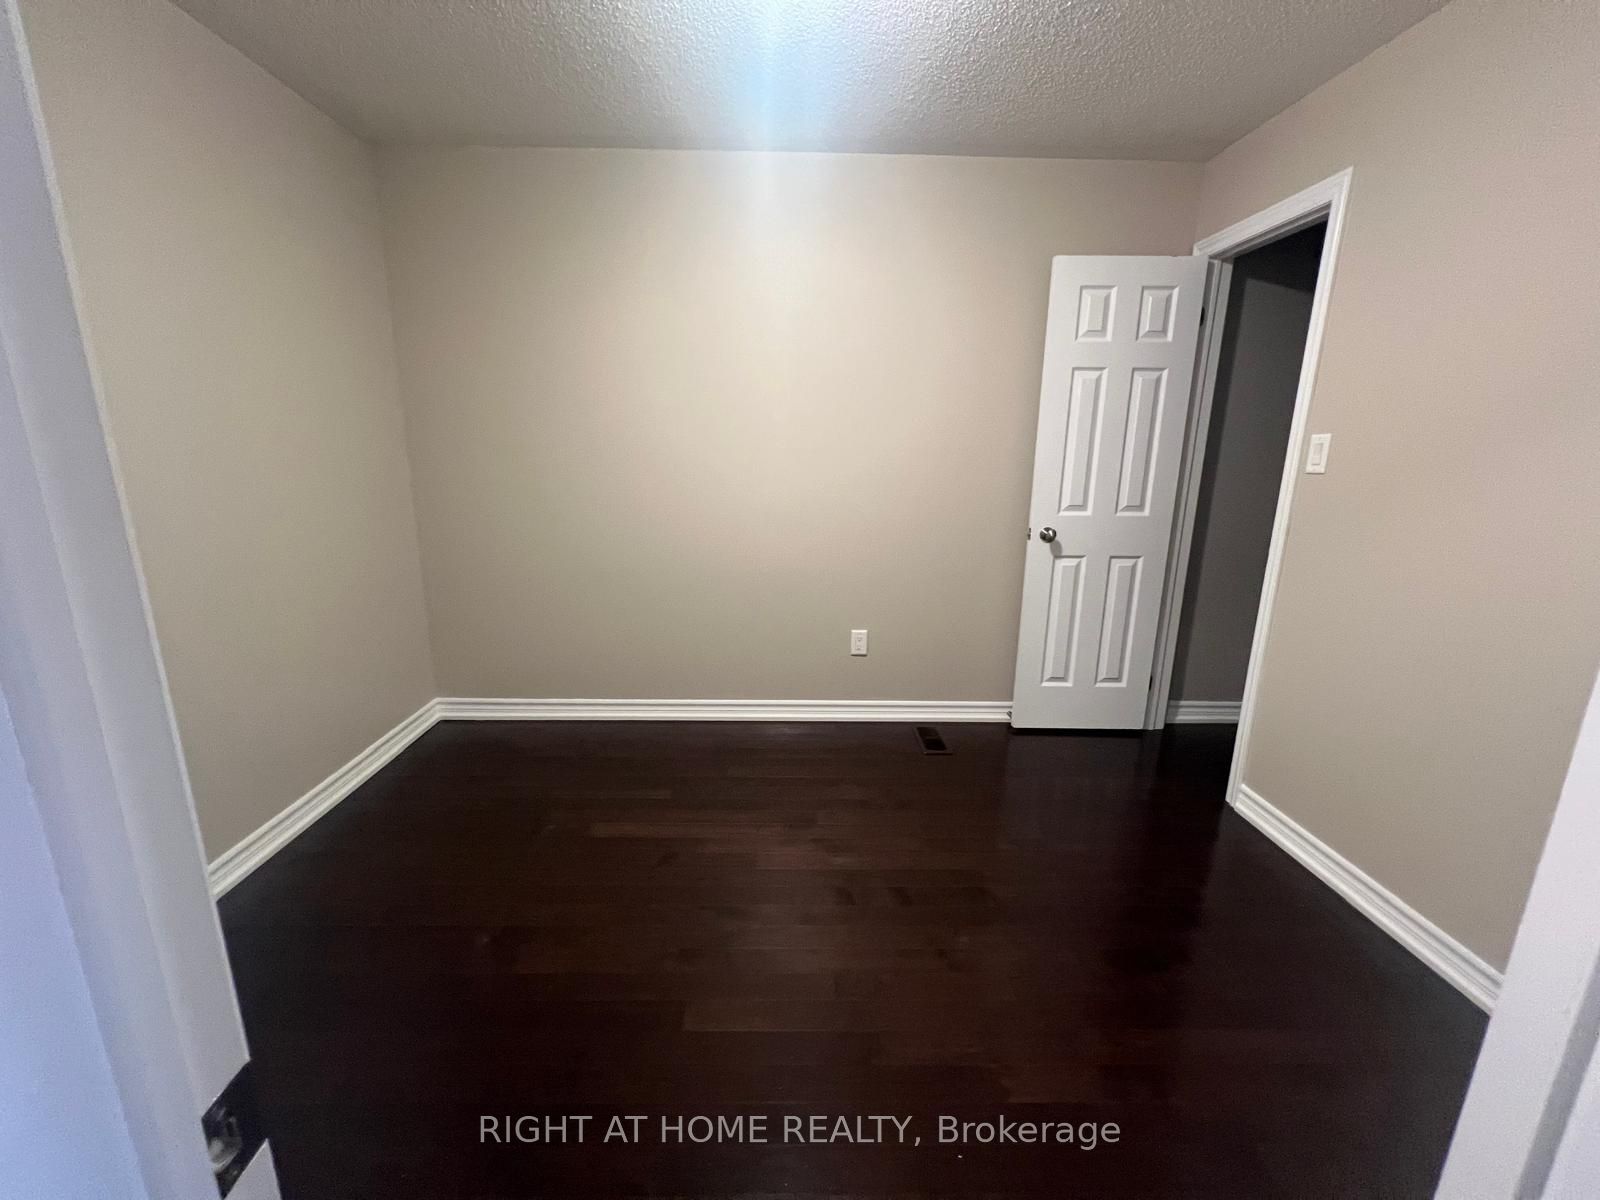
9.97 x 14.99
Bedroom 2
Walk-In Closet(s)
Picture Window
Hardwood Floor
7
Second
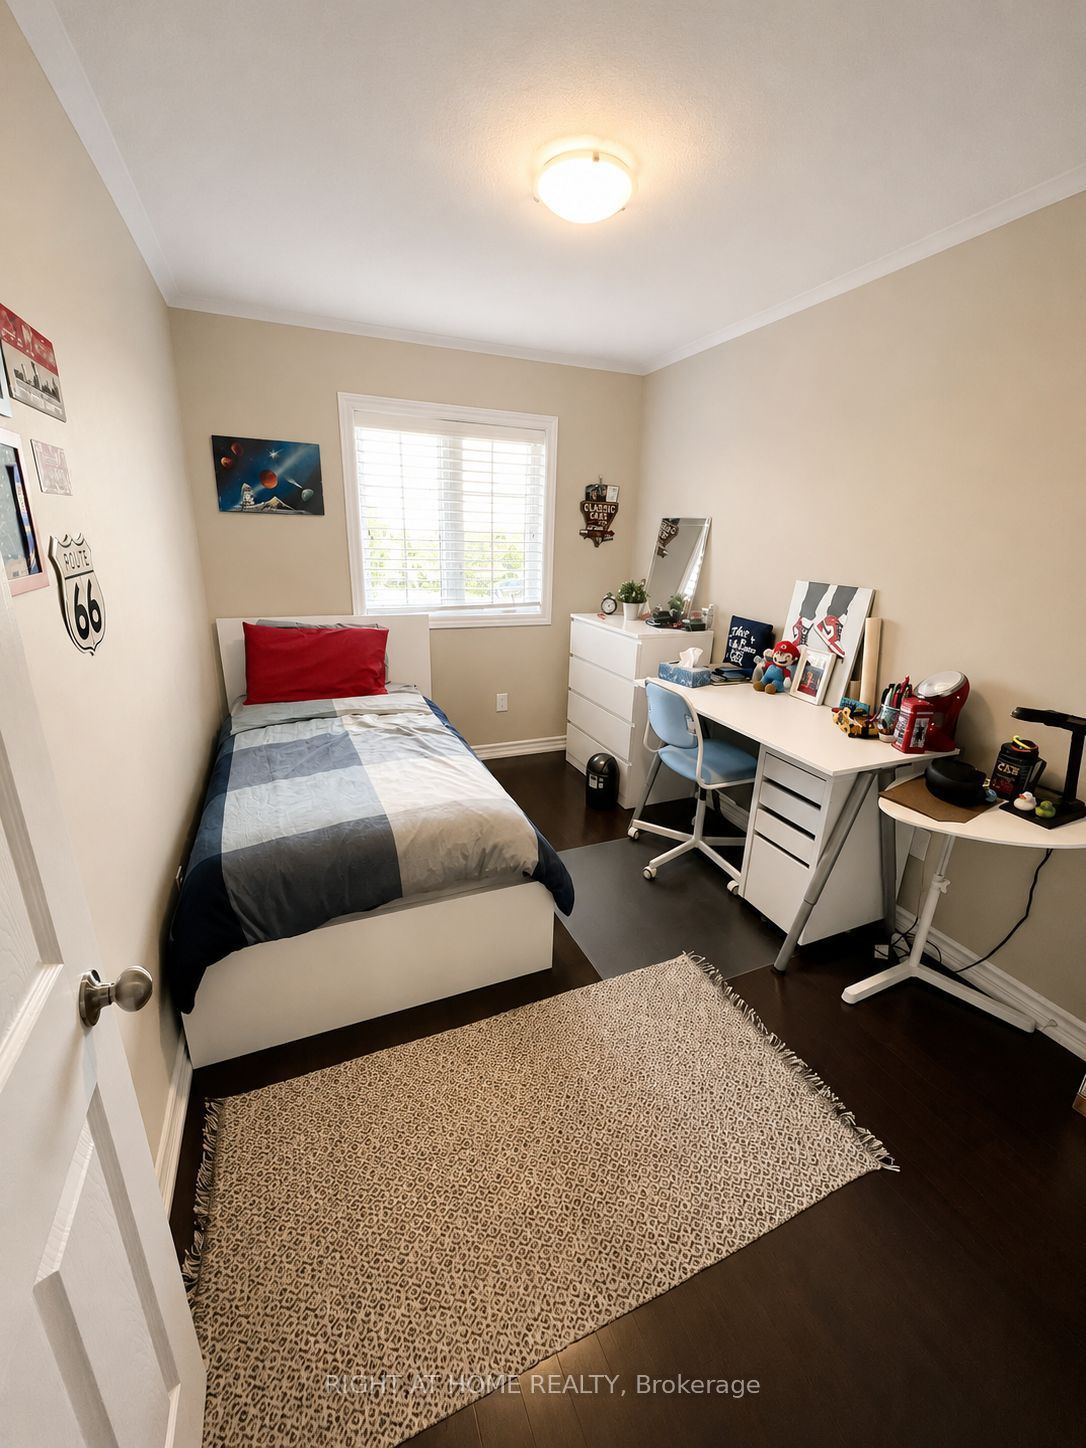
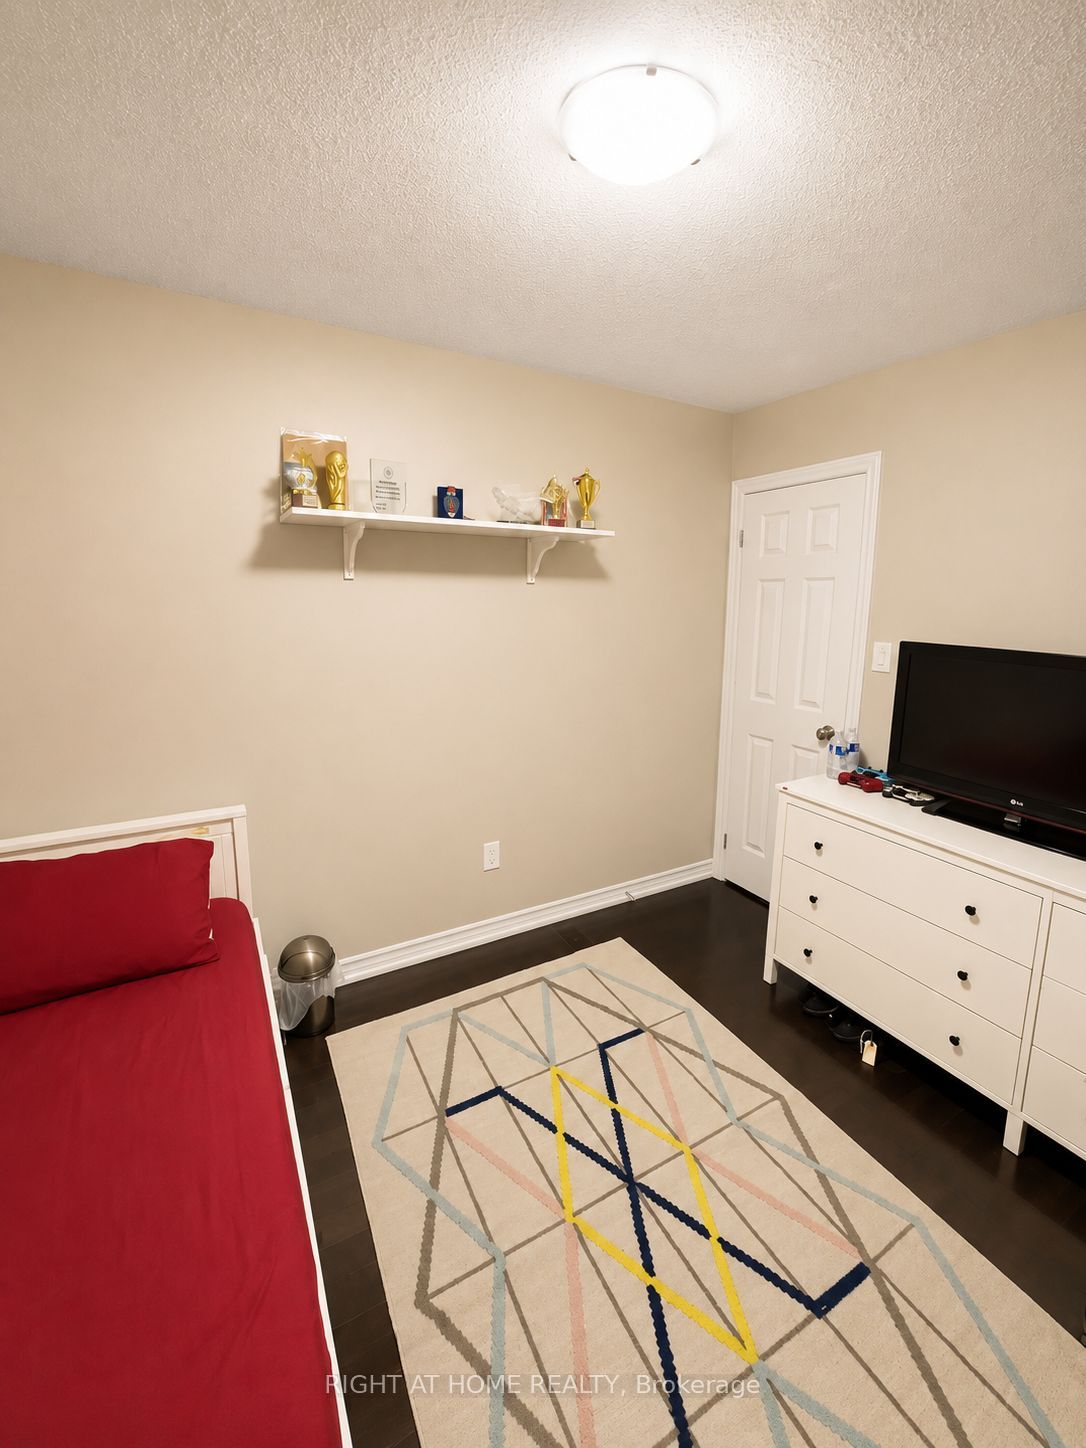
8.4 x 11.78
Bedroom 3
Large Closet
Picture Window
Hardwood Floor
8
Second
8.79 x 10.99
Den
Walk-In Closet(s)
Hardwood Floor
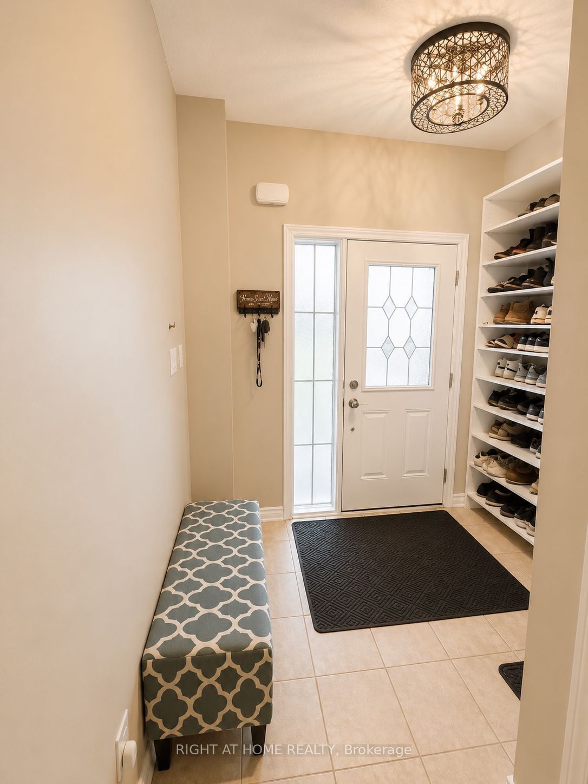
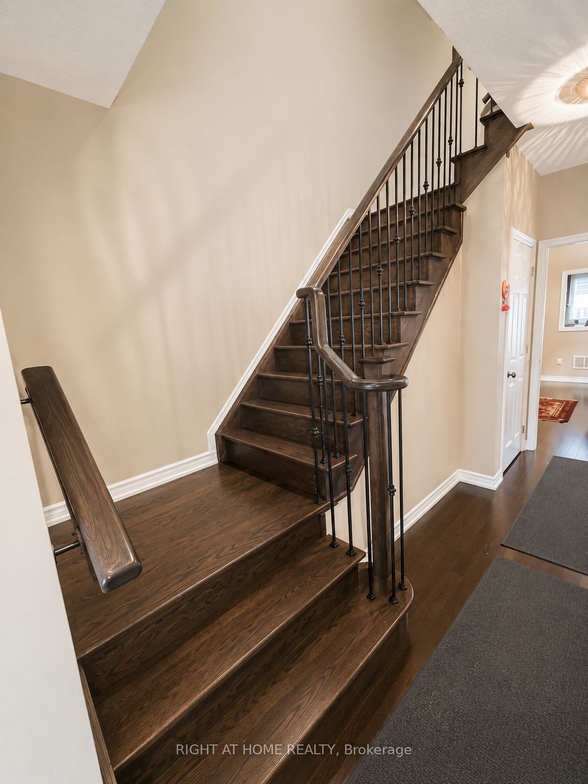
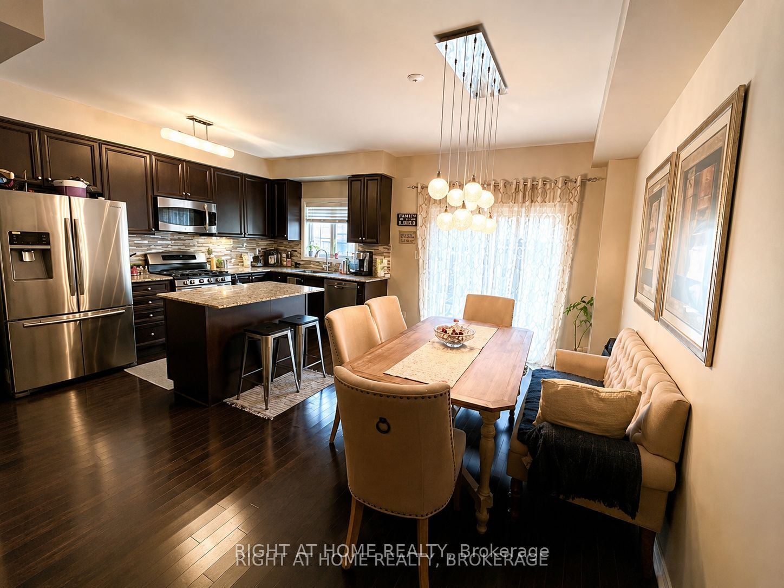
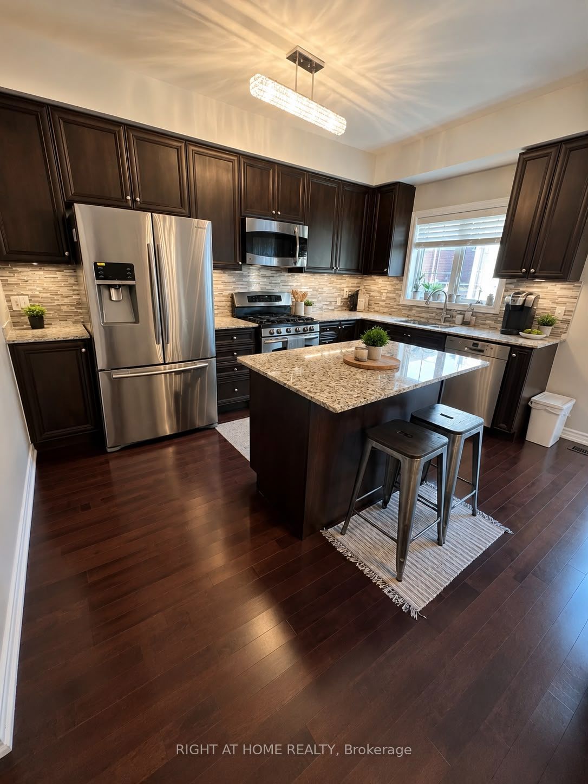
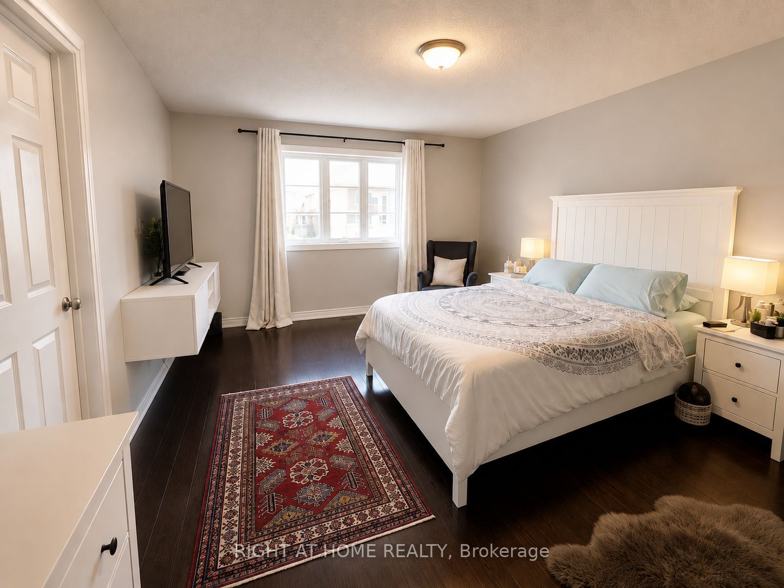
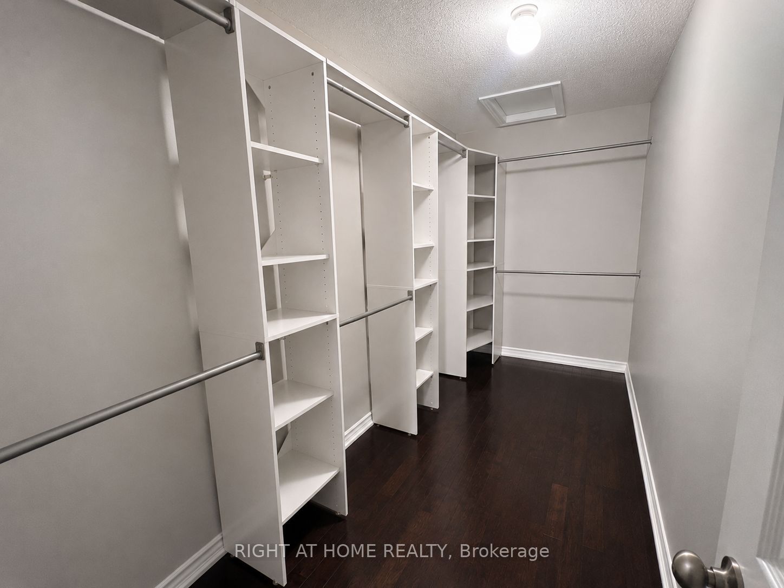
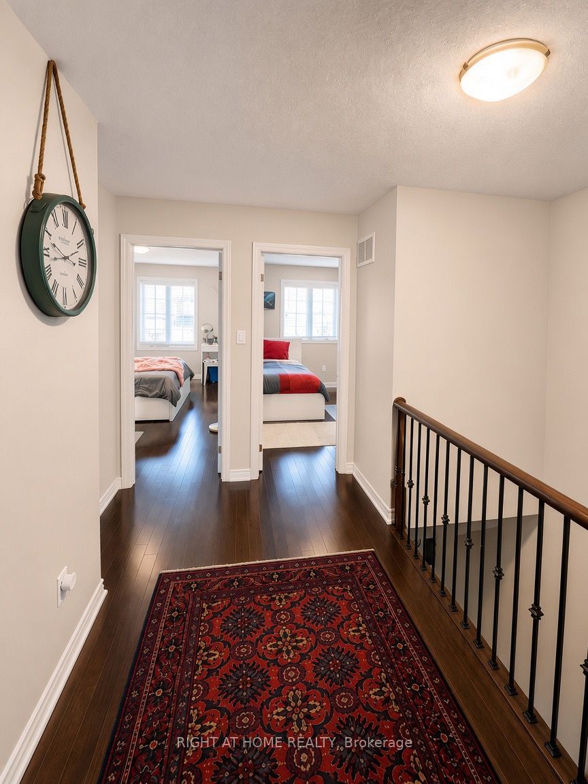
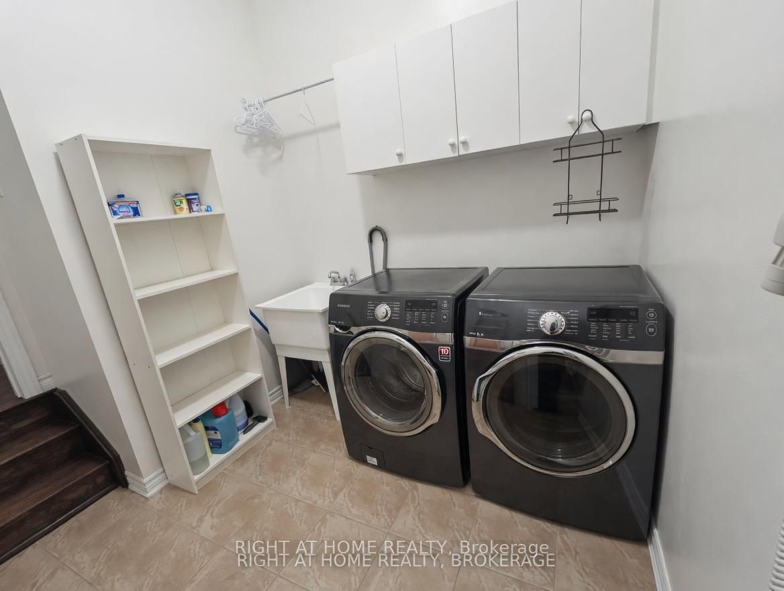
Description: This beautifully ready to move 3+1 bedroom, 2.5-bath cul-de-sac townhome offers over 2,000 sq ft of spacious living and is one of the largest units on the street. Featuring 9-foot ceilings, hardwood floors and fresh paint throughout, the open-concept main floor includes a large living room with a fireplace and built-in speaker wiring, a custom closet organizer, a main-level laundry room, and a chef's kitchen with extended cabinetry, granite countertops, ceramic backsplash, stainless steel appliances, and a central island. Upstairs, you'll find four generously sized bedrooms, including a spacious master suite with a private ensuite and ample closet space. Additional highlights include upgraded light fixtures, central air conditioning, central vacuum, a large driveway with no sidewalk, and abundant storage. Ideally situated near top-rated schools, highway 400, Walmart, Shoppers Drug Mart, a hospital, banks, and Canada's Wonderland, this home combines modern comfort with everyday convenience.
Toggle icons below to view amenities nearby:
 Banks
 Bus stations
 Gas stations
 Groceries
 Parks
 Restaurants
 Schools
 Shops
Book a showing or get more information
Listed by RIGHT AT HOME REALTY
NOTE: The information provided herein must only be used by consumers that have a bona fide interest in the purchase, sale, or lease of real estate and may not be used for any commercial purpose or any other purpose.
NOTE: The information provided herein must only be used by consumers that have a bona fide interest in the purchase, sale, or lease of real estate and may not be used for any commercial purpose or any other purpose.