Real Estate Example
Independently Owned And Operated
40 - 1110 Finch Ave West , Toronto, ON
255 Thomas Cook Avenue
Patterson, Vaughan, ON, L6A 5A1
For Sale
Asking: $1,179,900
Days on market: 36
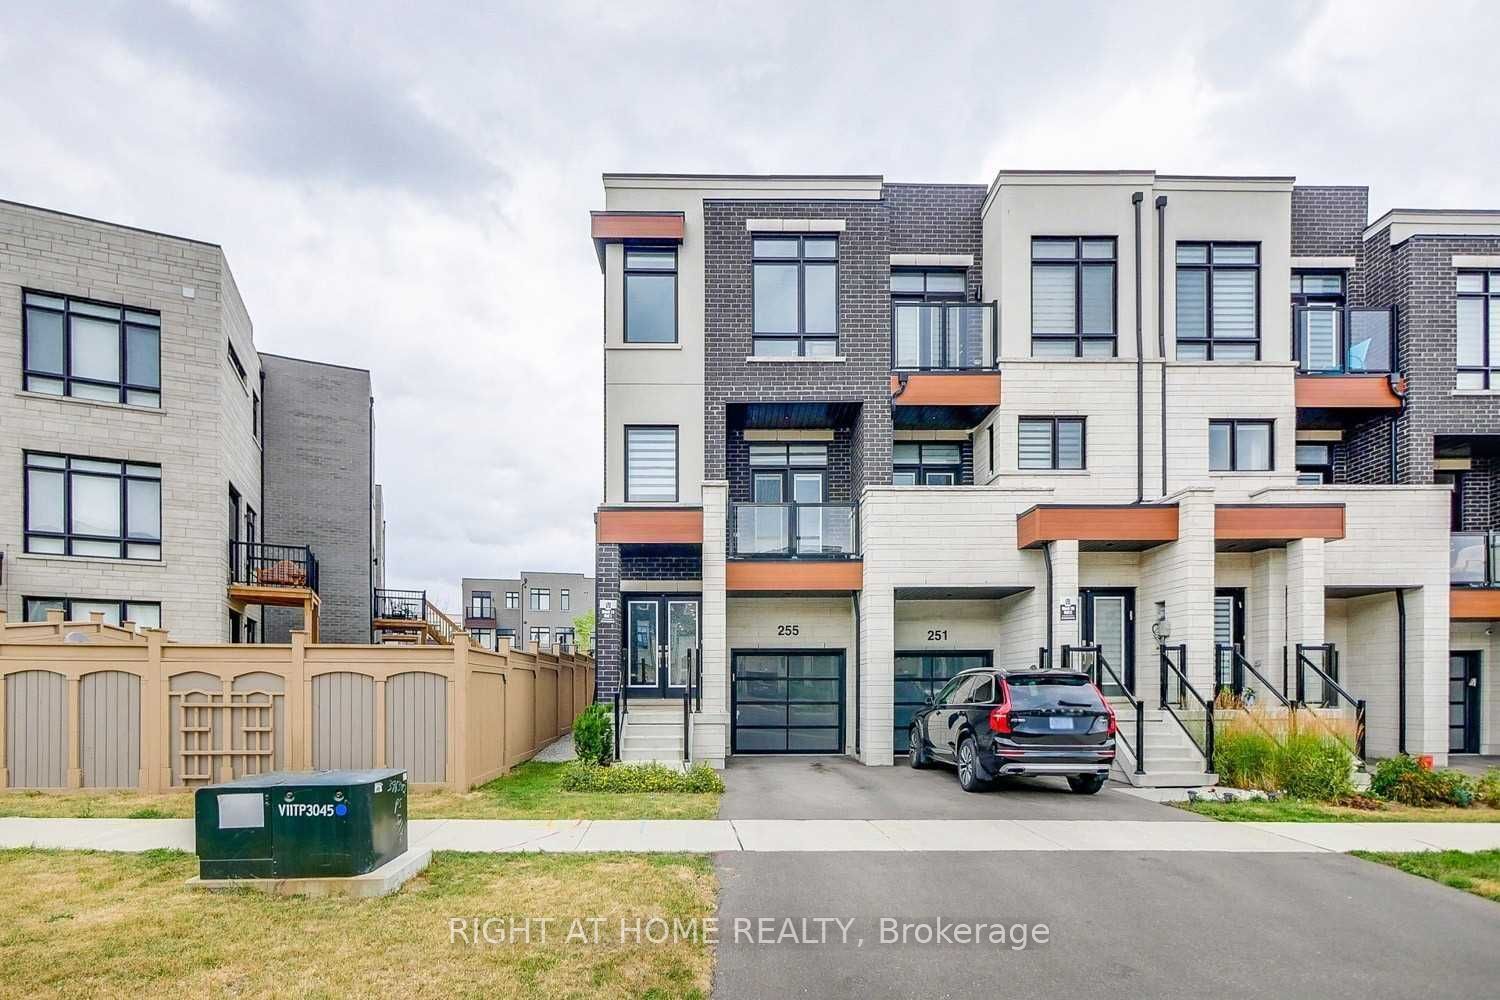
Style: Att/Row/Townhouse, 3-Storey
Bedroom(s): 4
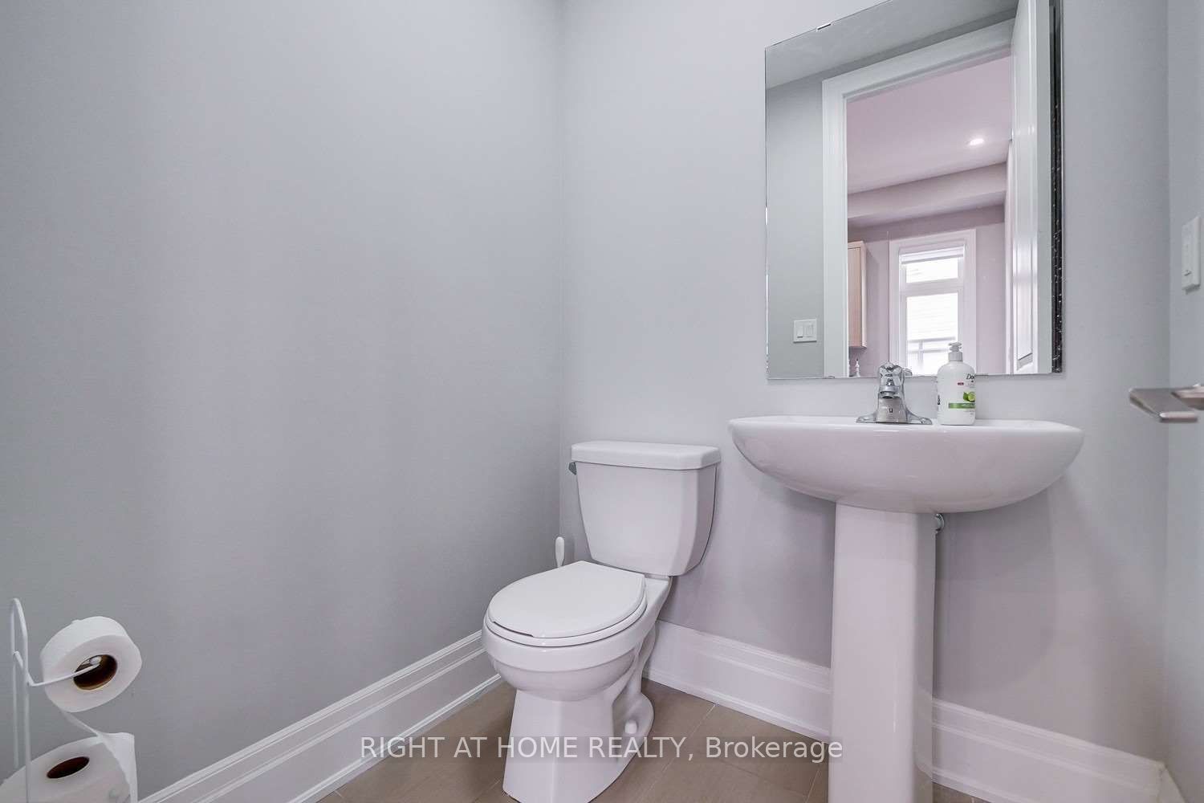
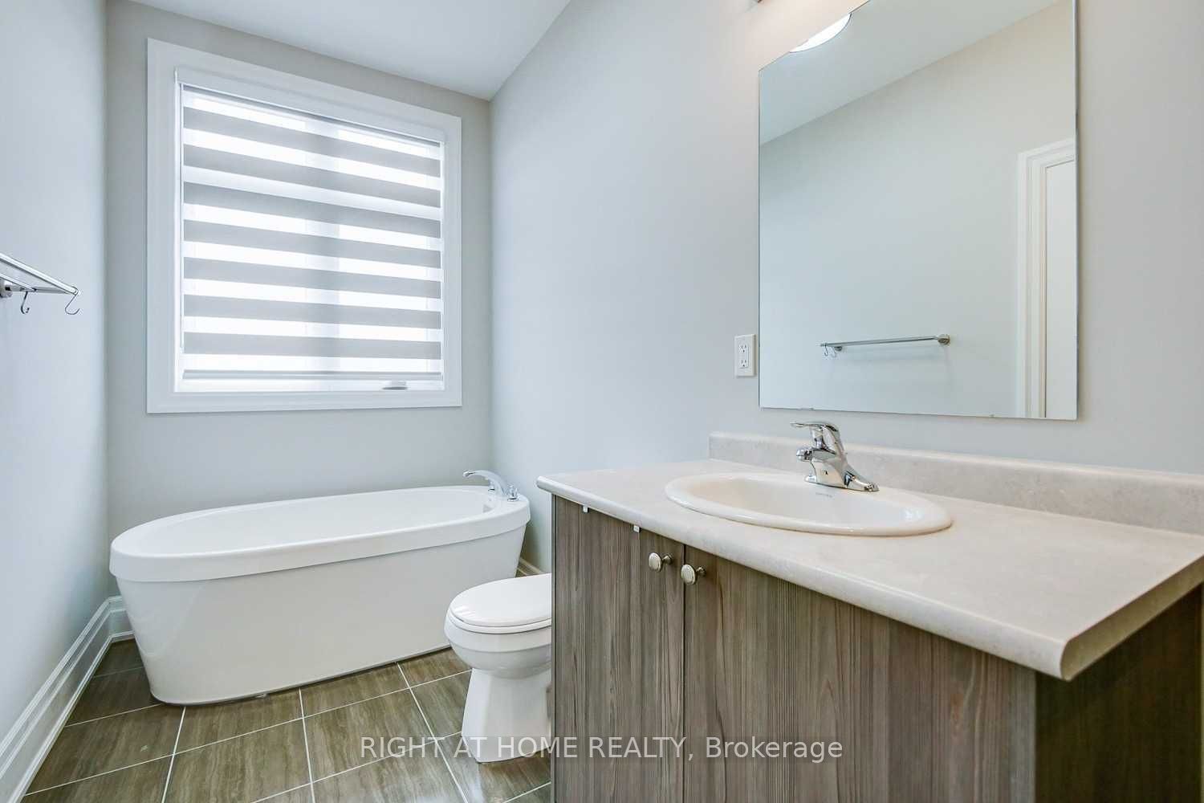
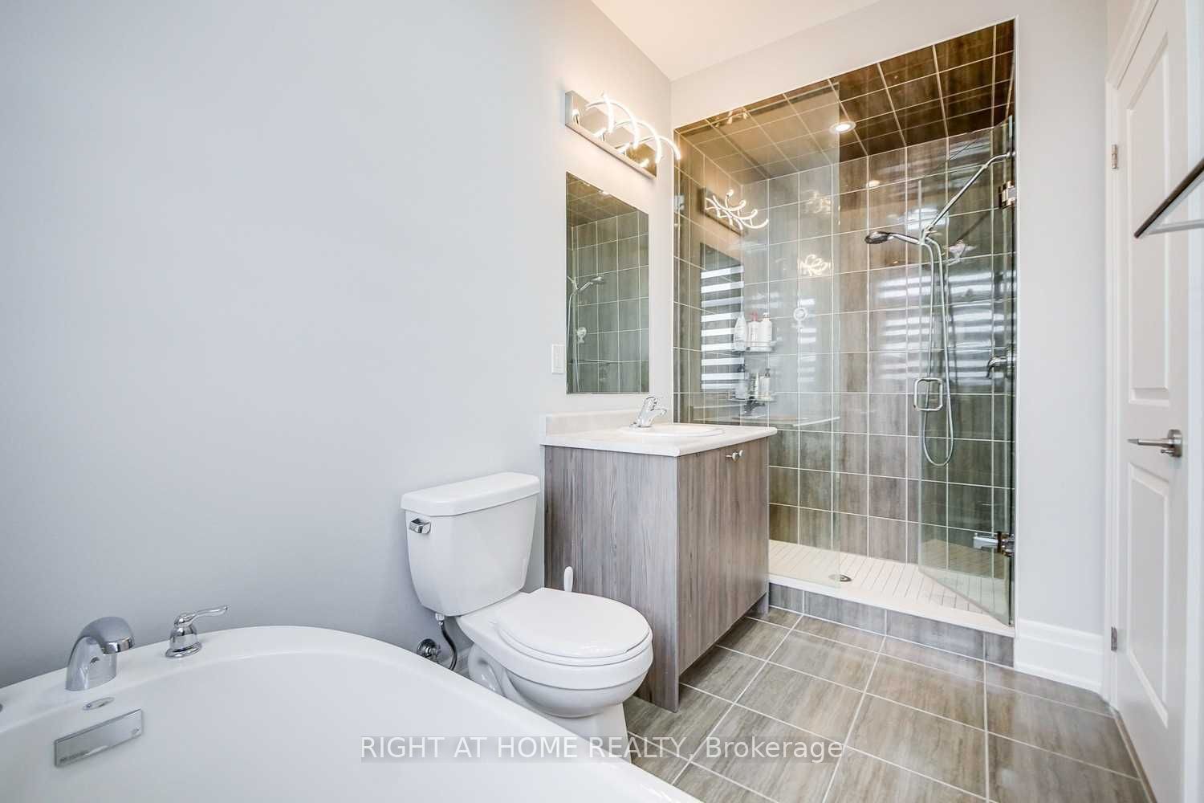
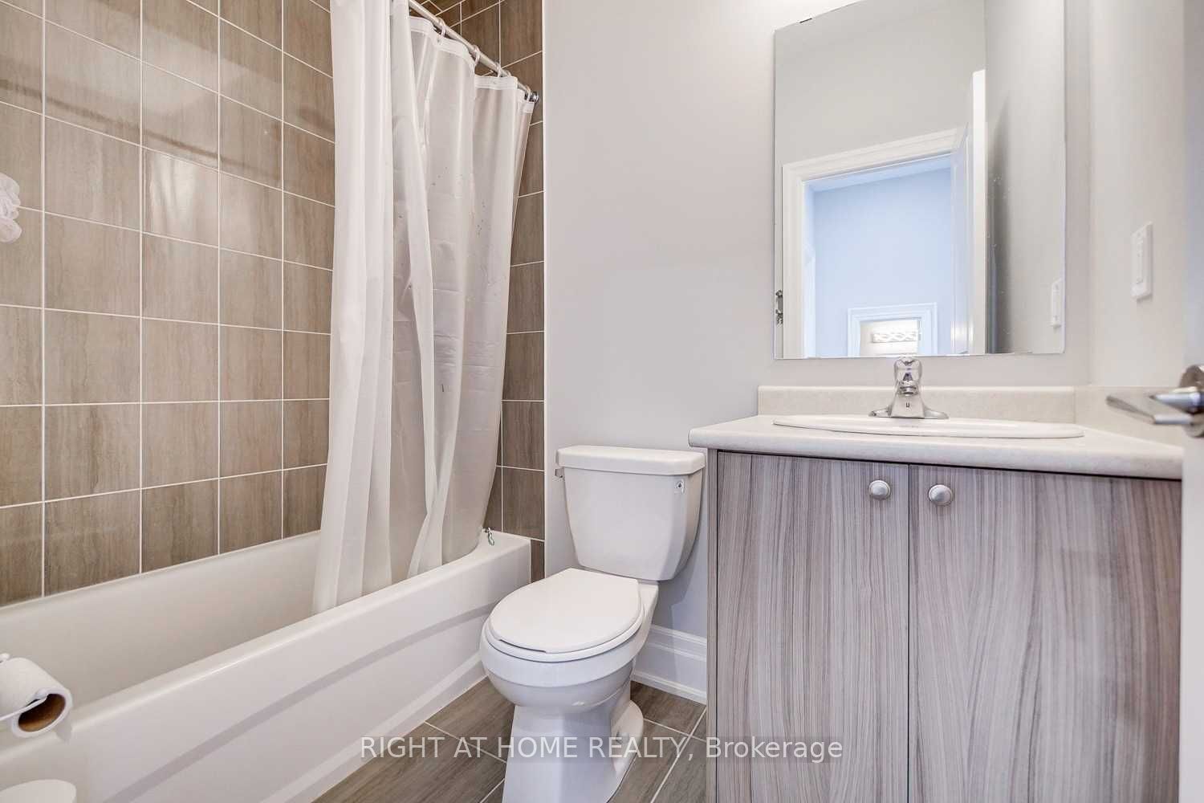
Washroom(s): 4 (1x2xGround, 1x2xMain, 1x3xThird, 1x4xThird)
Kitchen(s): 1
Approx. Sqft: 2000-2500
Cross St: Bathurst & Rutherford
Lot size: 21.53 feet x 94.44 feet
Extra Information
Taxes: $6,300.91/2026
Room(s): 7
Basement: Unfinished
Drive: Available
Garage Space(s): Built-In/1
Parking Space(s): 1
Fireplace/Stove: Y
Heating: Forced Air
CAC: Central Air
Exterior: Brick, Stone
Pool: None
MLS#: N13812144
Room Details
#
Level
Size(ft)
Description
1
Main
17.06 x 14.93
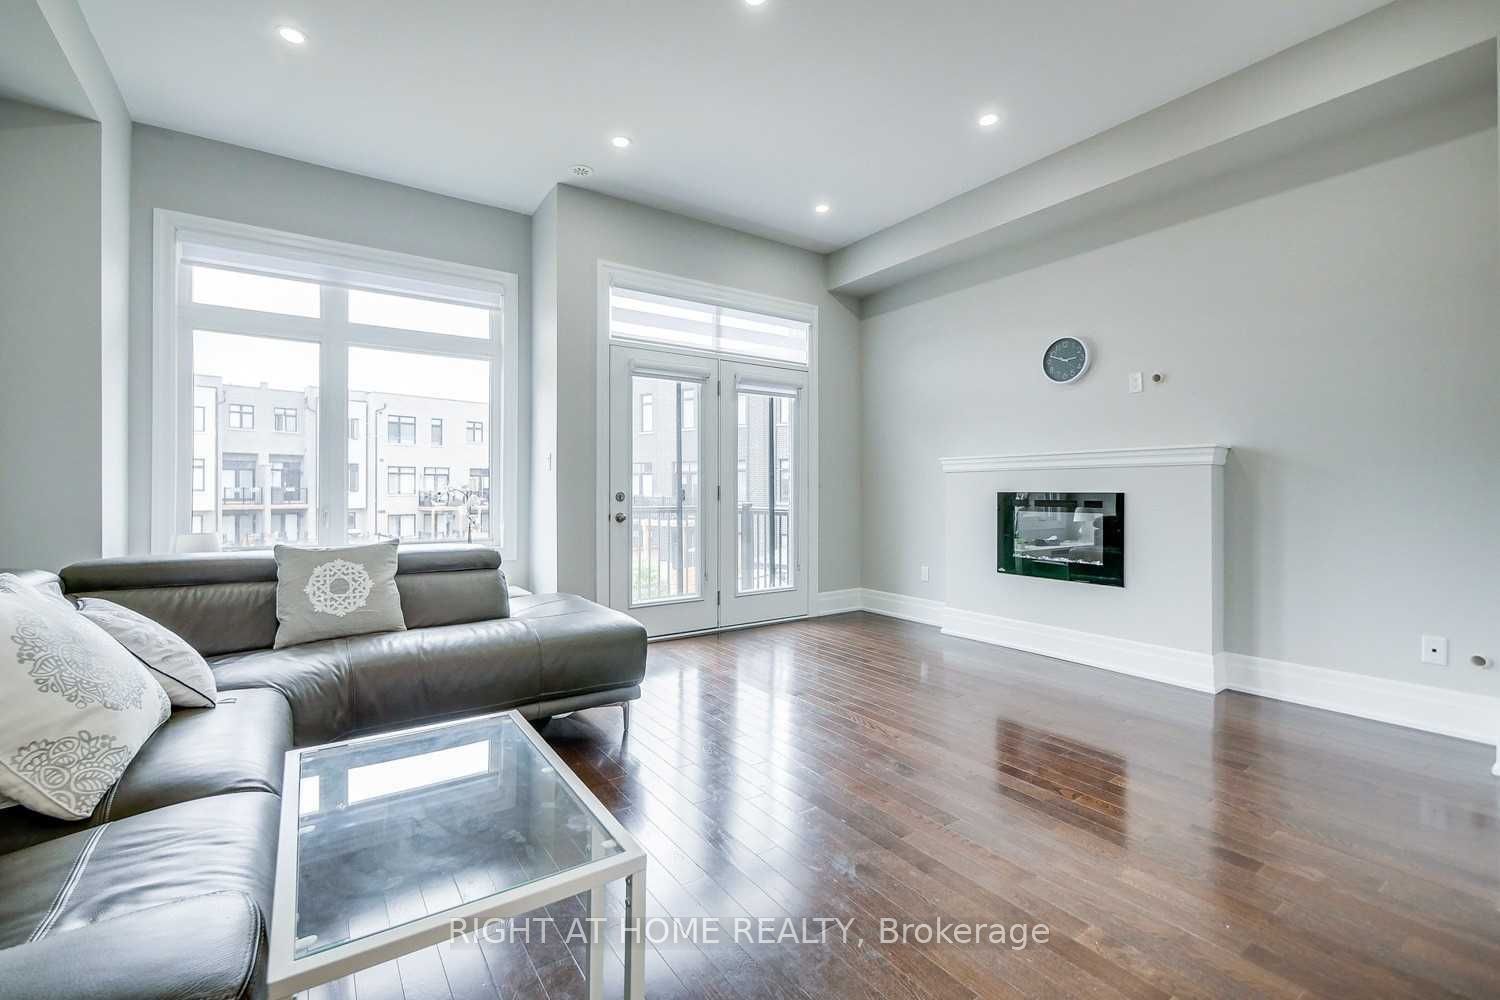
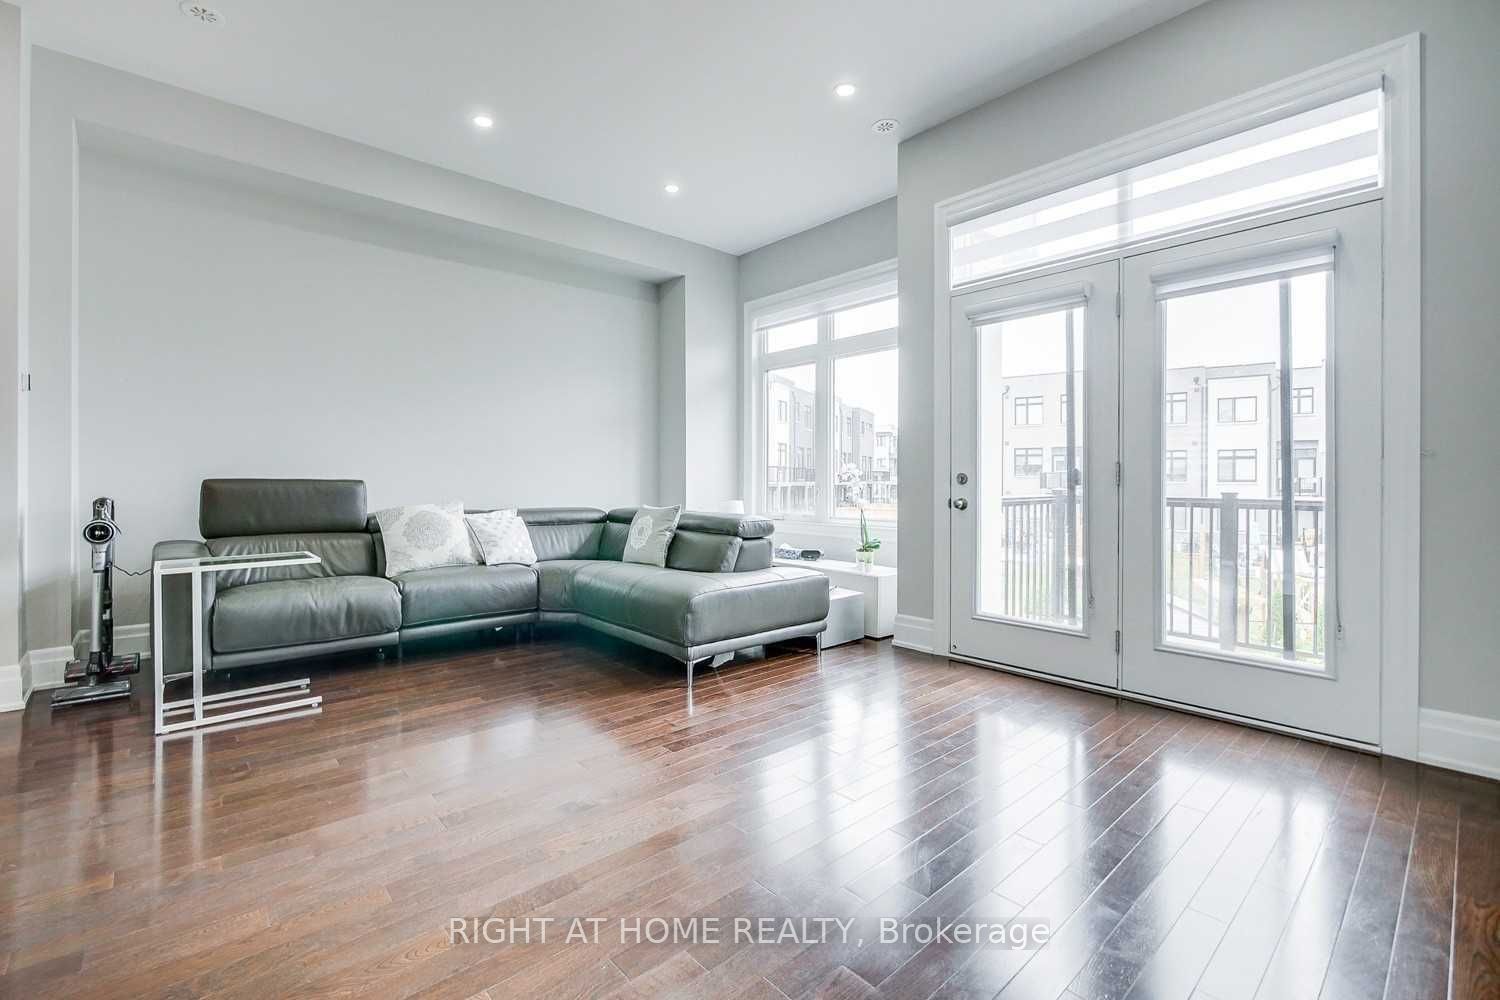
Living Room
Hardwood Floor
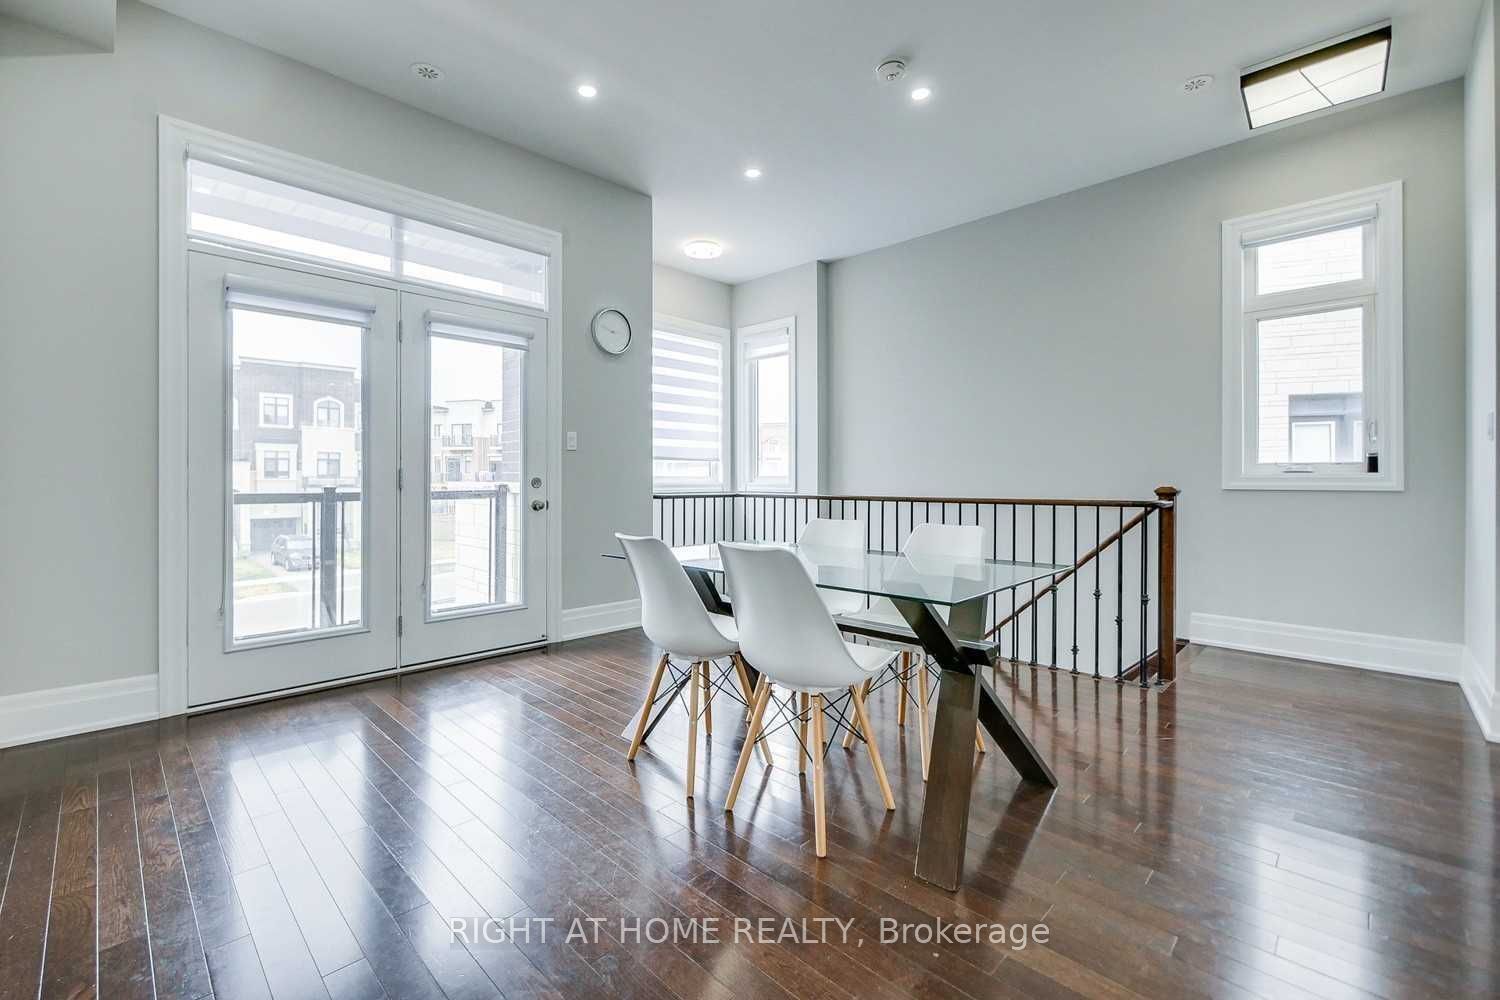
W/O To Balcony
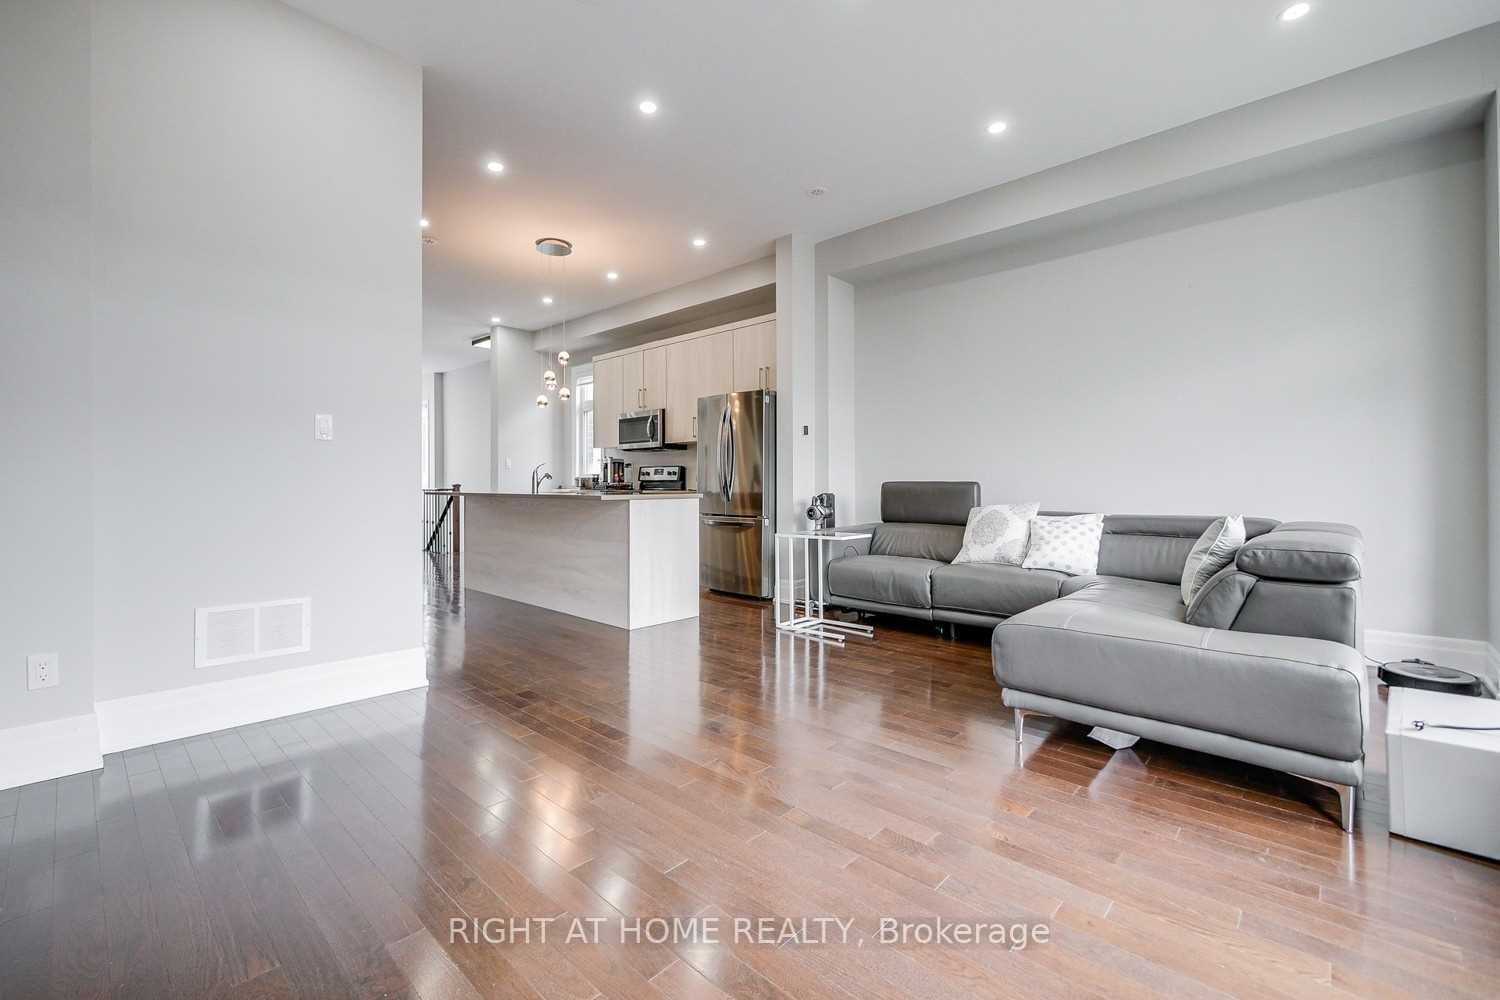
Open Concept
2
Main
11.48 x 14.76
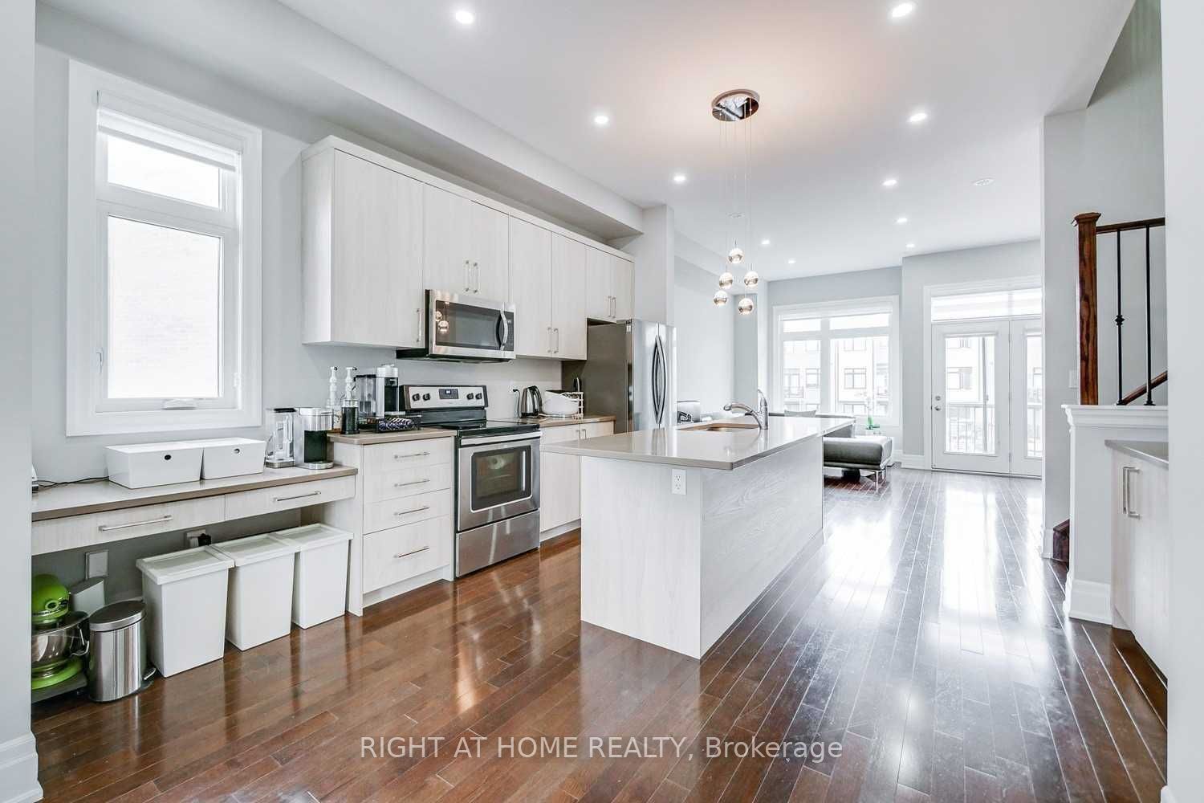
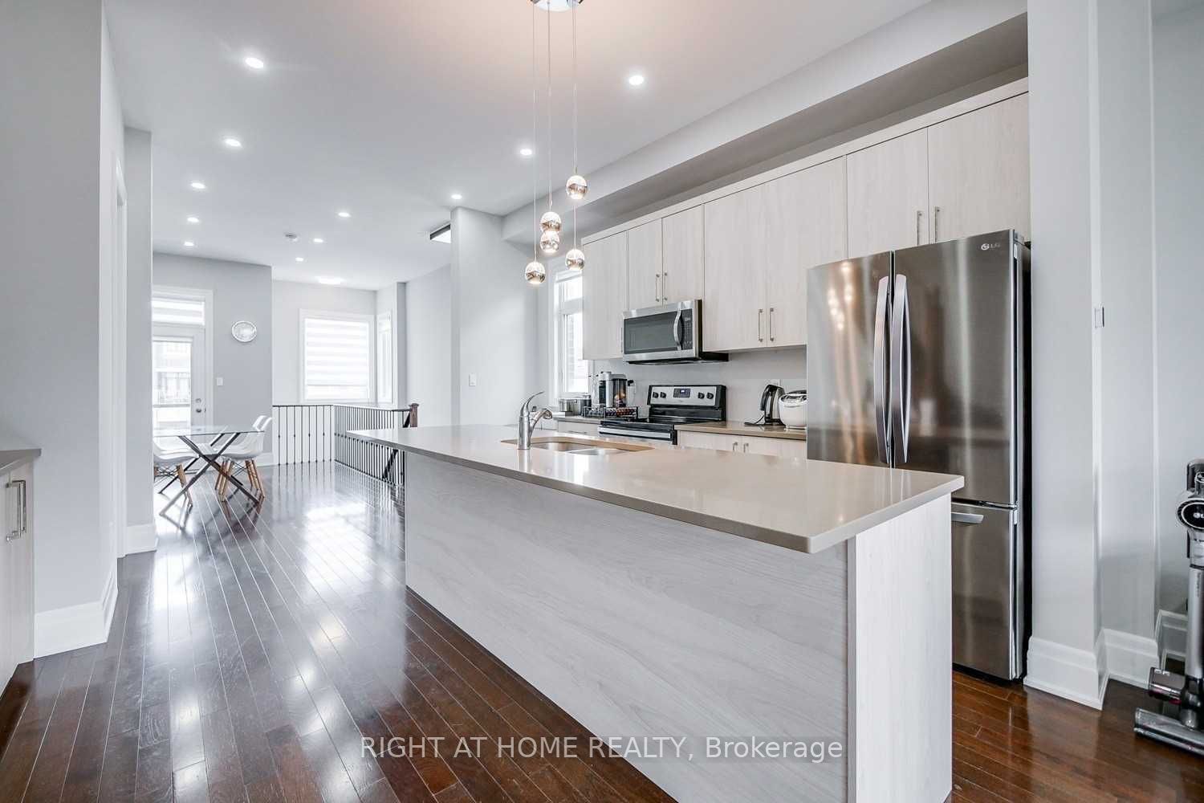
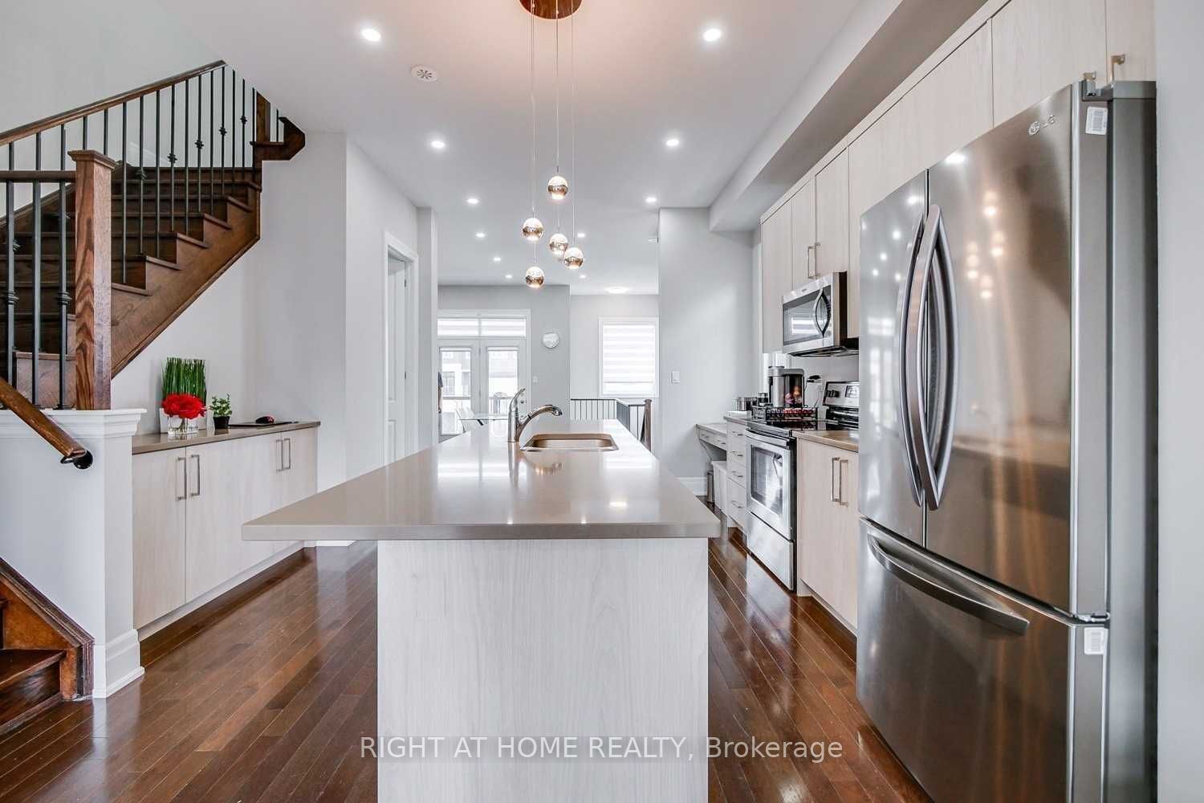
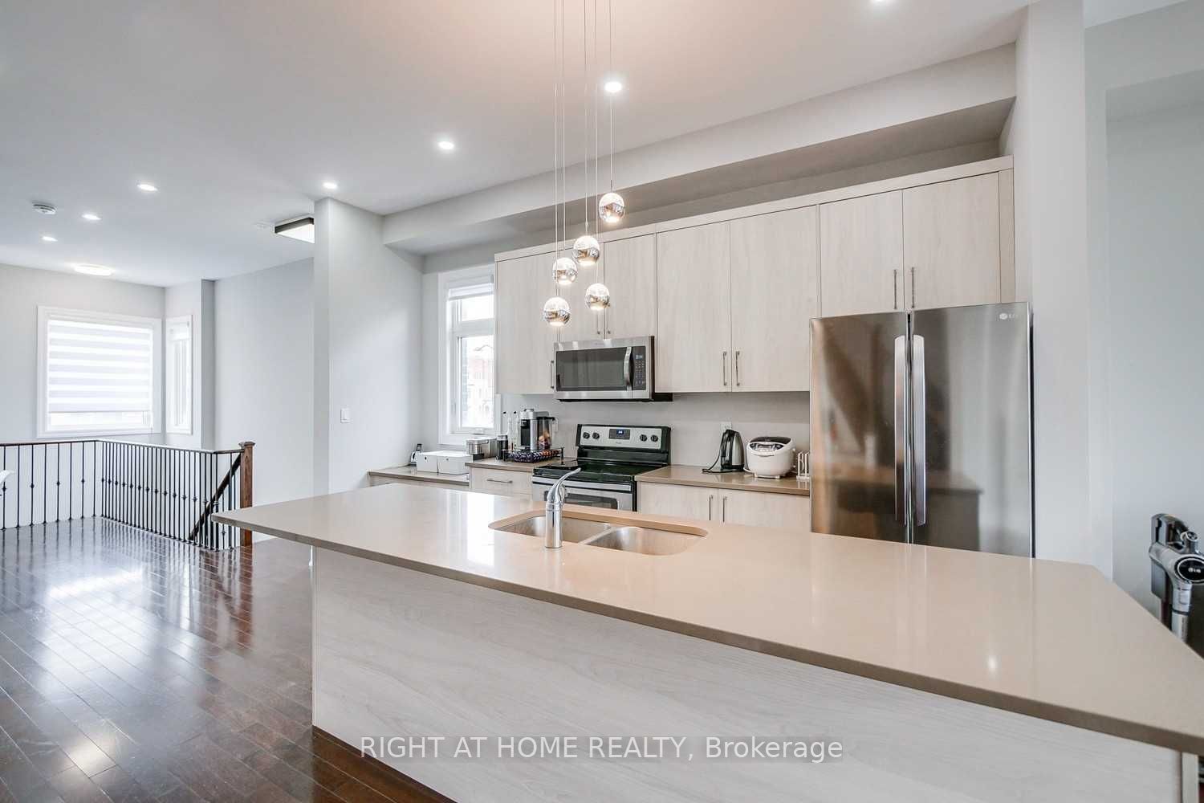
Kitchen
Hardwood Floor
Granite Counters
Stainless Steel Appl
3
Main
13.78 x 13.45
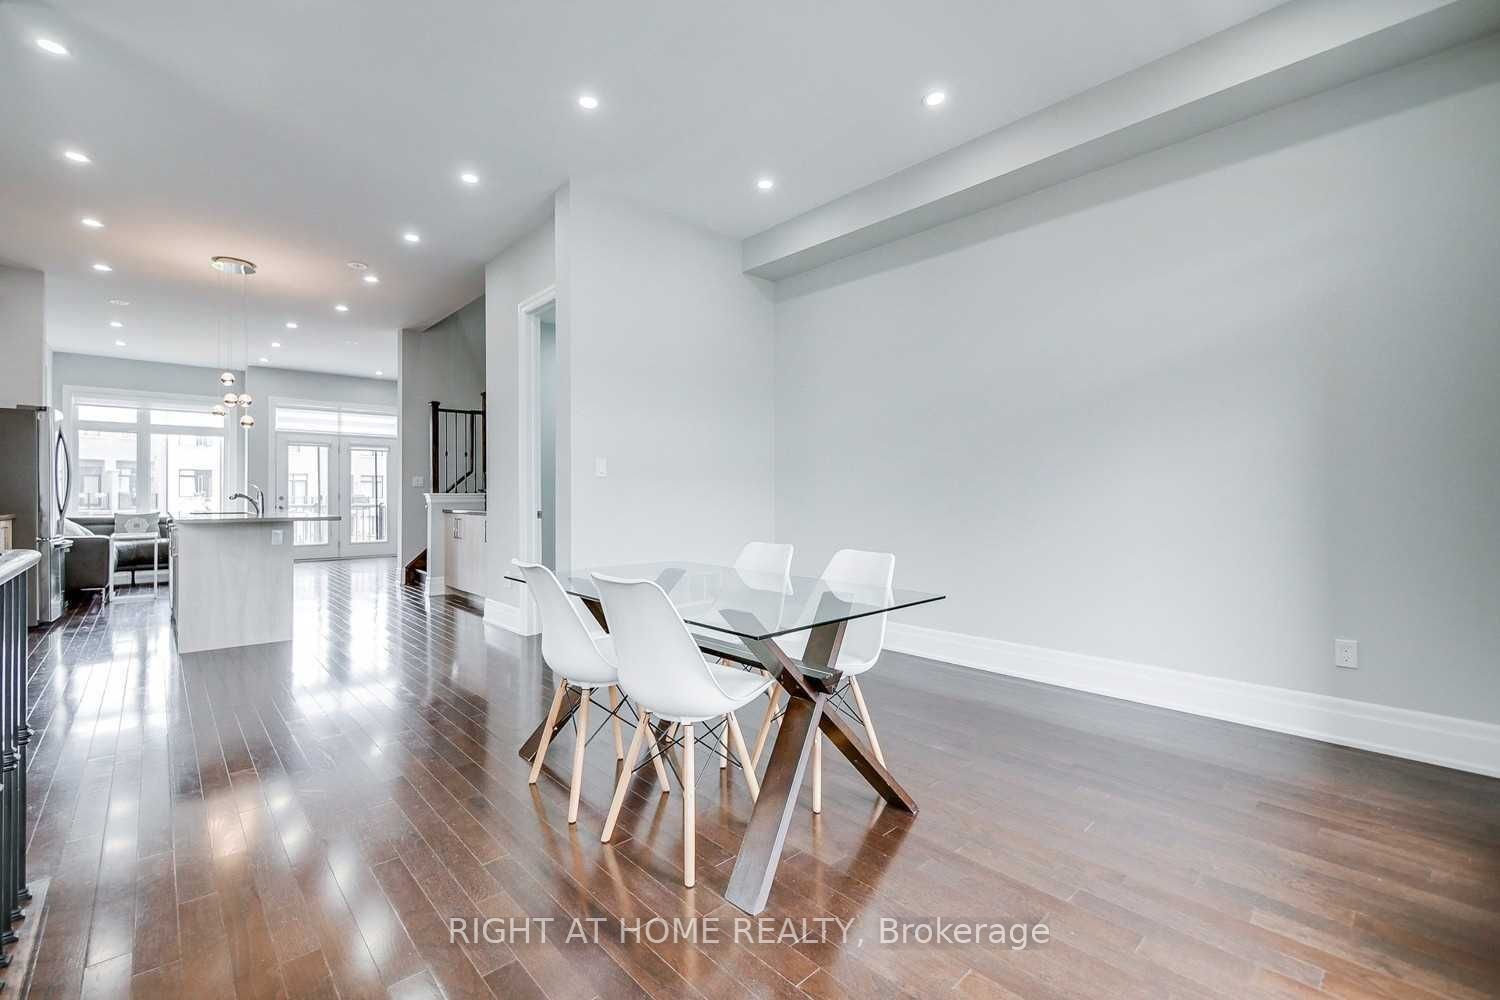
Dining Room
Hardwood Floor
W/O To Balcony
4
Third
12.14 x 17.06
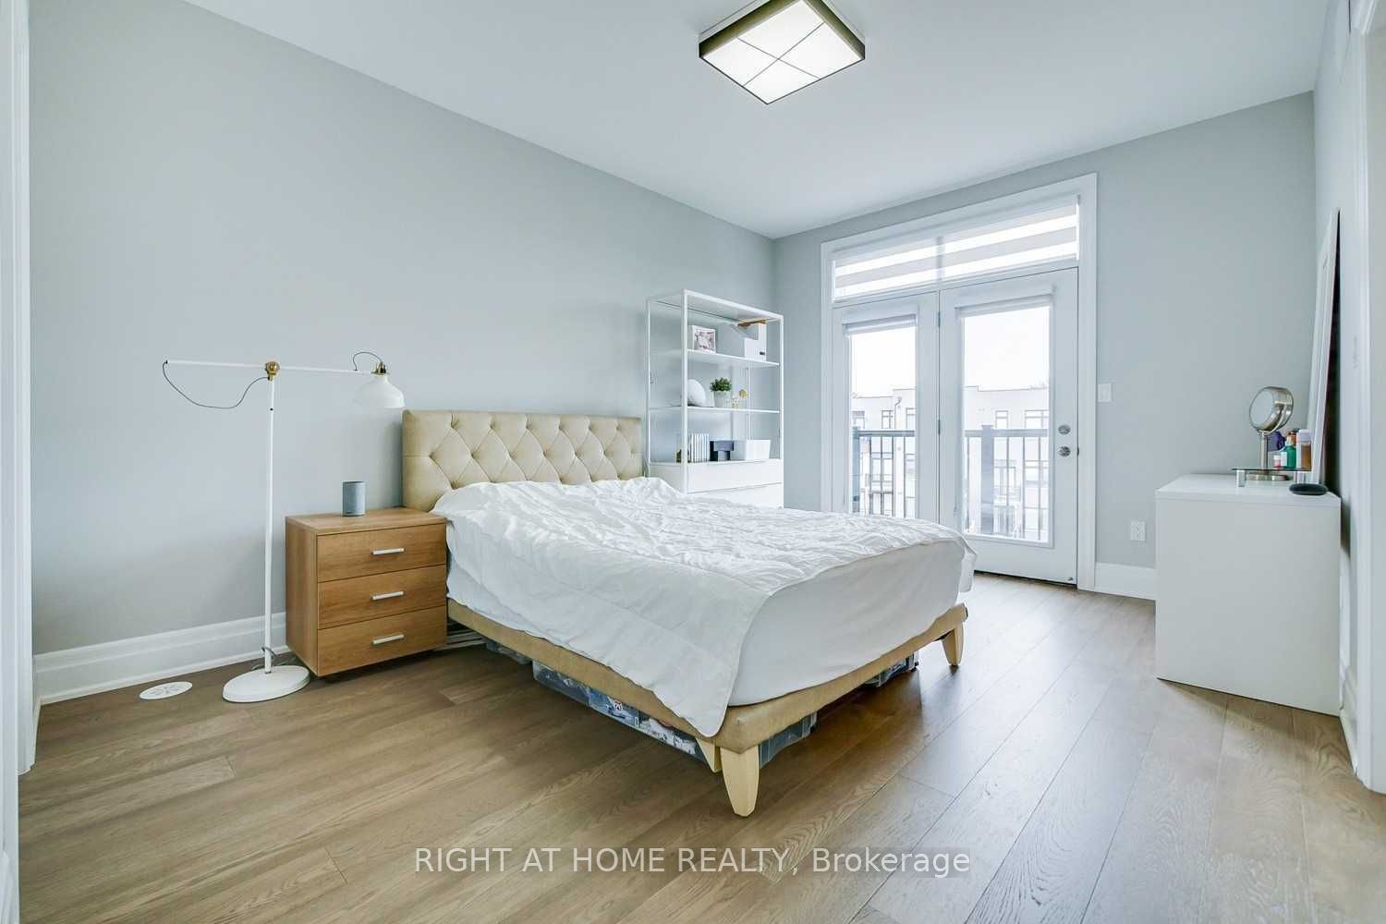
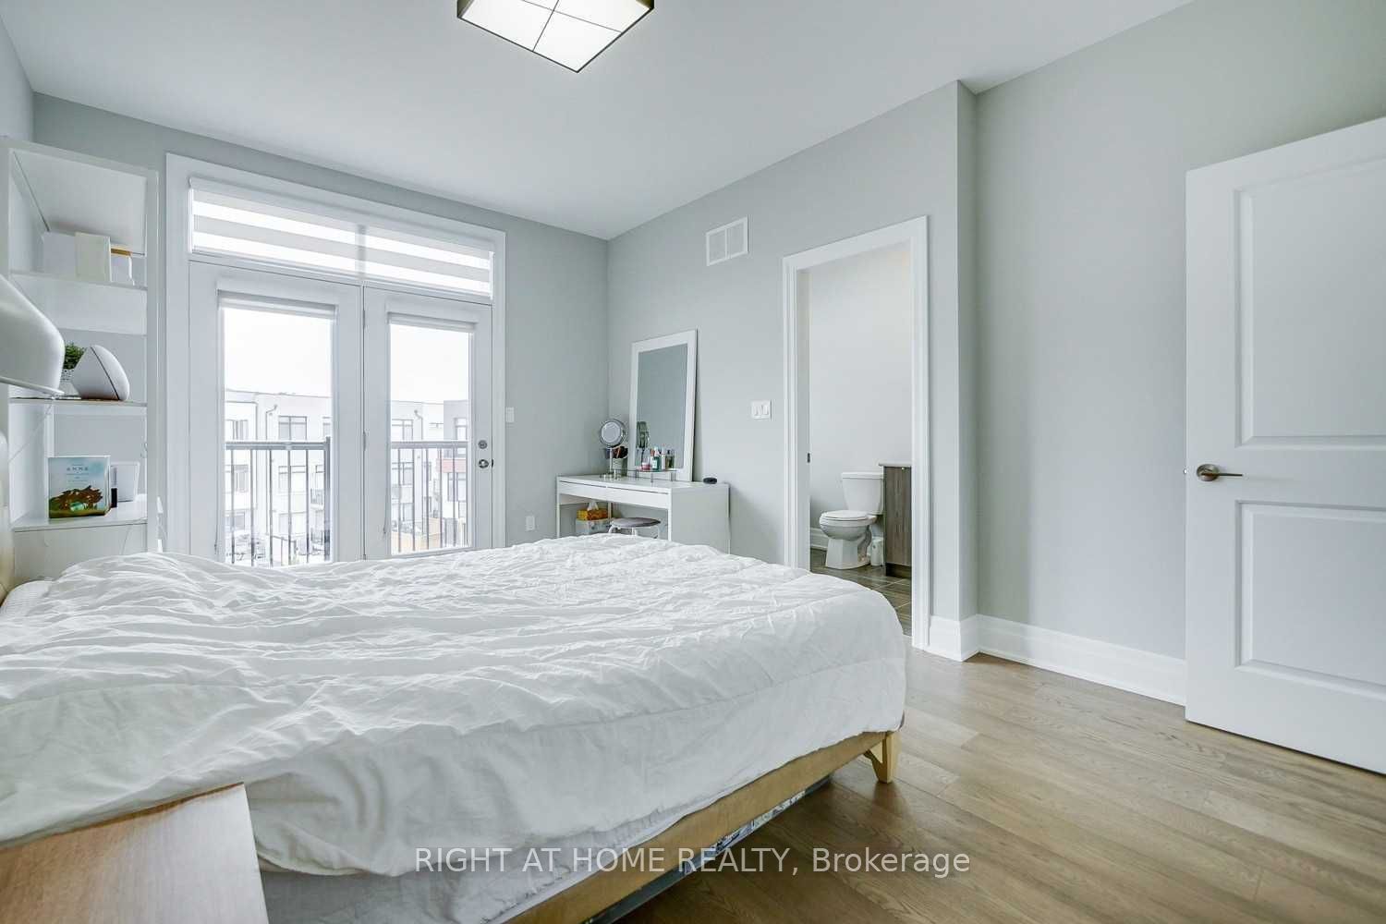
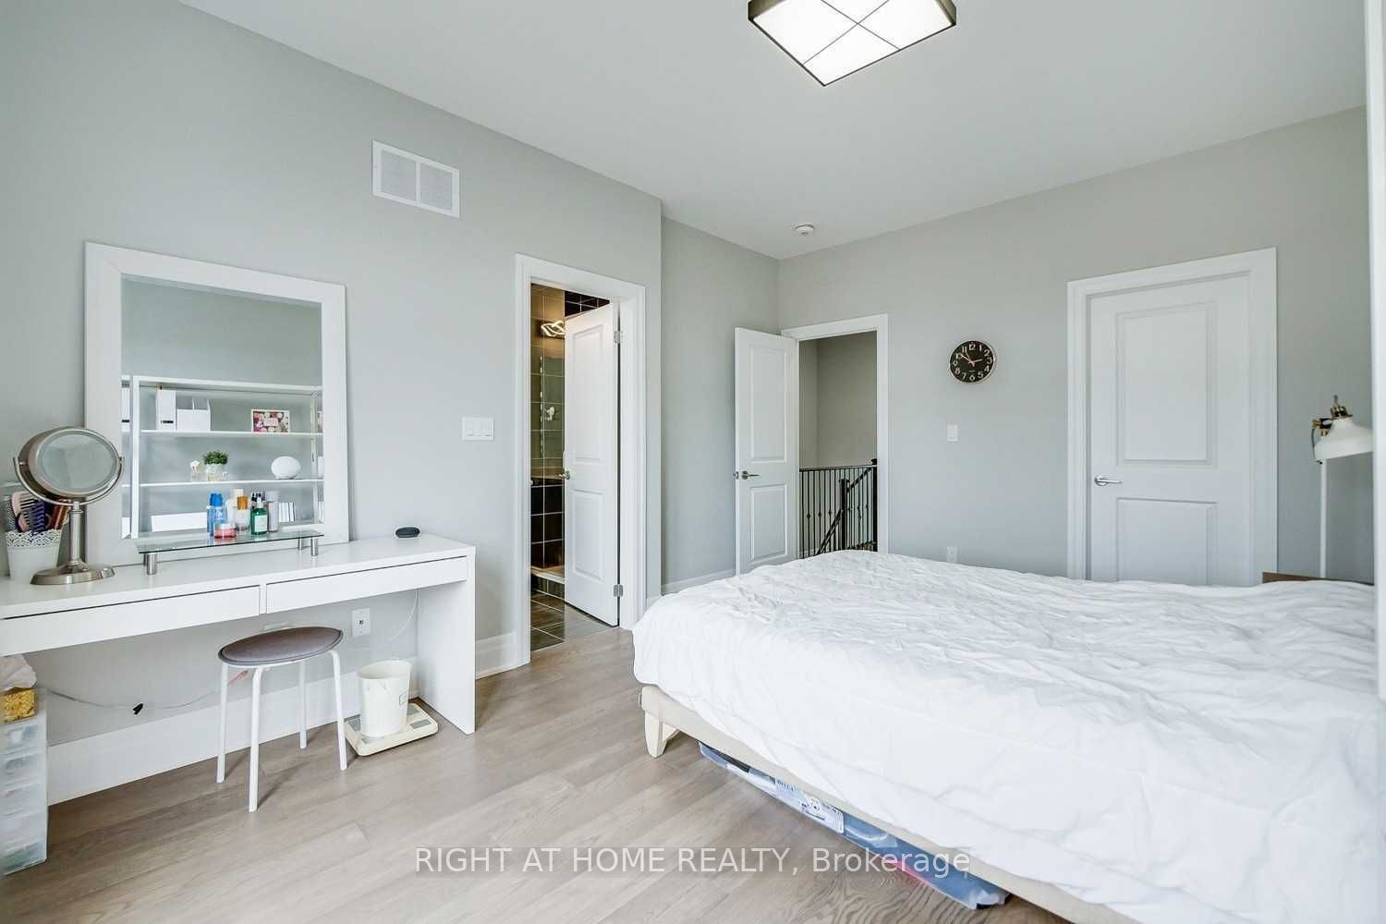
Primary Bedroom
Hardwood Floor
Closet
Window
5
Third
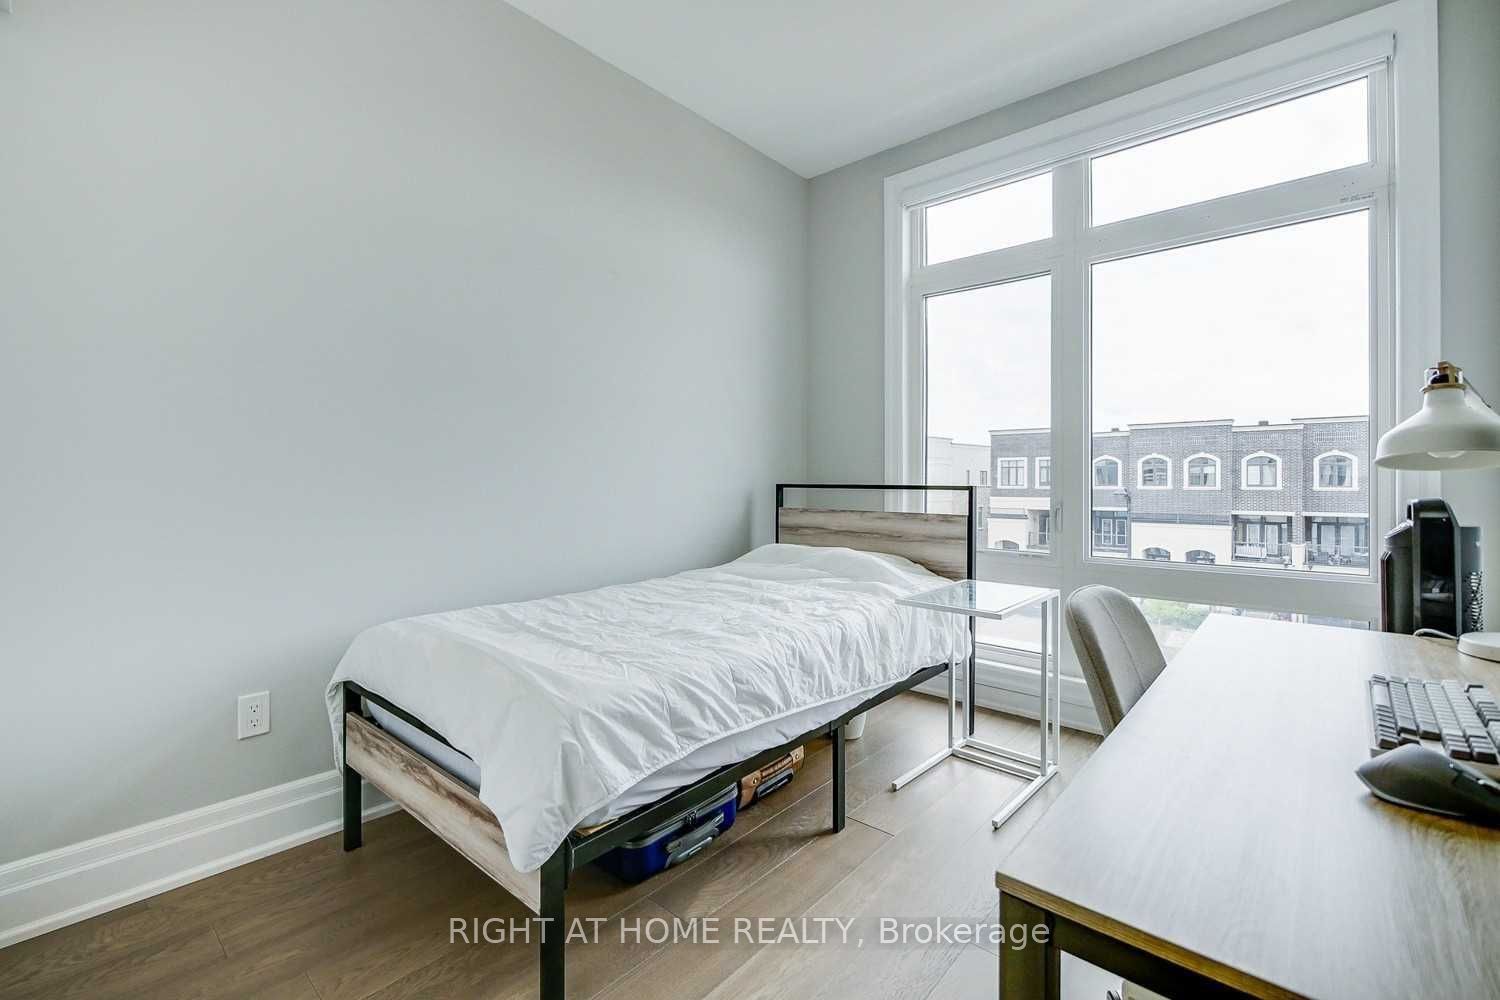
8.2 x 10.01
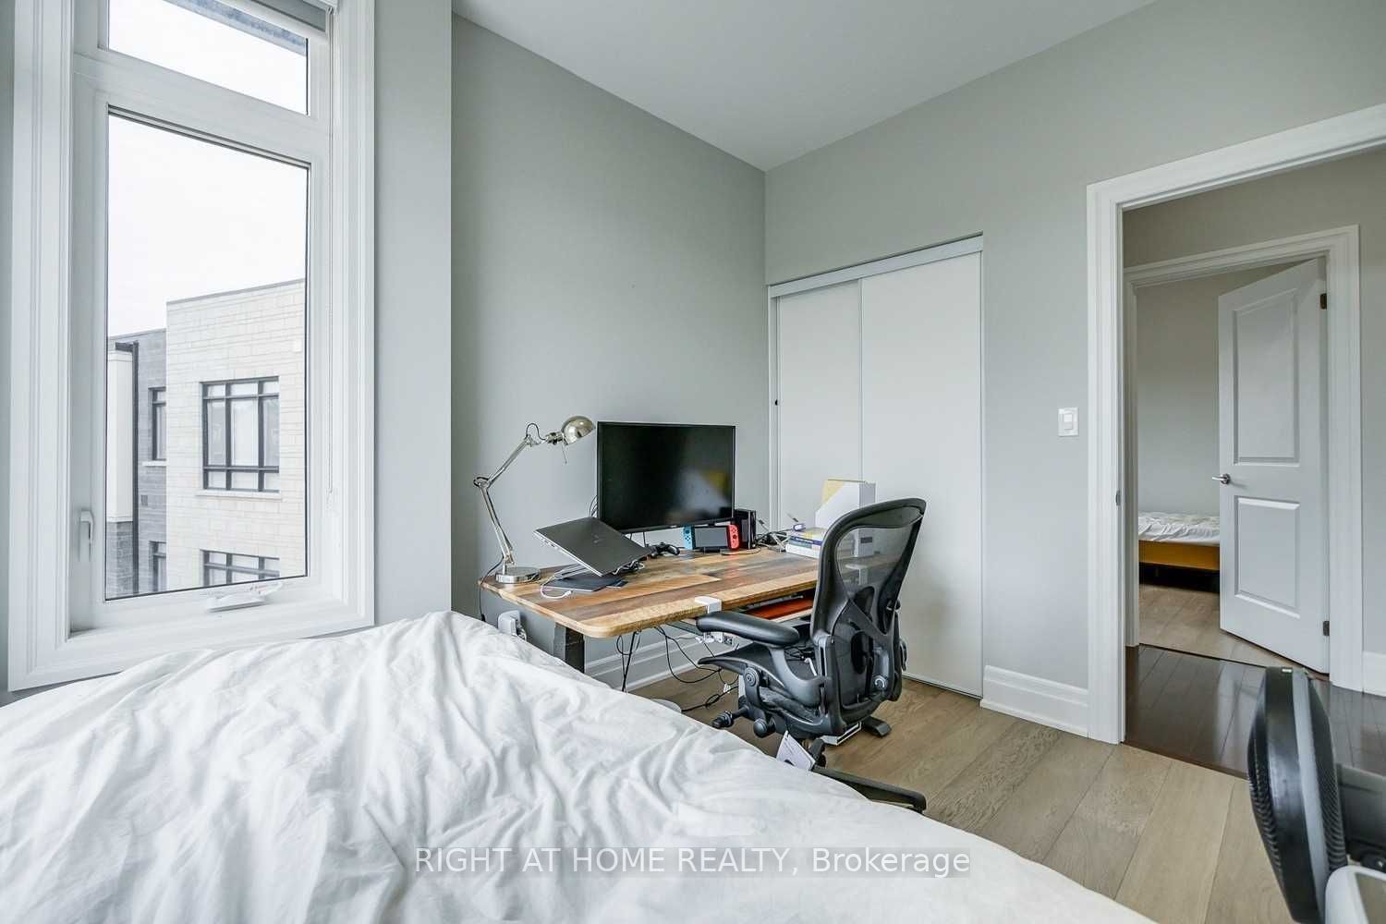
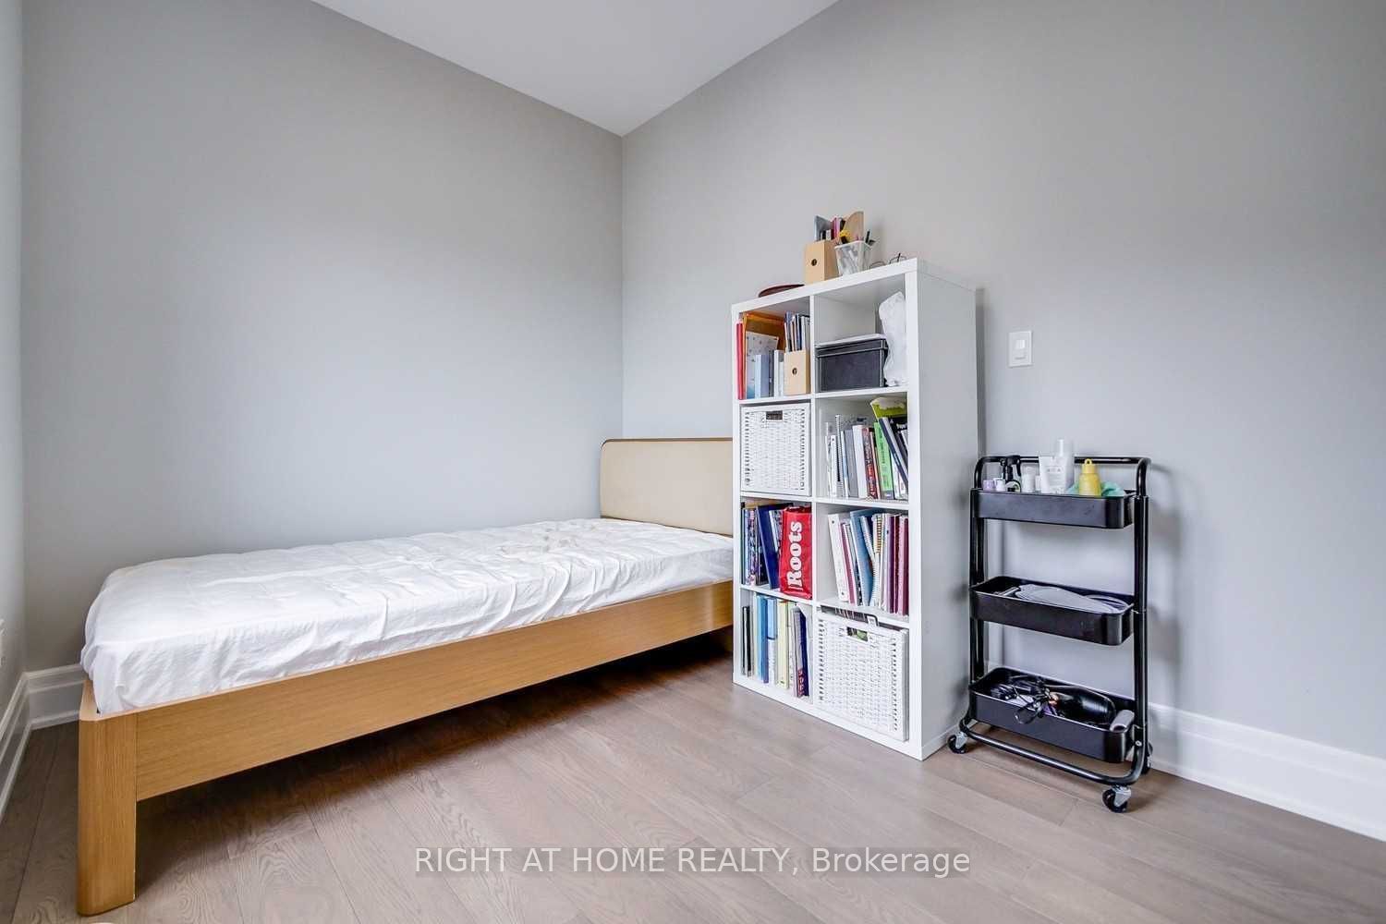
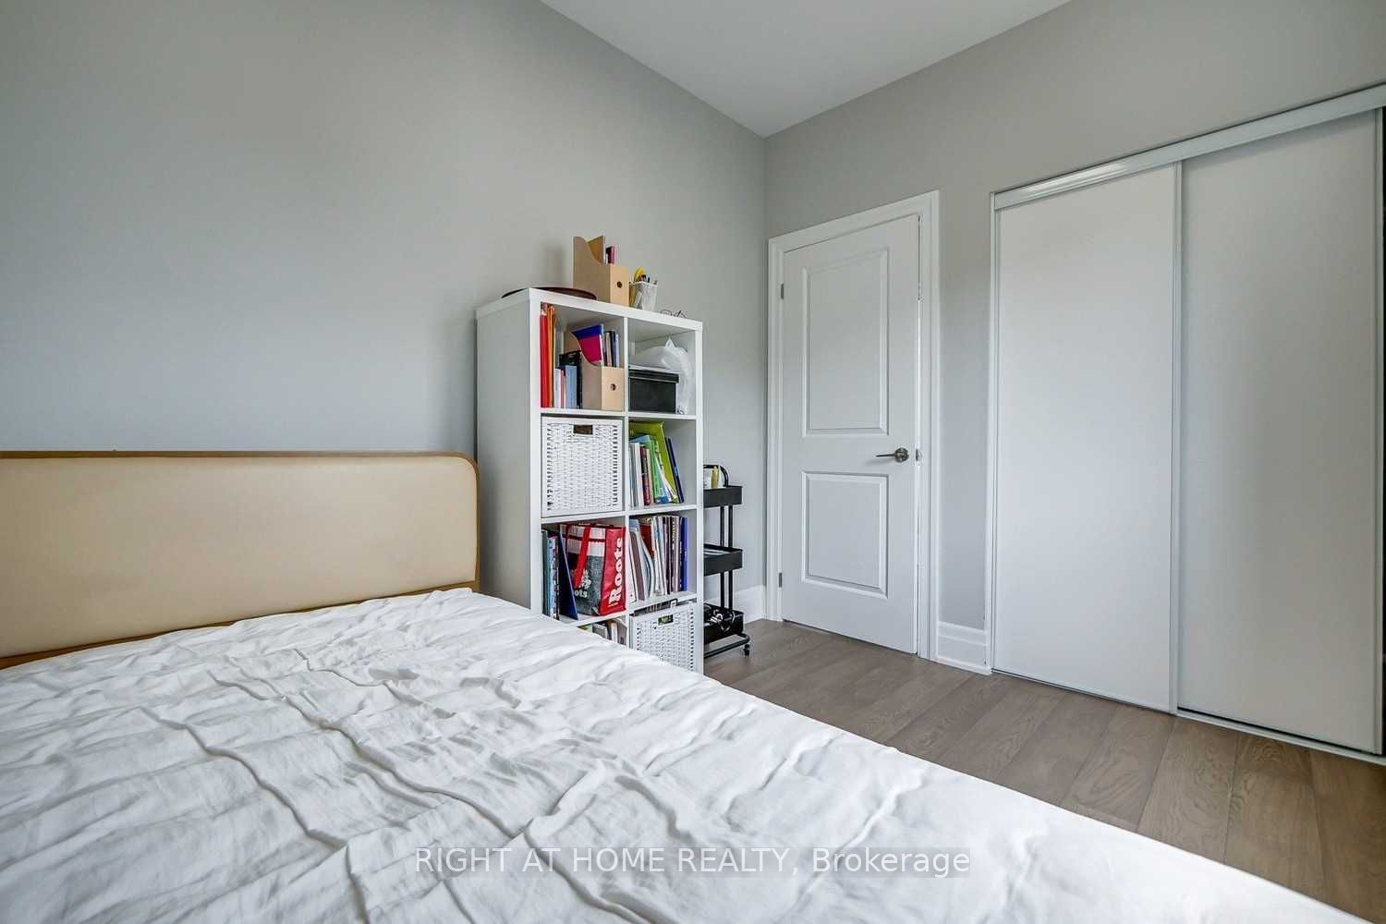
Bedroom 2
Hardwood Floor
Closet
Window
6
Third
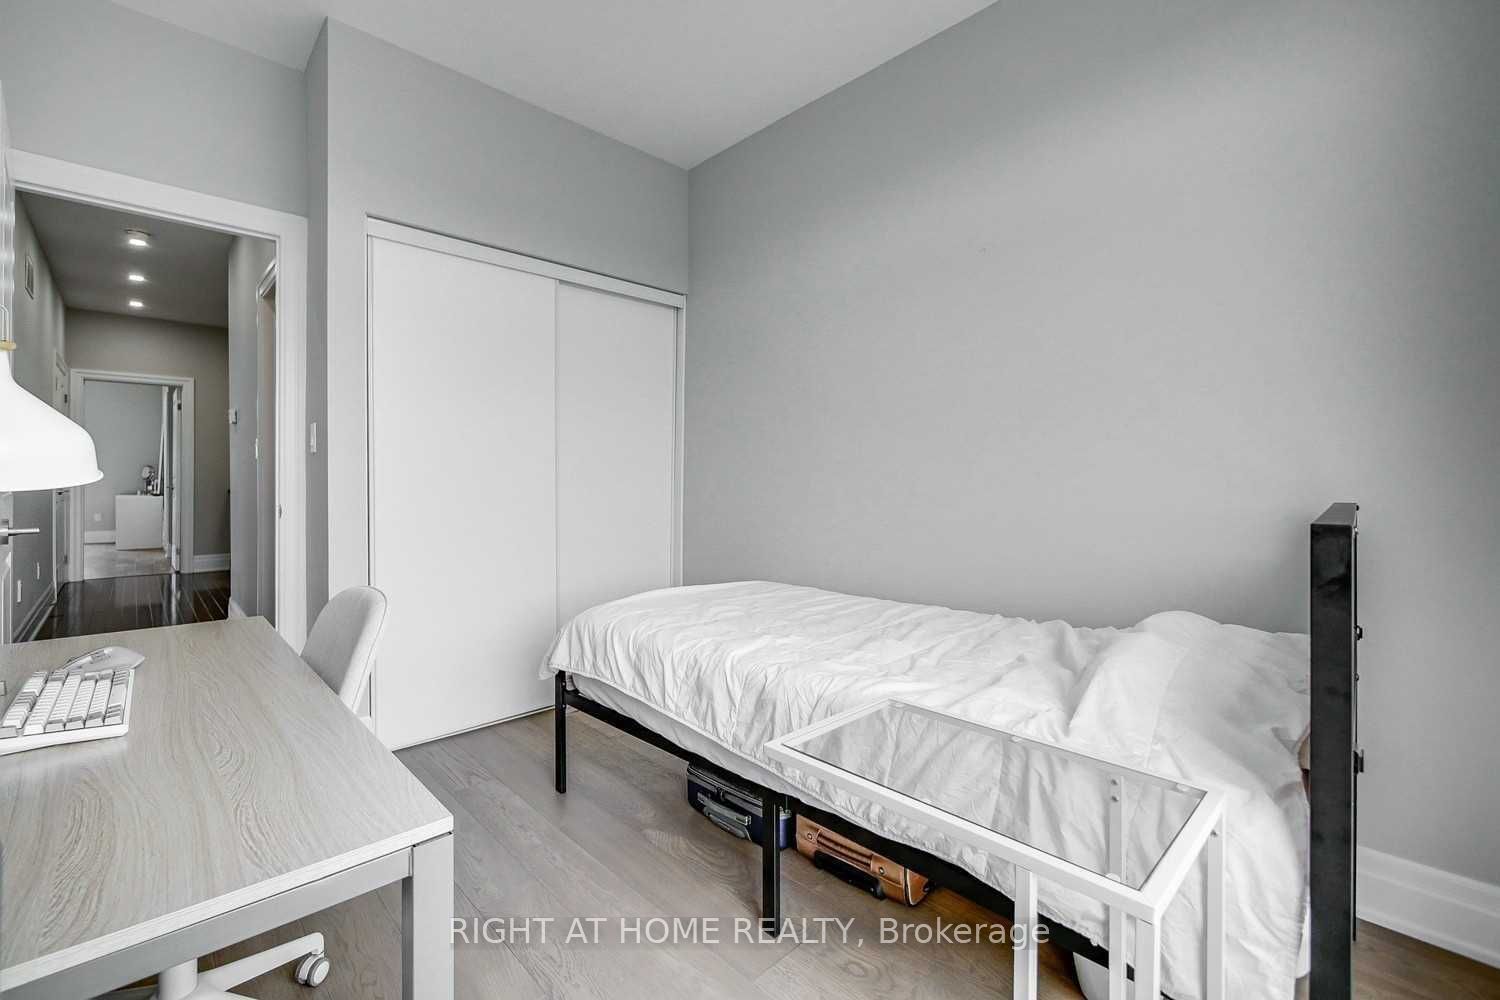
9.84 x 10.17
Bedroom 3
Hardwood Floor
Closet
Window
7
Third
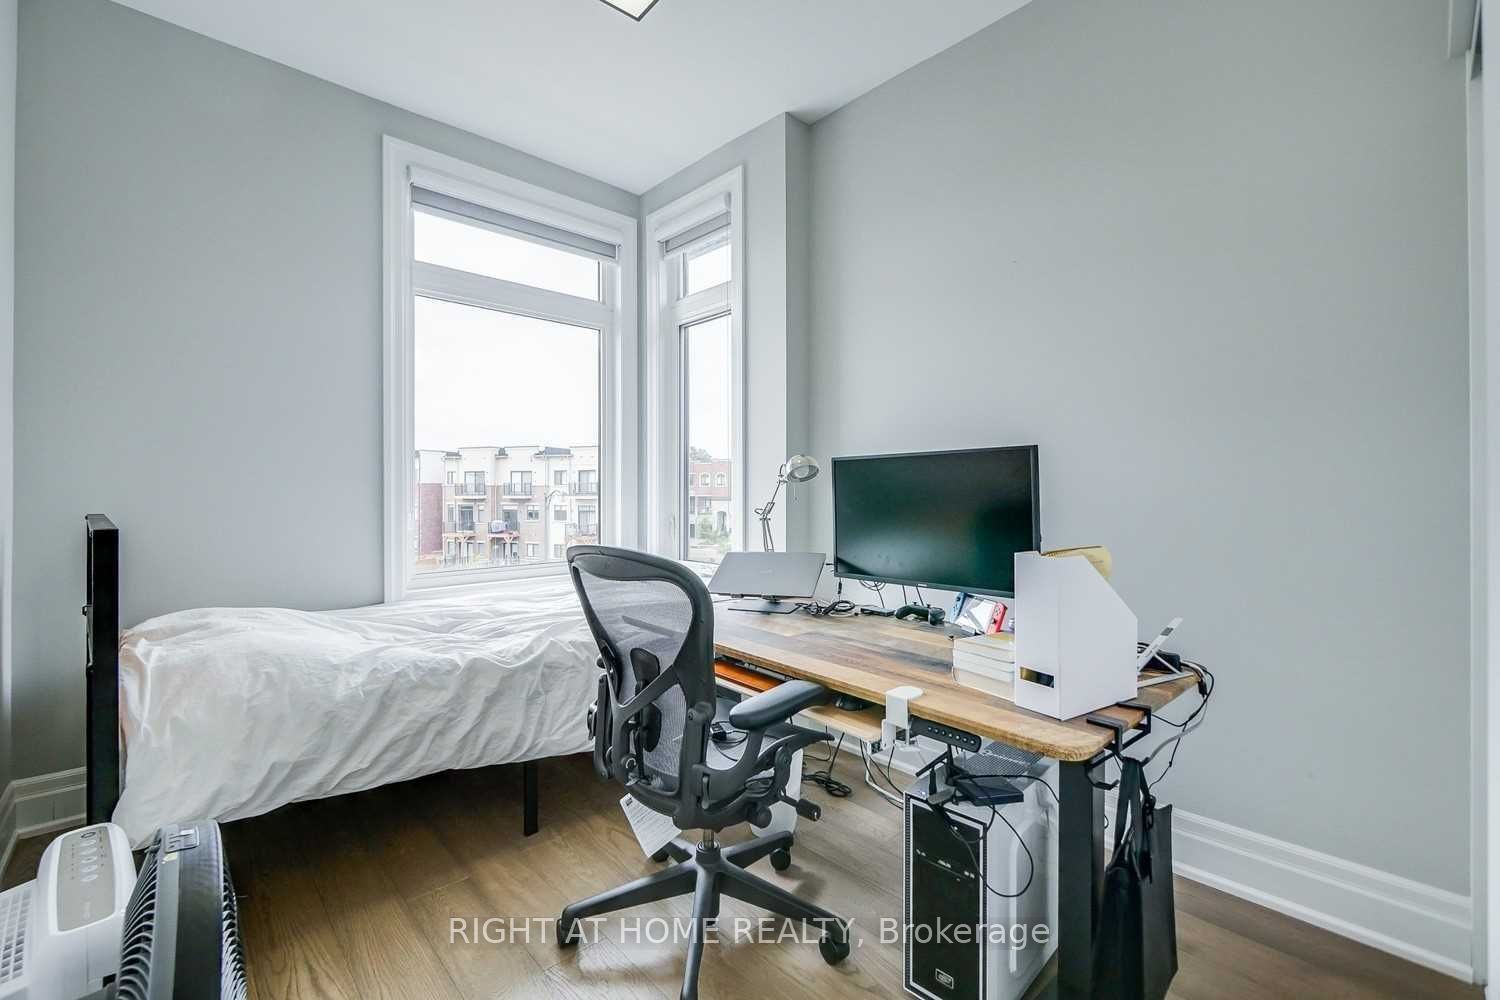
8.86 x 10.17
Bedroom 4
Hardwood Floor
Closet
Window
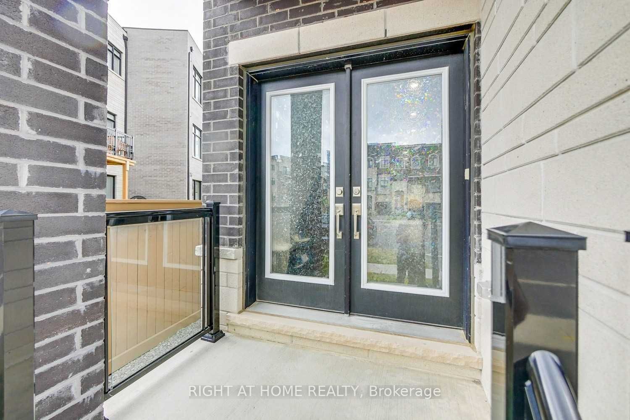
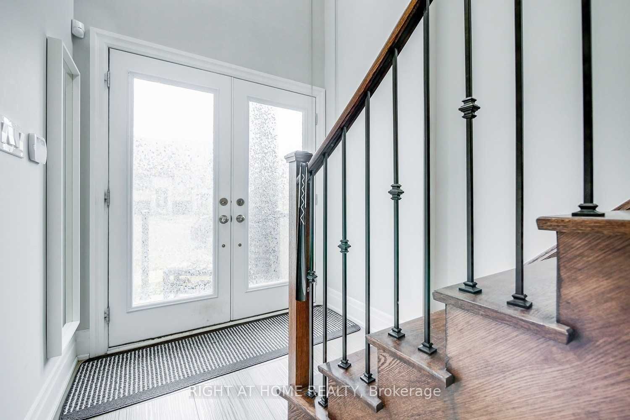
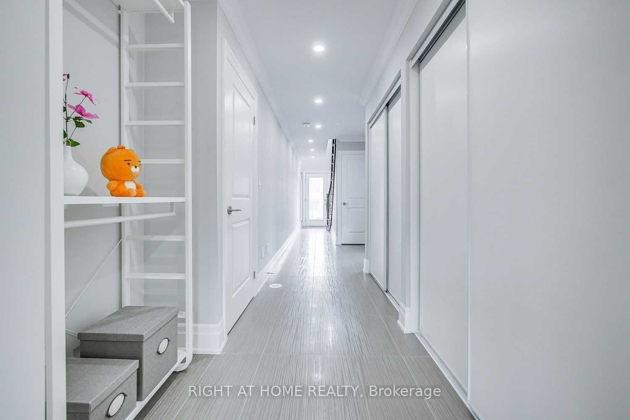
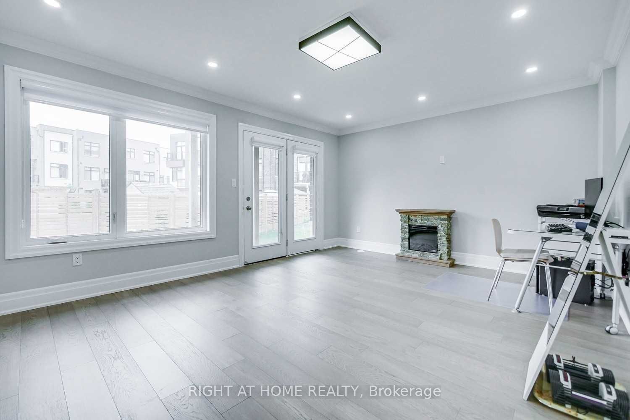
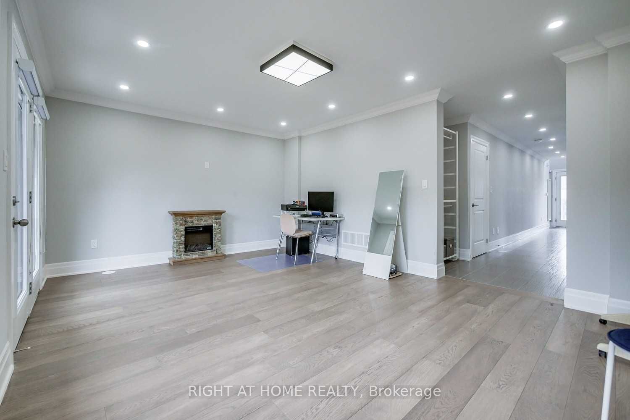
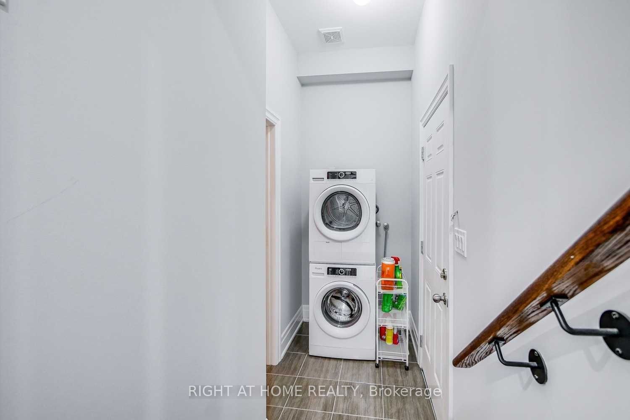
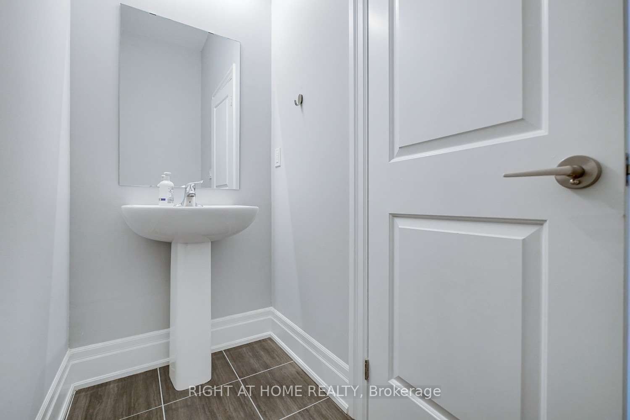
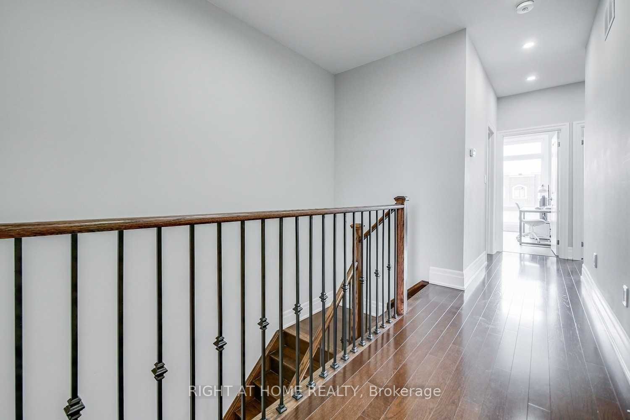
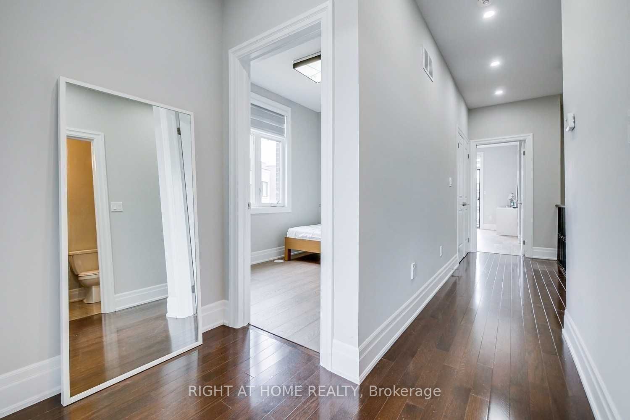
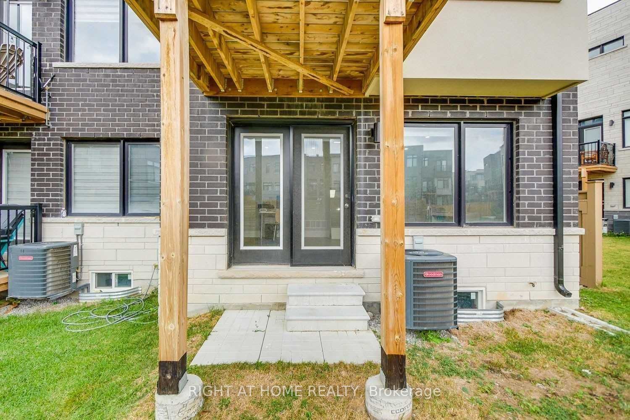
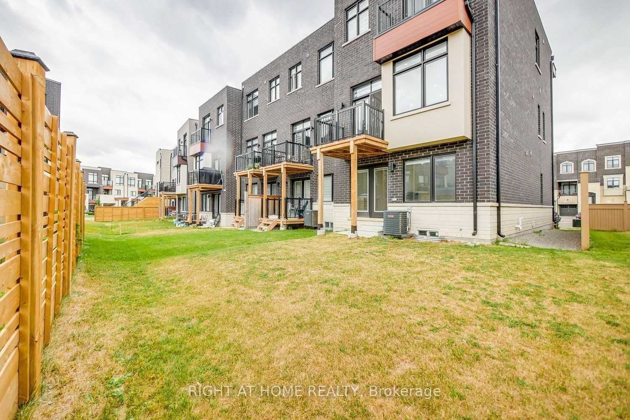
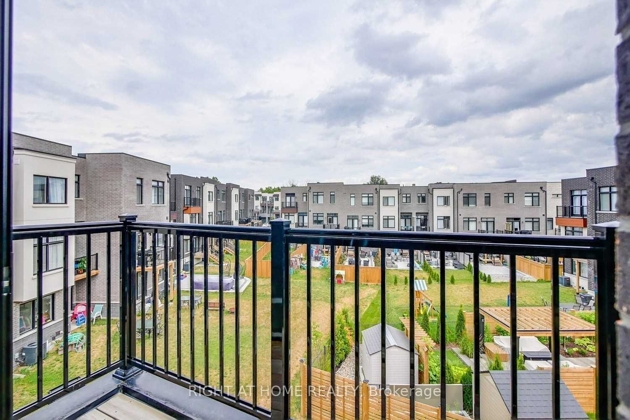
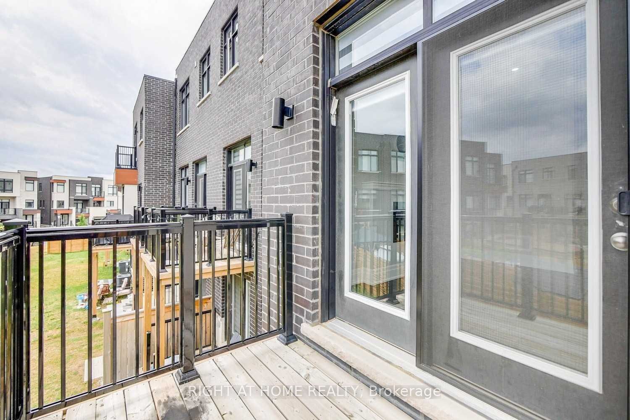
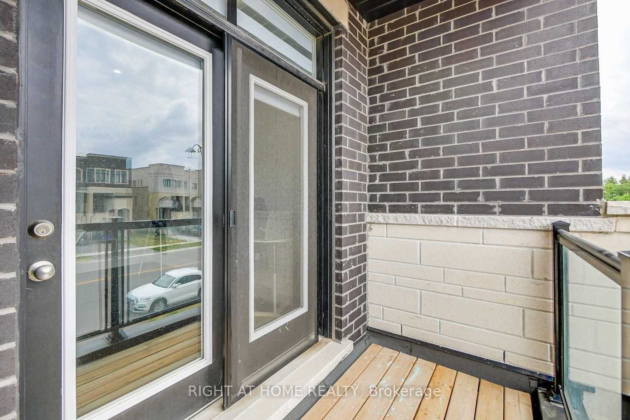
Description: Welcome to this exceptional freehold end-unit townhouse in the highly sought-after Patterson community, offering the added value of extra land, greater privacy, and additional outdoor space compared to a typical interior unit. Situated on a premium end-unit lot, this spacious four-bedroom home offers over 2,300 sq. ft. of thoughtfully designed living space with abundant natural light, modern finishes, and an ideal layout for family living and entertaining. The main floor features soaring 10-foot smooth ceilings, elegant pot lights, rich hardwood flooring, and a gourmet kitchen with oversized wall cabinets, granite countertops, a large centre island, and stainless steel appliances. Two private balconies, one east-facing and one west-facing, allow you to enjoy both beautiful sunrises and sunsets. The upper level features 9-foot ceilings, four generously sized bedrooms, and two beautifully appointed bathrooms. The ground floor offers additional living space with a spacious family/recreation room, 9-foot ceilings, an upgraded two-piece bathroom, and a walkout to a private backyard patio. The extra land and end-unit positioning provide enhanced privacy, more outdoor space, and added value that is rarely available with a typical townhouse. An exceptional opportunity to own a spacious and beautifully upgraded home on a premium lot in one of Patterson's most desirable communities.
Toggle icons below to view amenities nearby:
 Banks
 Bus stations
 Gas stations
 Groceries
 Parks
 Restaurants
 Schools
 Shops
Book a showing or get more information
Listed by RIGHT AT HOME REALTY
NOTE: The information provided herein must only be used by consumers that have a bona fide interest in the purchase, sale, or lease of real estate and may not be used for any commercial purpose or any other purpose.
NOTE: The information provided herein must only be used by consumers that have a bona fide interest in the purchase, sale, or lease of real estate and may not be used for any commercial purpose or any other purpose.