Real Estate Example
Independently Owned And Operated
40 - 1110 Finch Ave West , Toronto, ON
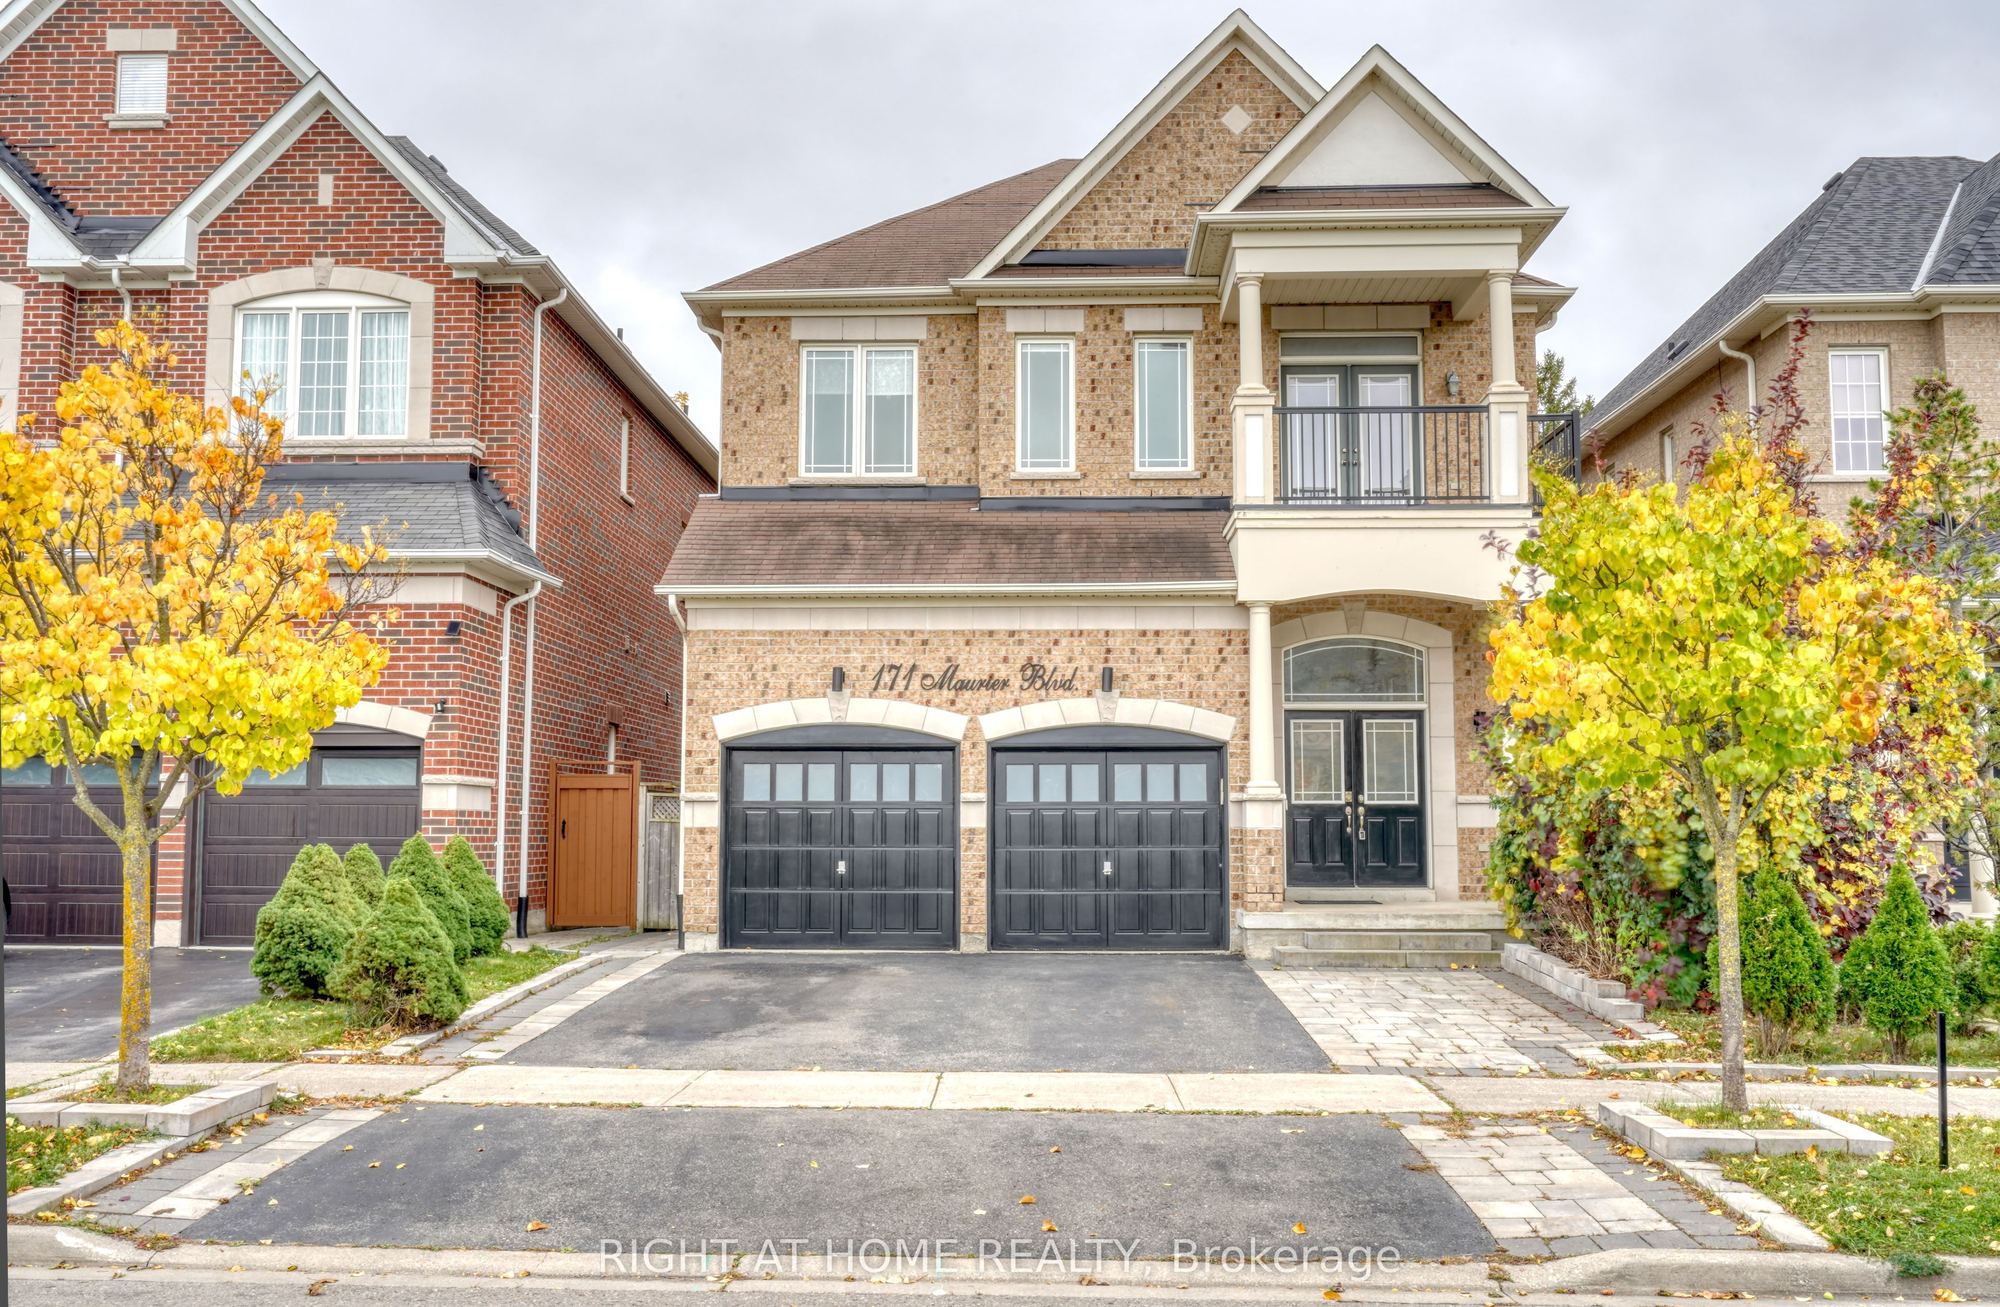
171 Maurier Boulevard
Patterson, Vaughan, ON, L6A 0V2
For Sale
Asking: $1,769,000
Days on market: 12
Style: Detached, 2-Storey
Bedroom(s): 4 + 2
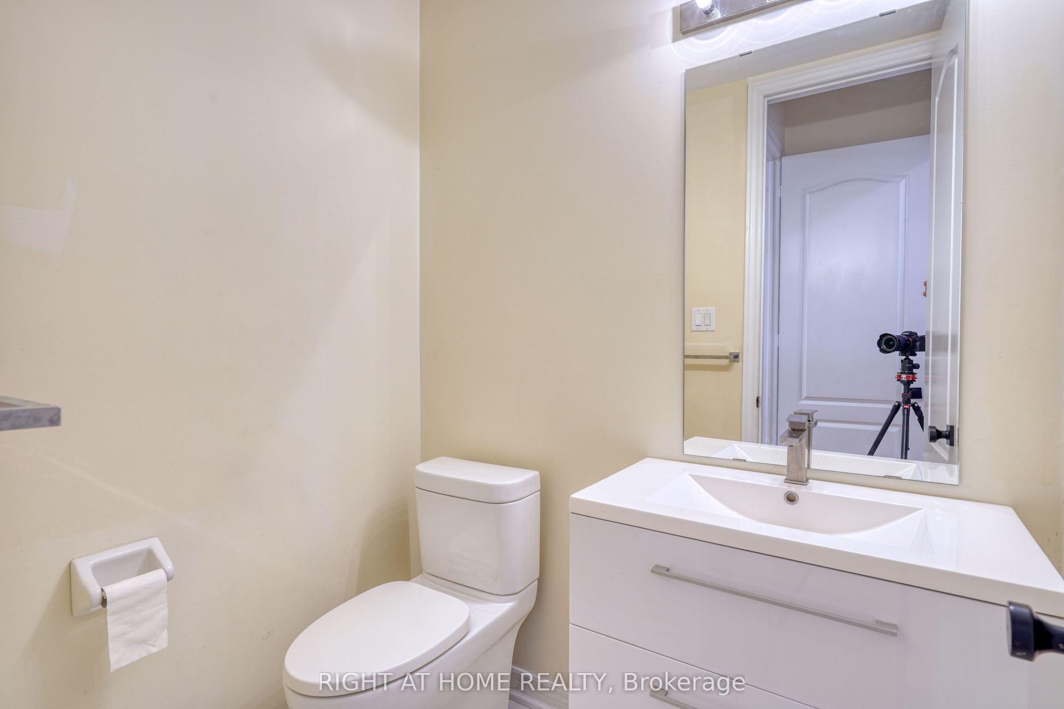
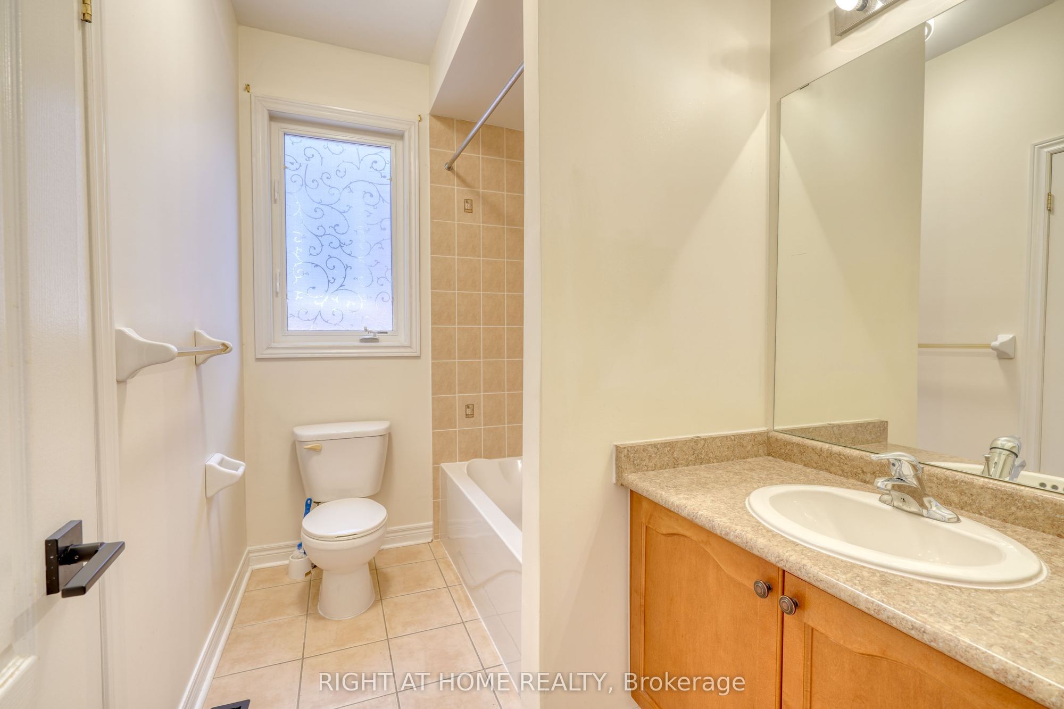
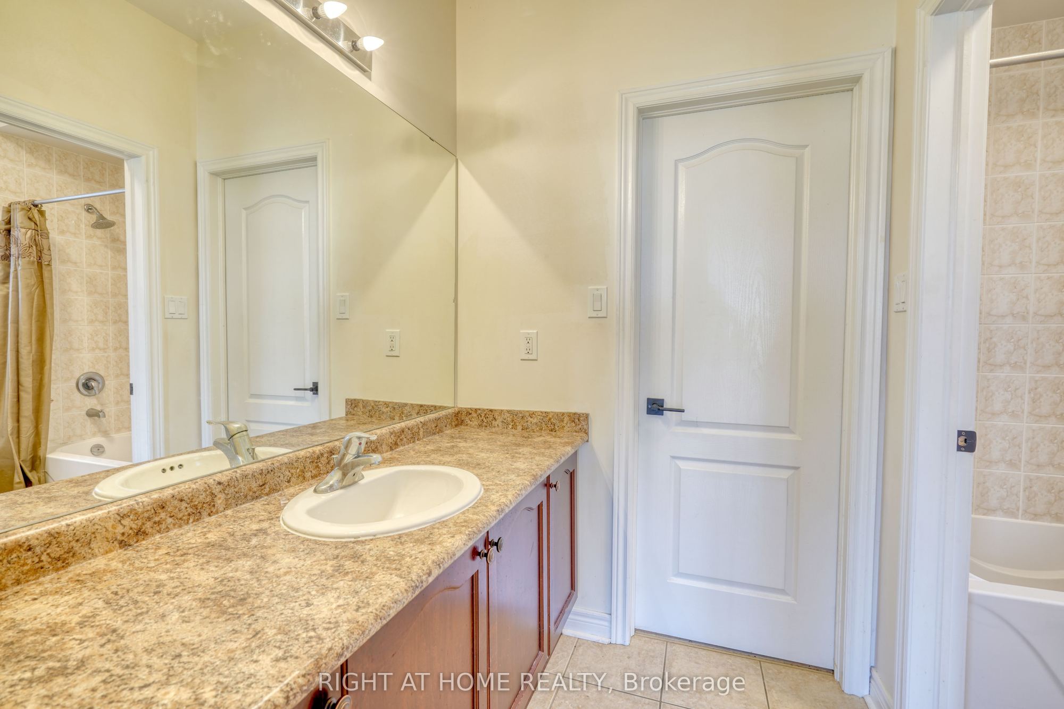
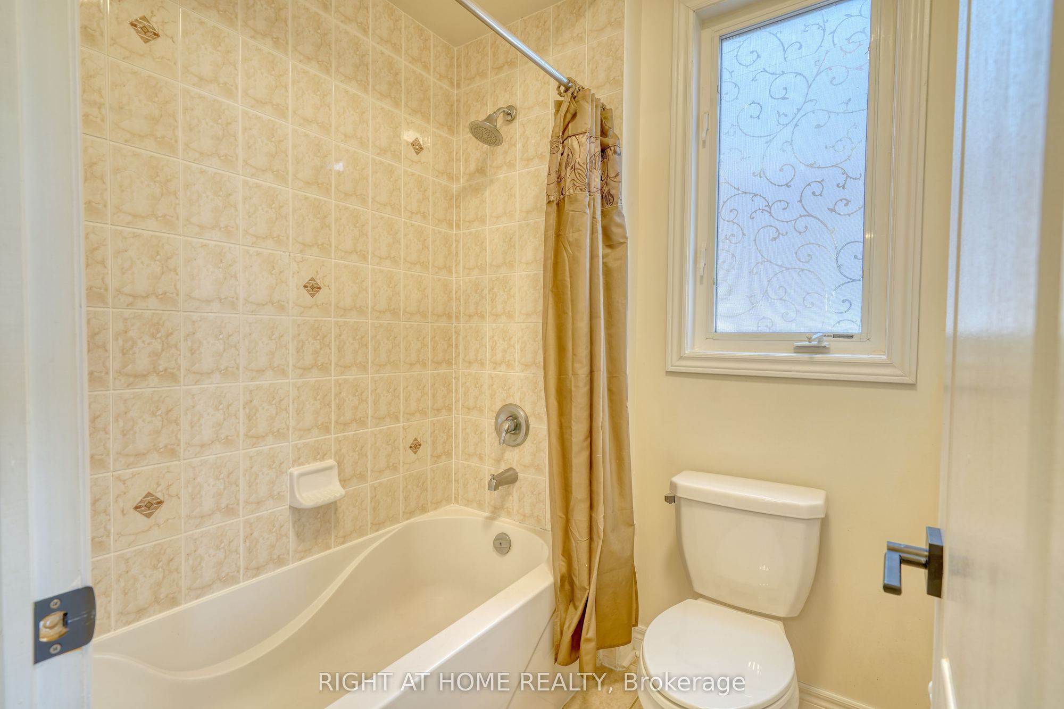
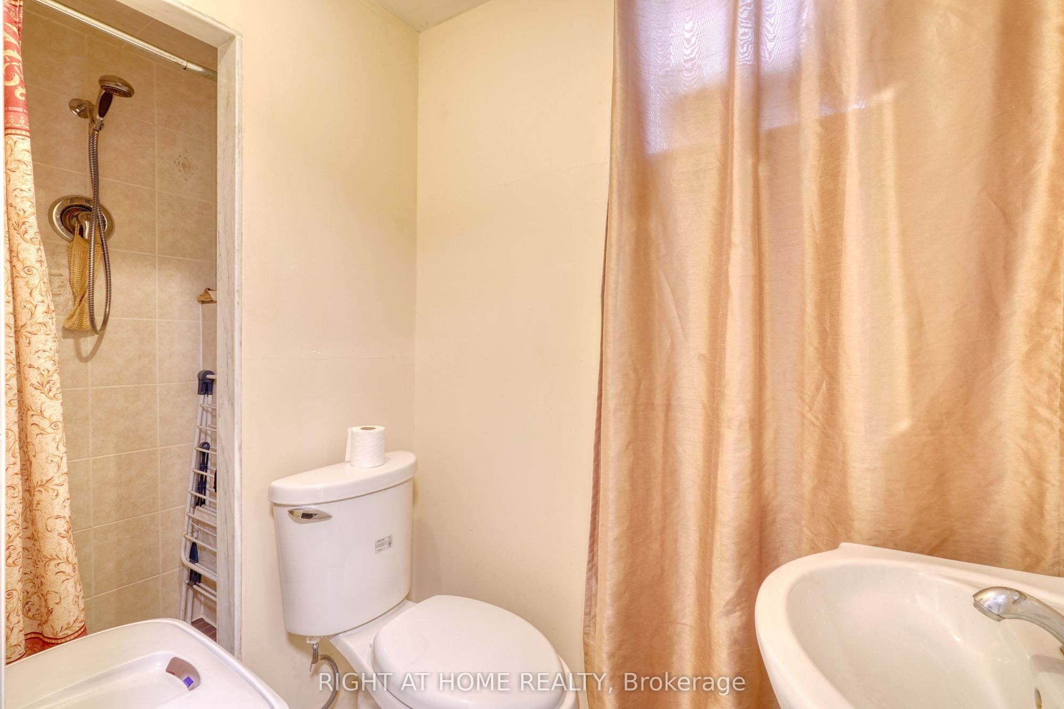
Washroom(s): 6 (1x2xMain, 2x4xSecond, 1x5xSecond, 2x3xLower)
Kitchen(s): 3 + 2
Approx. Sqft: 2500-3000
Cross St: DUFFERIN/ MAURIER BLVD
Lot size: 40.07 feet x 98.79 feet
Extra Information
Taxes: $7,334.83/2026
Room(s): 12
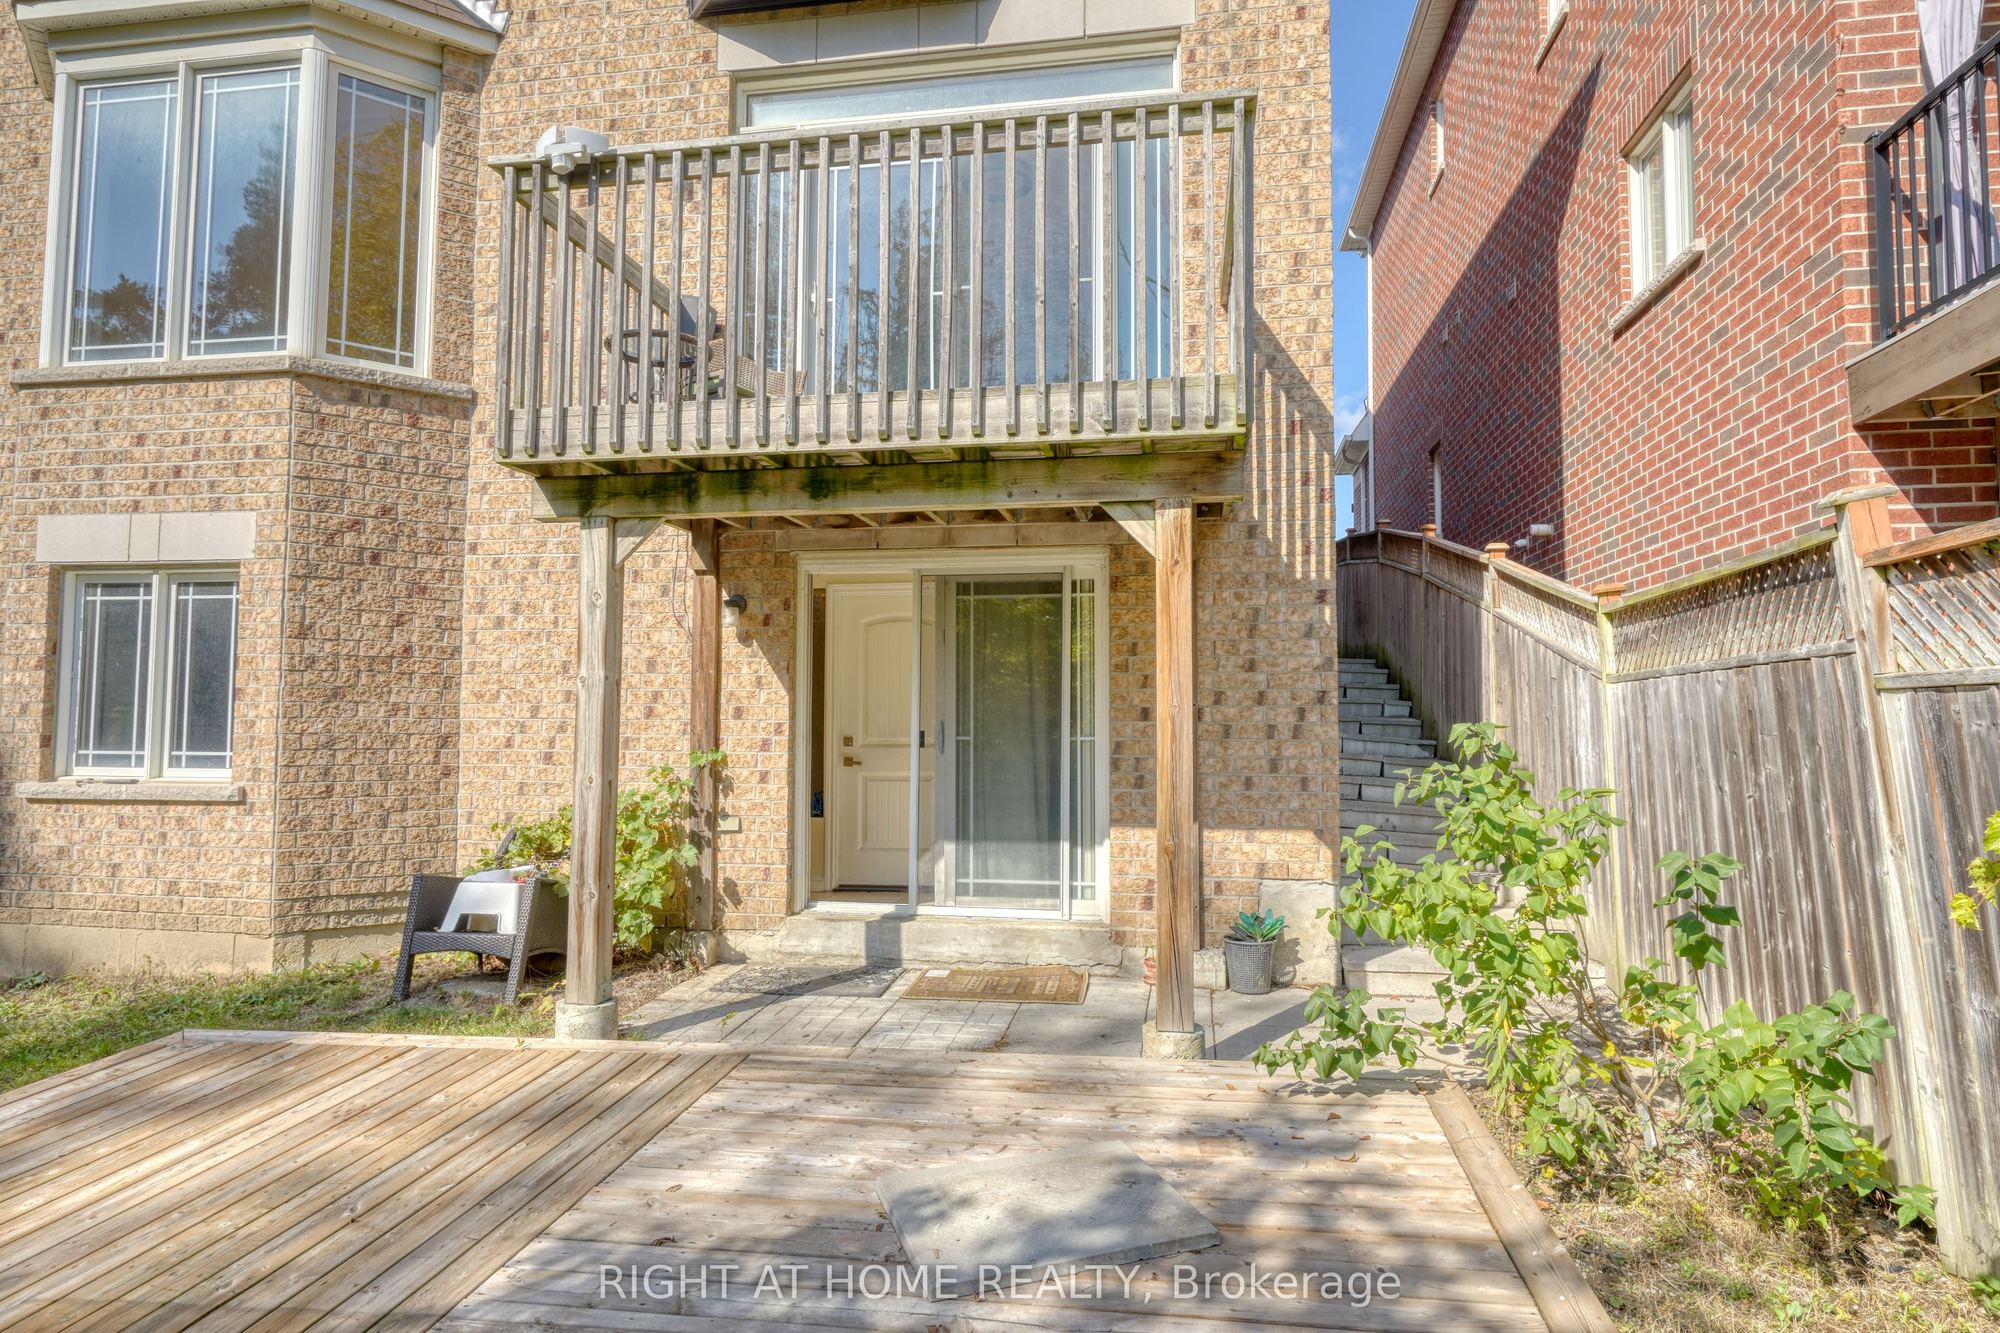
Basement: Finished with Walk-Out, Separate Entrance
Drive: Private Double
Garage Space(s): Built-In/2
Parking Space(s): 4
Fireplace/Stove: Y
Heating: Forced Air
CAC: Central Air
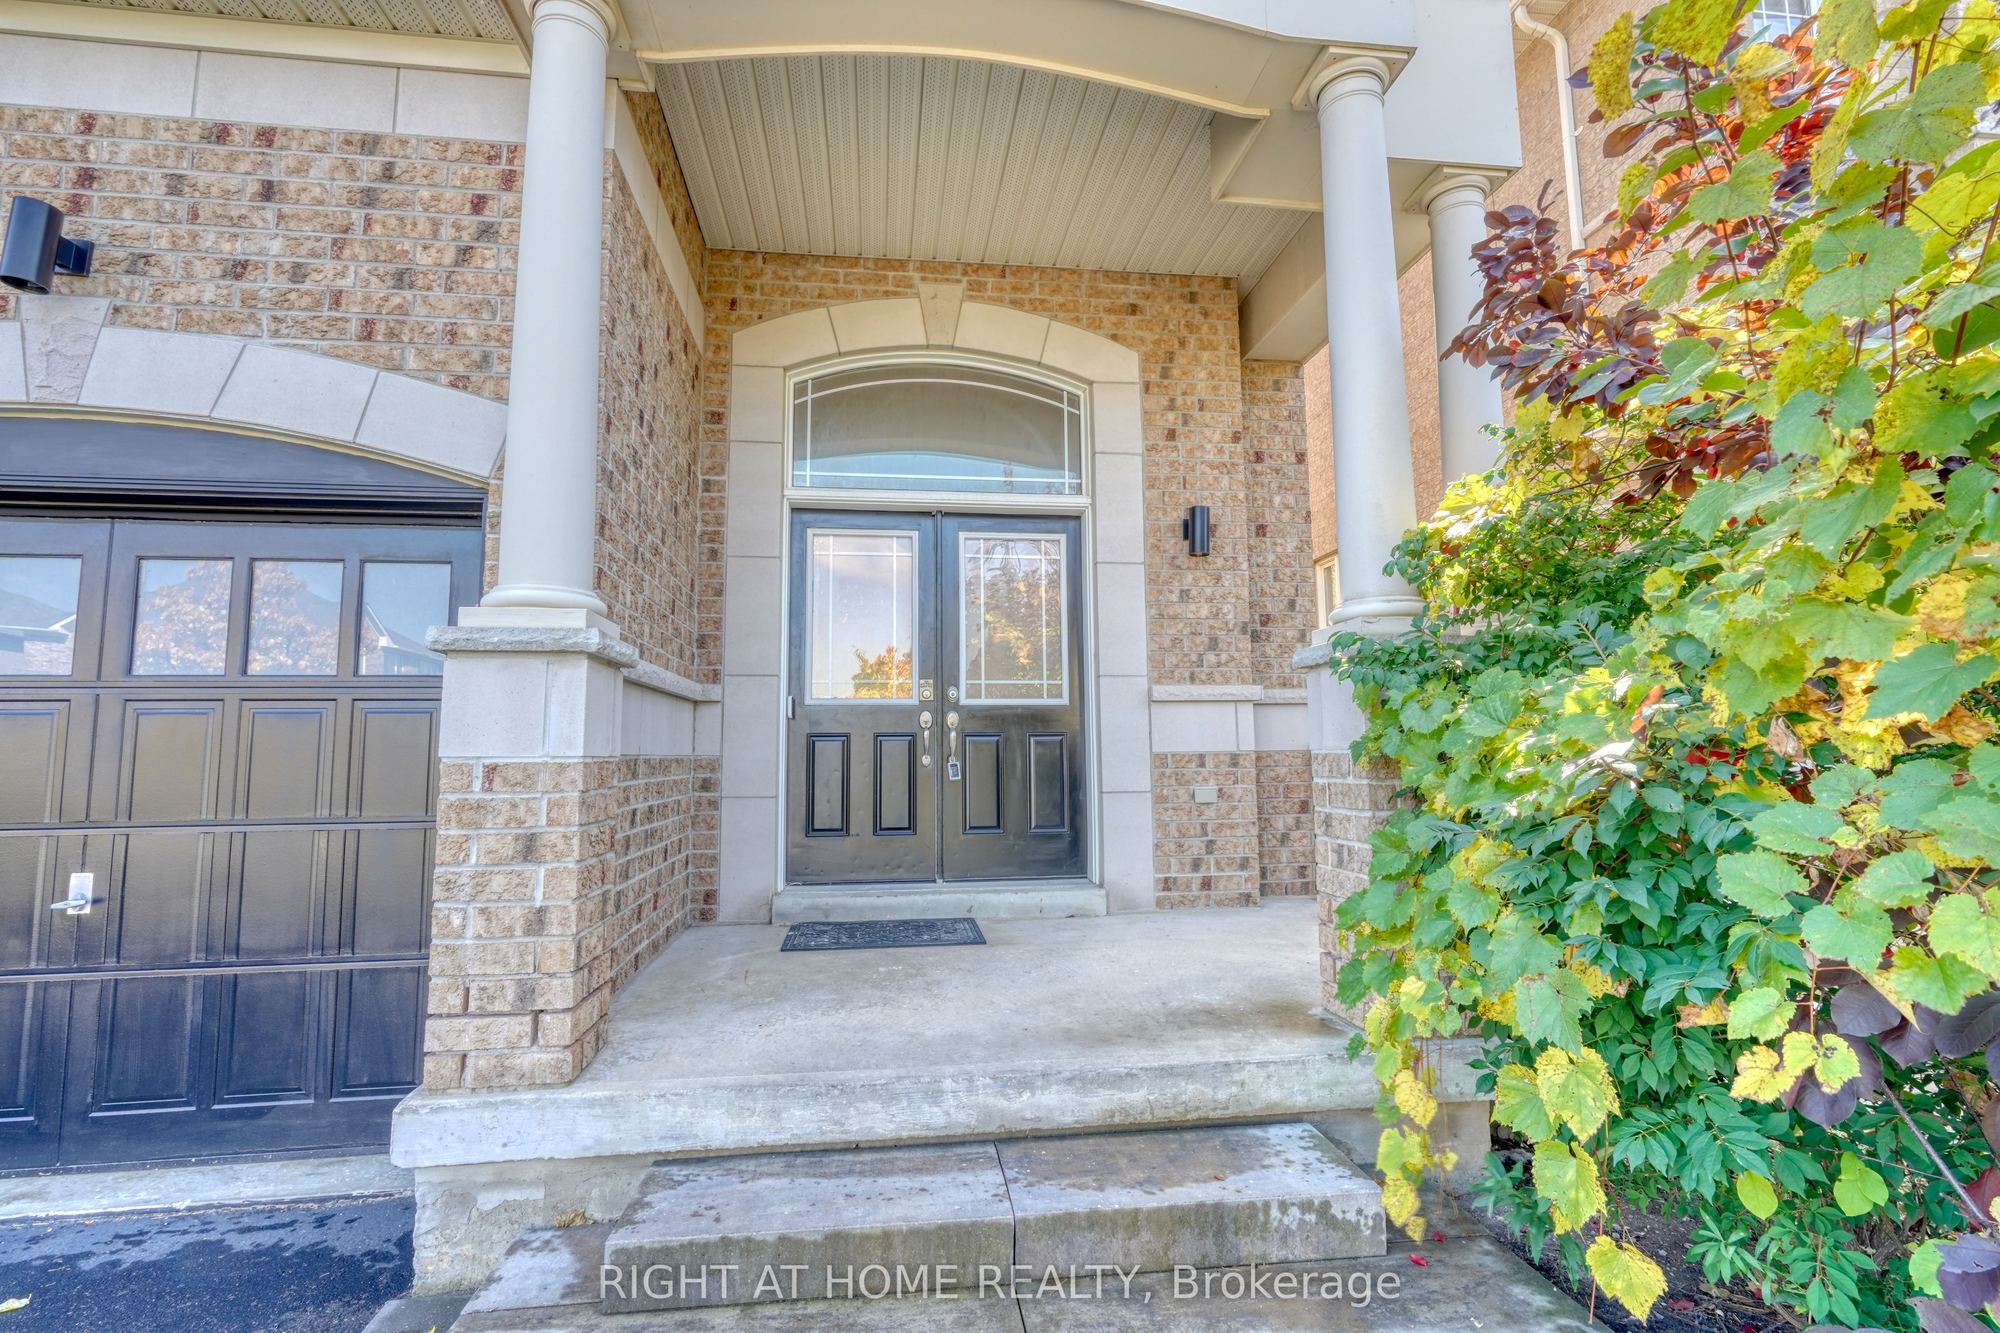
Exterior: Brick, Stone
Pool: None
Occupancy: 90-120 Days/Tba
MLS#: N14081416
Room Details
#
Level
Size(ft)
Description
1
Main
19.85 x 16.11
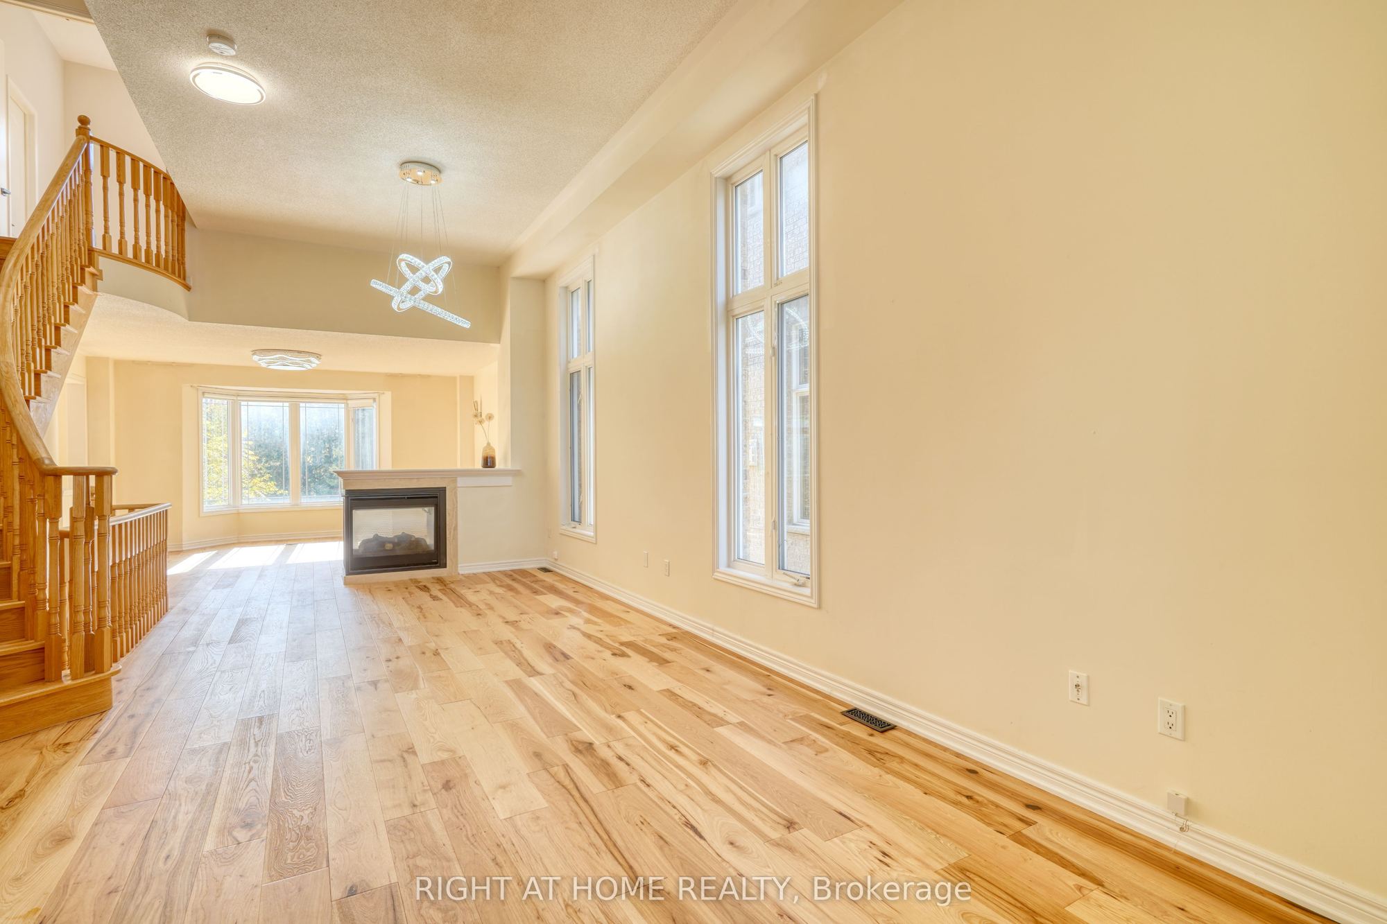
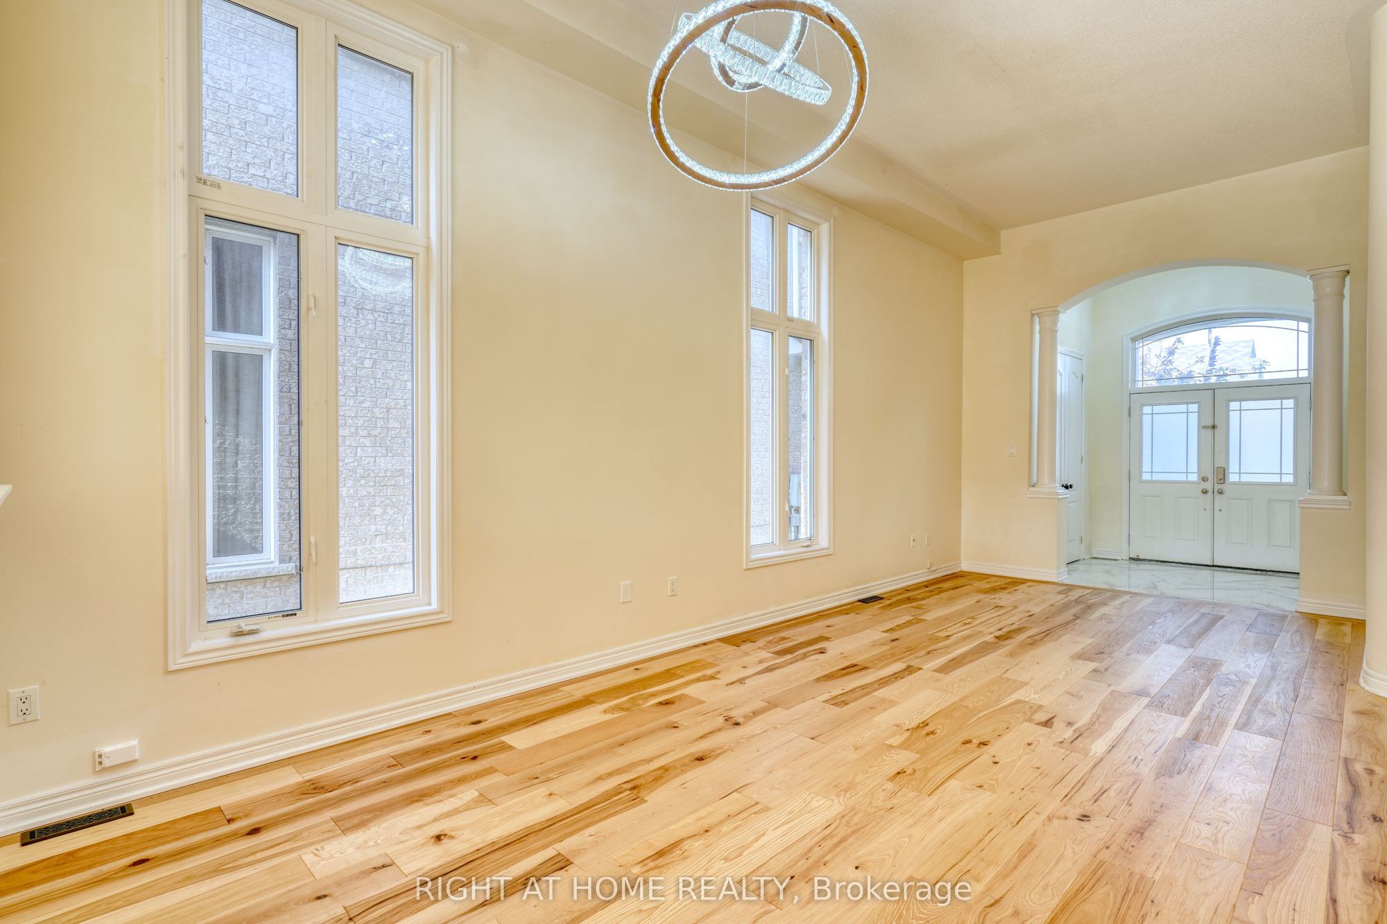
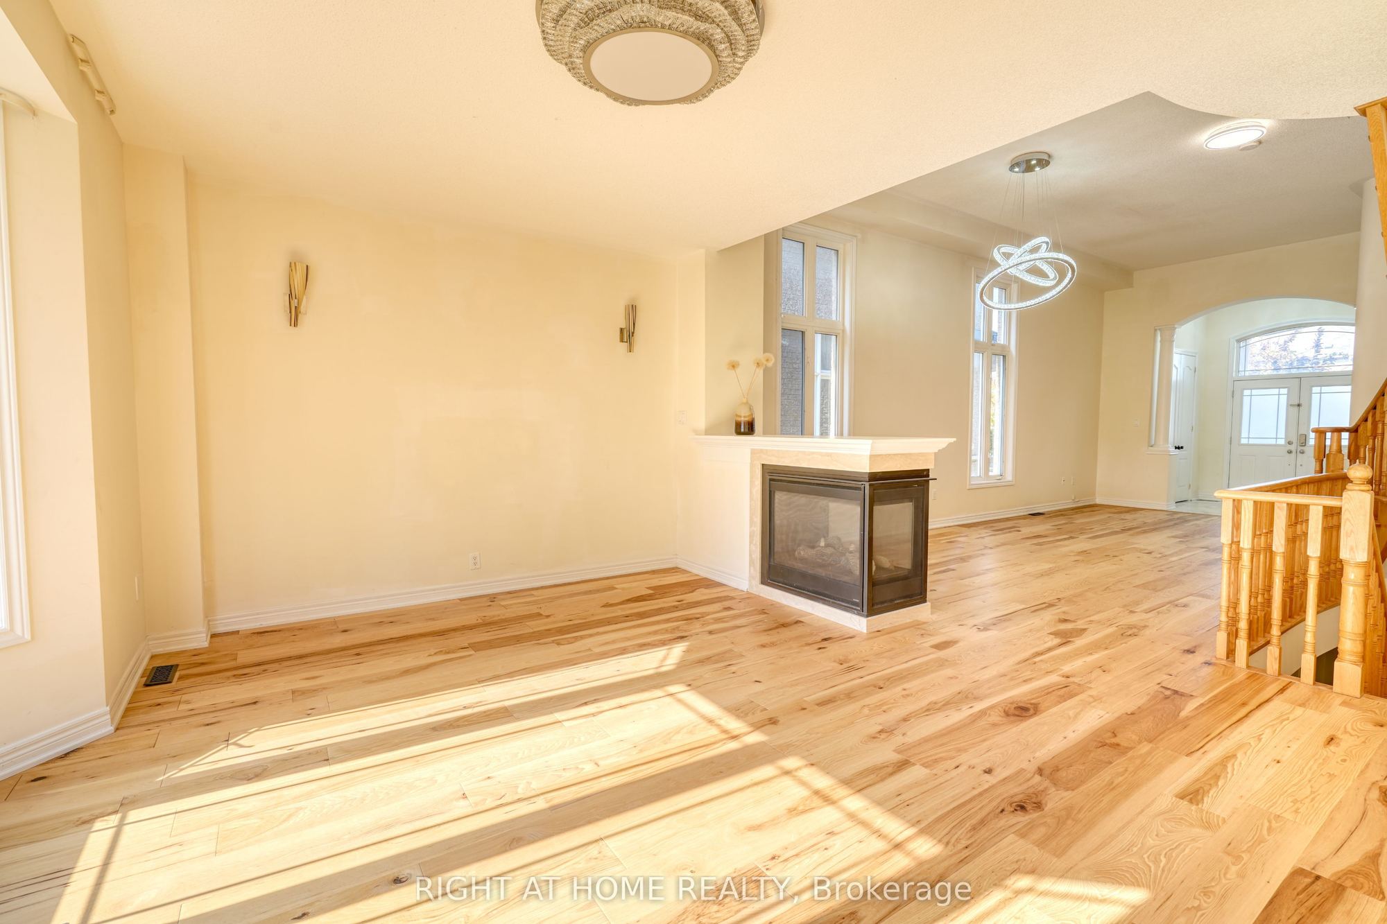
Living Room
Hardwood Floor
Combined w/Dining
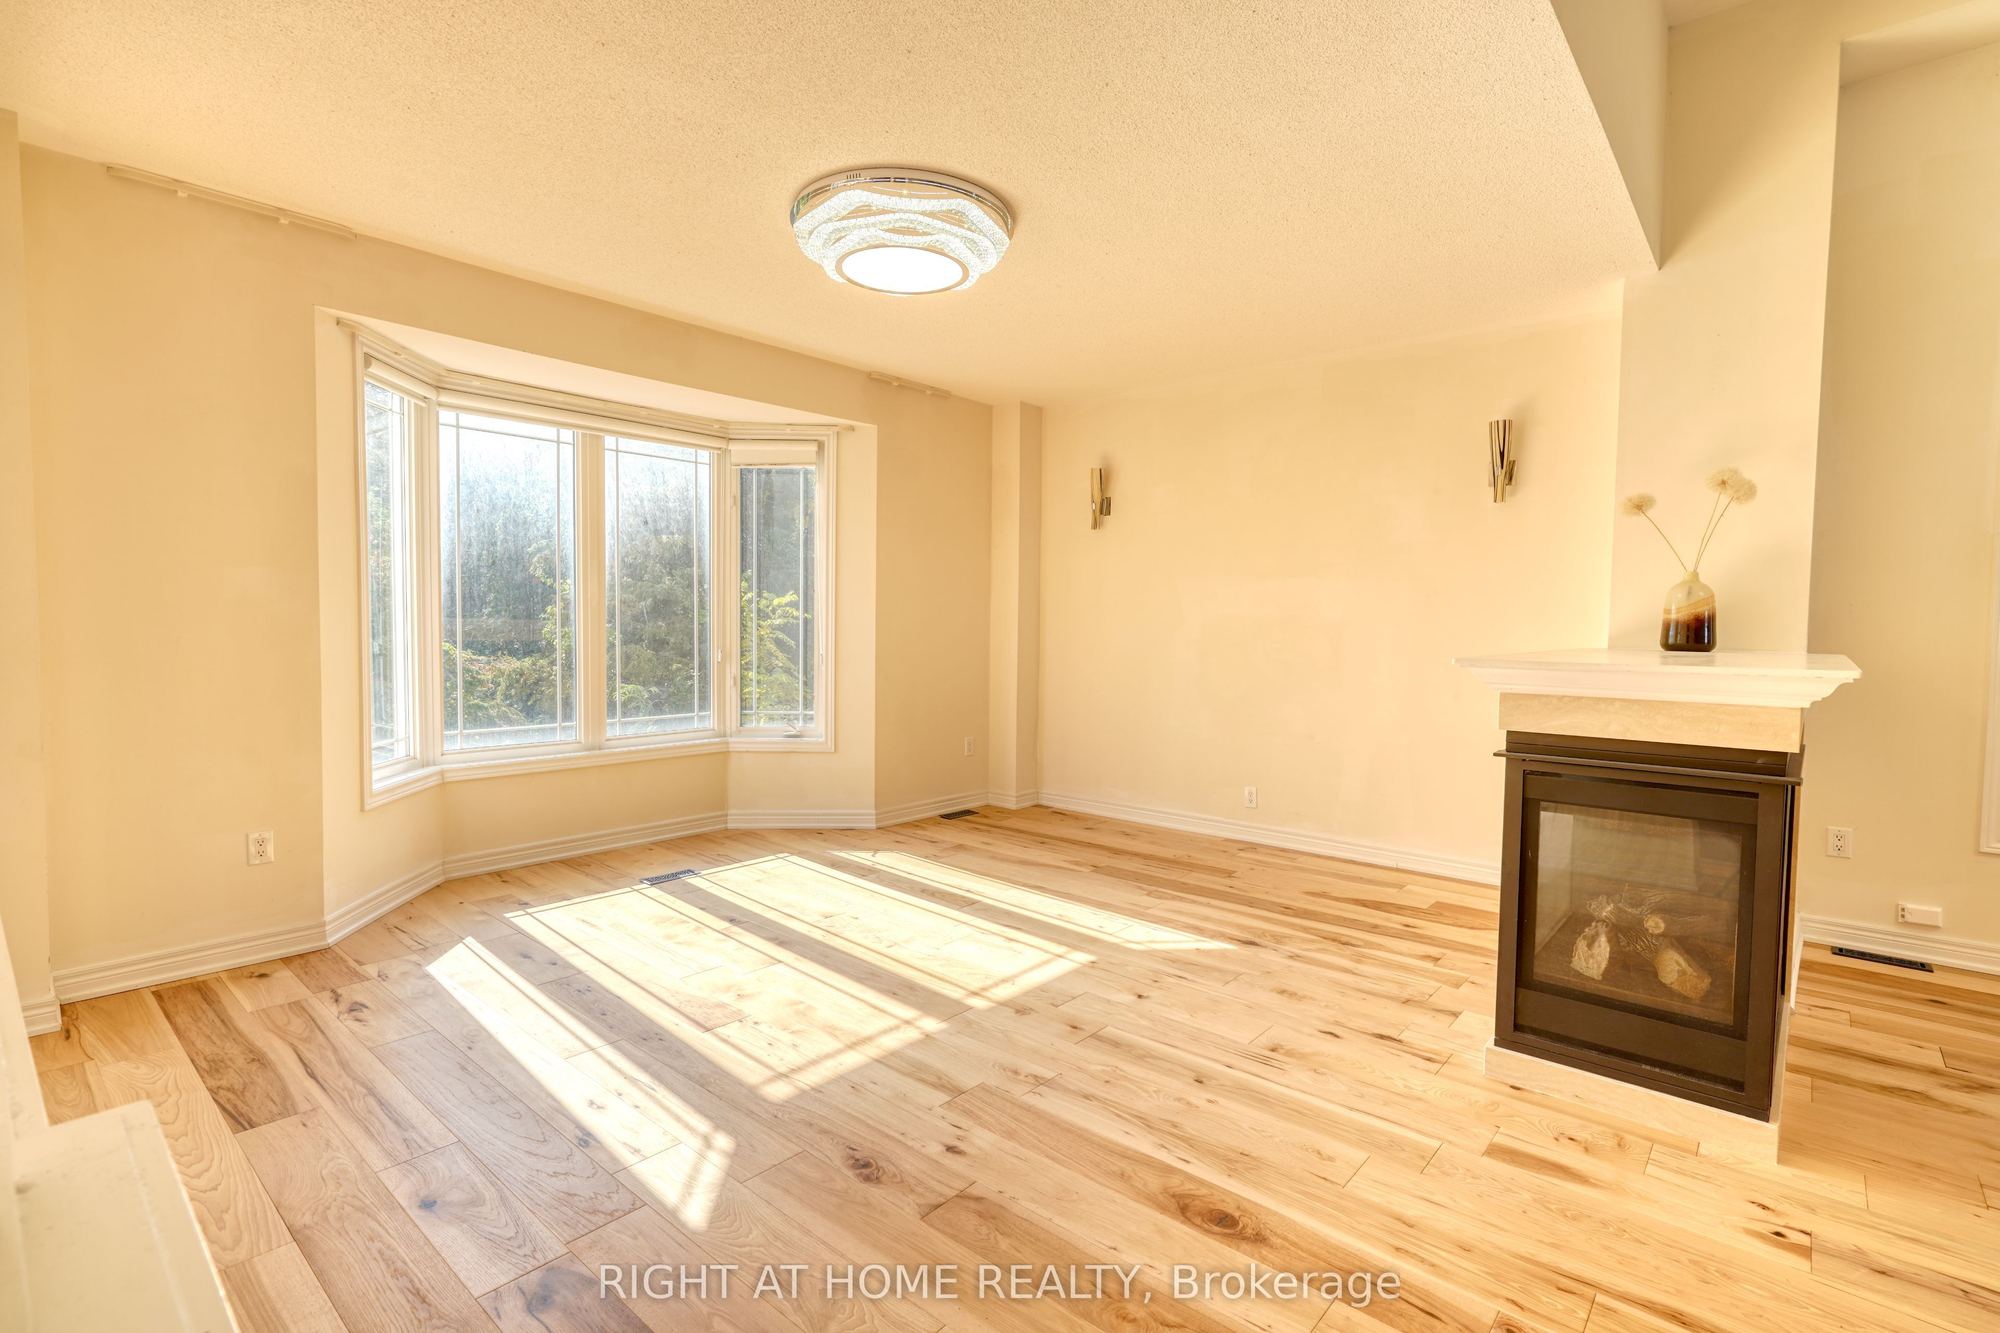
Gas Fireplace
2
Main
19.85 x 16.11
Dining Room
Hardwood Floor
Combined w/Living
Large Window
3
Main
16.67 x 16.17
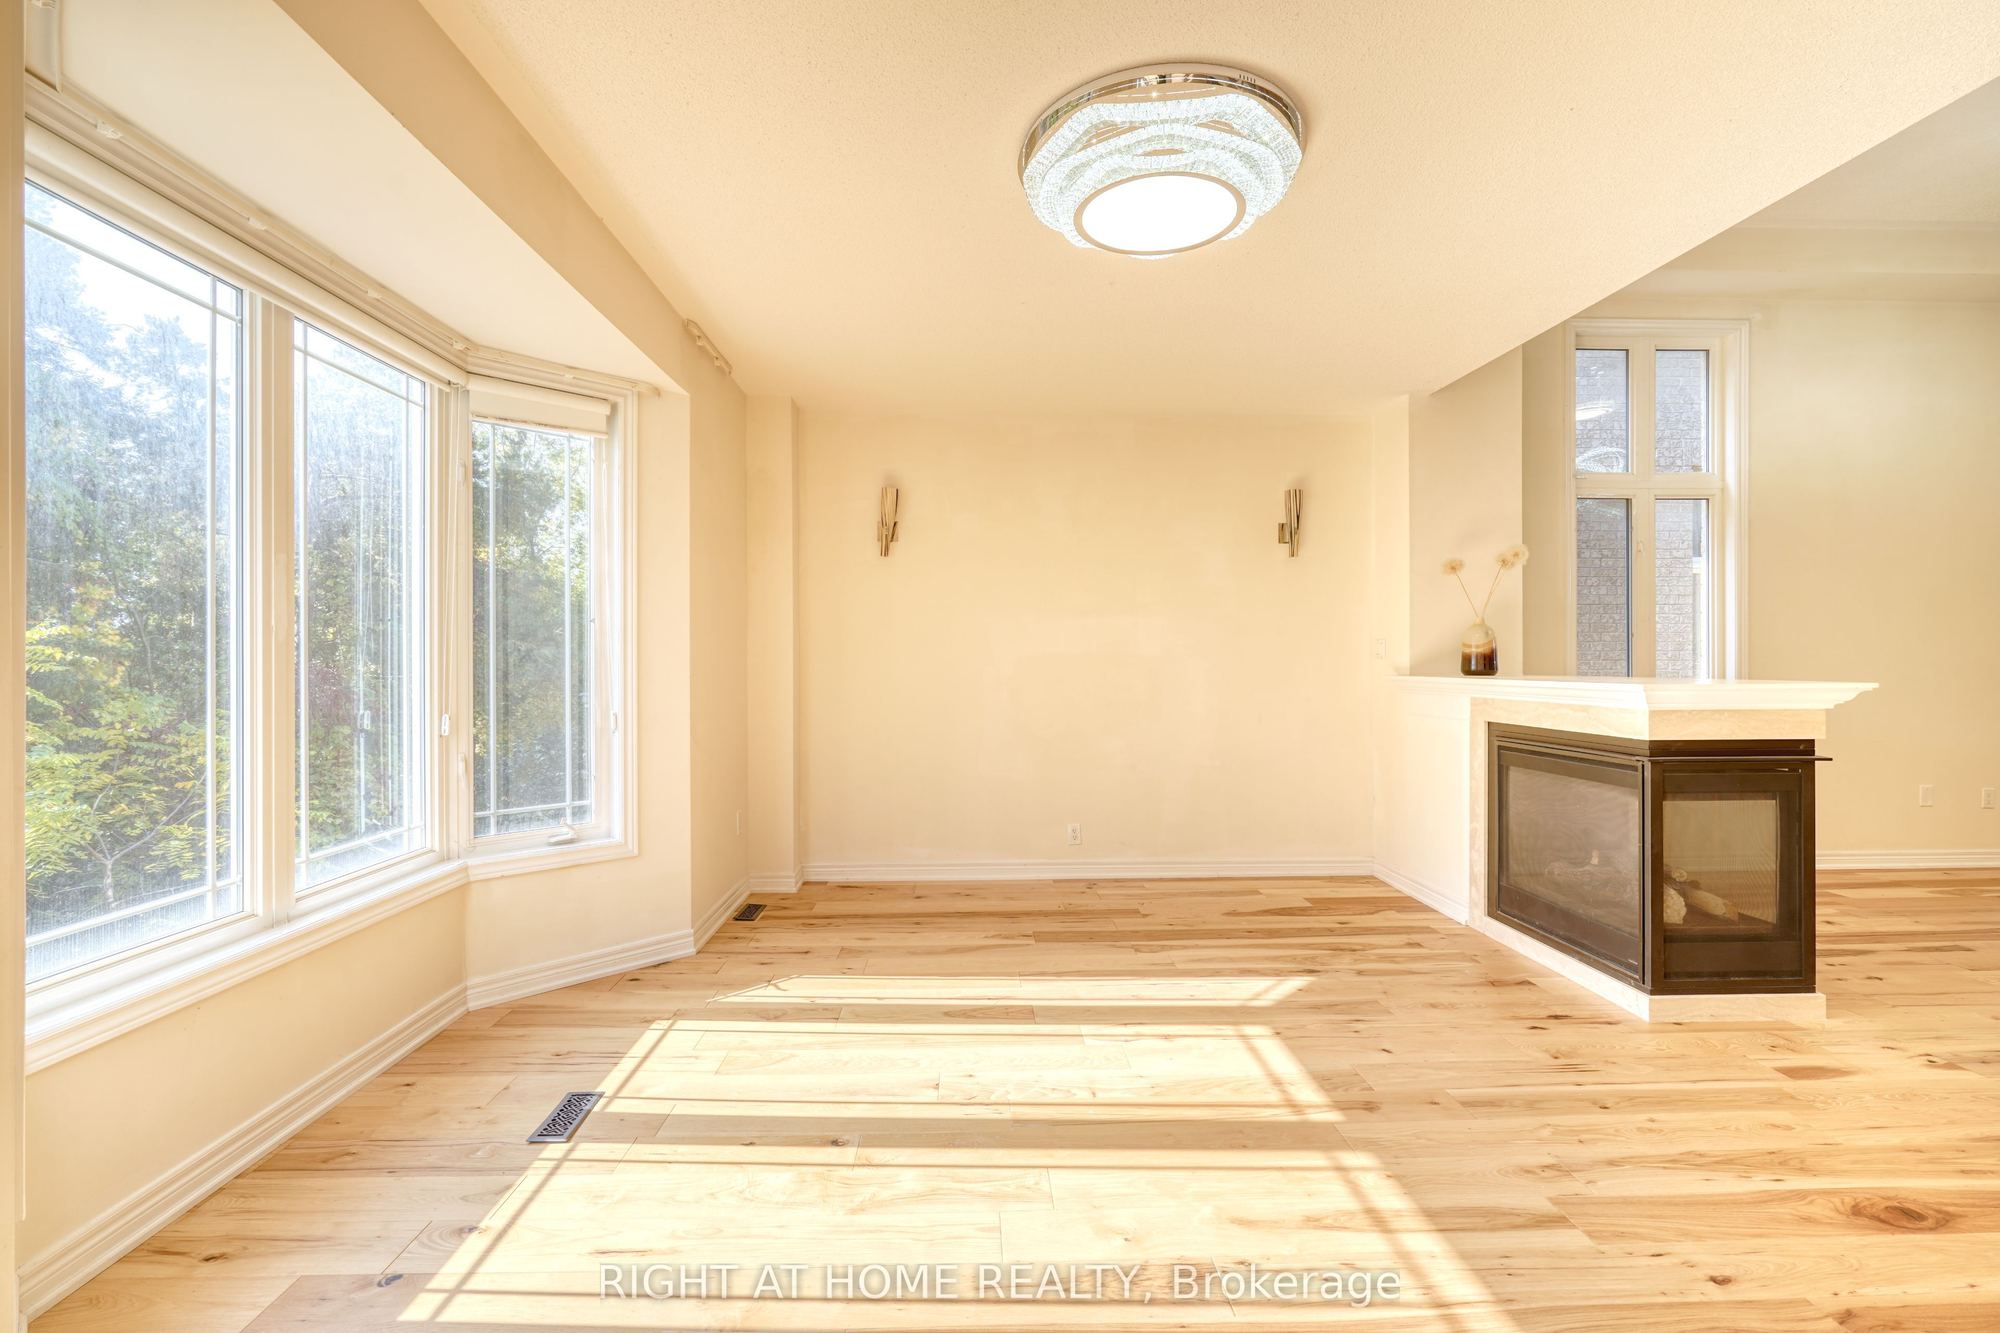
Family Room
Hardwood Floor
Overlooks Ravine
Bay Window
4
Main
12.01 x 10.01
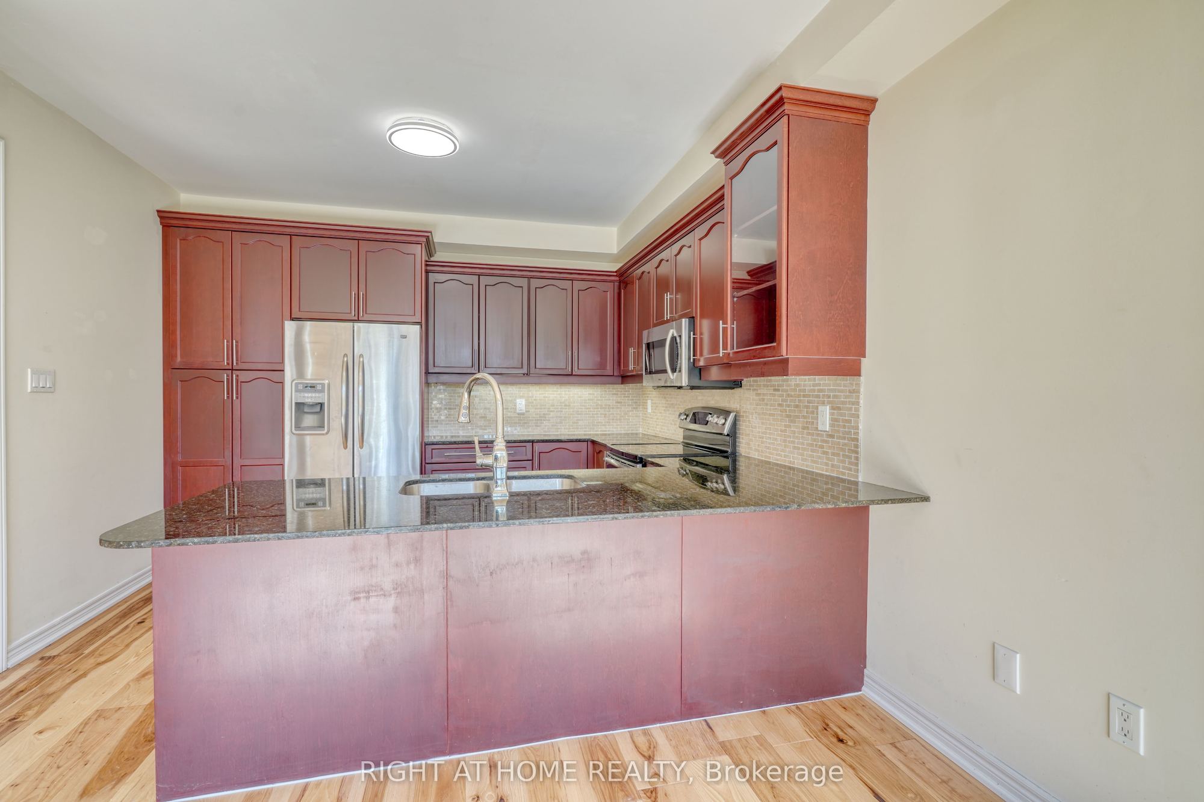
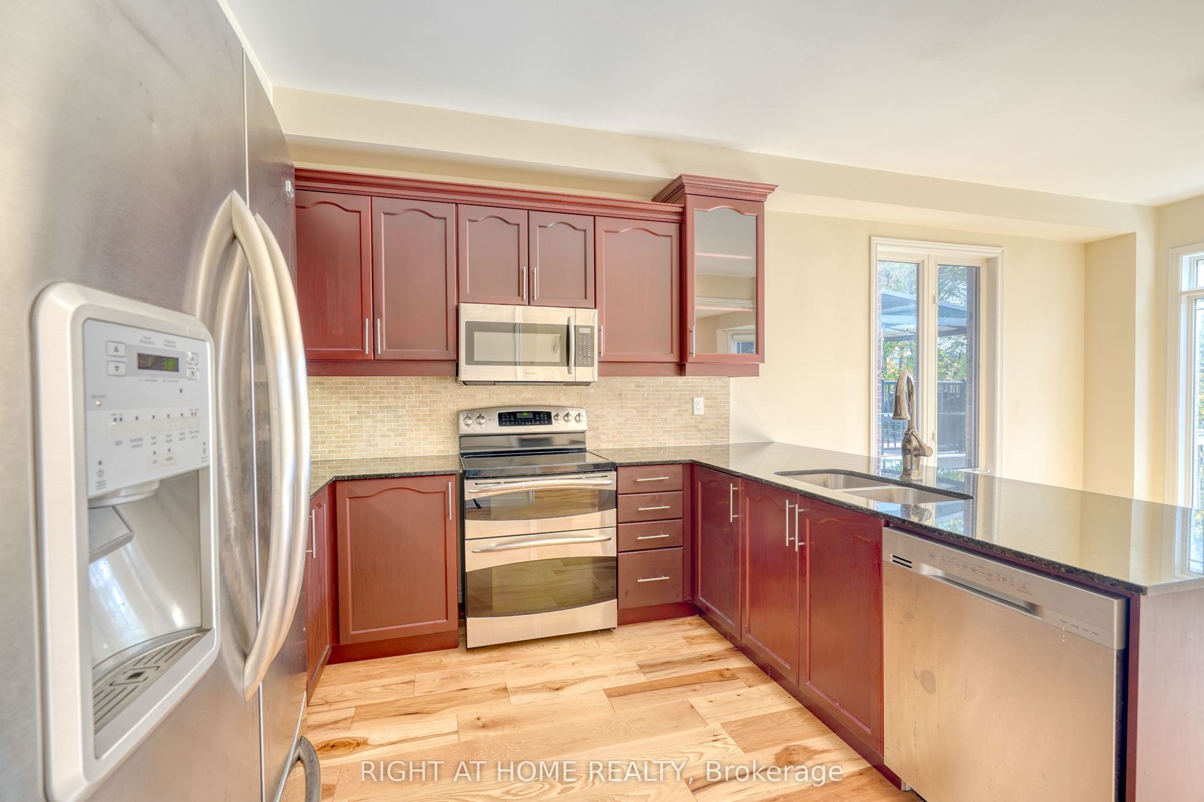
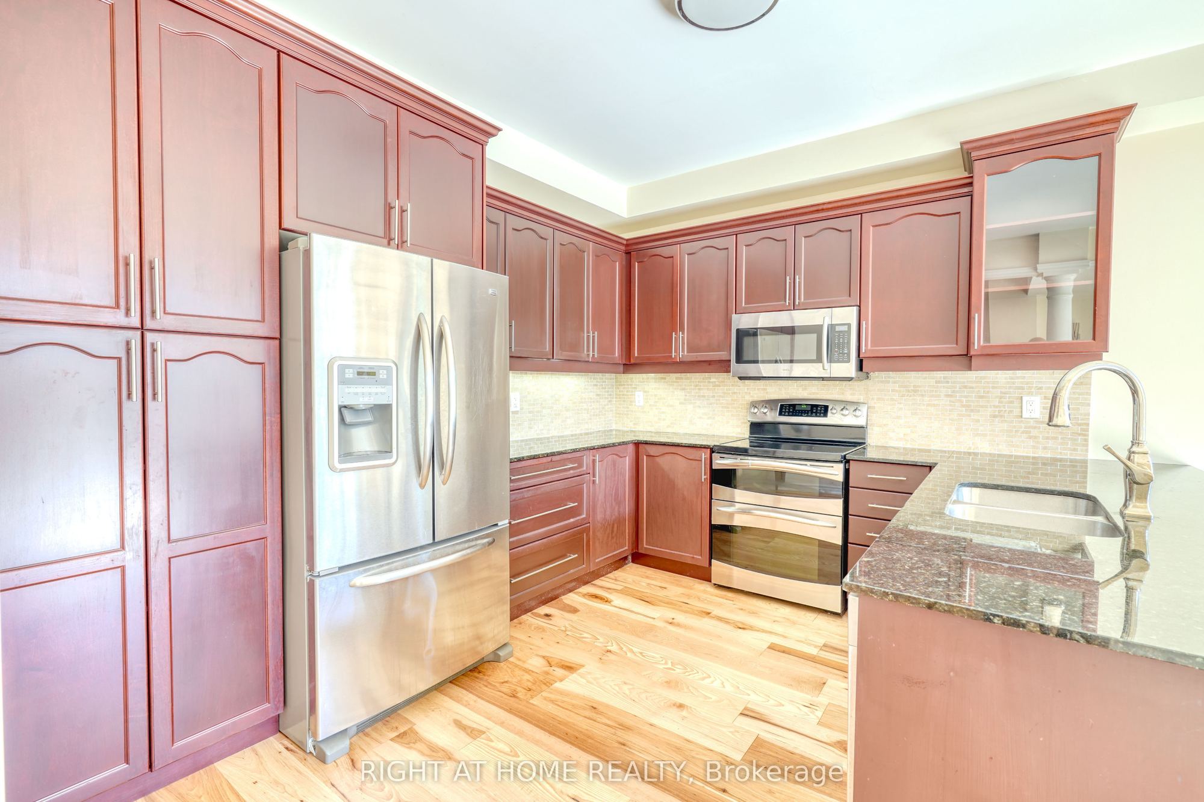
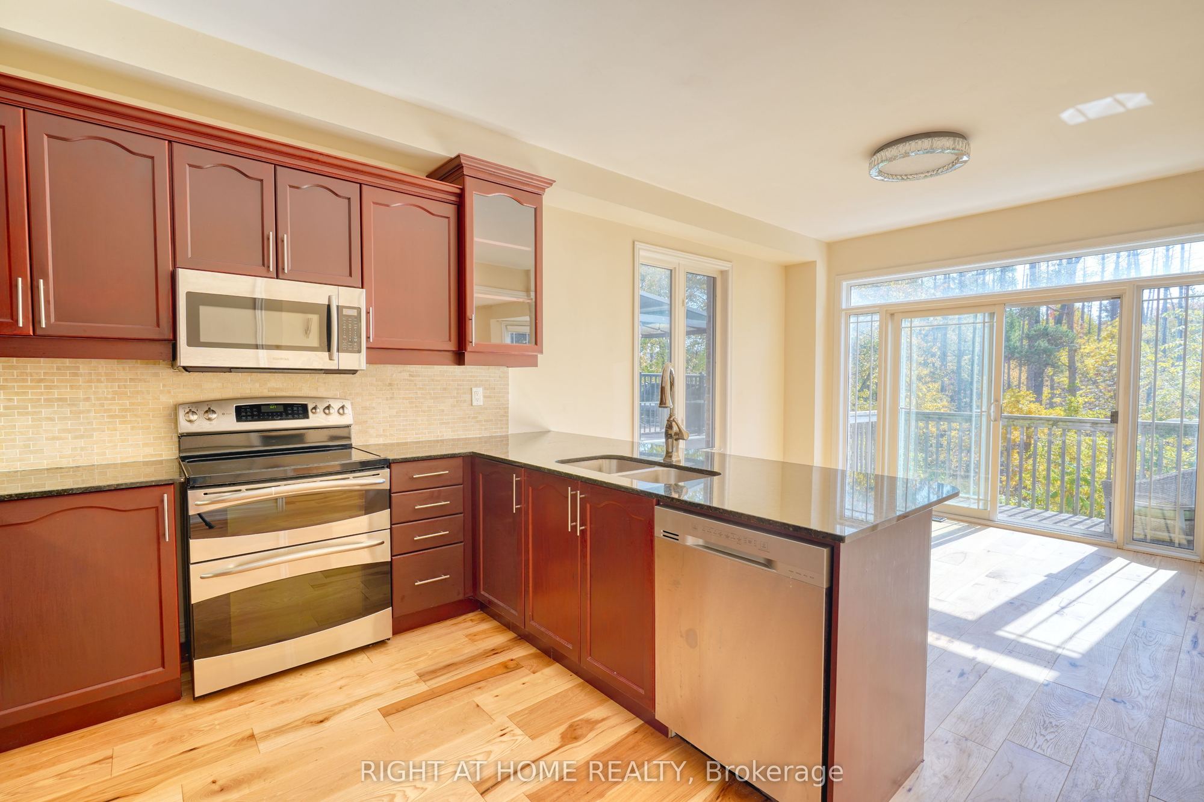
Kitchen
Hardwood Floor
Stainless Steel Appl
Granite Counters
5
Main
12.63 x 12.01
Breakfast
Hardwood Floor
Overlooks Ravine
W/O To Deck
6
Second
17.88 x 12.01
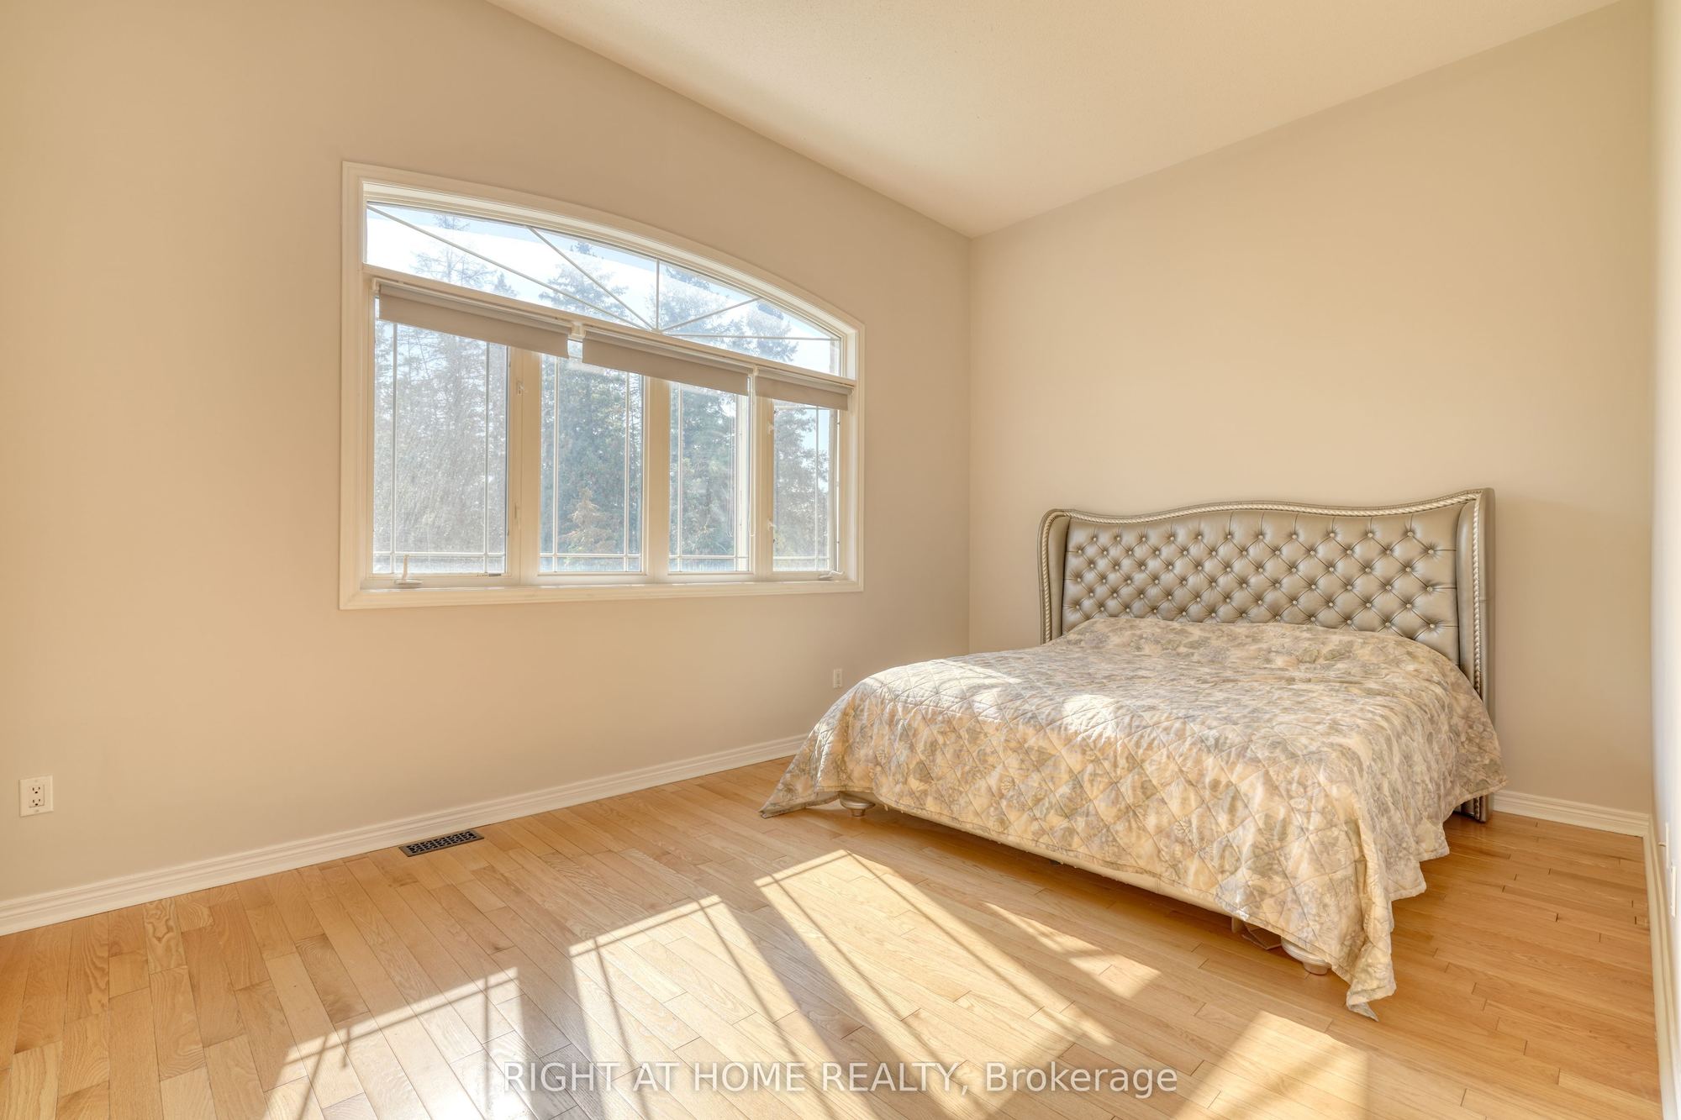
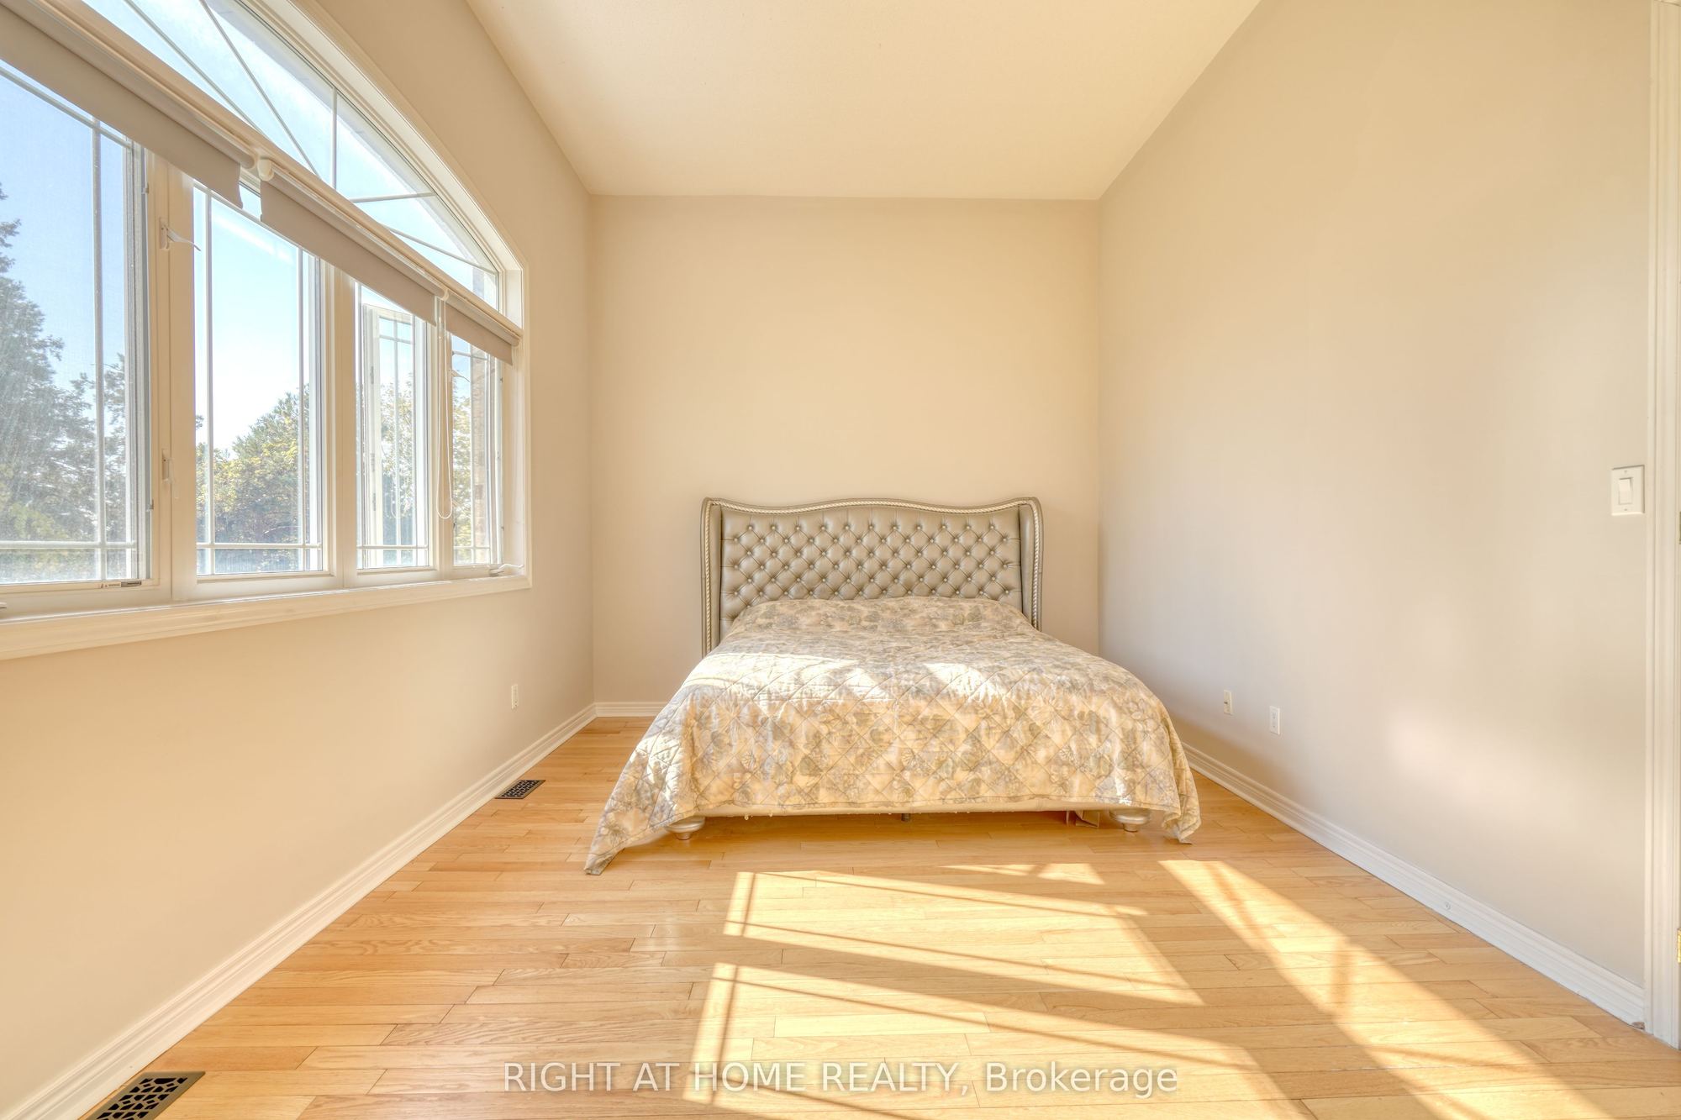
Primary Bedroom
Hardwood Floor
Overlooks Ravine
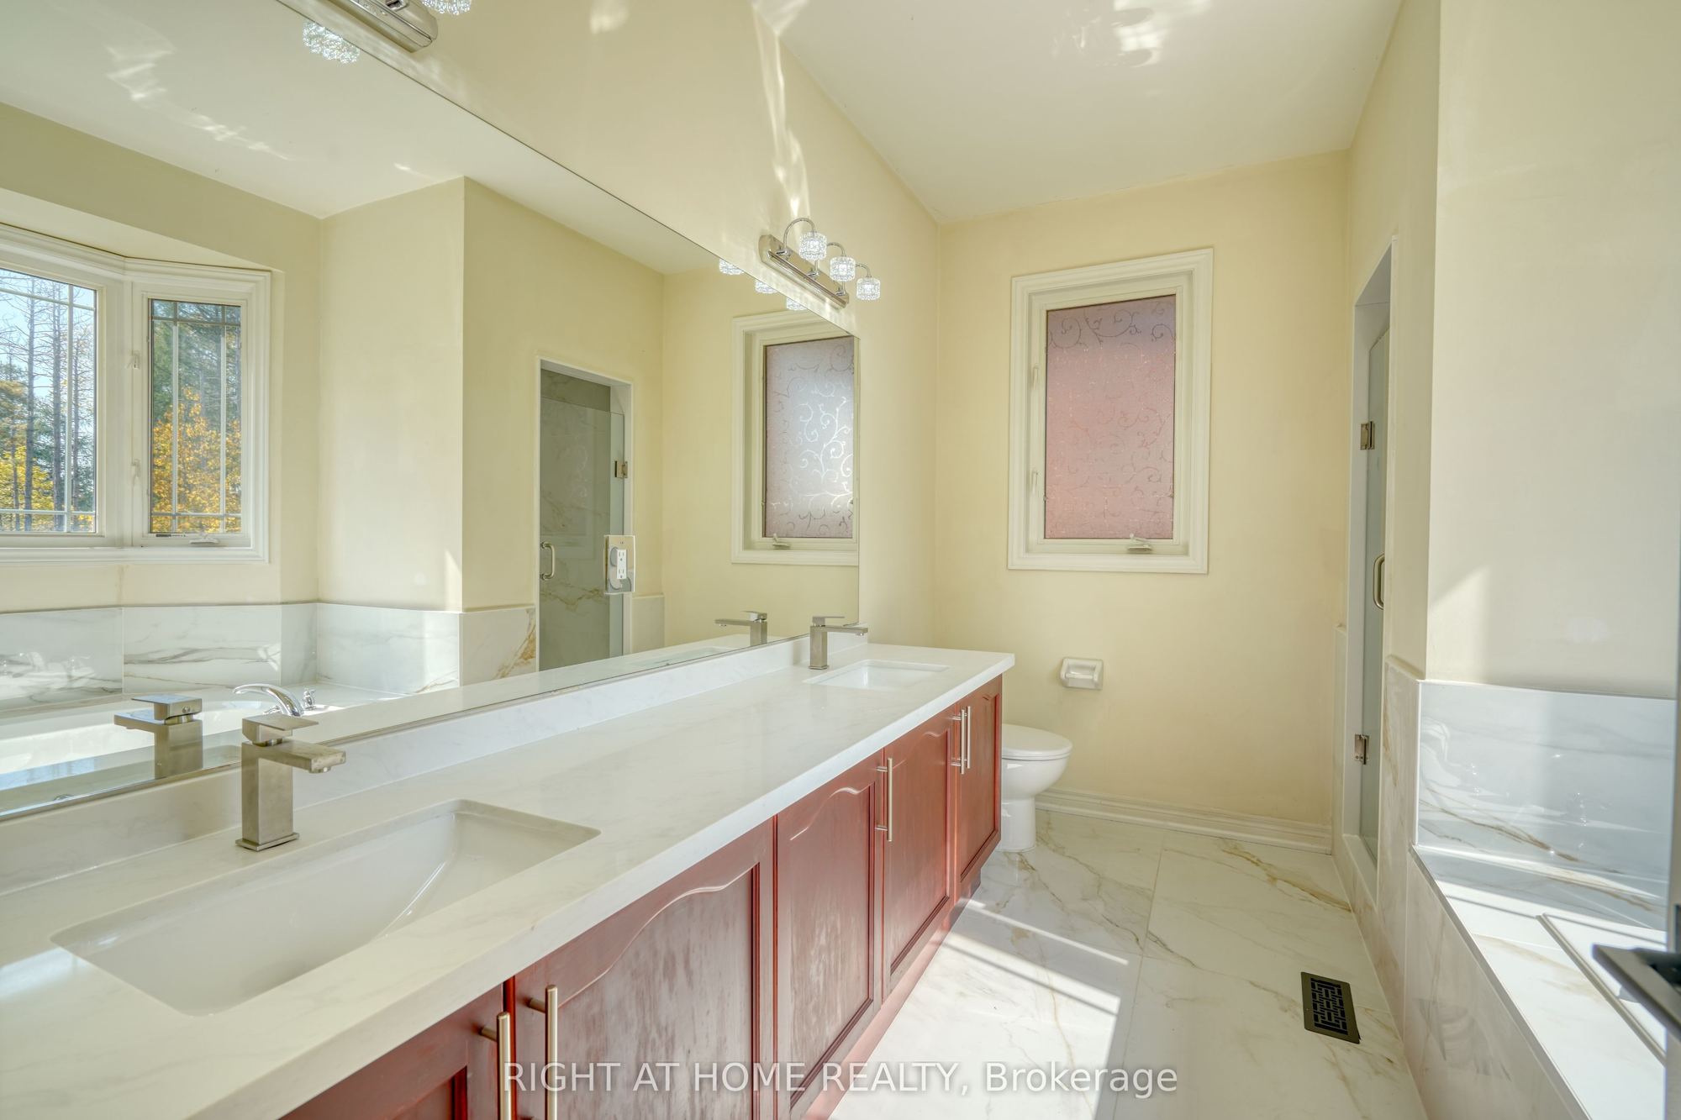
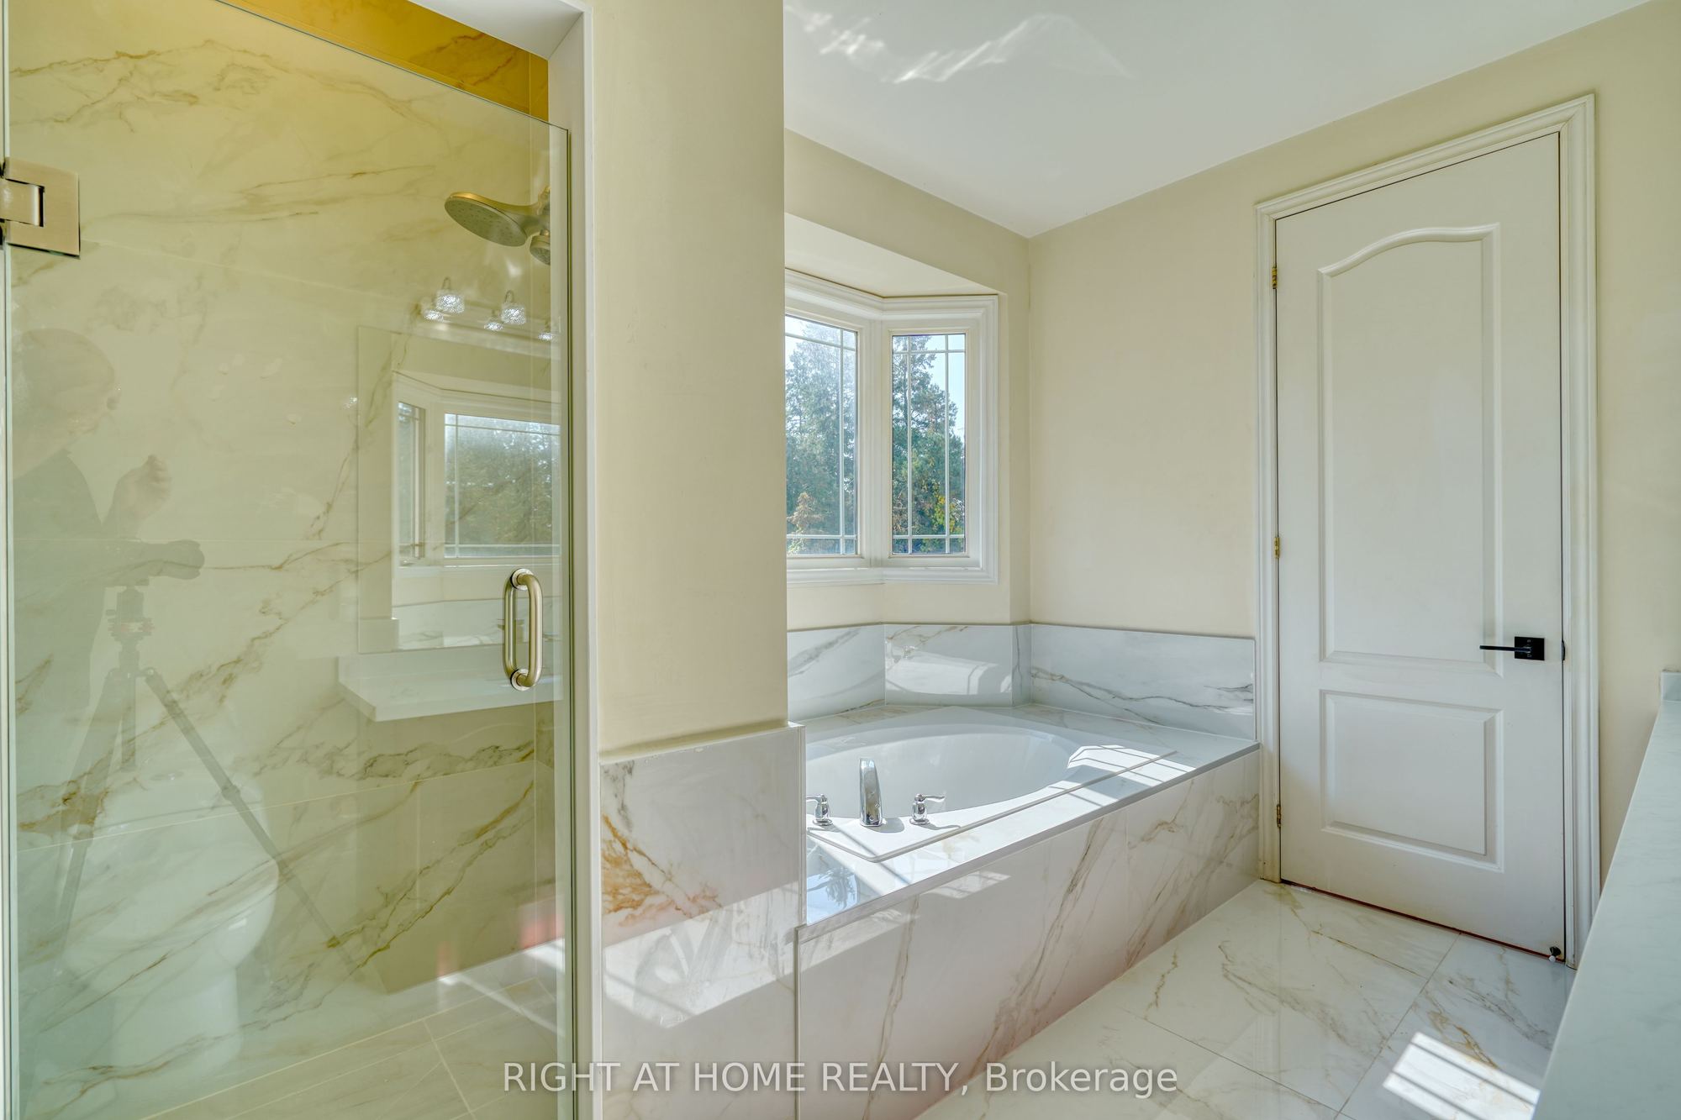
5 Pc Ensuite
7
Second
14.4 x 12.63
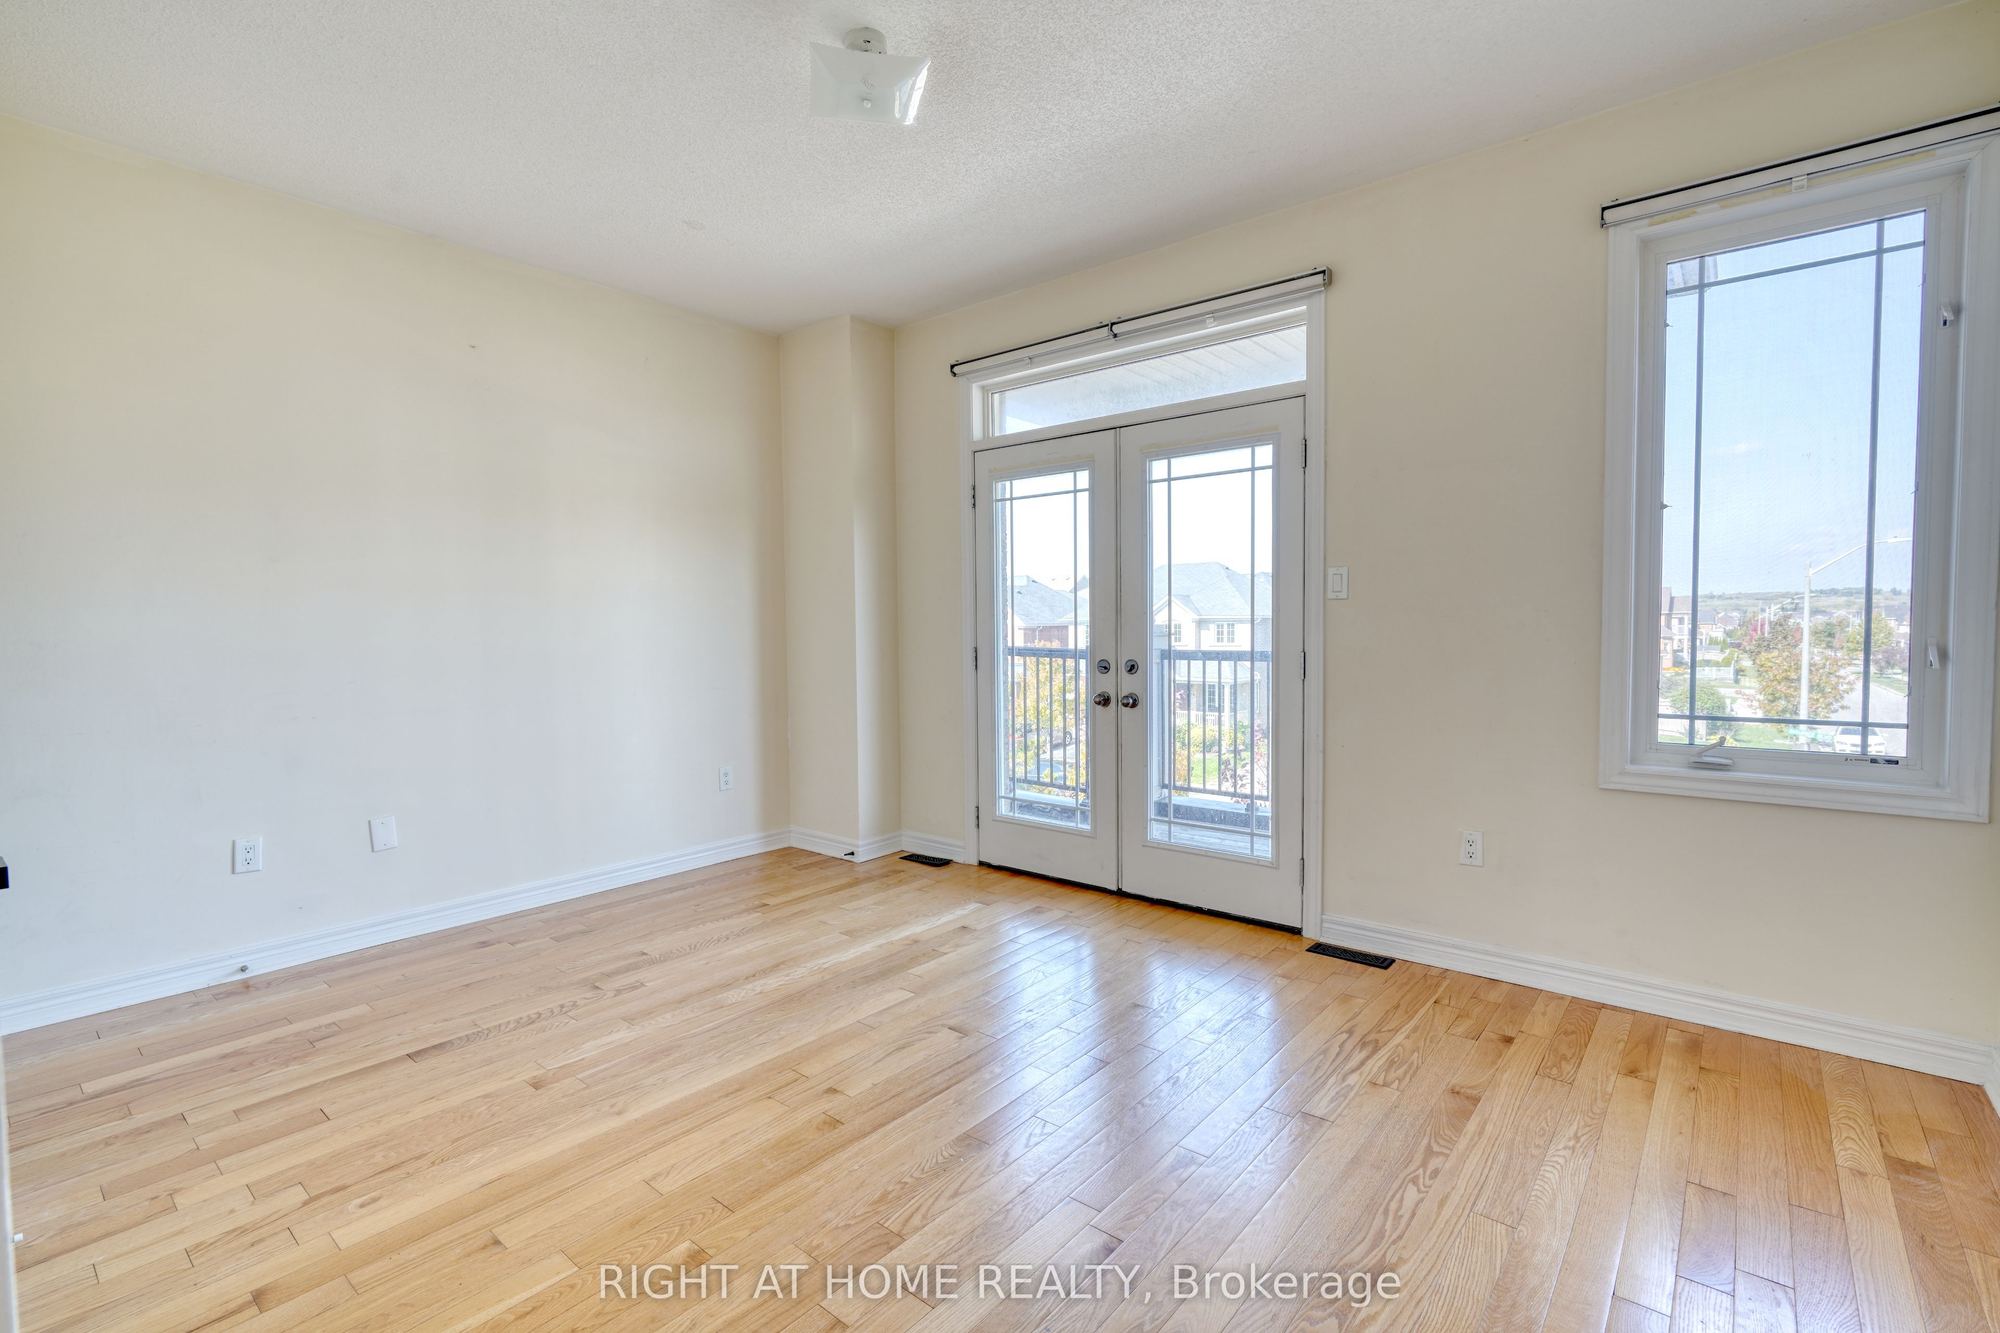
Bedroom 2
Hardwood Floor
W/O To Balcony
4 Pc Ensuite
8
Second
14.6 x 12.4
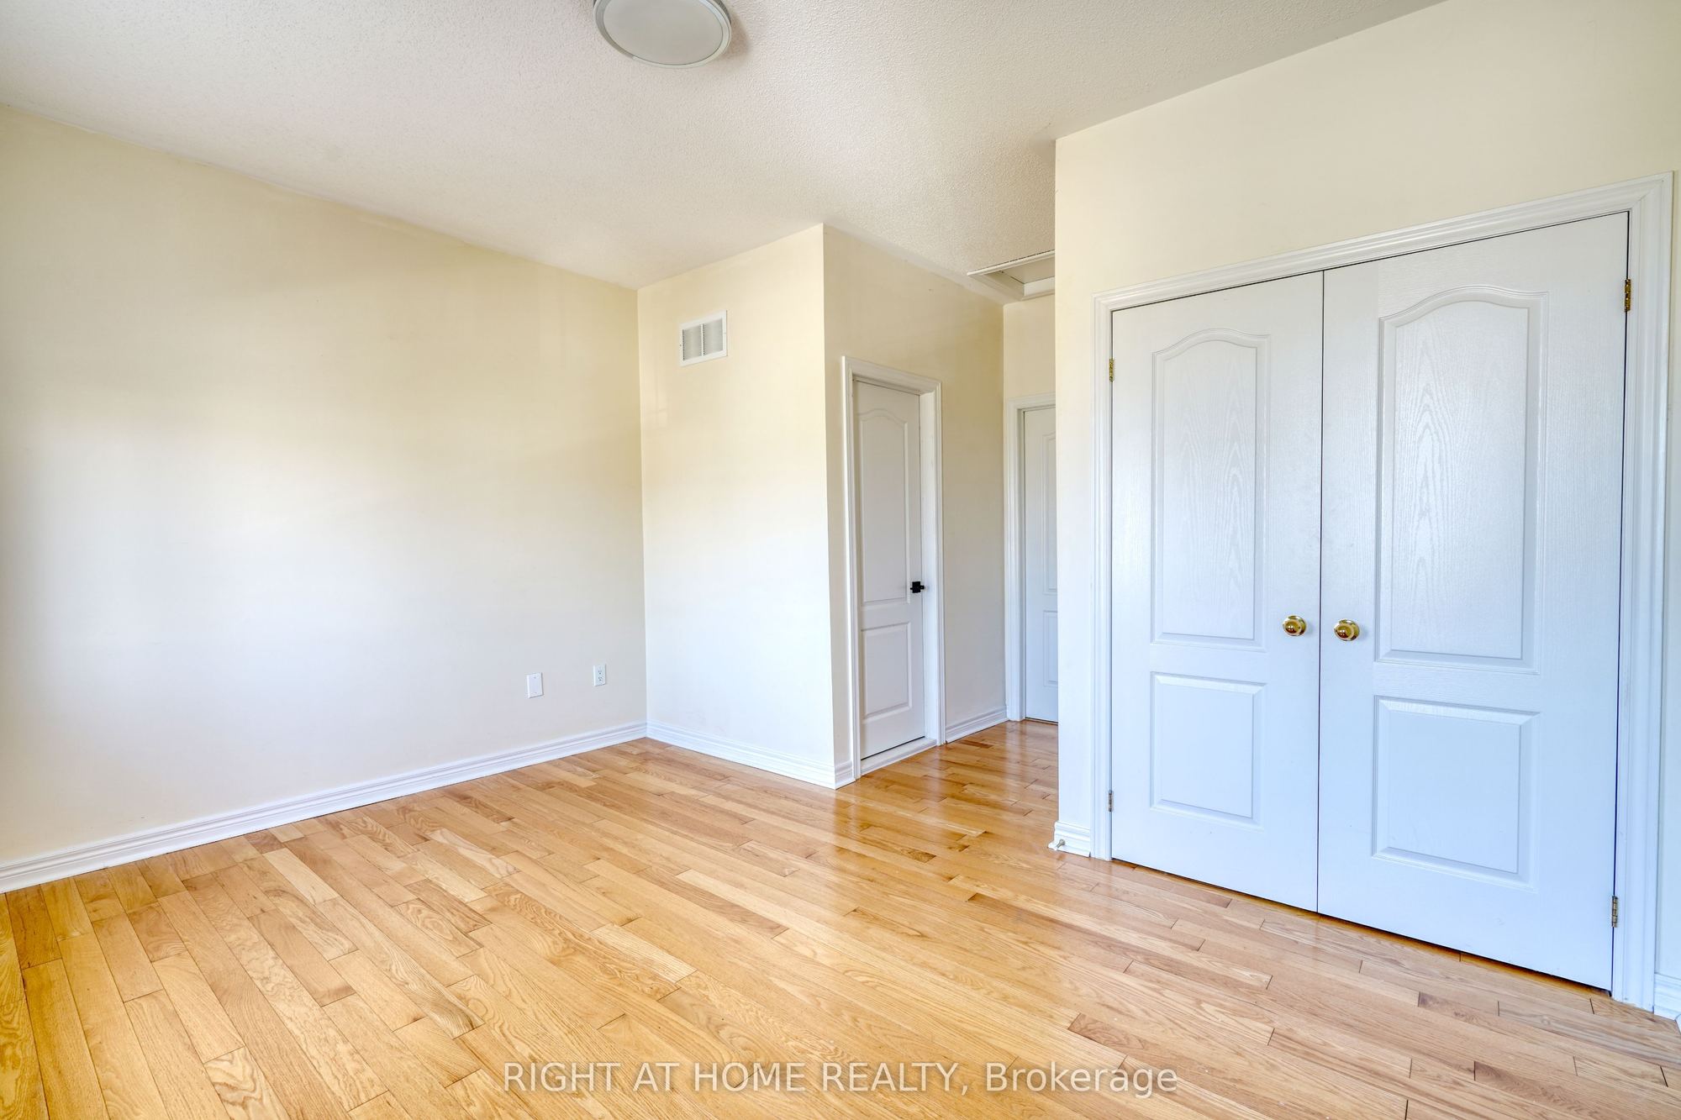
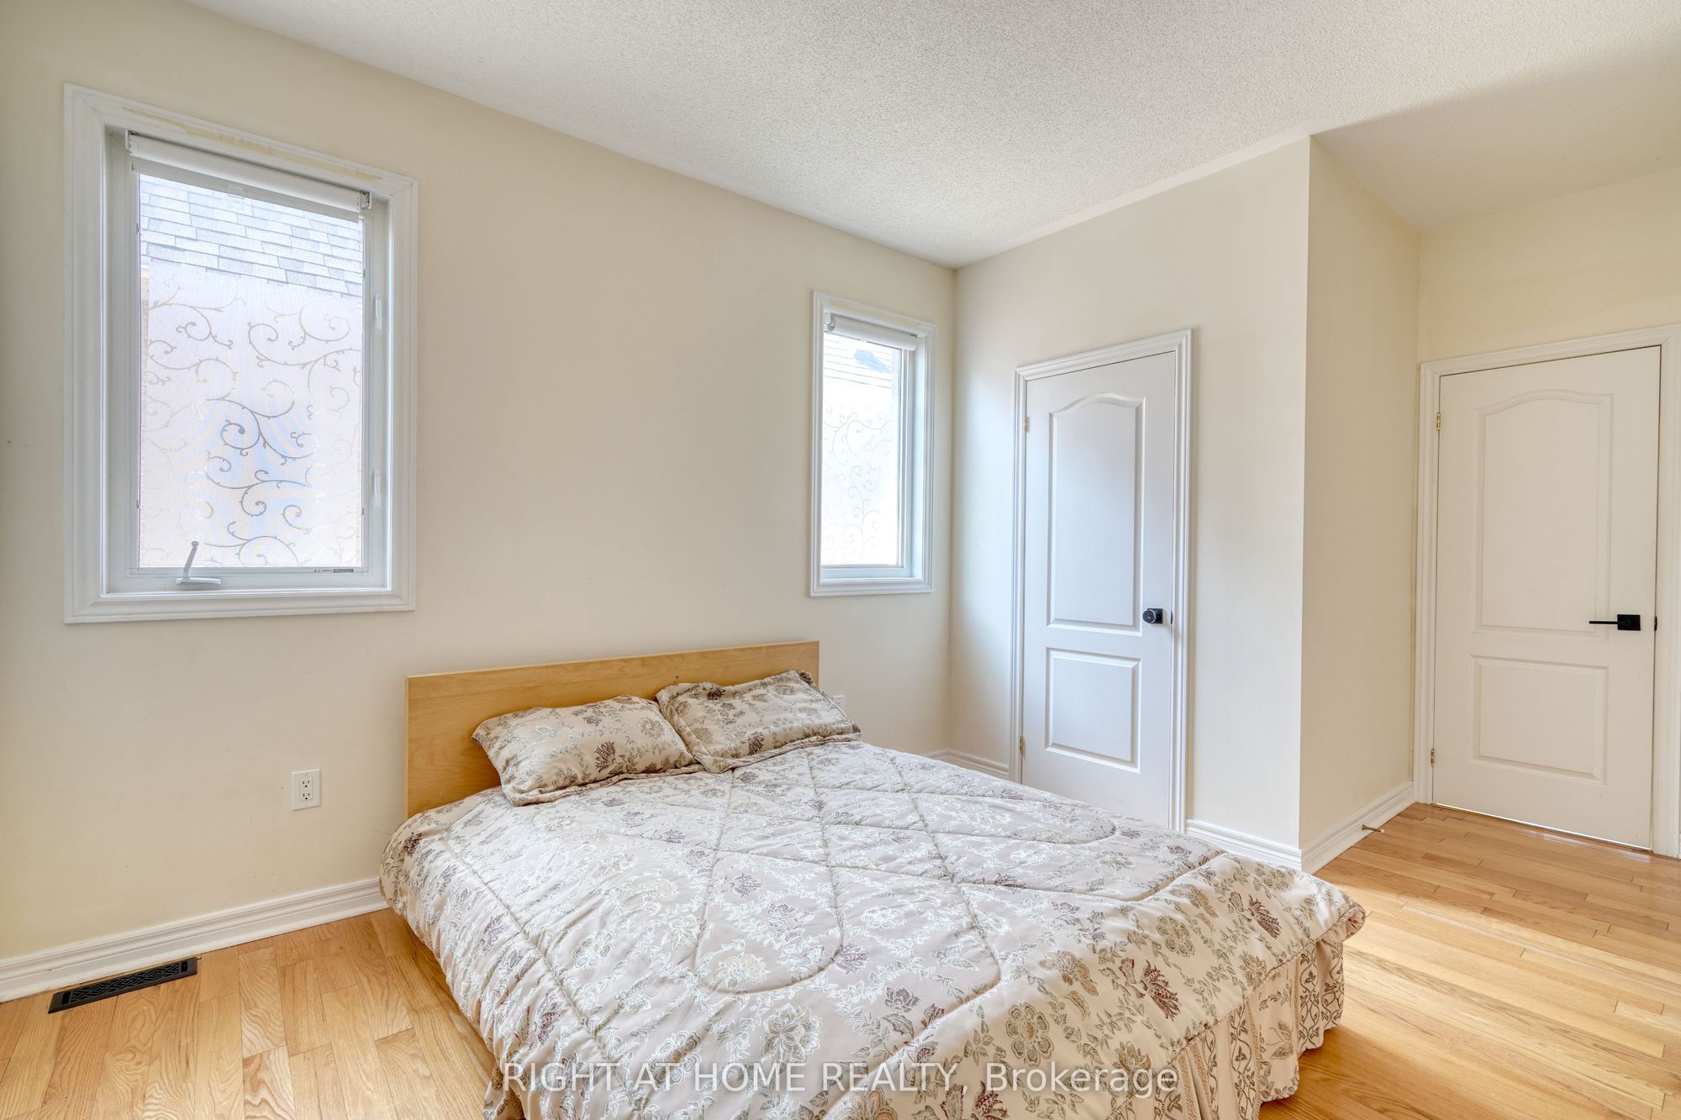
Bedroom 3
Hardwood Floor
Double Closet
Semi Ensuite
9
Second
12.93 x 10.99
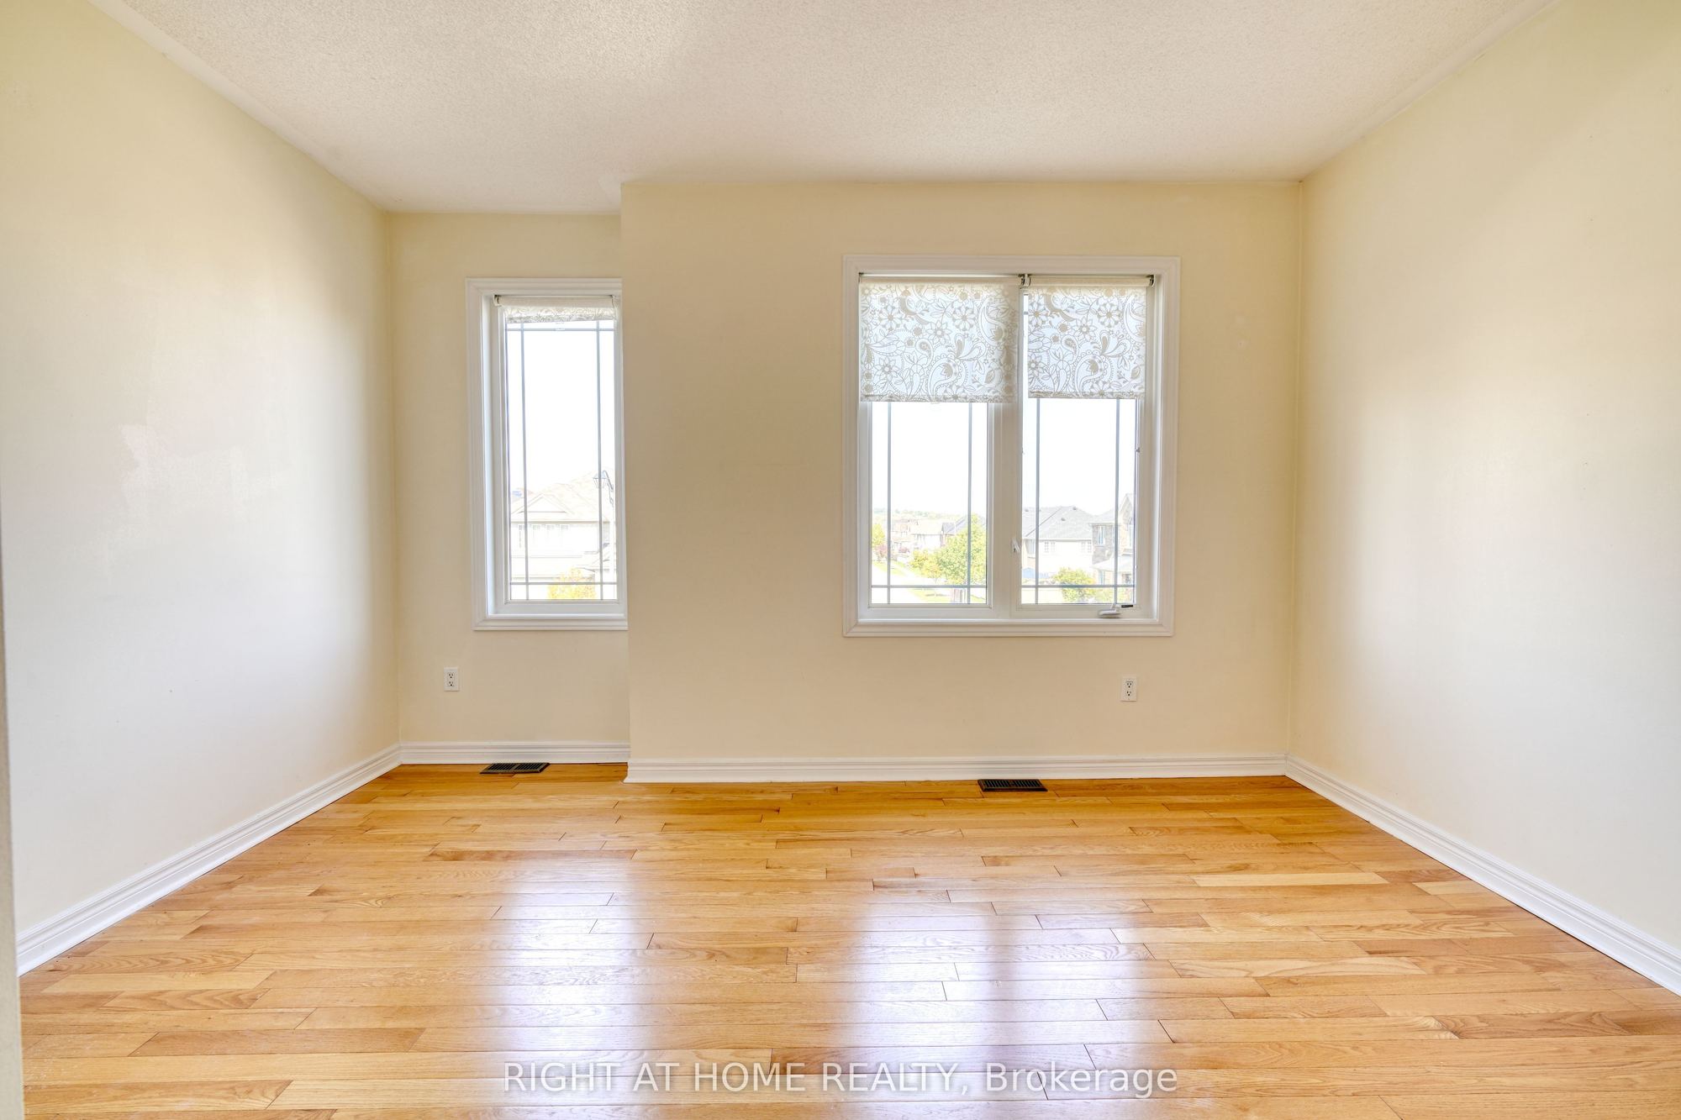
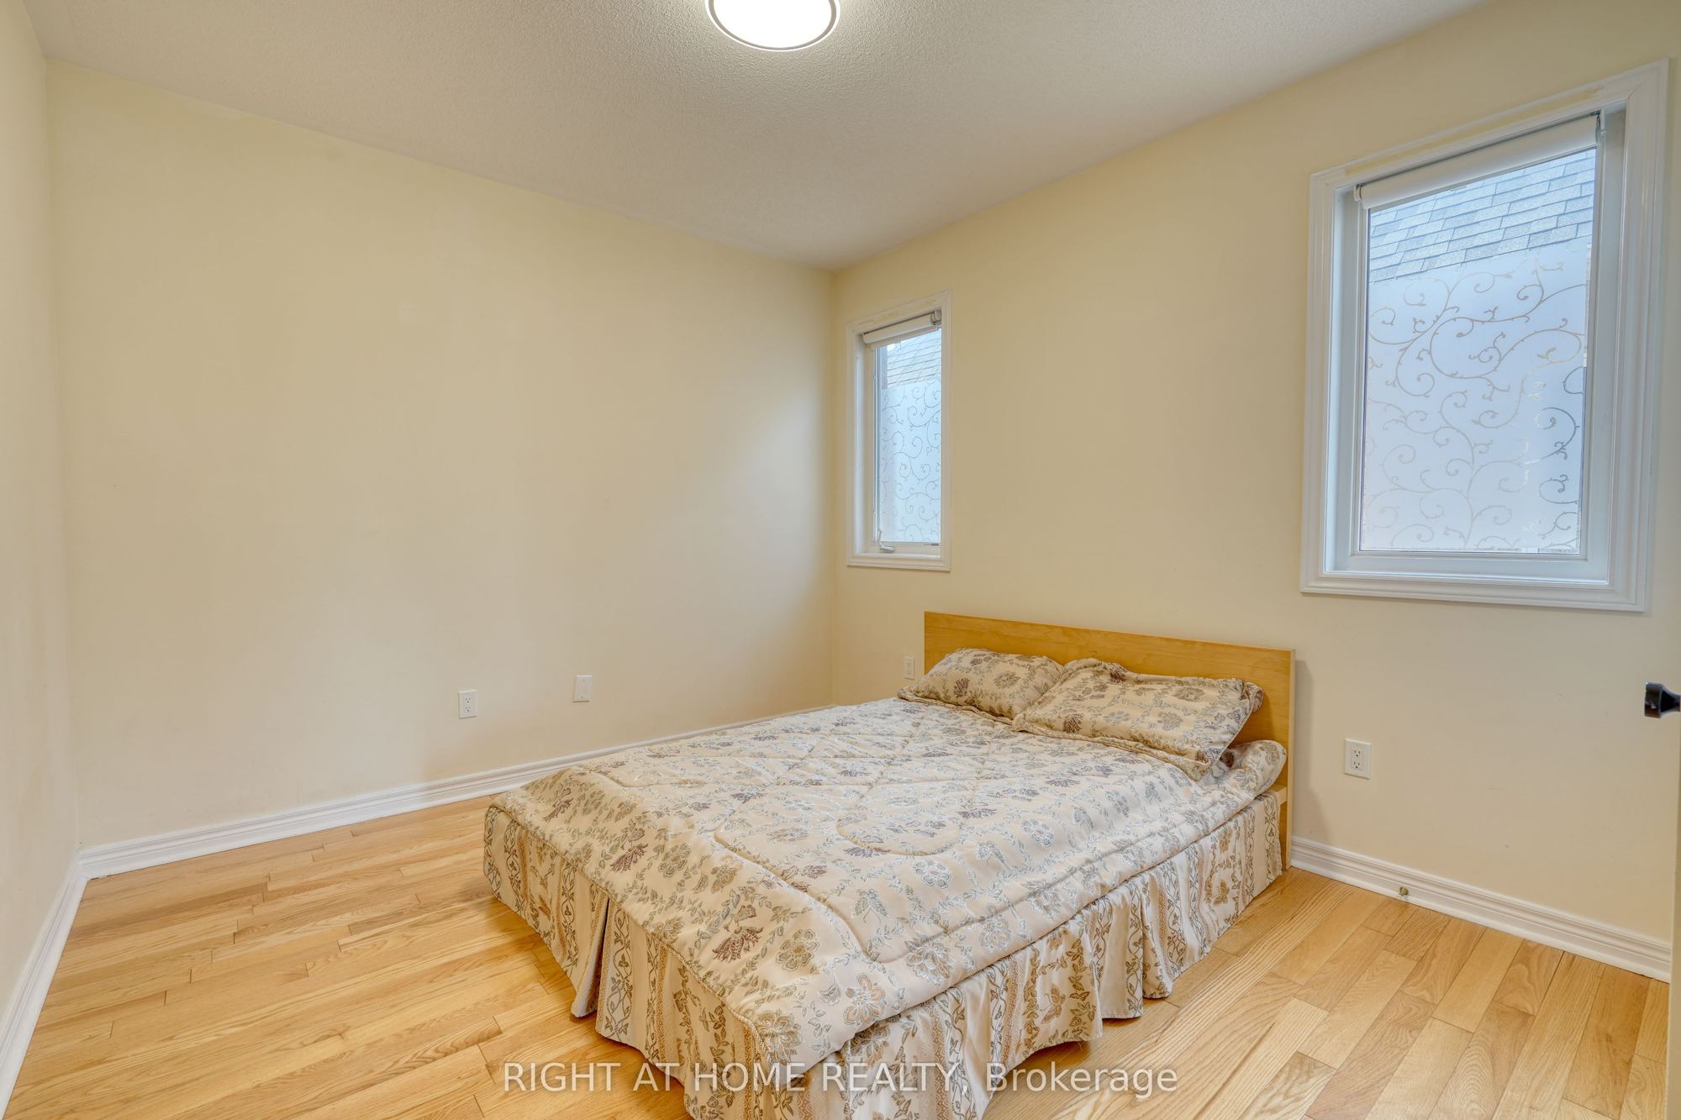
Bedroom 4
Hardwood Floor
Closet
Semi Ensuite
10
Second
12.4 x 7.64
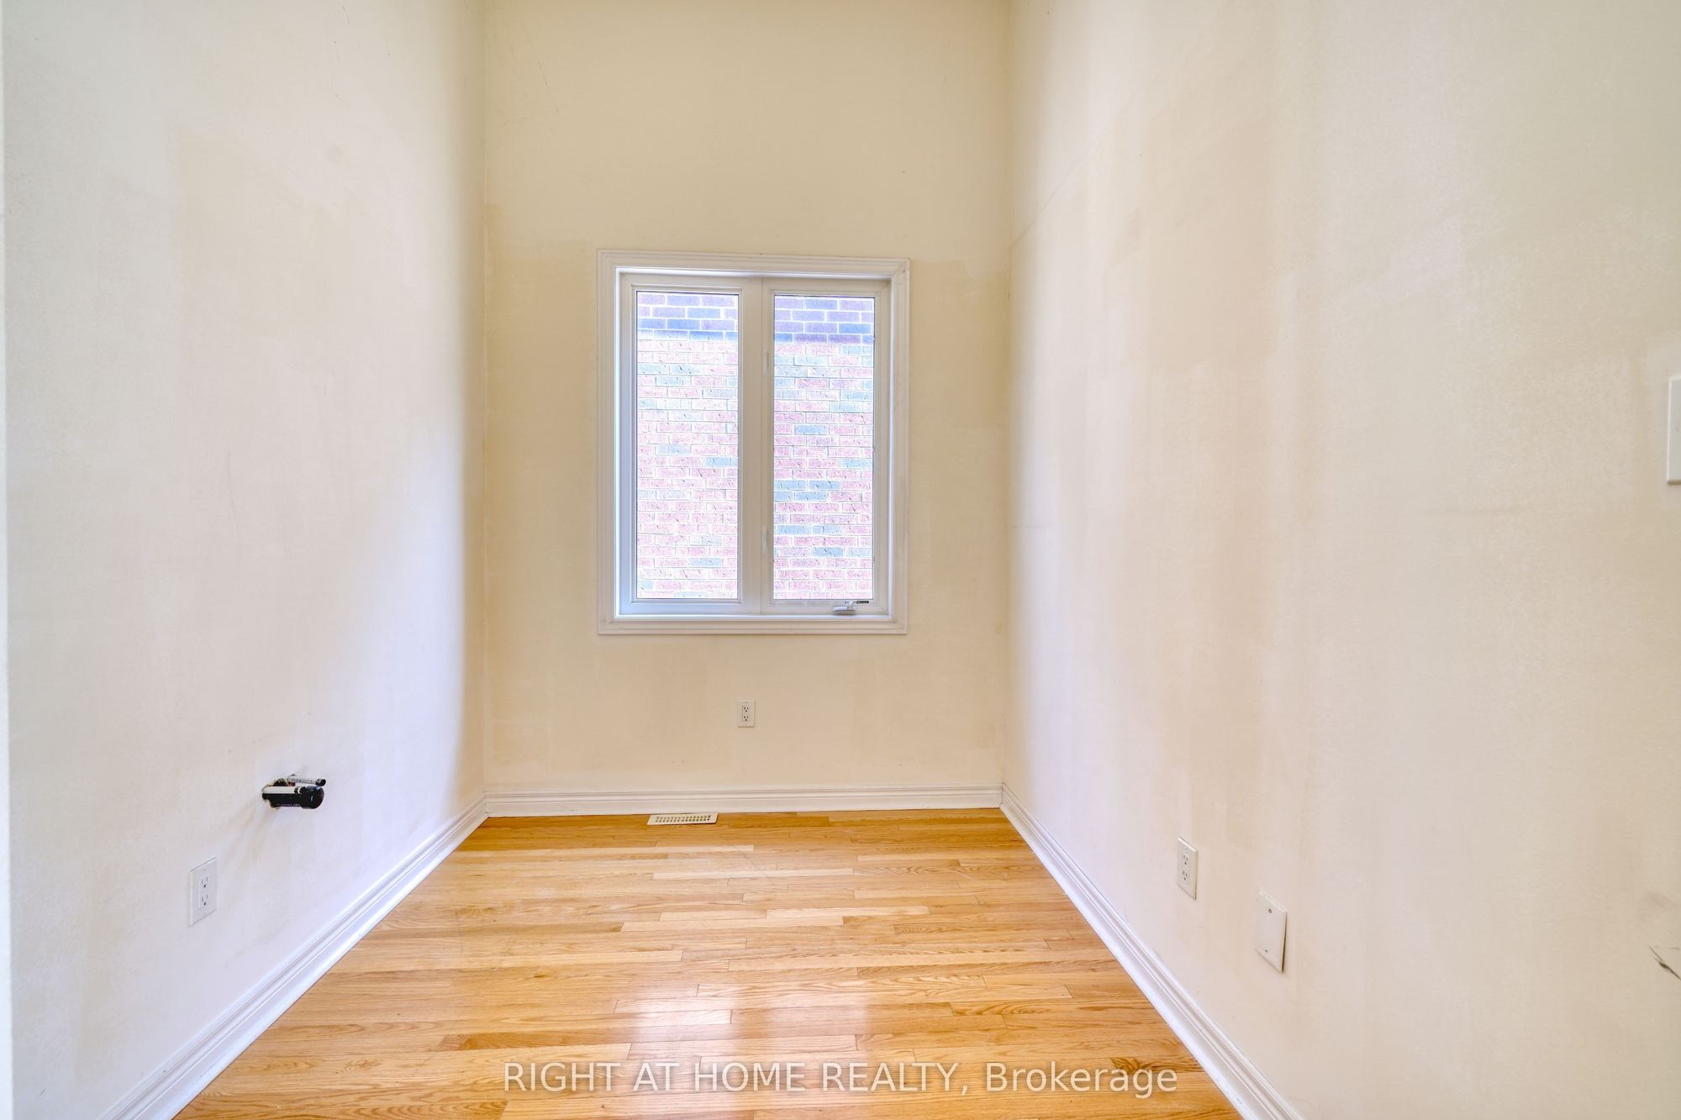
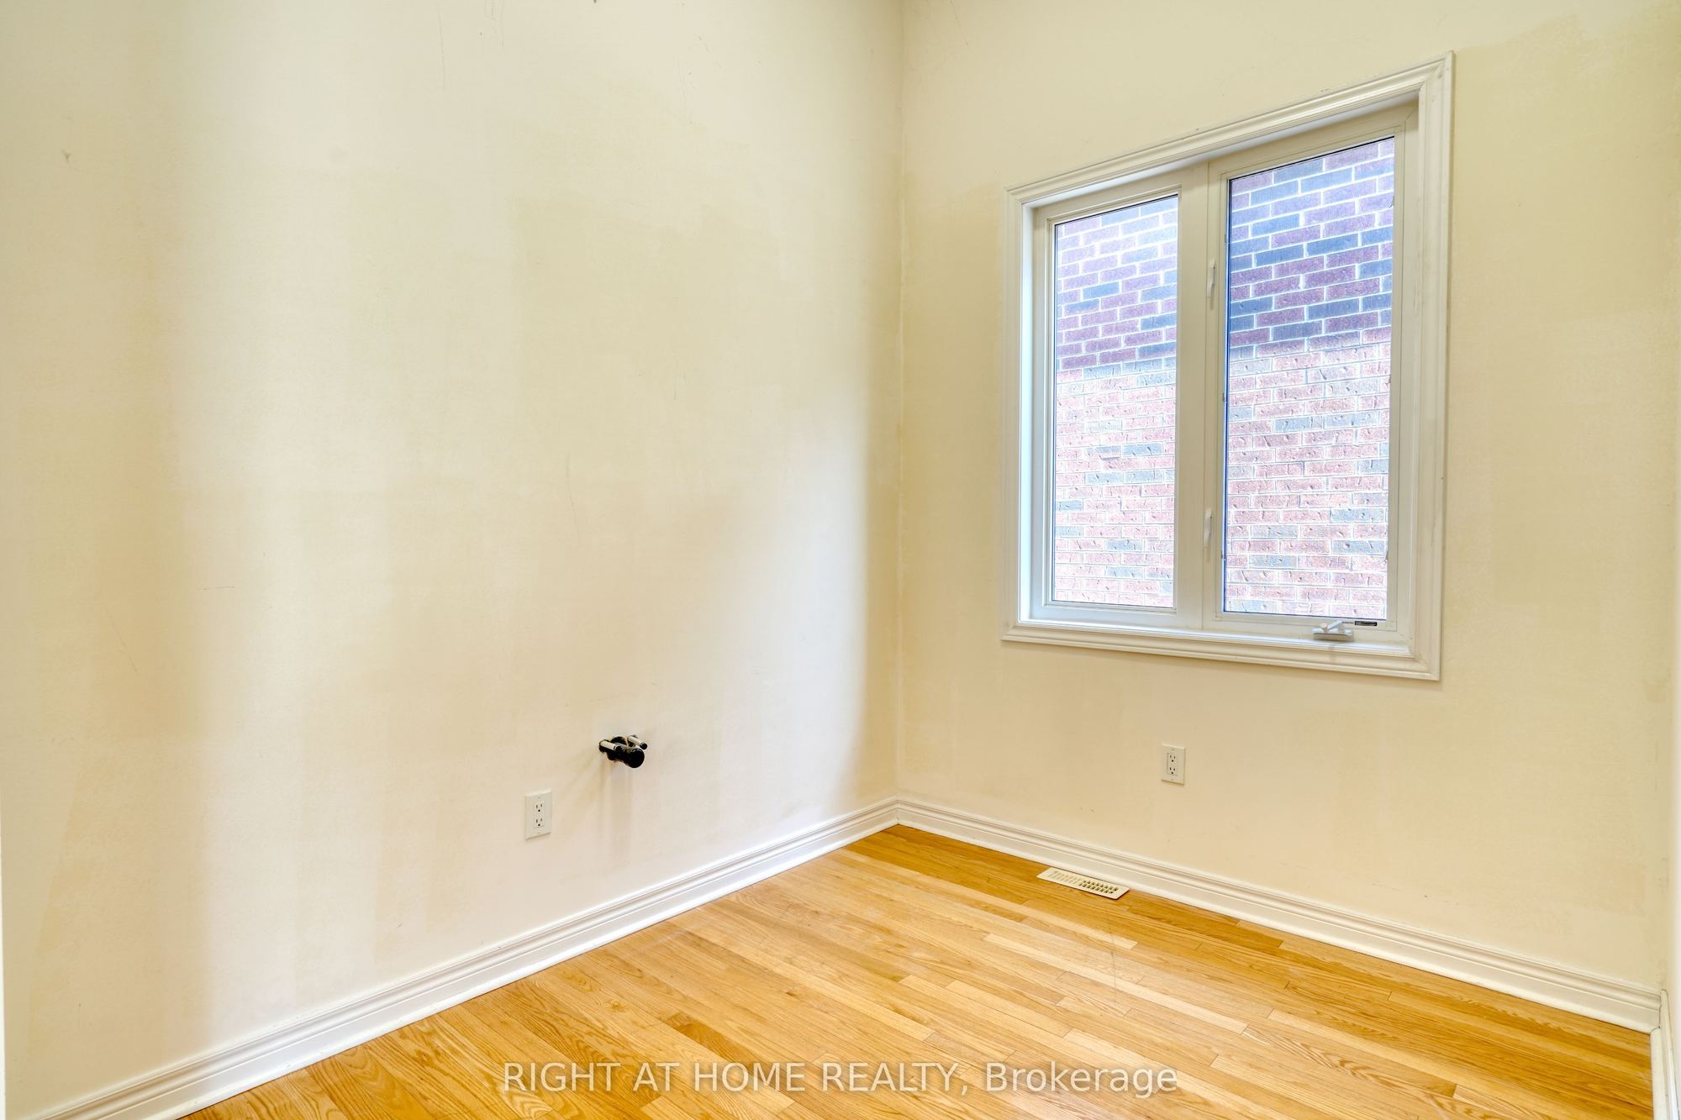
Office
Hardwood Floor
Window
11
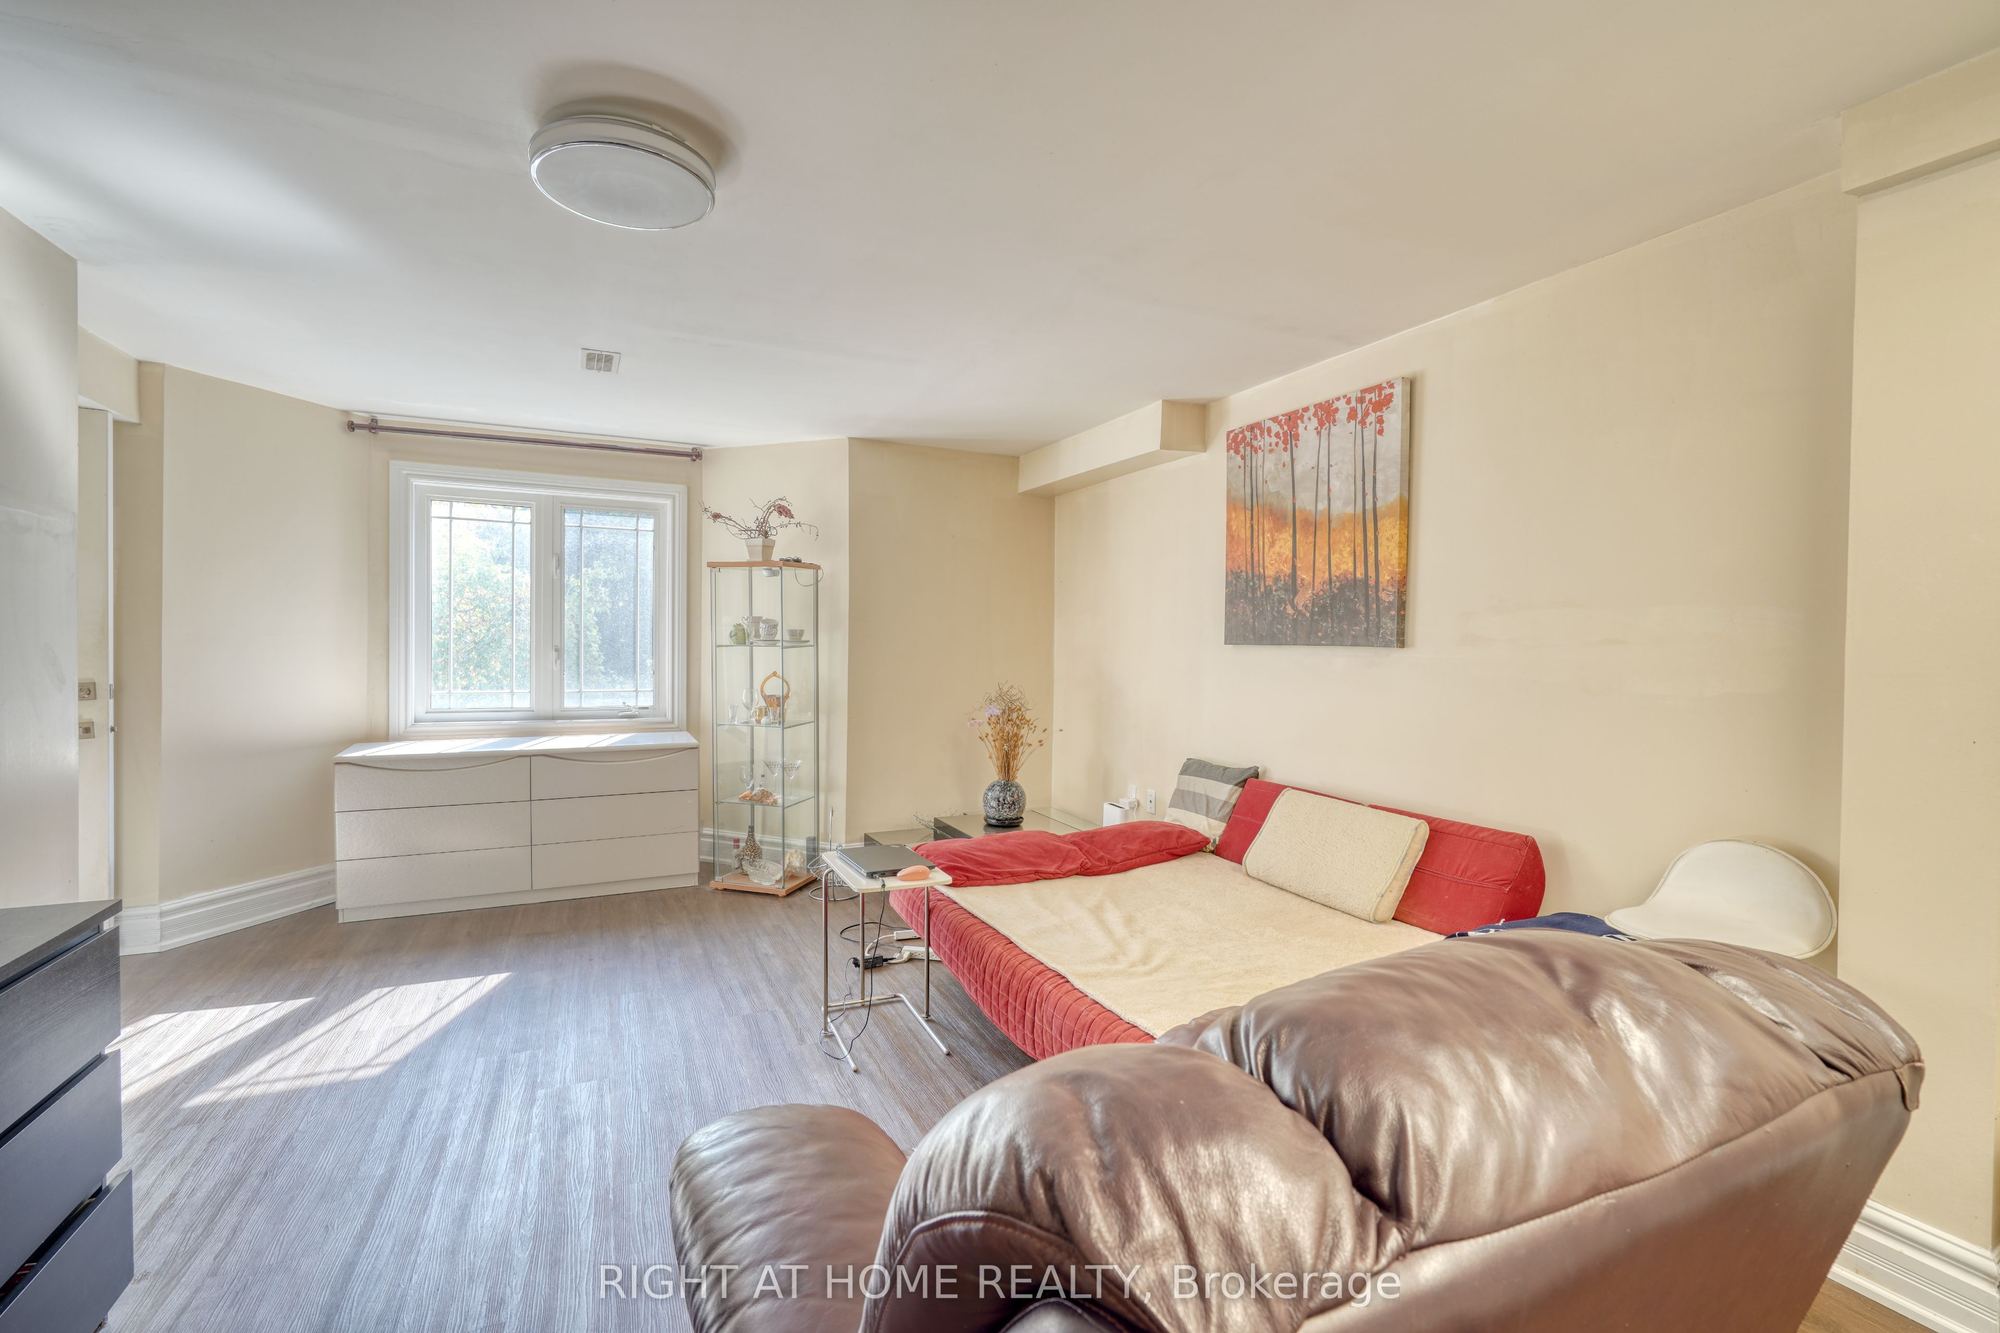
Lower
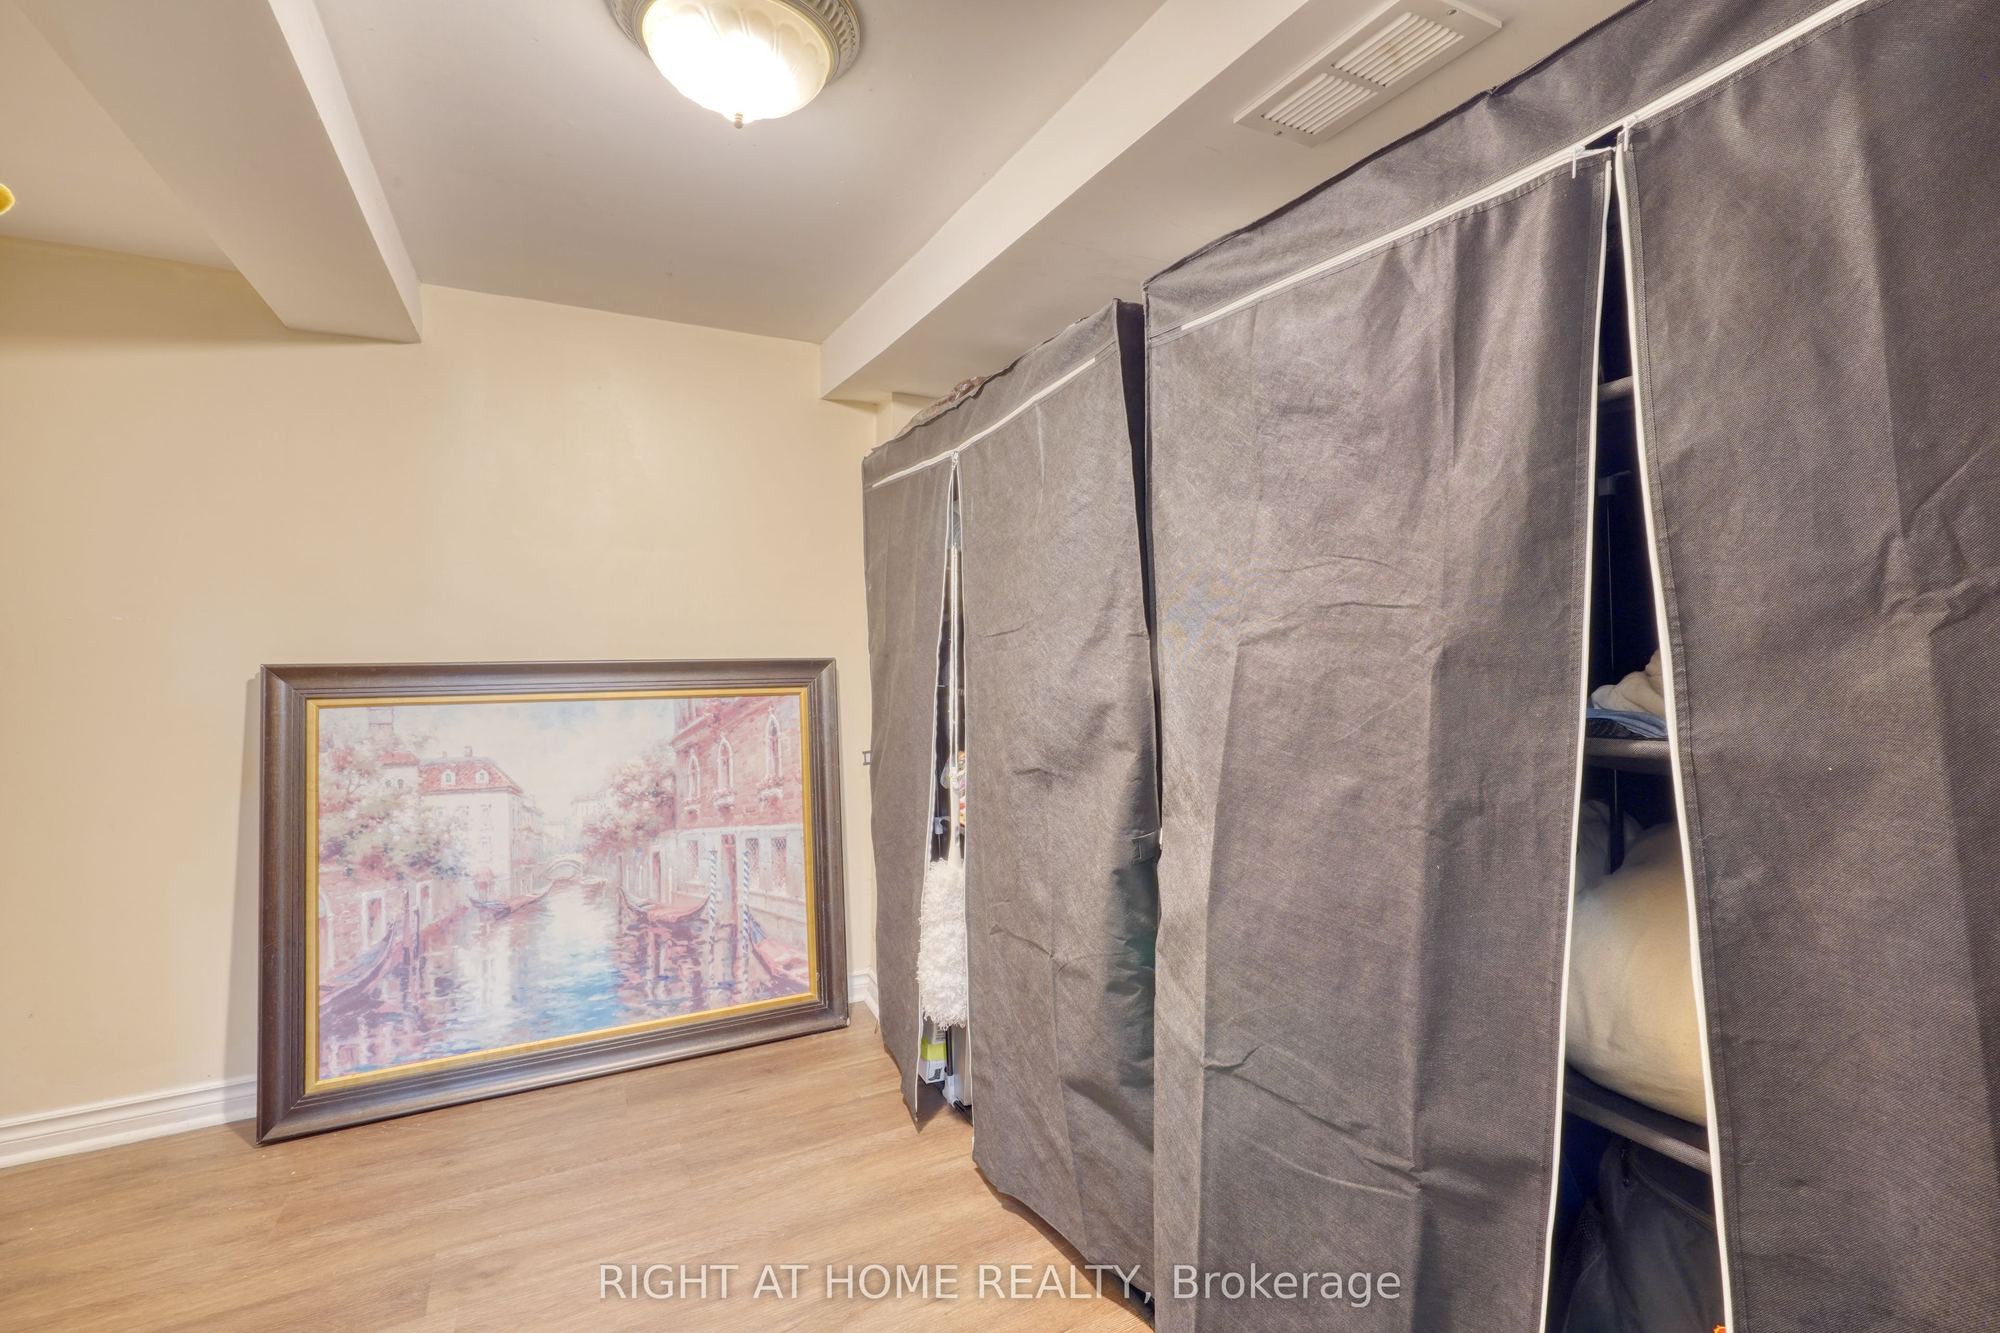
19.85 x 12.5
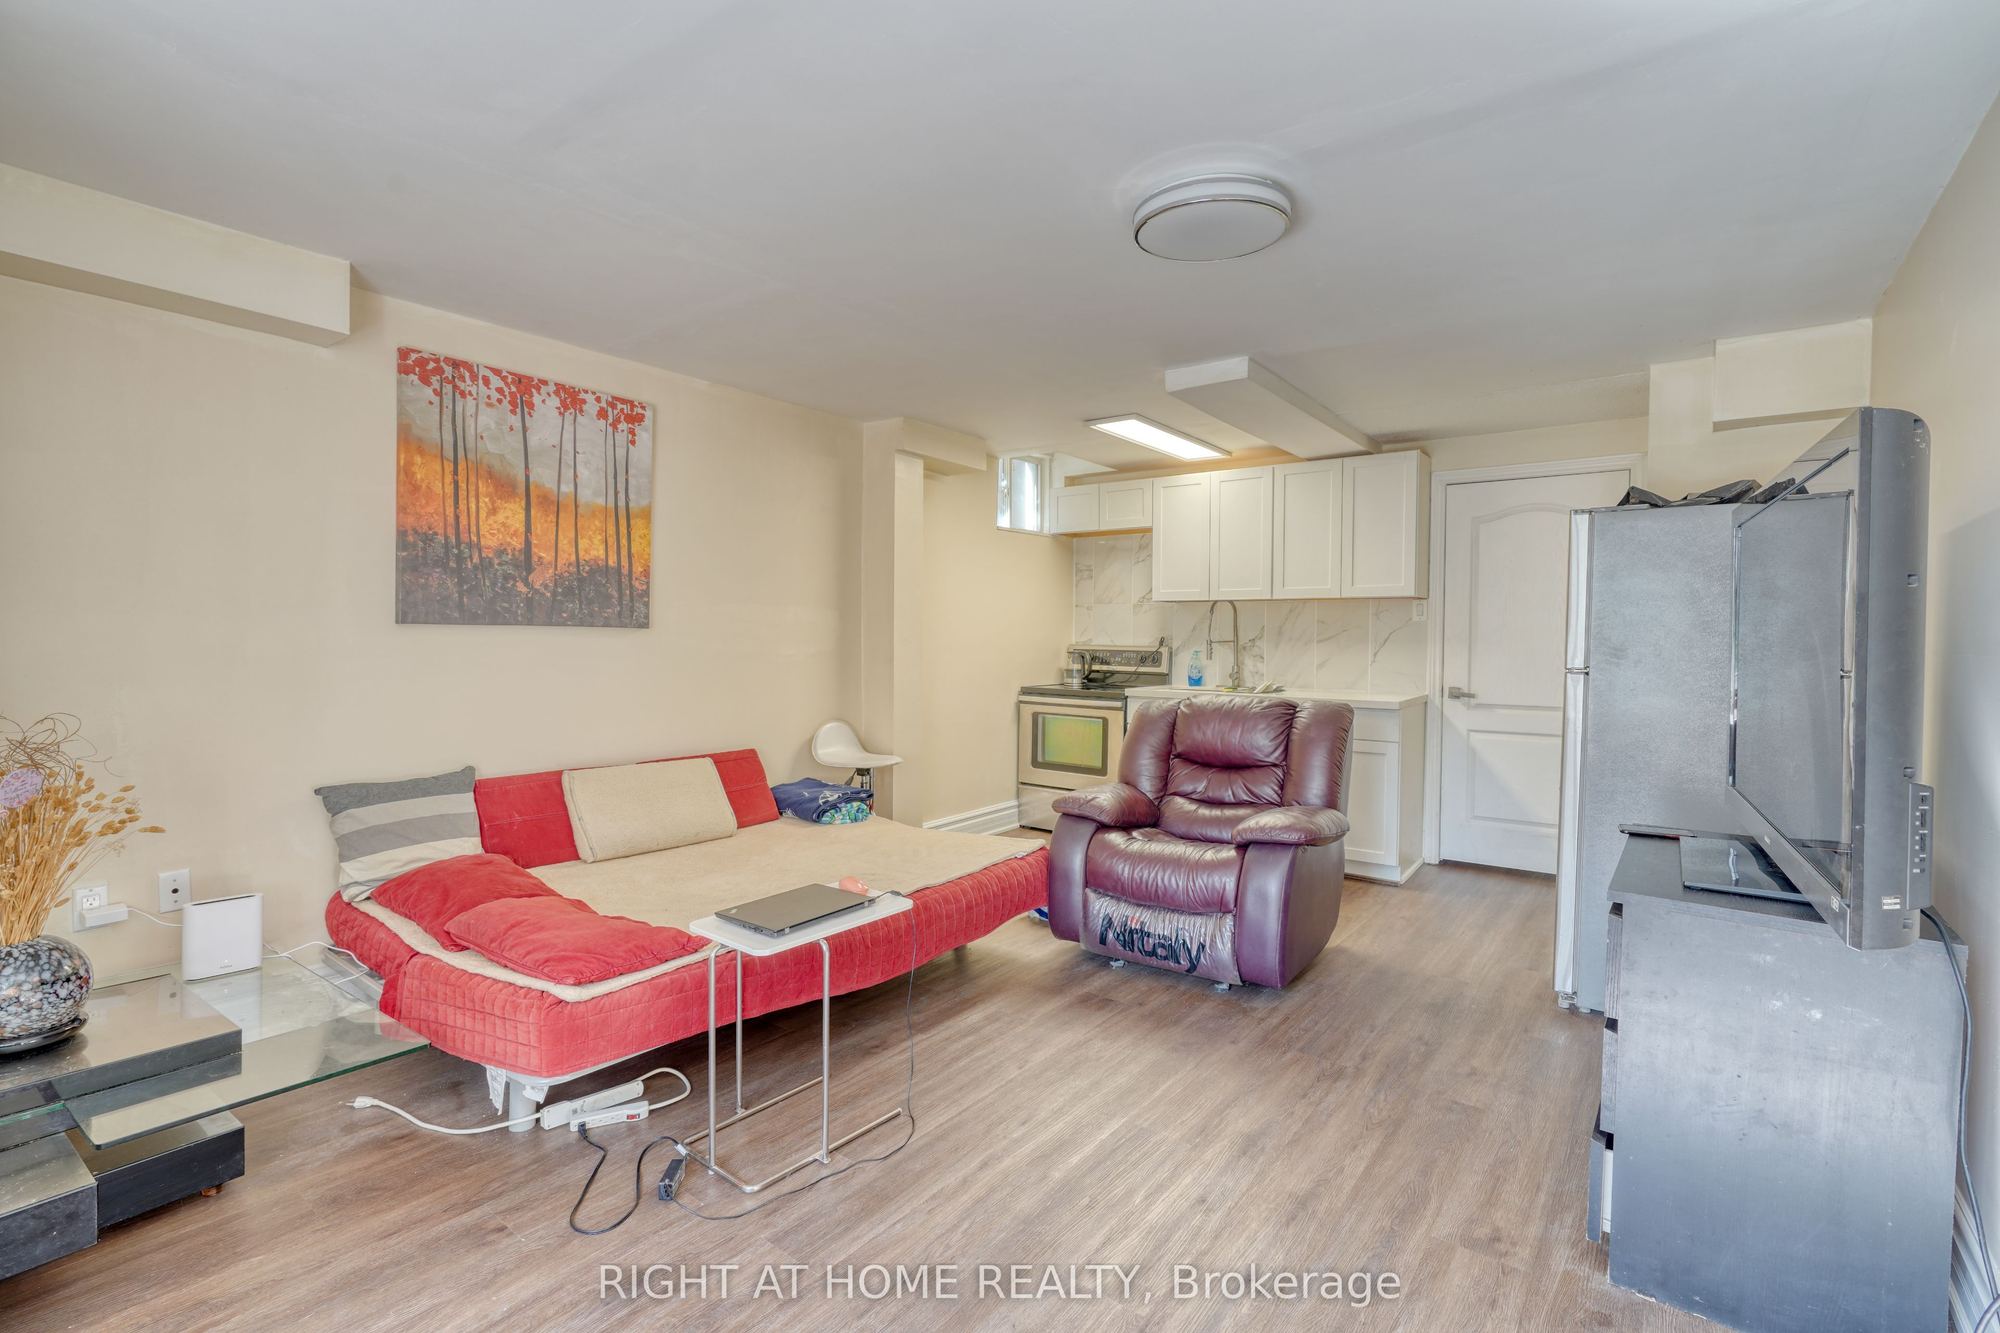
Great Room
Laminate
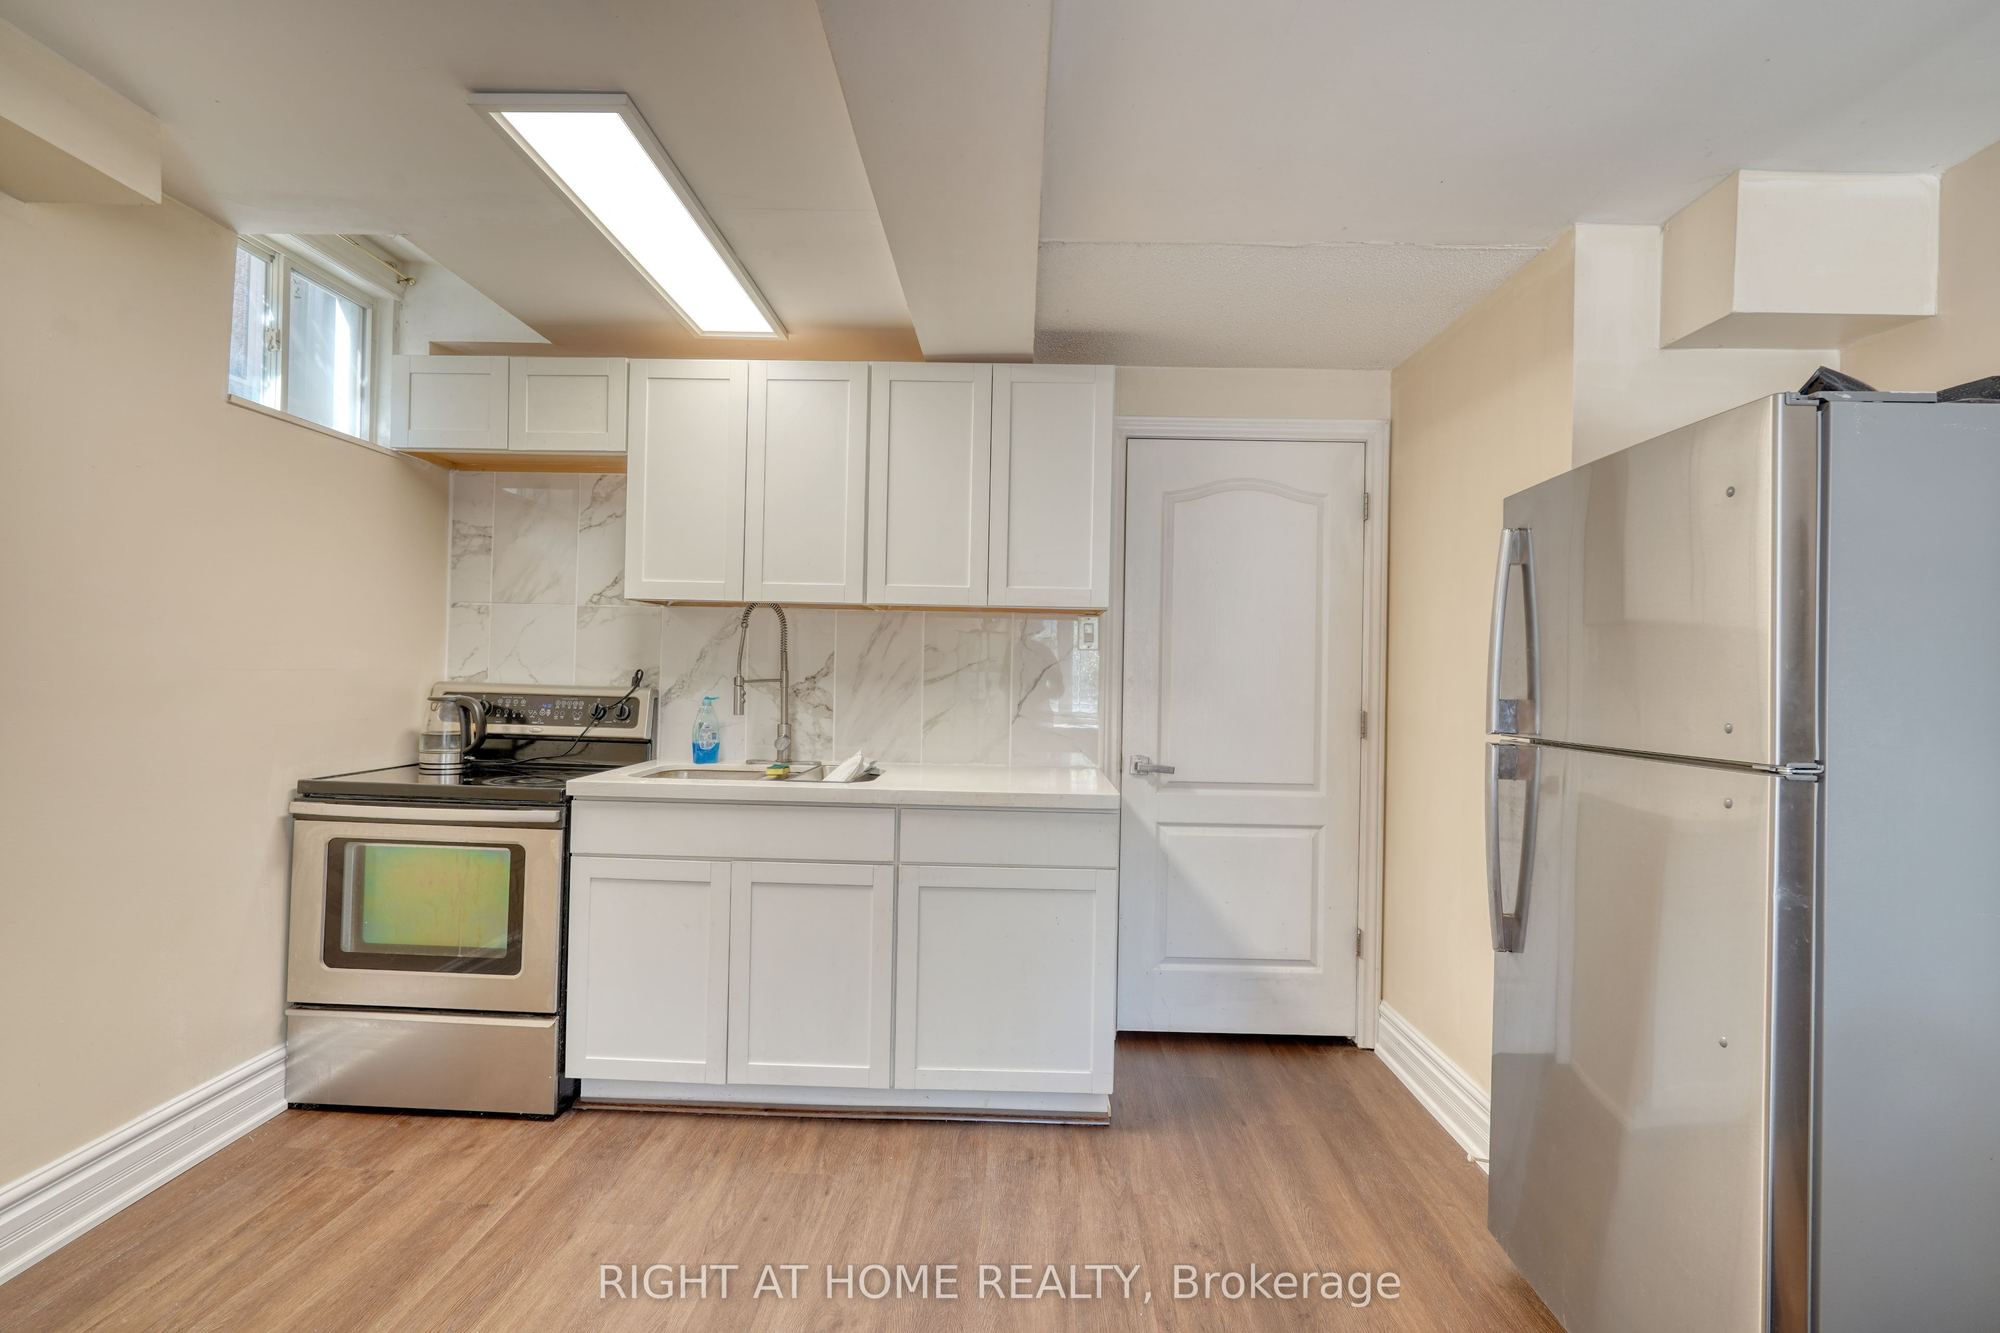
Combined w/Kitchen
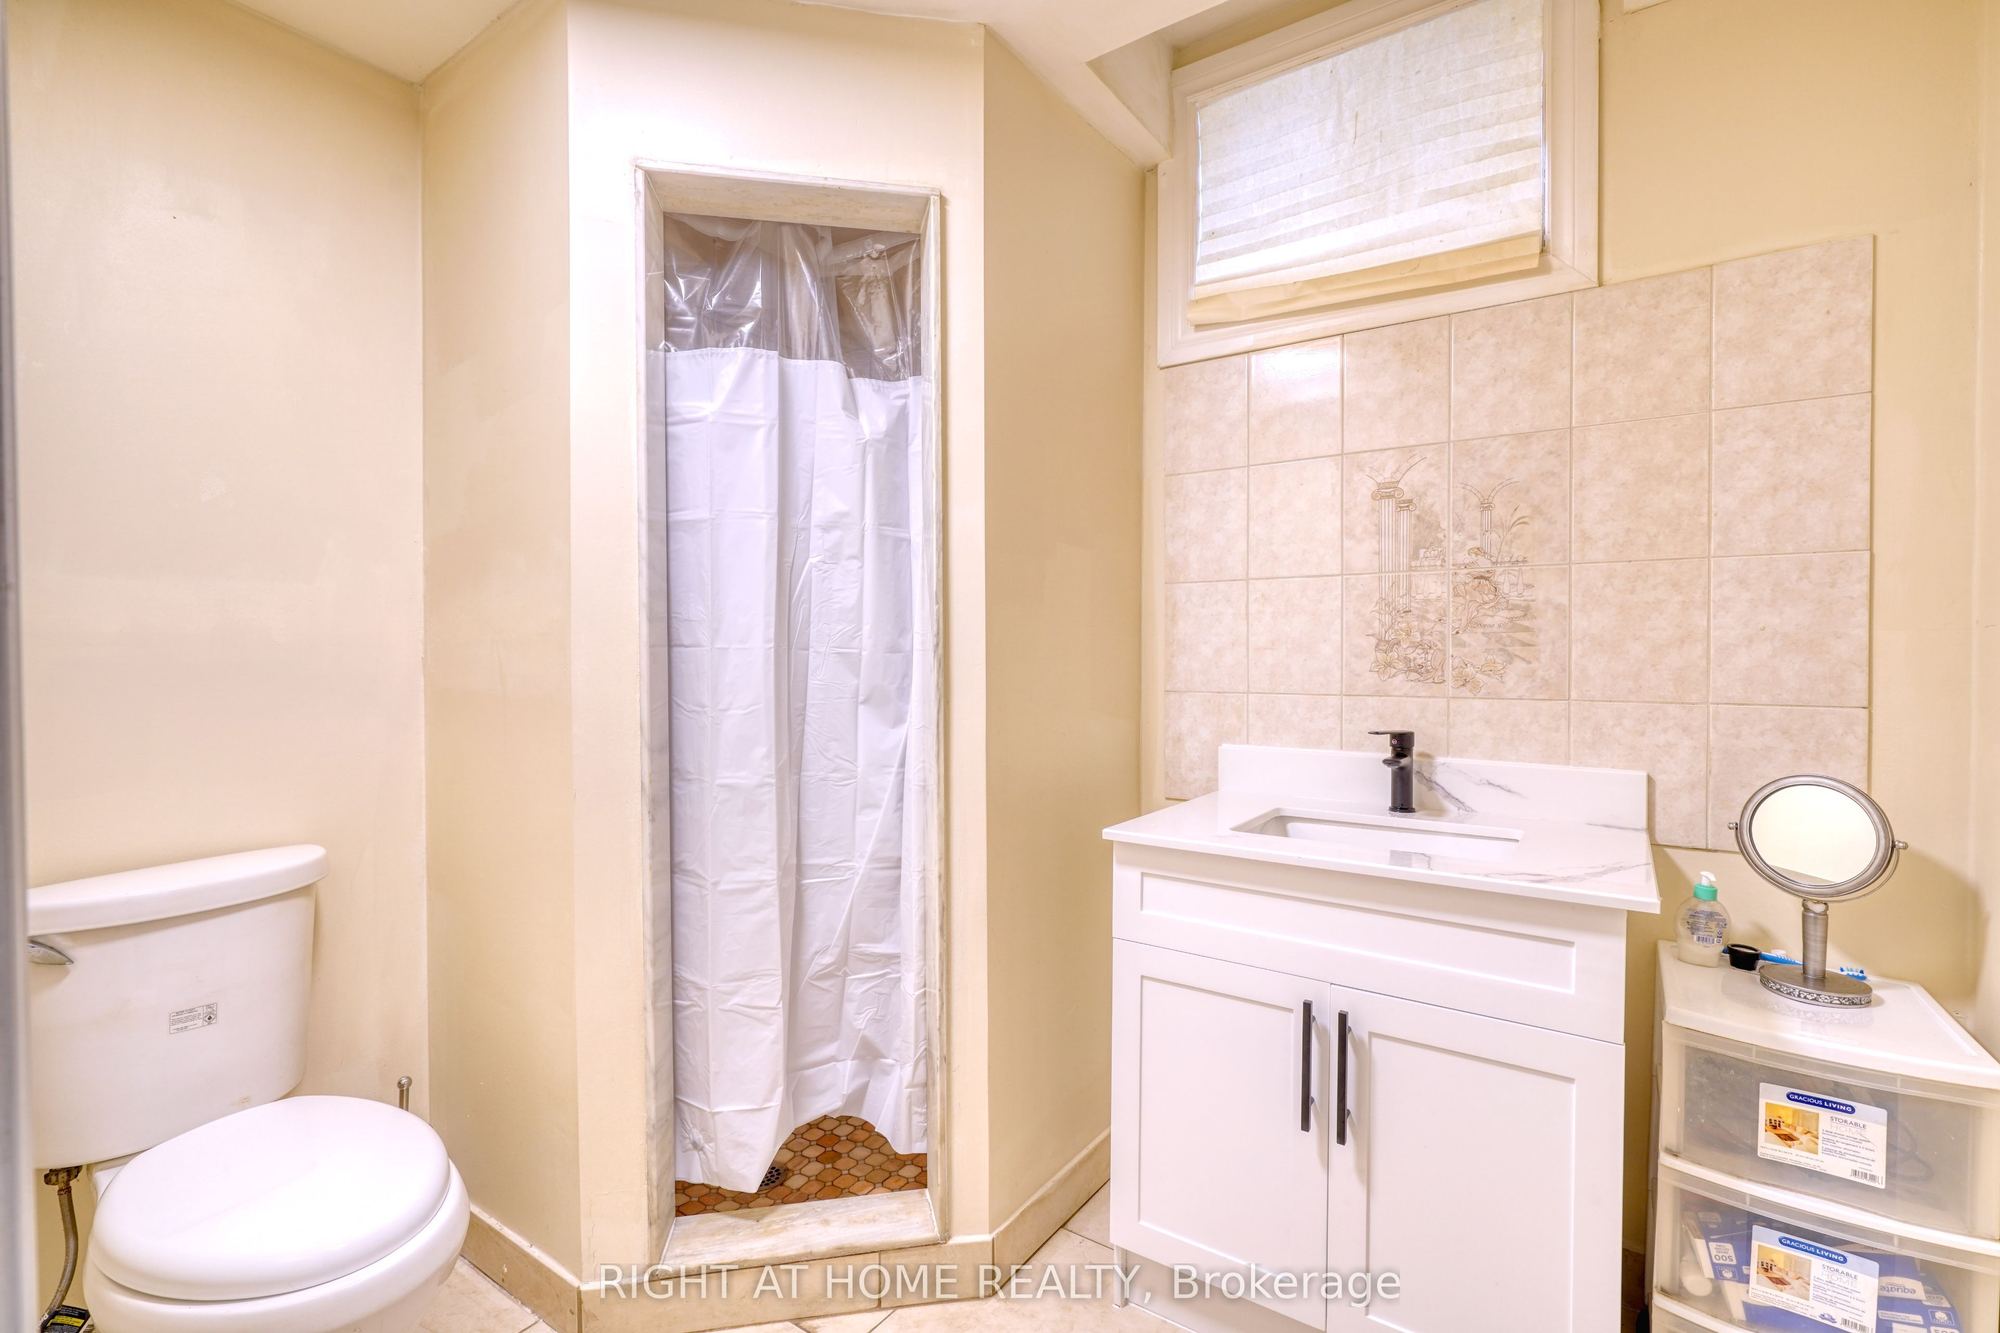
3 Pc Ensuite
12
Lower
15.12 x 10.01
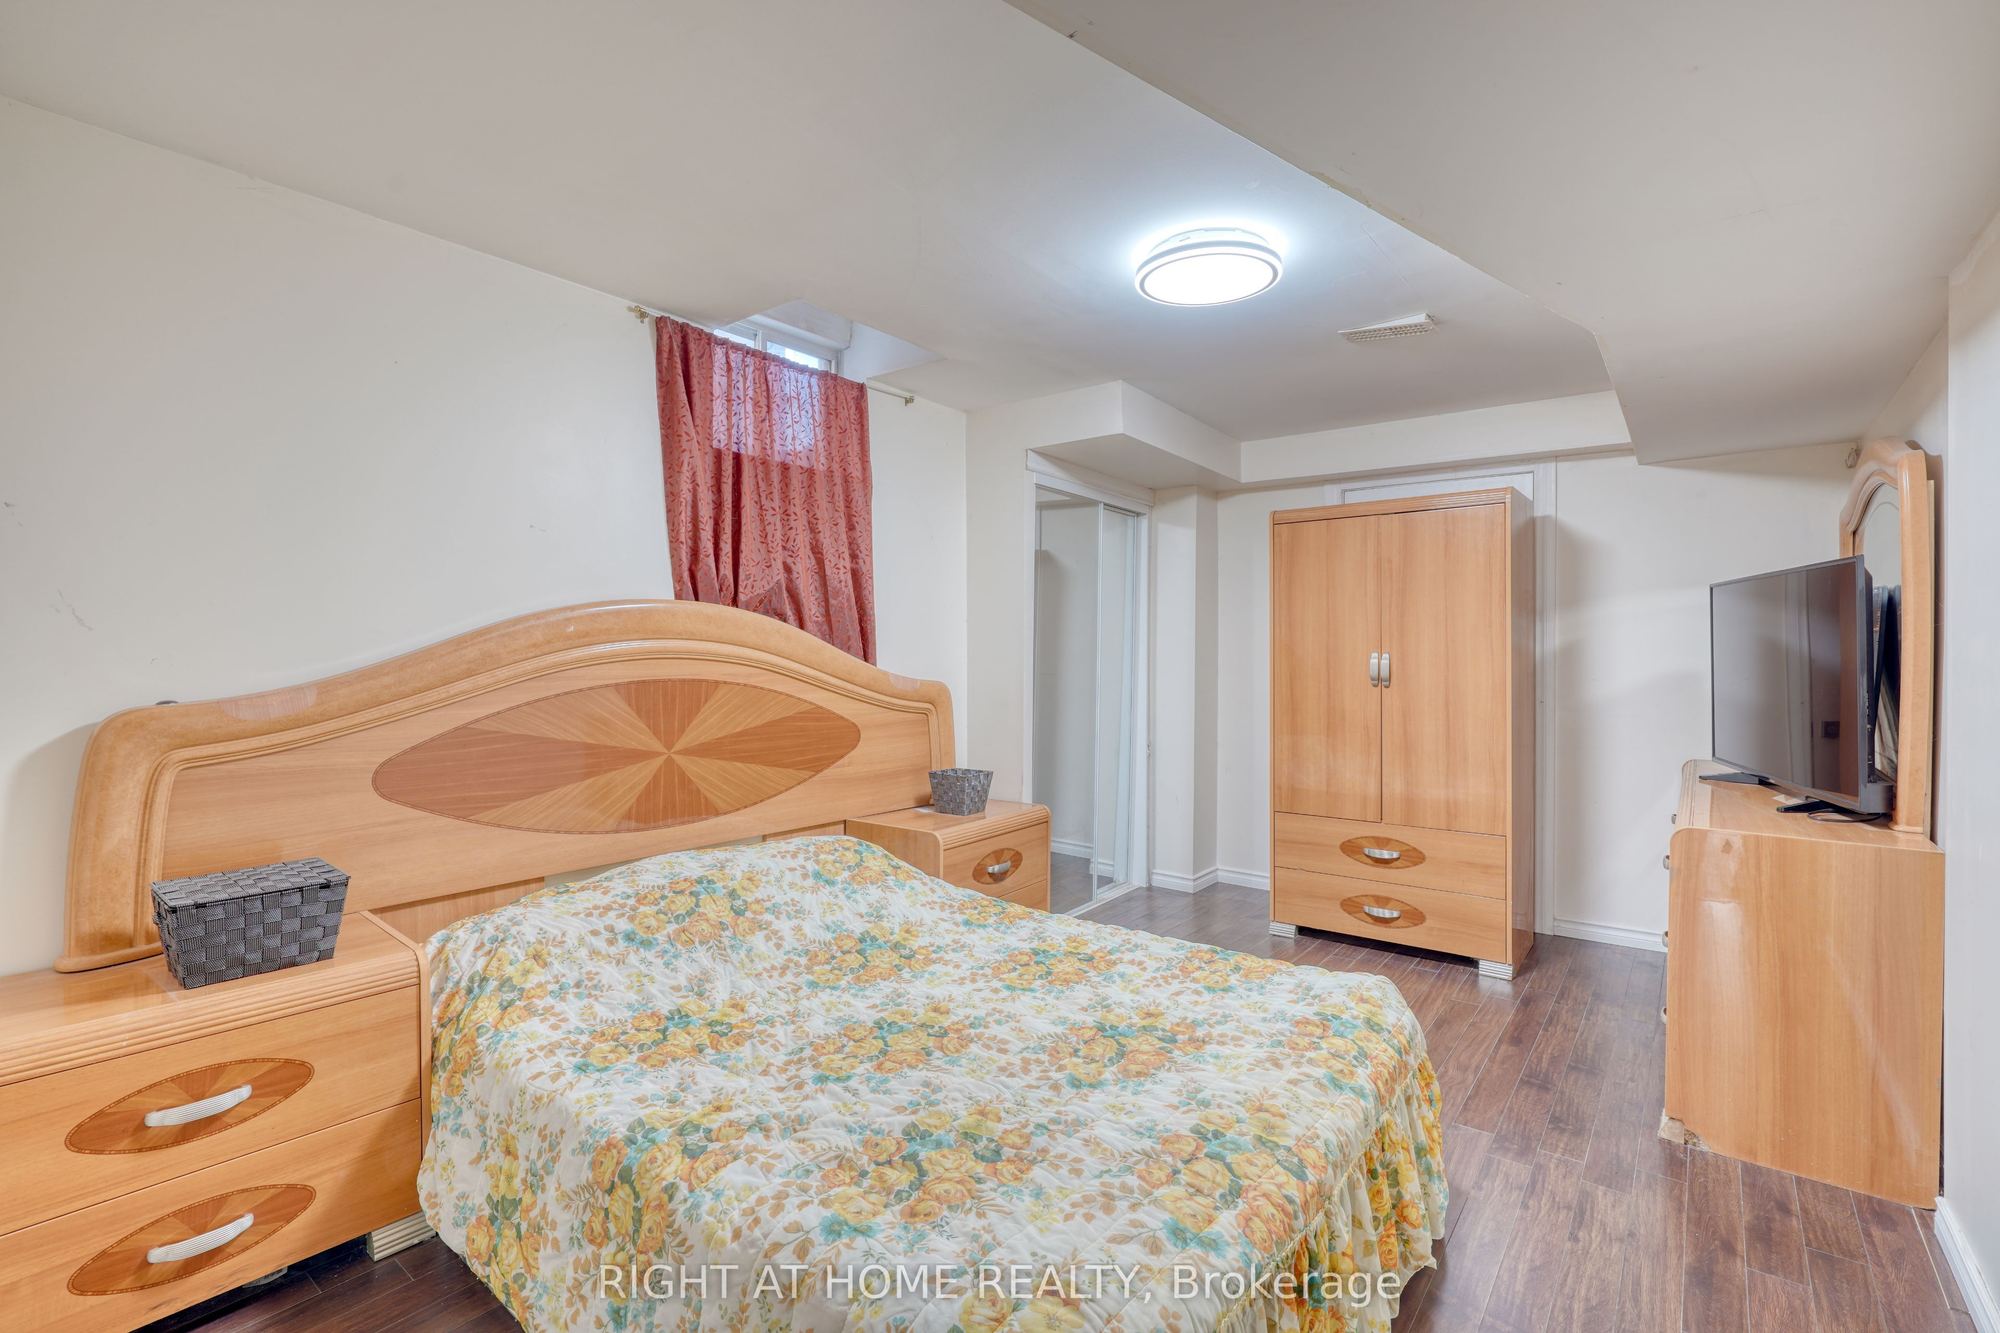
Bedroom 5
Laminate
Window
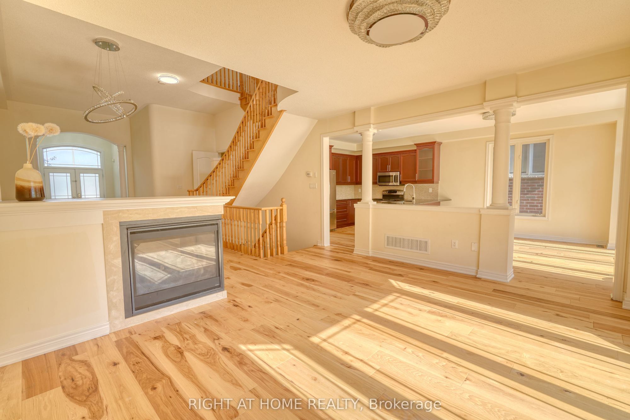
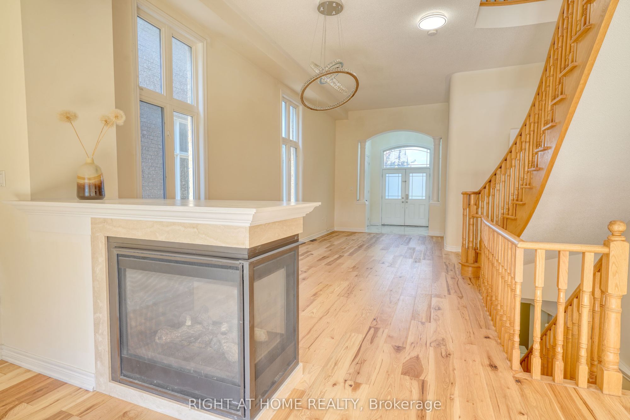
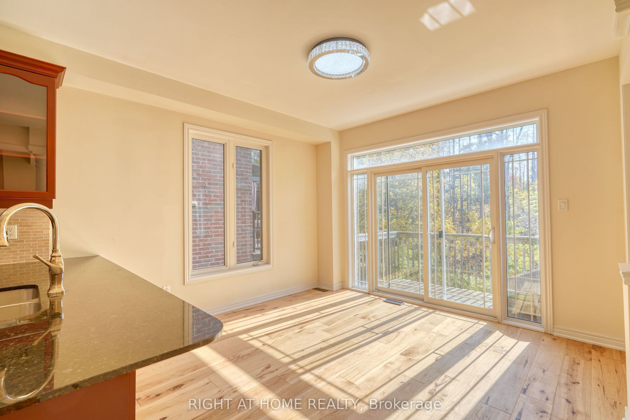
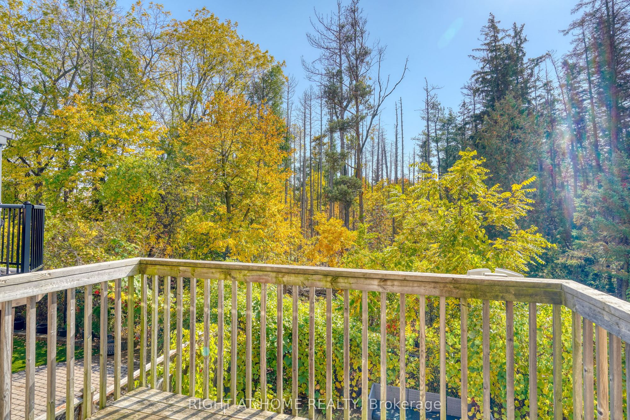
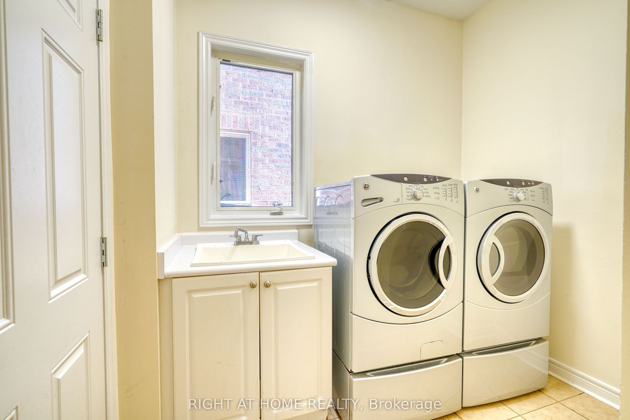
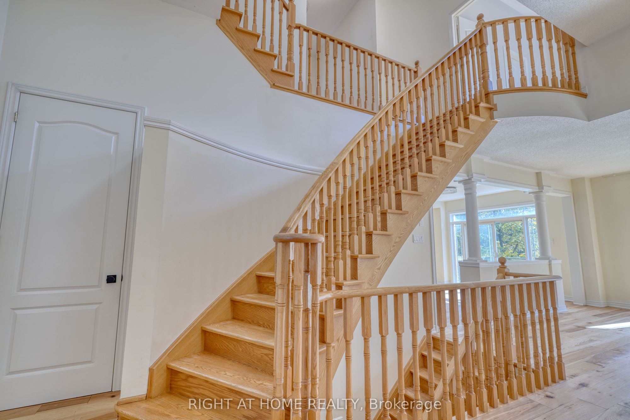
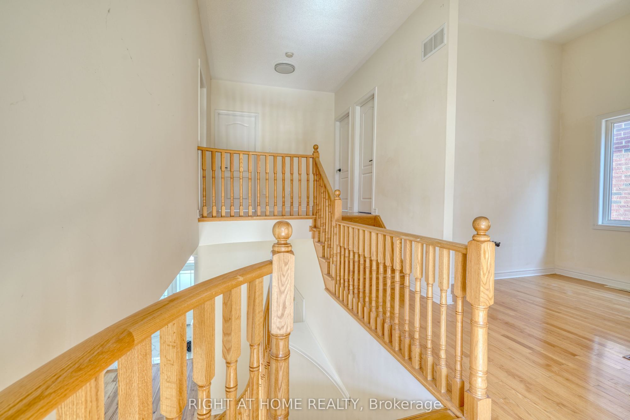
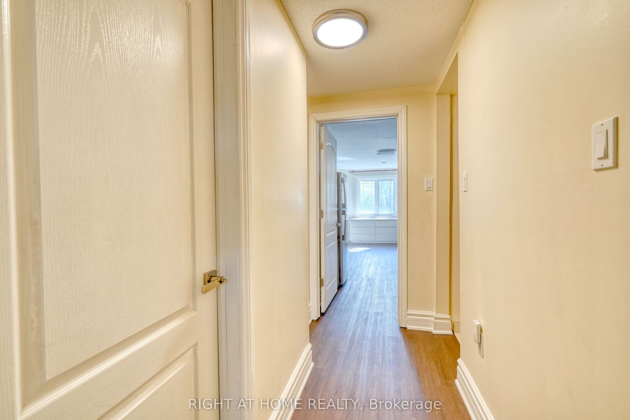
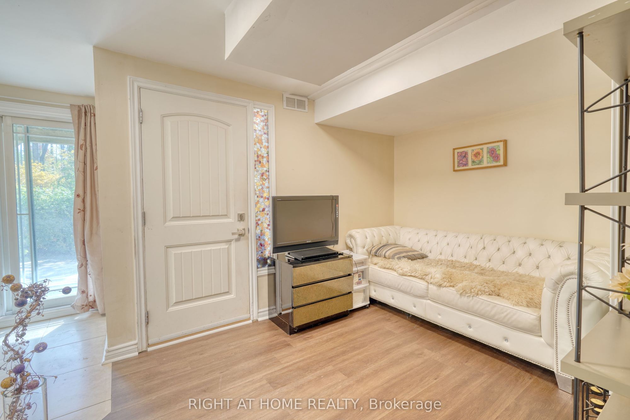
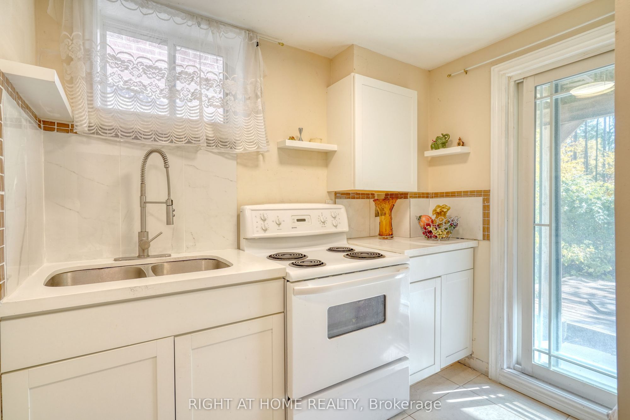
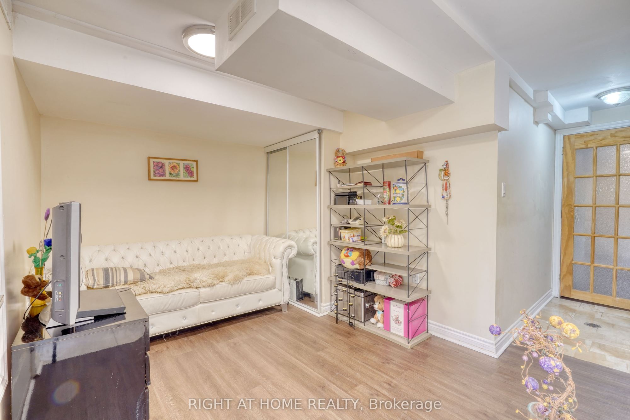
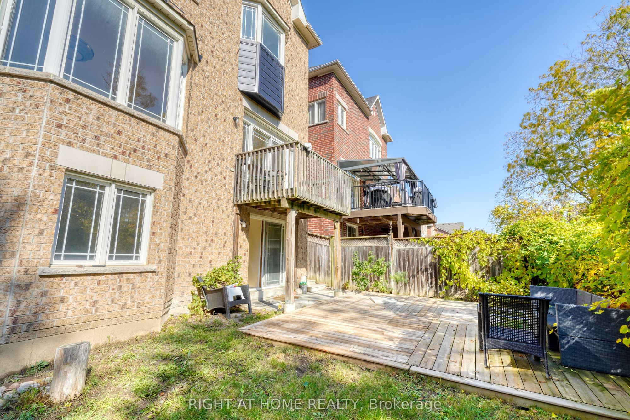
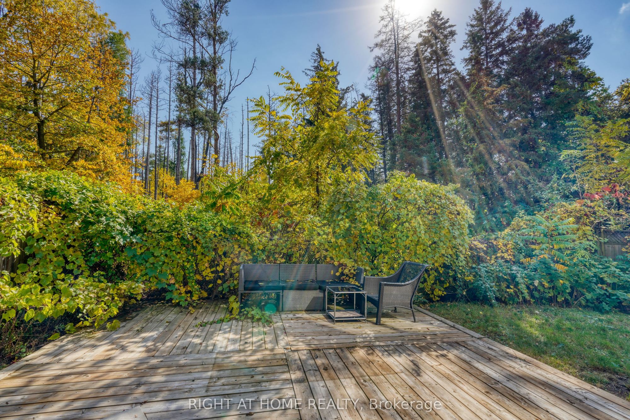
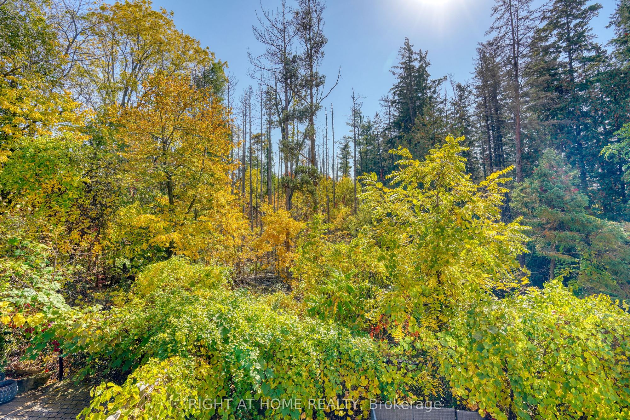
Description: ** Beautiful 4-Bedroom Medallion Homes Residence Backing Onto a Serene Evergreen Forest ** Nestled on a Premium lot at one of the Highest elevations on the street, this impressive home offers a rare combination of privacy, spaciousness, quality craftsmanship, and a beautiful natural setting. The home provides approximately 3,750 sq. ft. of finished living space, including additional lower-level space.The main floor showcases Canadian white oak hardwood flooring(with 30-Year Material Warranty), soaring 12-foot ceilings in the living room, and elegant 8-ft doors. The Open-concept kitchen features a generous island, granite countertops, stainless steel appliances, and a polished nickel faucet. The inviting living and dining area is enhanced by a stylish three-sided fireplace, creating a warm and sophisticated atmosphere.The spacious primary bedroom features a 12-ft Ceiling & elegant Double doors. Its renovated ensuite offers updated tile finishes and a modern glass-enclosed shower. Upstairs, a versatile office space with a sink rough-in presents exciting possibilities for a variety of uses.Designed with exceptional flexibility in mind, the home features four laundry areas - one on the main floor, one on the upper level, and two in the basement. The bright walk-out basement offers two separate kitchen areas, two full bathrooms, and two laundry facilities, providing excellent potential for extended family living or multigenerational arrangements.The custom-raised approximately 3 feet above grade design also creates additional lower-level space, including a full-height room beneath the main-floor laundry area, adding even more versatility to the home's layout.The garage is equipped with a dedicated electrical line & a high-voltage outlet intended for electric vehicle charging. Step outside to a fully Fenced Backyard where tranquil ravine views, abundant natural sunlight & exceptional privacy create a peaceful outdoor retreat.
Toggle icons below to view amenities nearby:
 Banks
 Bus stations
 Gas stations
 Groceries
 Parks
 Restaurants
 Schools
 Shops
Book a showing or get more information
Listed by RIGHT AT HOME REALTY
NOTE: The information provided herein must only be used by consumers that have a bona fide interest in the purchase, sale, or lease of real estate and may not be used for any commercial purpose or any other purpose.
NOTE: The information provided herein must only be used by consumers that have a bona fide interest in the purchase, sale, or lease of real estate and may not be used for any commercial purpose or any other purpose.