Real Estate Example
Independently Owned And Operated
40 - 1110 Finch Ave West , Toronto, ON
607 - 2720 Dundas Street W 607 W
Junction Area, Toronto W02, ON, M6P 1Y2
For Sale
Asking: $1,379,800
Days on market: 48
Style: Condo Apartment, 2-Storey
Bedroom(s): 2
Washroom(s): 3 (1x2xMain, 2x4xSecond)
Kitchen(s): 1
Approx. Sqft: 1200-1399
Cross St: Dundas north of Dupont
Extra Information
Maintenance Fee: $806/month
Taxes: $6,040.24/2025
Room(s): 8
Basement: None
Garage Type: Underground
Fireplace/Stove: N
Heating: Heat Pump
CAC: Central Air
Exterior: Brick
Balcony: Terrace
Occupancy: immediate
Bldg Insurance Included: Y
Cable TV Included: N
CAC Included: N
Condo Taxes Included: N
Heat Included: N
Hydro Included: N
Water Included: N
Parking Included: Y
Common Elements Included: Y
MLS#: W13758296
Room Details
#
Level
Size(ft)
Description
1
Main
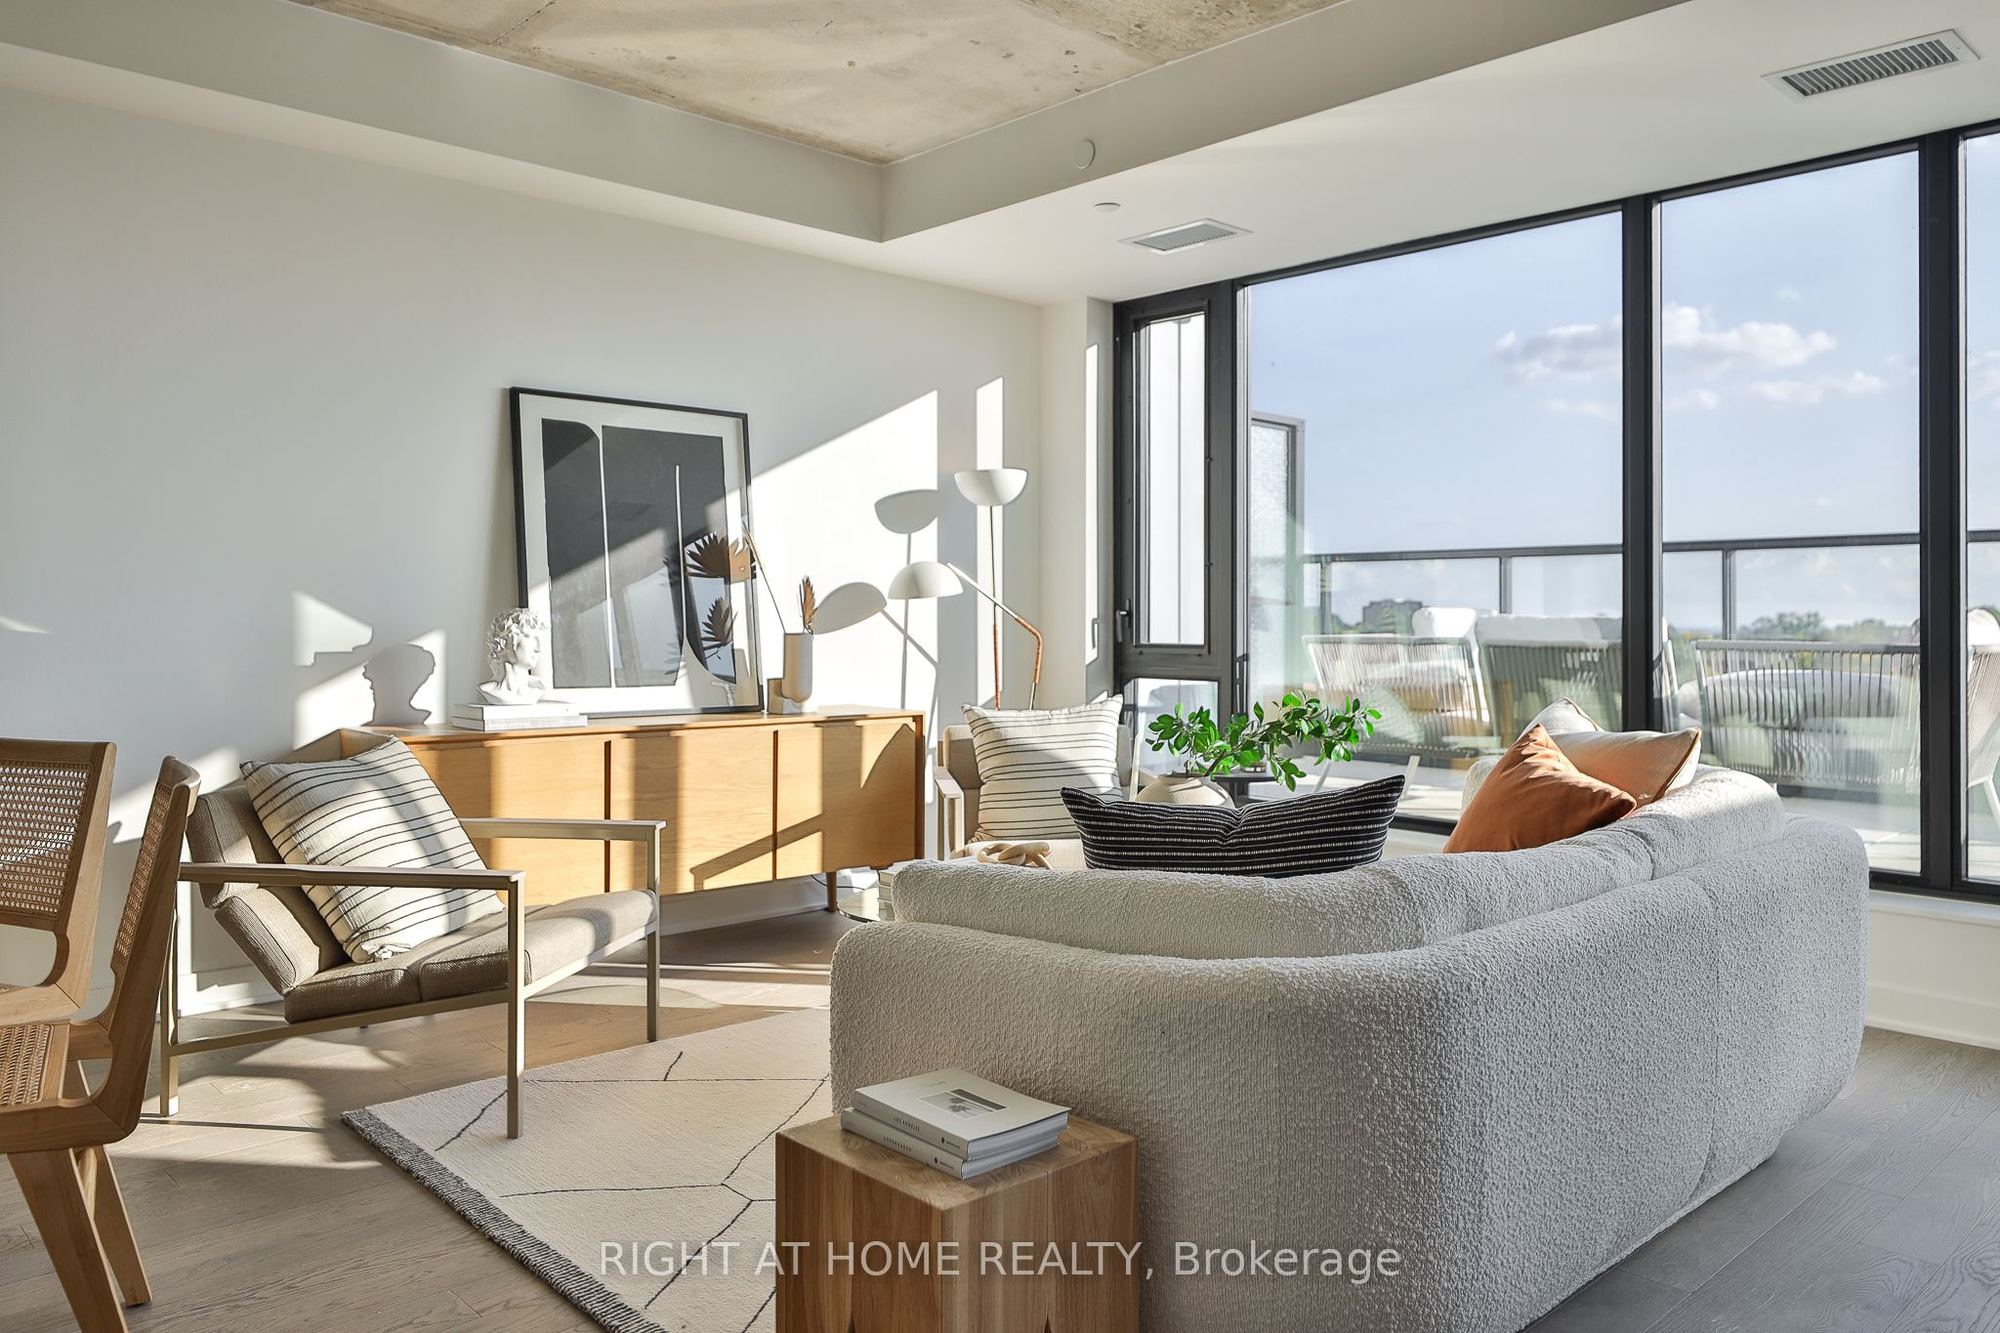
21.69 x 14.01
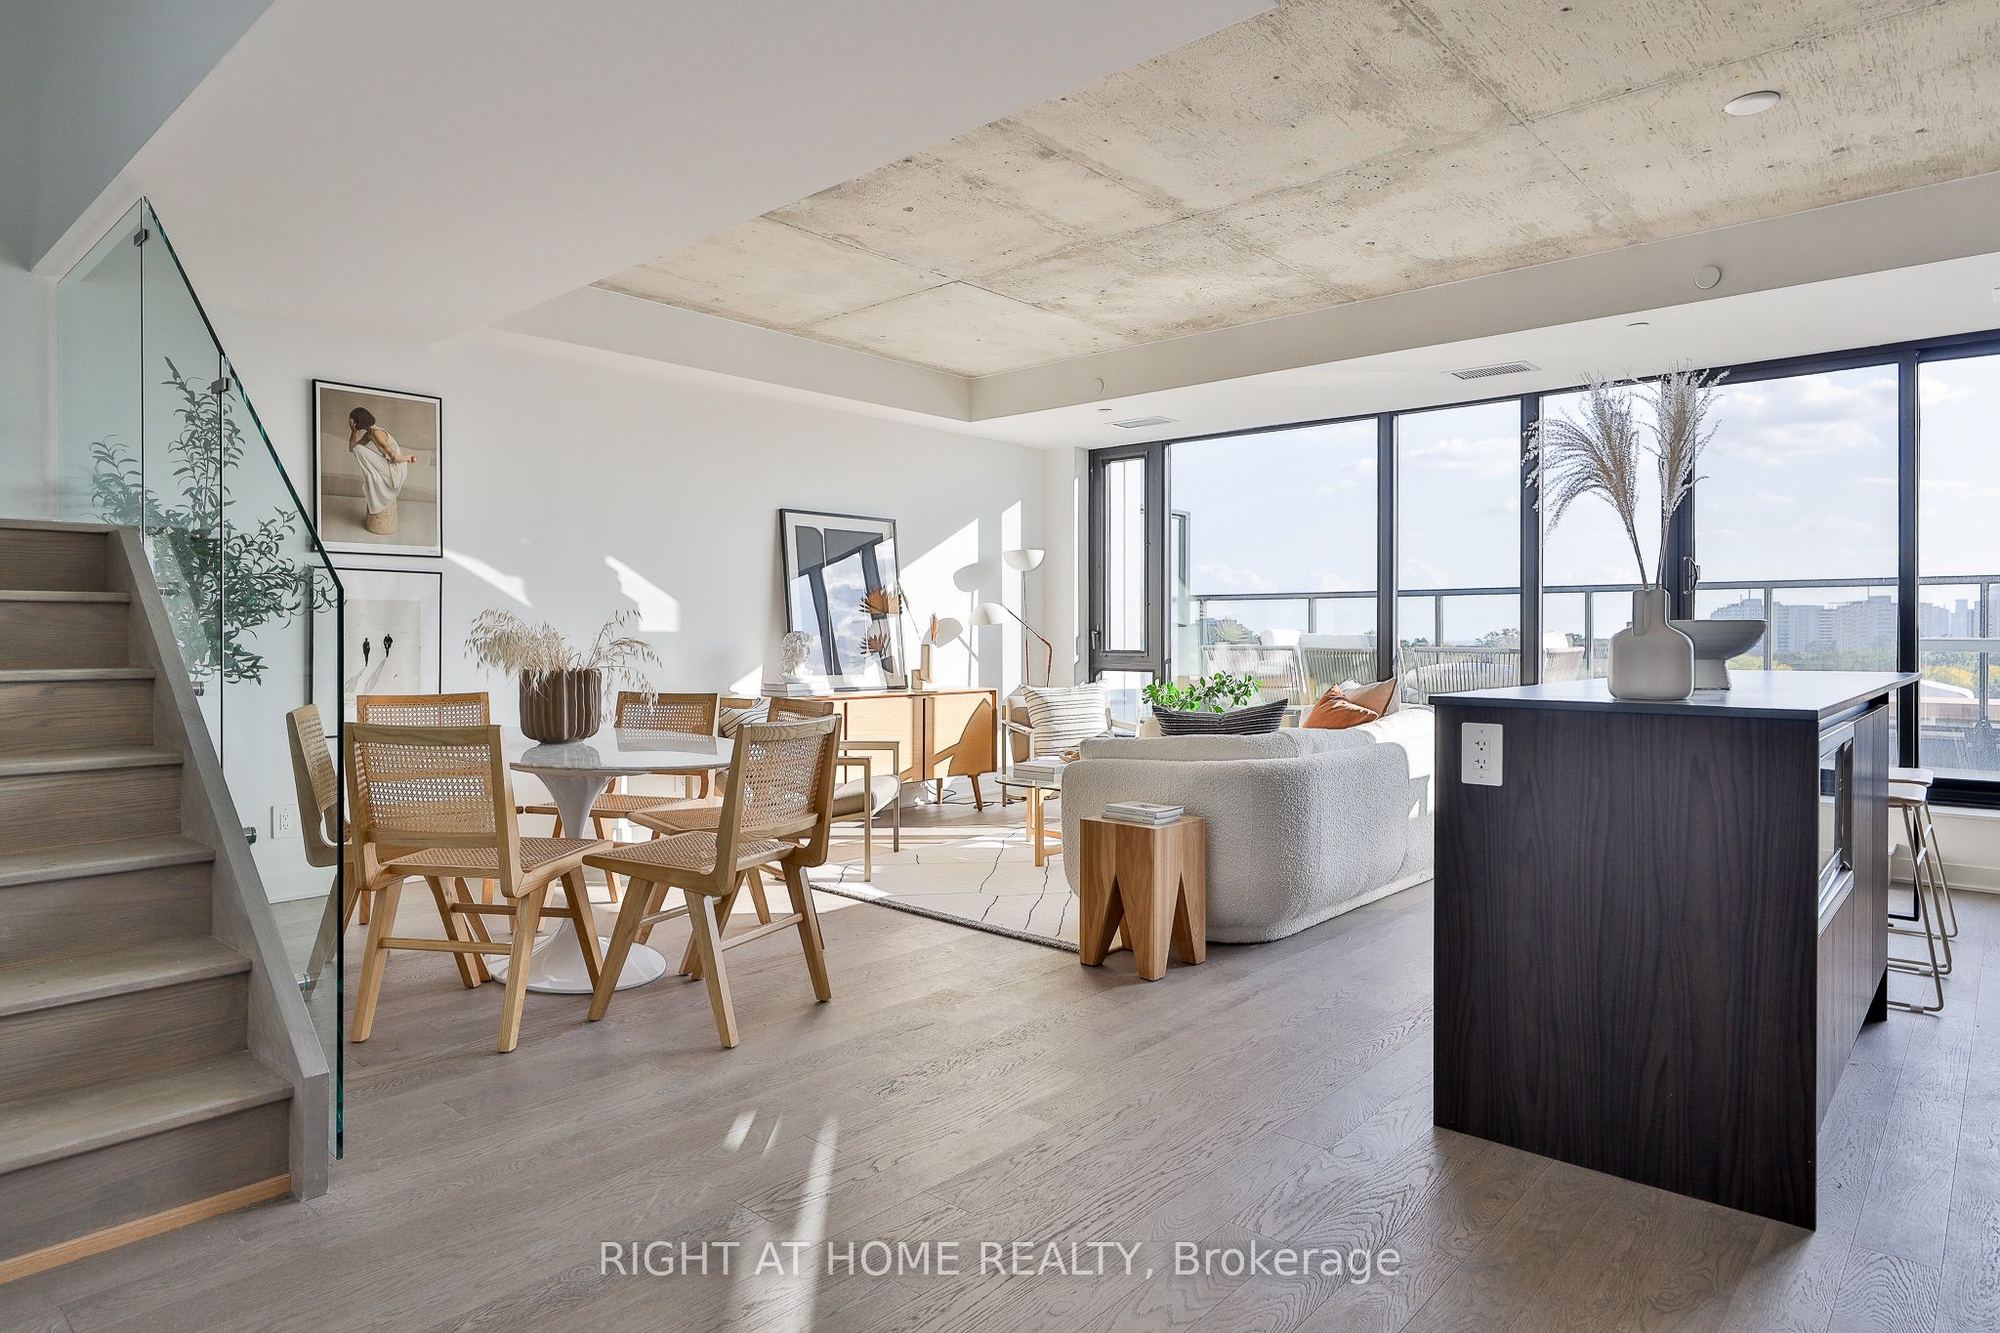
Living Room
Hardwood Floor
W/O To Terrace
South View
2
Main
21.69 x 14.01
Dining Room
Hardwood Floor
Open Concept
Combined w/Dining
3
Main
21.69 x 14.01
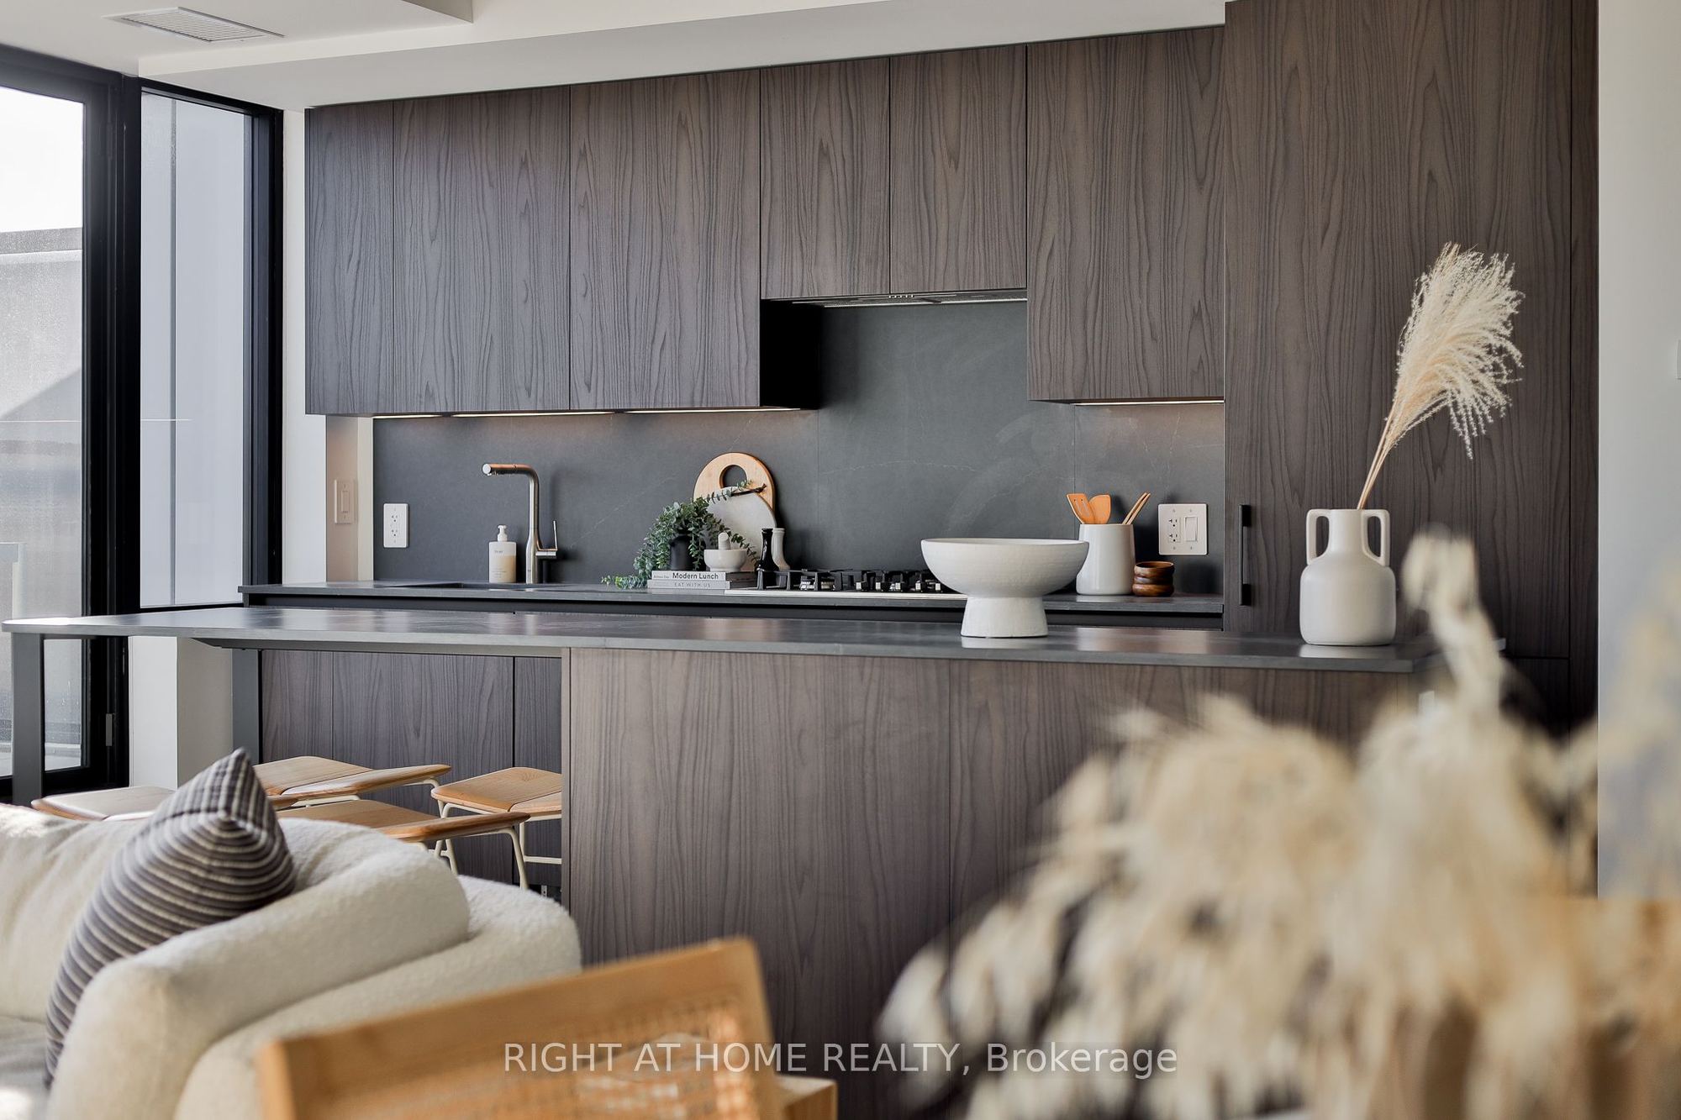
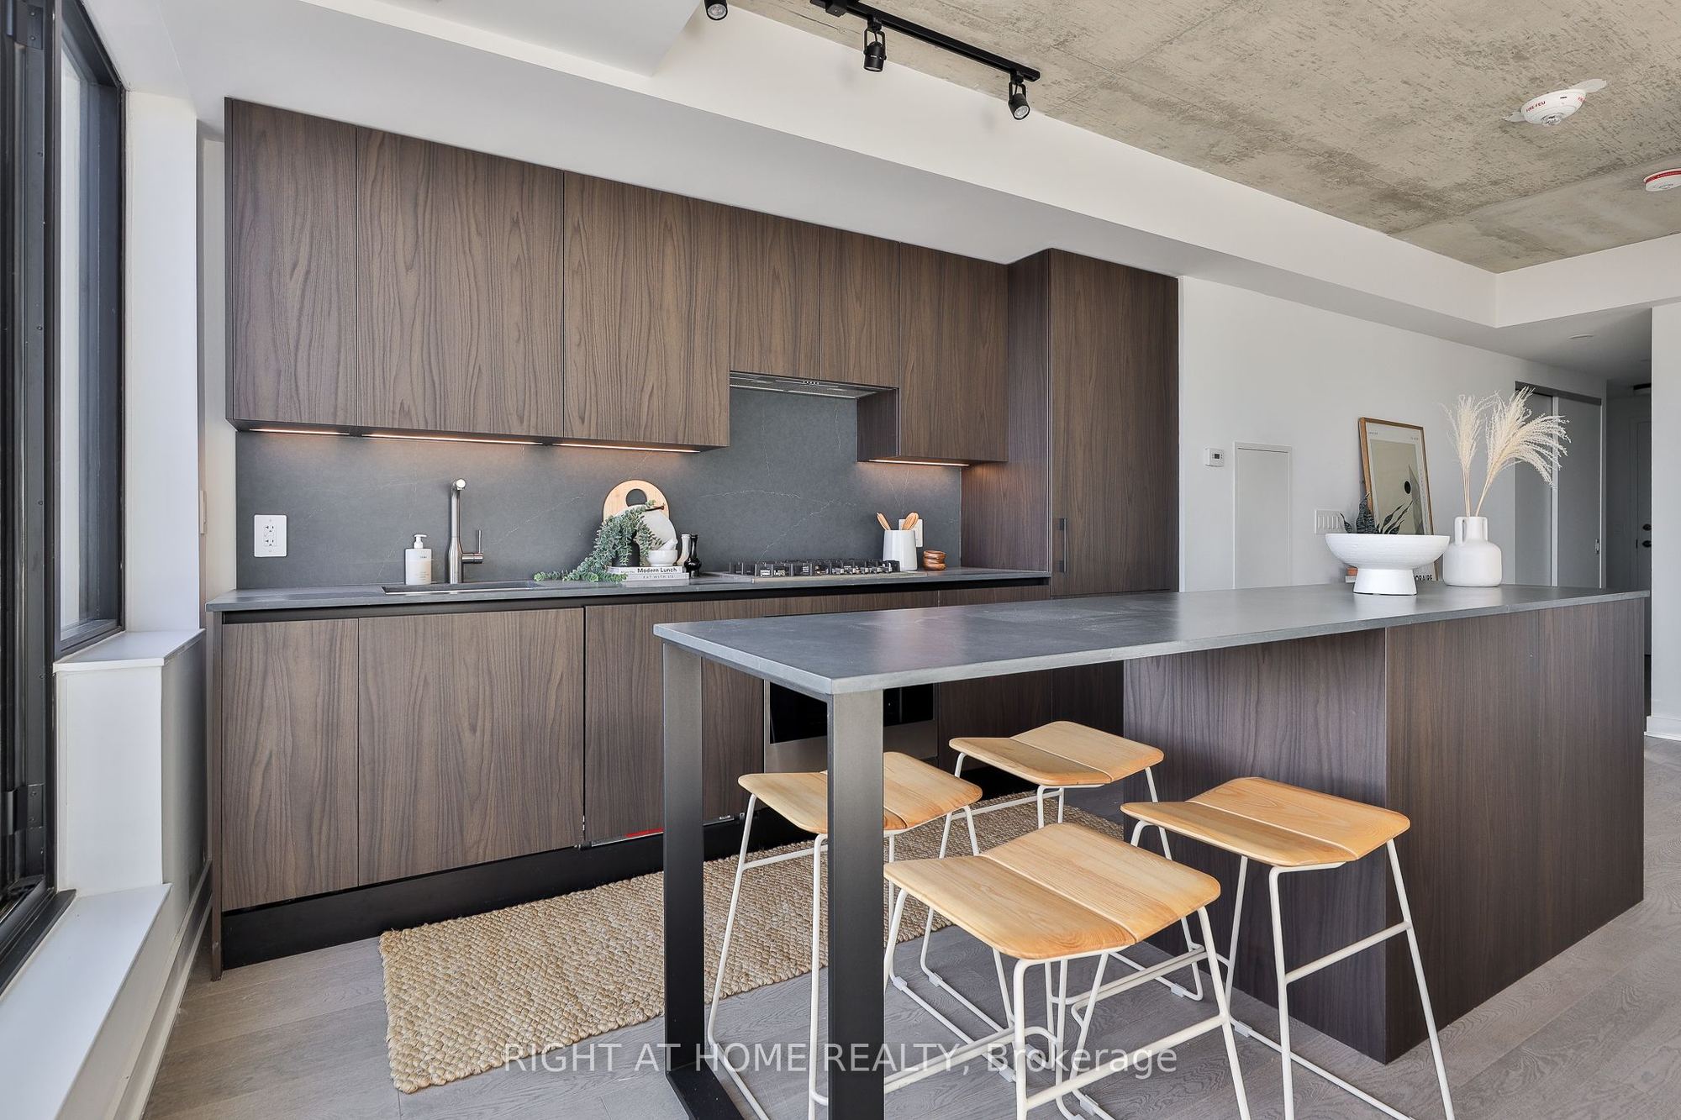
Kitchen
B/I Appliances
Modern Kitchen
Centre Island
4
Main
6 x 3.28
Powder Room
5
Upper
12.8 x 11.32
Primary Bedroom
South View
Walk-In Closet(s)
4 Pc Ensuite
6
Upper
10.89 x 11.15
Bedroom 2
South View
Hardwood Floor
Large Closet
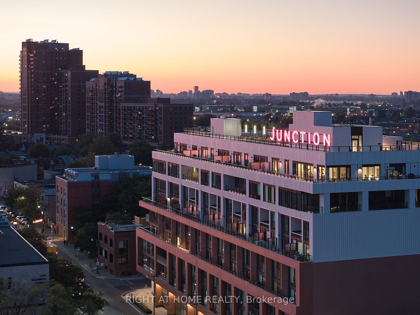
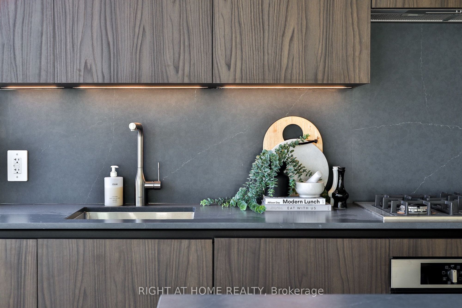
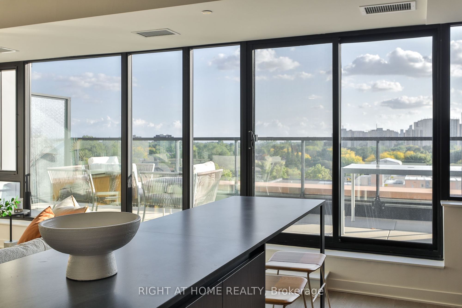
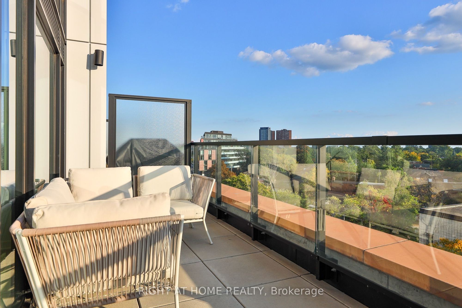
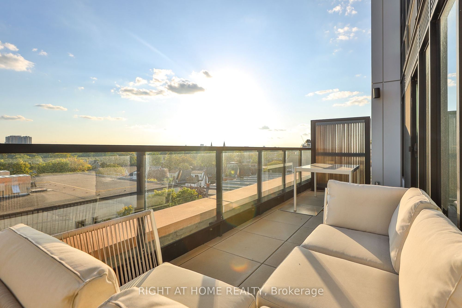
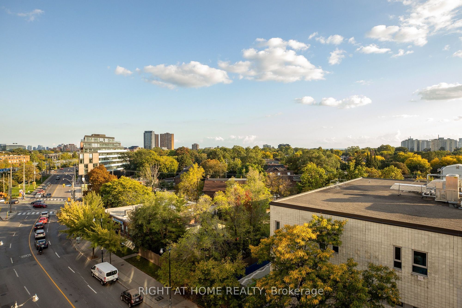
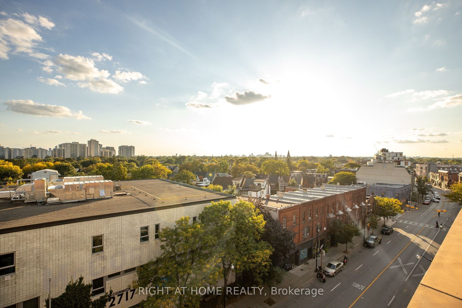
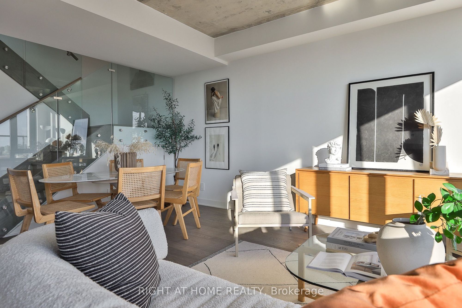
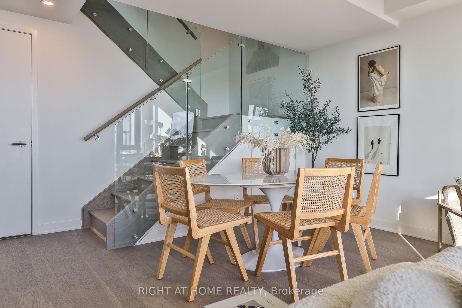
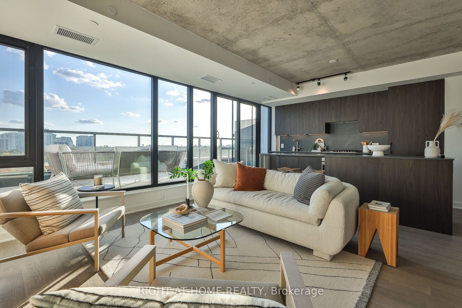
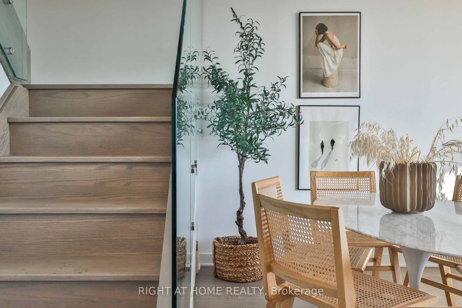
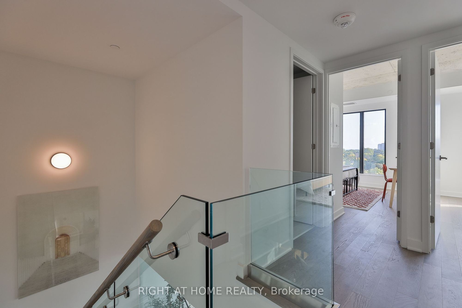
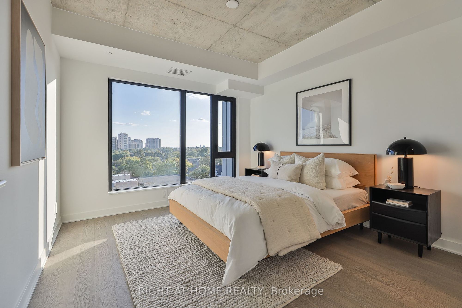
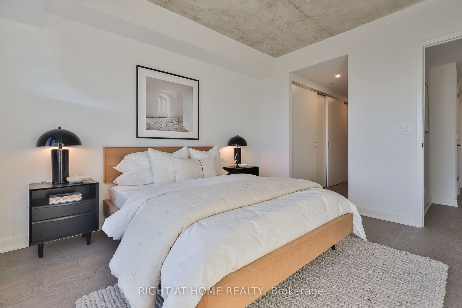
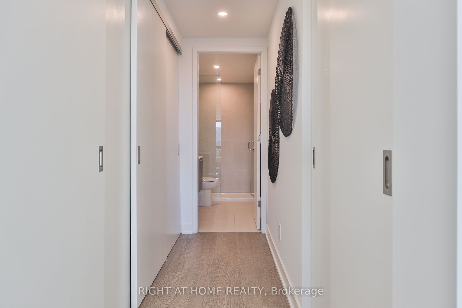
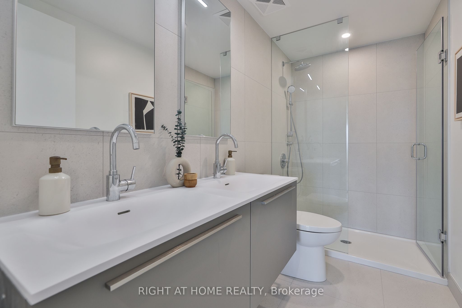
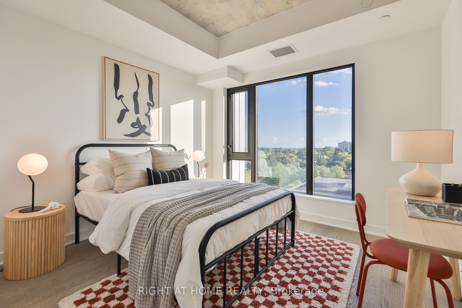
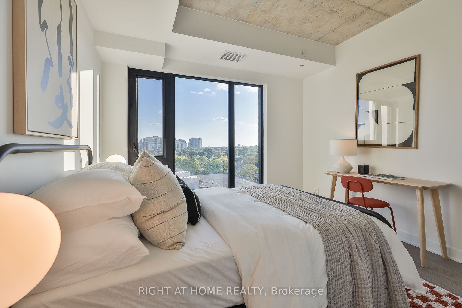
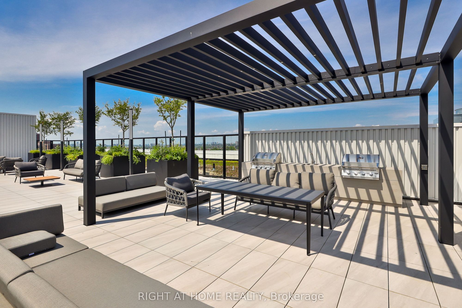
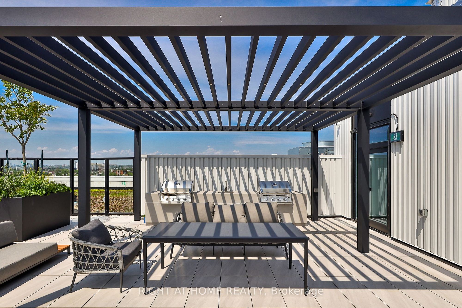
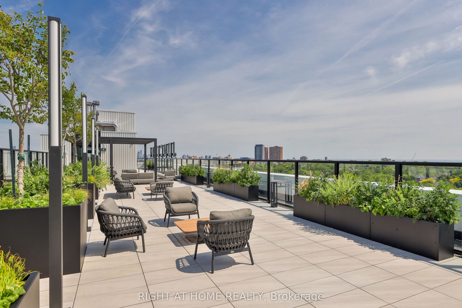
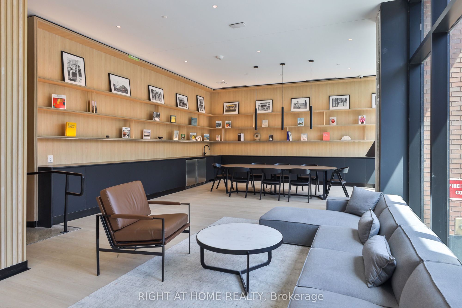
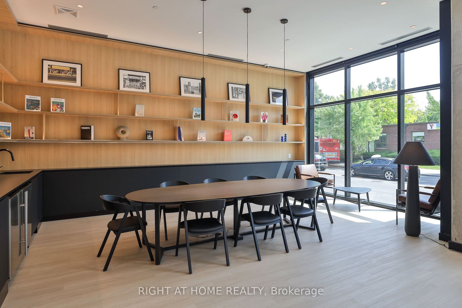
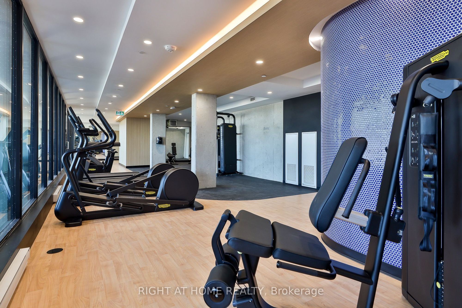
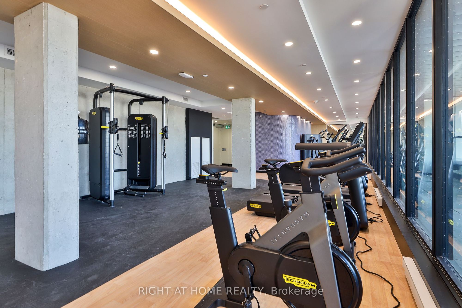
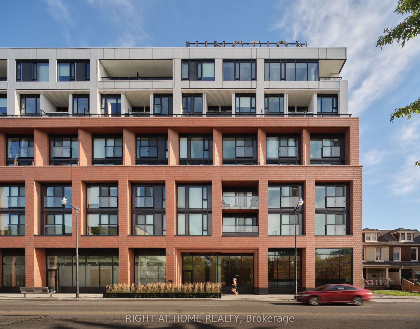
Description: ** BUILDER SALE | YOU SAVE THE HST ** An exceptional opportunity - for a limited time - to own one of the largest two-storey residence at Junction House offered directly from the builder with massive HST savings. A true townhome in the sky, this expansive residence offers 1,366 square feet of interior space, complemented by a private, south-facing 150 square foot terrace with sweeping views across the city and towards the lake. Complete with a BBQ connection and water service, the terrace is a natural extension of the living space and is ideal for outdoor dining and entertaining. Inside, generous proportions and abundant natural light define an extra-wide main level. The Scavolini kitchen features an oversized island, gas cooktop, integrated appliances and tremendous storage, opening to spacious living and dining areas. A discreet powder room completes the main floor. Upstairs are two full bedrooms, including a bright and spacious primary suite with a walk-through closet and ensuite featuring dual vanities and a walk-in shower. A generous second bedroom, full bathroom and conveniently located laundry complete the upper level. Underground parking and locker storage are included. A rare opportunity for substantial two-storey living at Junction House, with the added advantage of purchasing directly from the builder and saving the HST.
Toggle icons below to view amenities nearby:
 Banks
 Bus stations
 Gas stations
 Groceries
 Parks
 Restaurants
 Schools
 Shops
Book a showing or get more information
Listed by RIGHT AT HOME REALTY
NOTE: The information provided herein must only be used by consumers that have a bona fide interest in the purchase, sale, or lease of real estate and may not be used for any commercial purpose or any other purpose.
NOTE: The information provided herein must only be used by consumers that have a bona fide interest in the purchase, sale, or lease of real estate and may not be used for any commercial purpose or any other purpose.