Real Estate Example
Independently Owned And Operated
40 - 1110 Finch Ave West , Toronto, ON
61 Rosemeade Avenue
Stonegate-Queensway, Toronto W07, ON, M8Y 3A4
For Sale
Asking: $1,155,000
Days on market: 1
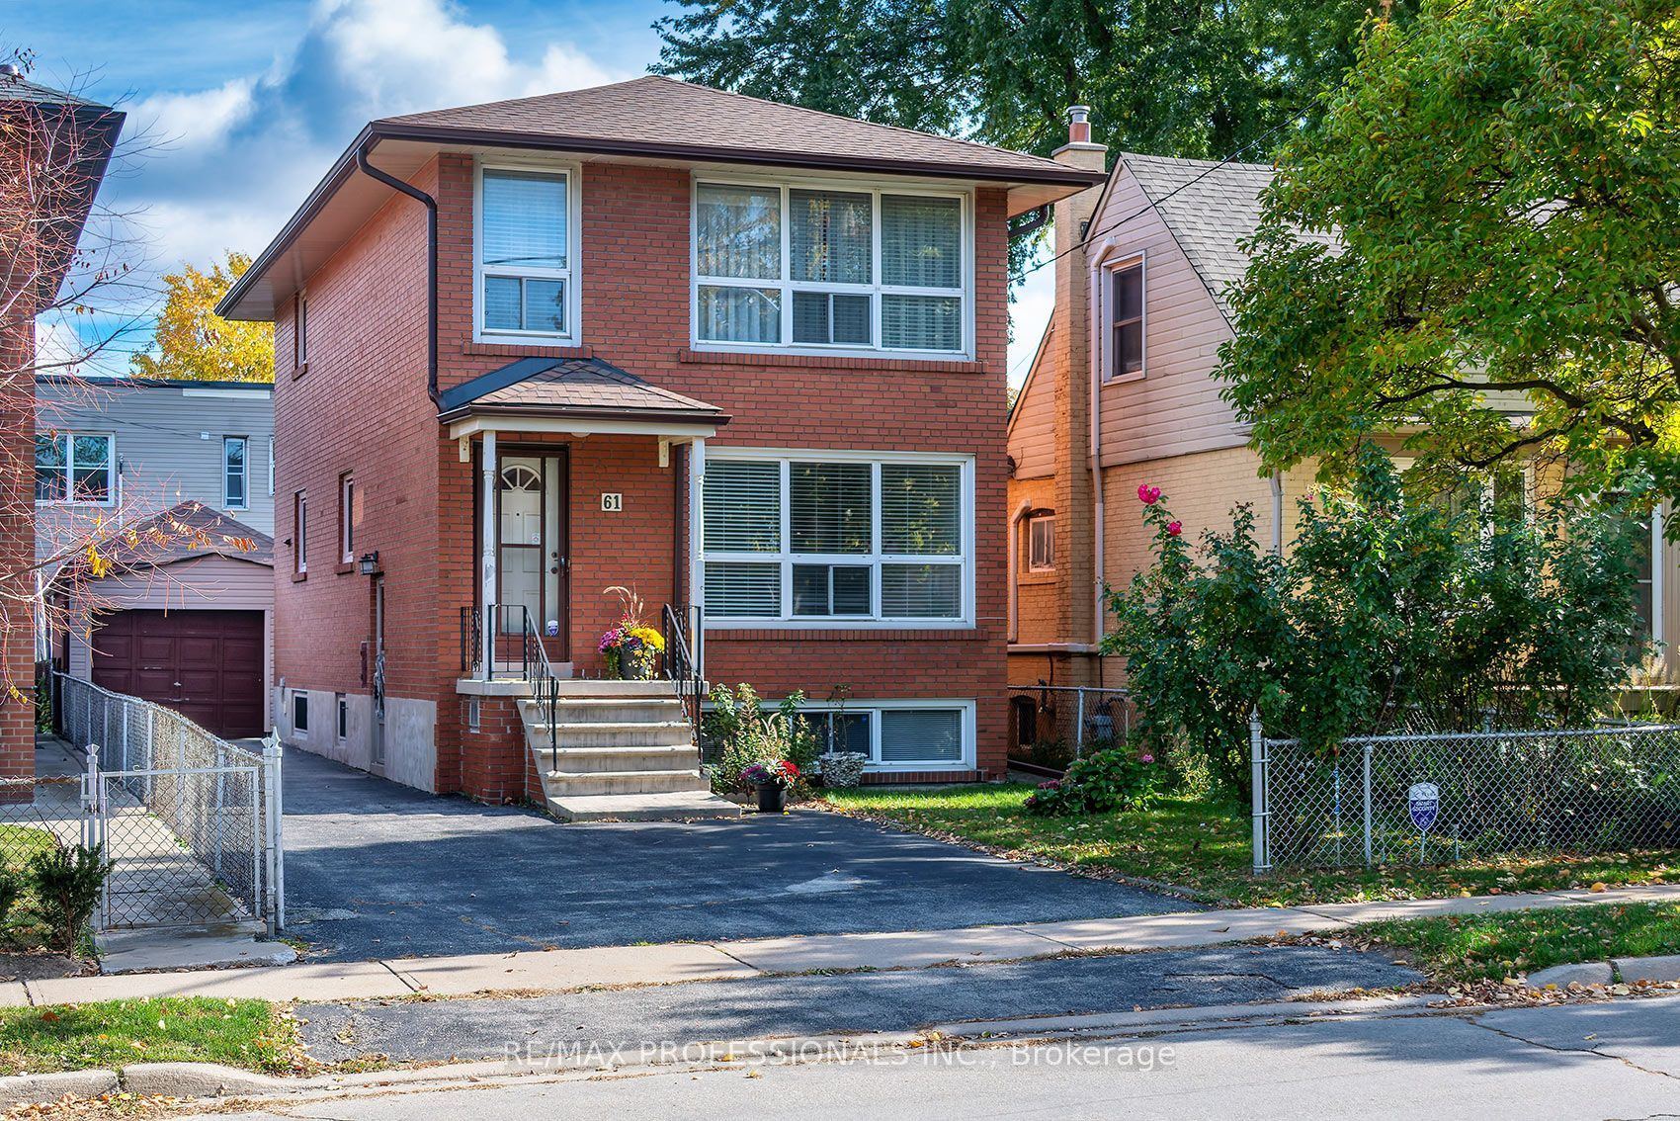
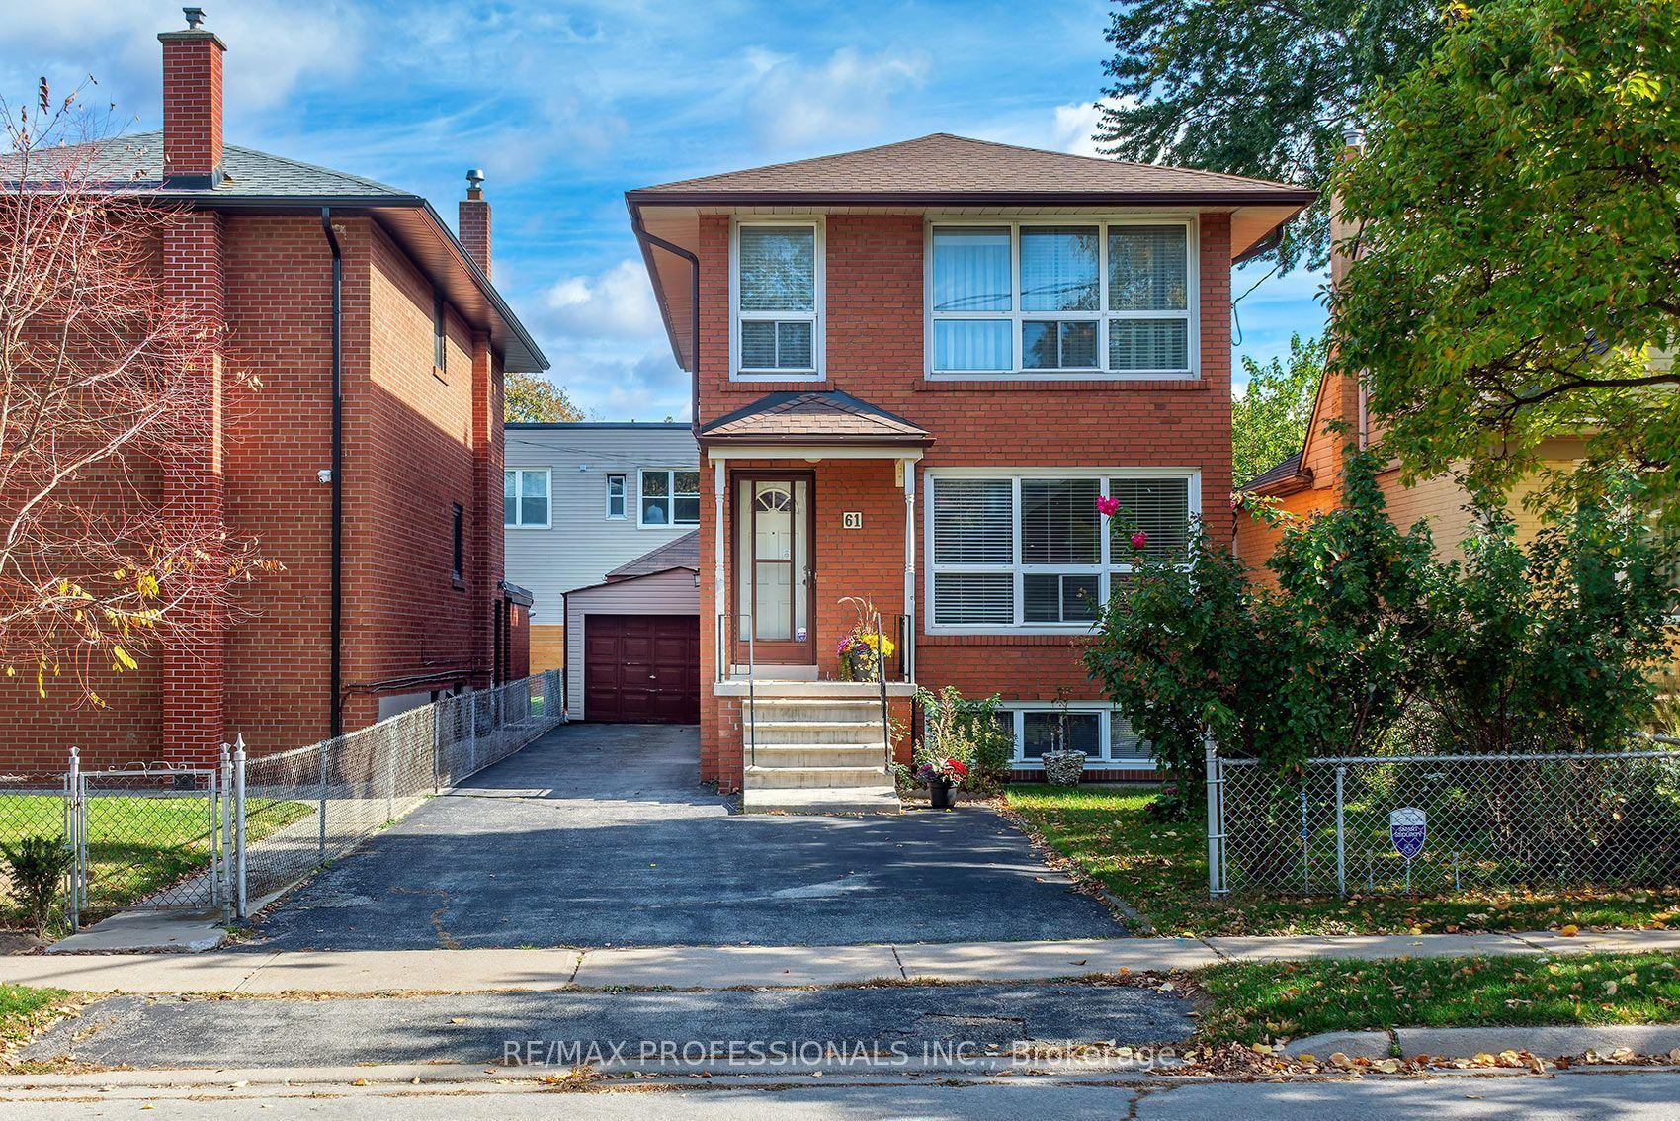
Style: Detached, 2-Storey
Bedroom(s): 3
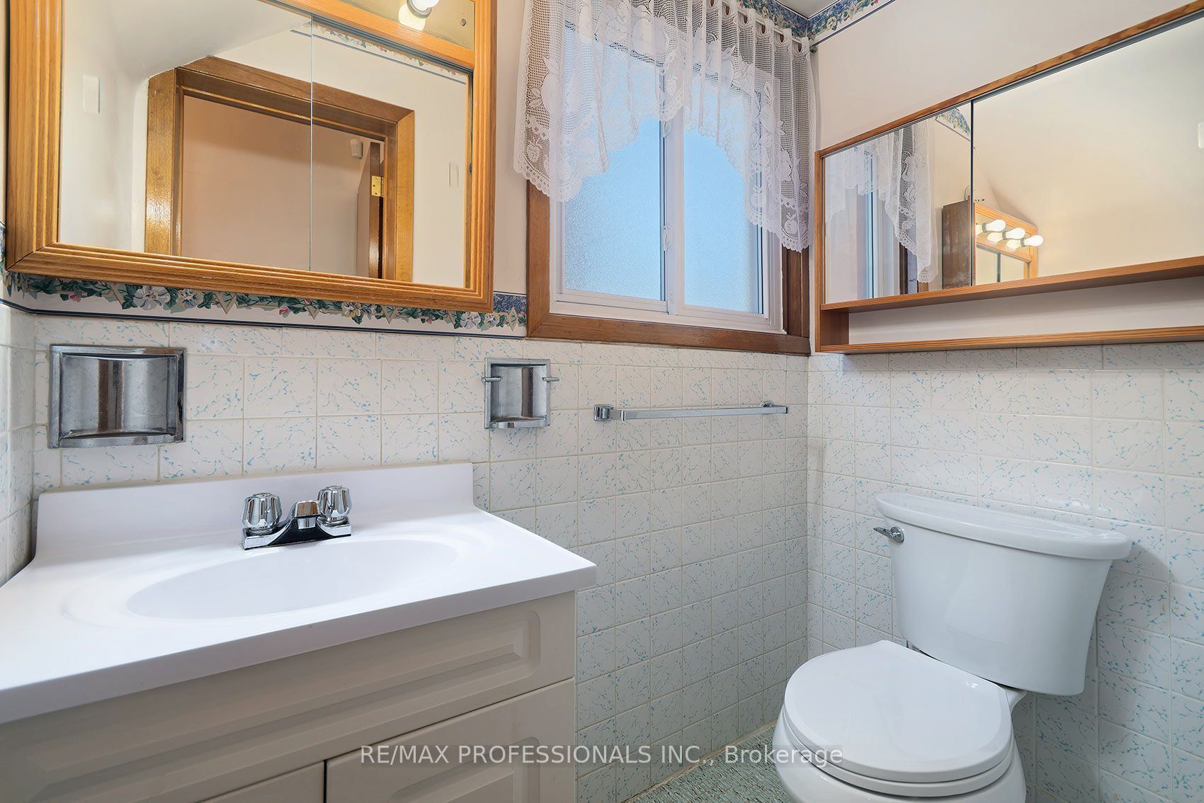
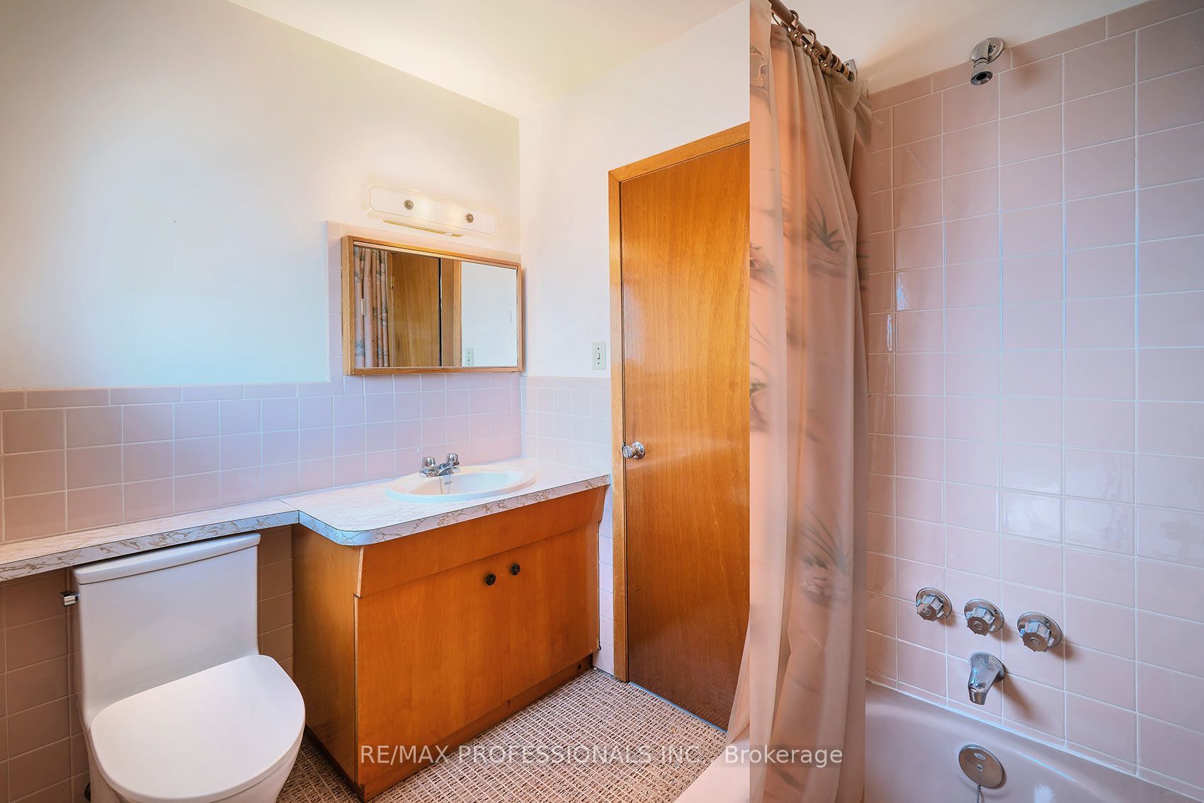
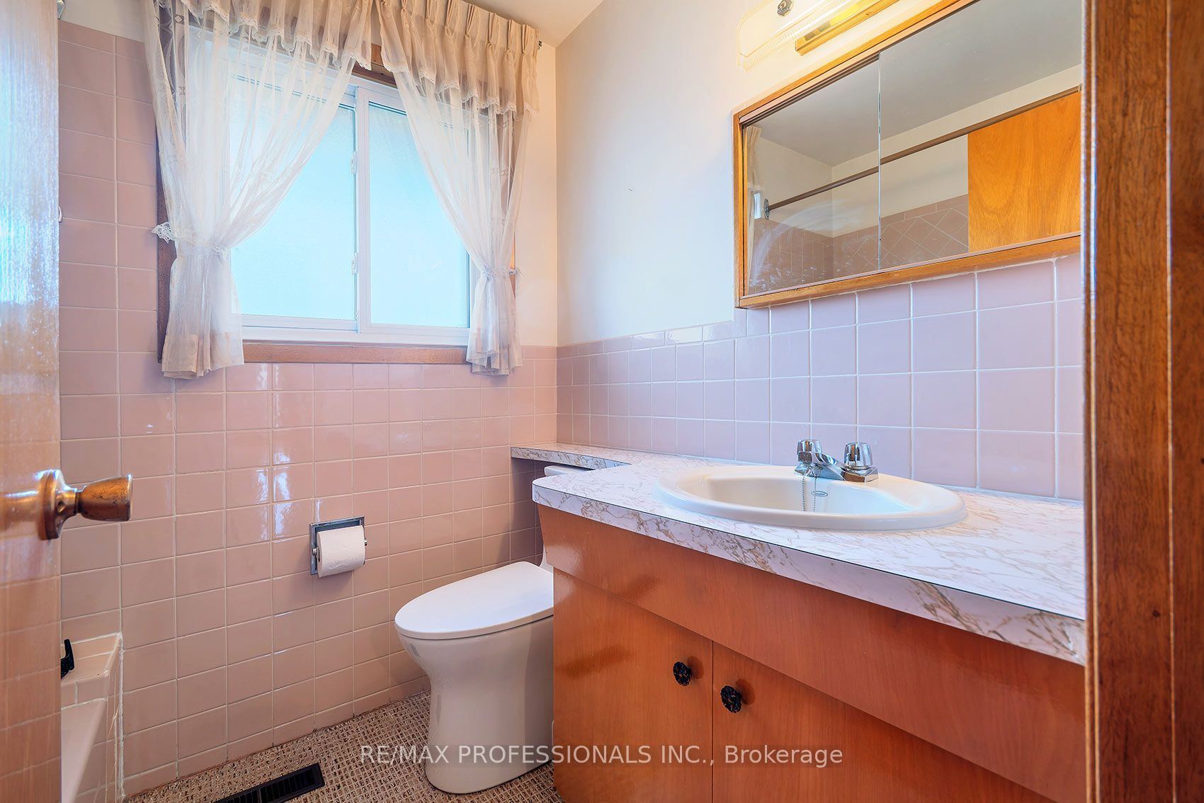
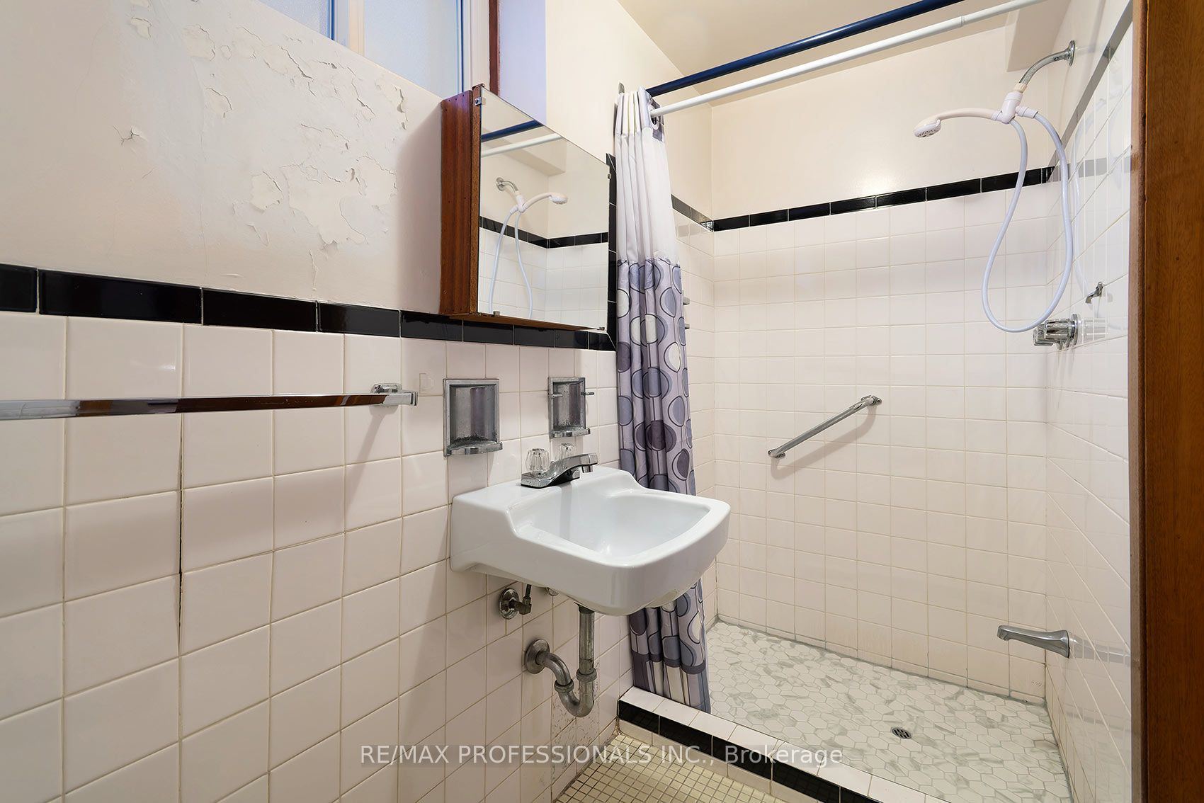
Washroom(s): 3 (1x4xSecond, 1x2xMain, 1x3xBasement)
Kitchen(s): 2 + 1
Approx. Sqft: 1500-2000
Cross St: Royal York/Queensway
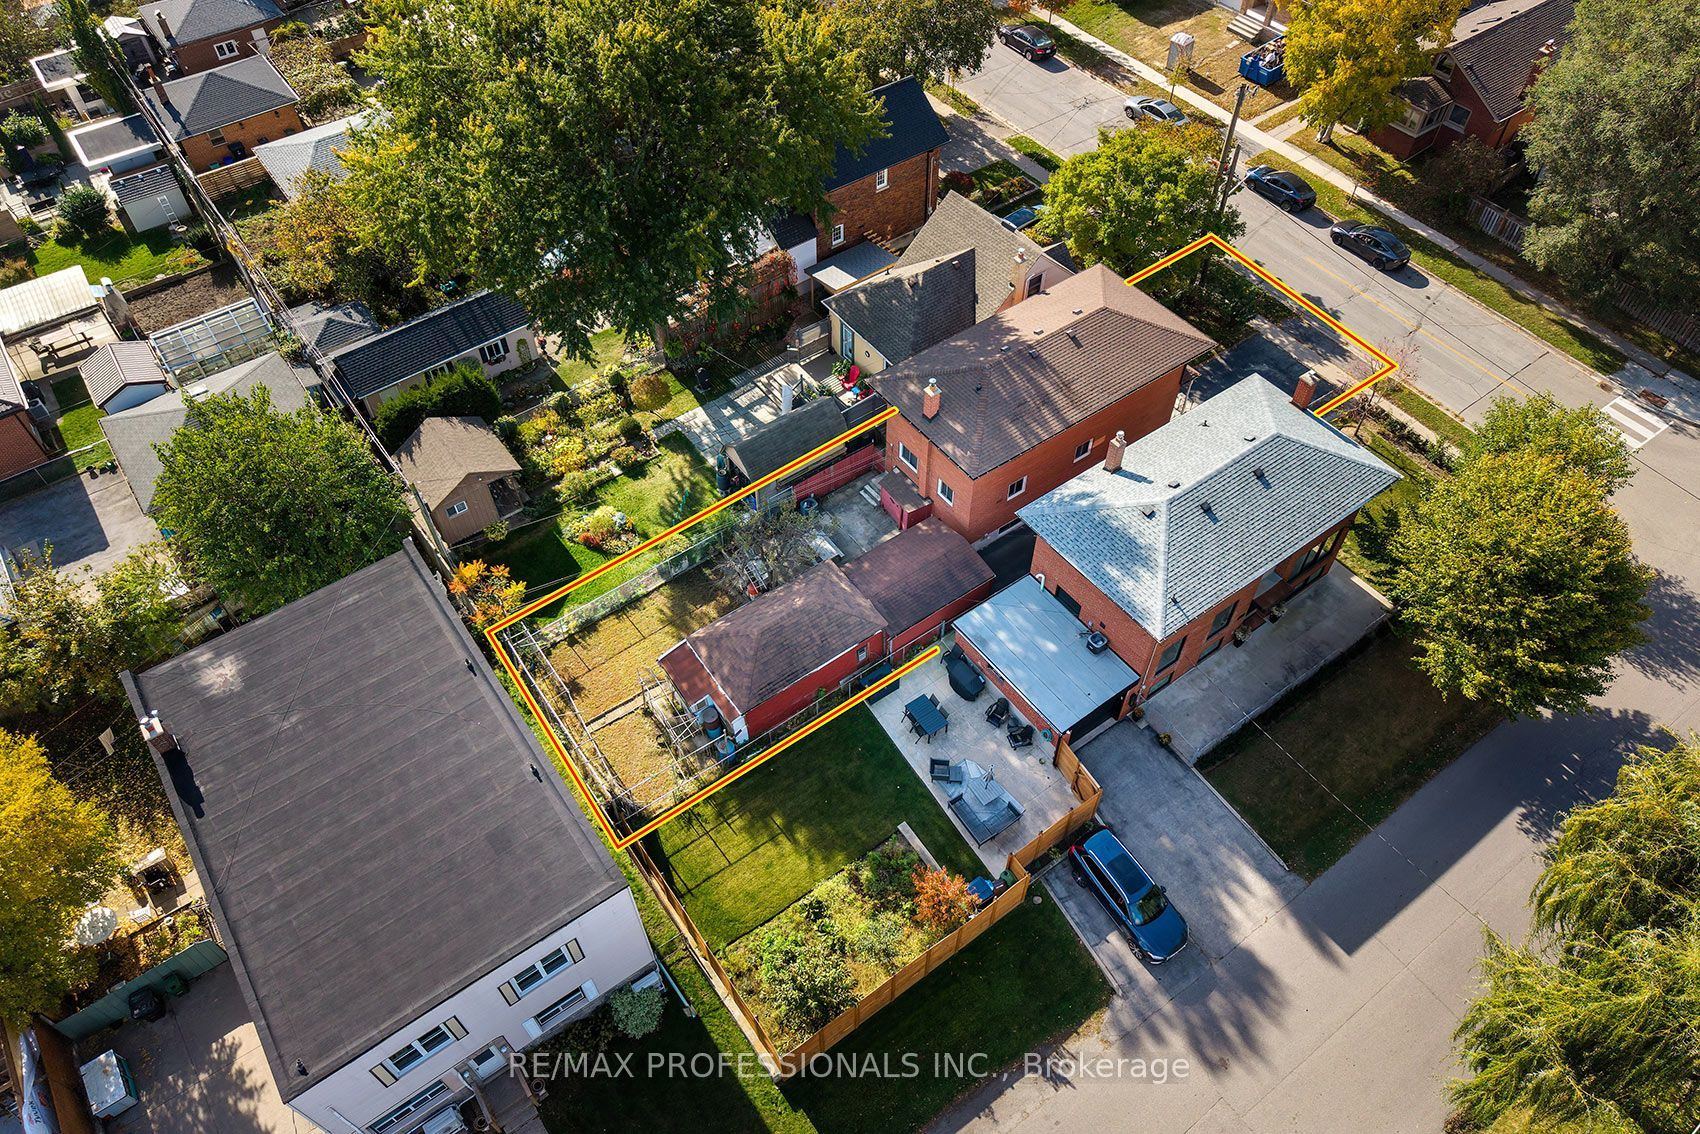
Lot size: 31.37 feet x 126 feet
Extra Information
Taxes: $5,325.14/2026
Room(s): 6 + 3
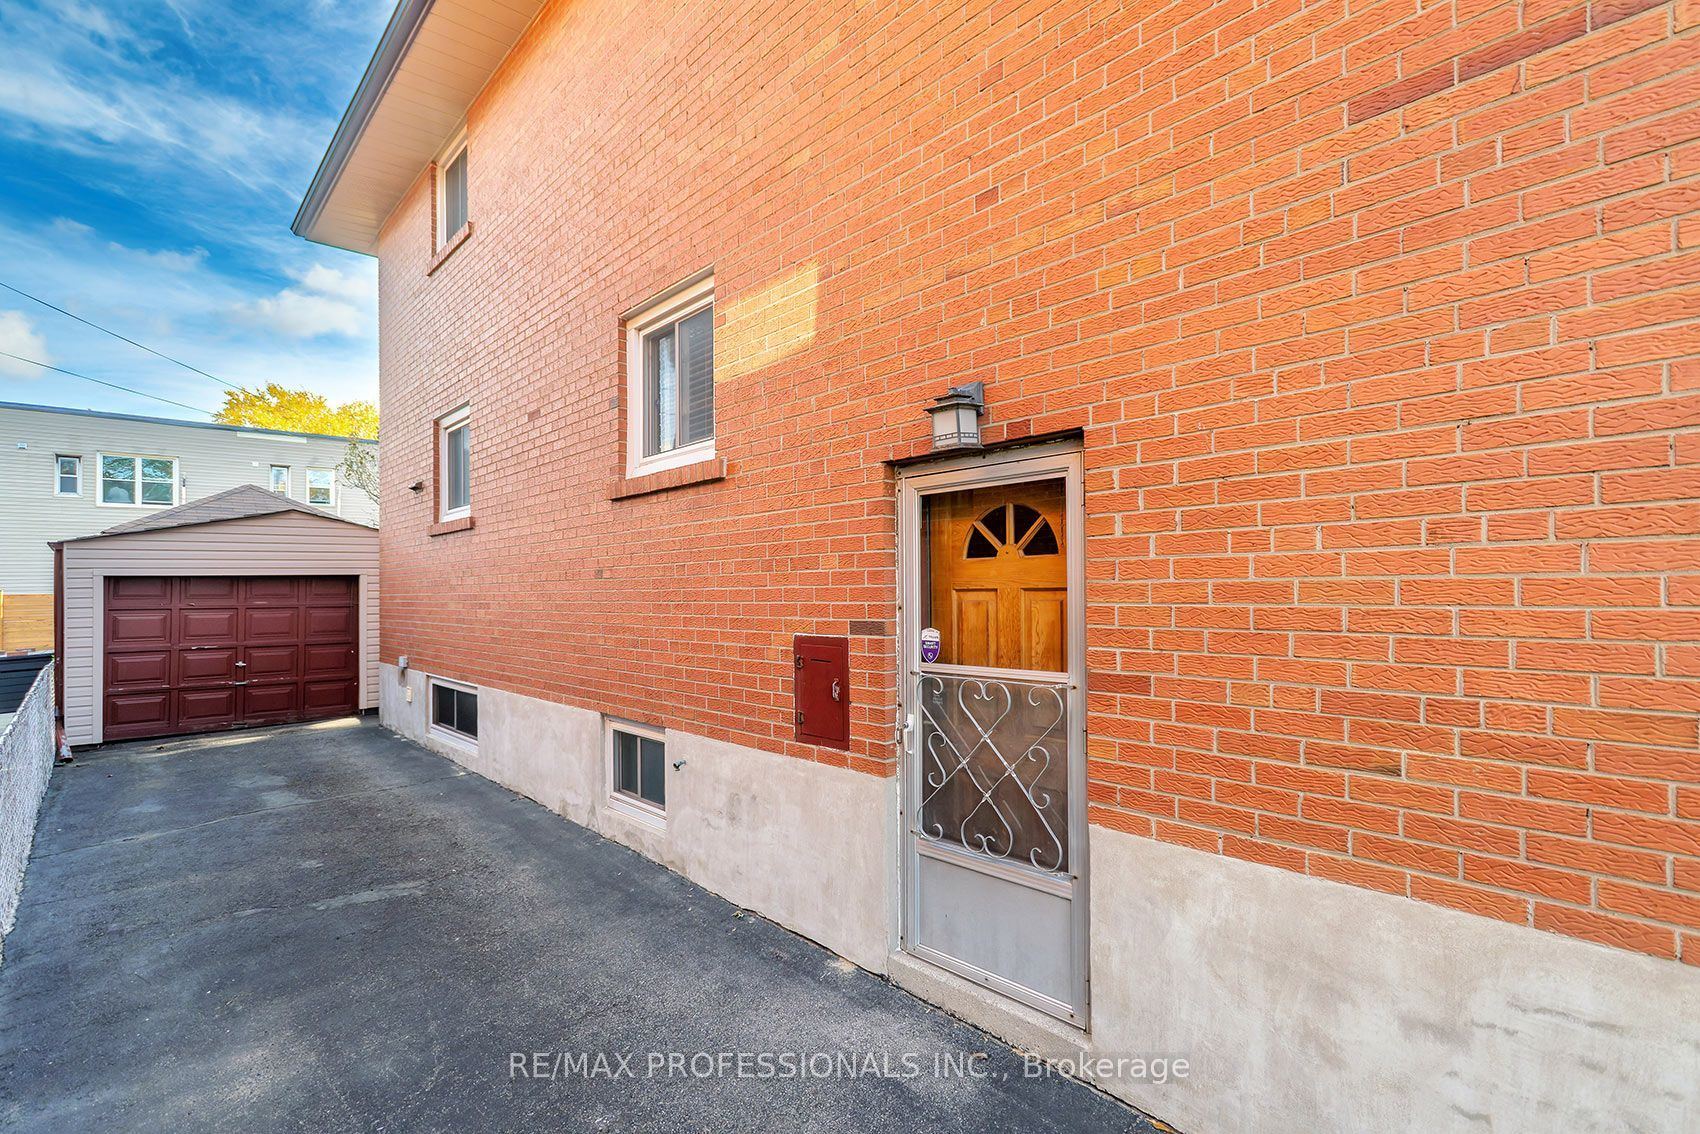
Basement: Finished, Separate Entrance
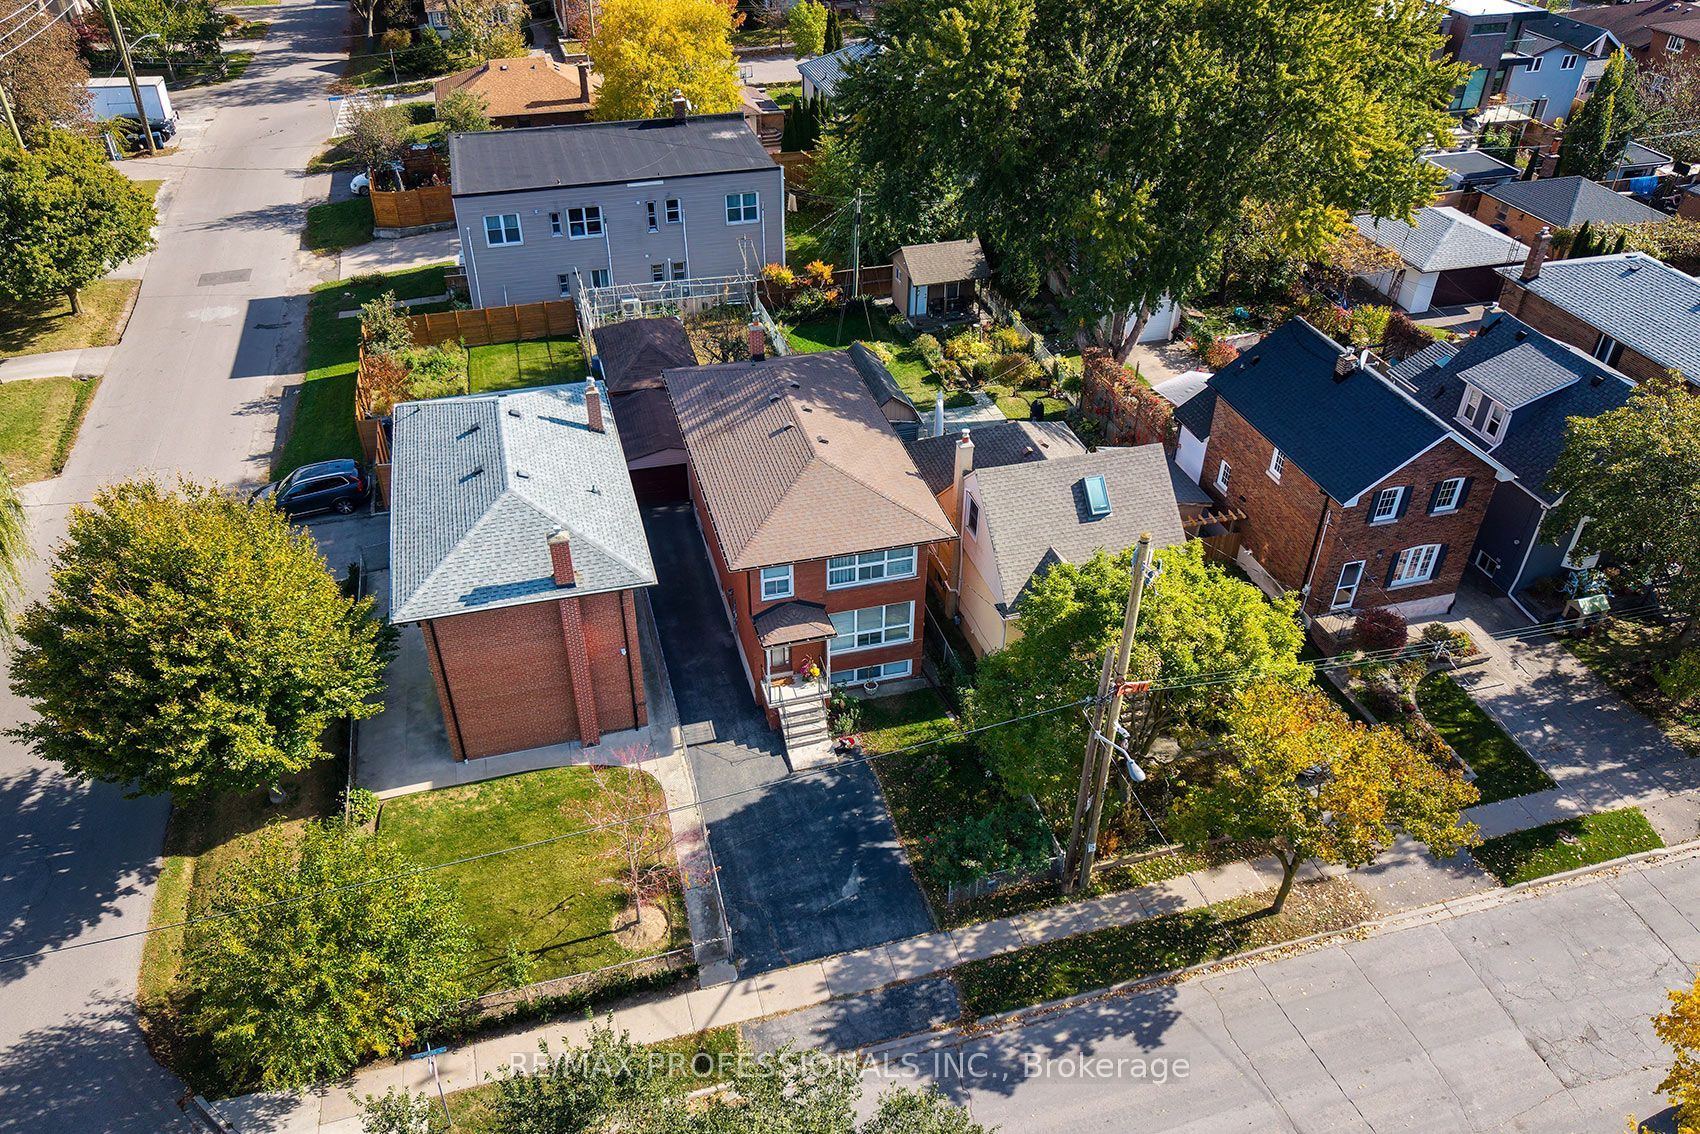
Drive: Private
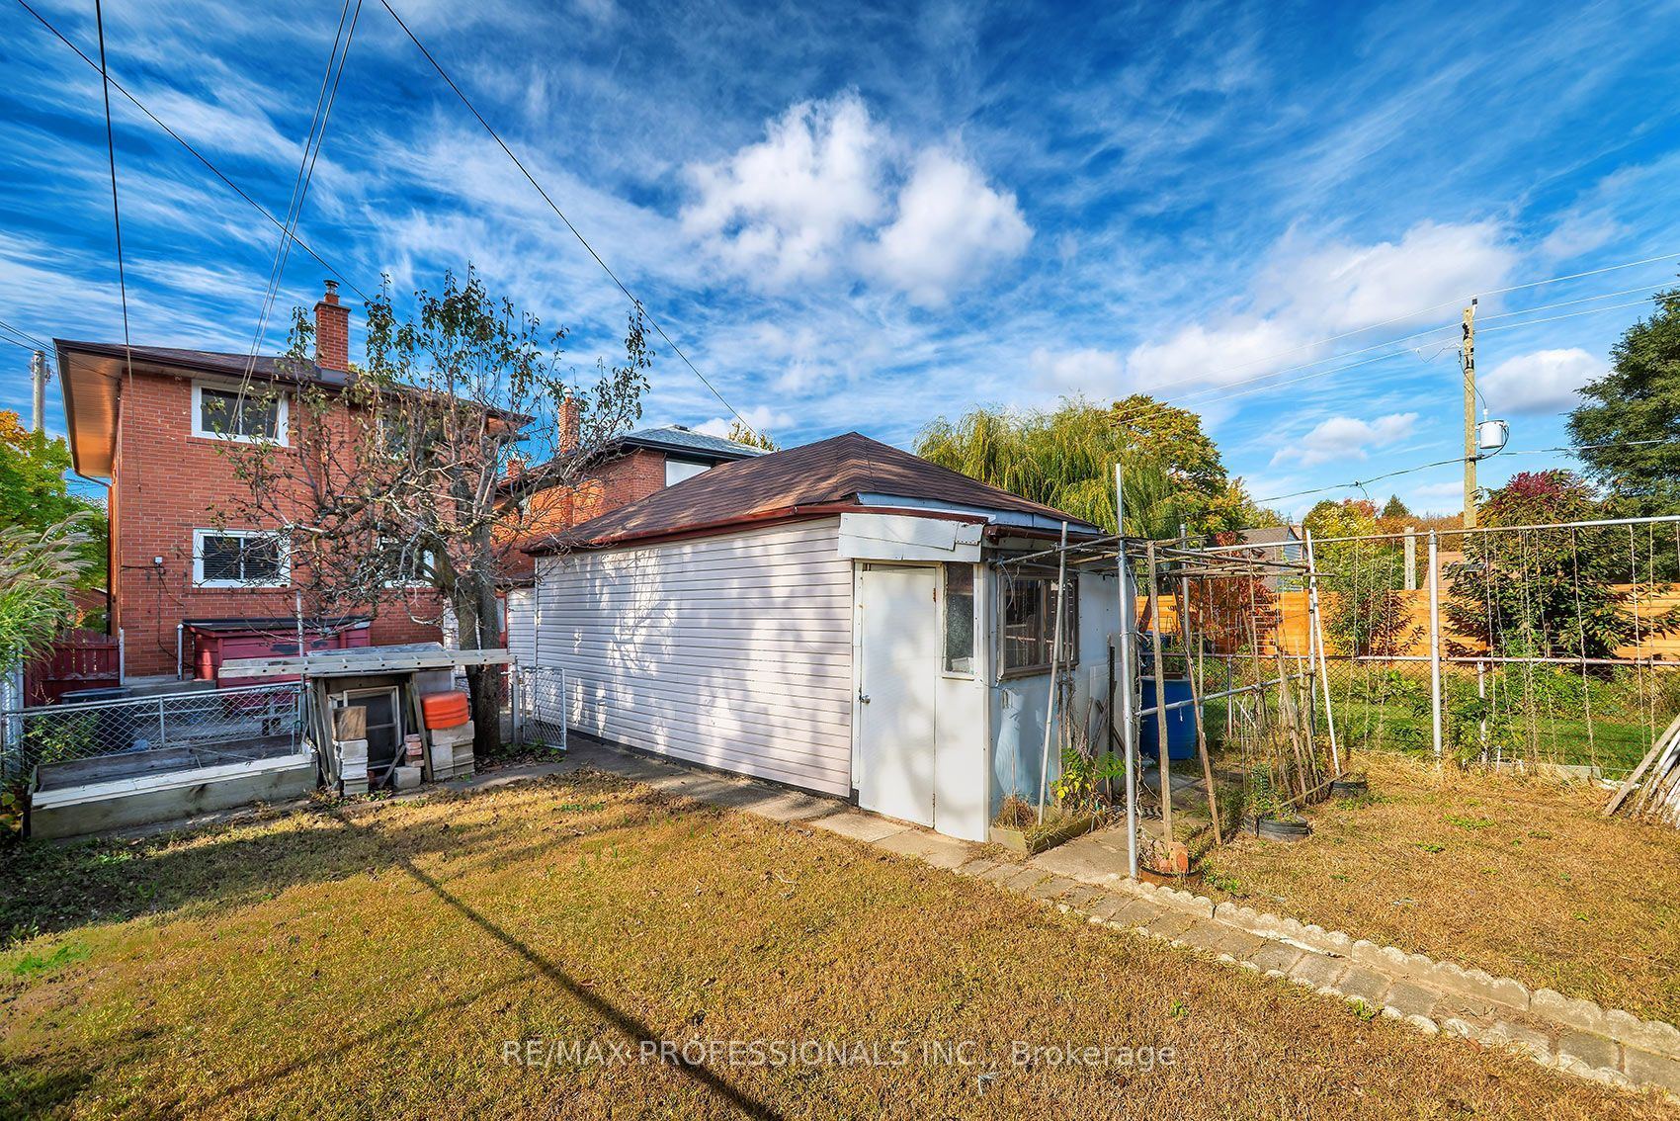
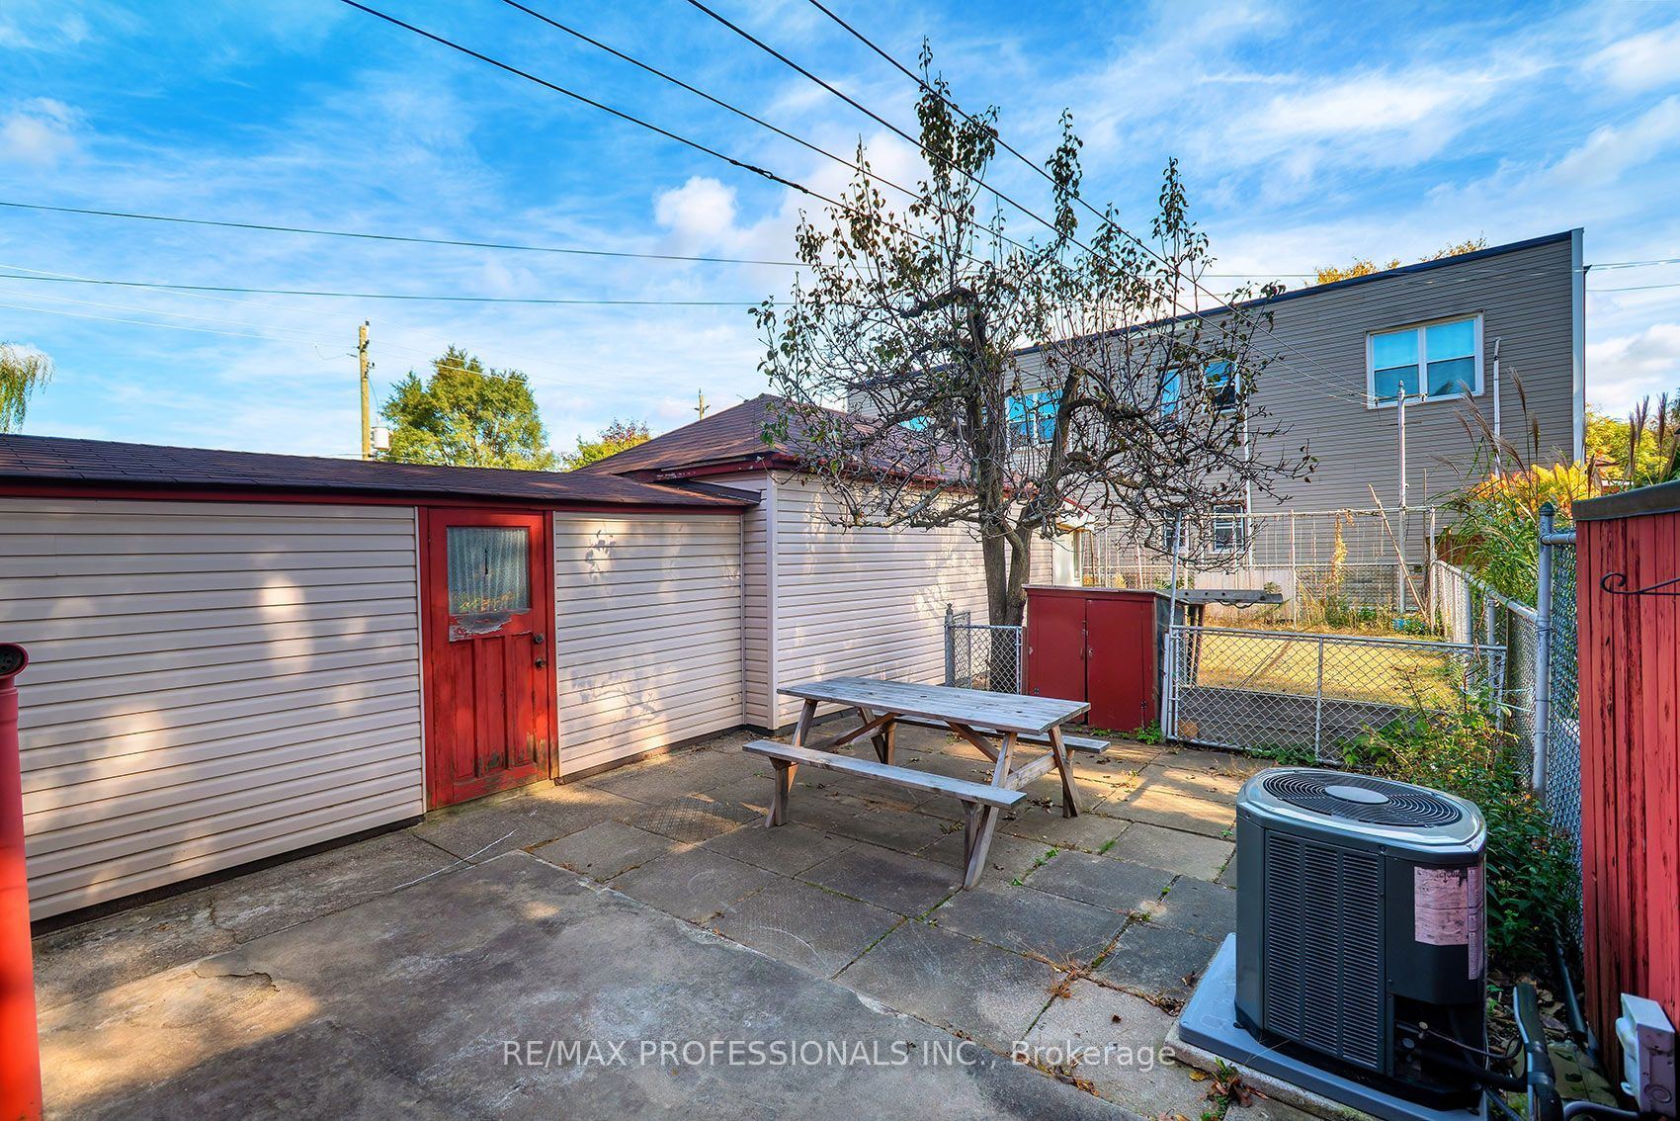
Garage Space(s): Detached/2
Parking Space(s): 3
Fireplace/Stove: N
Heating: Forced Air
CAC: Central Air
Exterior: Brick
Pool: None
Occupancy: 30/60/TBA
MLS#: W14116126
Room Details
#
Level
Size(ft)
Description
1
Main
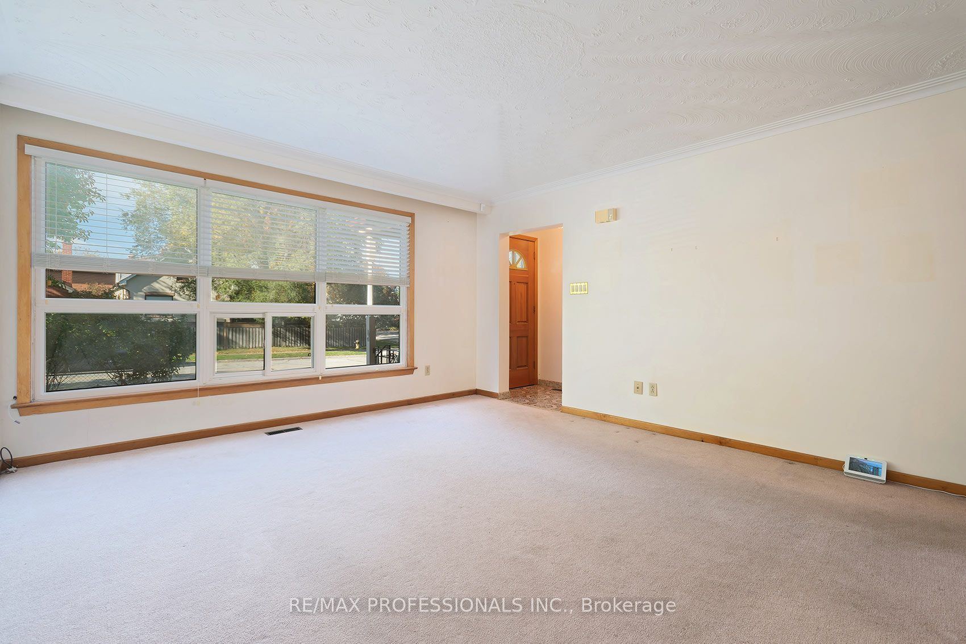
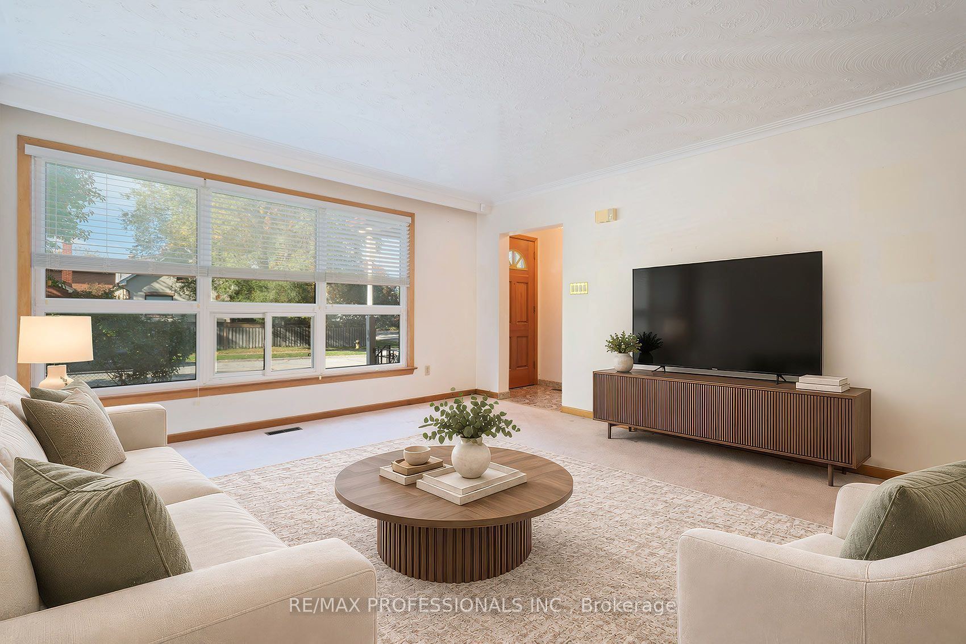
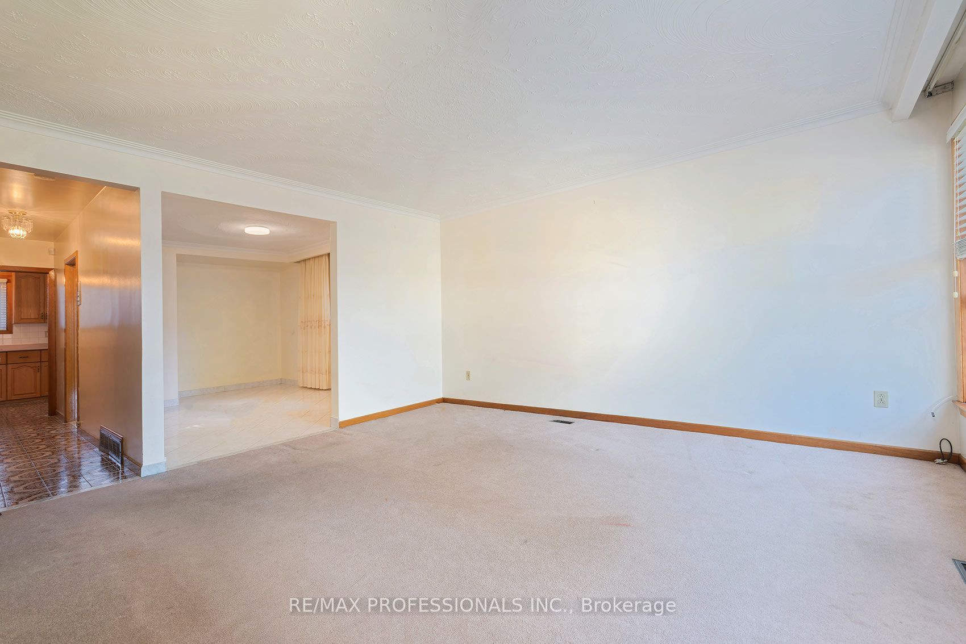
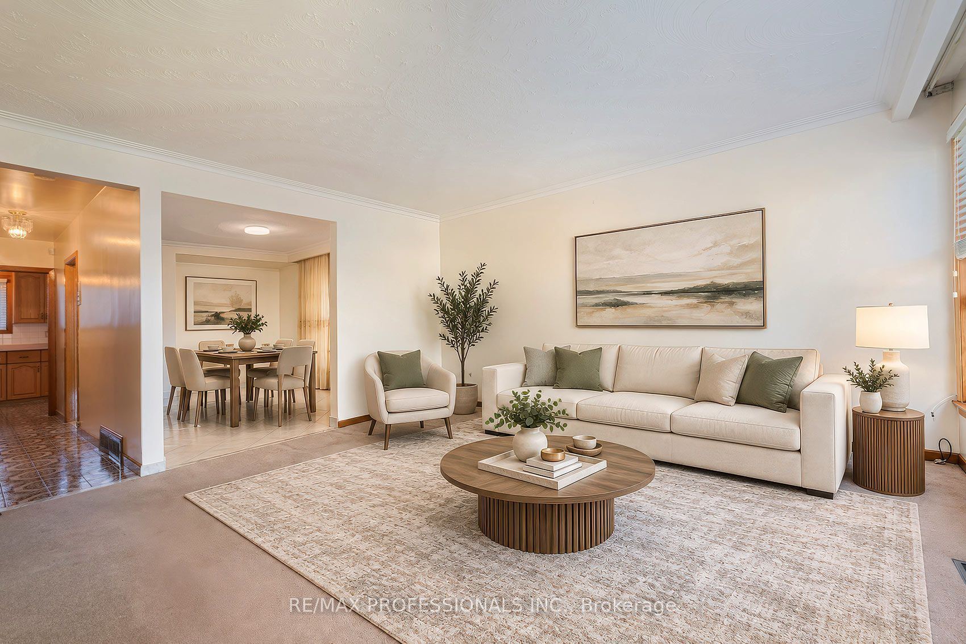
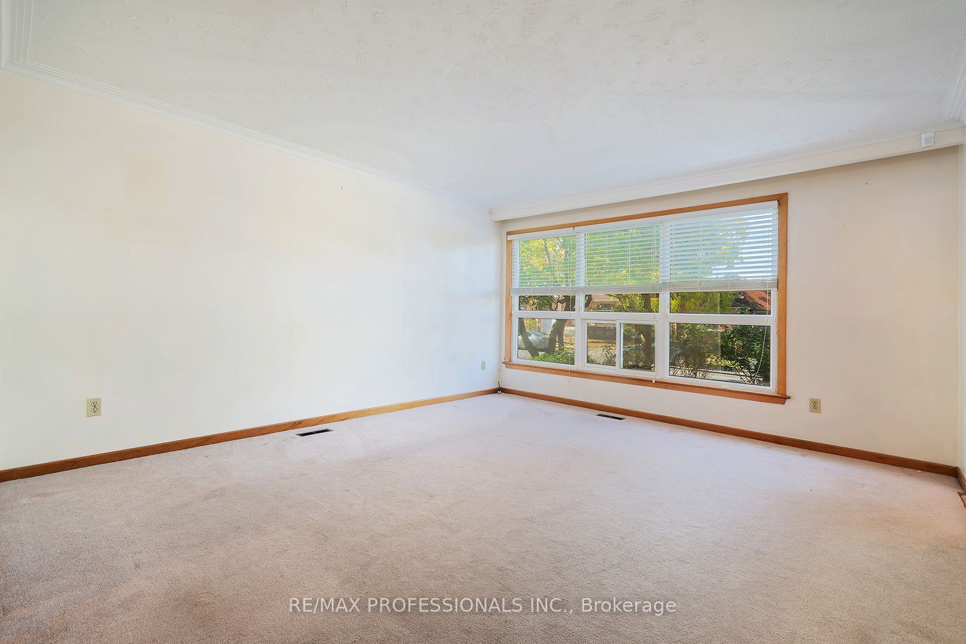
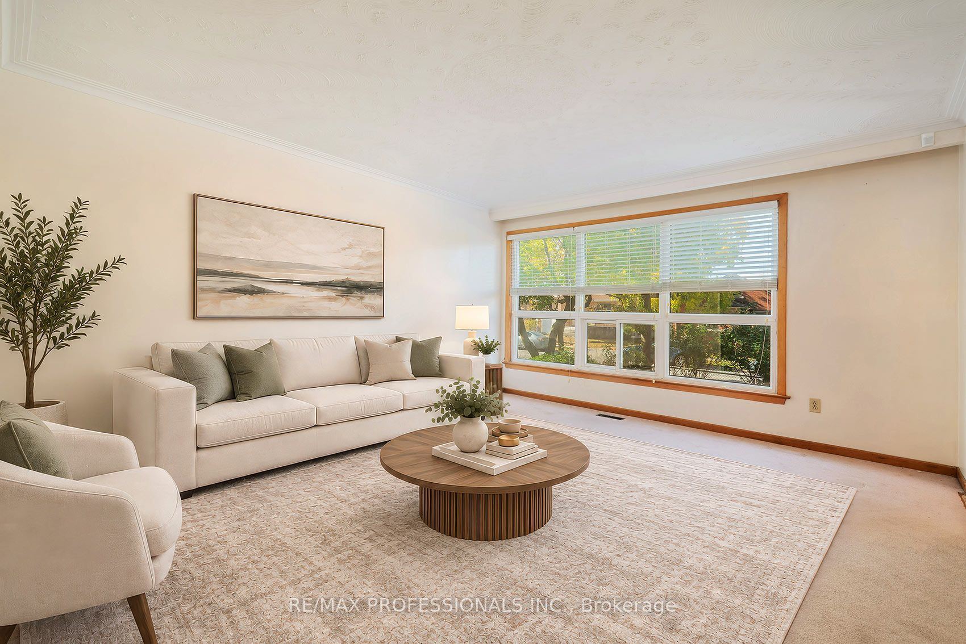
14.63 x 13.52
Living Room
Broadloom
Picture Window
2
Main
13.81 x 9.94
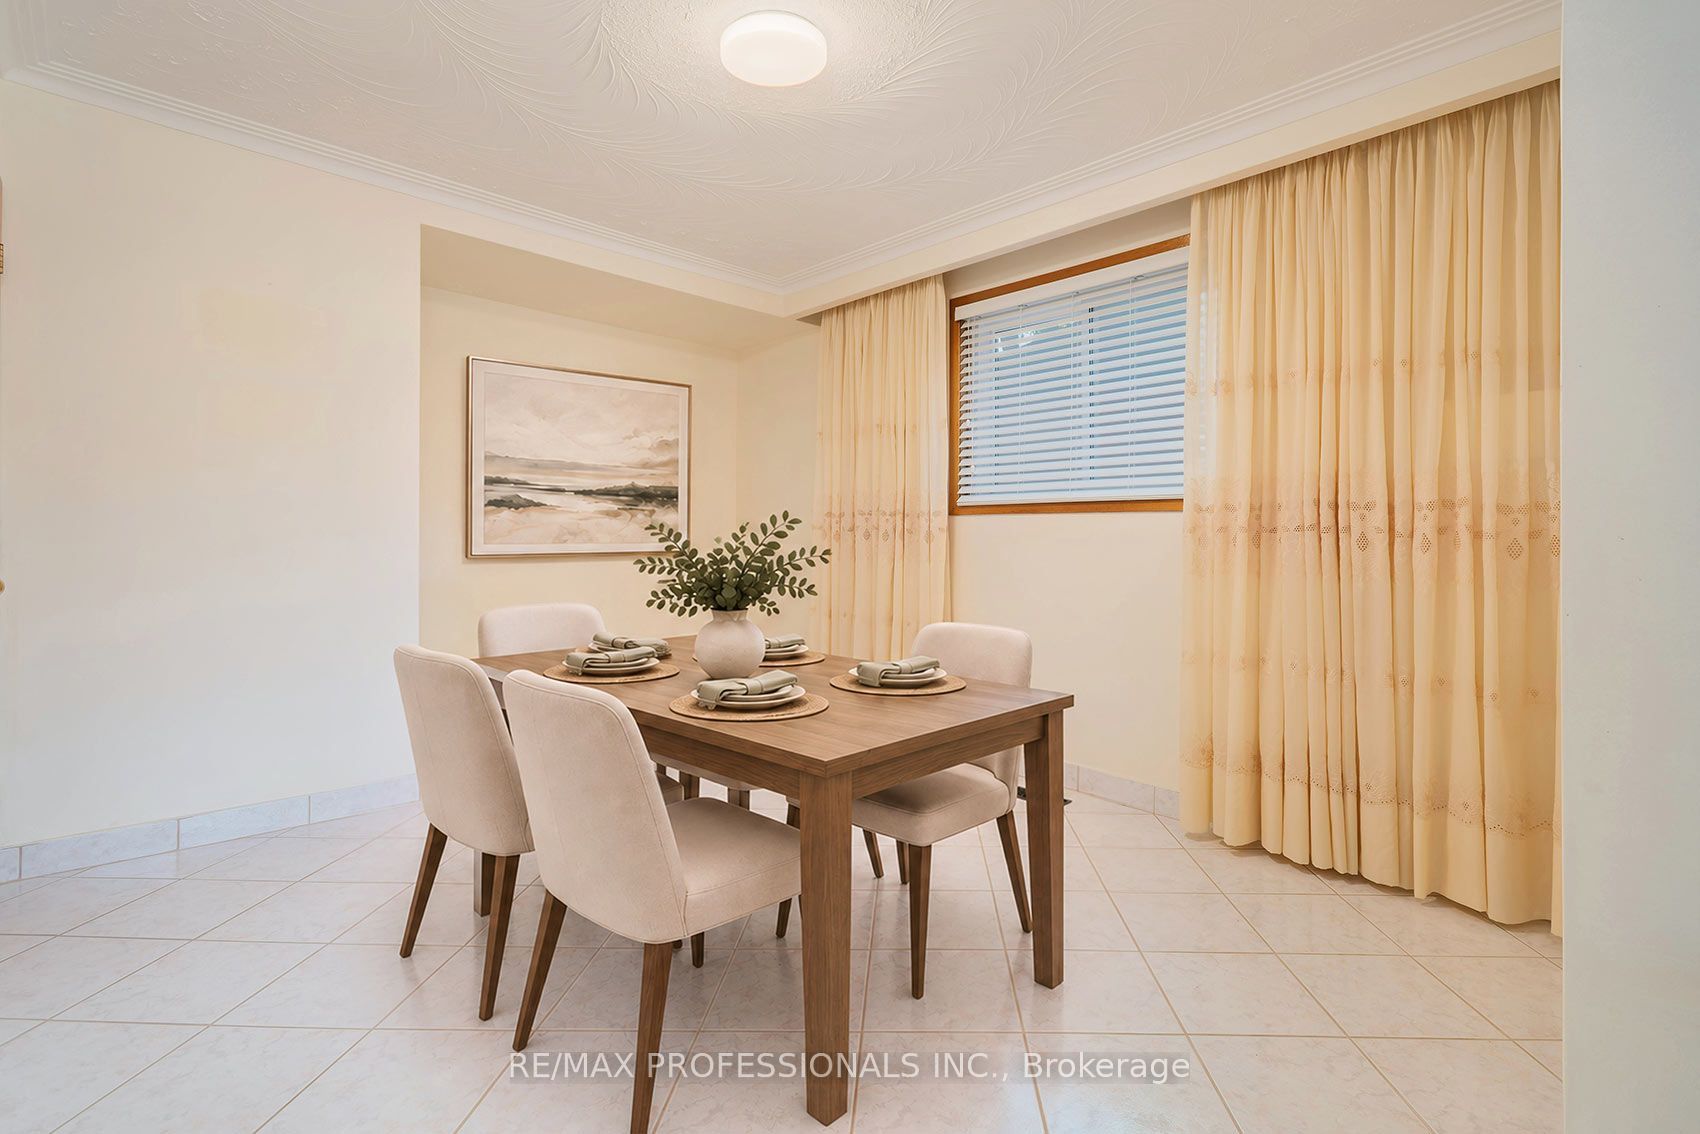
Dining Room
Tile Floor
Separate Room
3
Main
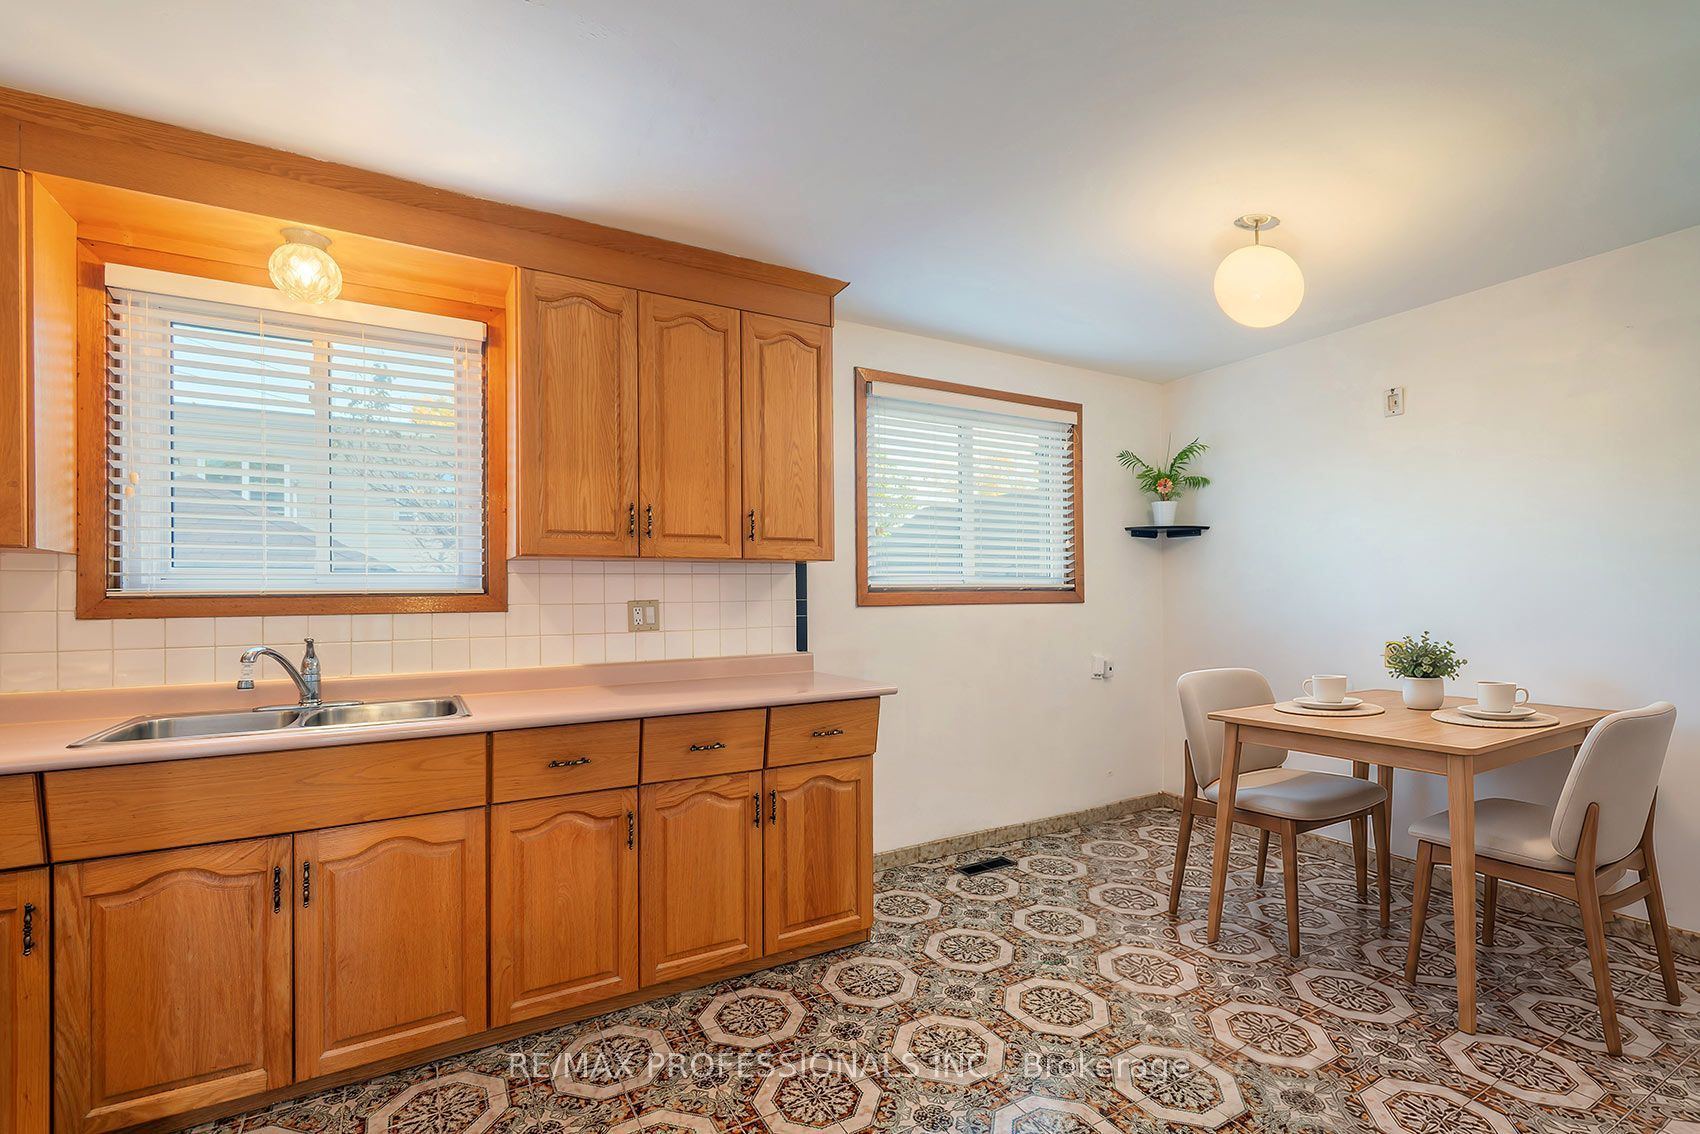
17.42 x 9.09
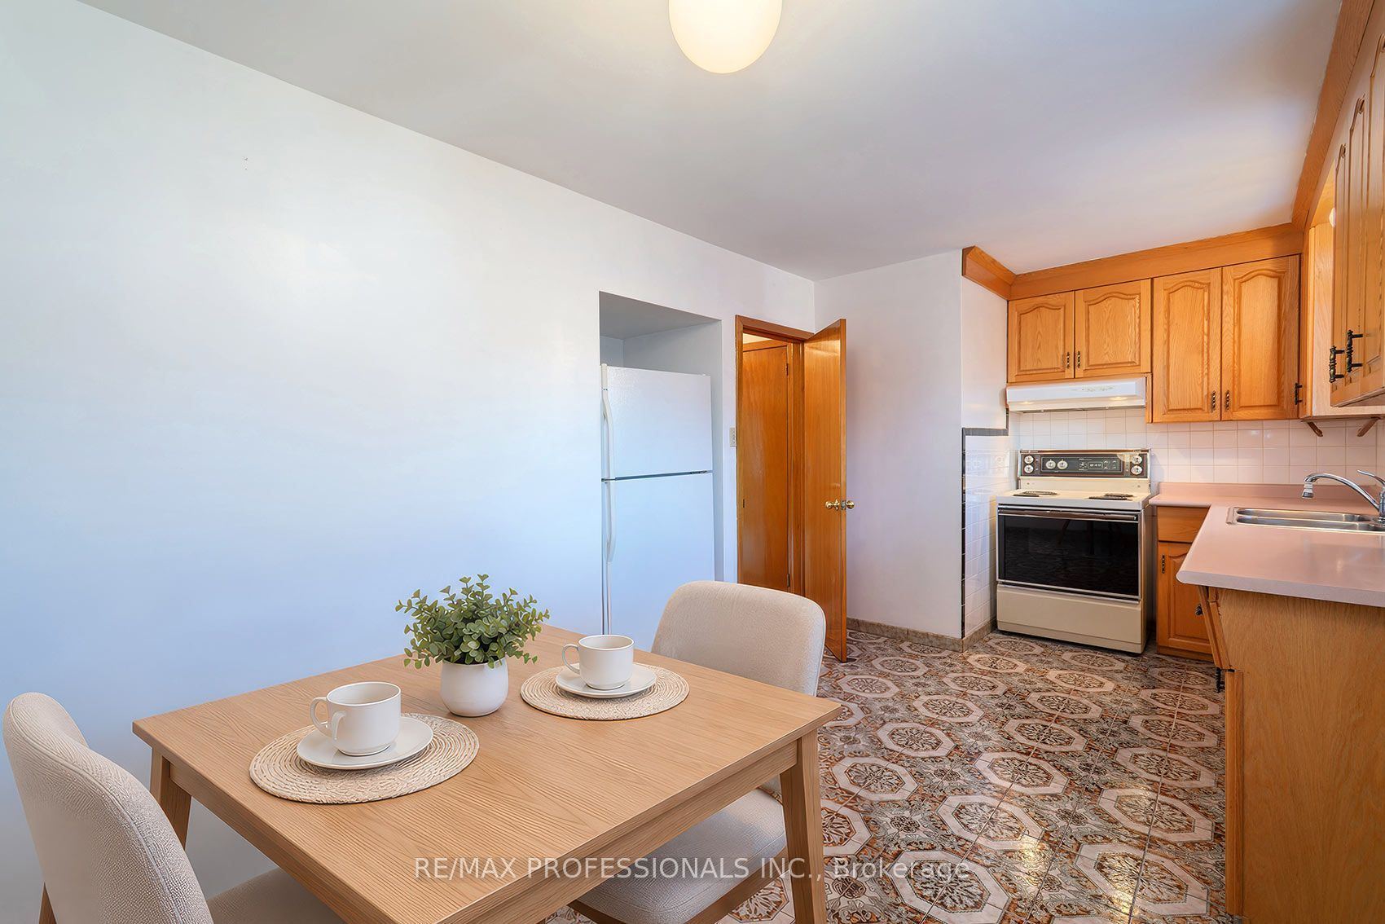
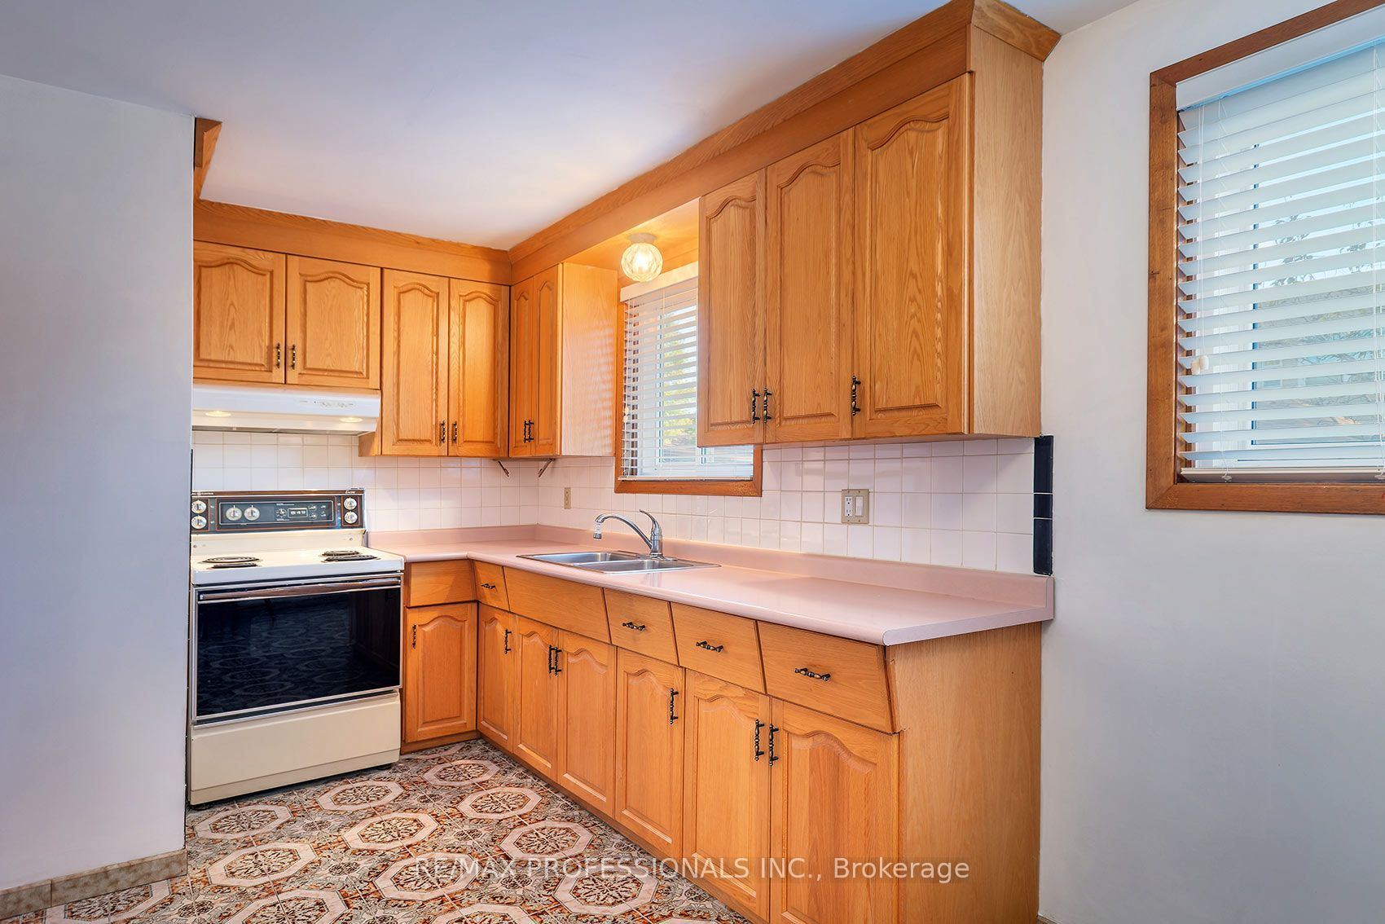
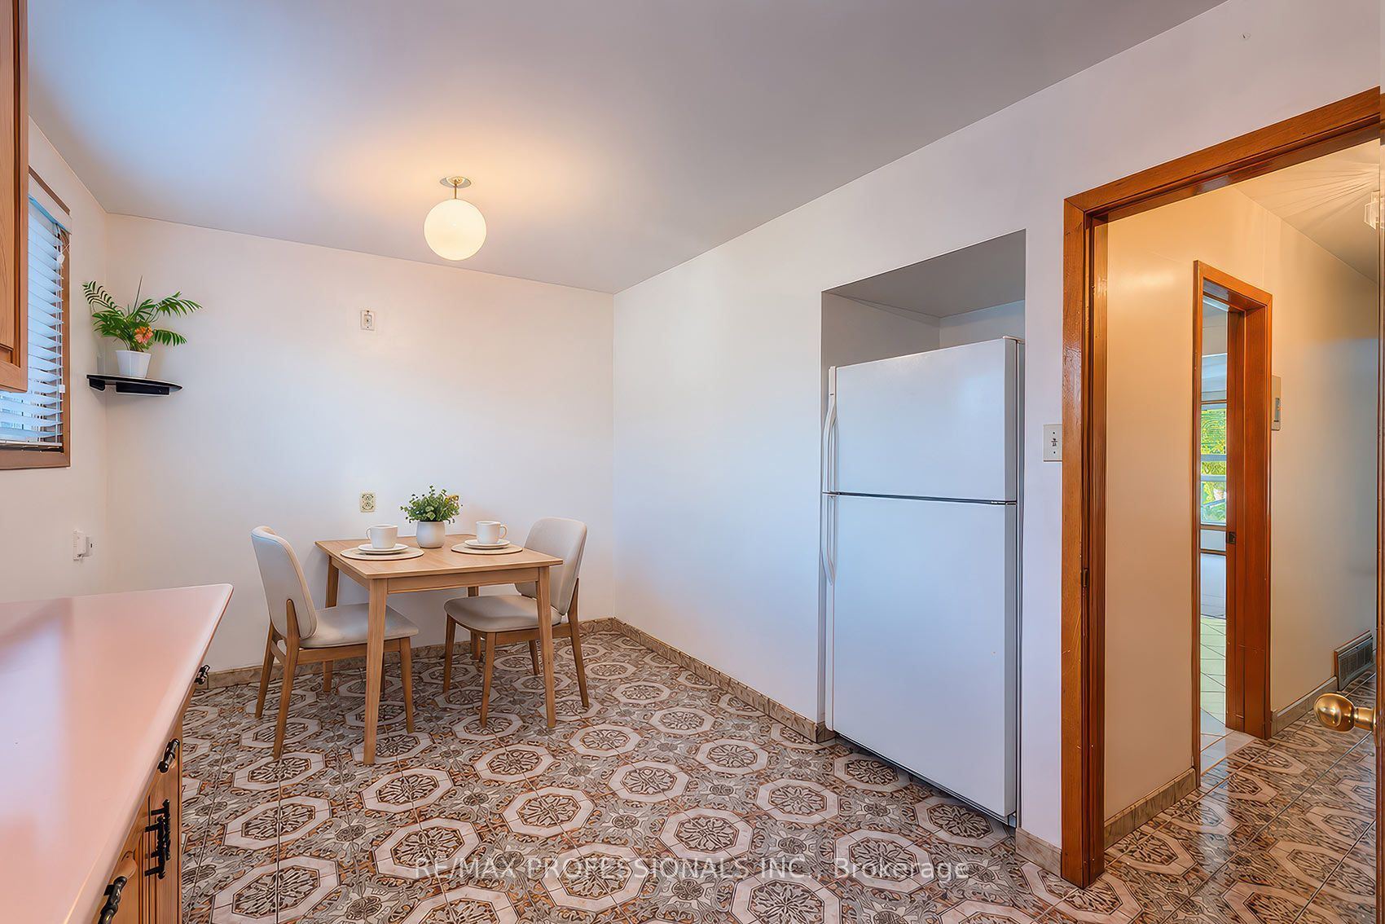
Kitchen
Ceramic Floor
Eat-in Kitchen
4
Second
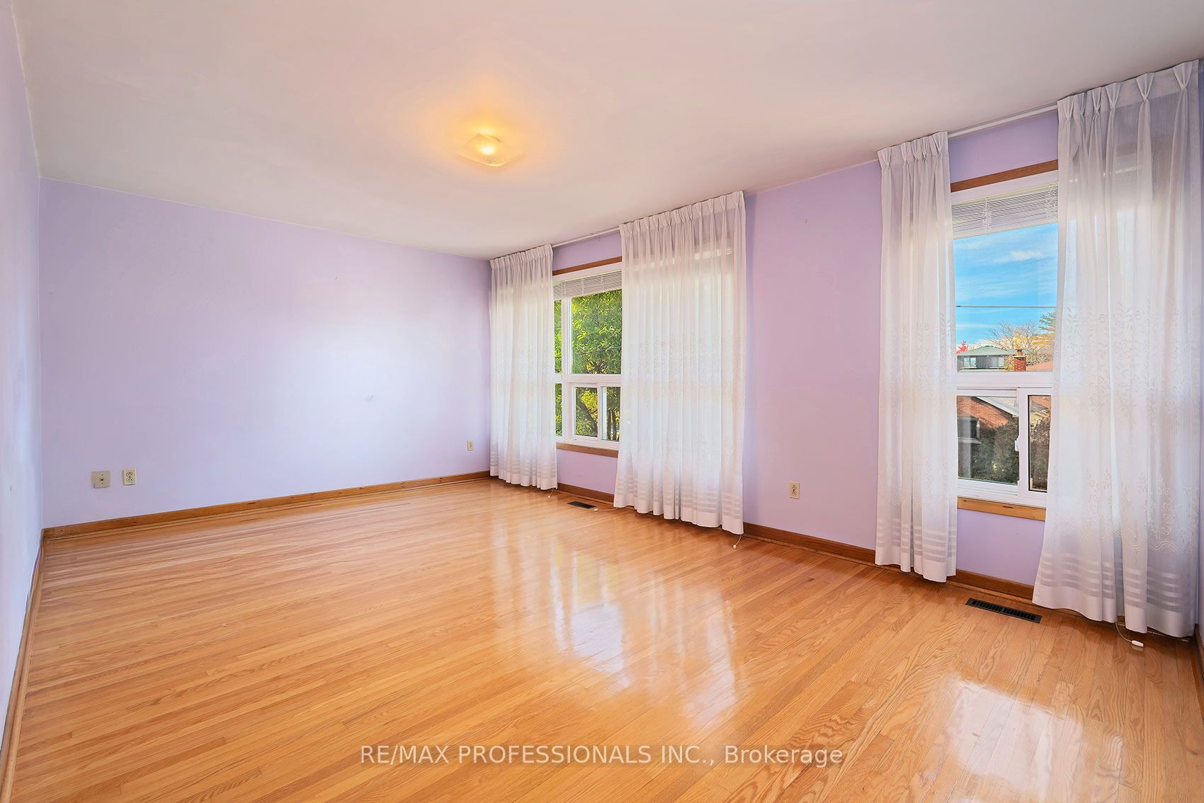
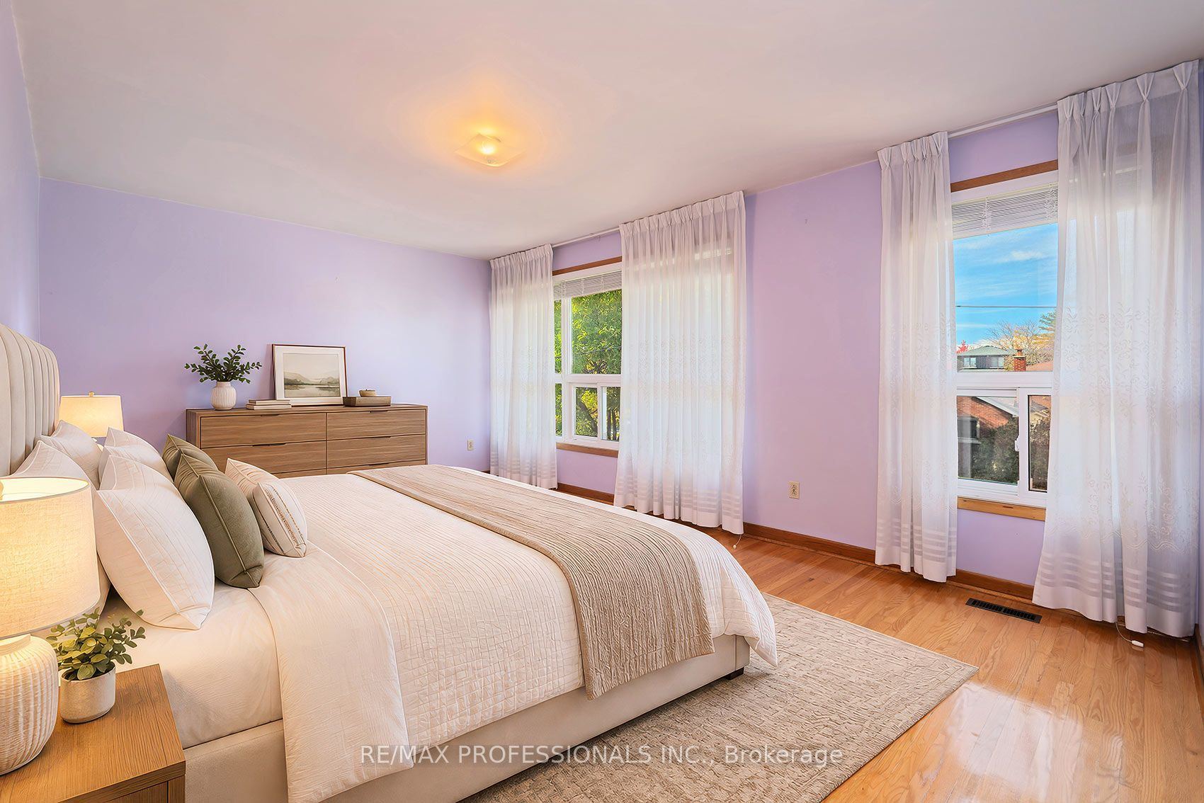
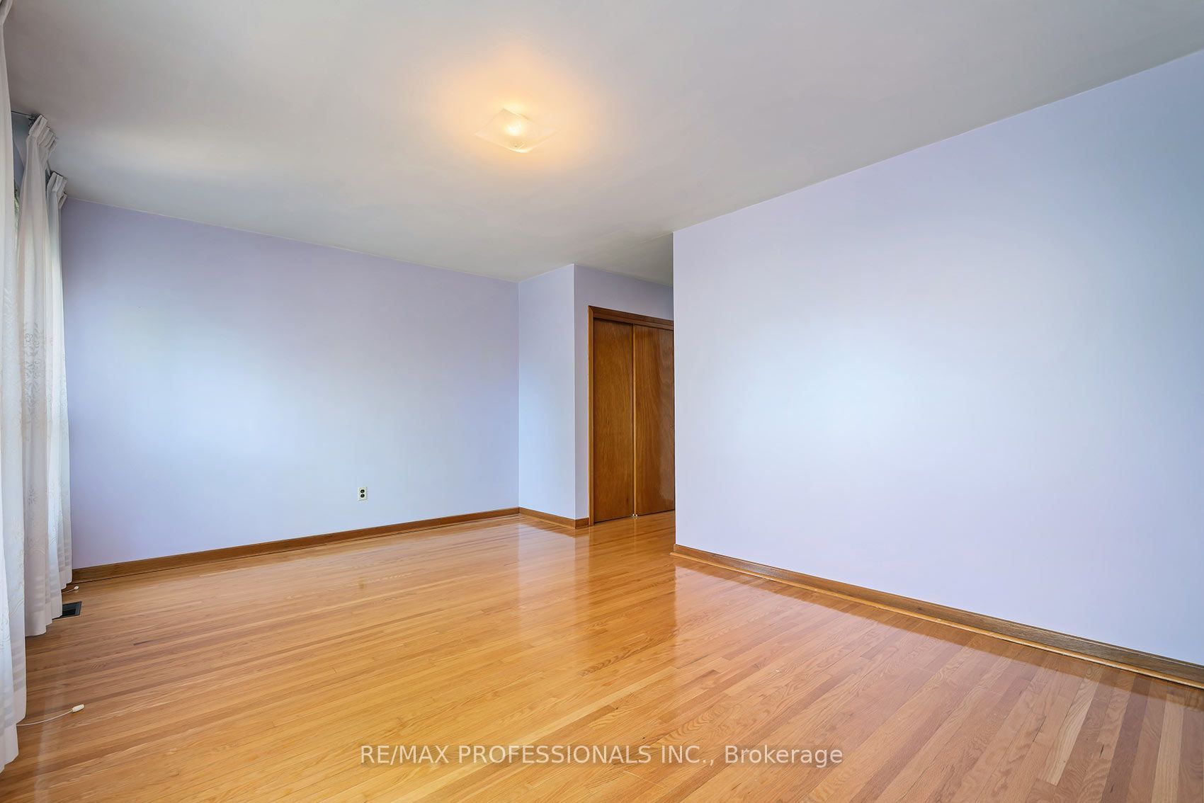
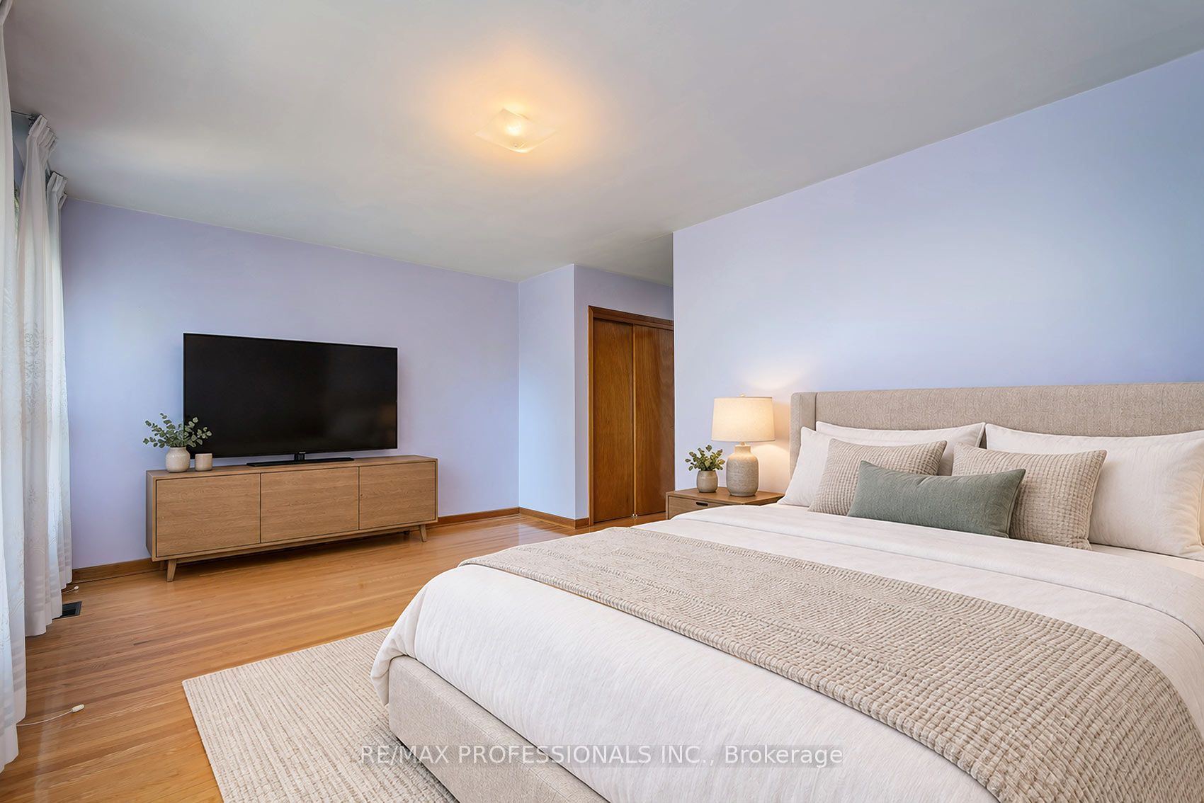
17.39 x 11.71
Primary Bedroom
Hardwood Floor
Double Closet
5
Second
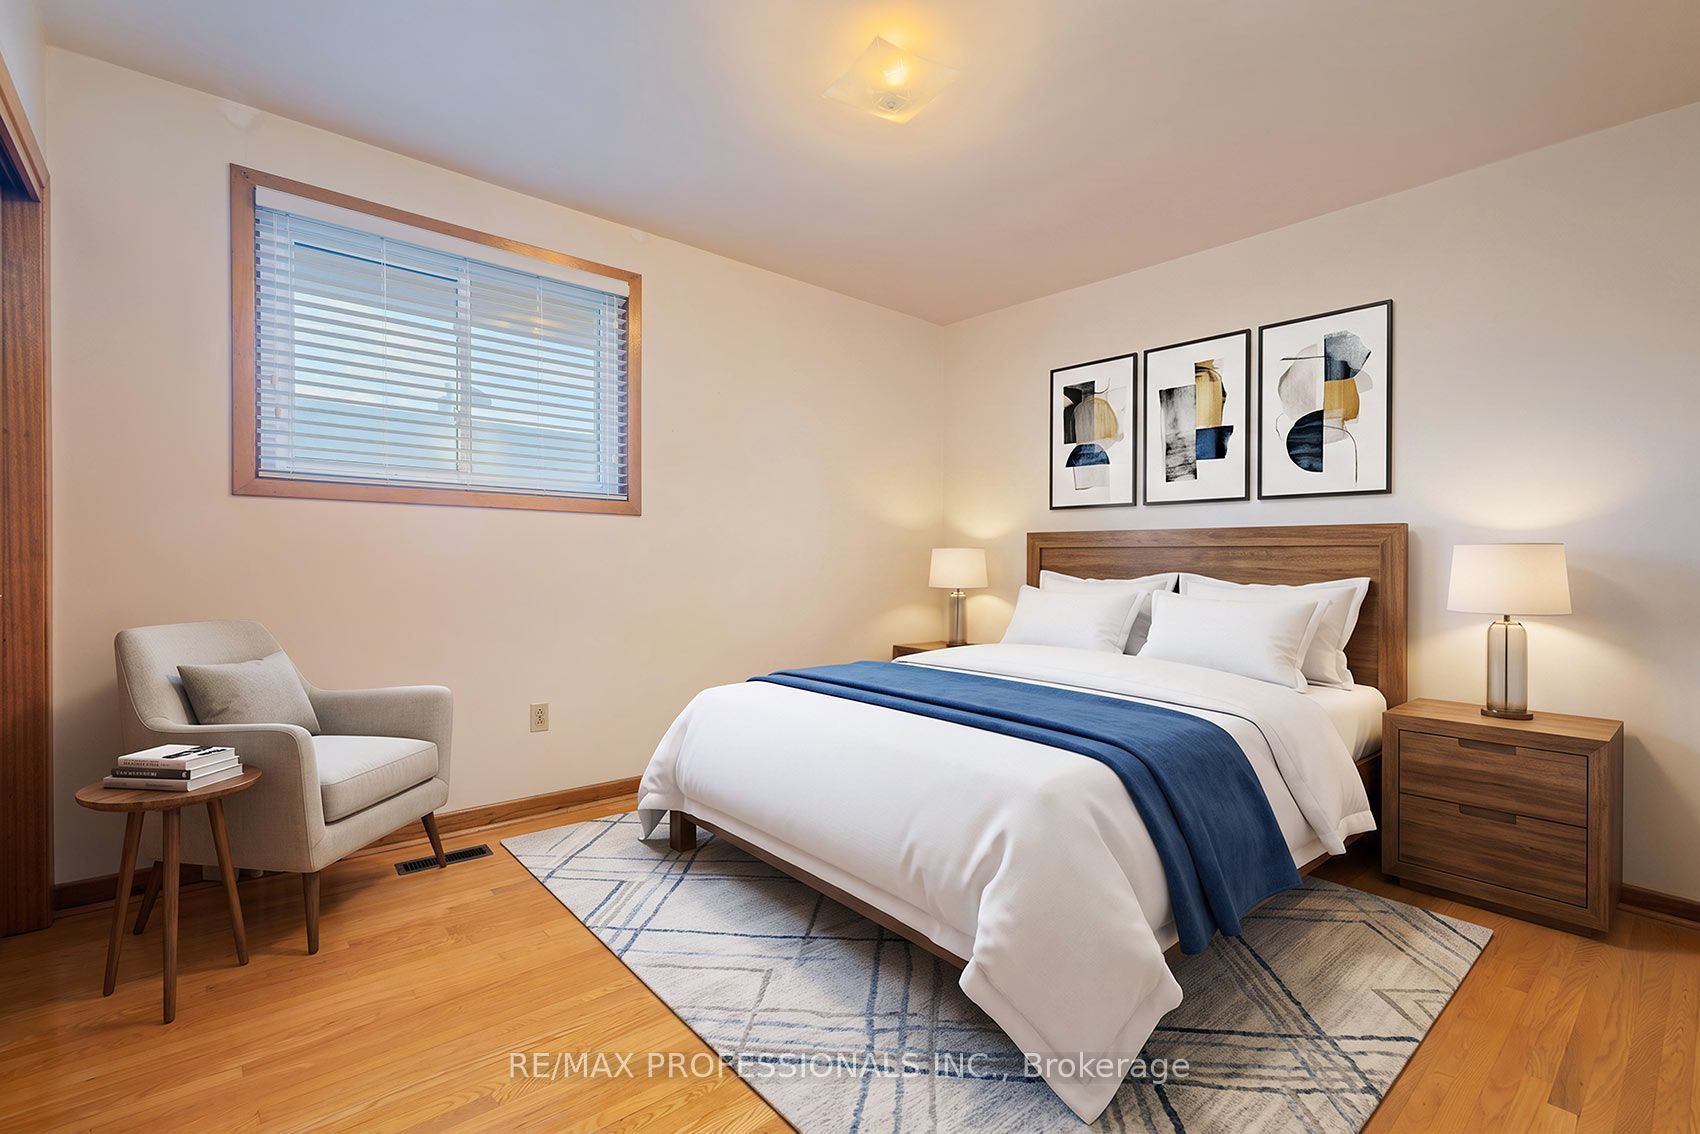
12.11 x 10.01
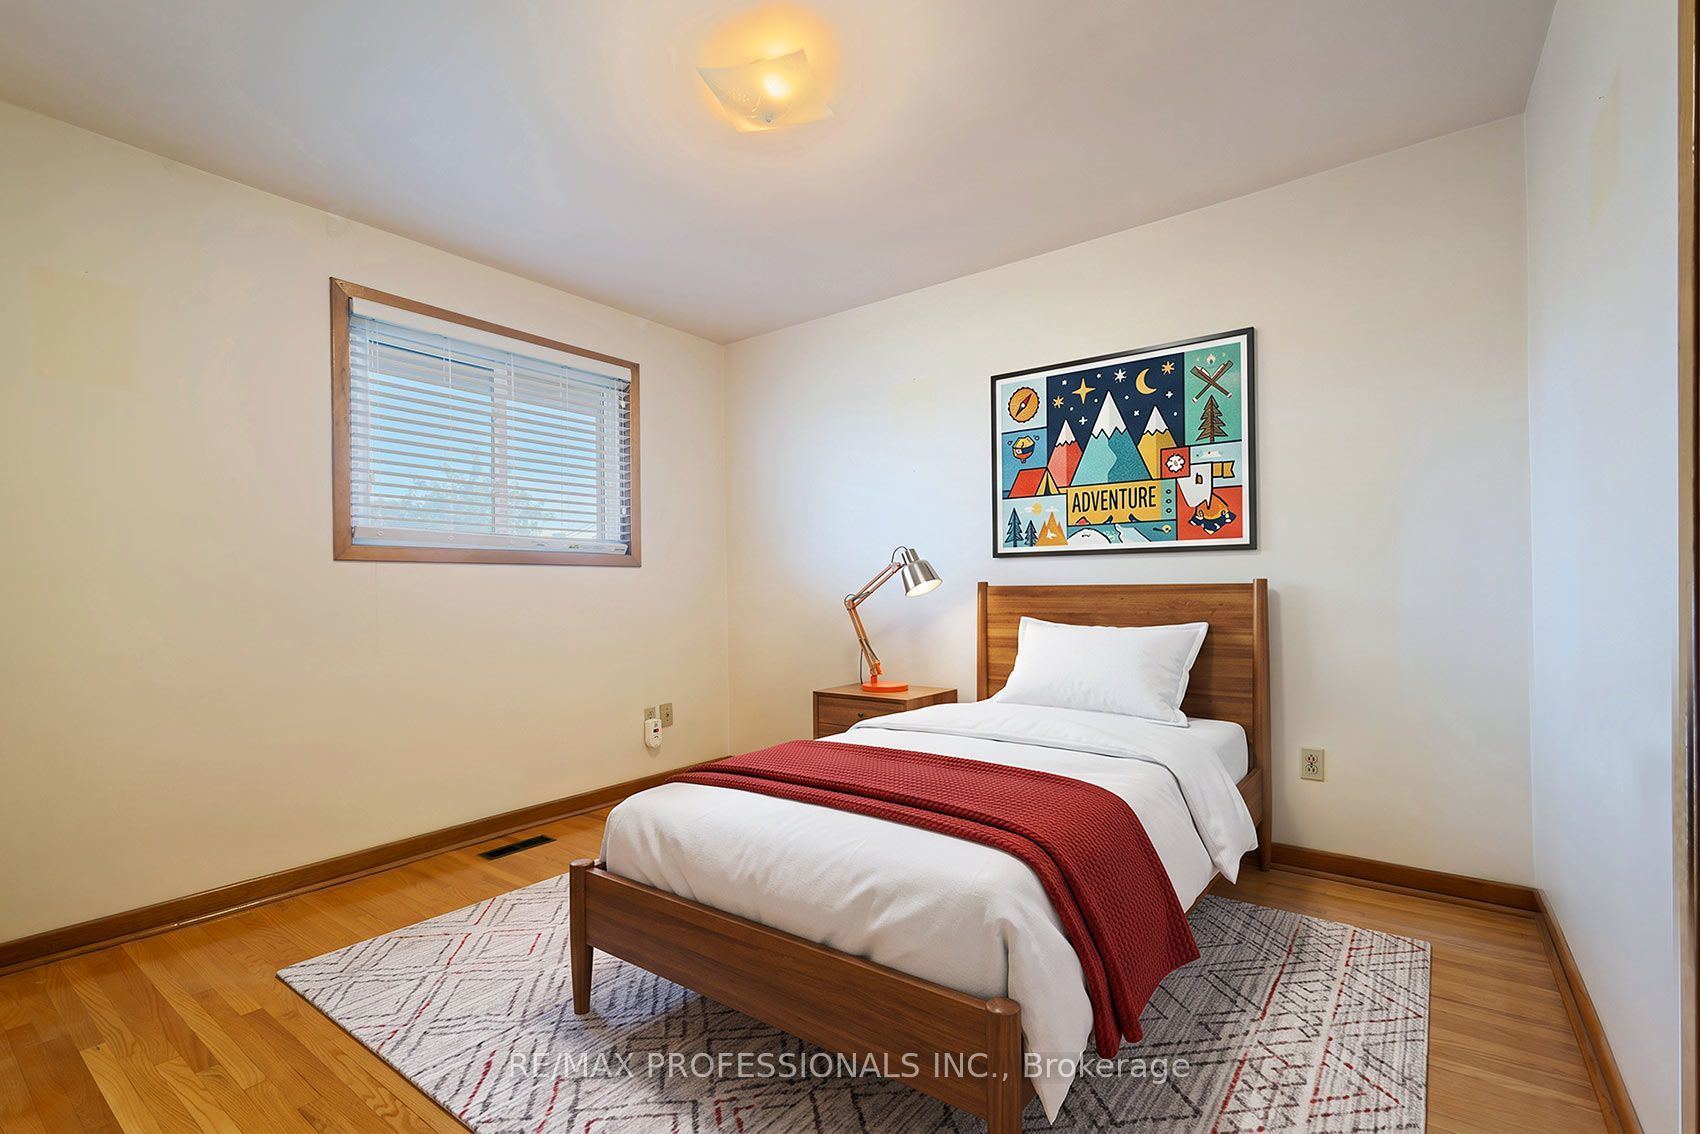
Bedroom 2
Hardwood Floor
Double Closet
6
Second
11.25 x 10.04
Bedroom 3
Hardwood Floor
Double Closet
7
Basement
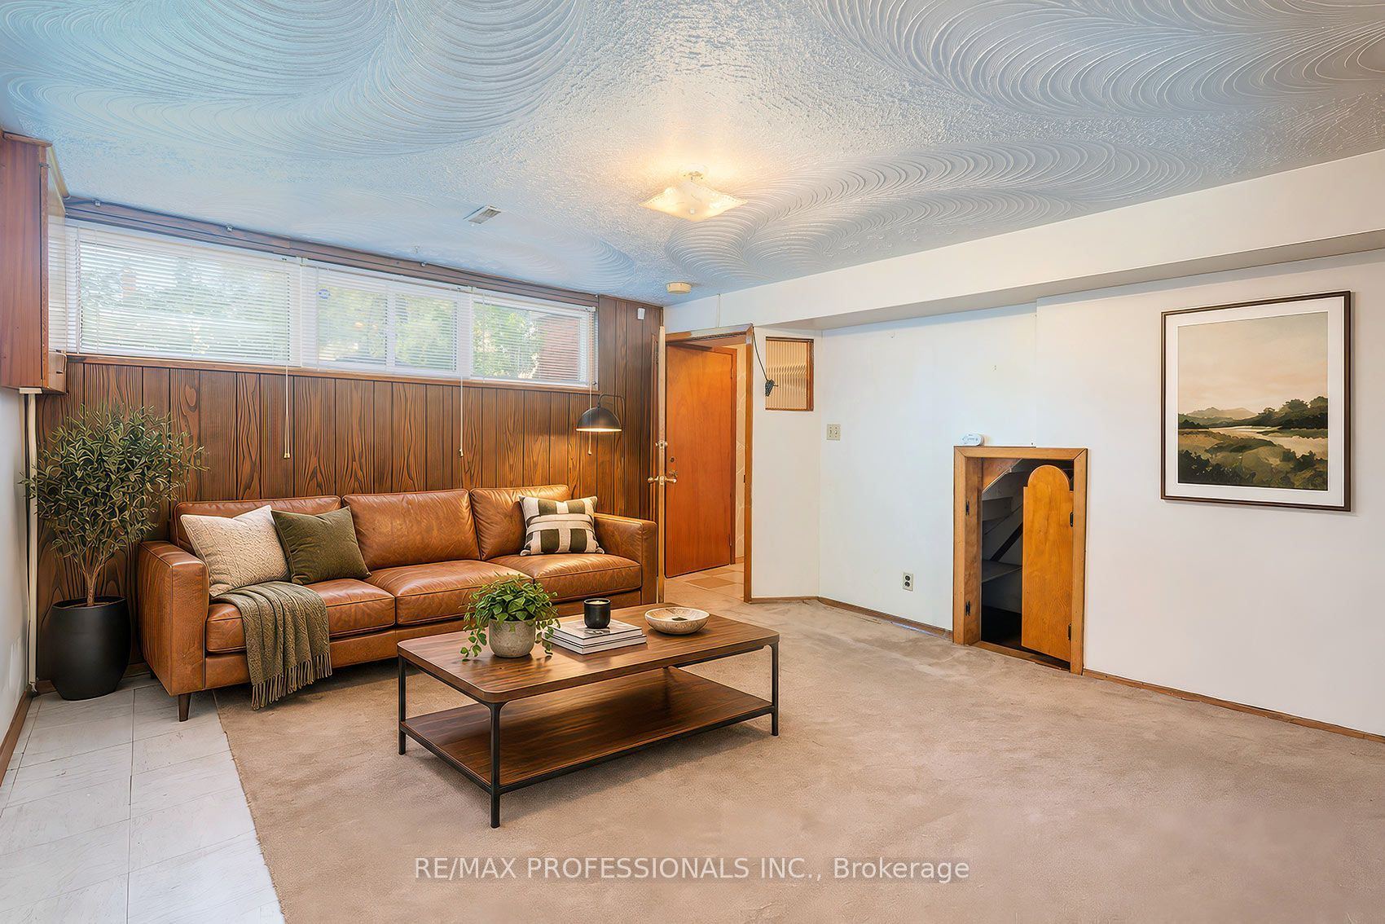
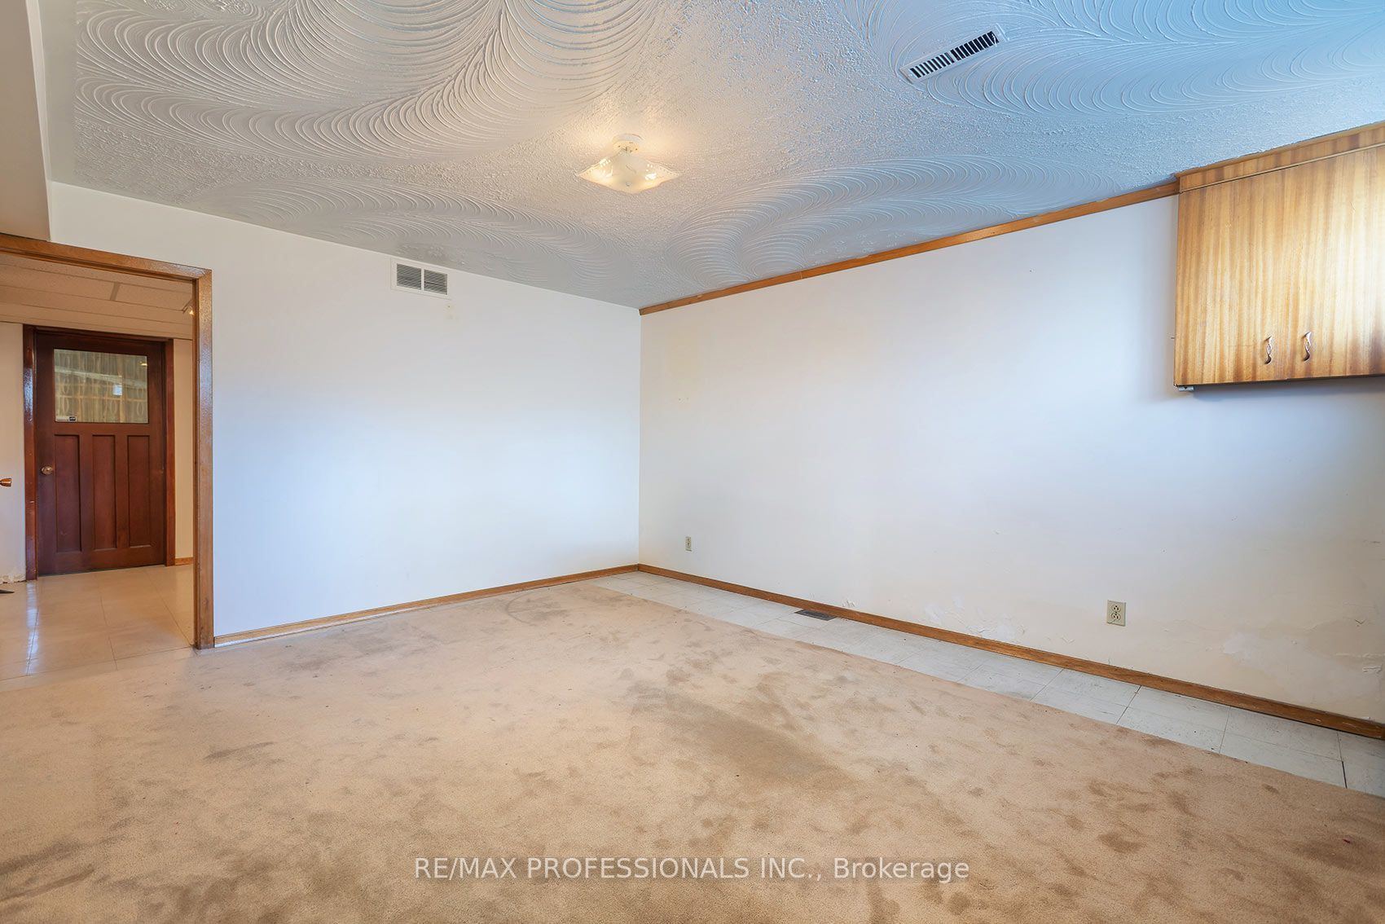
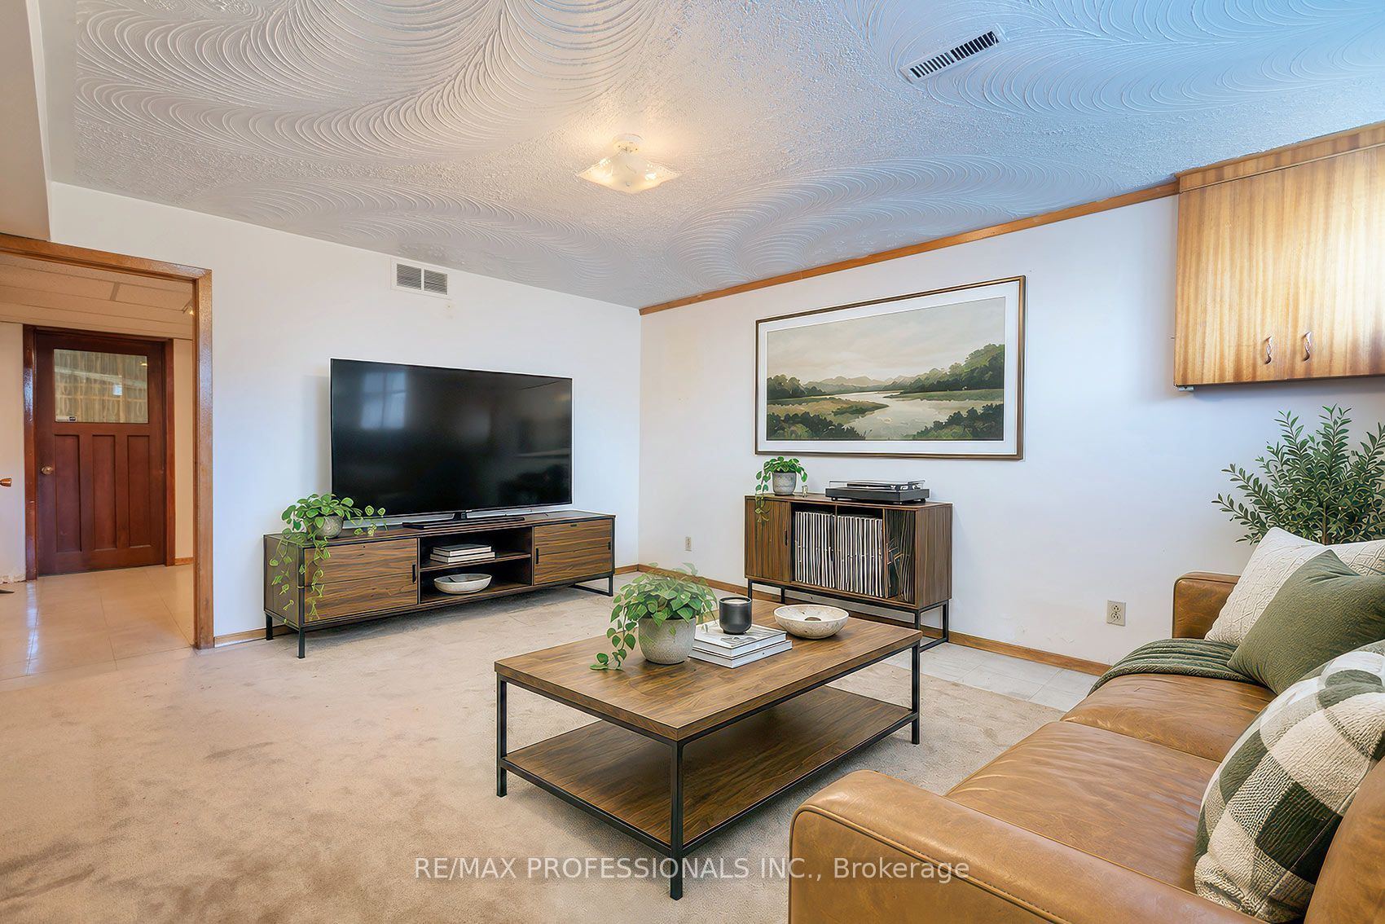
14.4 x 13.35
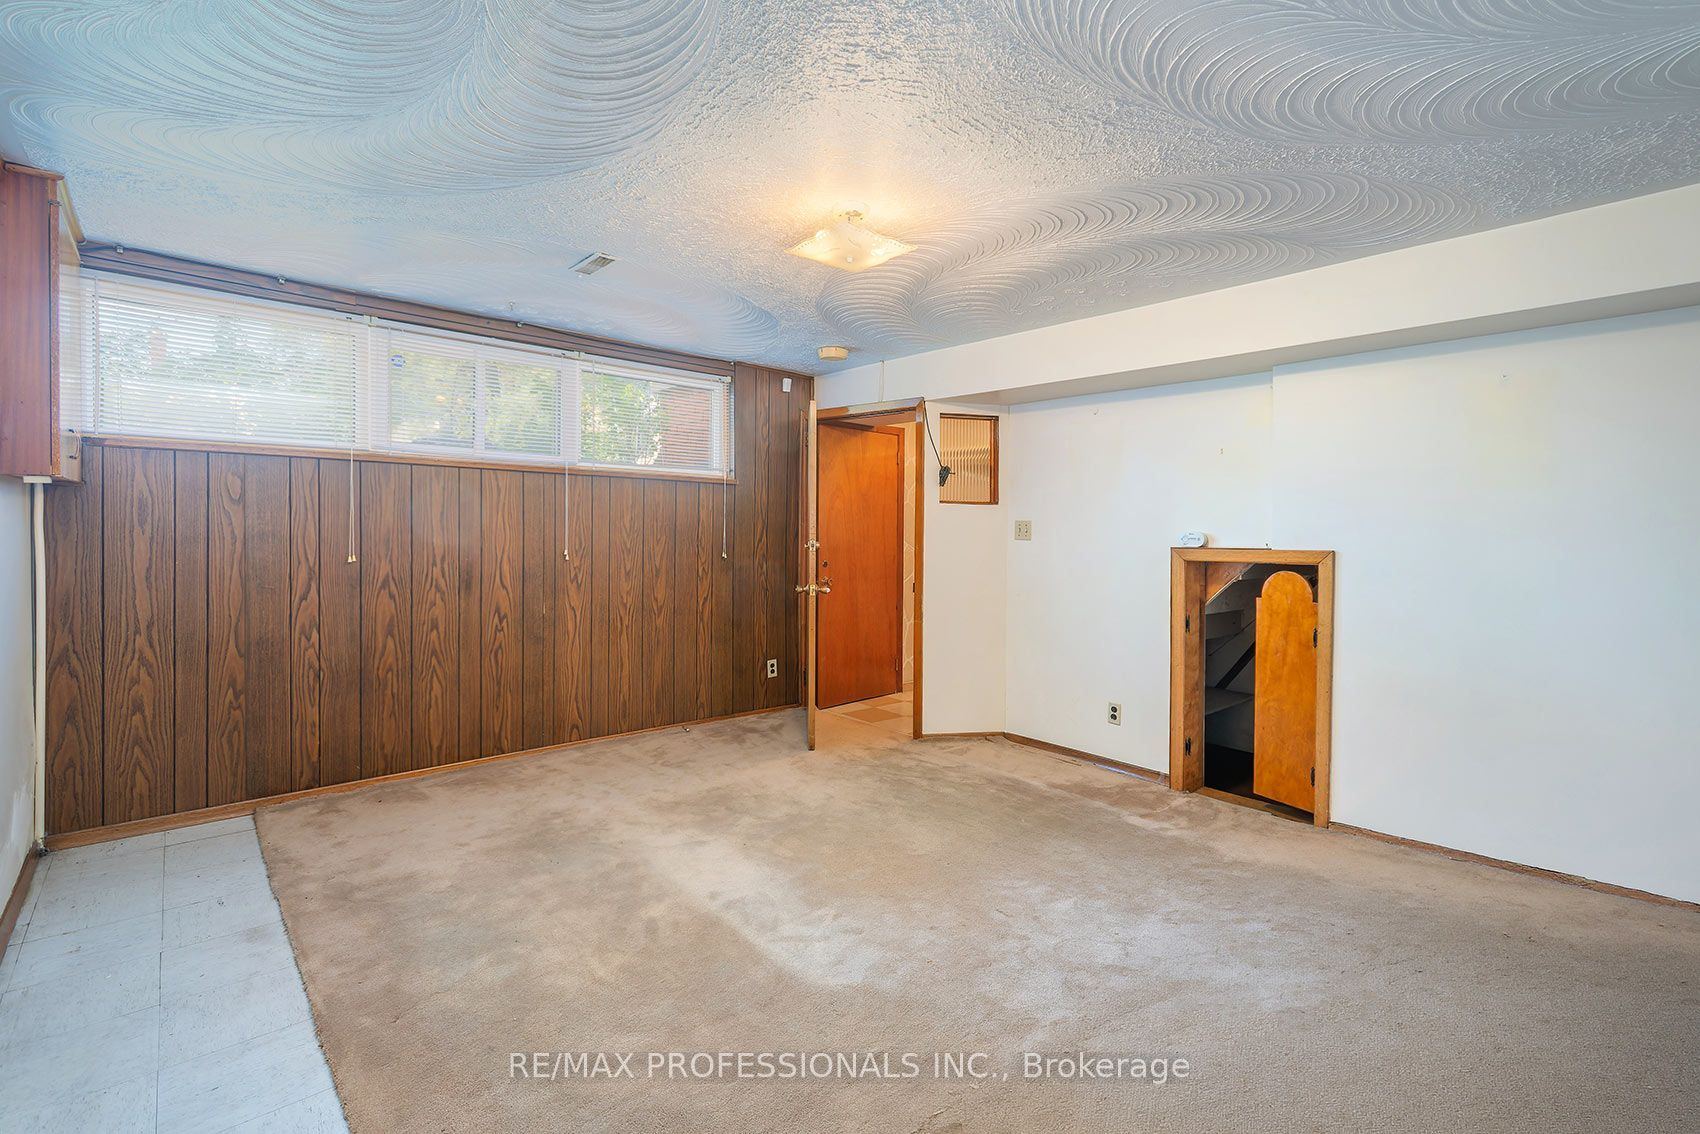
Recreation
Vinyl Floor
Above Grade Window
8
Basement
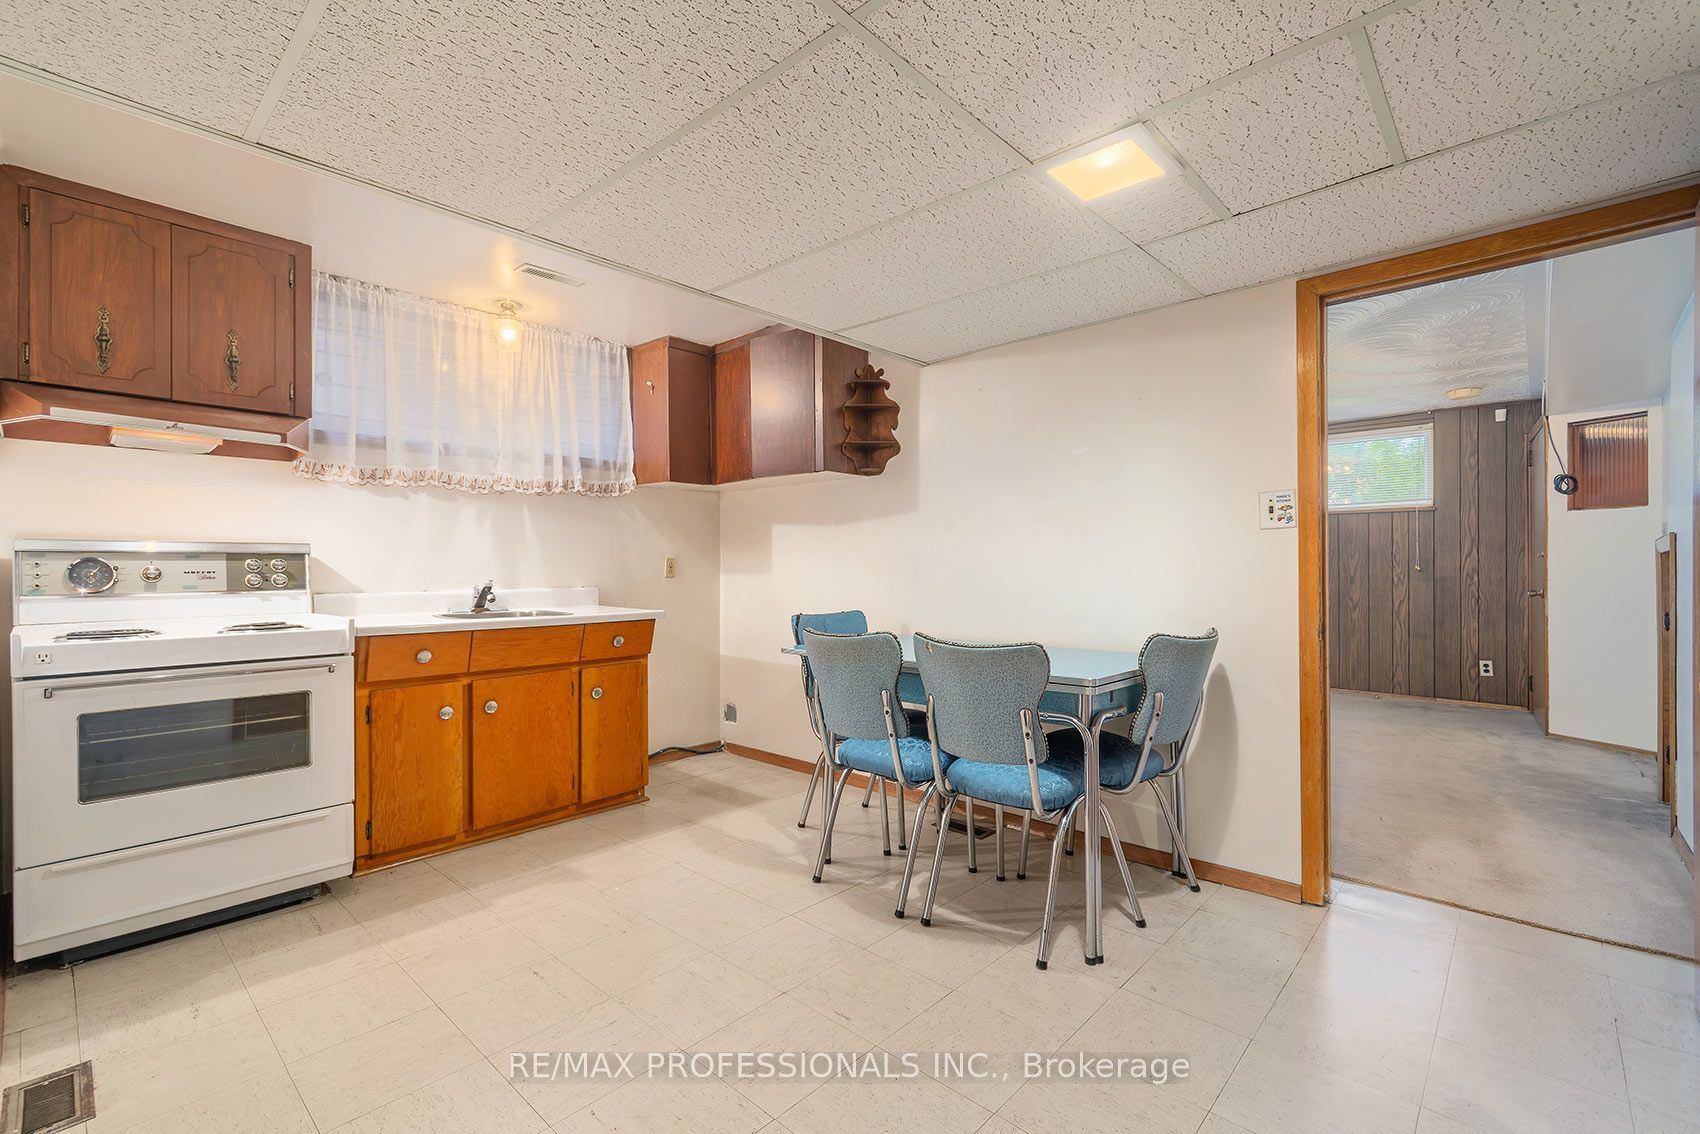
13.02 x 9.42
Kitchen
Vinyl Floor
Above Grade Window
9
Basement
17.39 x 13.52
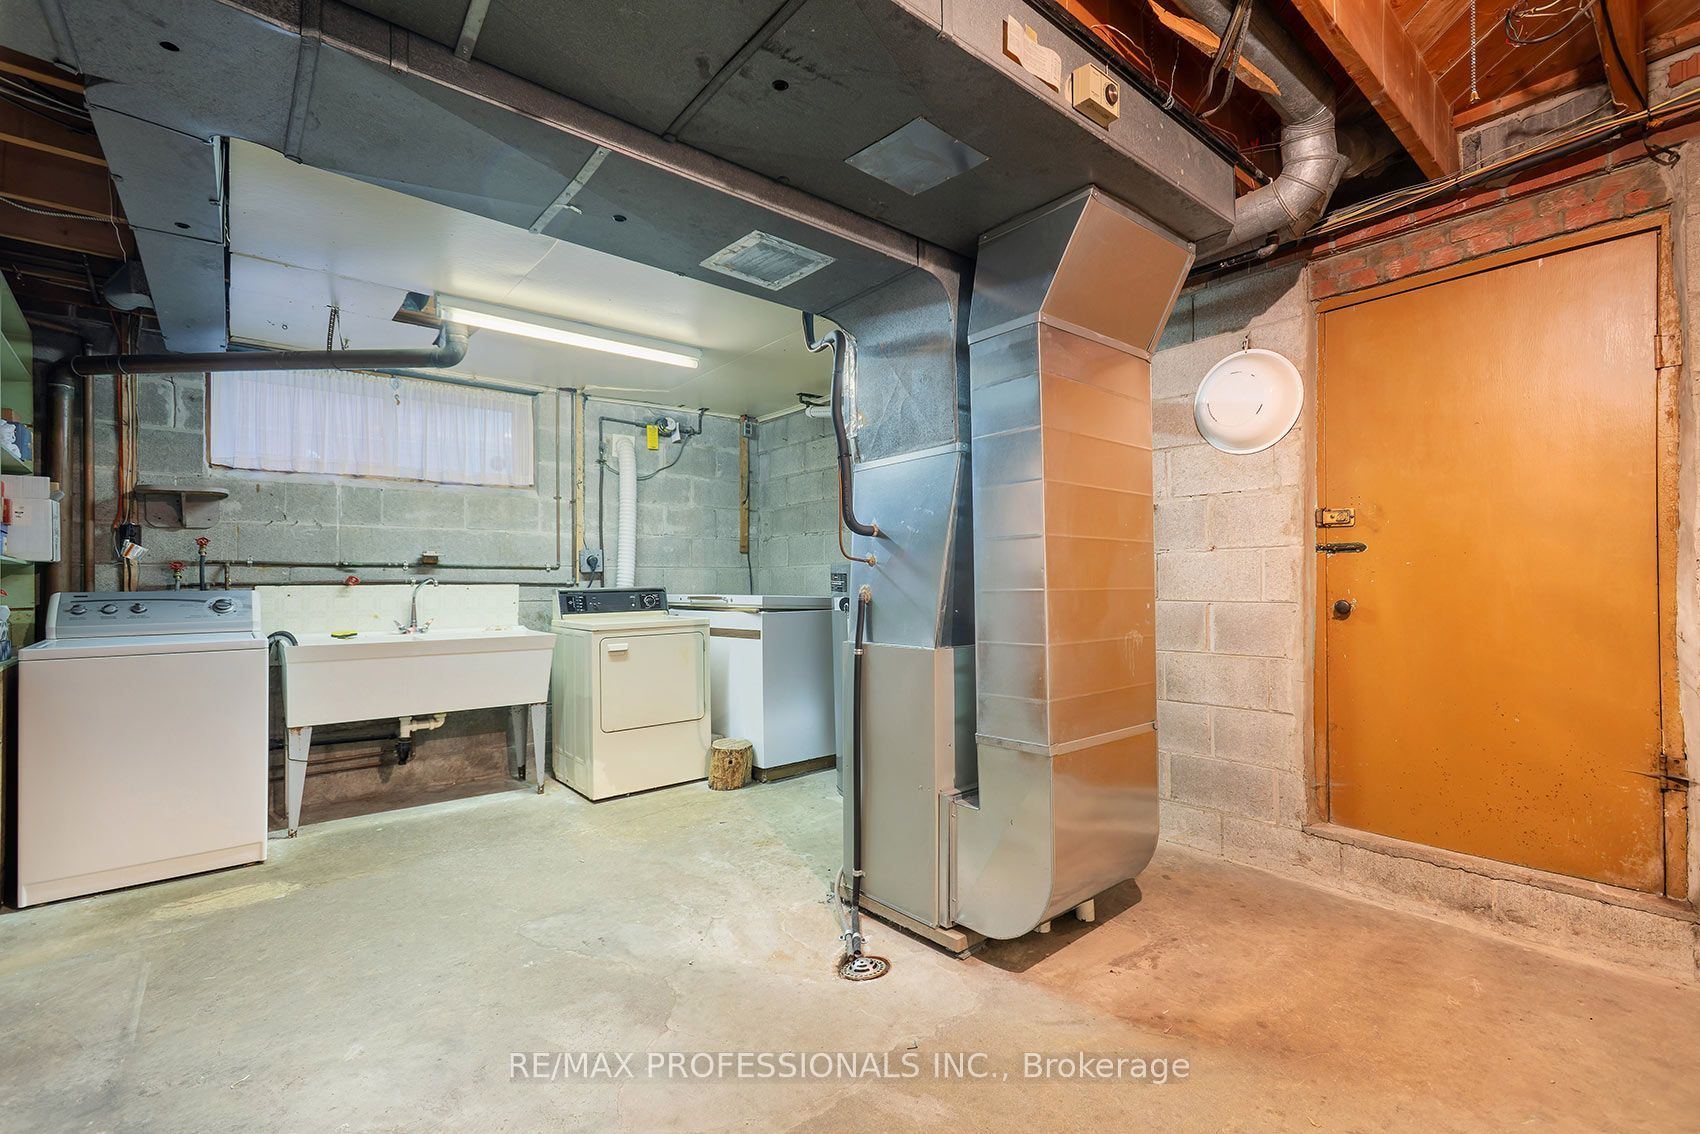
Laundry
Concrete Floor
Laundry Sink
10
Basement
0 x 0
Cold Room/Cantina
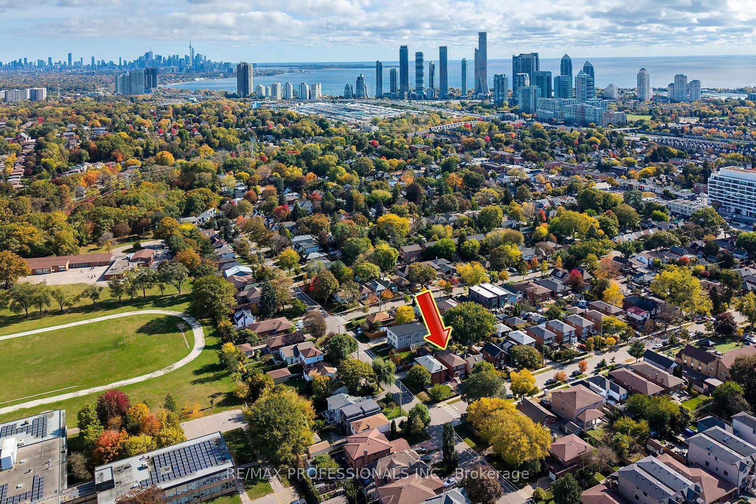
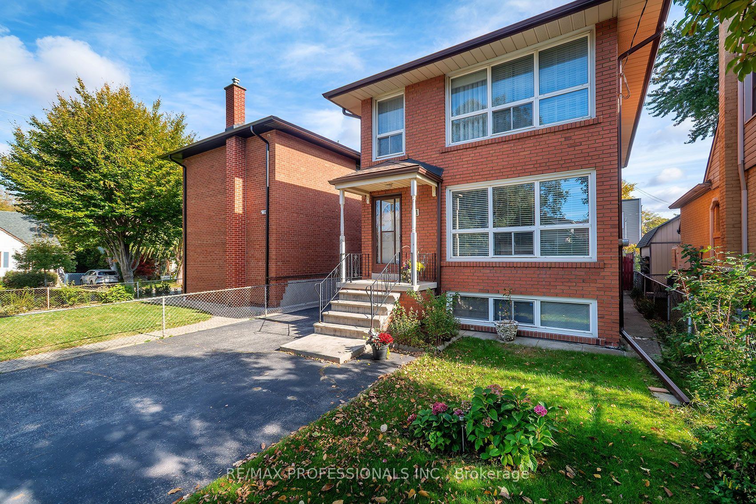
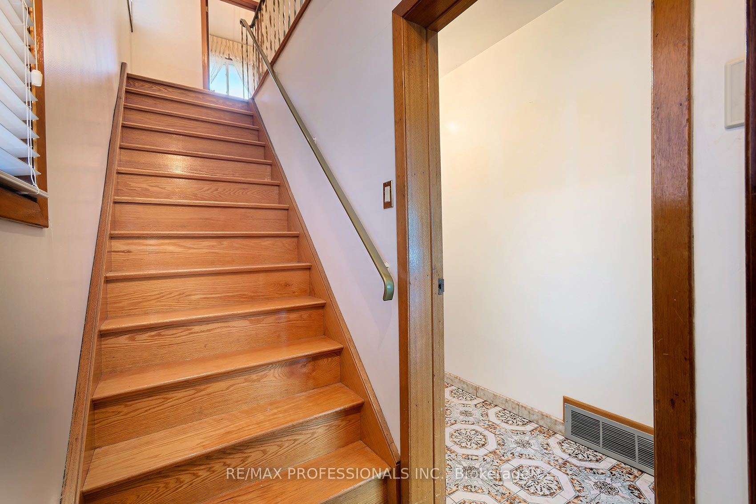
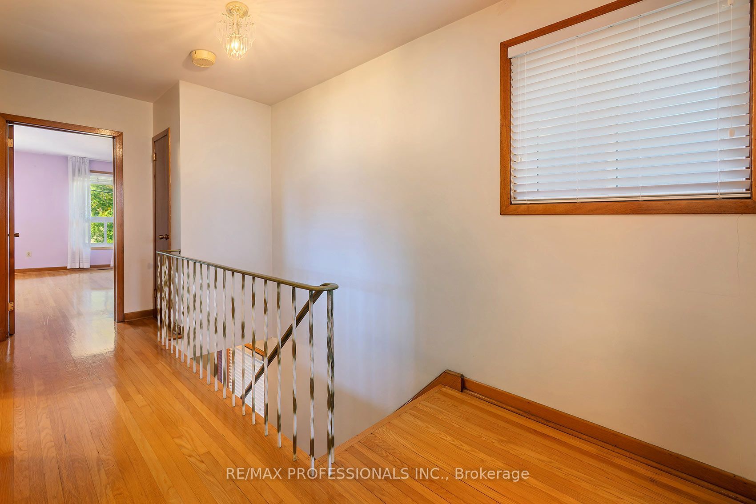
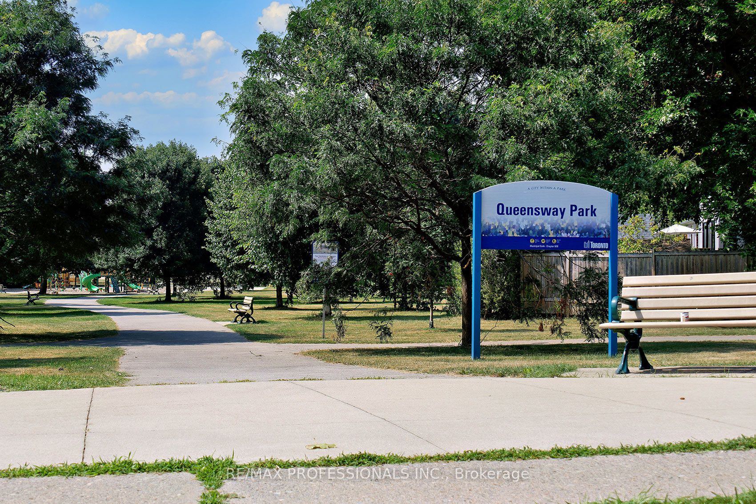
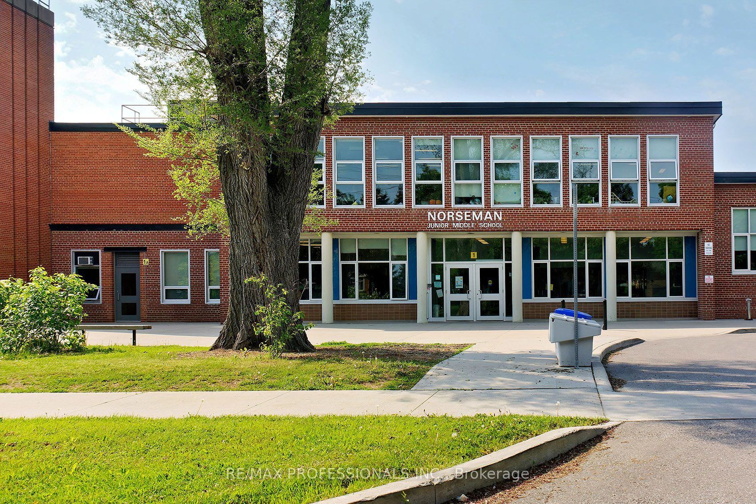
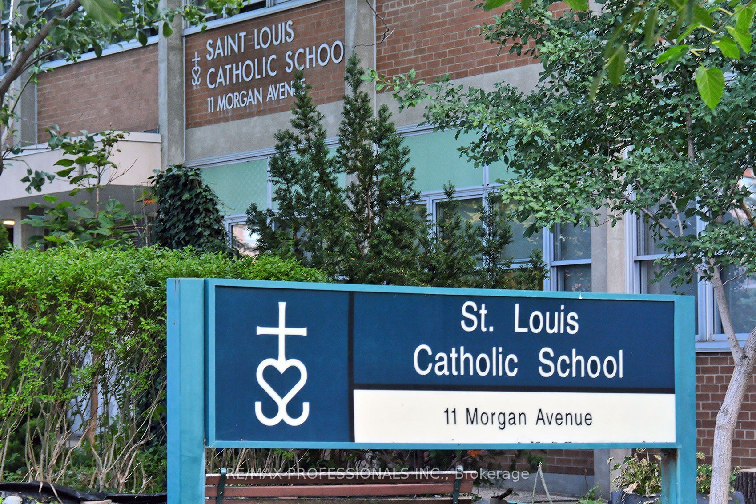
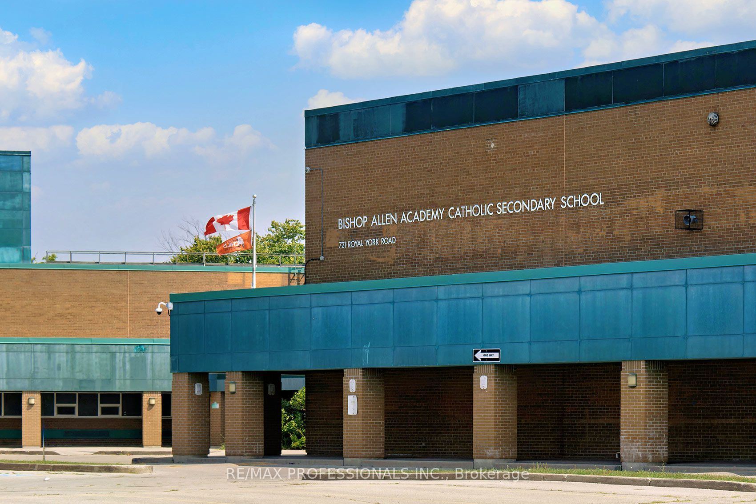
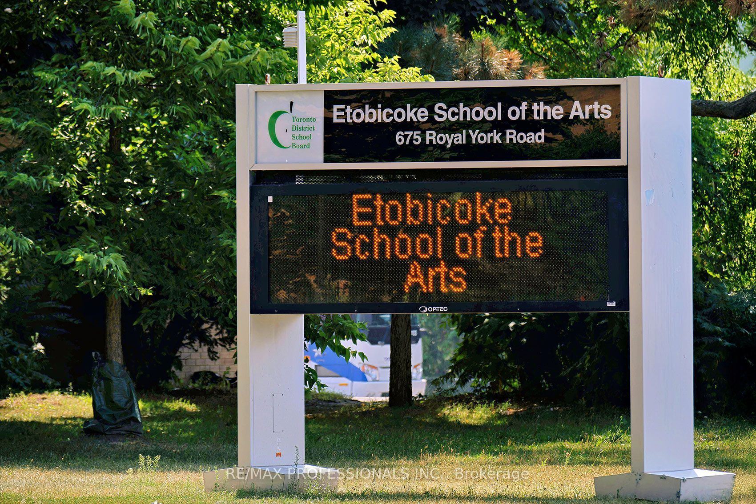
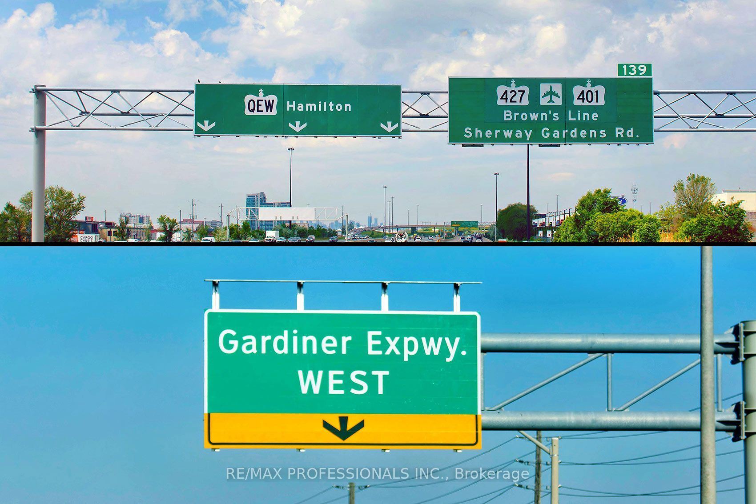
Description: Solid and spacious 2-storey brick detached in prime Stonegate-Queensway location ** Lovingly maintained by same family since new in 1967! The main floor has connected but separate living and dining rooms, powder room, and an eat-in kitchen. Main floor living room has hardwood under broadloom! Upstairs boasts original oak hardwood floors in excellent condition across three generous sized bedrooms, plus a full family bathroom. The bright basement has above grade windows and offers a rec room, kitchen, 3-piece washroom, large utility/laundry room and connecting cantina/cold storage. * A separate side entrance allows for easy lower-level conversion to in-law suite or income-generating accessory apartment. * Walk-up at back of basement adds to versatility of the space! The property features a long private drive, and the 450 sq ft over-sized garage is fantastic for a home workshop or multi-car storage! Rosemeade is a quiet street well-positioned near excellent schools and parks, and a couple of blocks to Tom's Dairy Freeze, Mamma Martino's and many more shops and restaurants on the Queensway. Jeff Healey Park is just around the corner, and you'll be just a short walk to Etobicoke School of the Arts, Karen Kain, Bishop Allen and more. Excellent public transit options close by, and a short commute by car downtown. Live in, update to taste, or renovate for multi-unit living... great possibilities for families of all types! * Some room photos virtually staged*
Toggle icons below to view amenities nearby:
 Banks
 Bus stations
 Gas stations
 Groceries
 Parks
 Restaurants
 Schools
 Shops
Book a showing or get more information
Listed by RE/MAX PROFESSIONALS INC.
NOTE: The information provided herein must only be used by consumers that have a bona fide interest in the purchase, sale, or lease of real estate and may not be used for any commercial purpose or any other purpose.
NOTE: The information provided herein must only be used by consumers that have a bona fide interest in the purchase, sale, or lease of real estate and may not be used for any commercial purpose or any other purpose.