Real Estate Example
Independently Owned And Operated
40 - 1110 Finch Ave West , Toronto, ON
116 - 2111 Lake Shore Boulevard W 116 W
Mimico, Toronto W06, ON, M8V 4B2
For Sale
Asking: $2,795,000
Days on market: 1
Style: Condo Apartment, 3-Storey
Bedroom(s): 2 + 1
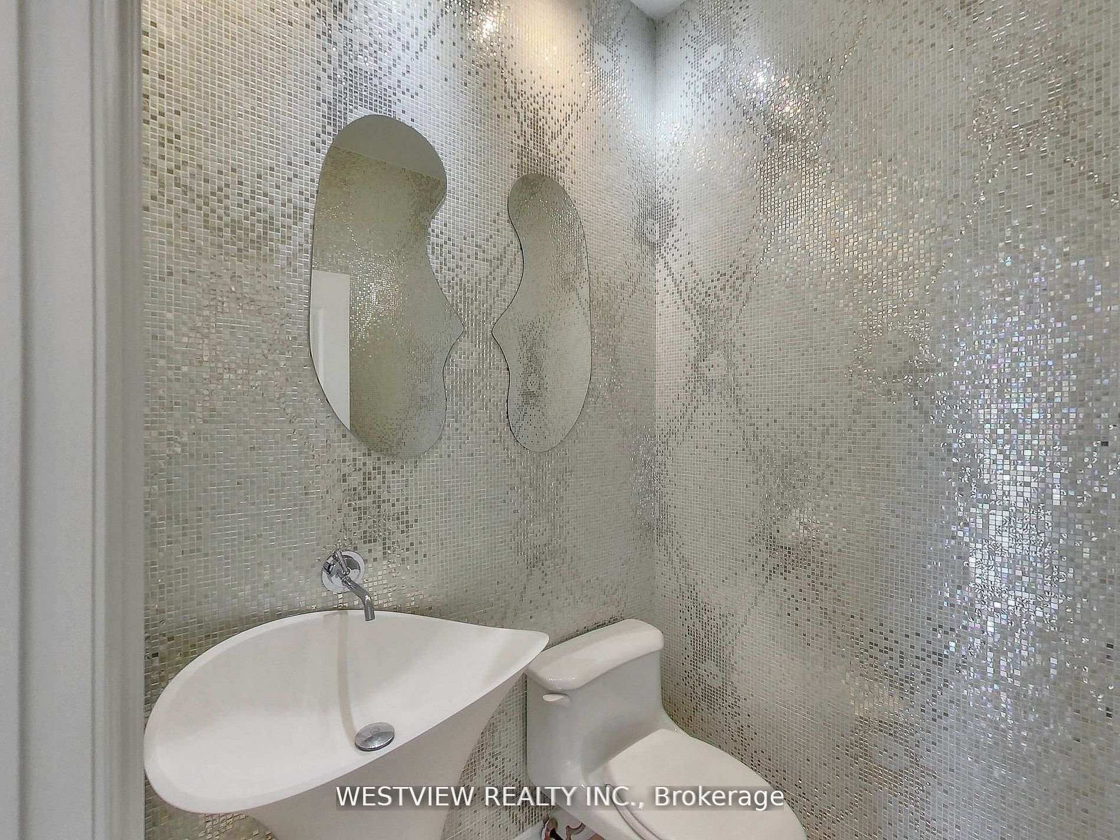
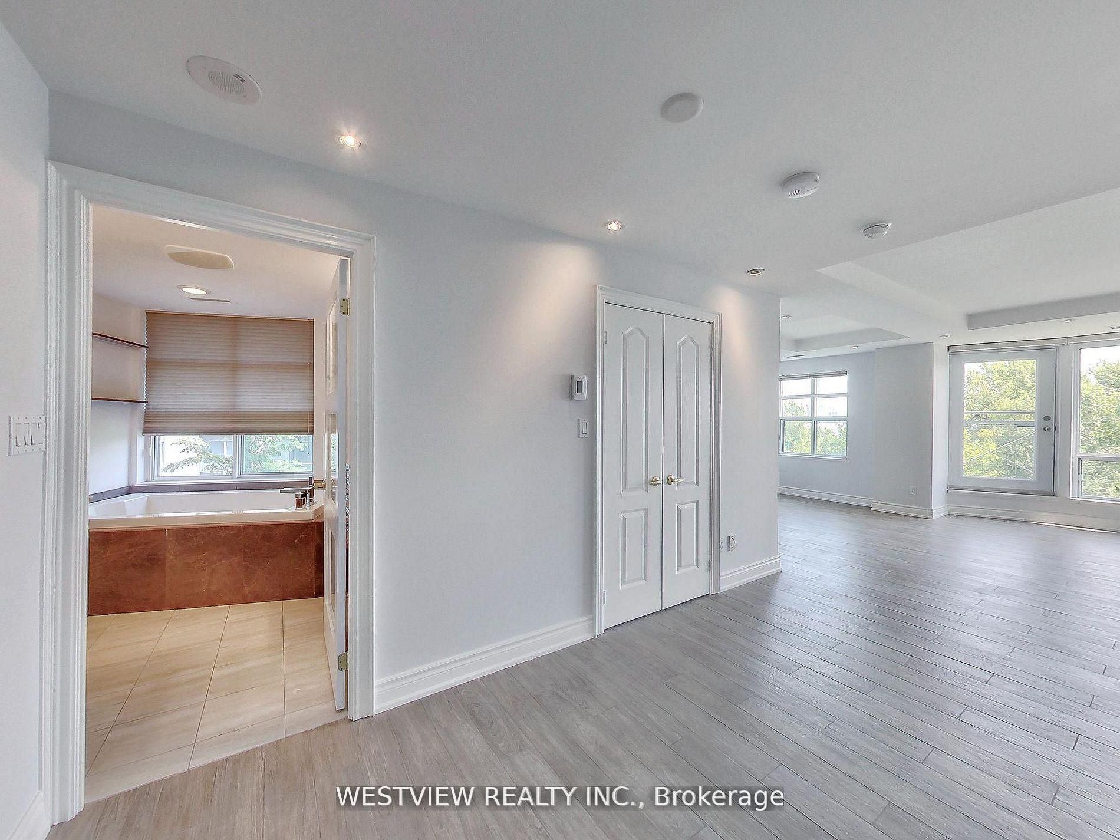
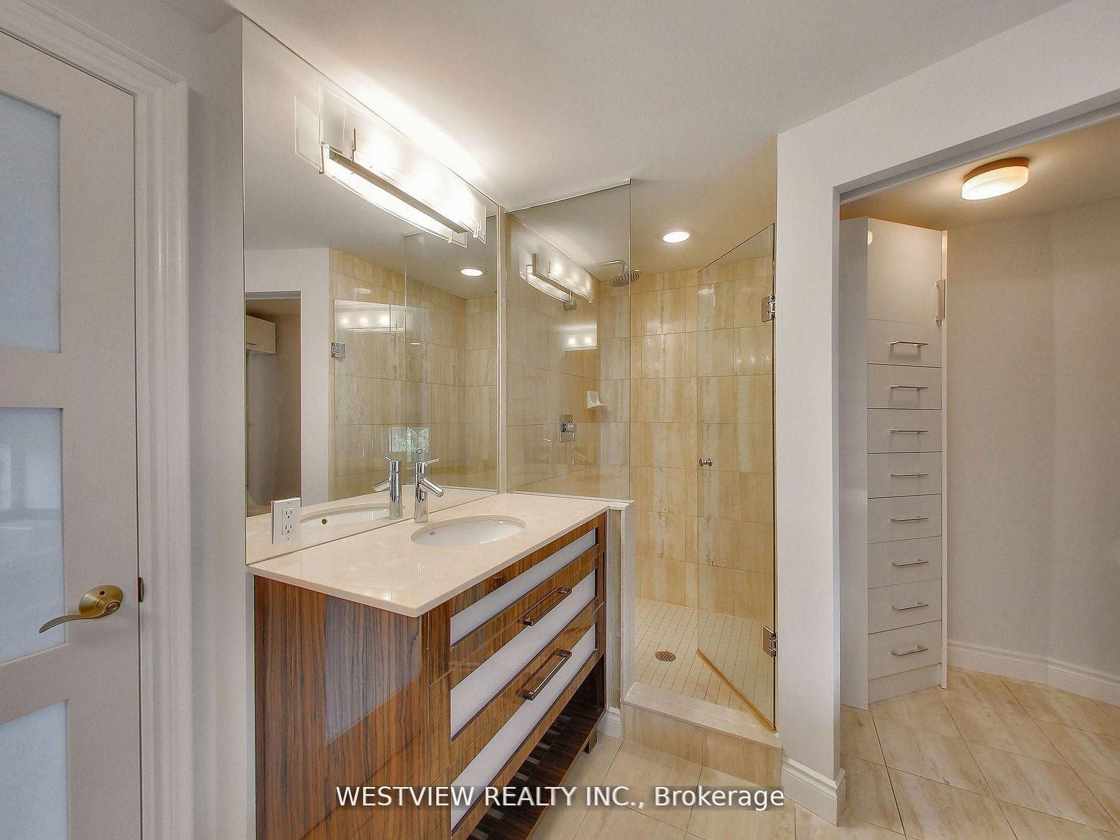
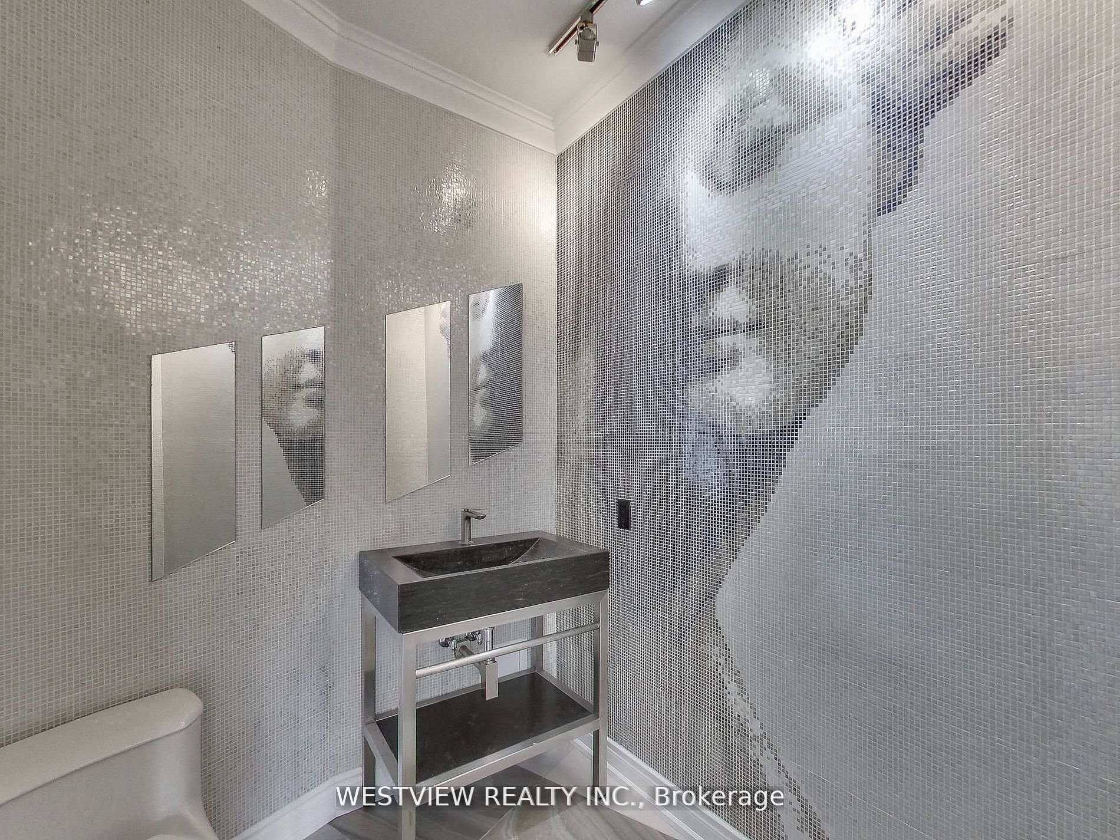
Washroom(s): 4 (1x6xUpper, 1x3xUpper, 1x2xMain, 1x2xGround)
Kitchen(s): 1
Approx. Sqft: 3250-3499
Cross St: Marine Parade/ Lake Shore
Extra Information
Maintenance Fee: $3459/month
Taxes: $5,800.00/2025
Room(s): 9
Basement: Finished with Walk-Out, Separate Entrance
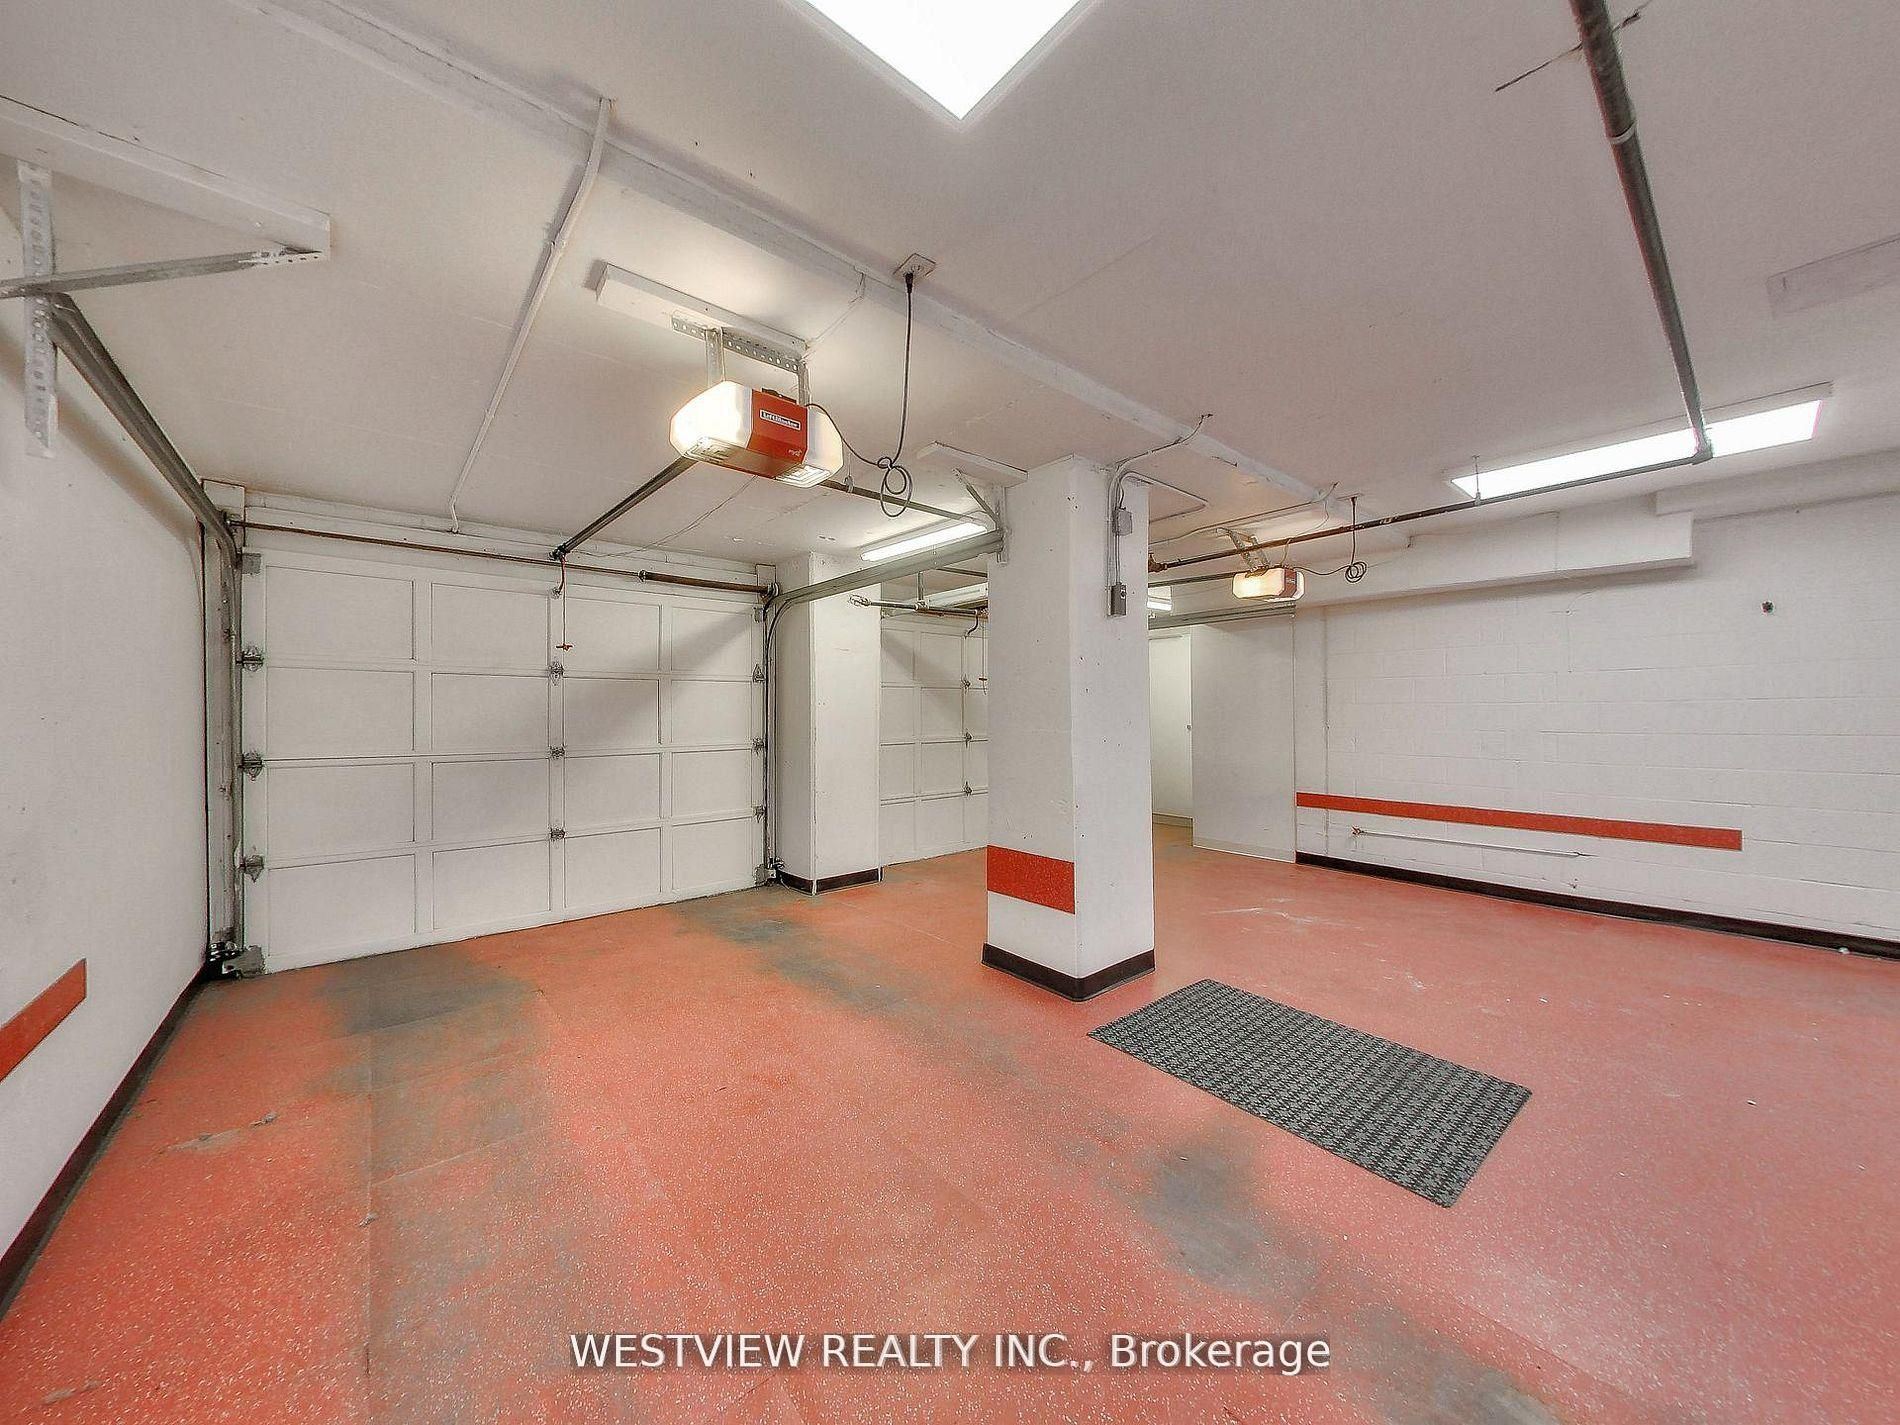
Garage Type: Built-In
Parking Space(s): 2
Fireplace/Stove: Y
Heating: Forced Air
CAC: Central Air
Exterior: Concrete
Balcony: Terrace
Occupancy: Flexible
Bldg Insurance Included: Y
Cable TV Included: N
CAC Included: Y
Condo Taxes Included: N
Heat Included: Y
Hydro Included: Y
Water Included: Y
Parking Included: Y
Common Elements Included: Y
MLS#: W14117524
Room Details
#
Level
Size(ft)
Description
1
Main
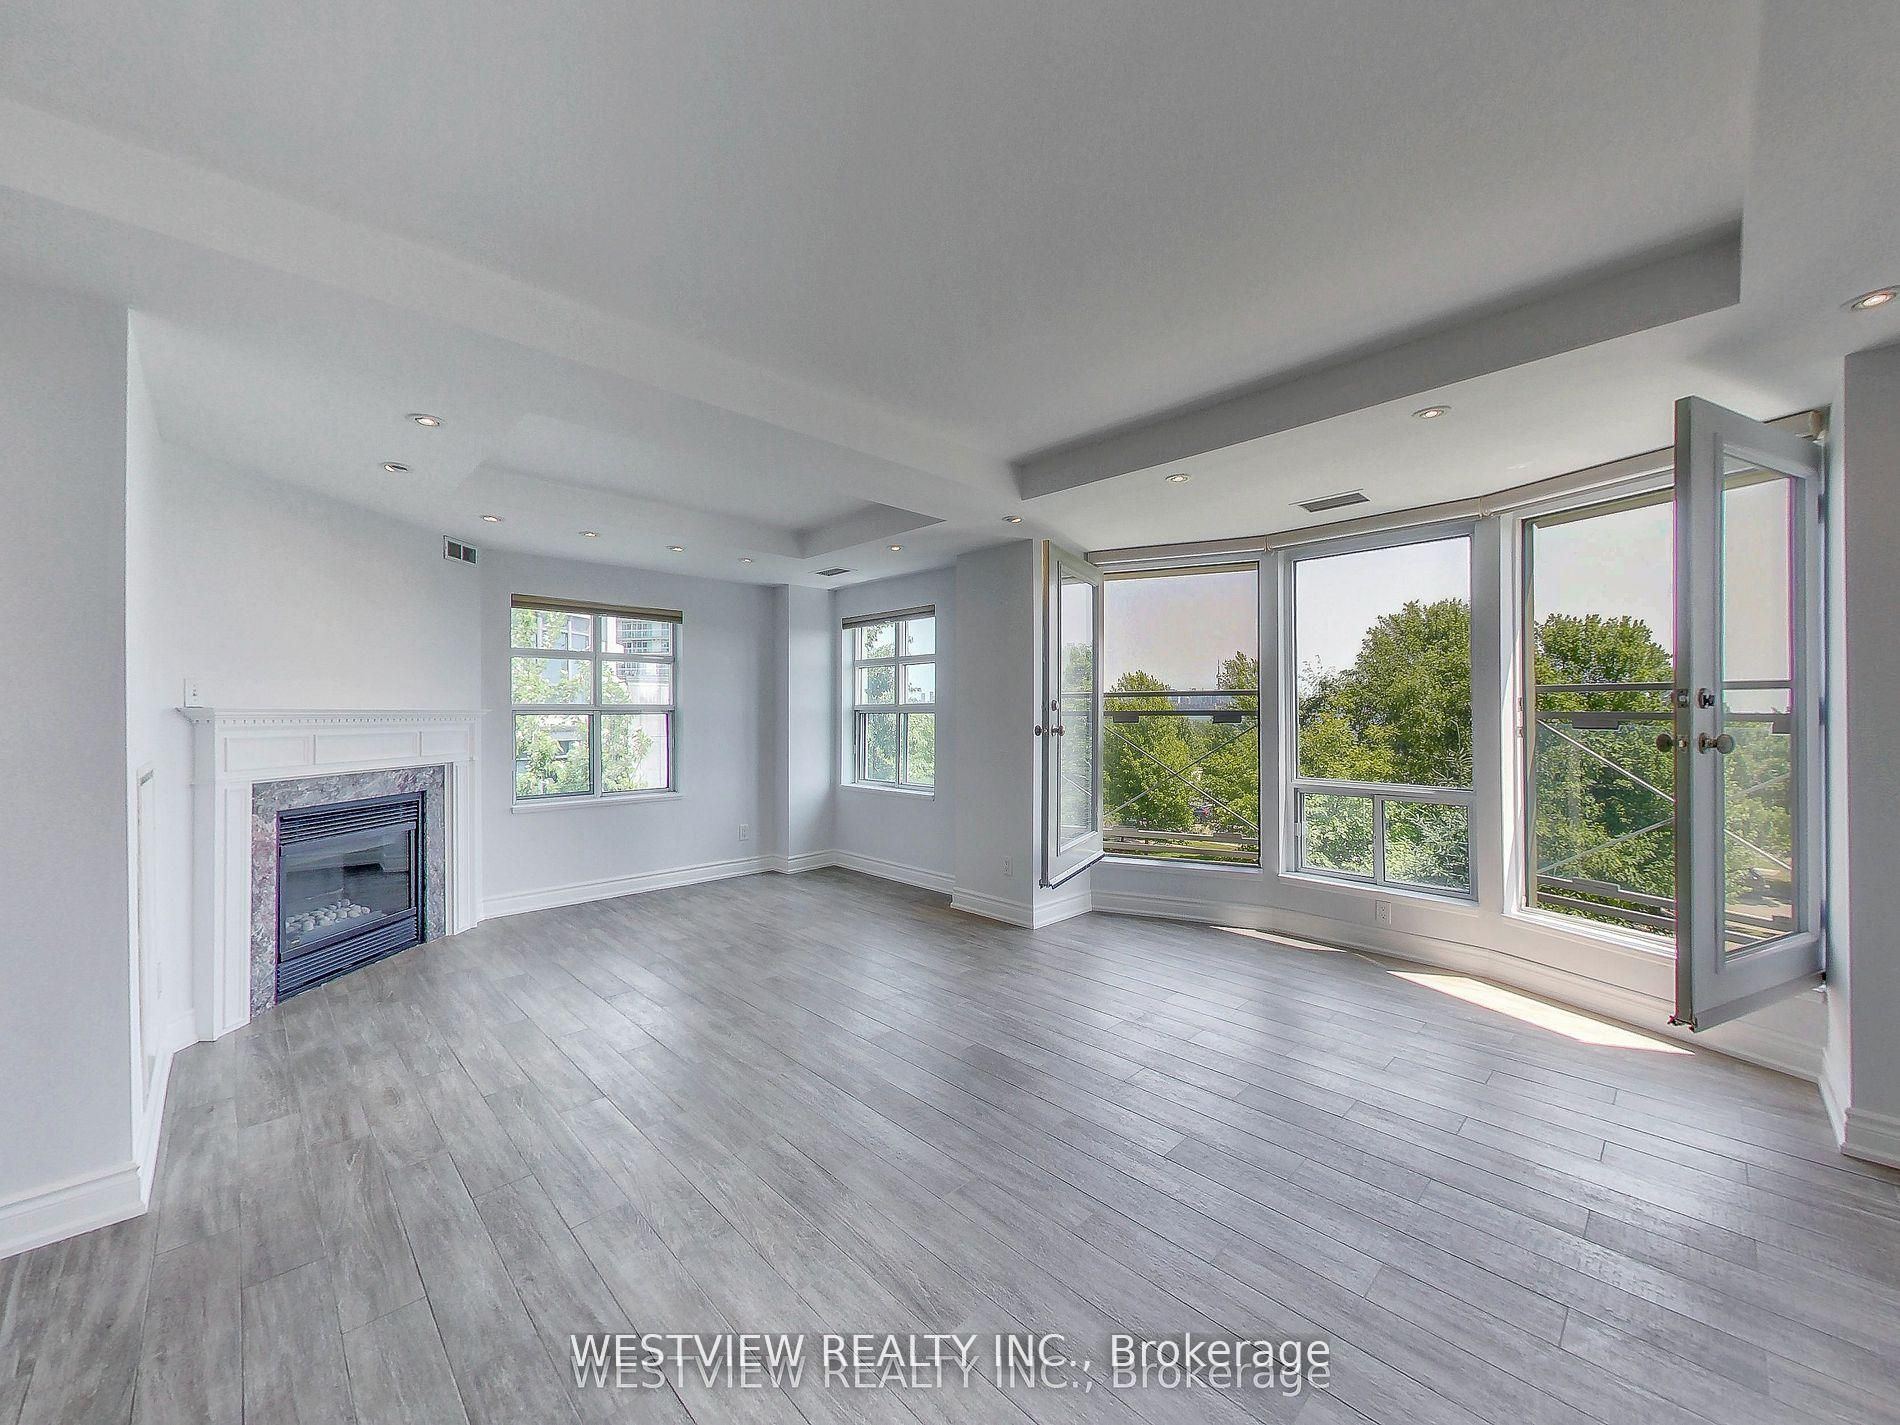
16.01 x 13.91
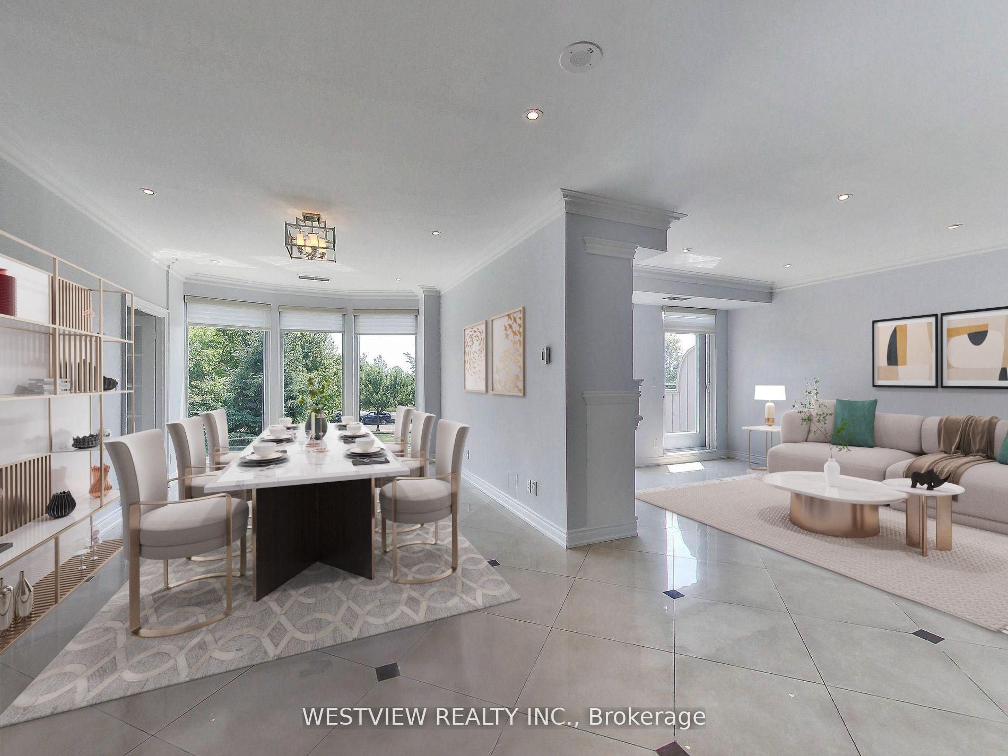
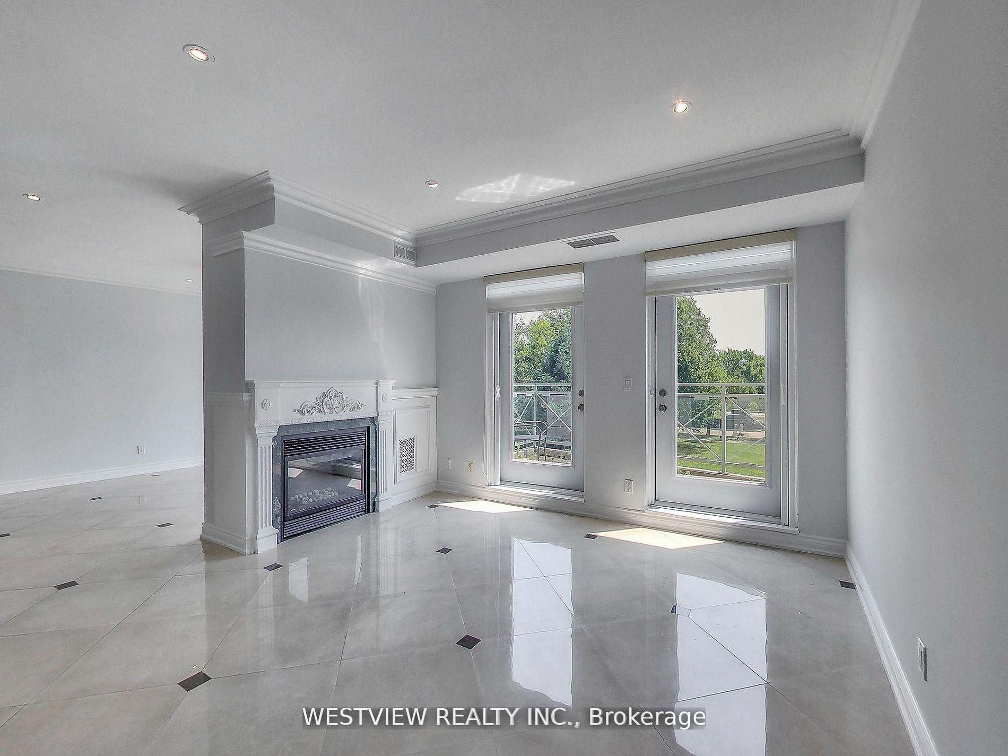
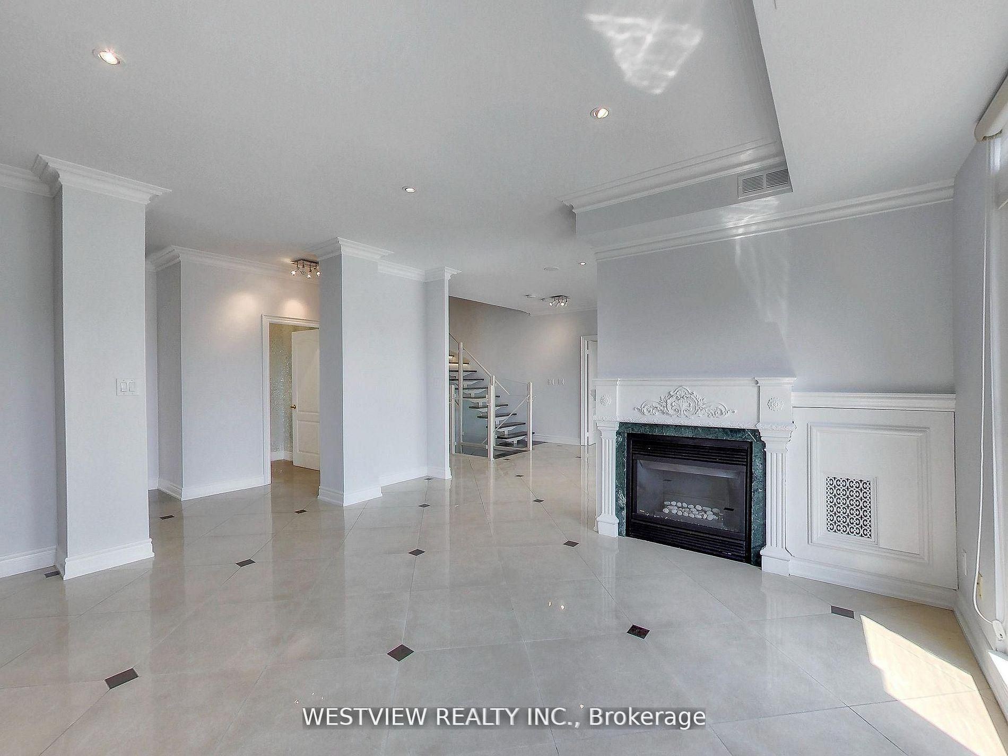
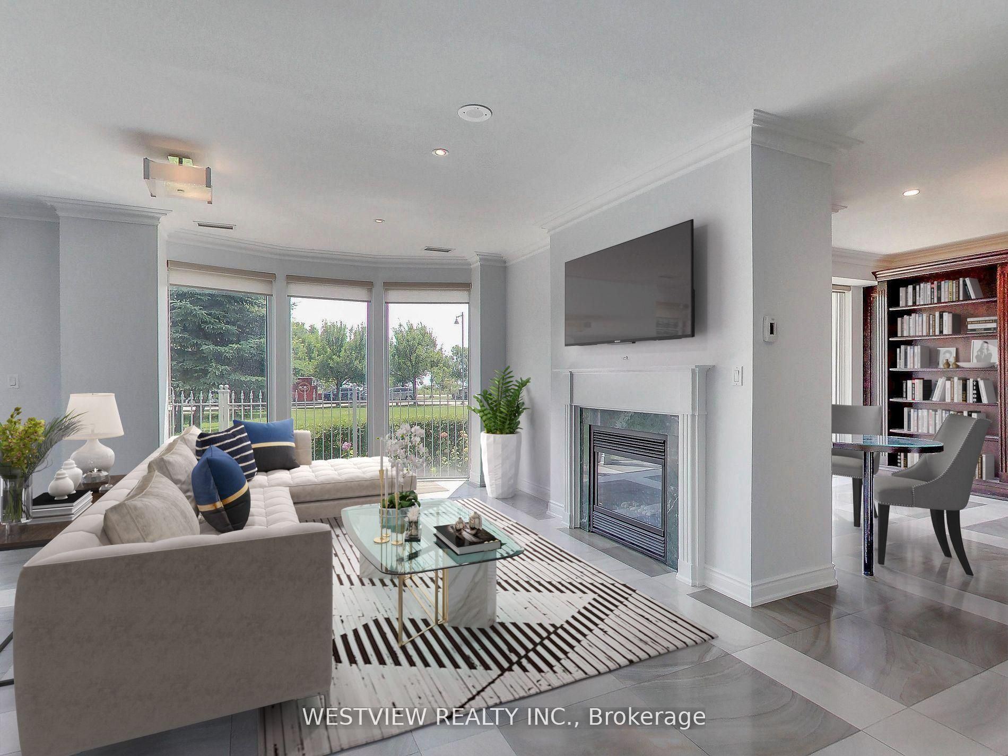
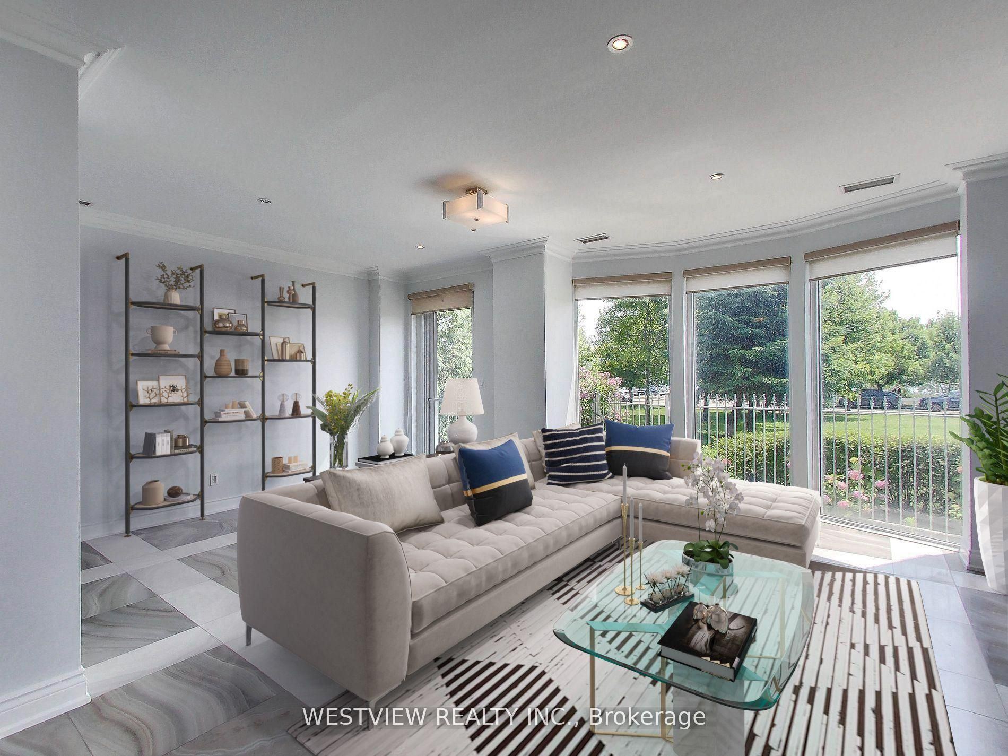
Living Room
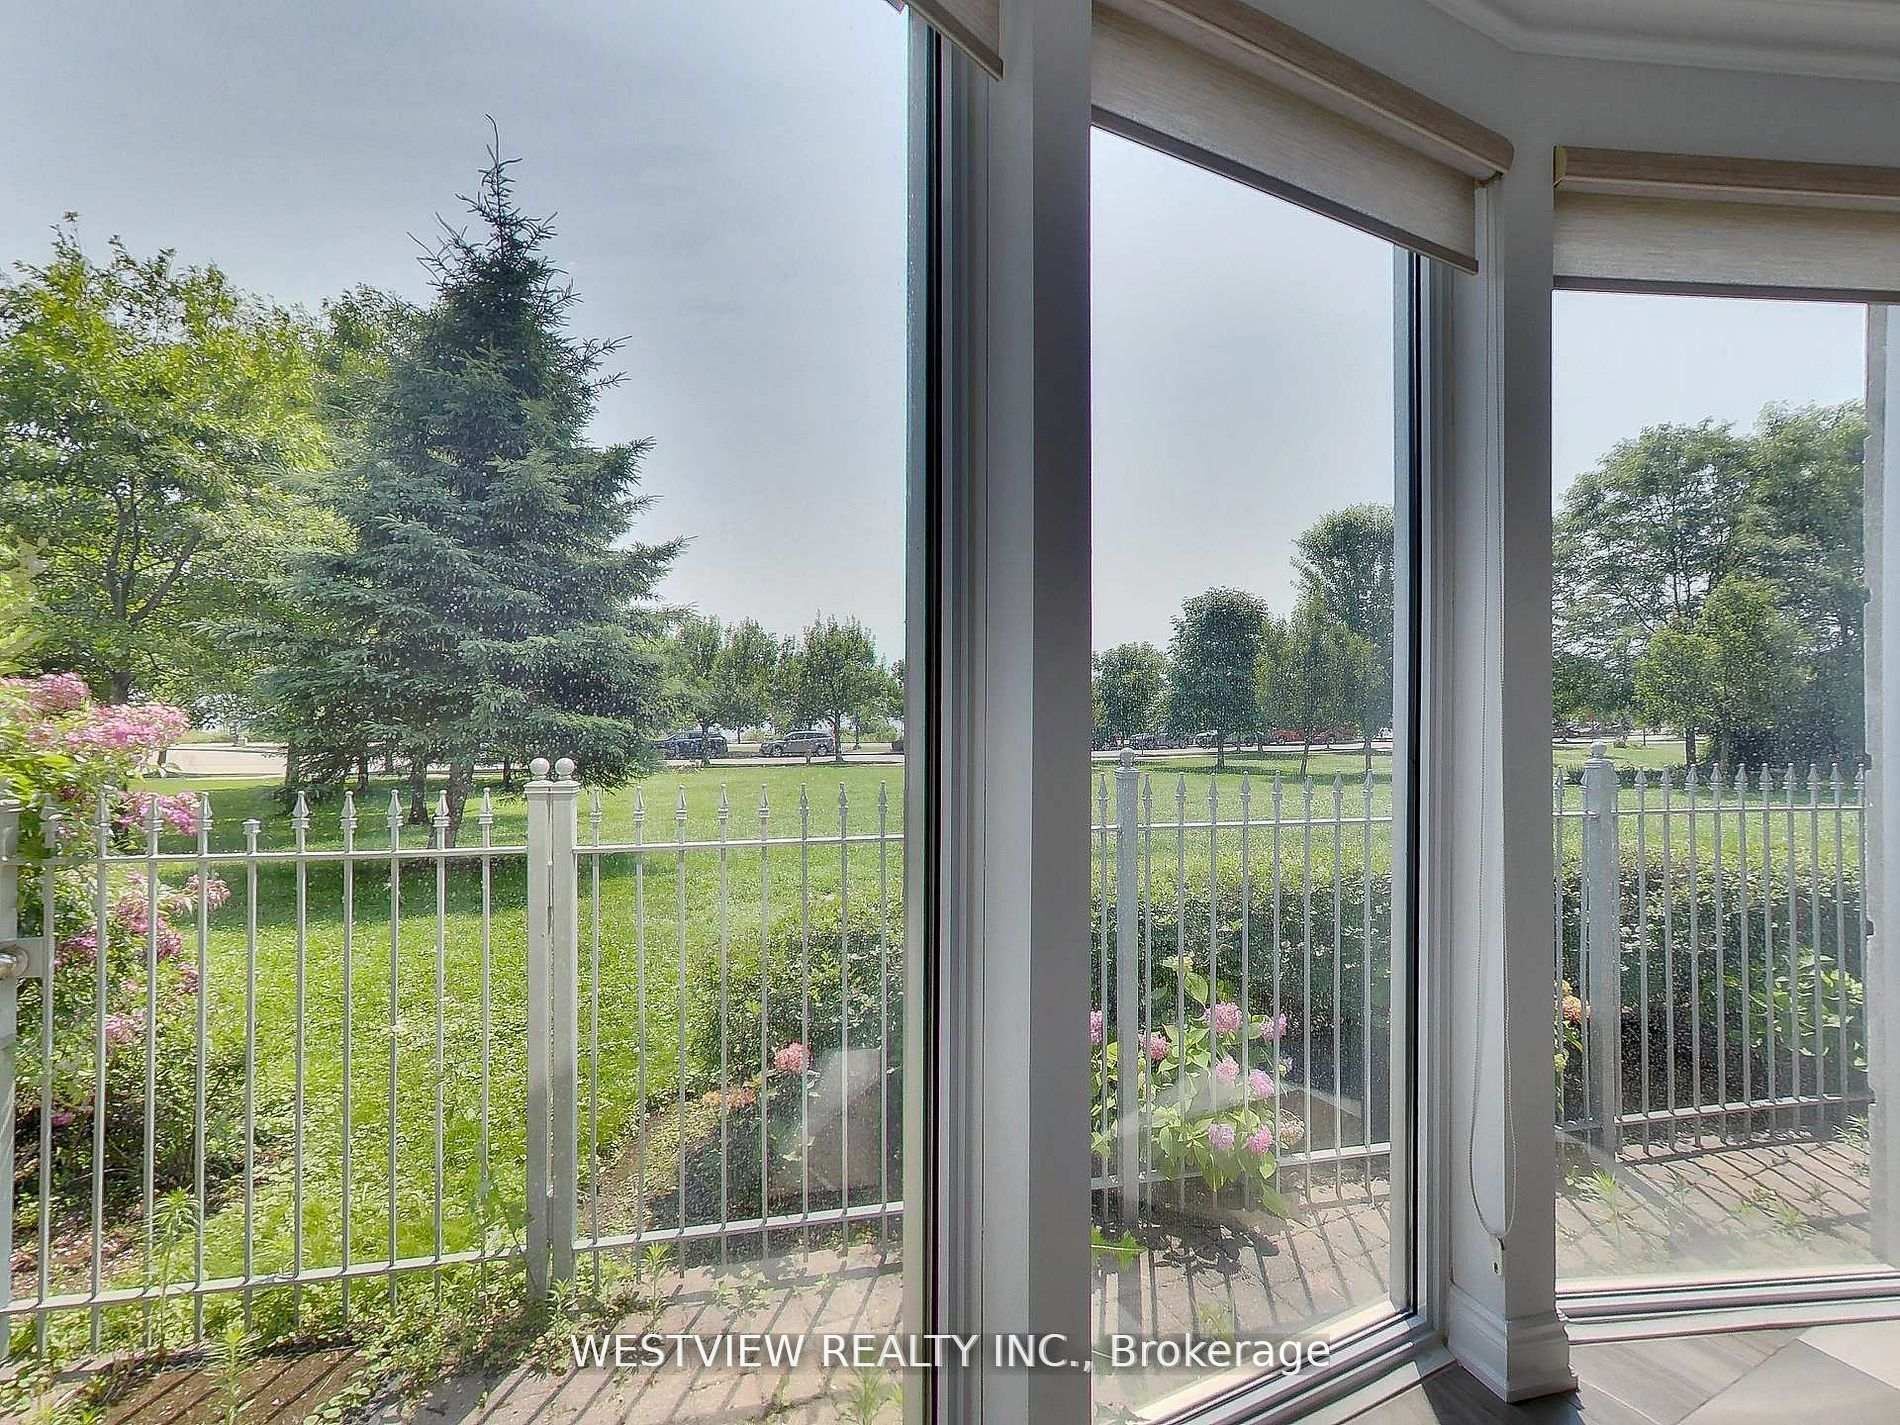
Overlook Water
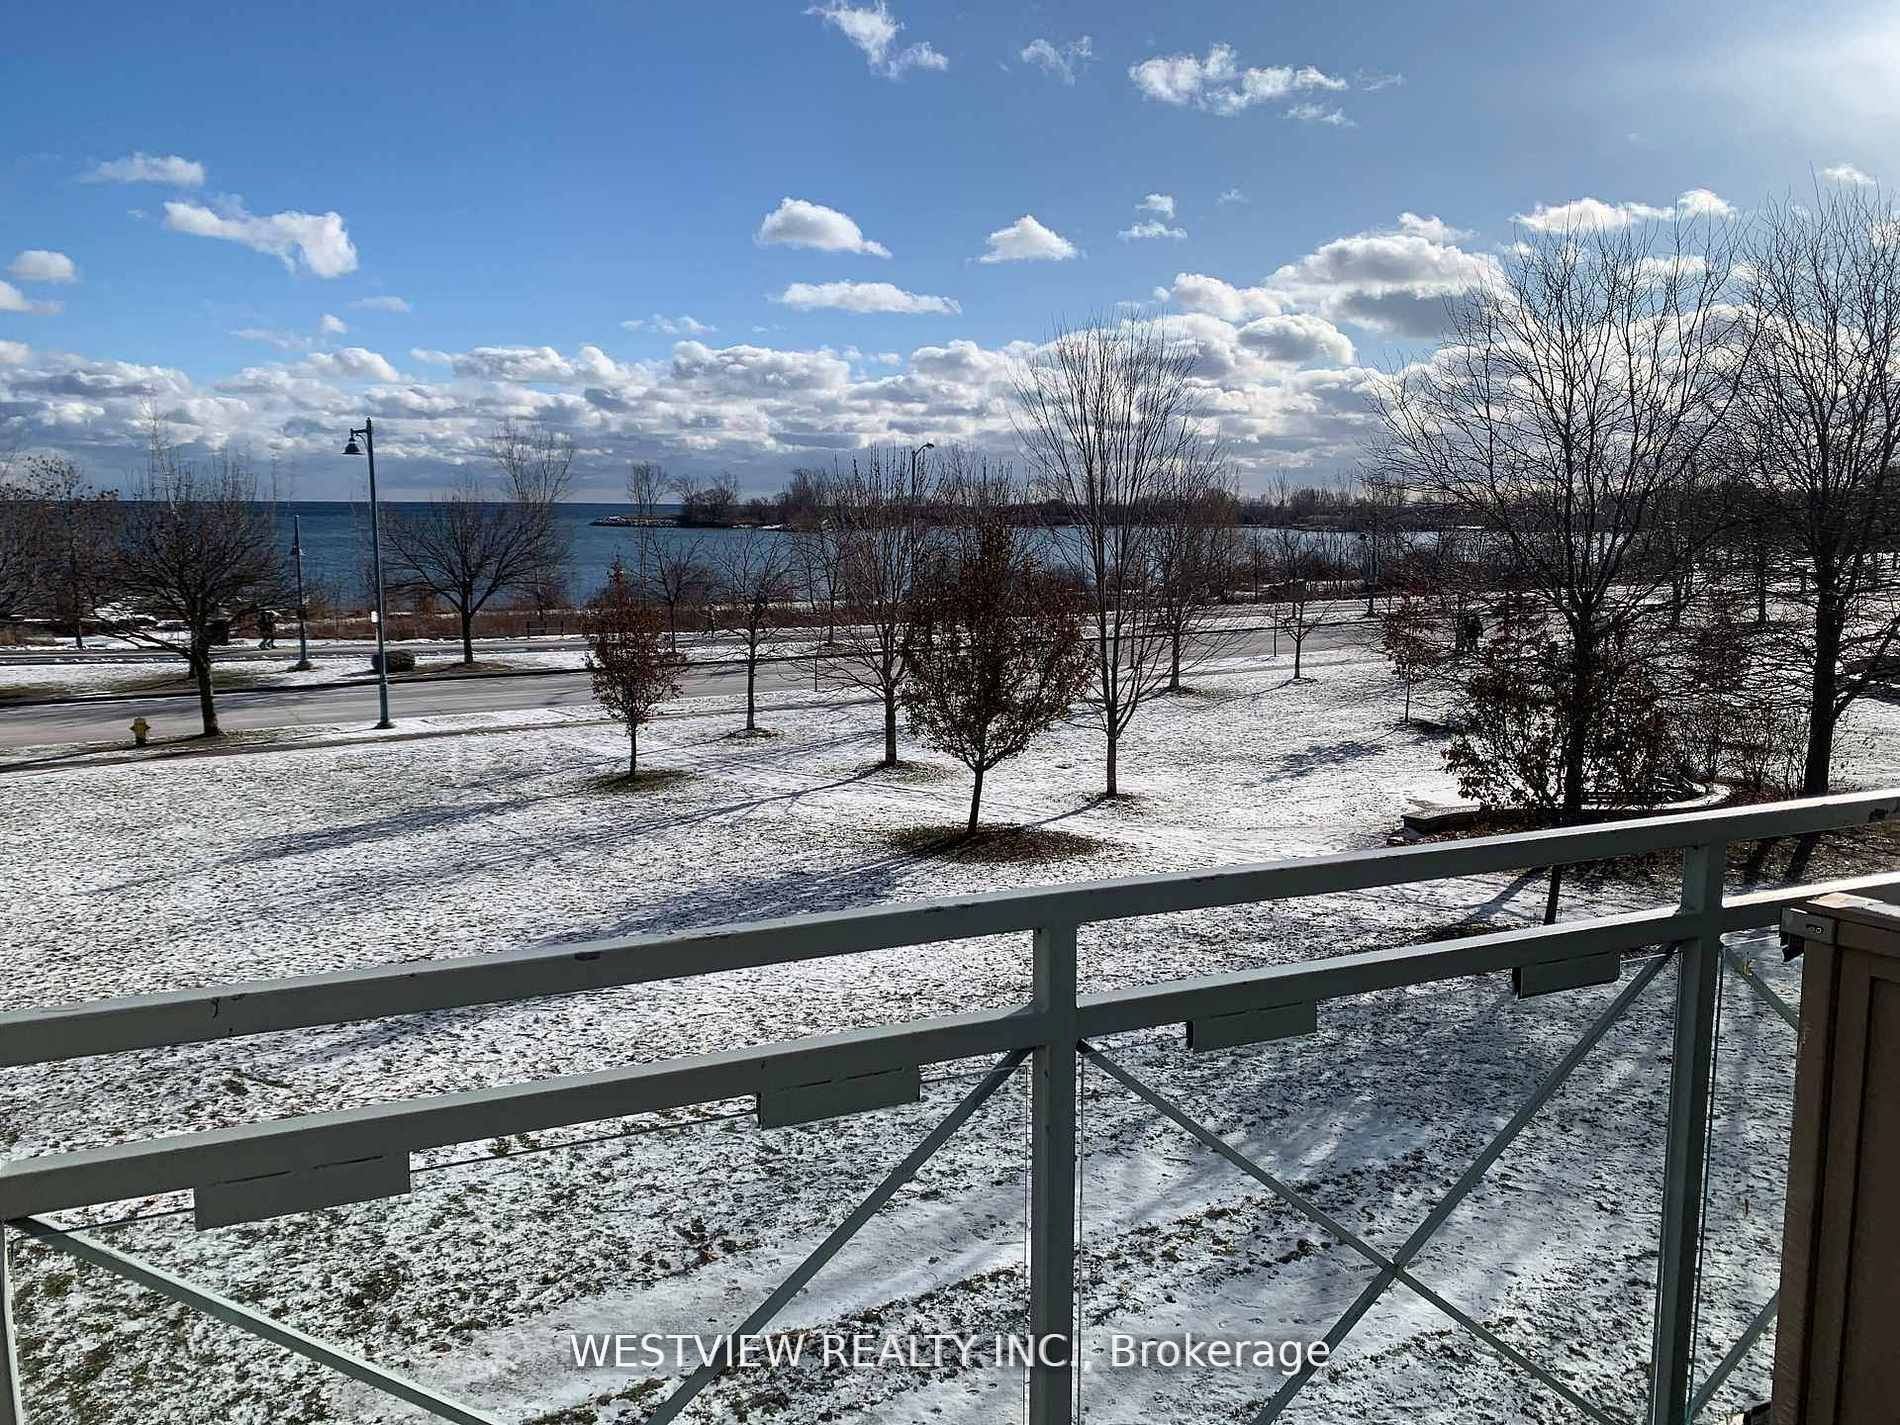
W/O To Terrace
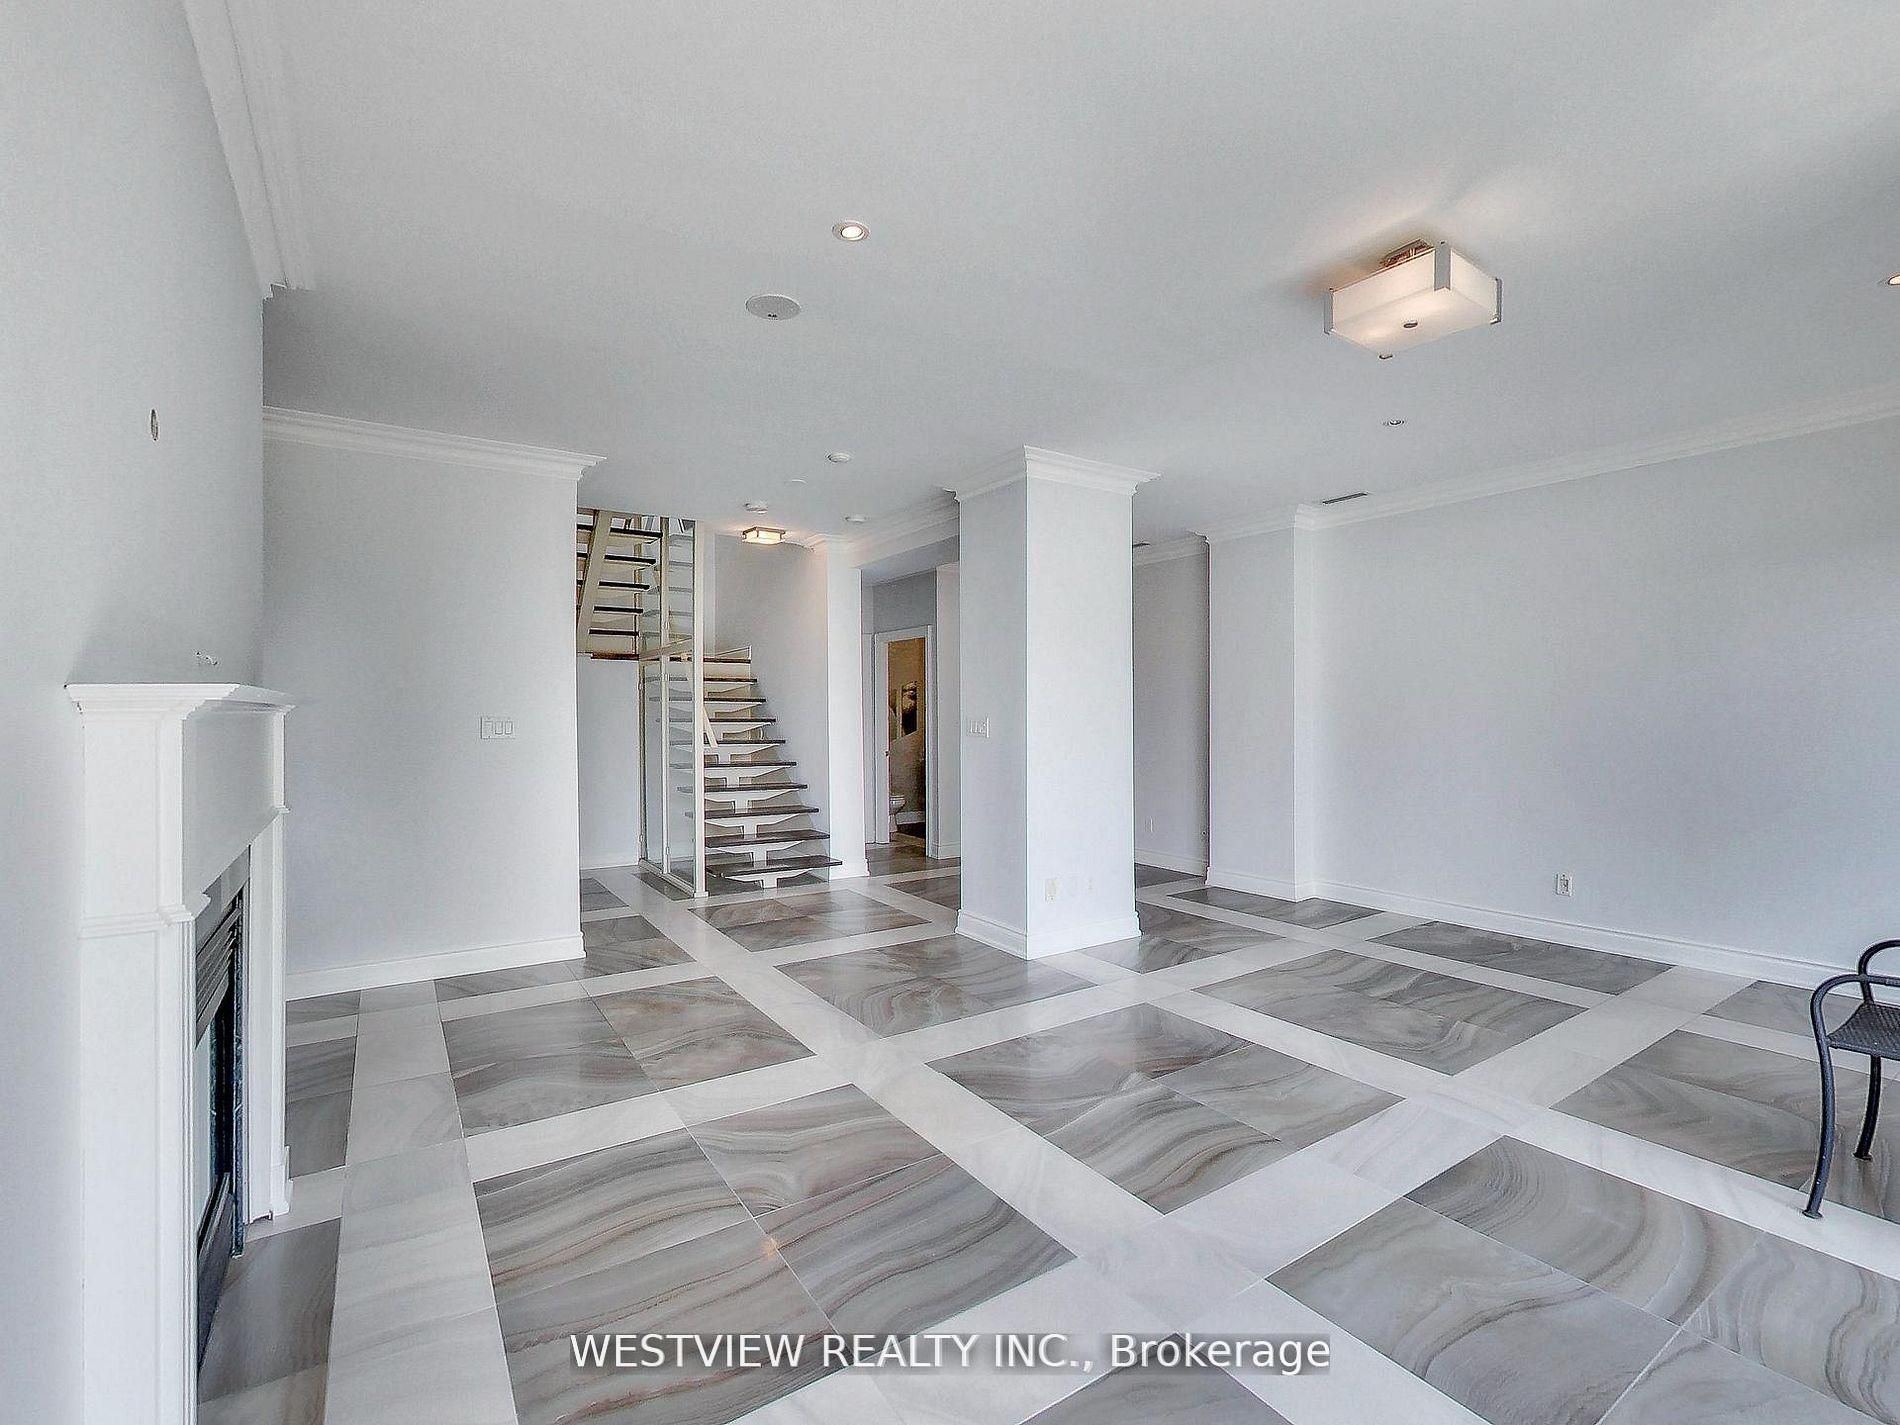
Marble Floor
2
Main
22.97 x 11.48
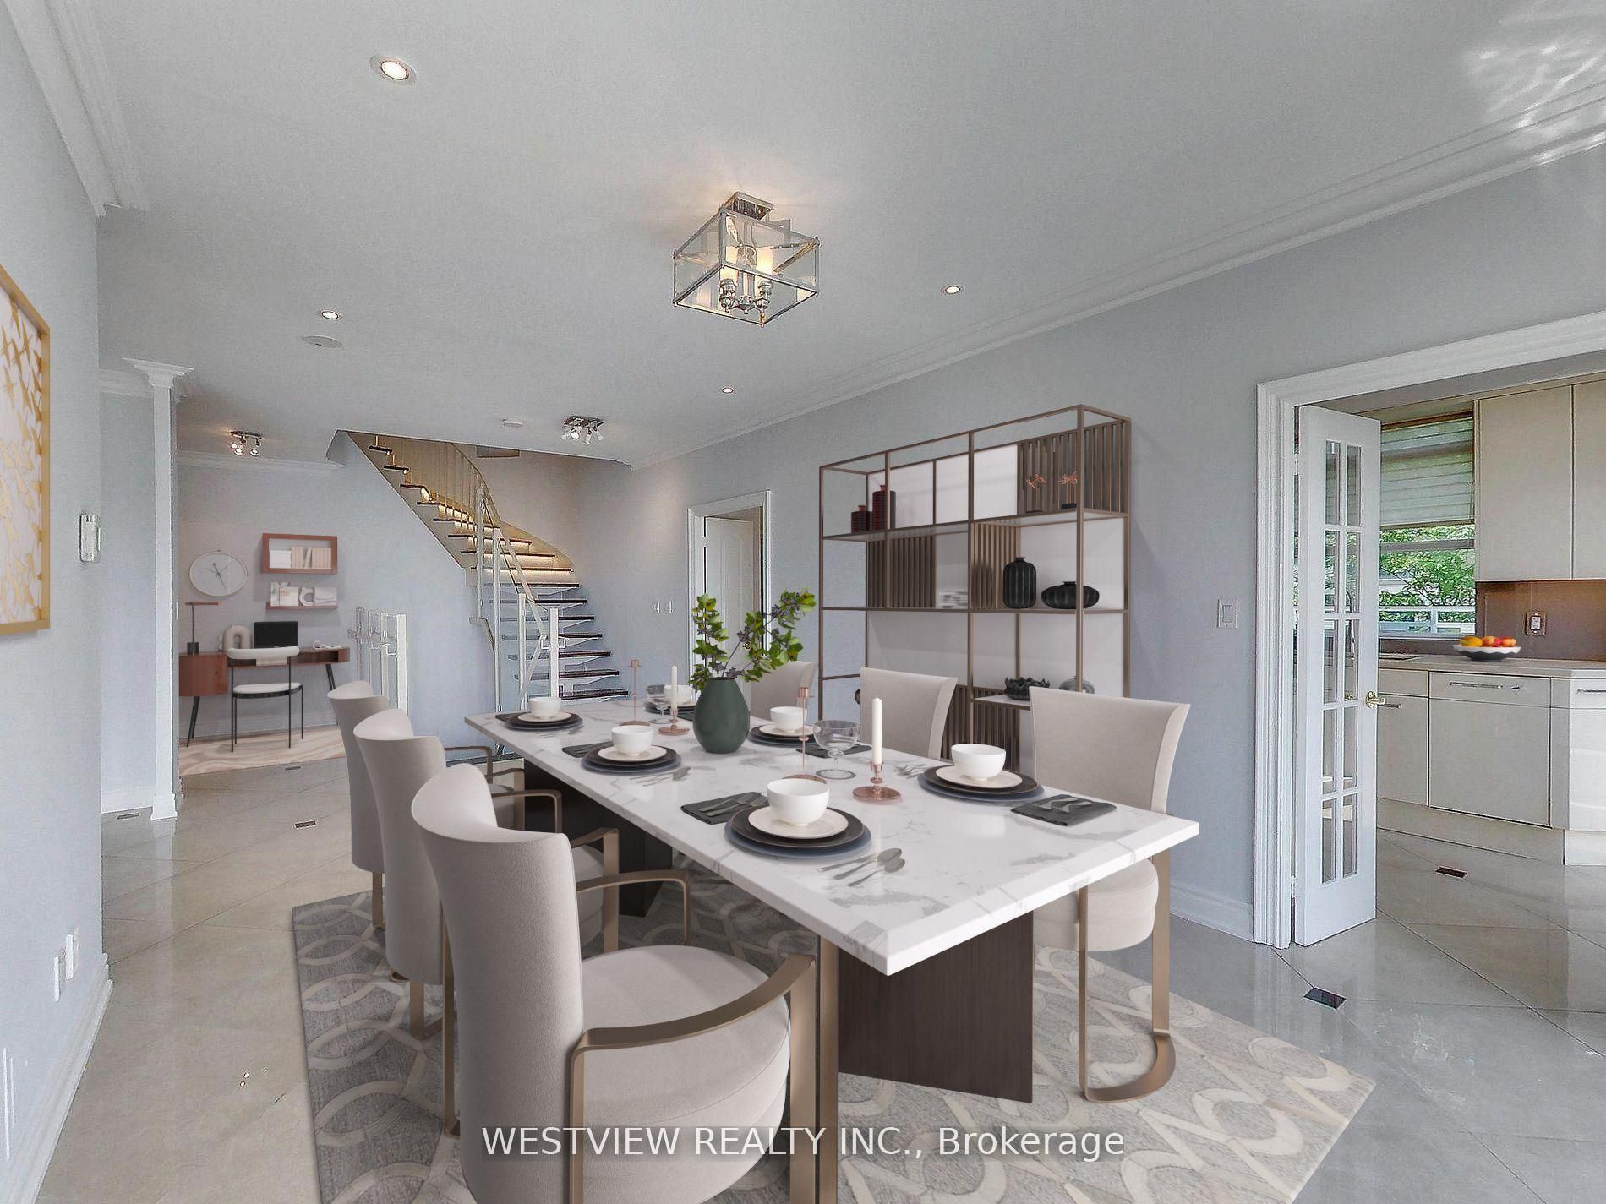
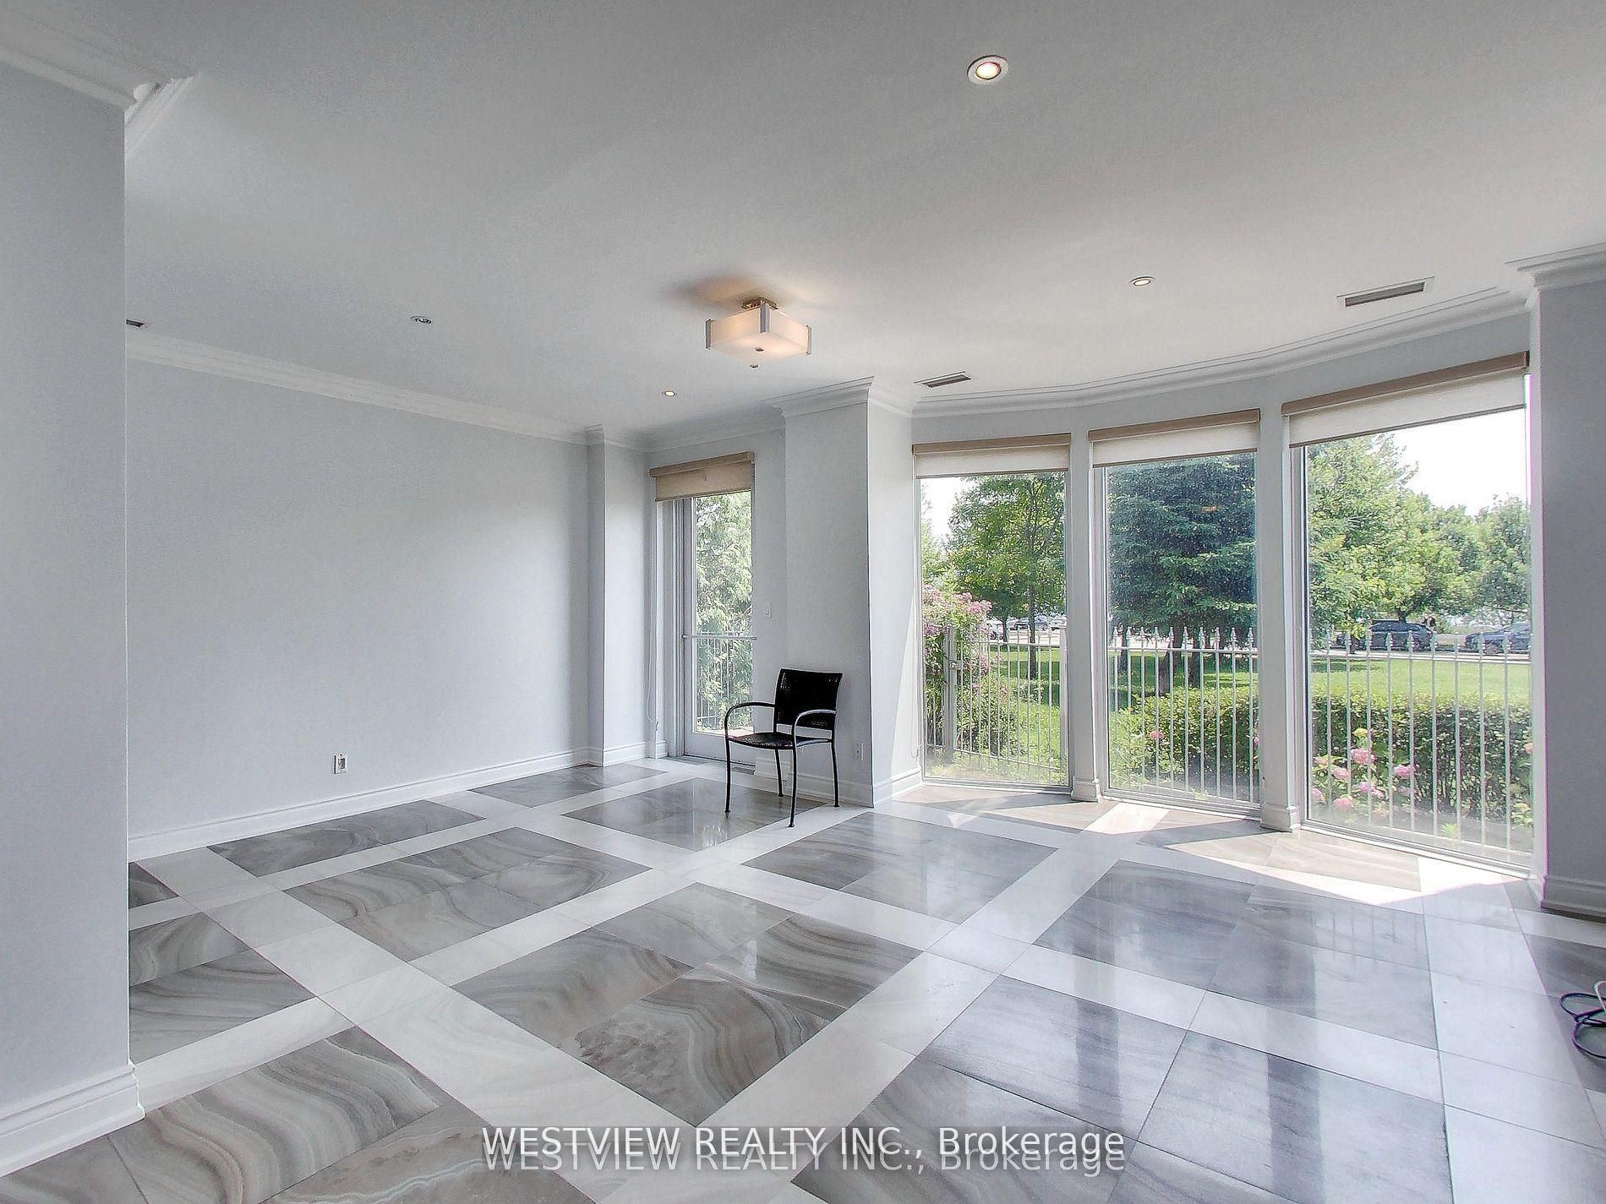
Dining Room
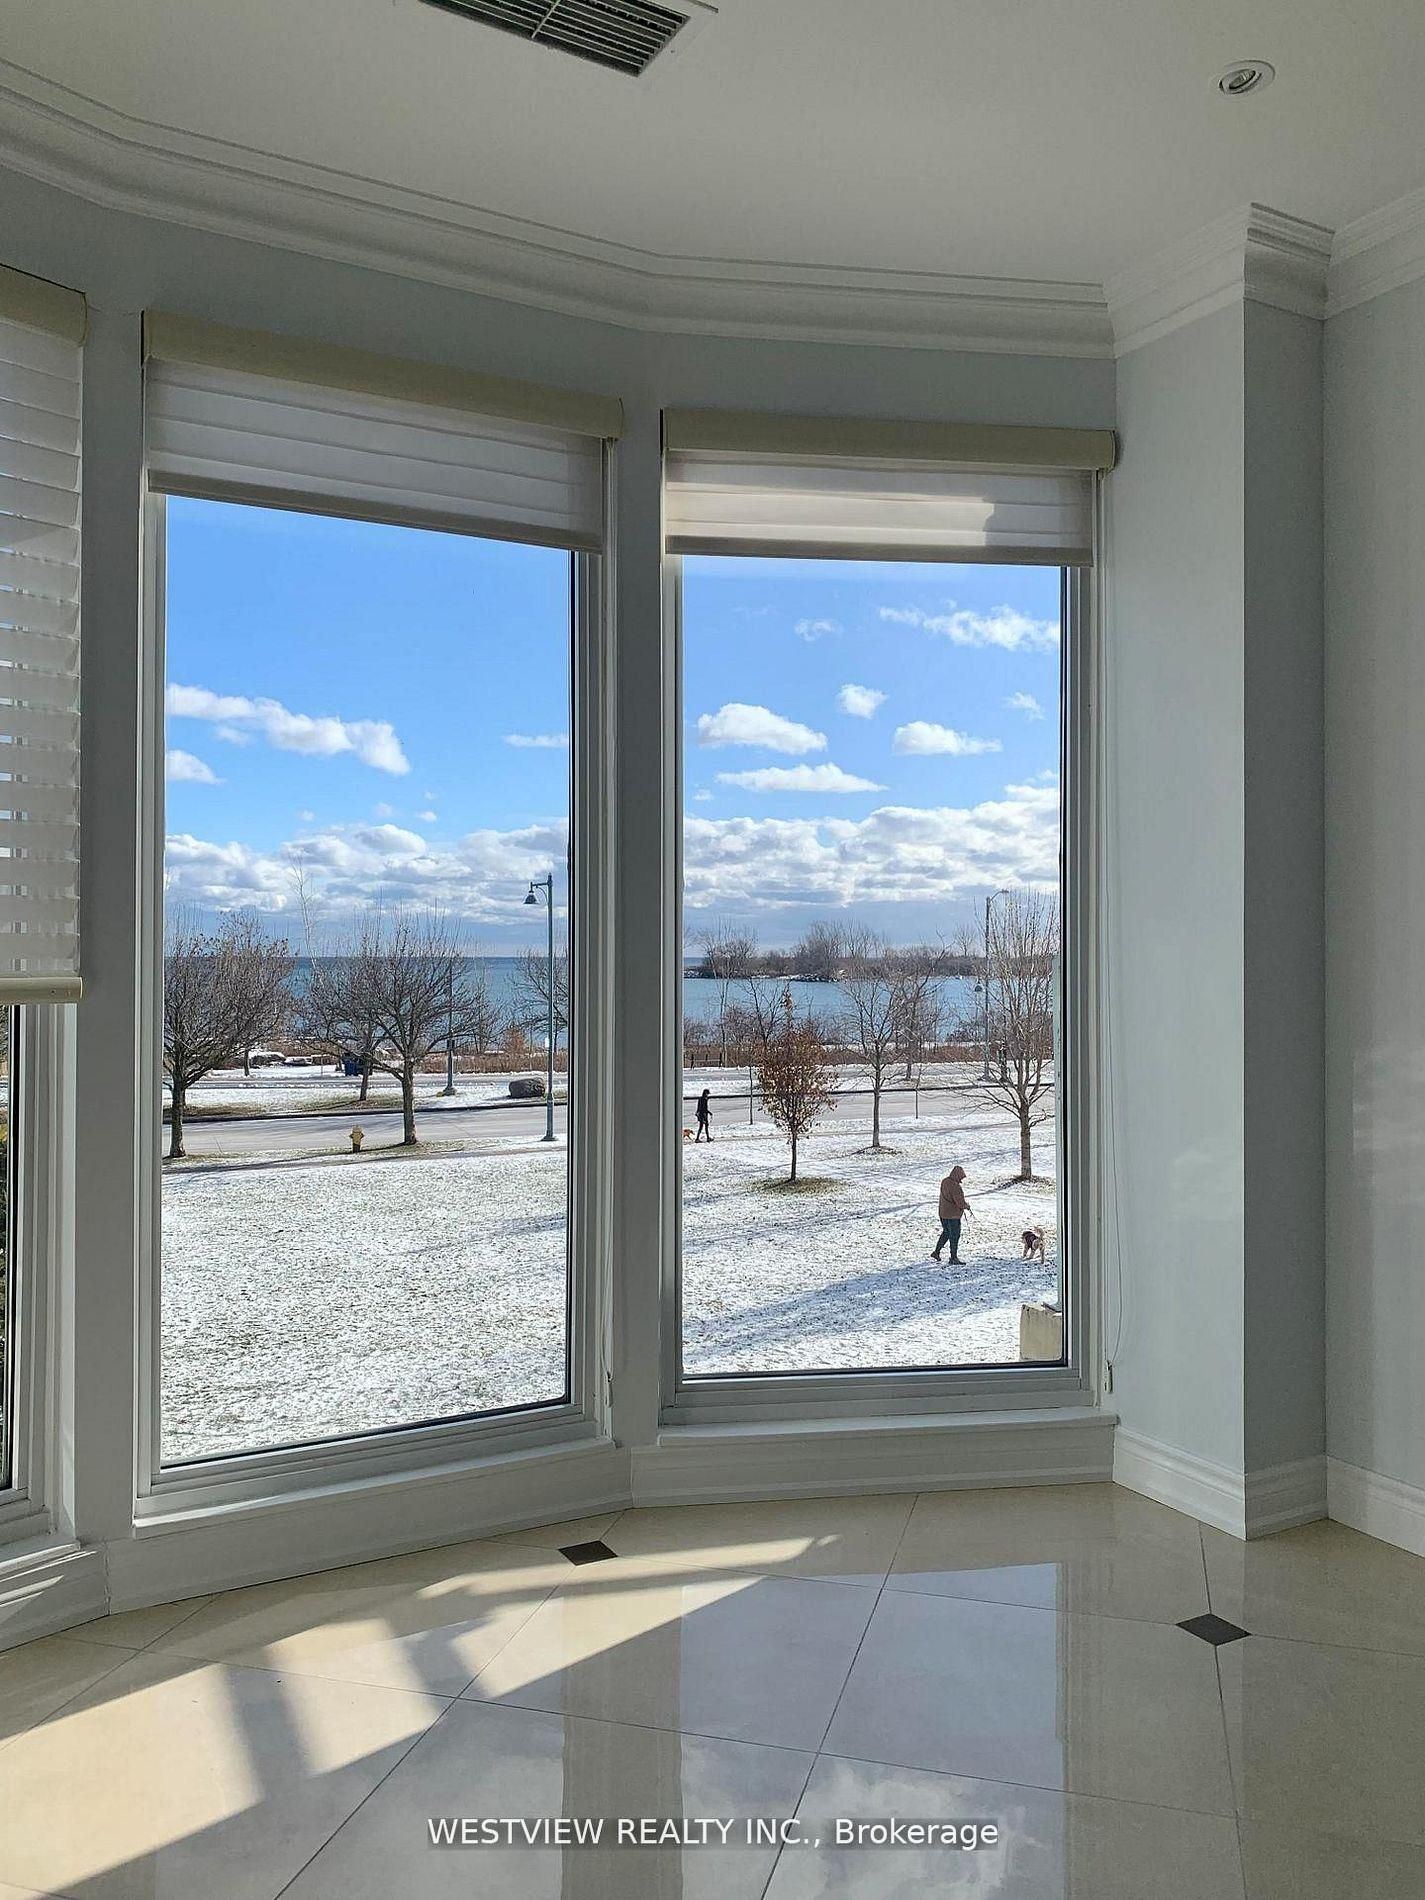
Overlook Water
Marble Floor
Window Floor to Ceiling
3
Main
29.86 x 8.53
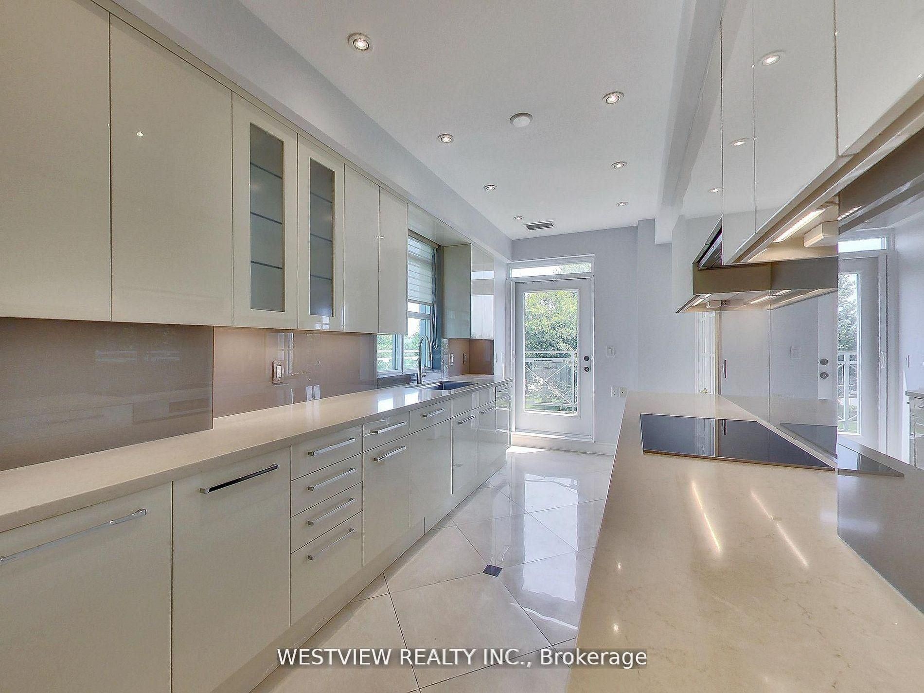
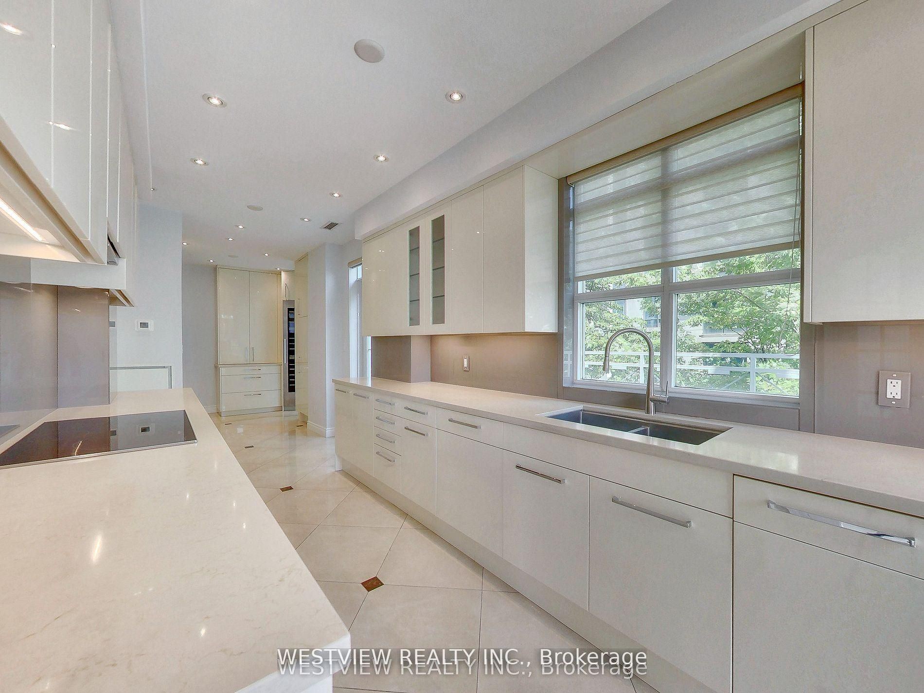
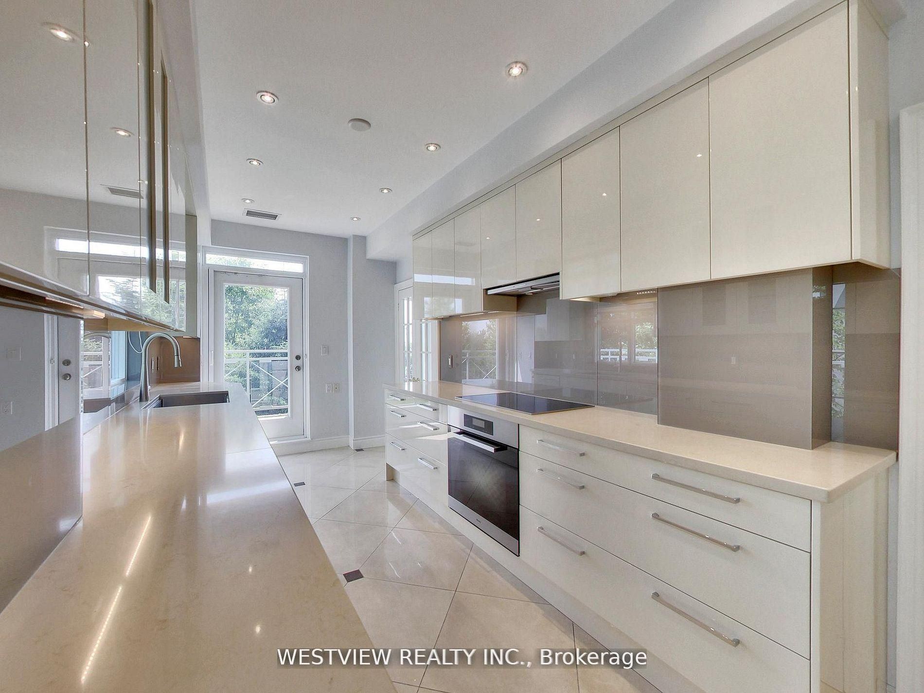
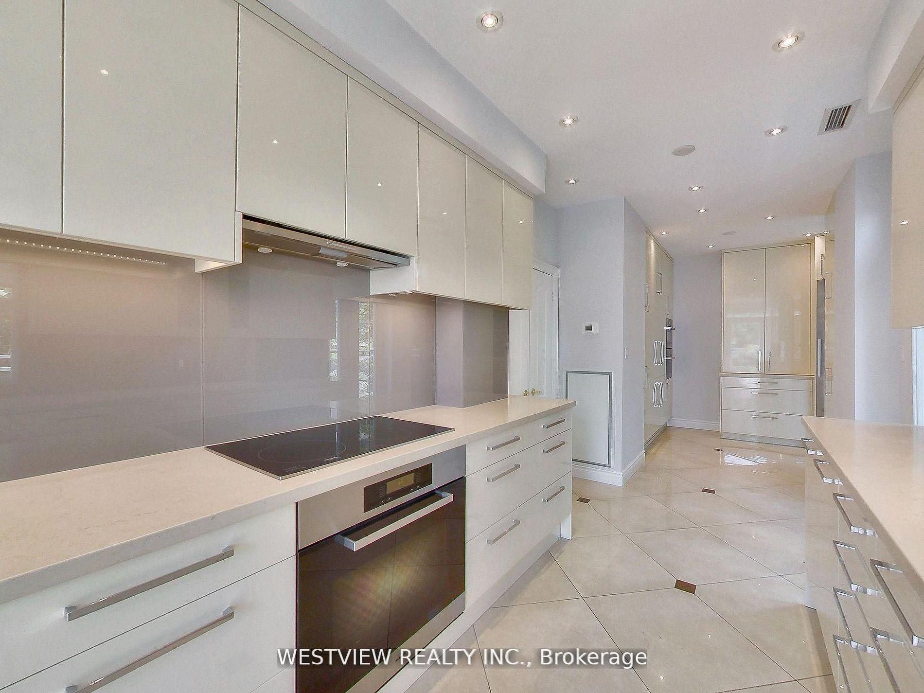
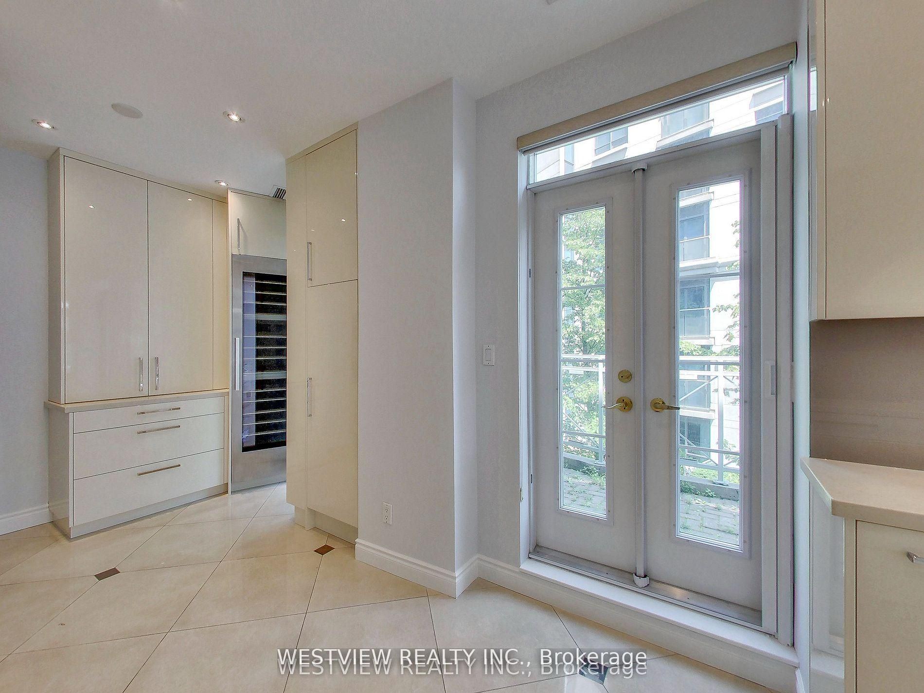
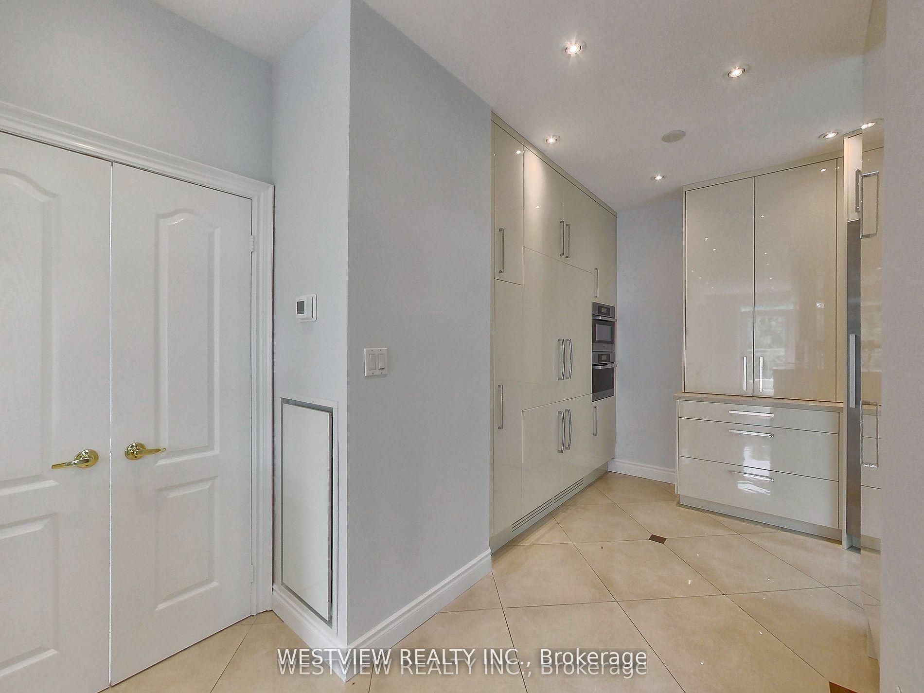
Kitchen
W/O To Terrace
B/I Appliances
Overlooks Park
4
Main
10.01 x 6.5
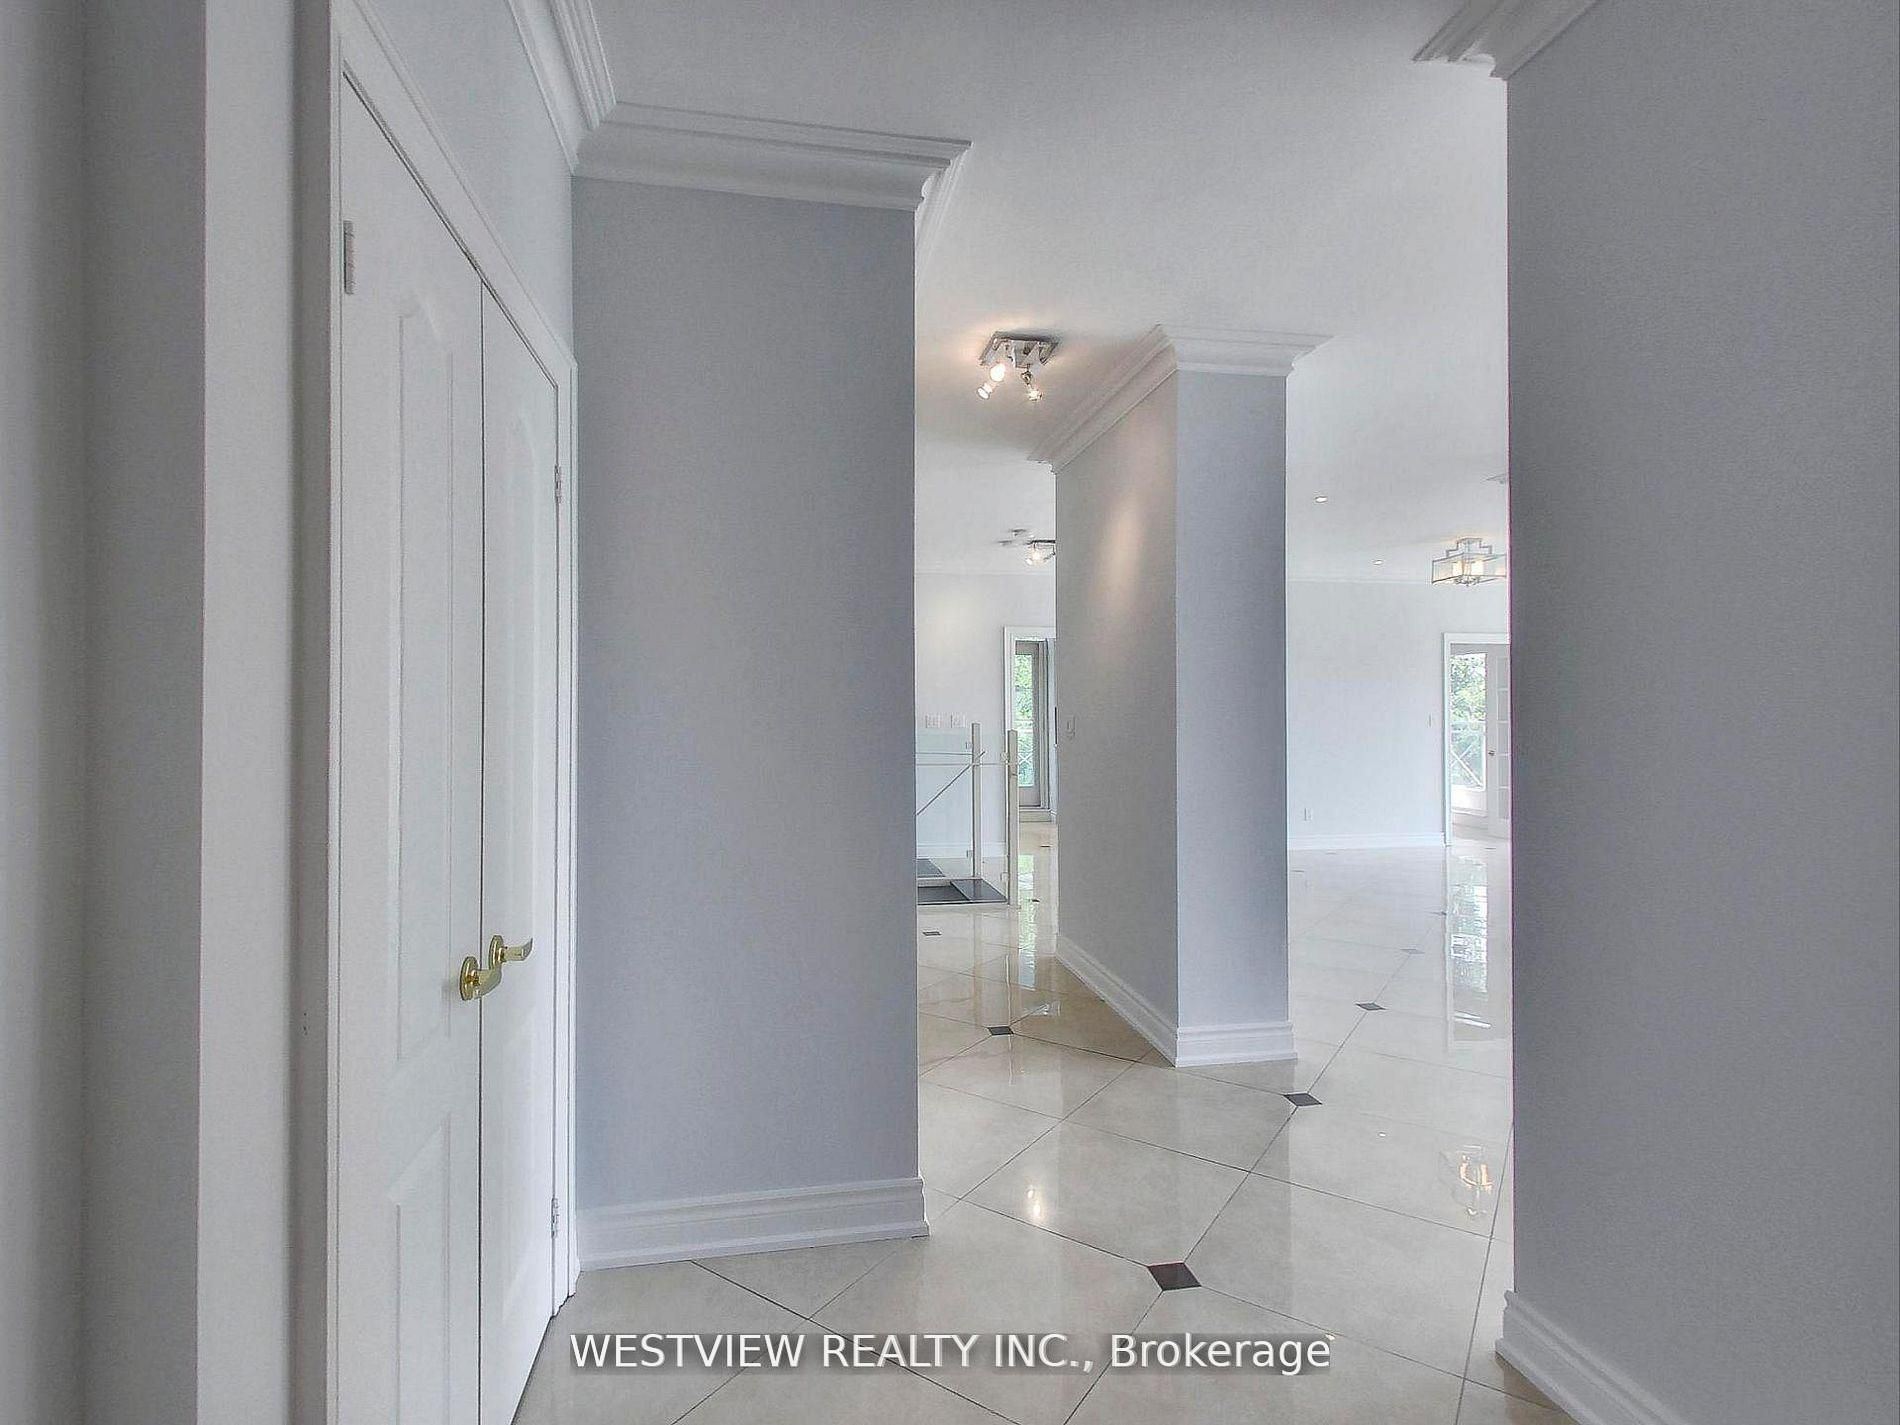
Marble Floor
Double Closet
5
Upper
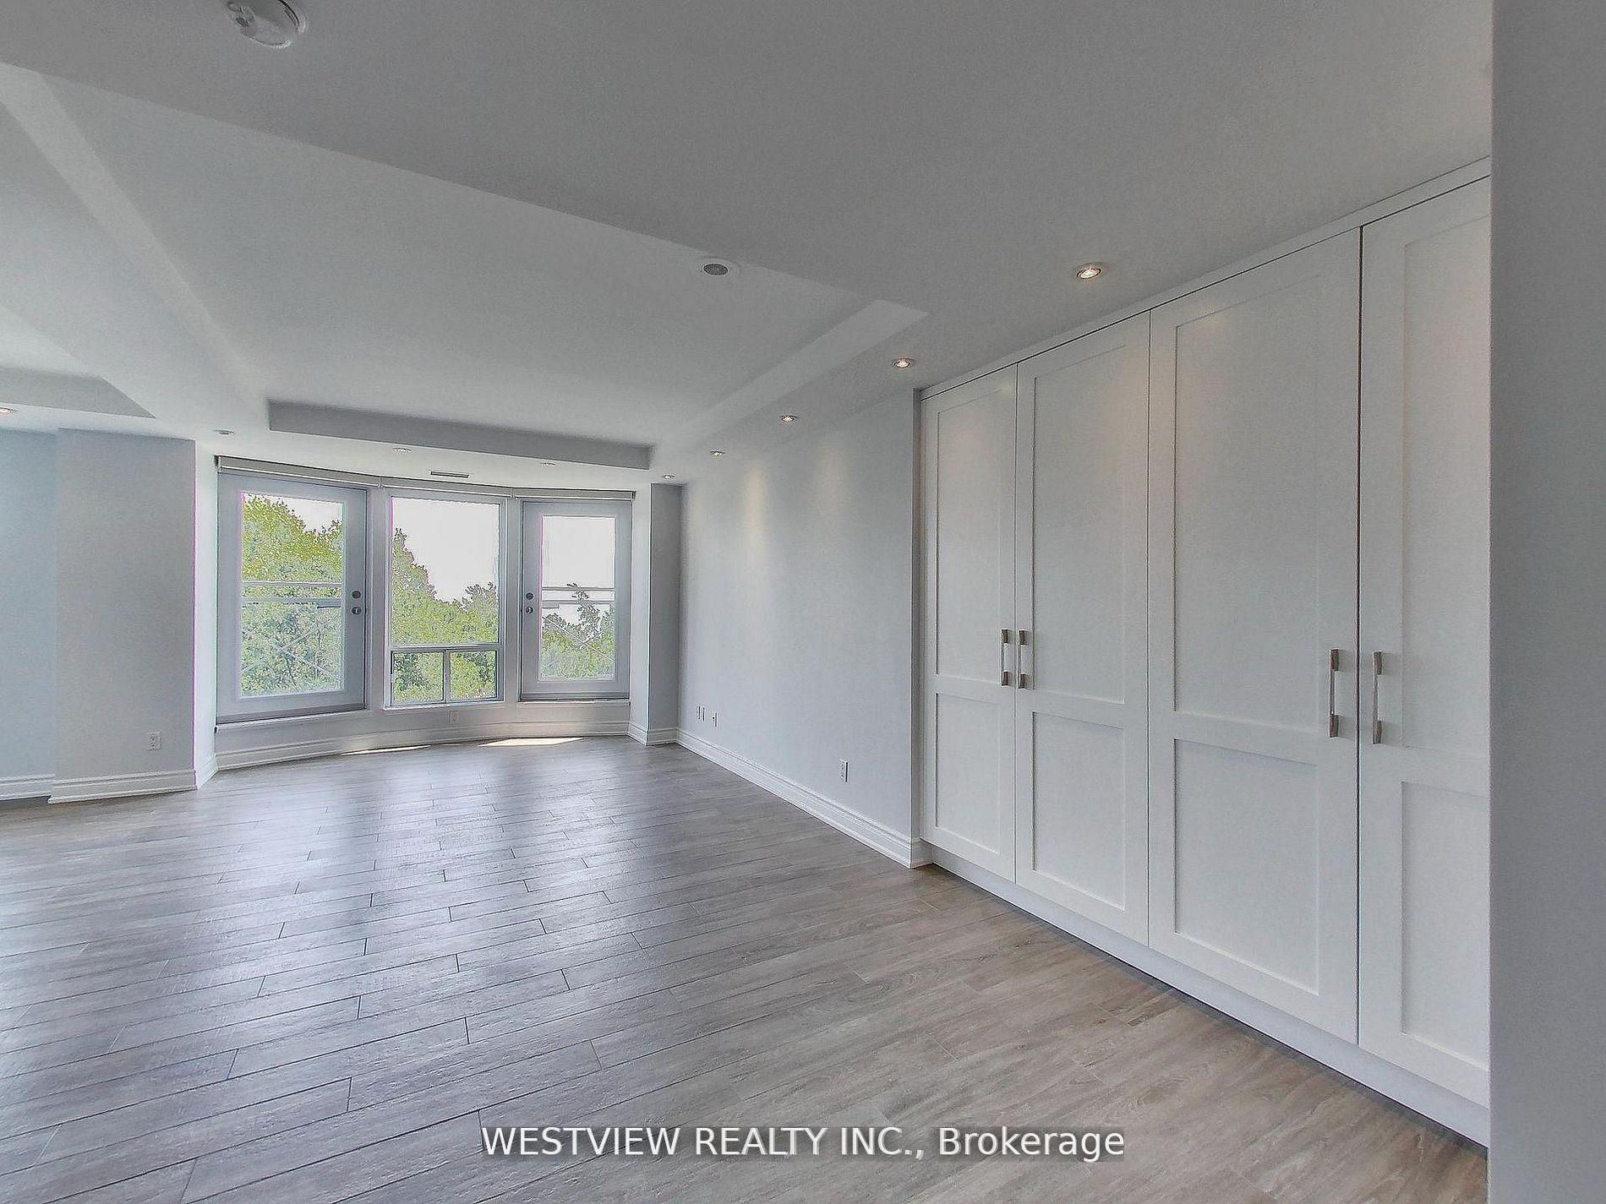
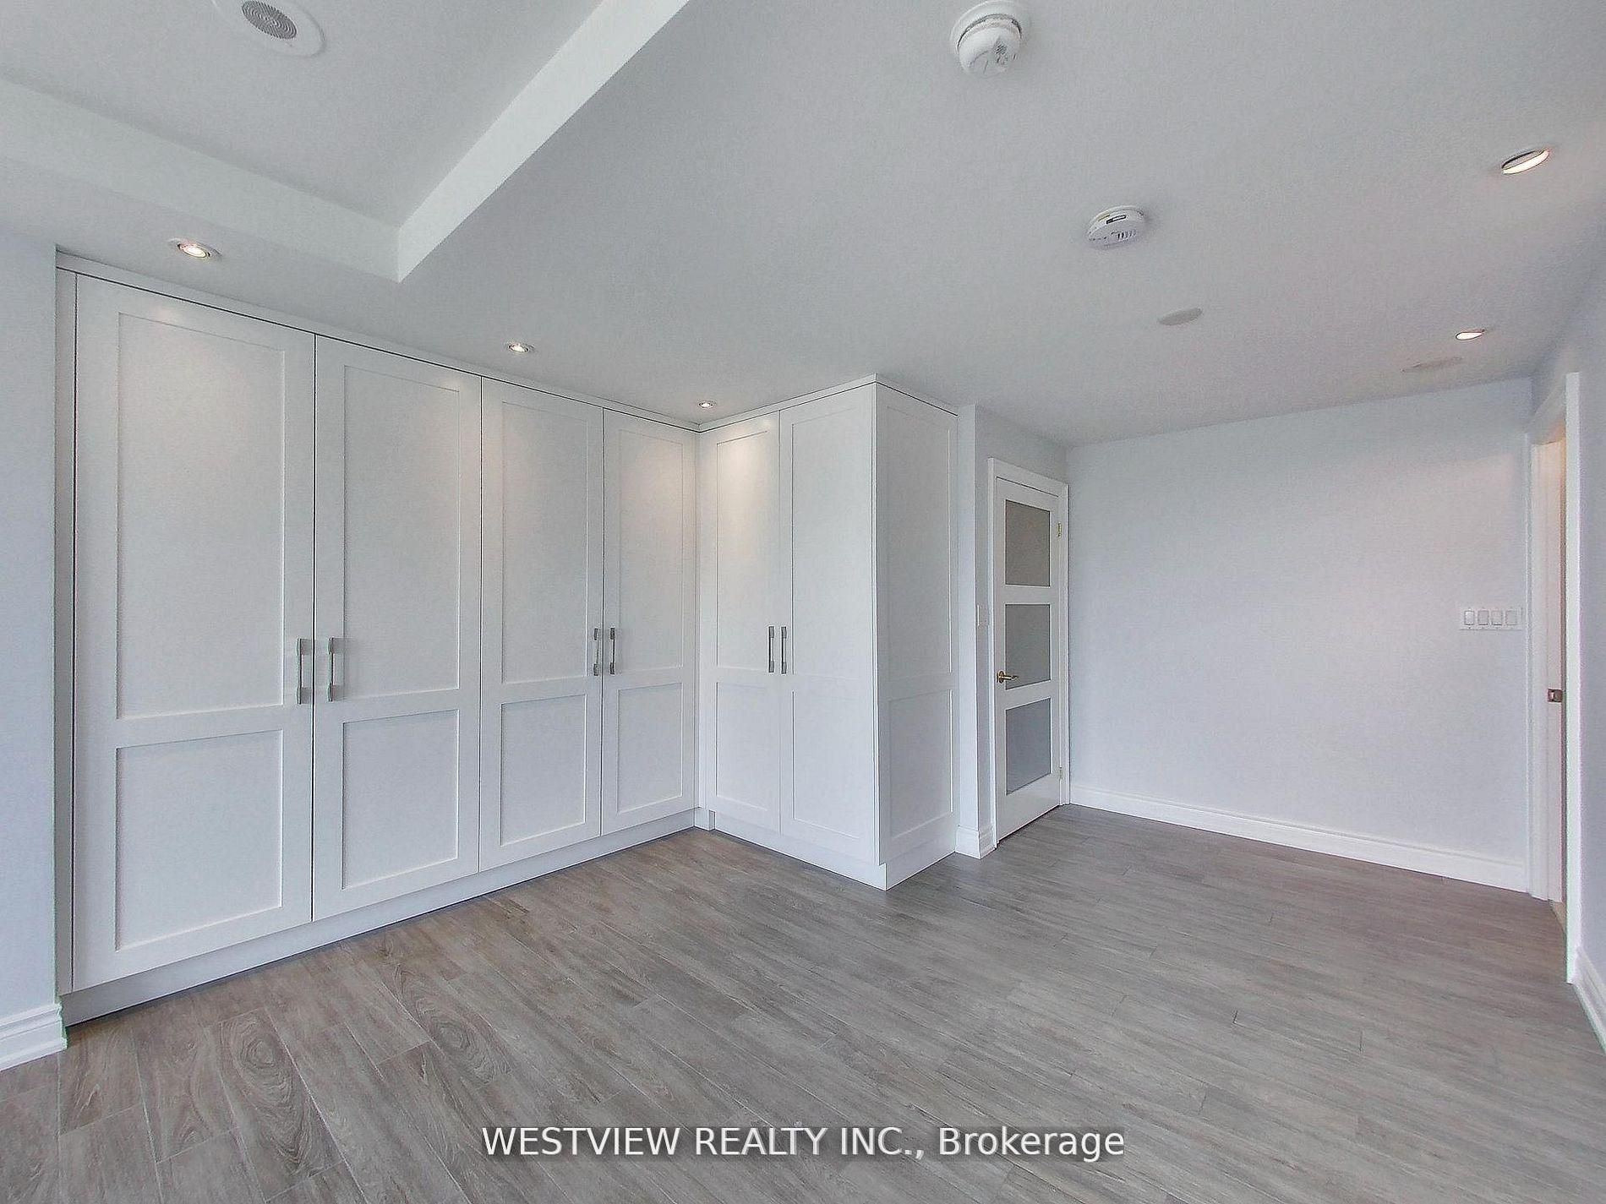
23.92 x 20.01
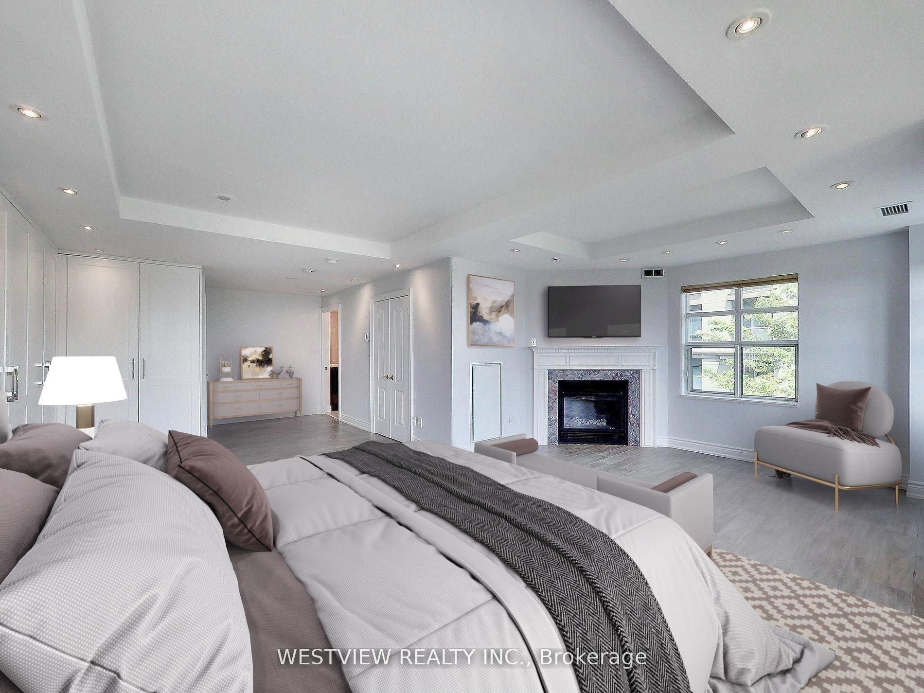
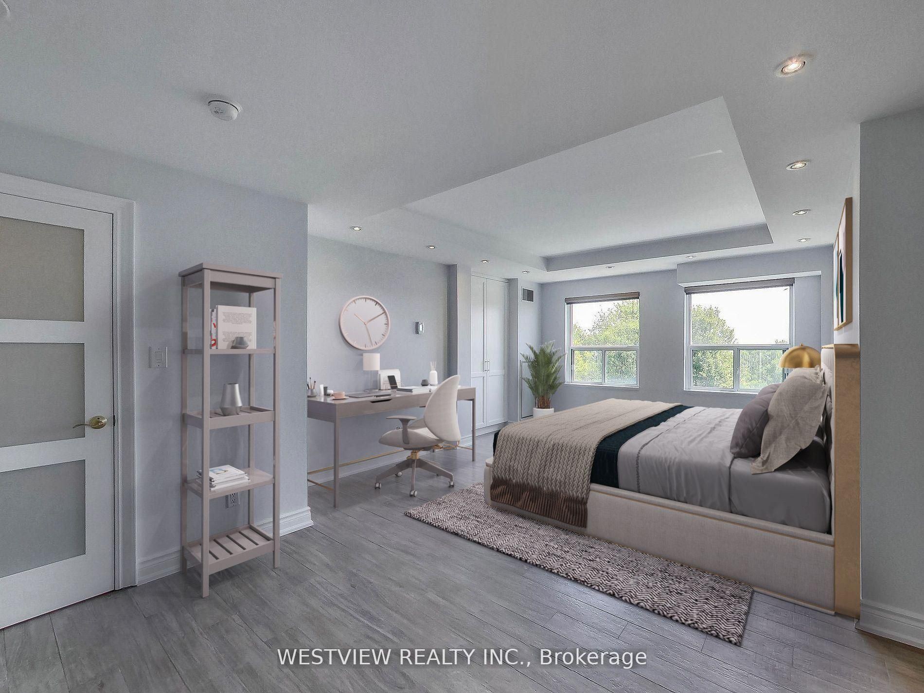
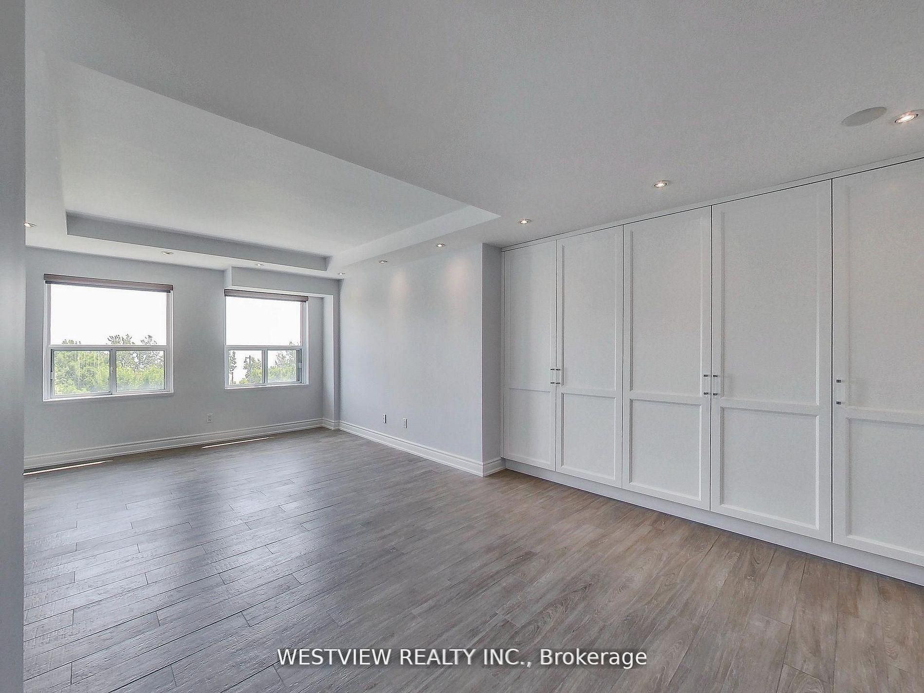
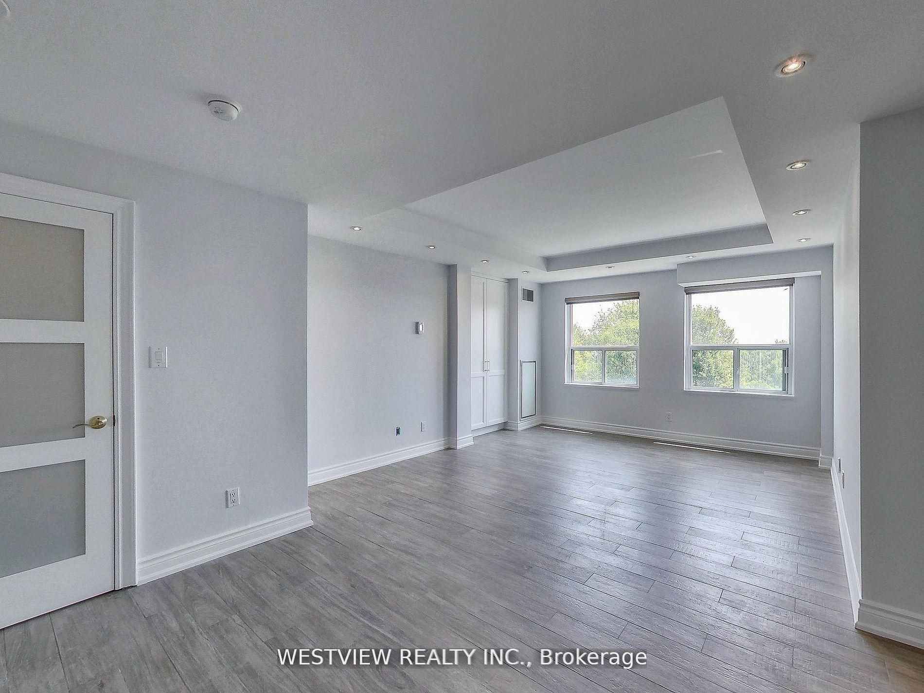
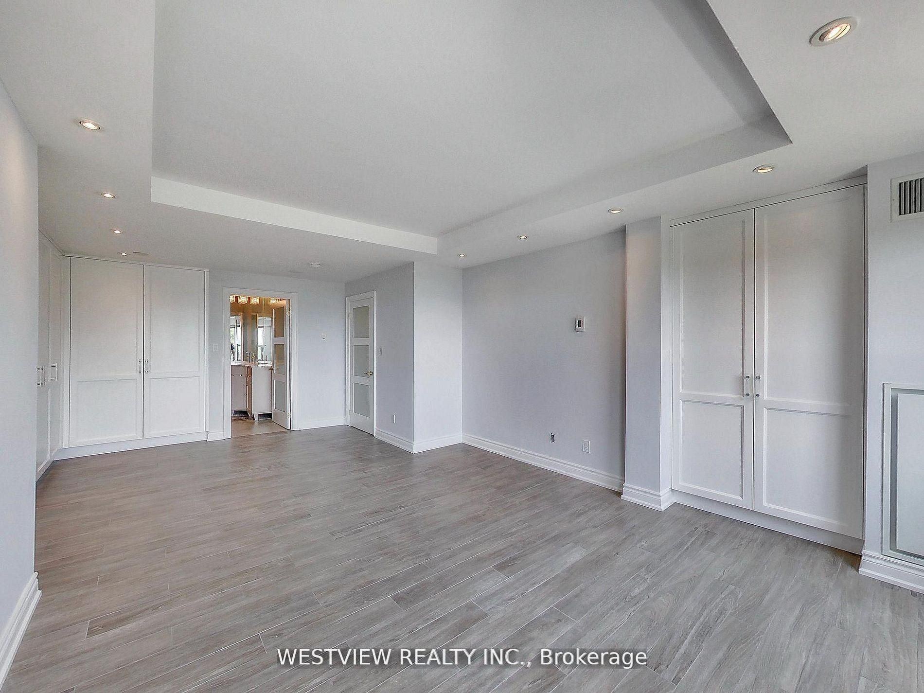
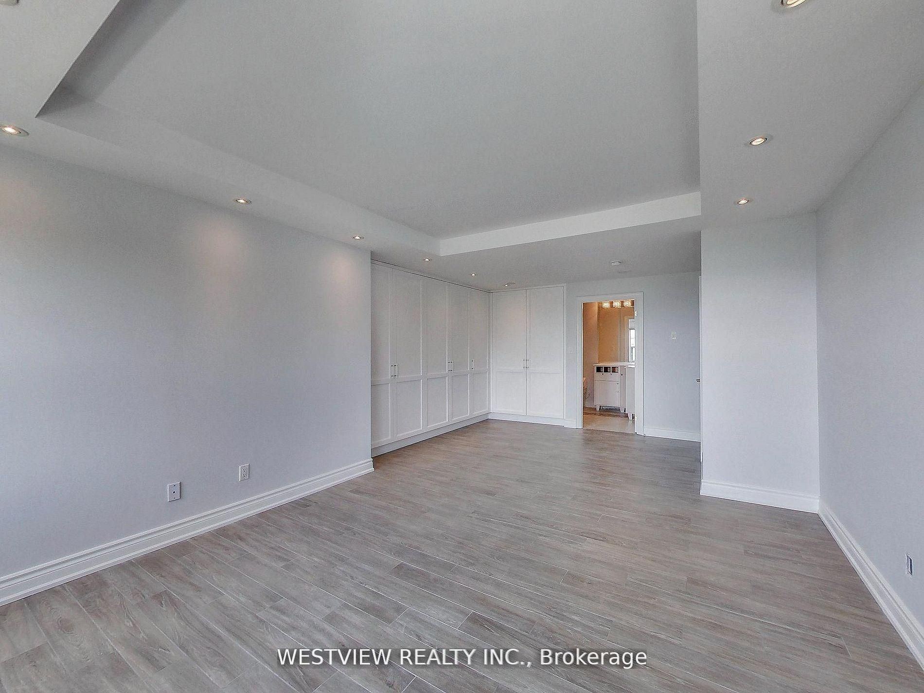
Primary Bedroom
Overlook Water
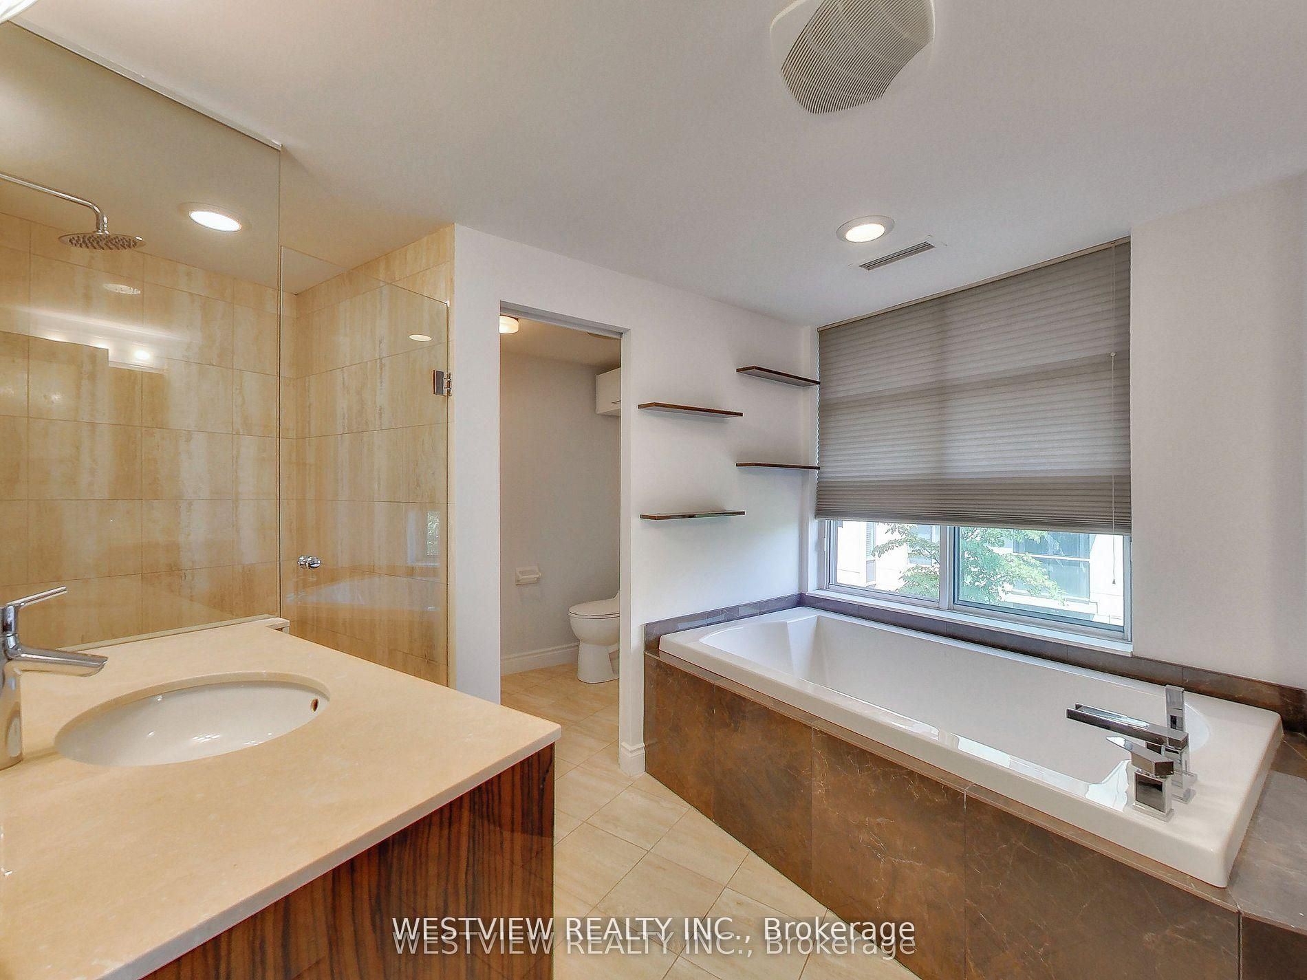
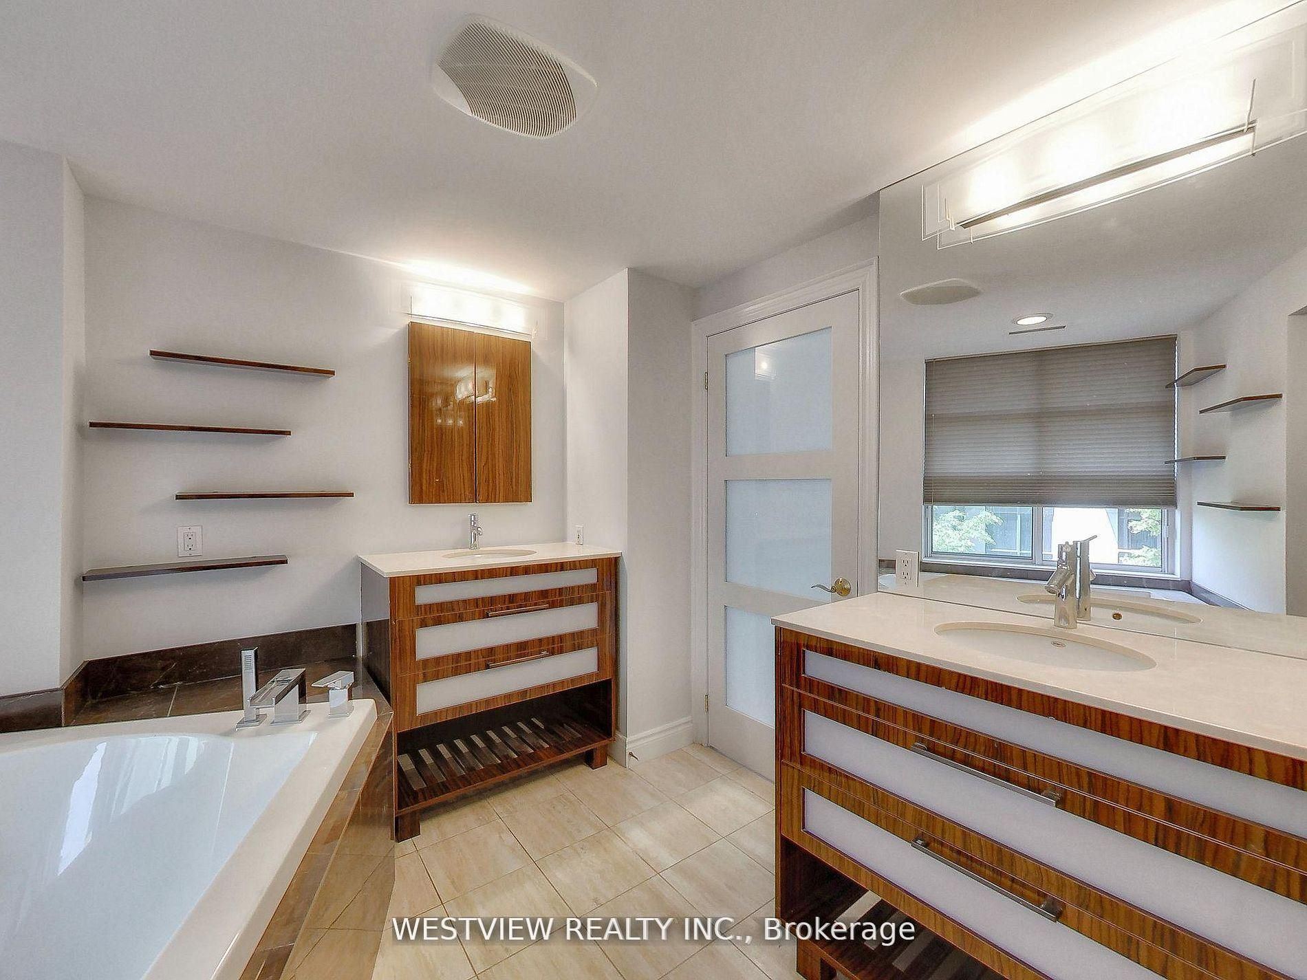
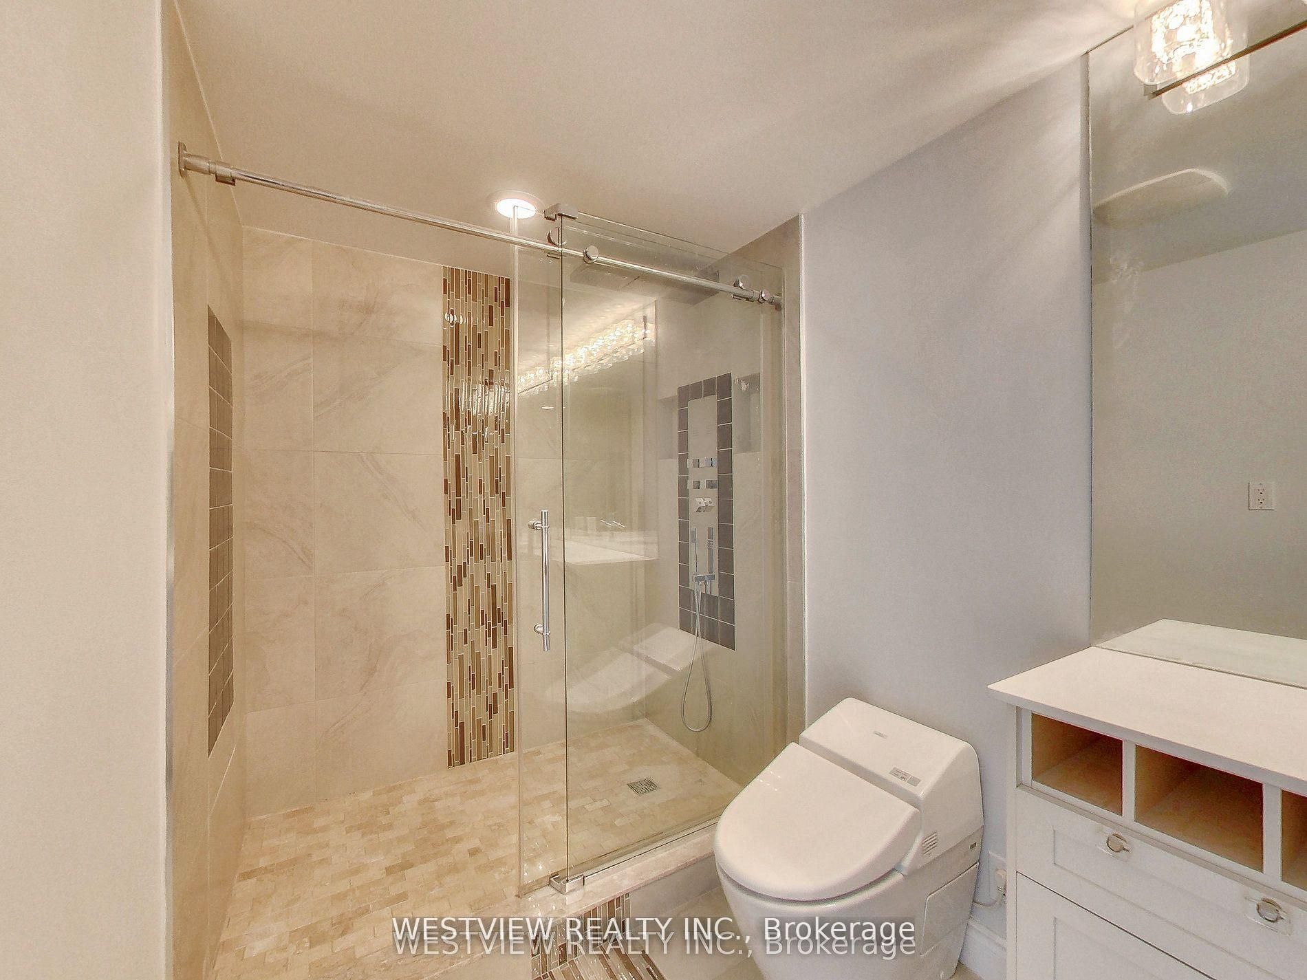
6 Pc Ensuite
Juliette Balcony
6
Upper
21.82 x 14.01
Bedroom 2
Overlook Water
3 Pc Ensuite
B/I Closet
7
Ground
23 x 20.01
Family Room
W/O To Patio
Overlooks Park
Gas Fireplace
8
Ground
19 x 14.5
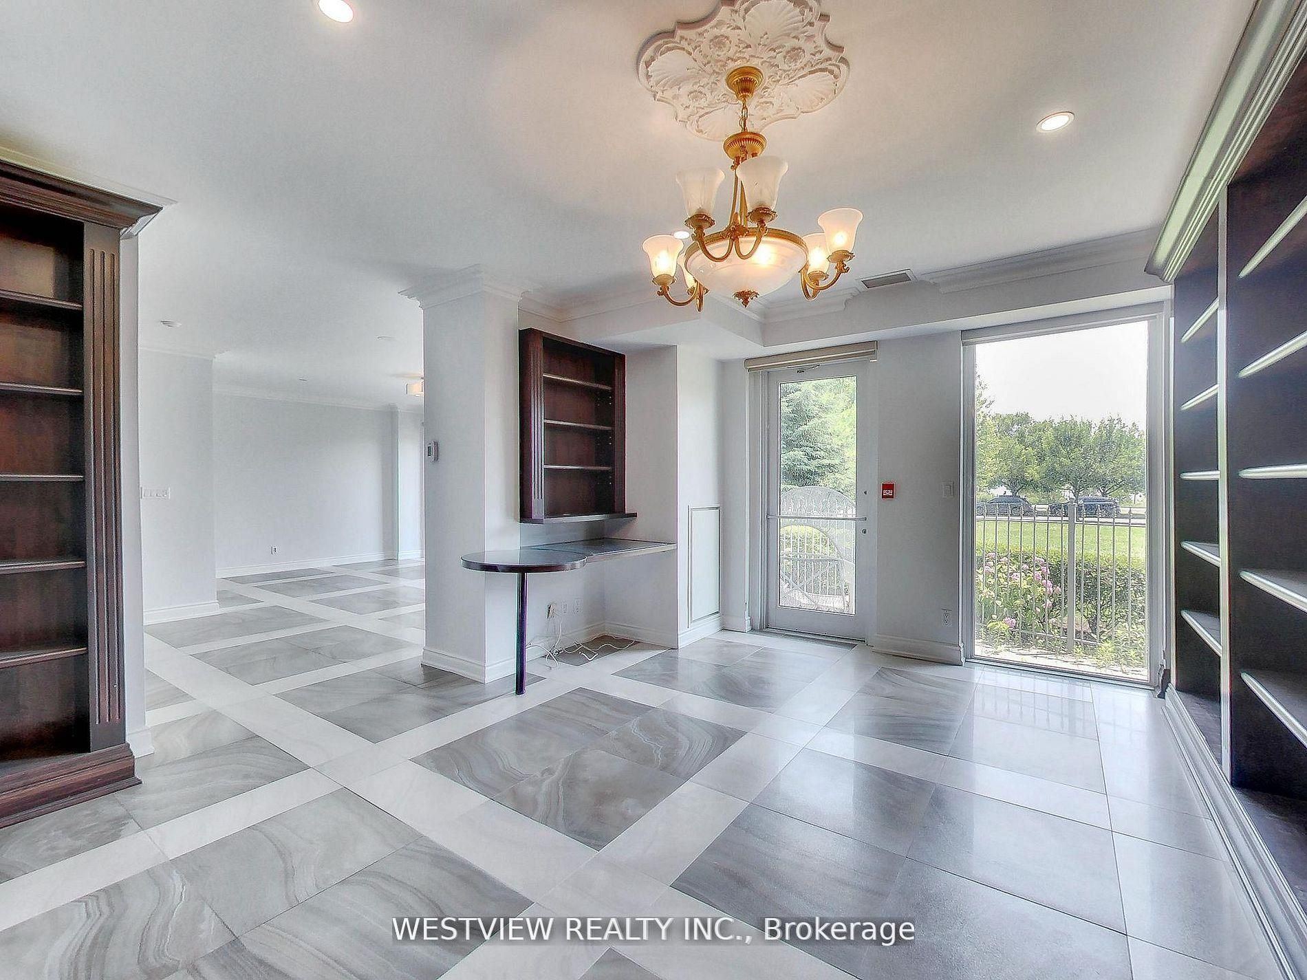
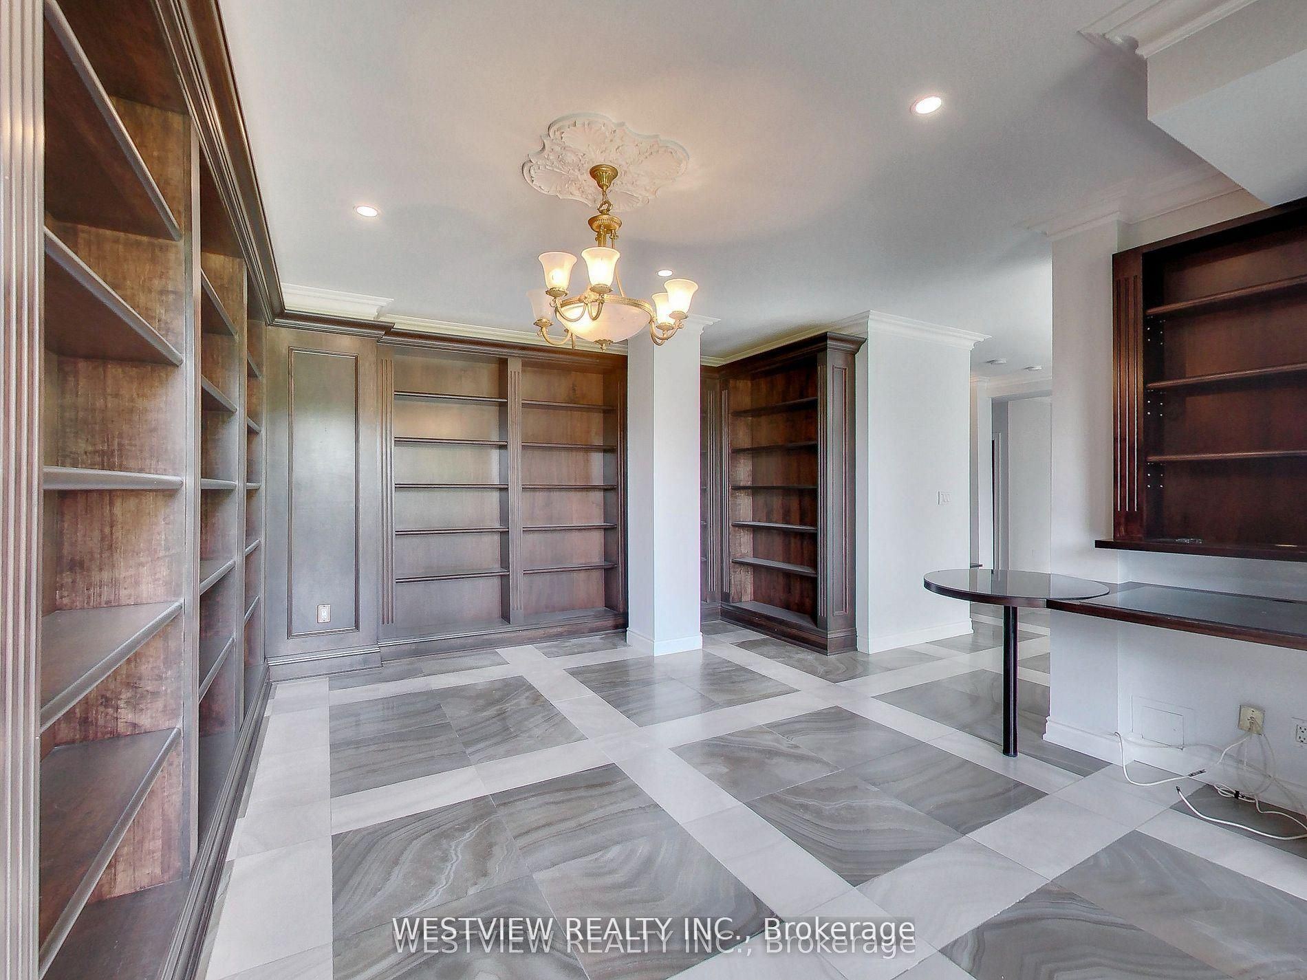
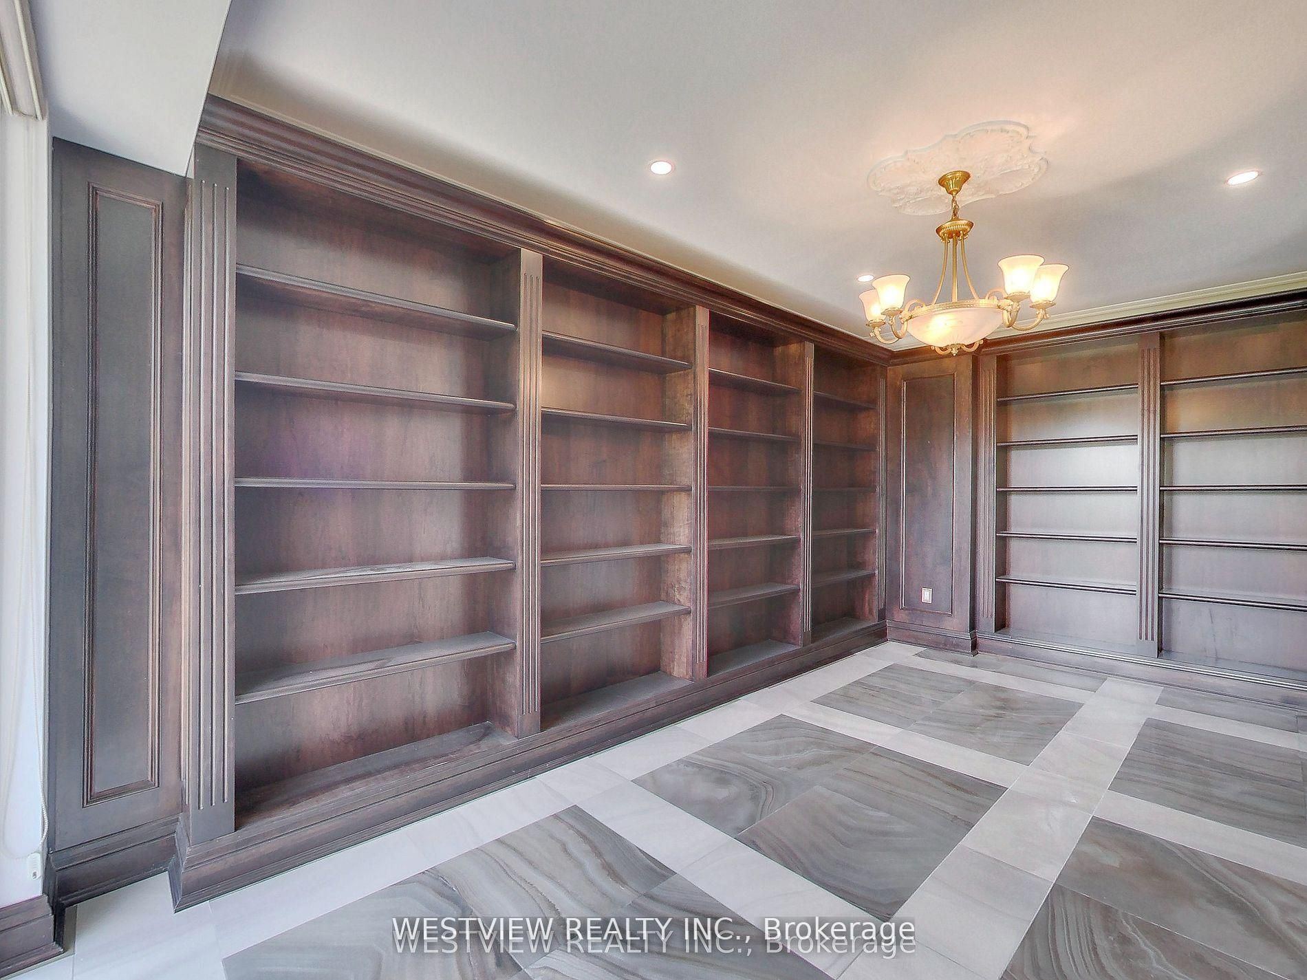
Library
W/O To Patio
B/I Bookcase
Marble Floor
9
Upper
8.01 x 6.99
Laundry Sink
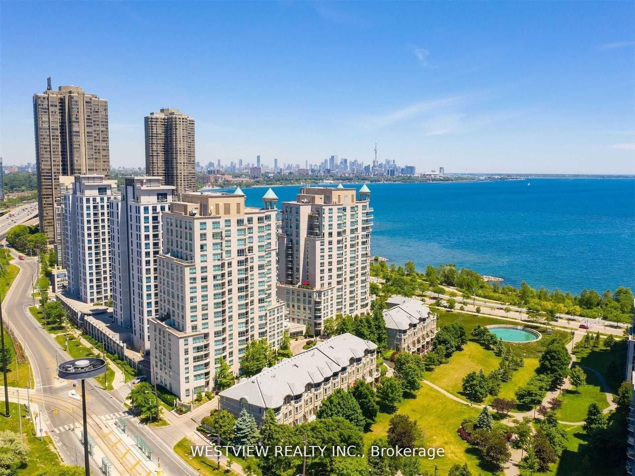
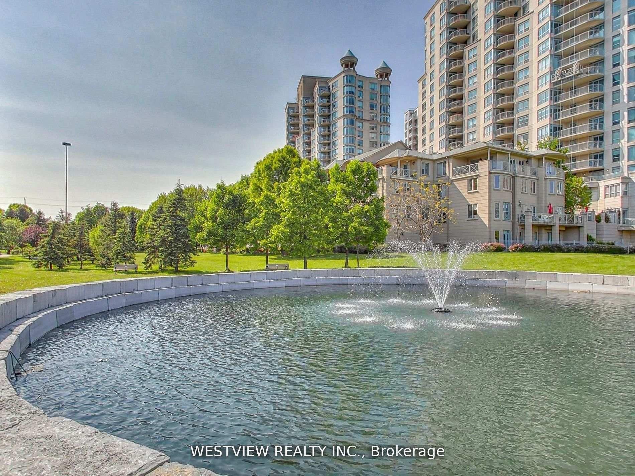
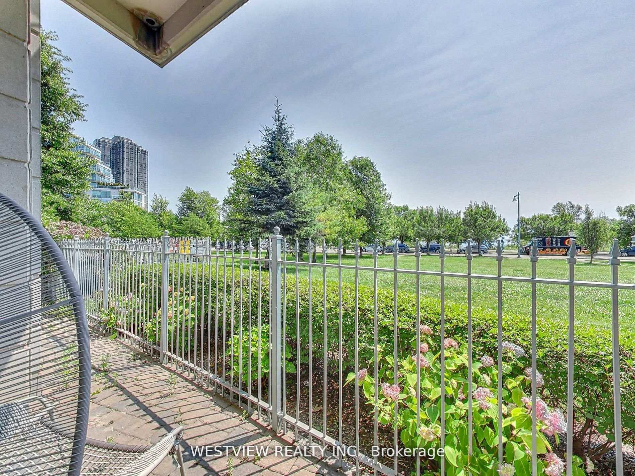
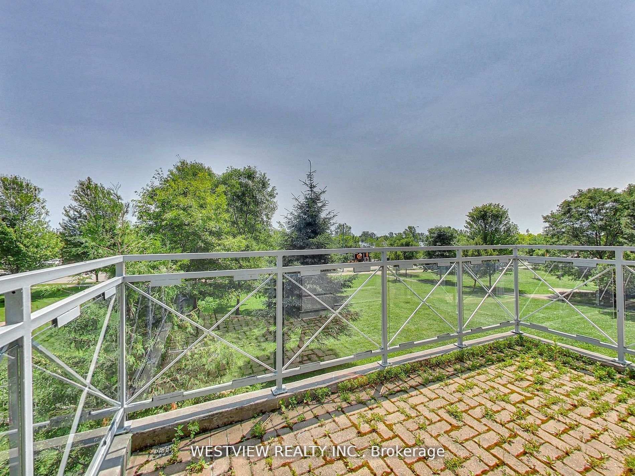
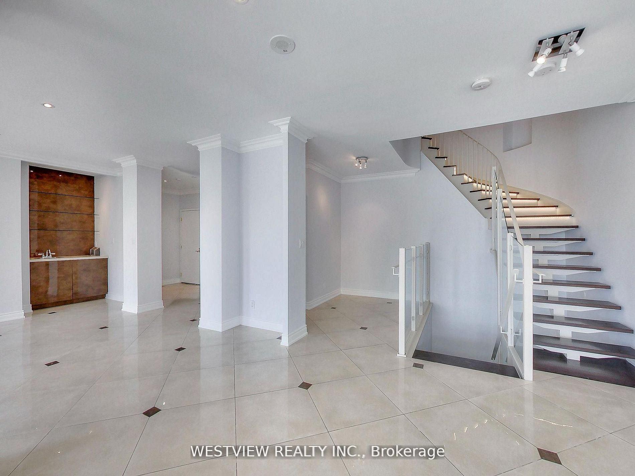
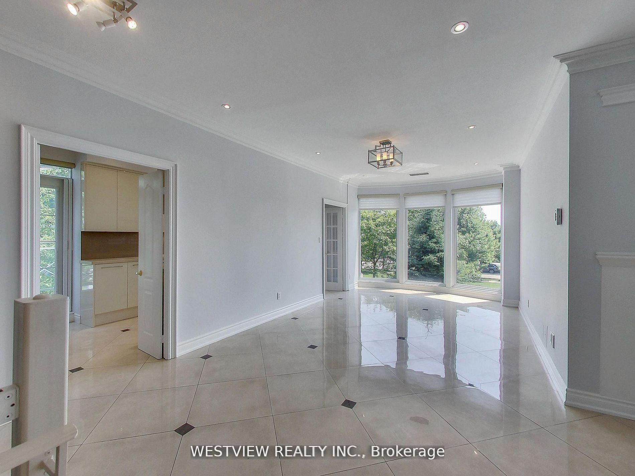
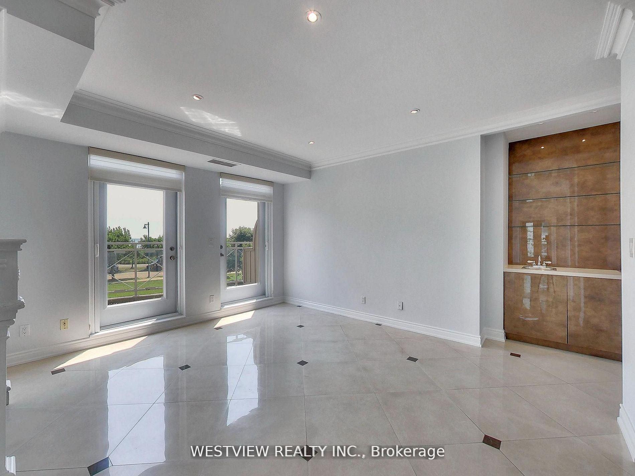
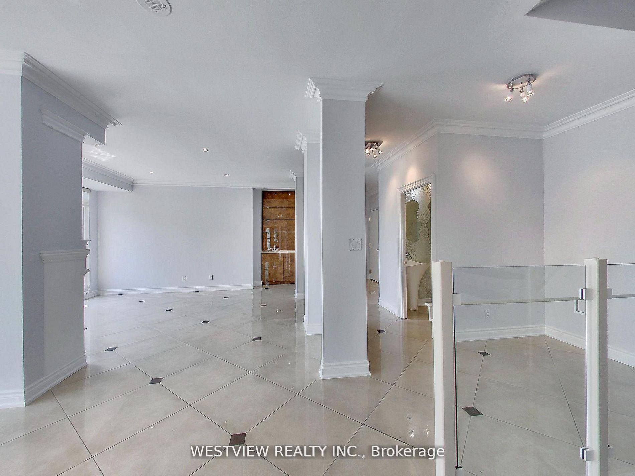
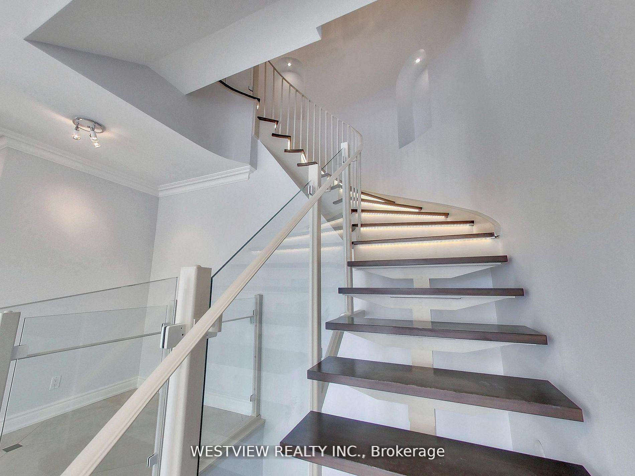
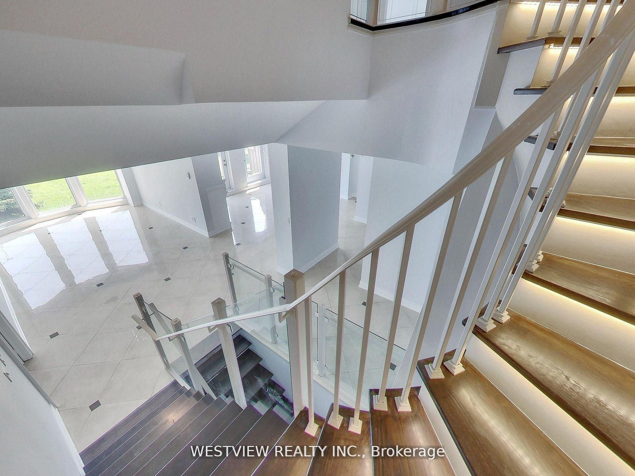
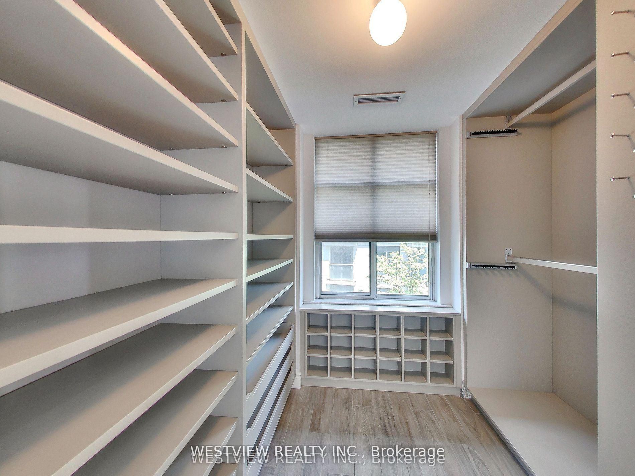
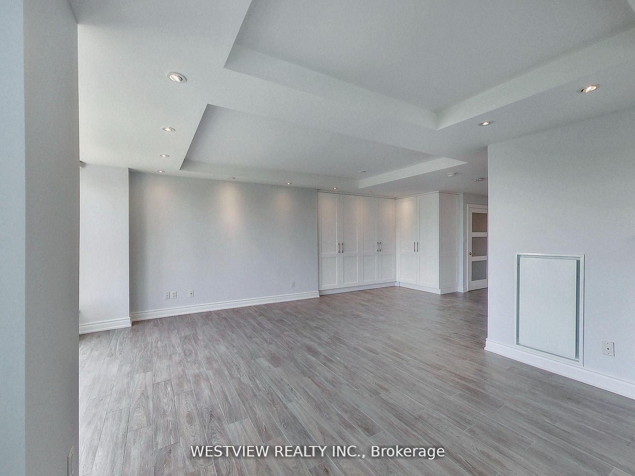
Description: Very Rarely offered! Entertainer's delight! Incredible one of a kind-type luxury residence along the shores of Humber Bay. This stunning, beautifully appointed 3 storey condo (TH Hybrid) spans over 3,345 Sqft. Offering unobstructed panoramic views of the park, lake & city skyline from all levels & principal rooms. Enjoy the convenience of direct access to your private two car garage, as well as to the park & lakefront trails from your ground floor patio. Large ultra modern kitchen that features B/I Miele appliances, including wine fridge, two dishwashers & two walkouts to the wrap-around terrace. Exquisite flooring thru-out, Roberto Cavalli flooring on the main floor & lower level. Stunning living/dining areas featuring a wet bar, access to terrace overlooking the lake. Massive primary bedroom retreat that overlooks the lake & city skyline that features a 6pc ensuite washroom, gas fireplace, juliet balcony, large walk-in closet and additional custom B/I closets for additional storage space. The 2nd large bedroom on upper level features it's own 3pc ensuite washroom, custom B/I closets and direct views of the lake. Wait there's more, in the lower level (floor to ceiling windows) you will be greeted with a bright & welcoming (flexible use) Family room & library that provides direct access to your private patio overlooking the lake & park as well as to your private 2 car garage. The Gorgeous spiral staircase (partially lights up) connects all levels of this show piece property. Maintenance fee includes all utilities.
Toggle icons below to view amenities nearby:
 Banks
 Bus stations
 Gas stations
 Groceries
 Parks
 Restaurants
 Schools
 Shops
Book a showing or get more information
Listed by WESTVIEW REALTY INC.
NOTE: The information provided herein must only be used by consumers that have a bona fide interest in the purchase, sale, or lease of real estate and may not be used for any commercial purpose or any other purpose.
NOTE: The information provided herein must only be used by consumers that have a bona fide interest in the purchase, sale, or lease of real estate and may not be used for any commercial purpose or any other purpose.