Real Estate Example
Independently Owned And Operated
40 - 1110 Finch Ave West , Toronto, ON
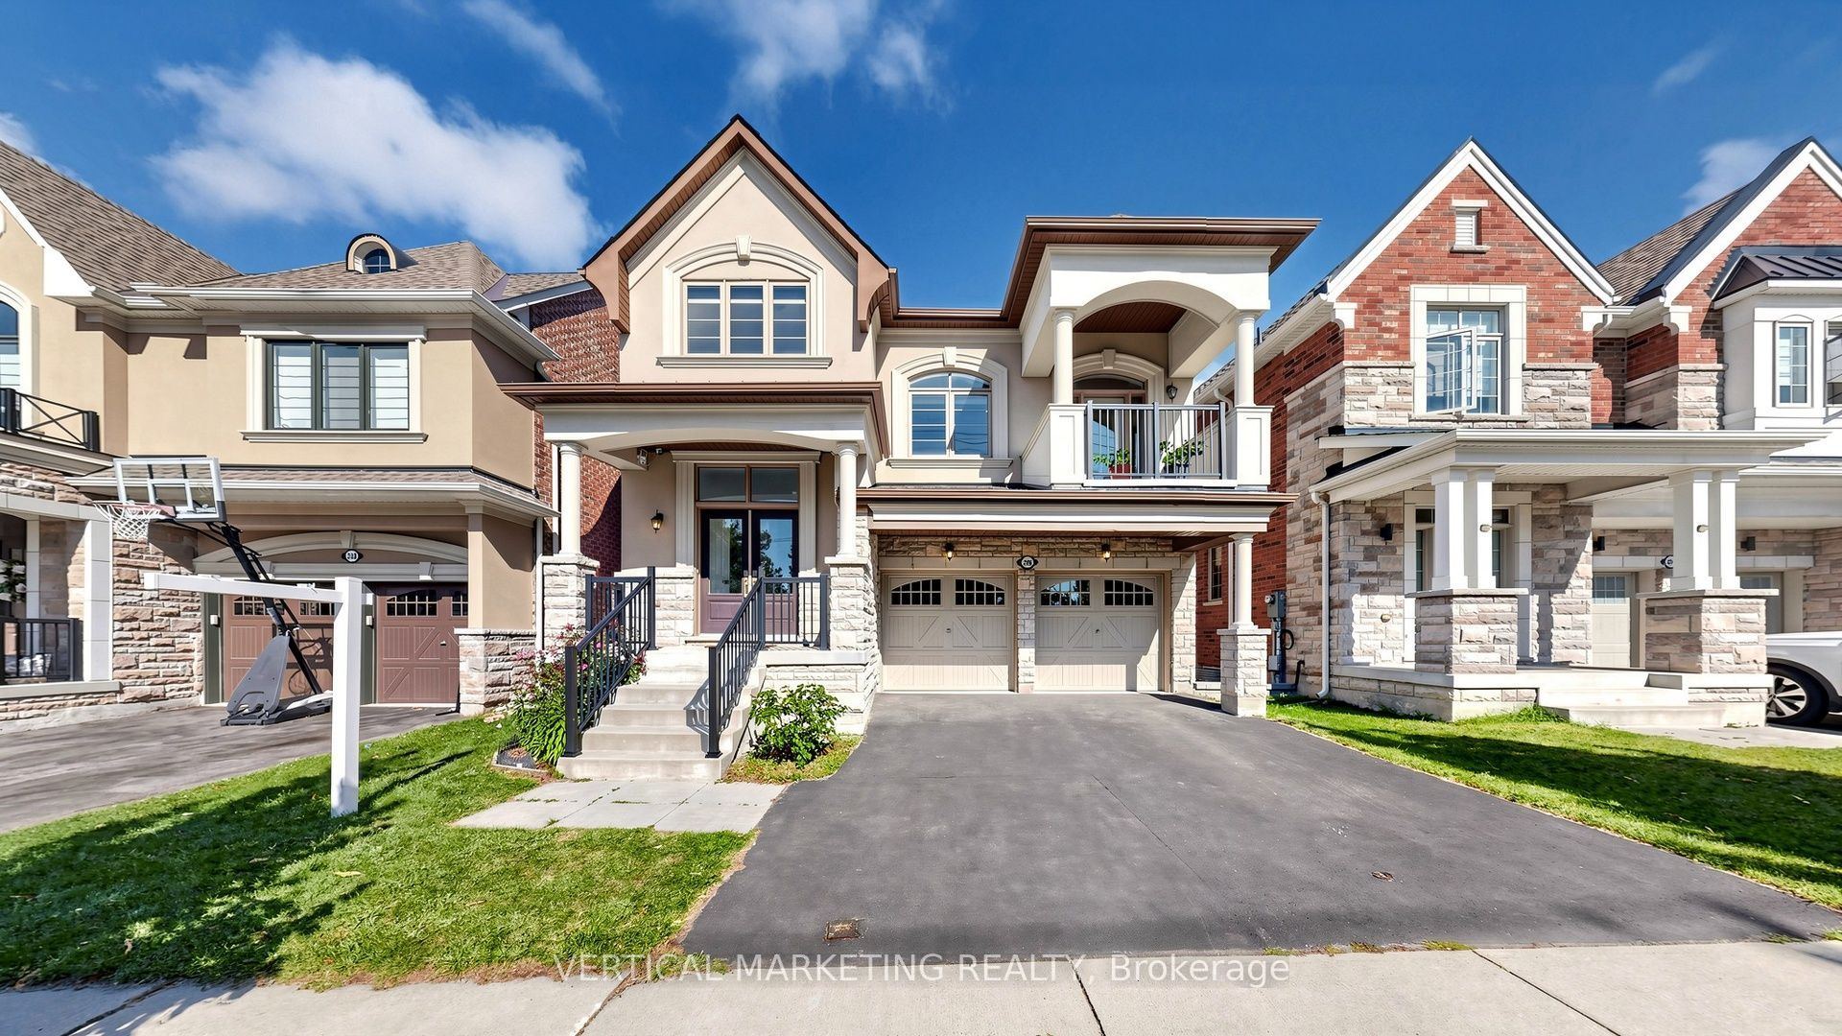
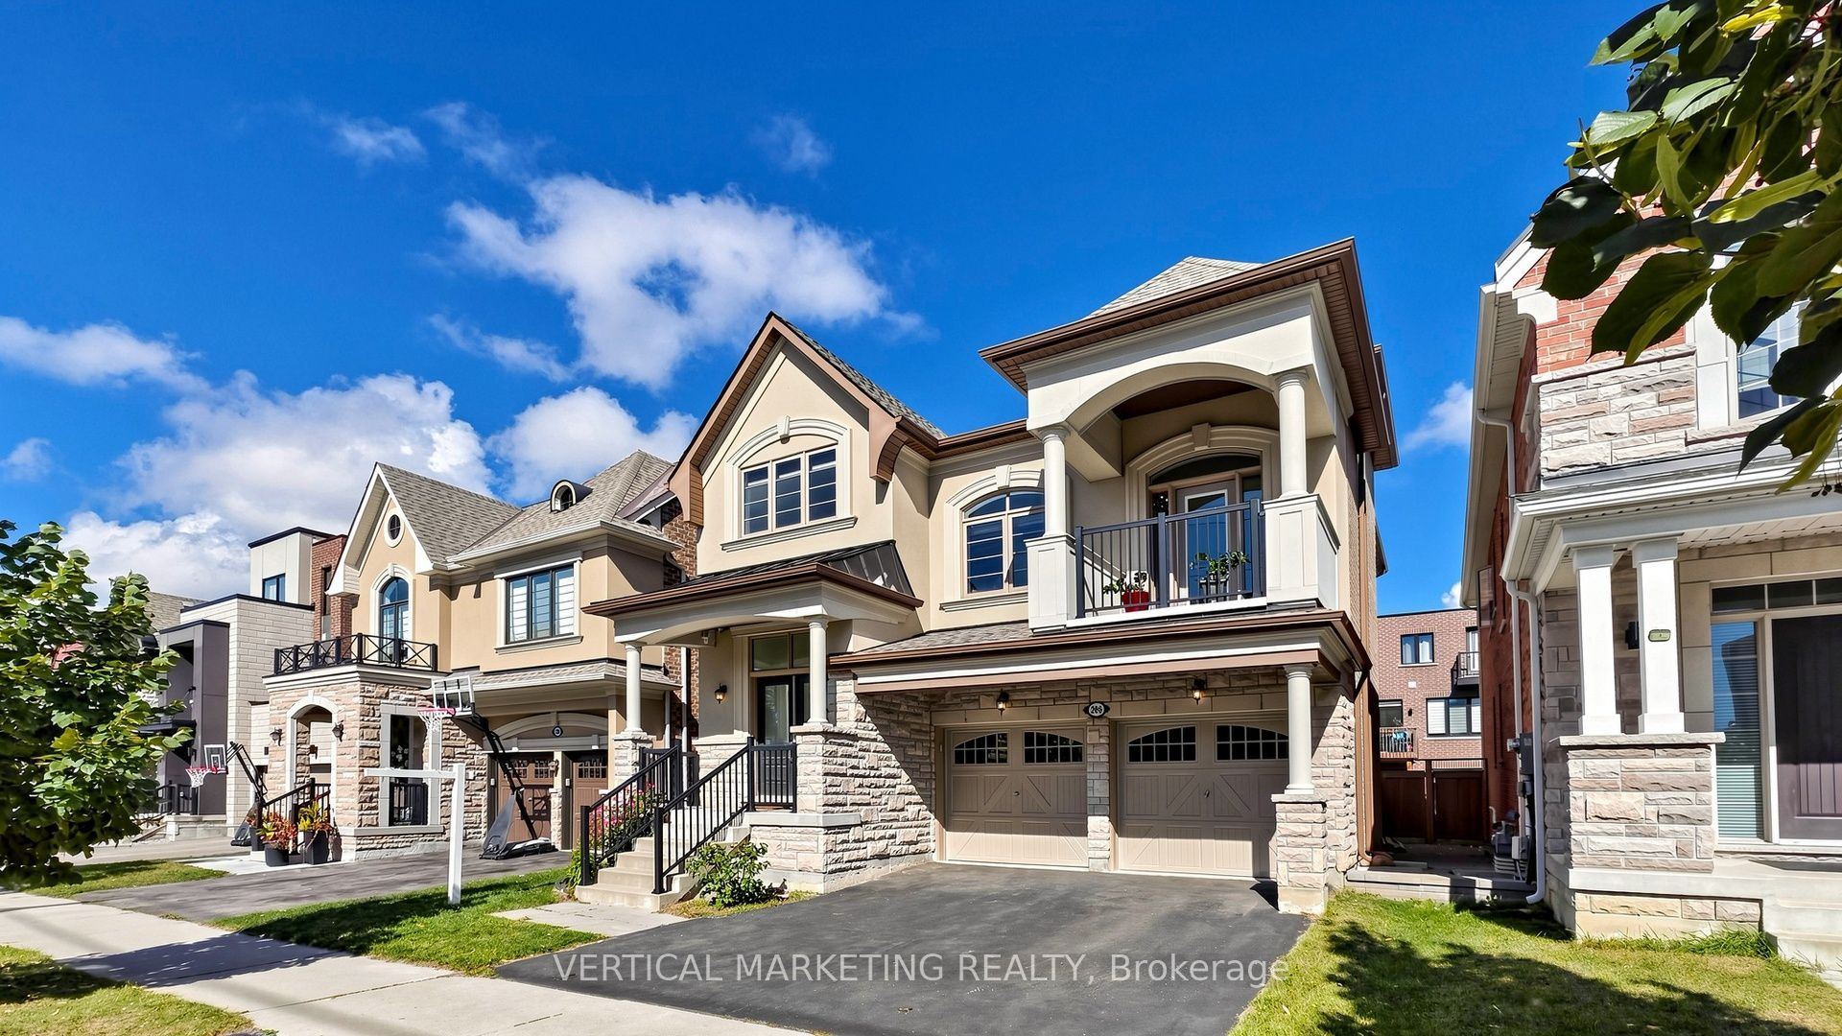
286 Valermo Drive
Alderwood, Toronto W06, ON, M8W 0B6
For Sale
Asking: $1,799,000
Days on market: 1
Style: Detached, 2-Storey
Bedroom(s): 4 + 2
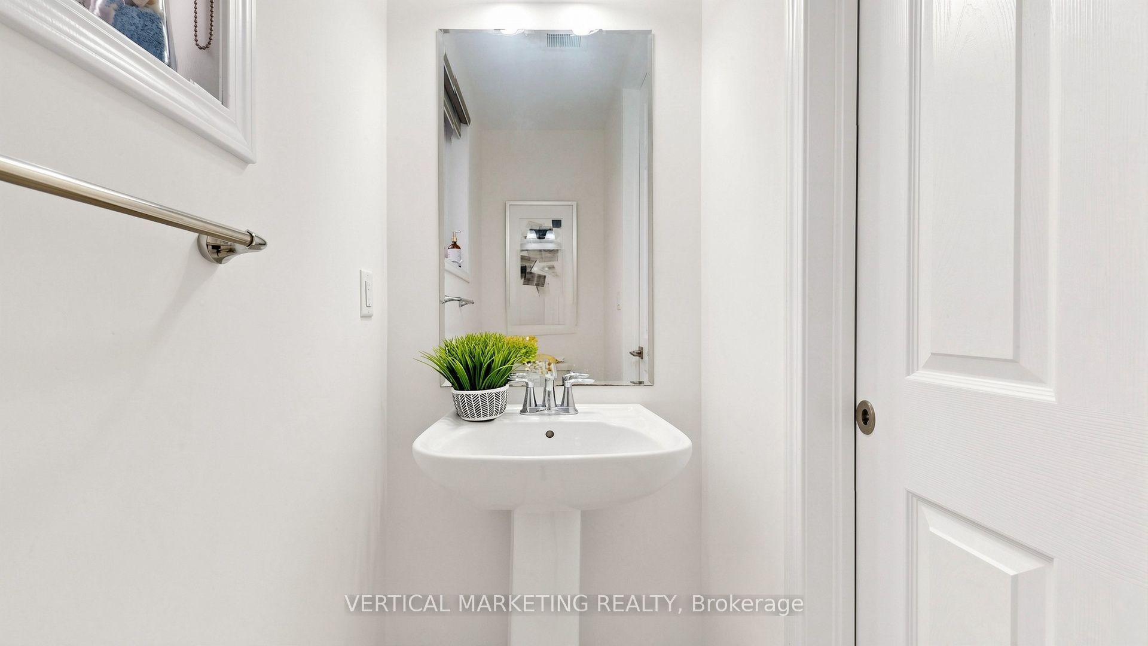
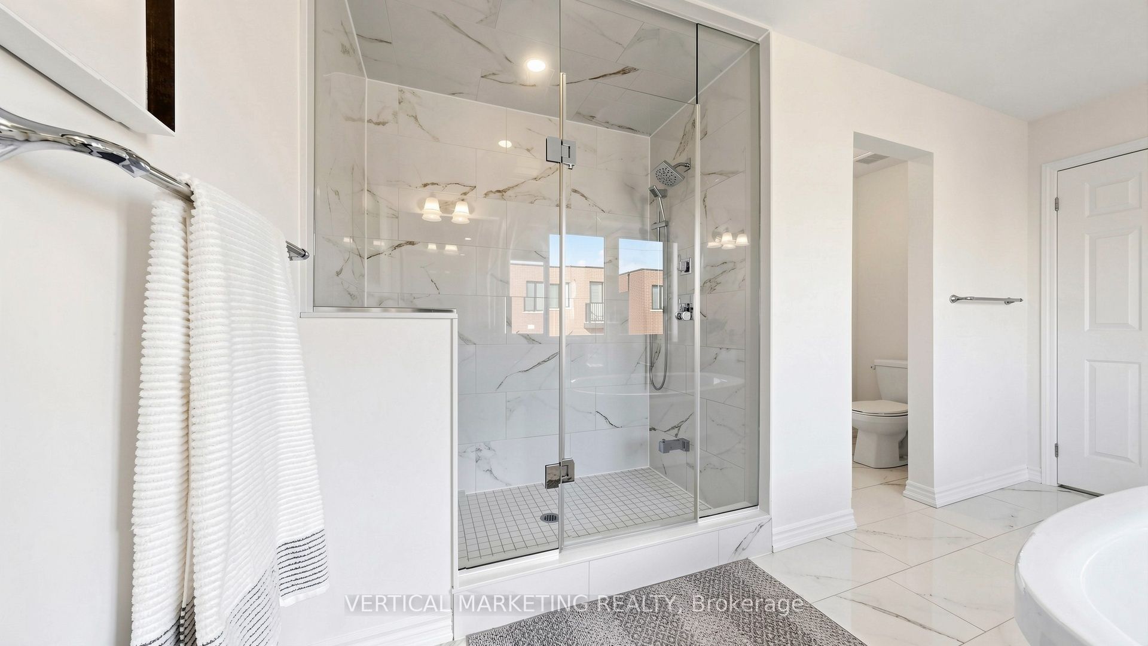
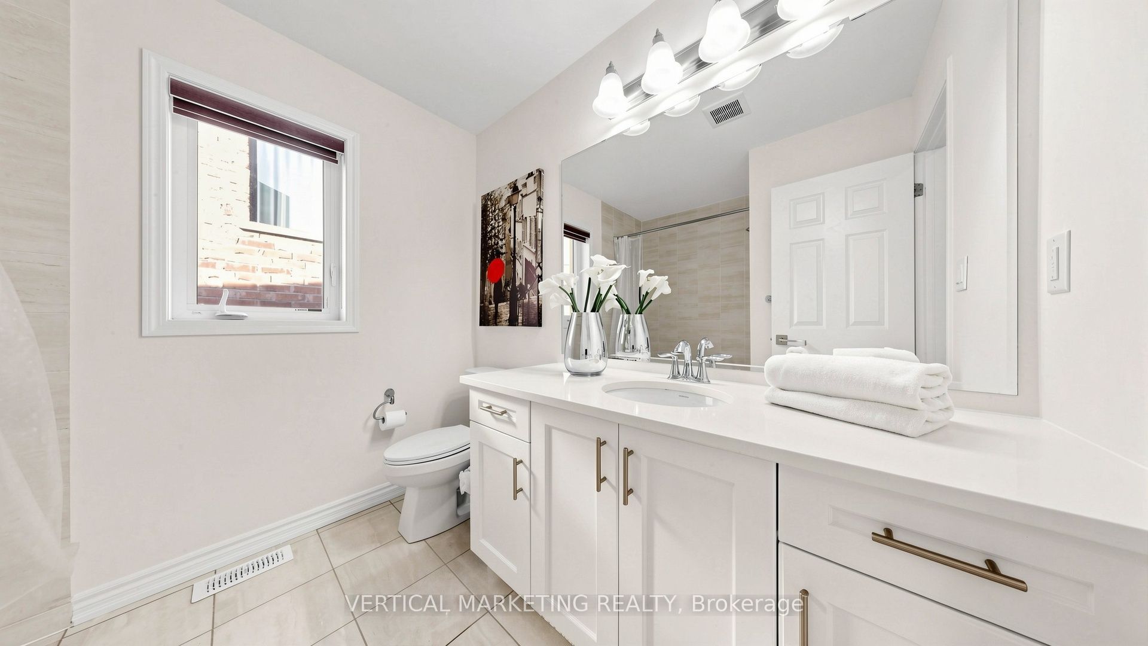
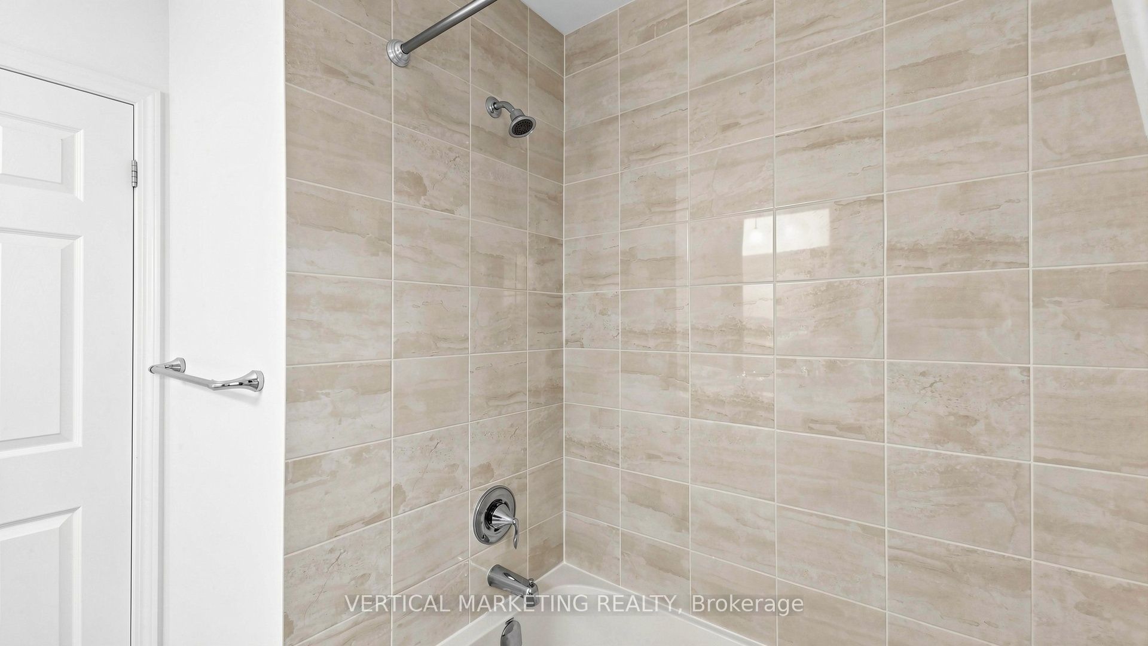
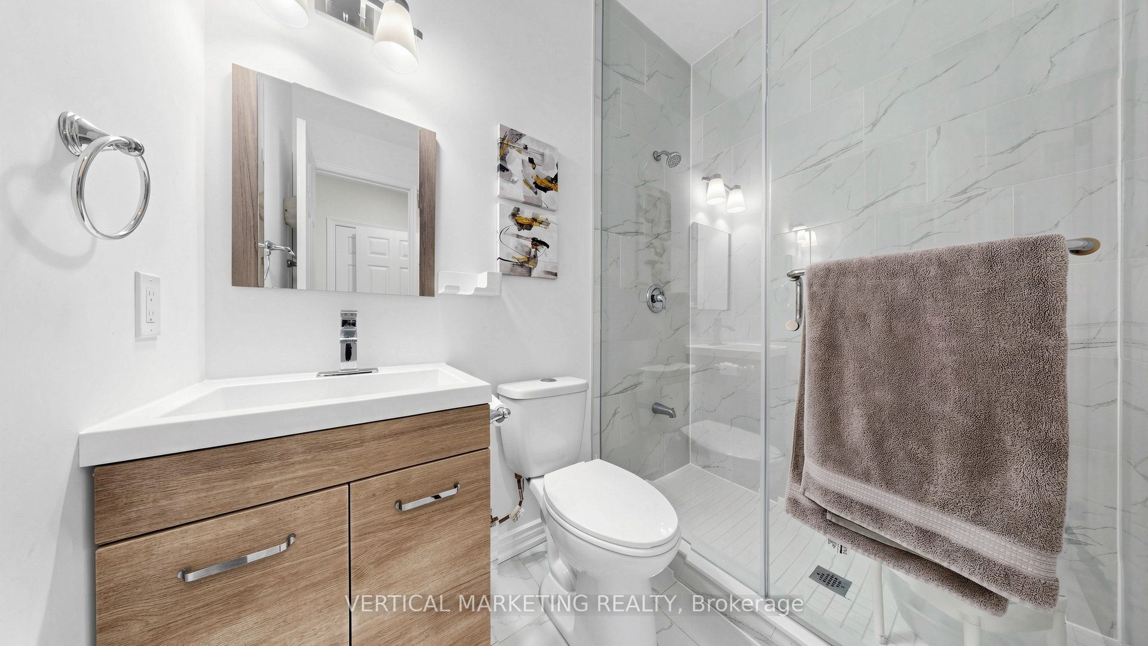
Washroom(s): 5 (1x2xMain, 1x5xUpper, 1x4xUpper, 1x3xBasement, 1x3xBasement)
Kitchen(s): 1
Approx. Sqft: 2500-3000
Cross St: Browns Line And Evans
Lot size: 39.37 feet x 93.1 feet
Extra Information
Taxes: $10,711.66/2026
Room(s): 8 + 2
Basement: Finished
Drive: Private Double
Garage Space(s): Attached/2
Parking Space(s): 2
Fireplace/Stove: Y
Heating: Forced Air
CAC: Central Air
Exterior: Stone, Stucco (Plaster)
Pool: None
Occupancy: TBA
MLS#: W14119028
Room Details
#
Level
Size(ft)
Description
1
Main
7.12 x 11.35
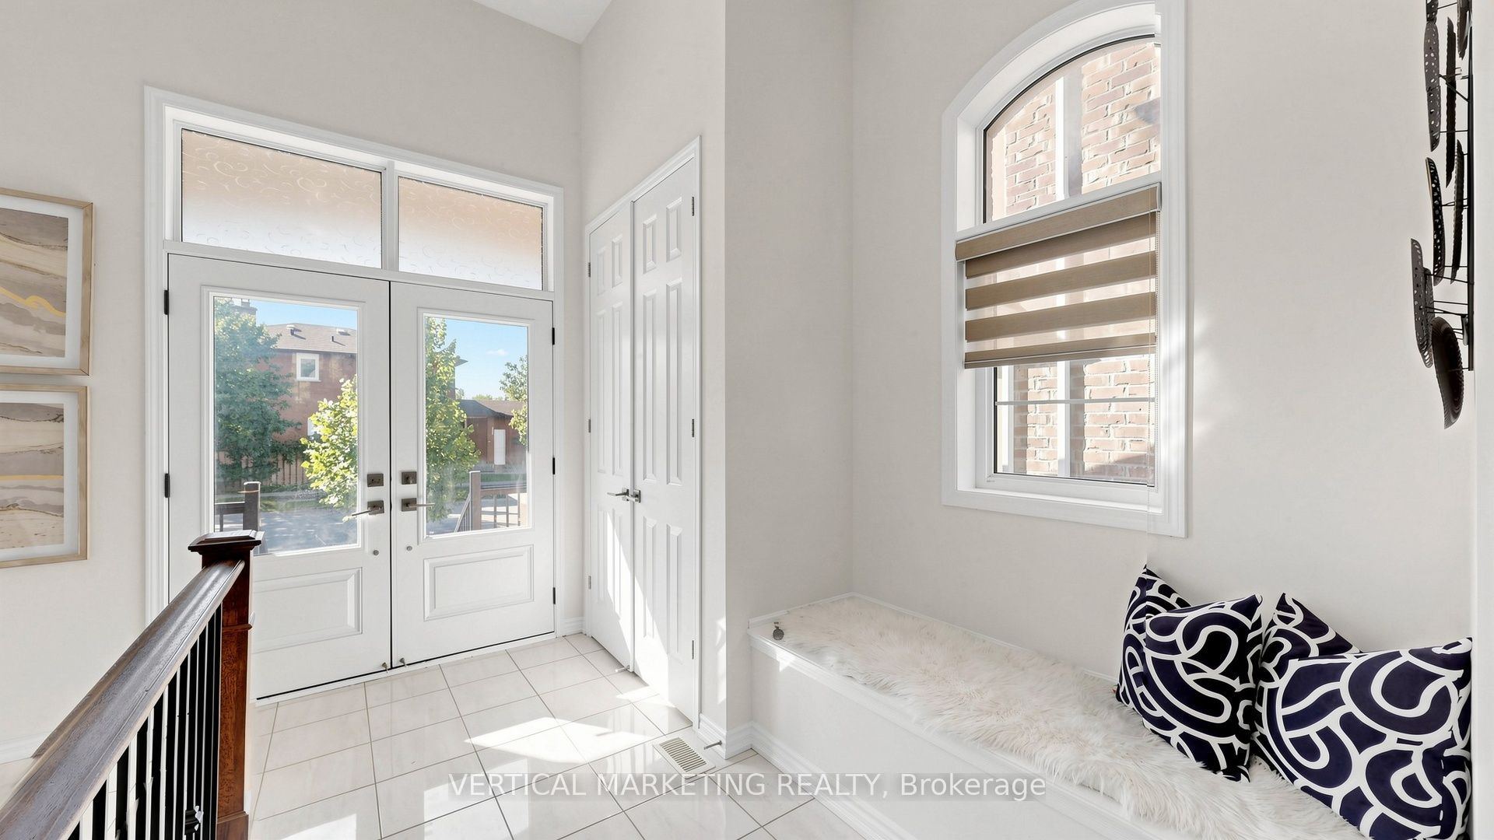
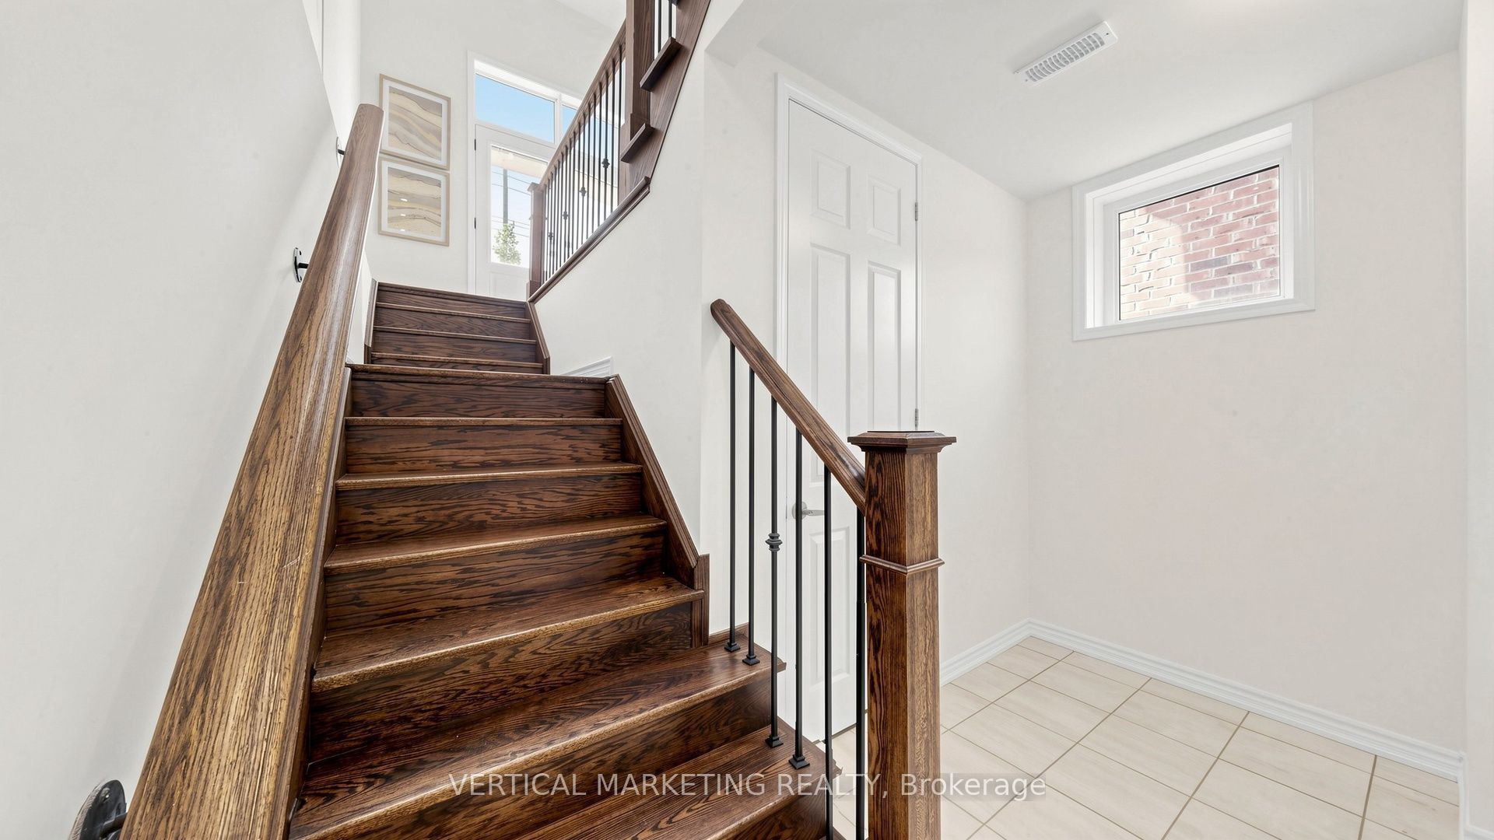
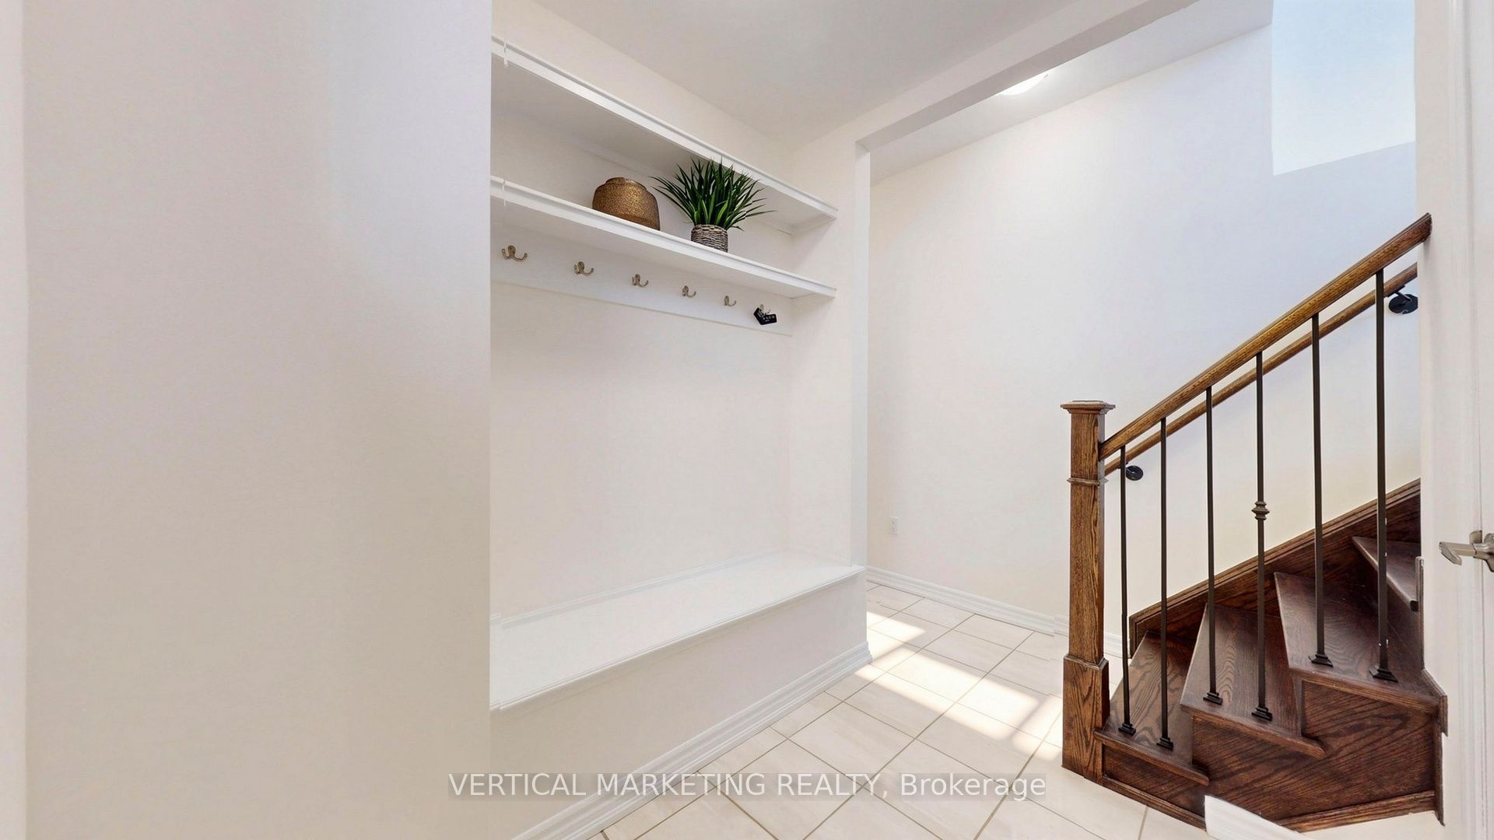
Foyer
W/O To Garage
Double Closet
Tile Floor
2
Main
13.62 x 17.39
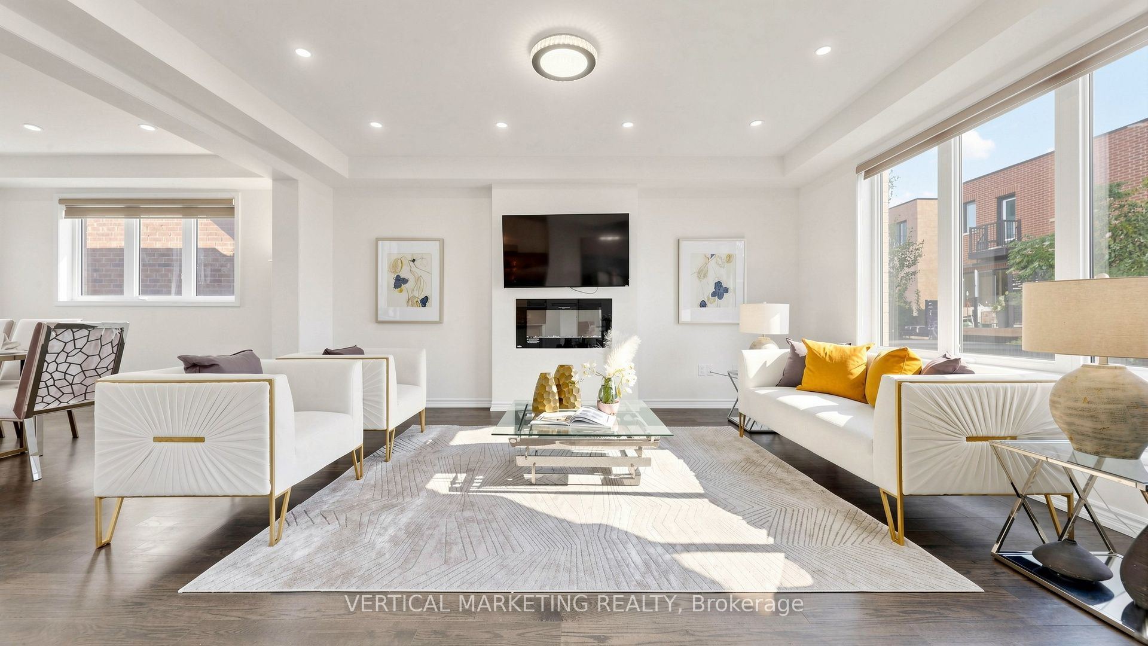
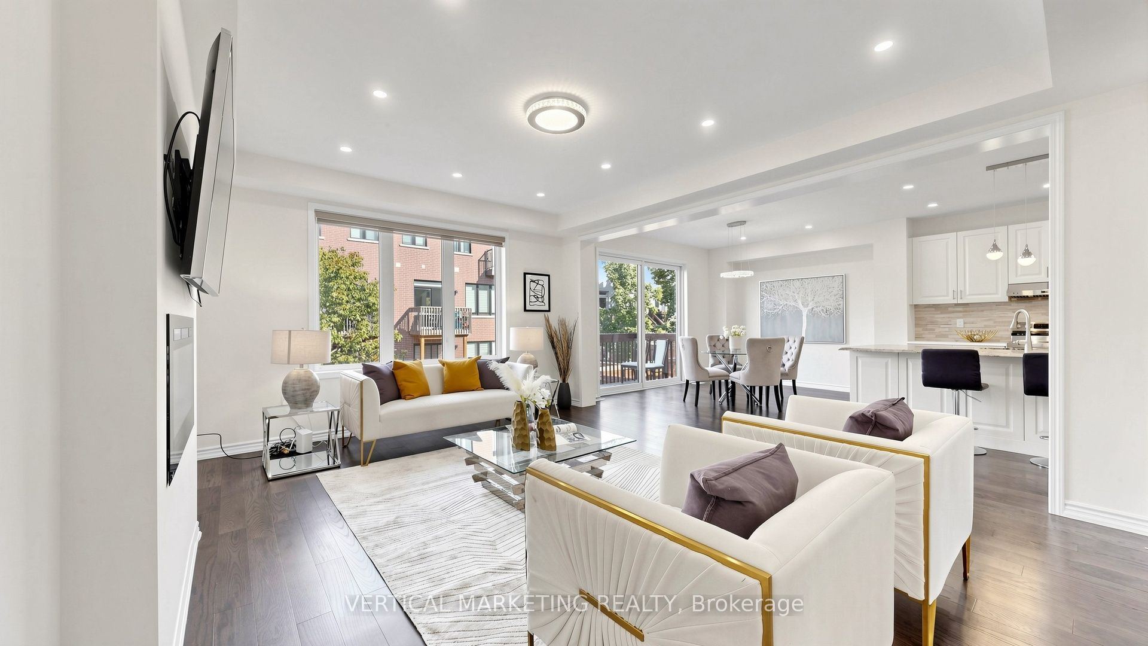
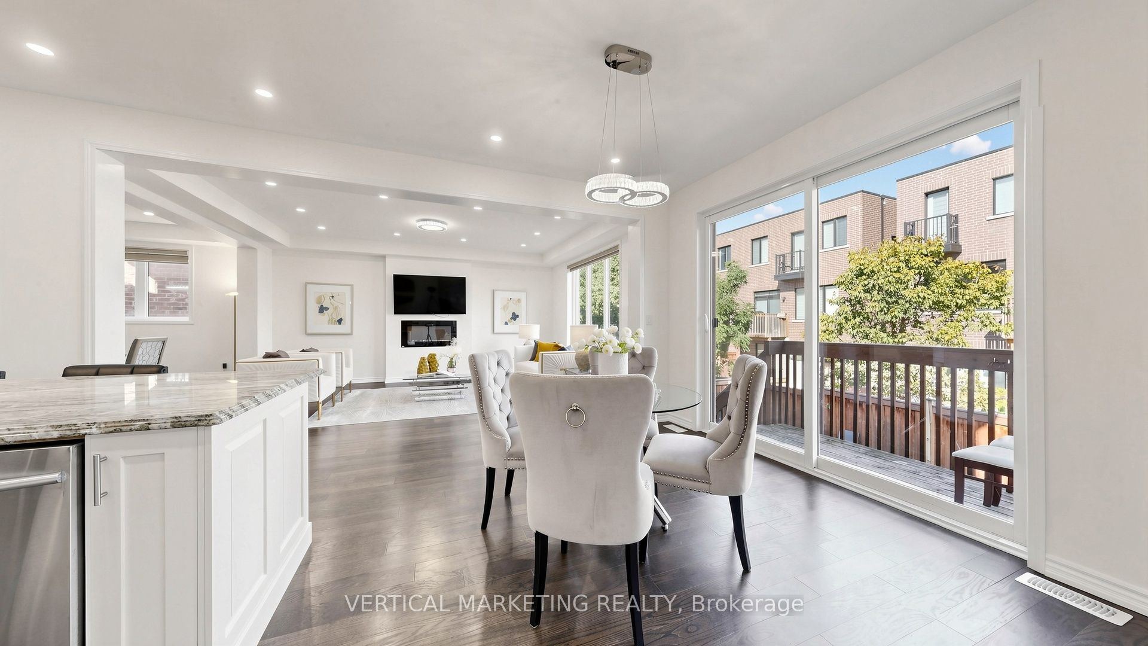
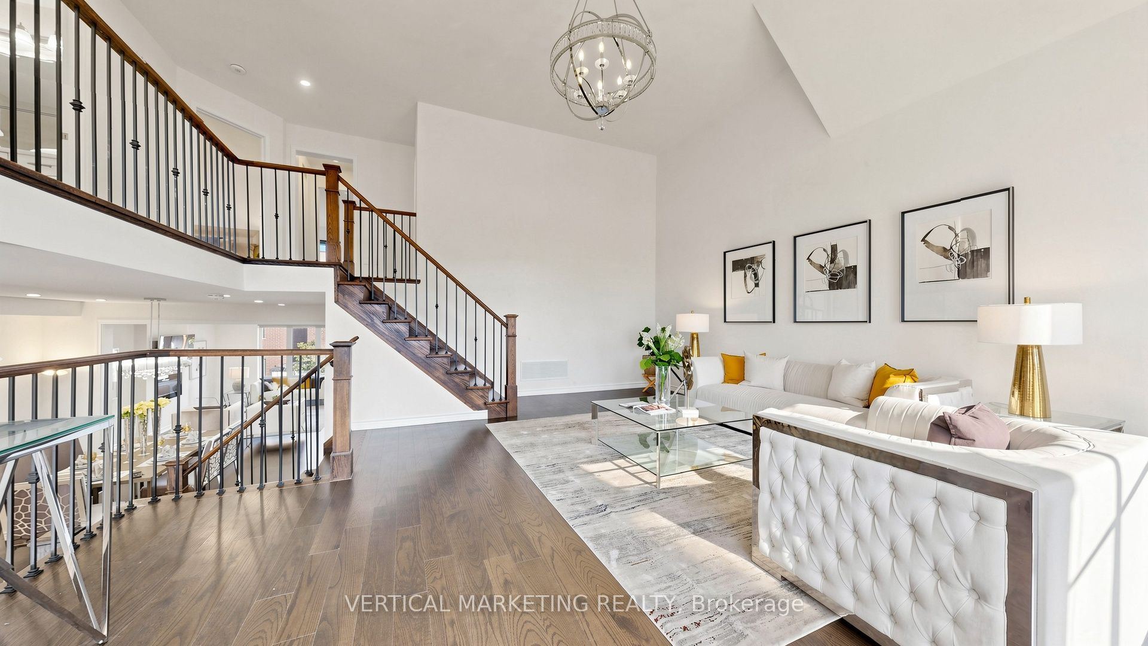
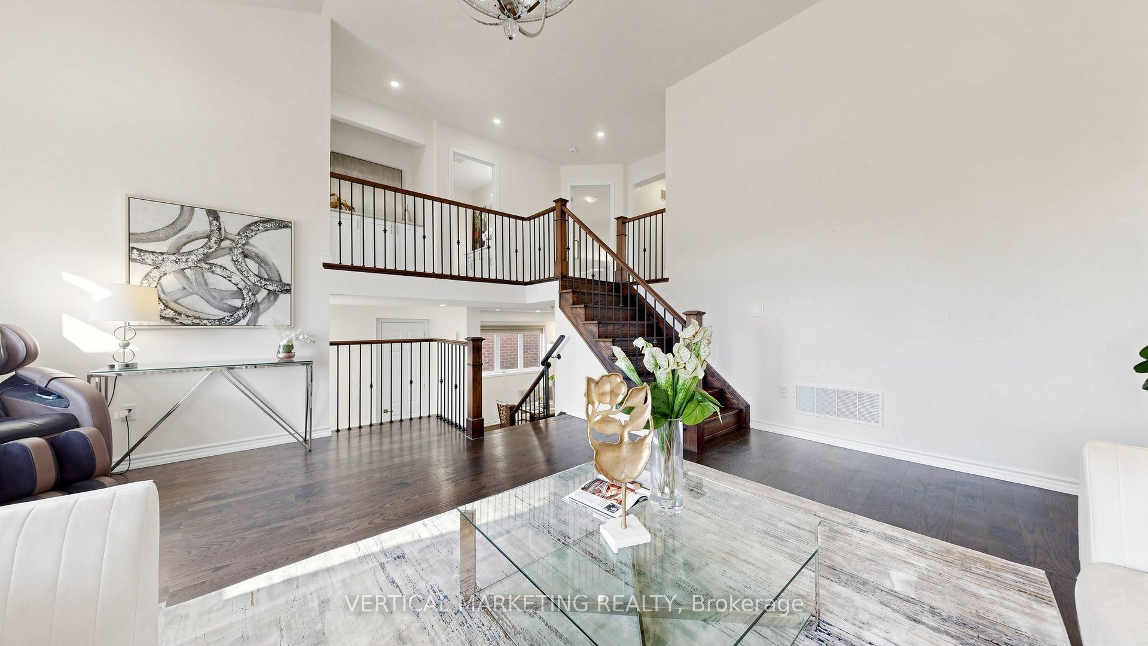
Living Room
Hardwood Floor
Electric Fireplace
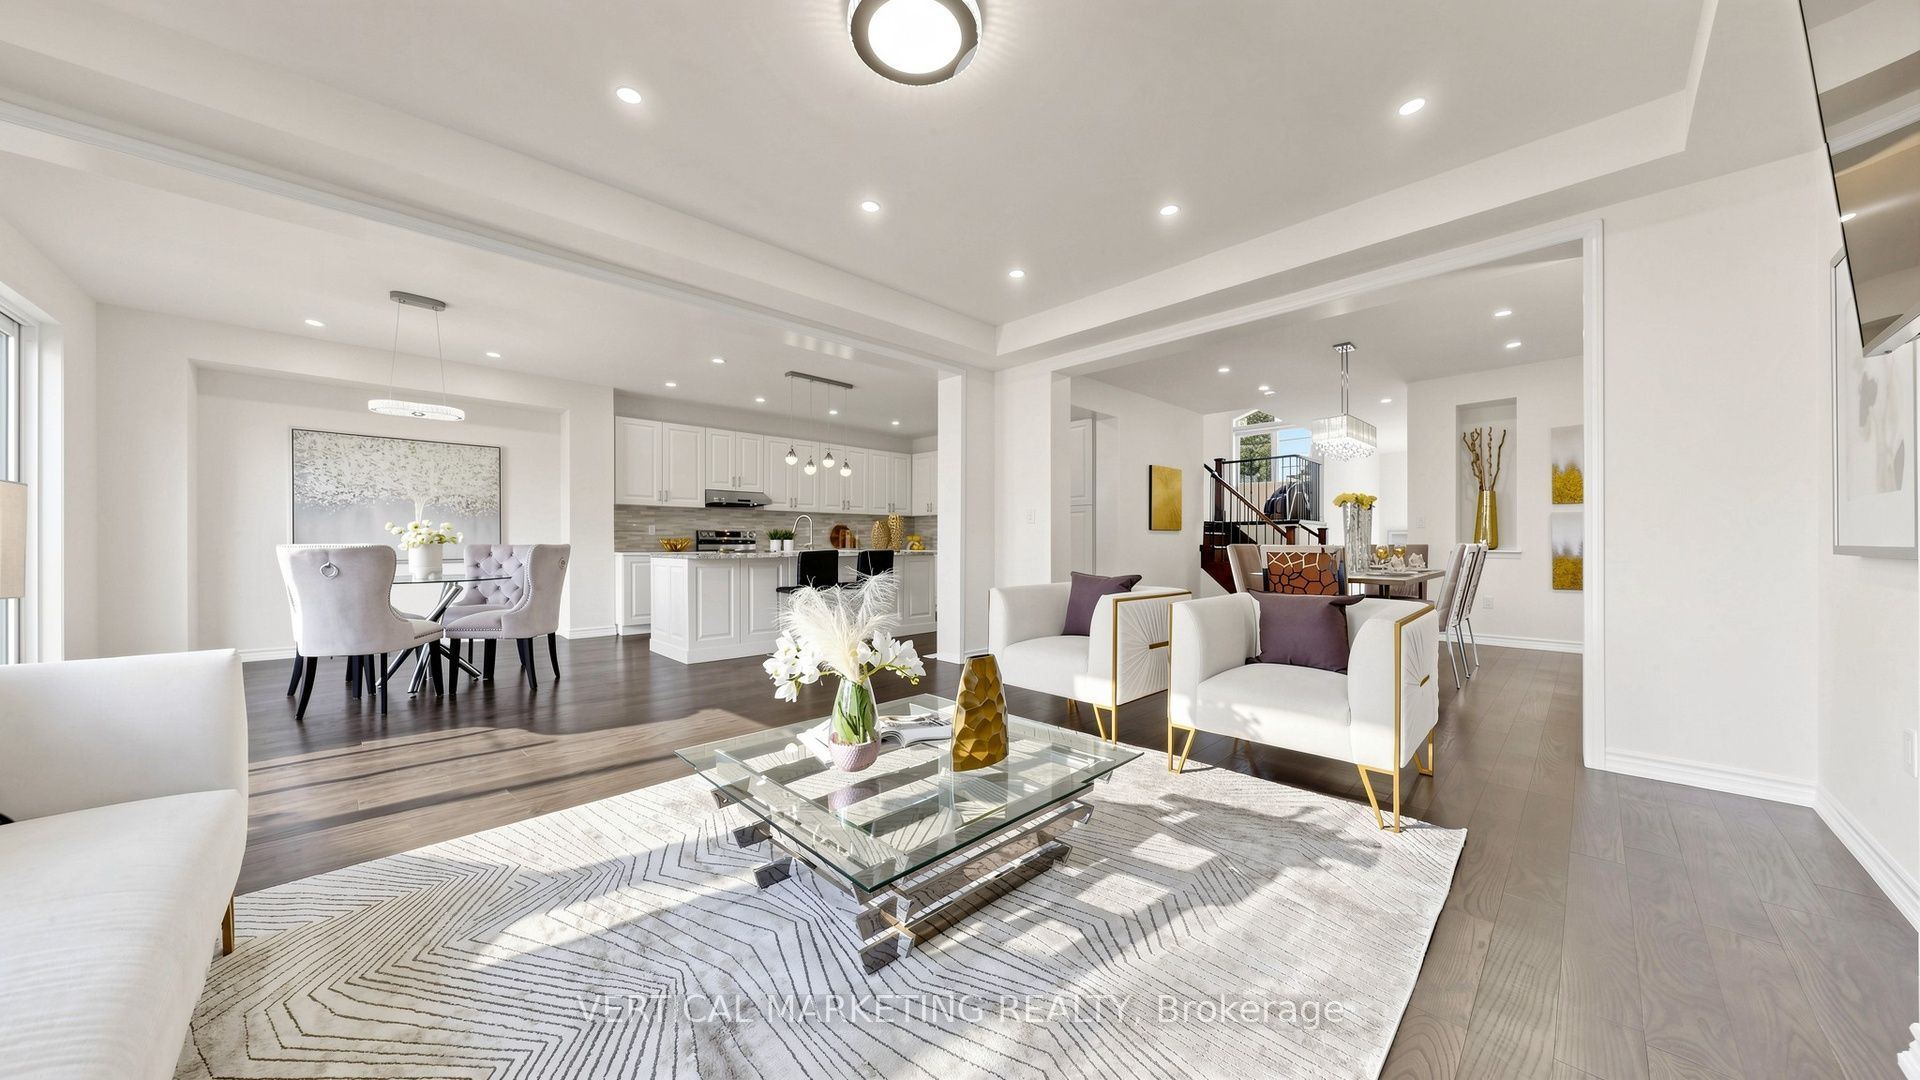
Open Concept
3
Main
13.62 x 12.43
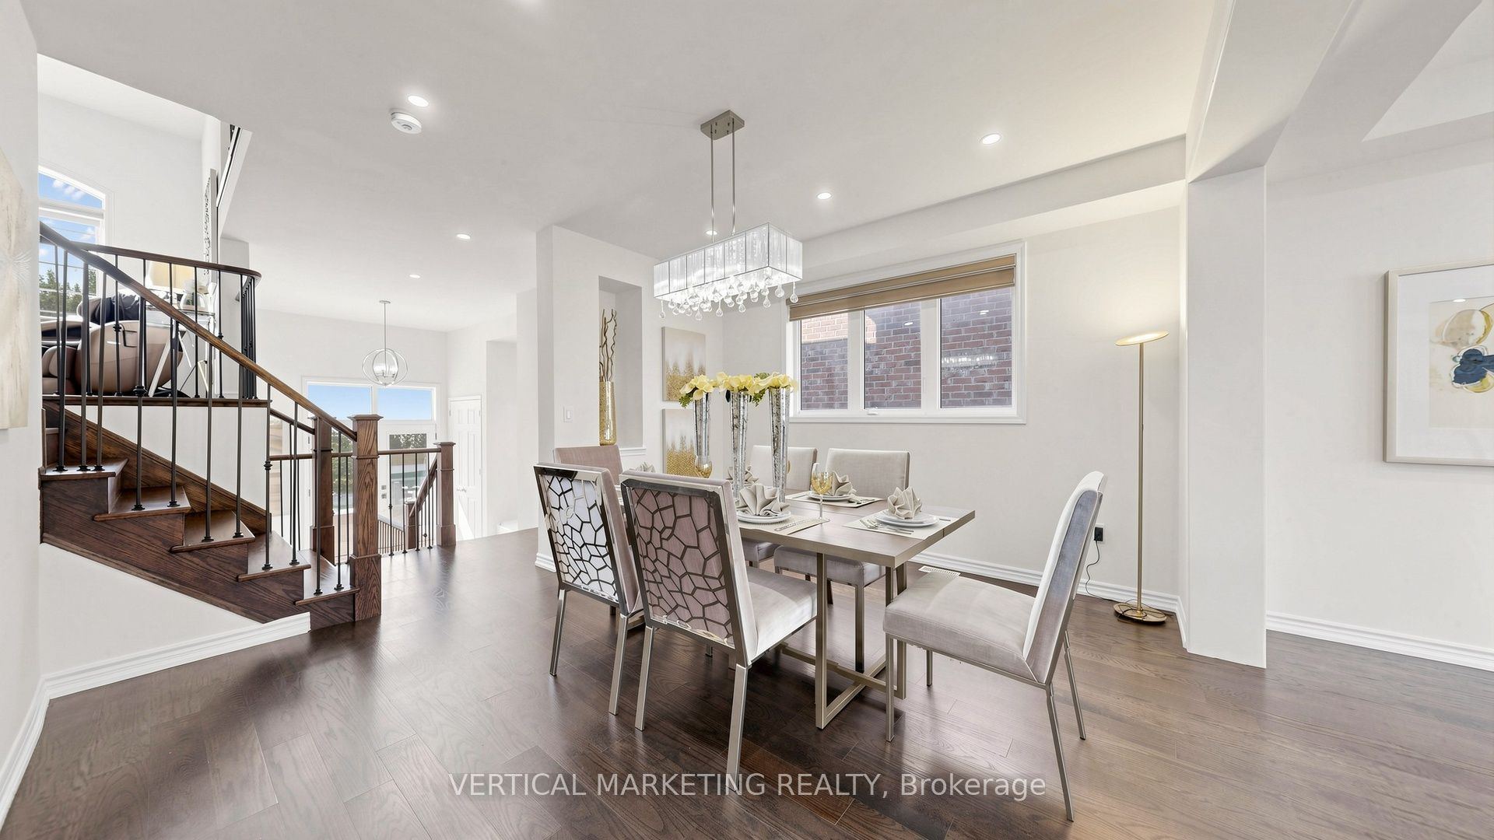
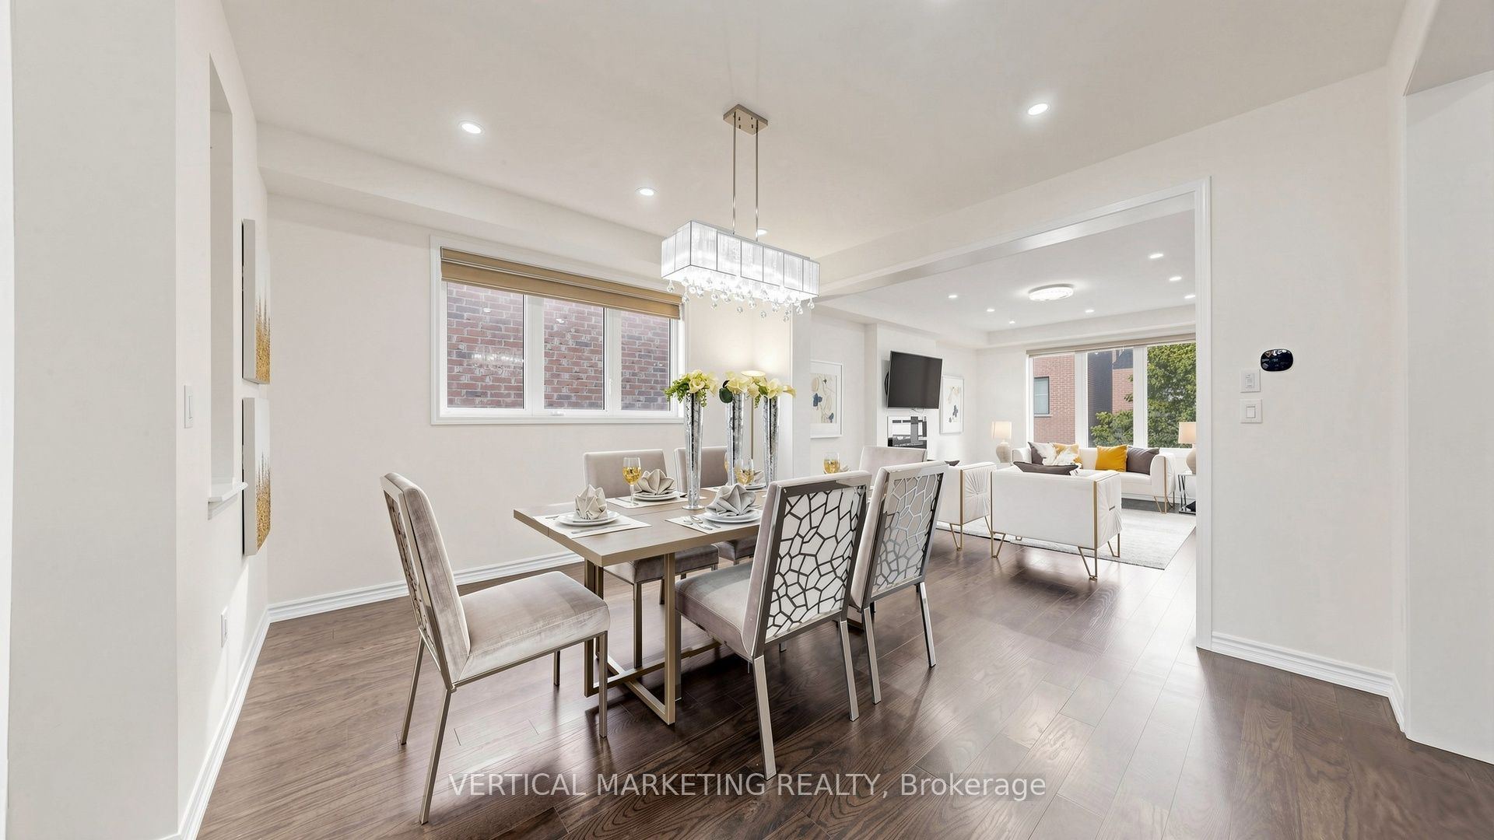
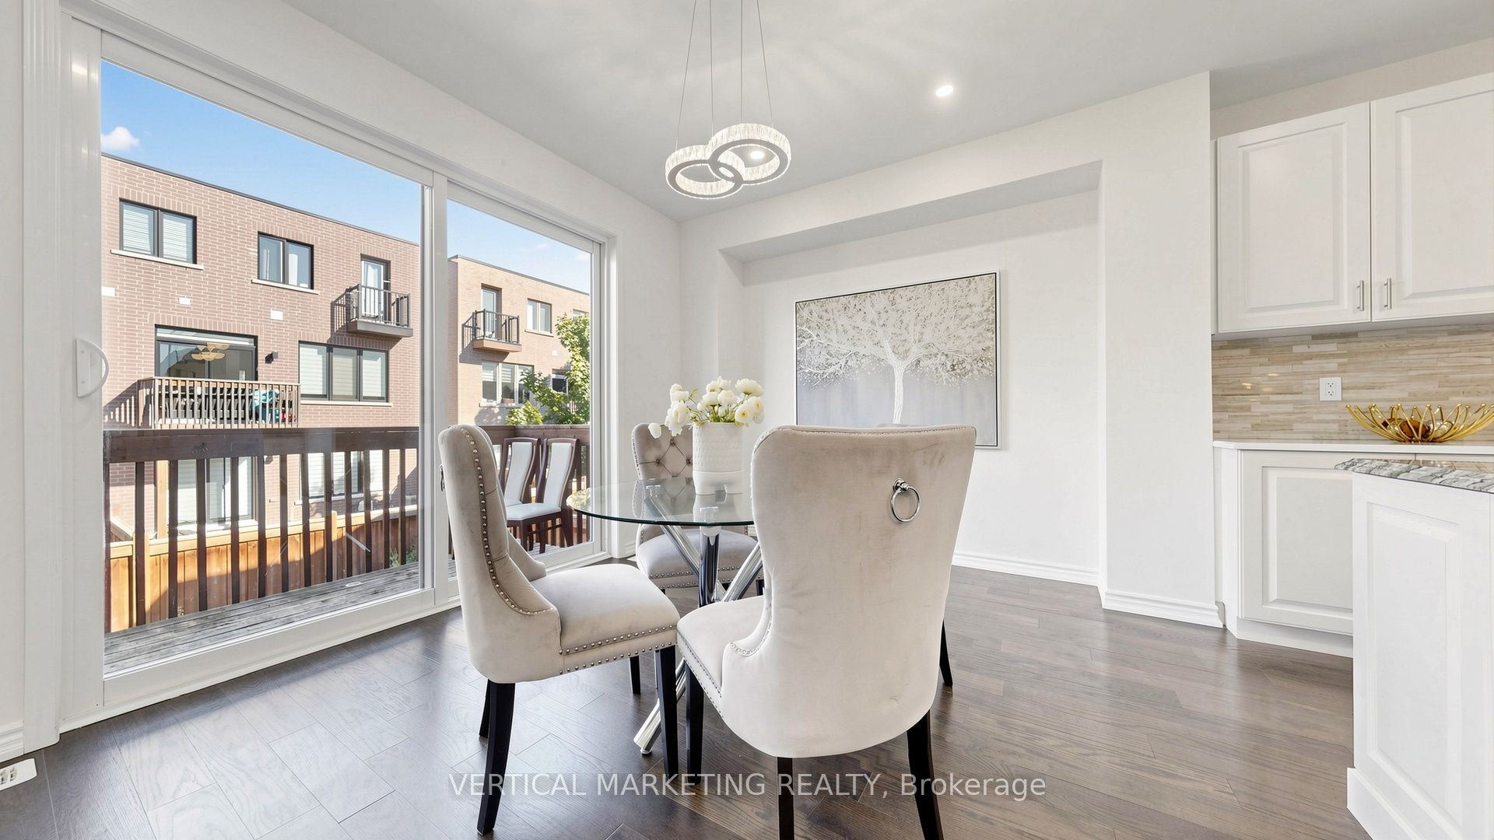
Dining Room
Hardwood Floor
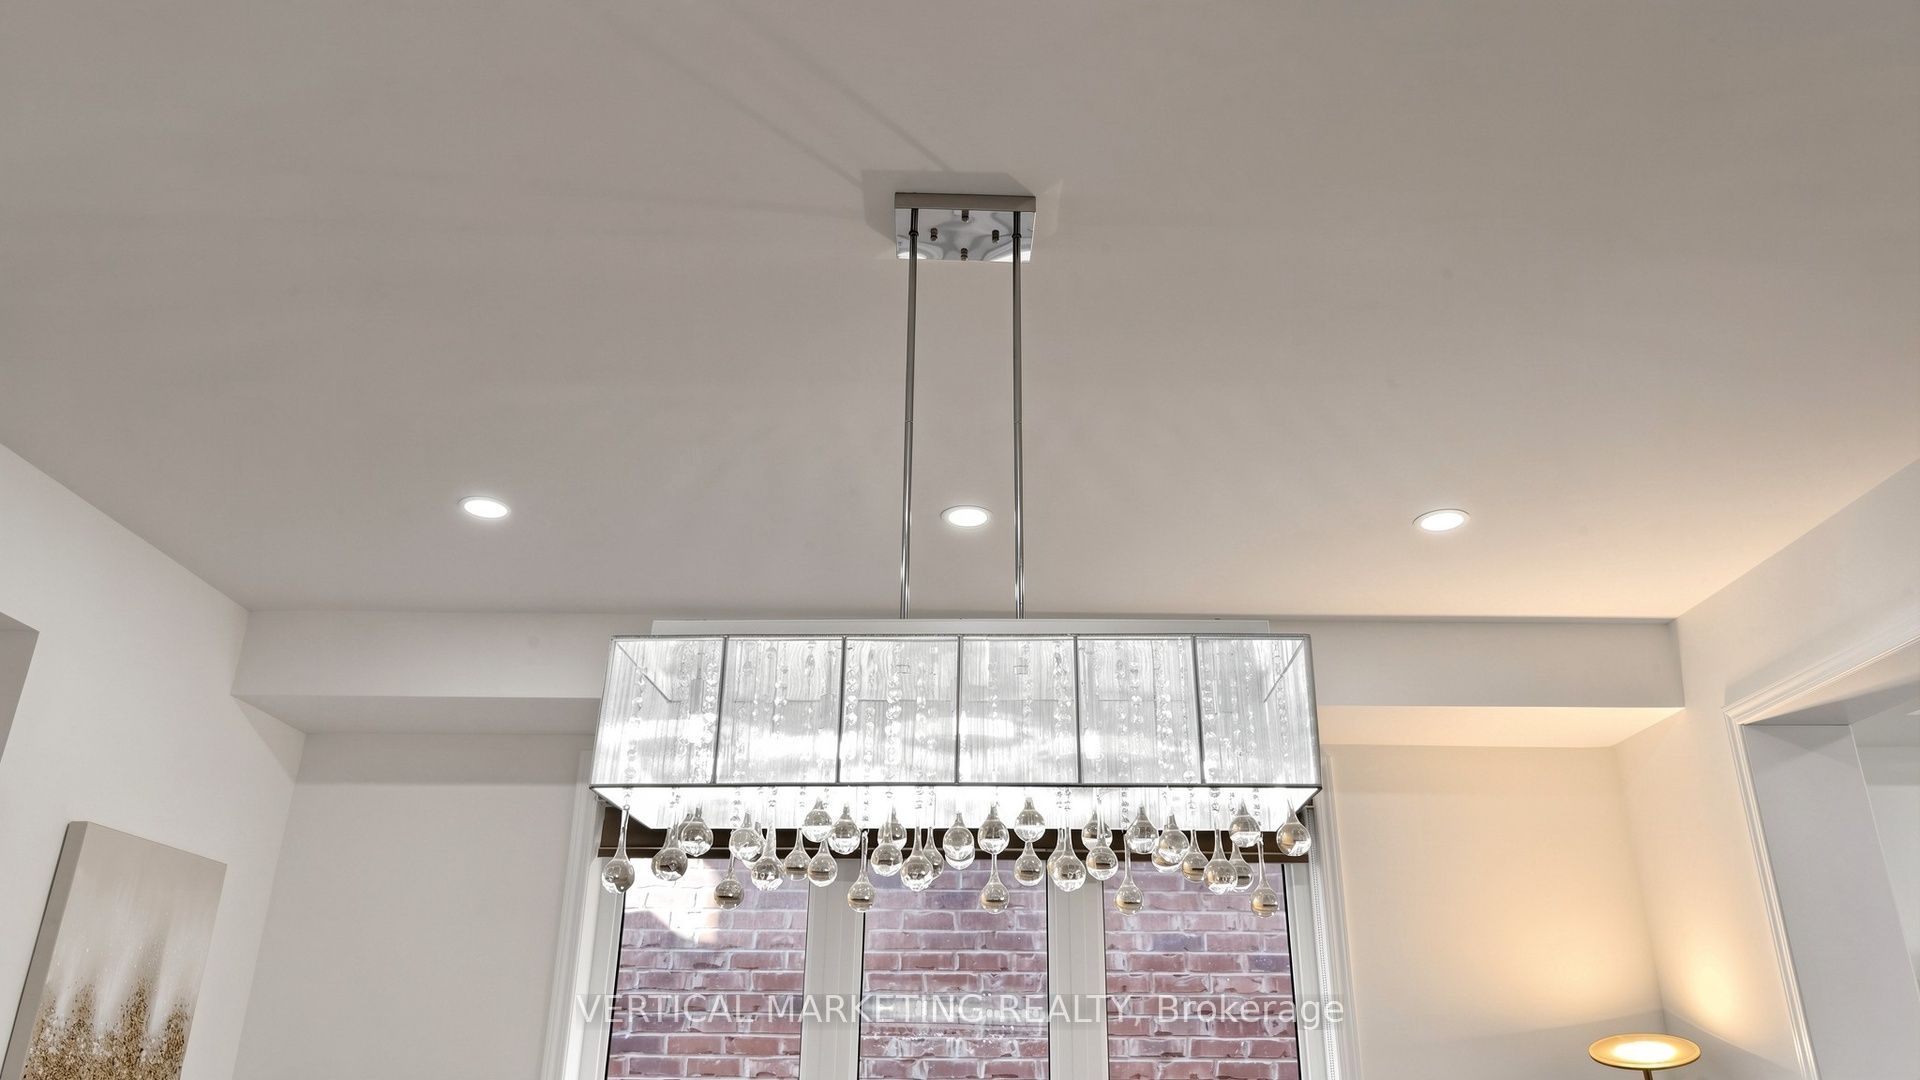
Pot Lights
Large Window
4
Main
13.16 x 27.56
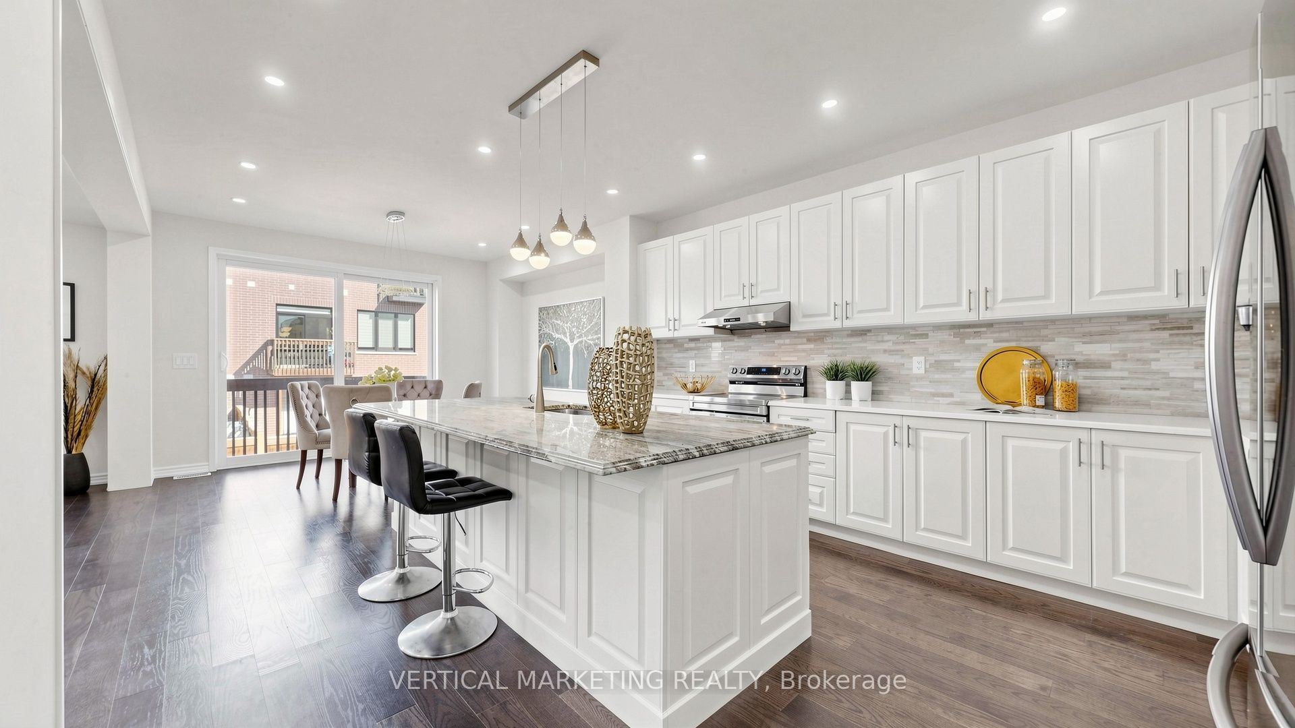
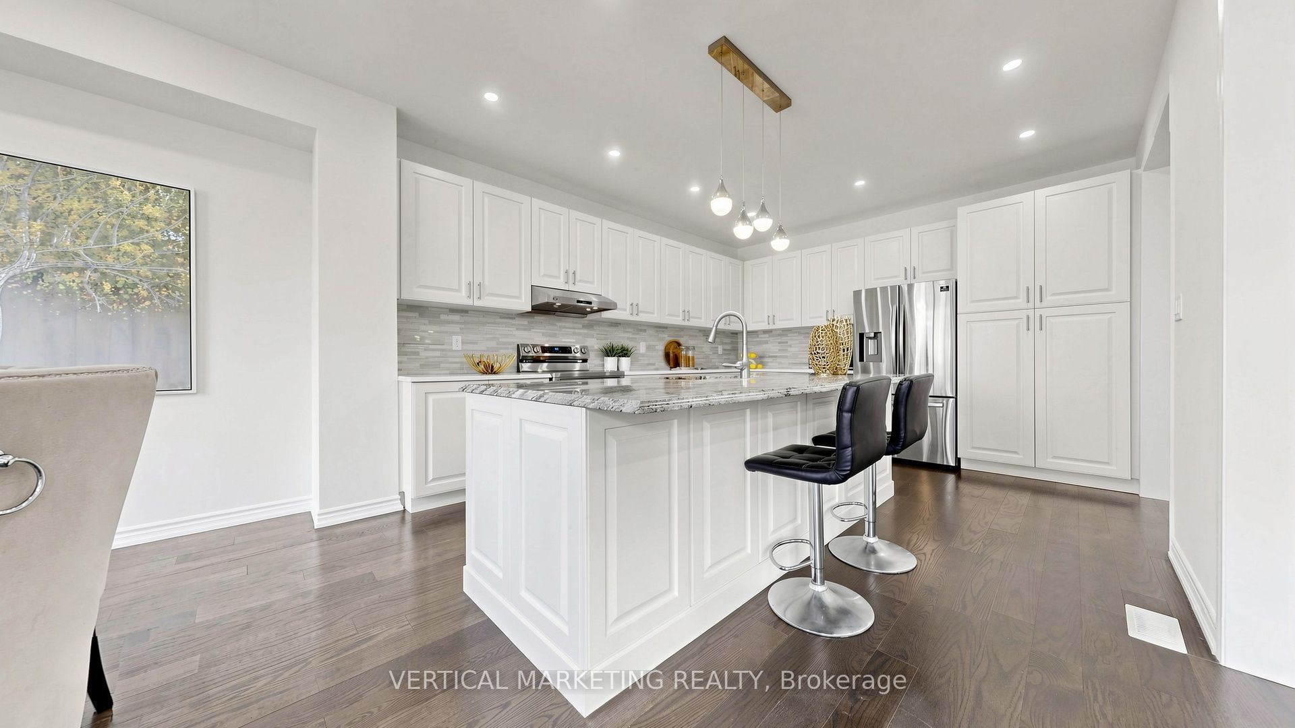
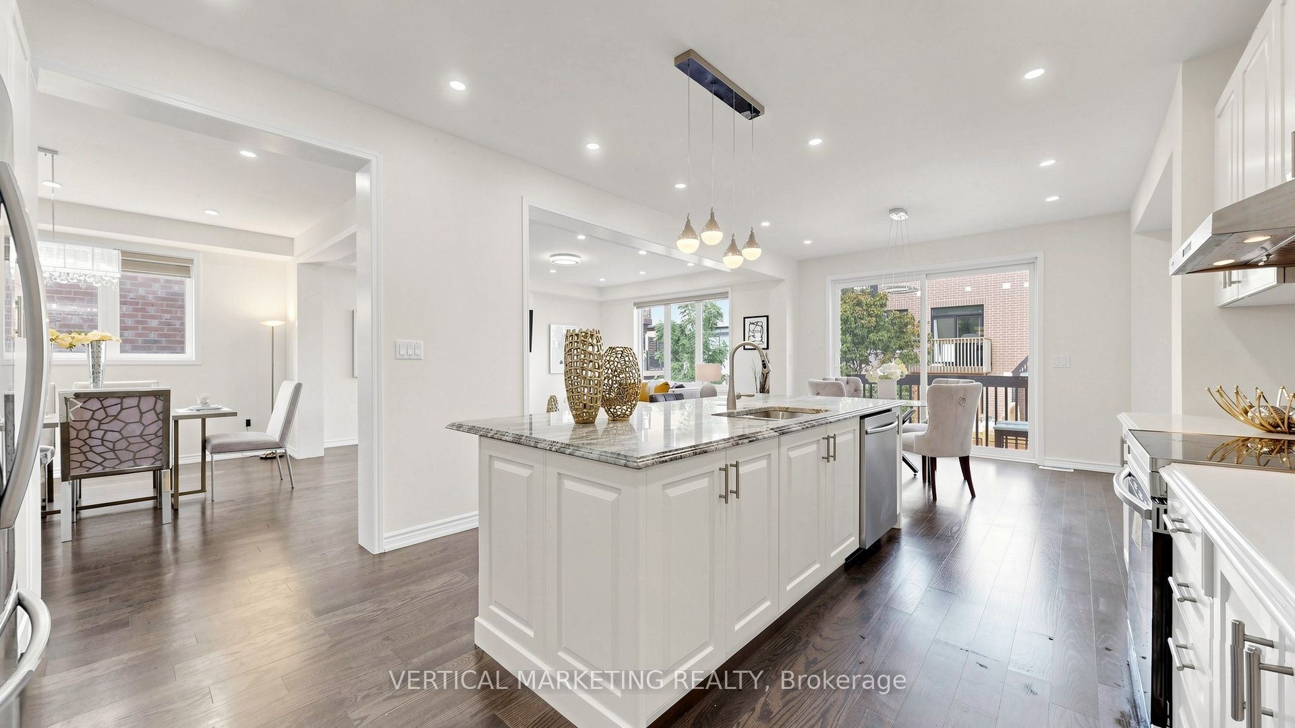
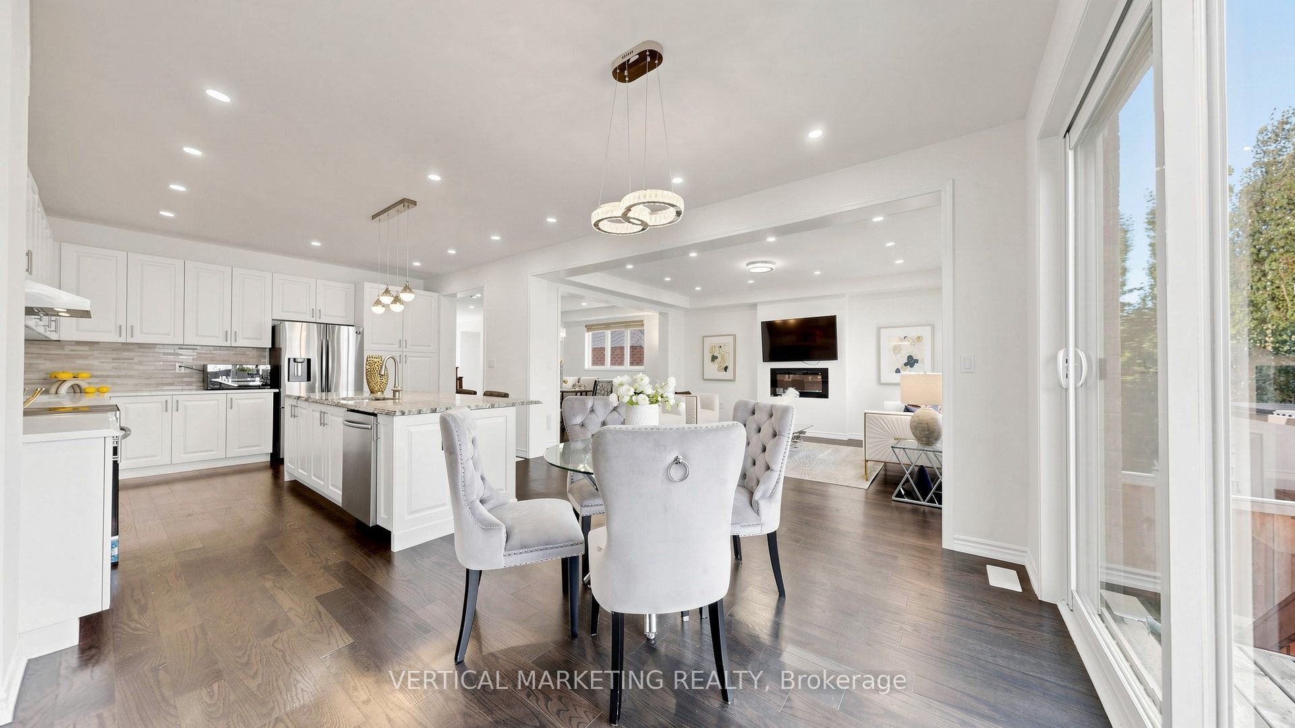
Kitchen
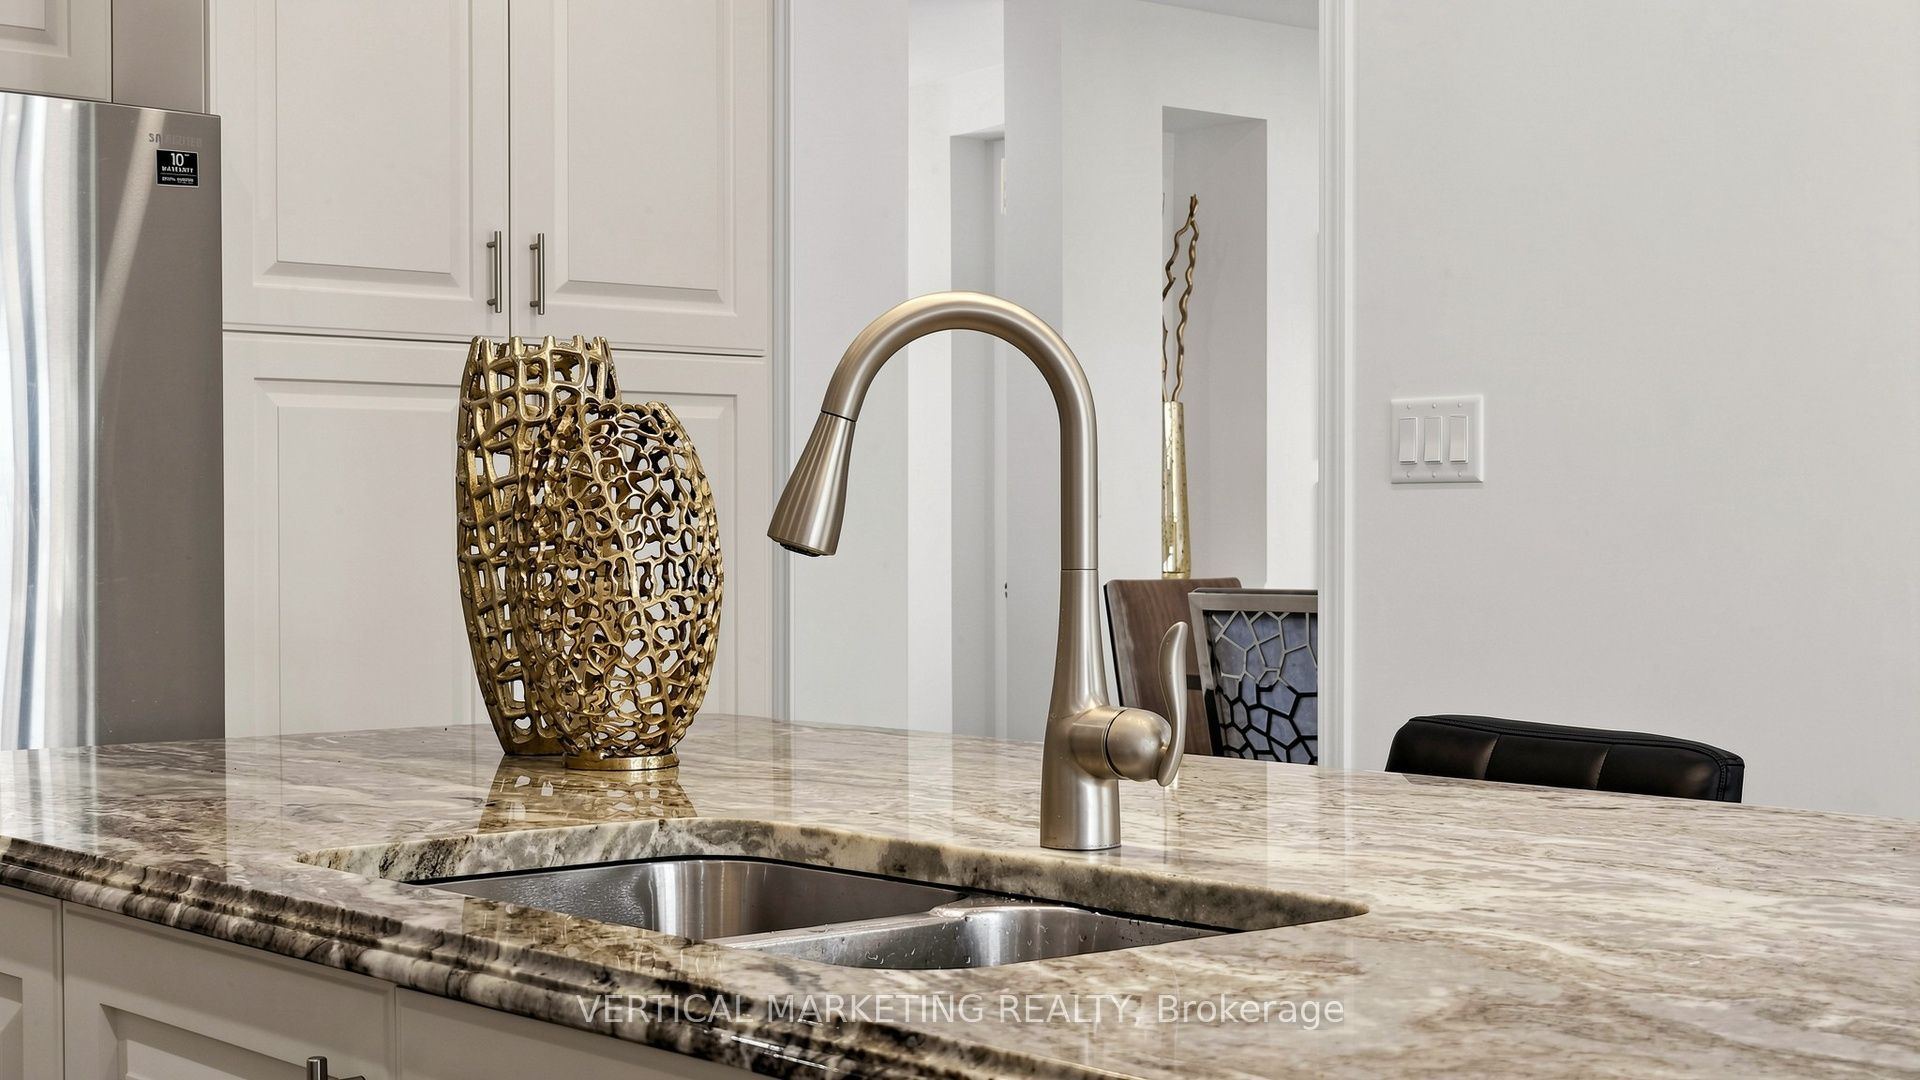
Stone Counters
Centre Island
W/O To Deck
5
In Between
18.04 x 19.29
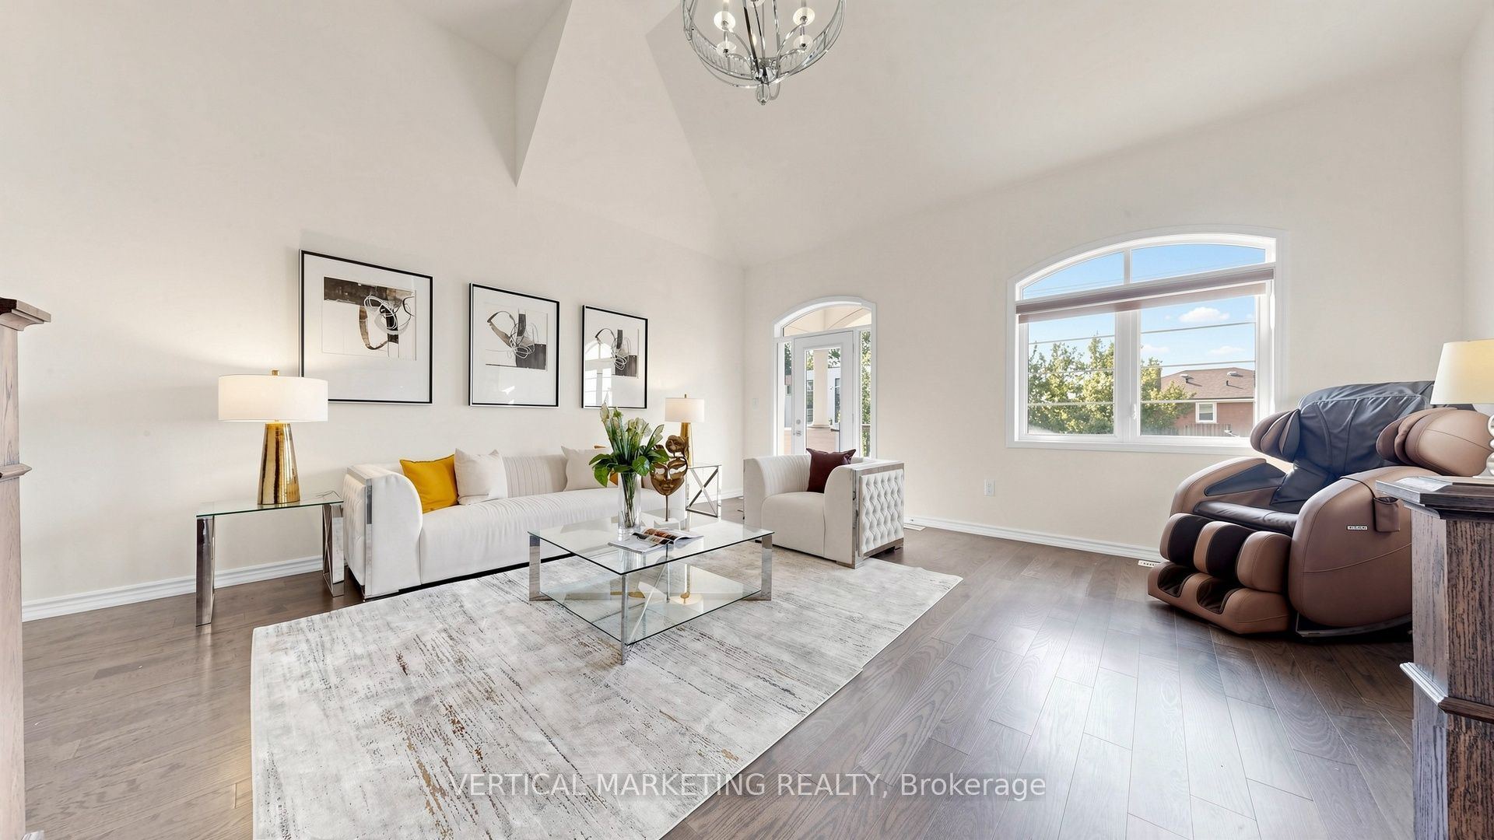
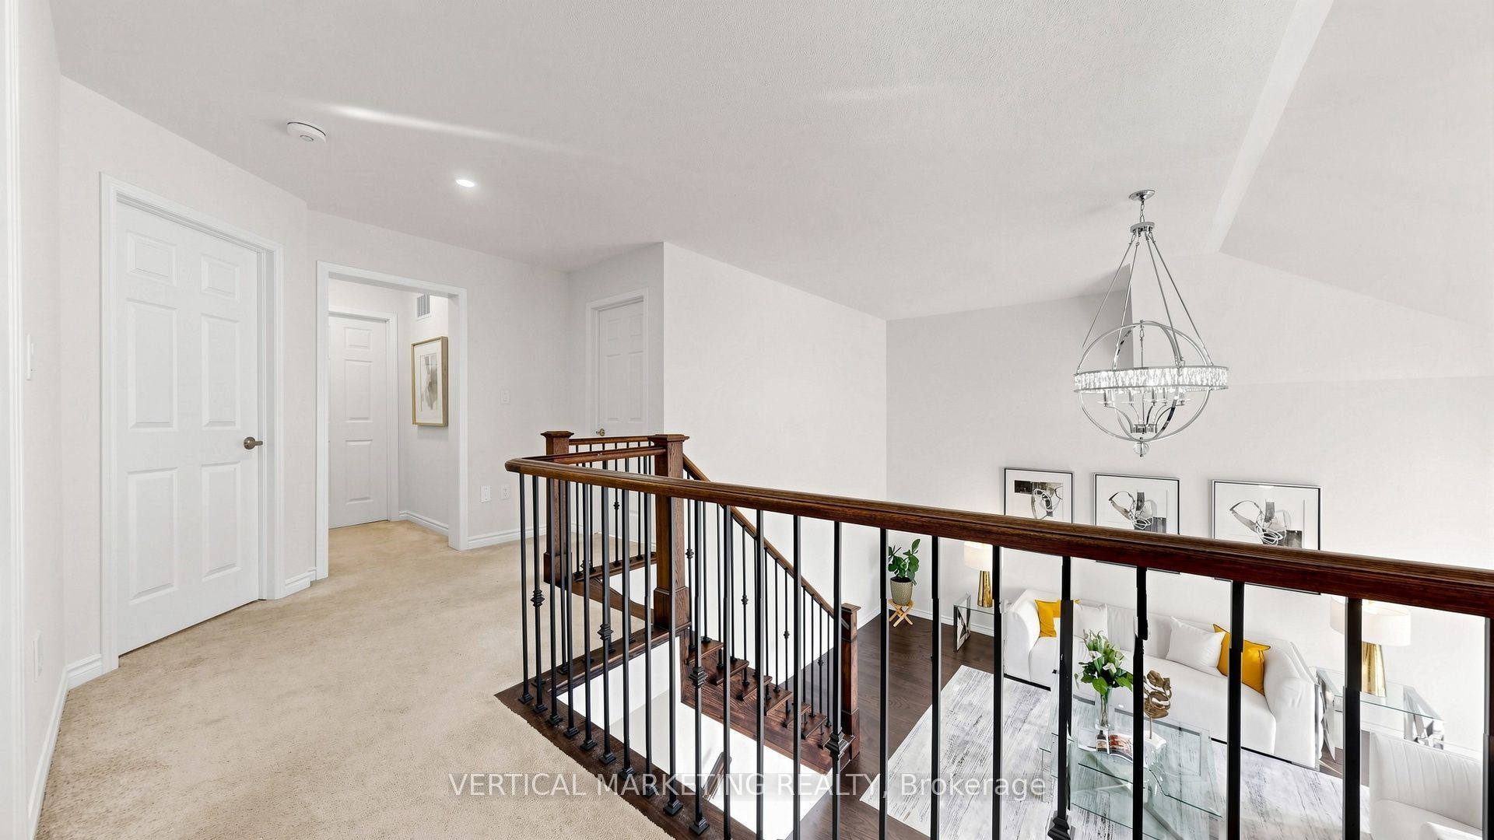
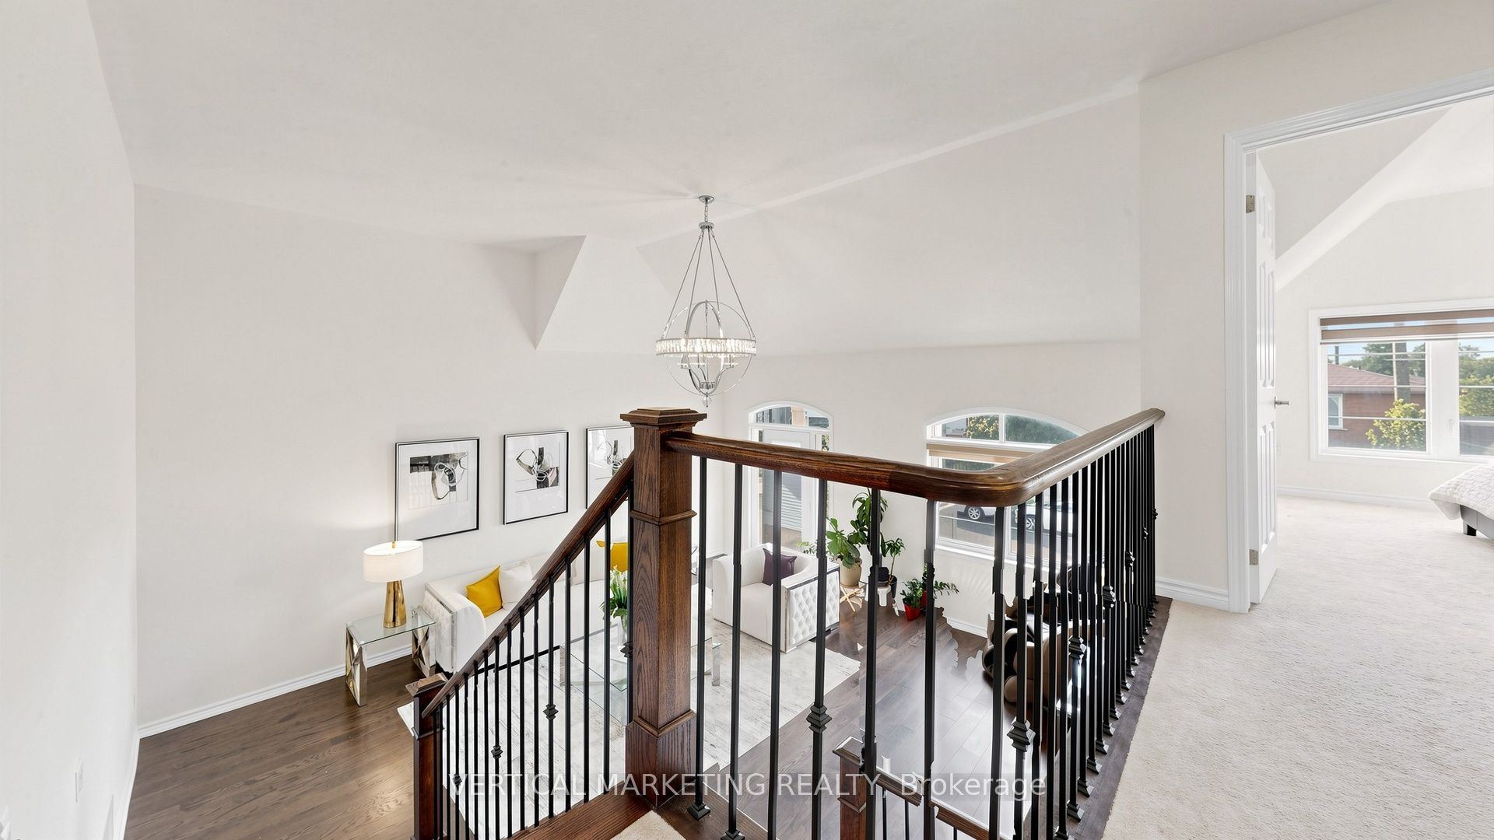
Family Room
Hardwood Floor
Vaulted Ceiling(s)
W/O To Balcony
6
Second
14.3 x 16.9
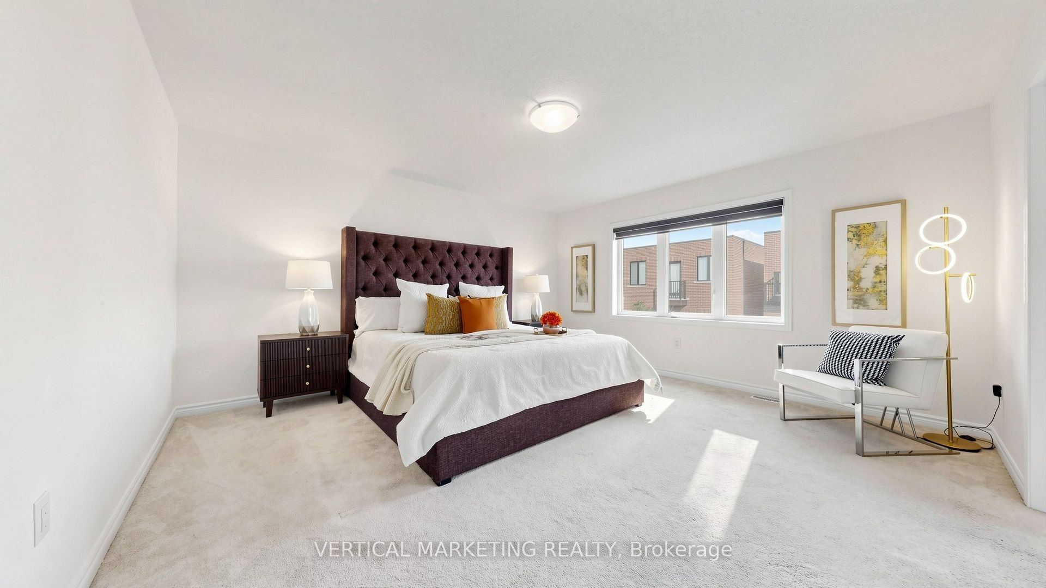
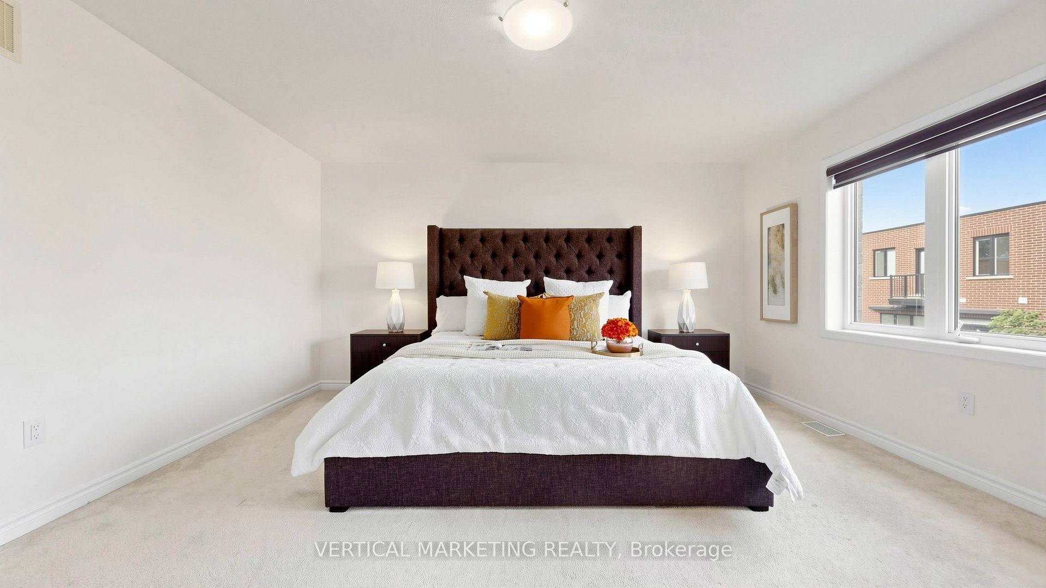
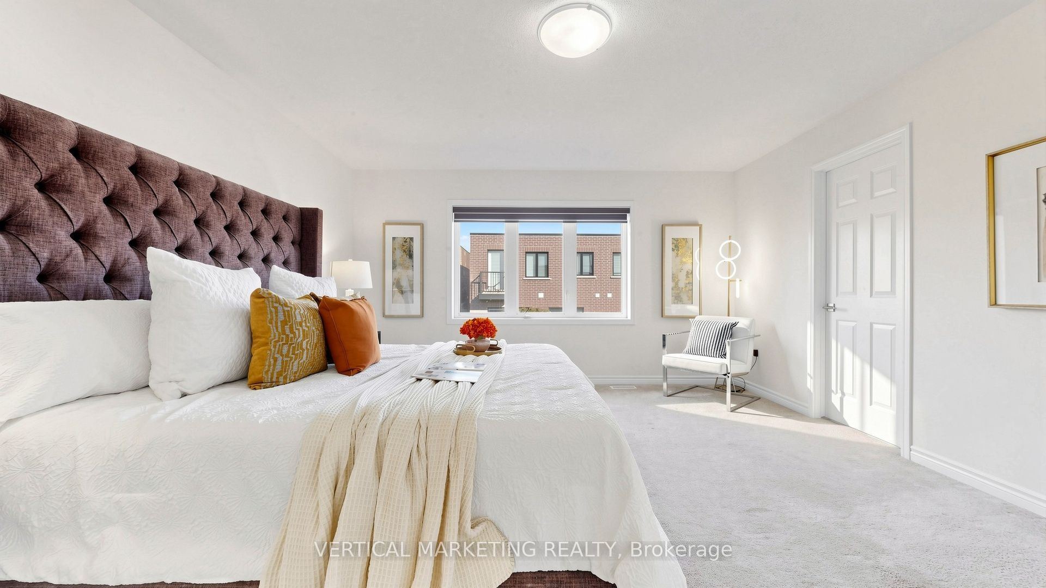
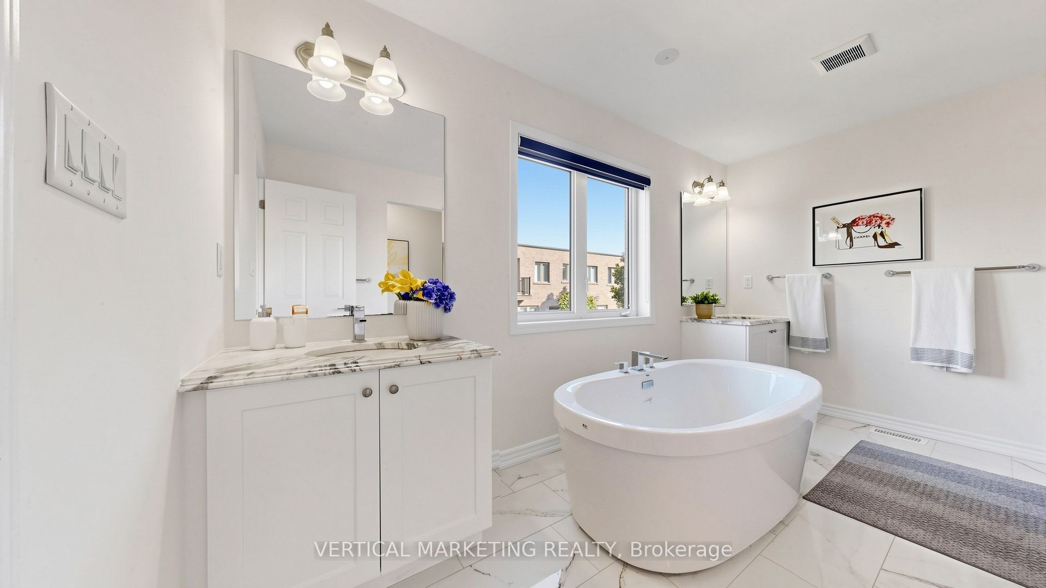
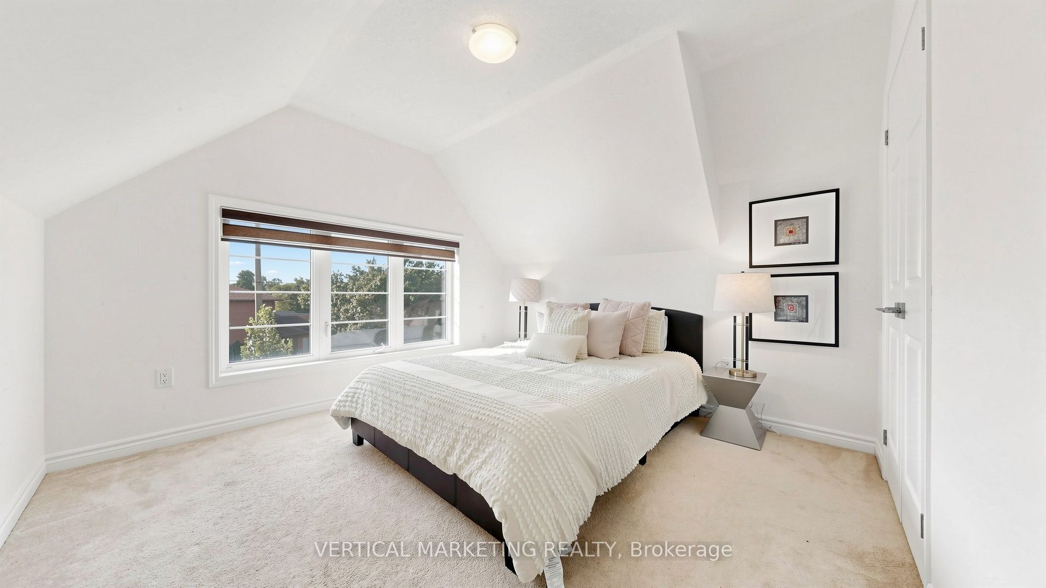
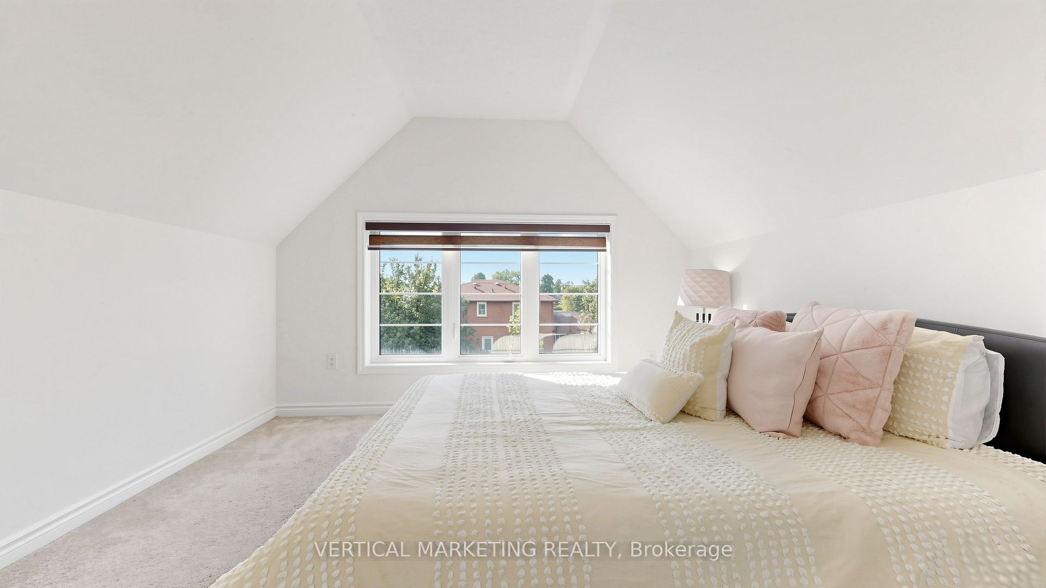
Primary Bedroom
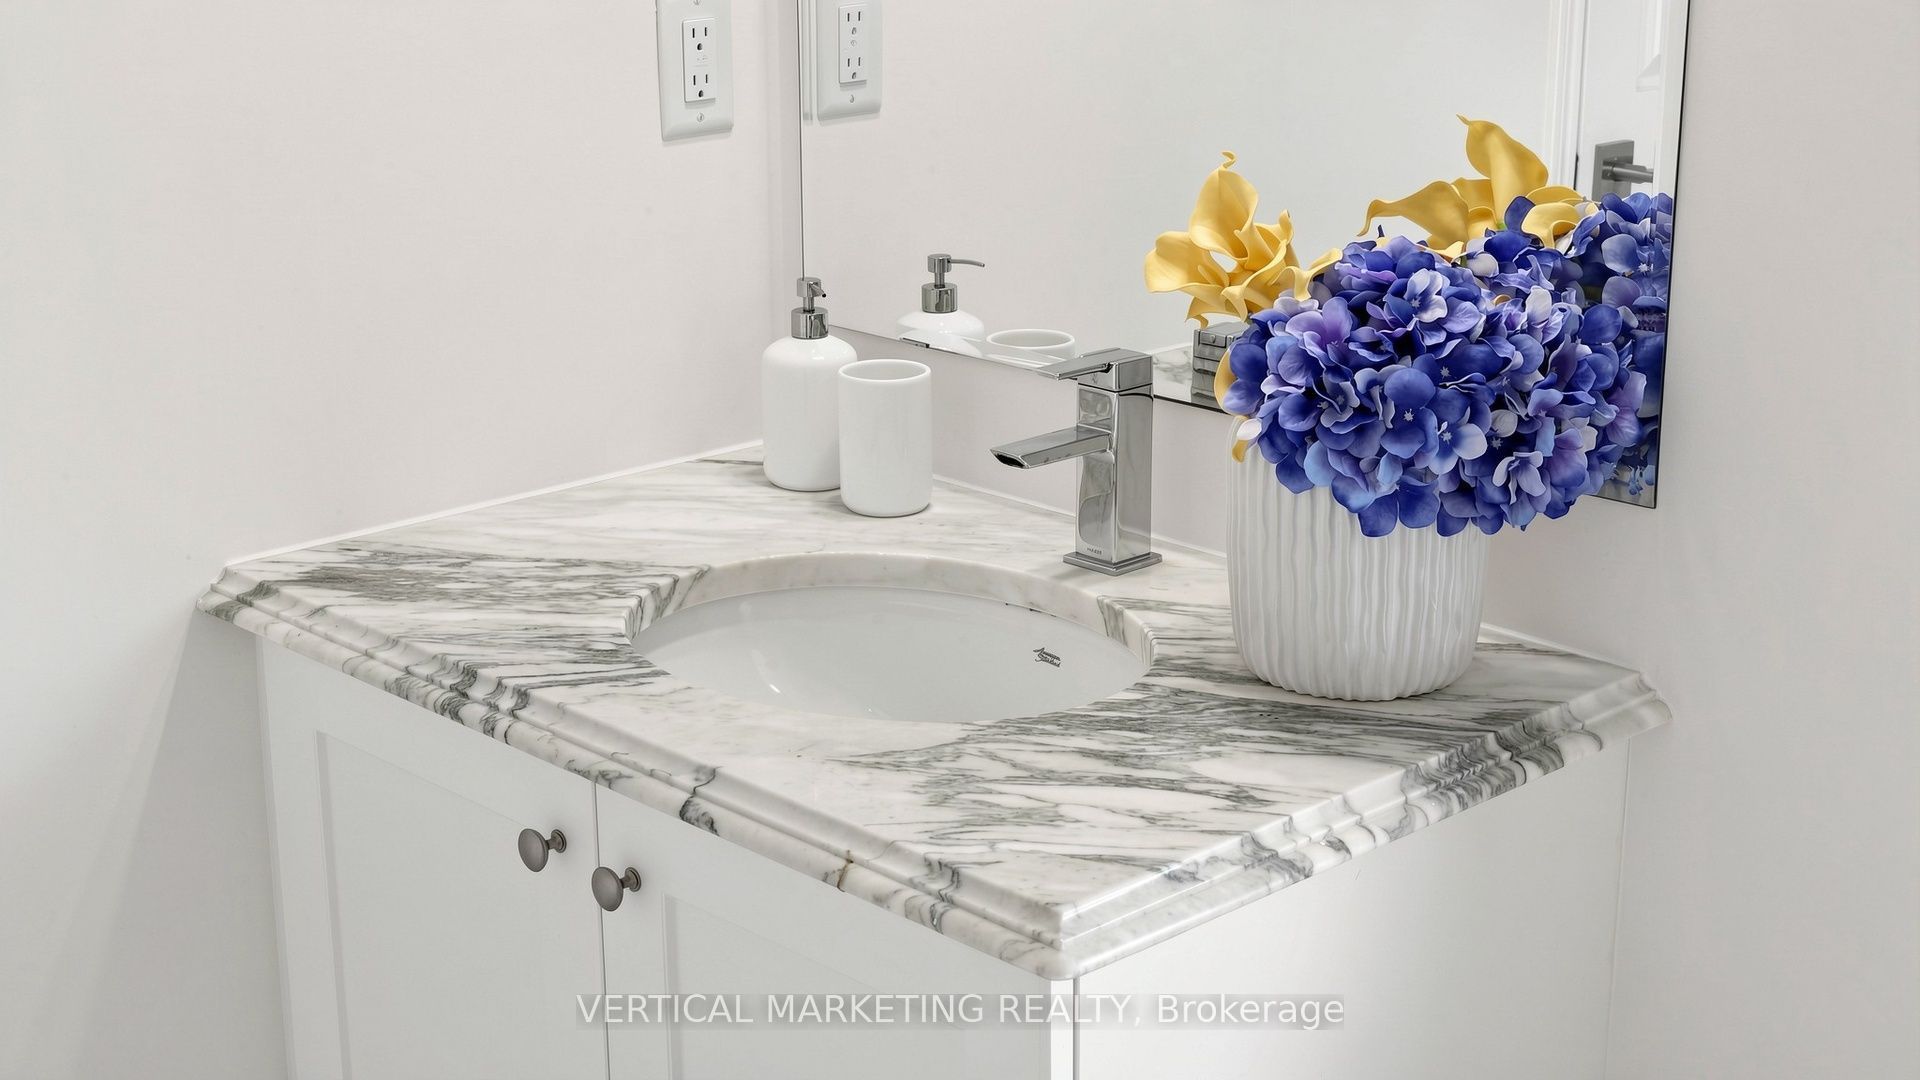
5 Pc Ensuite
Walk-In Closet(s)
Overlooks Backyard
7
Second
10.66 x 10.14
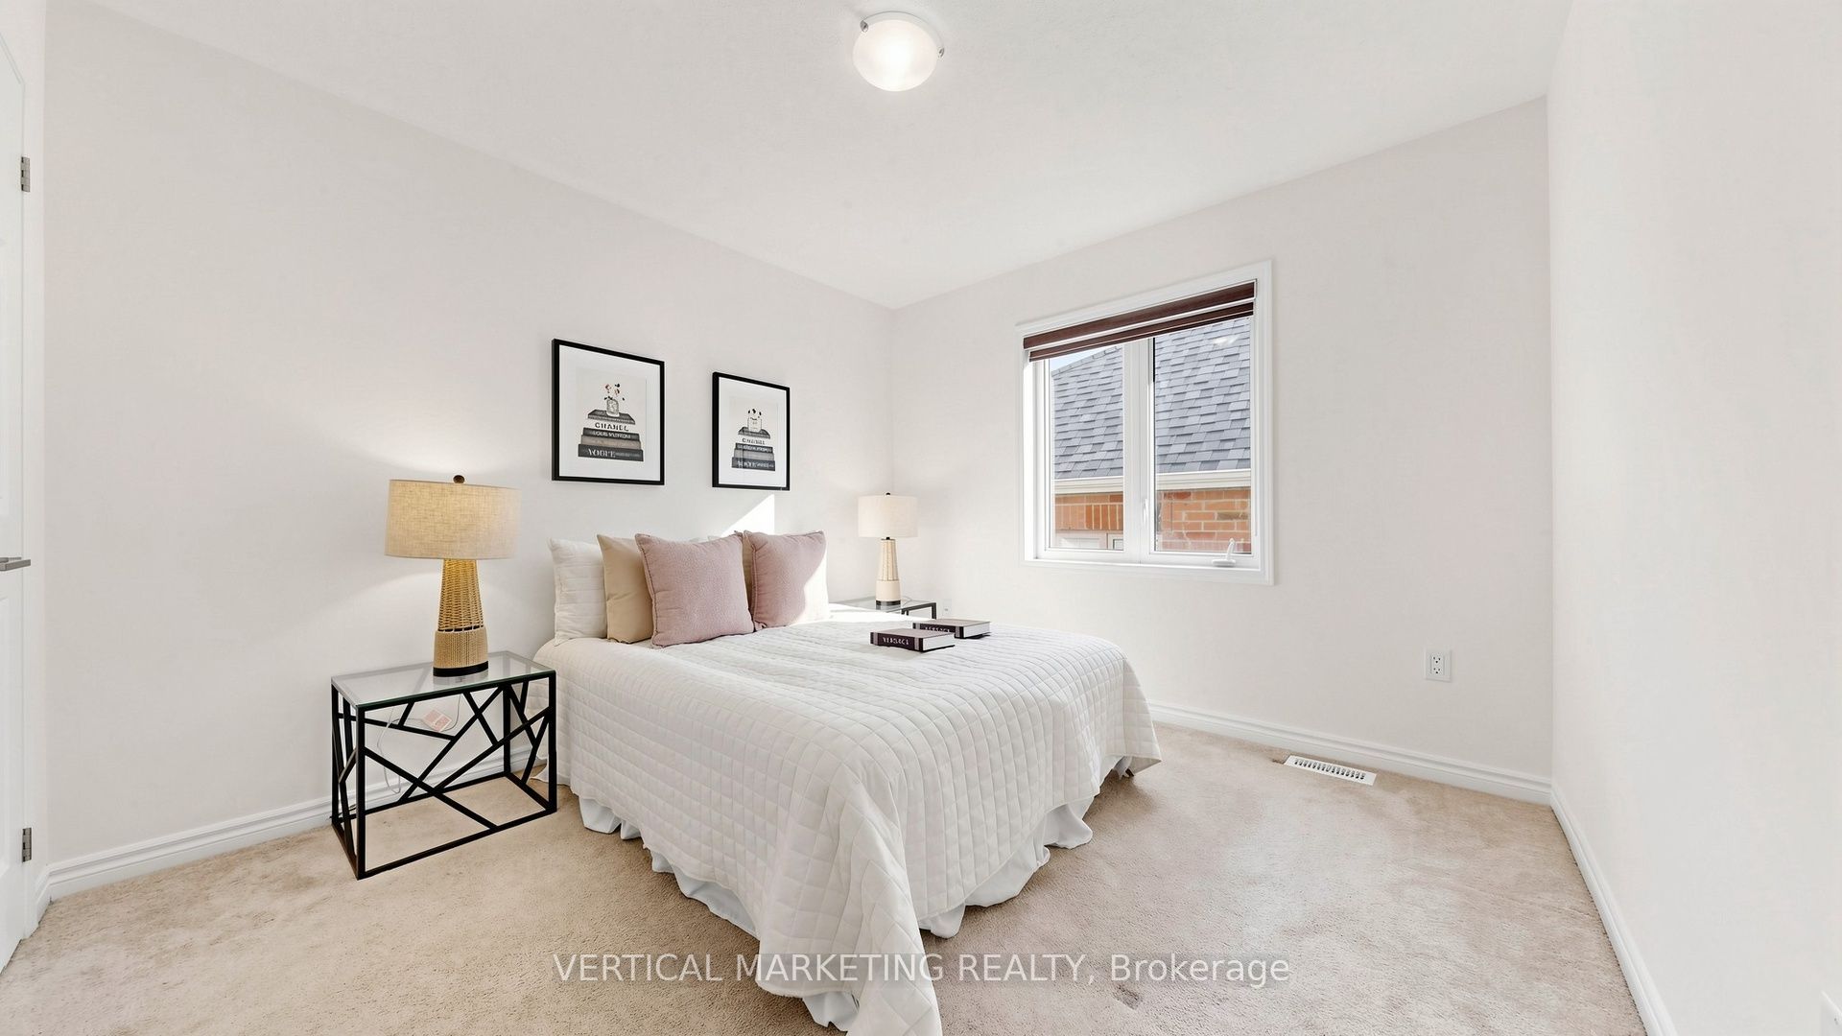
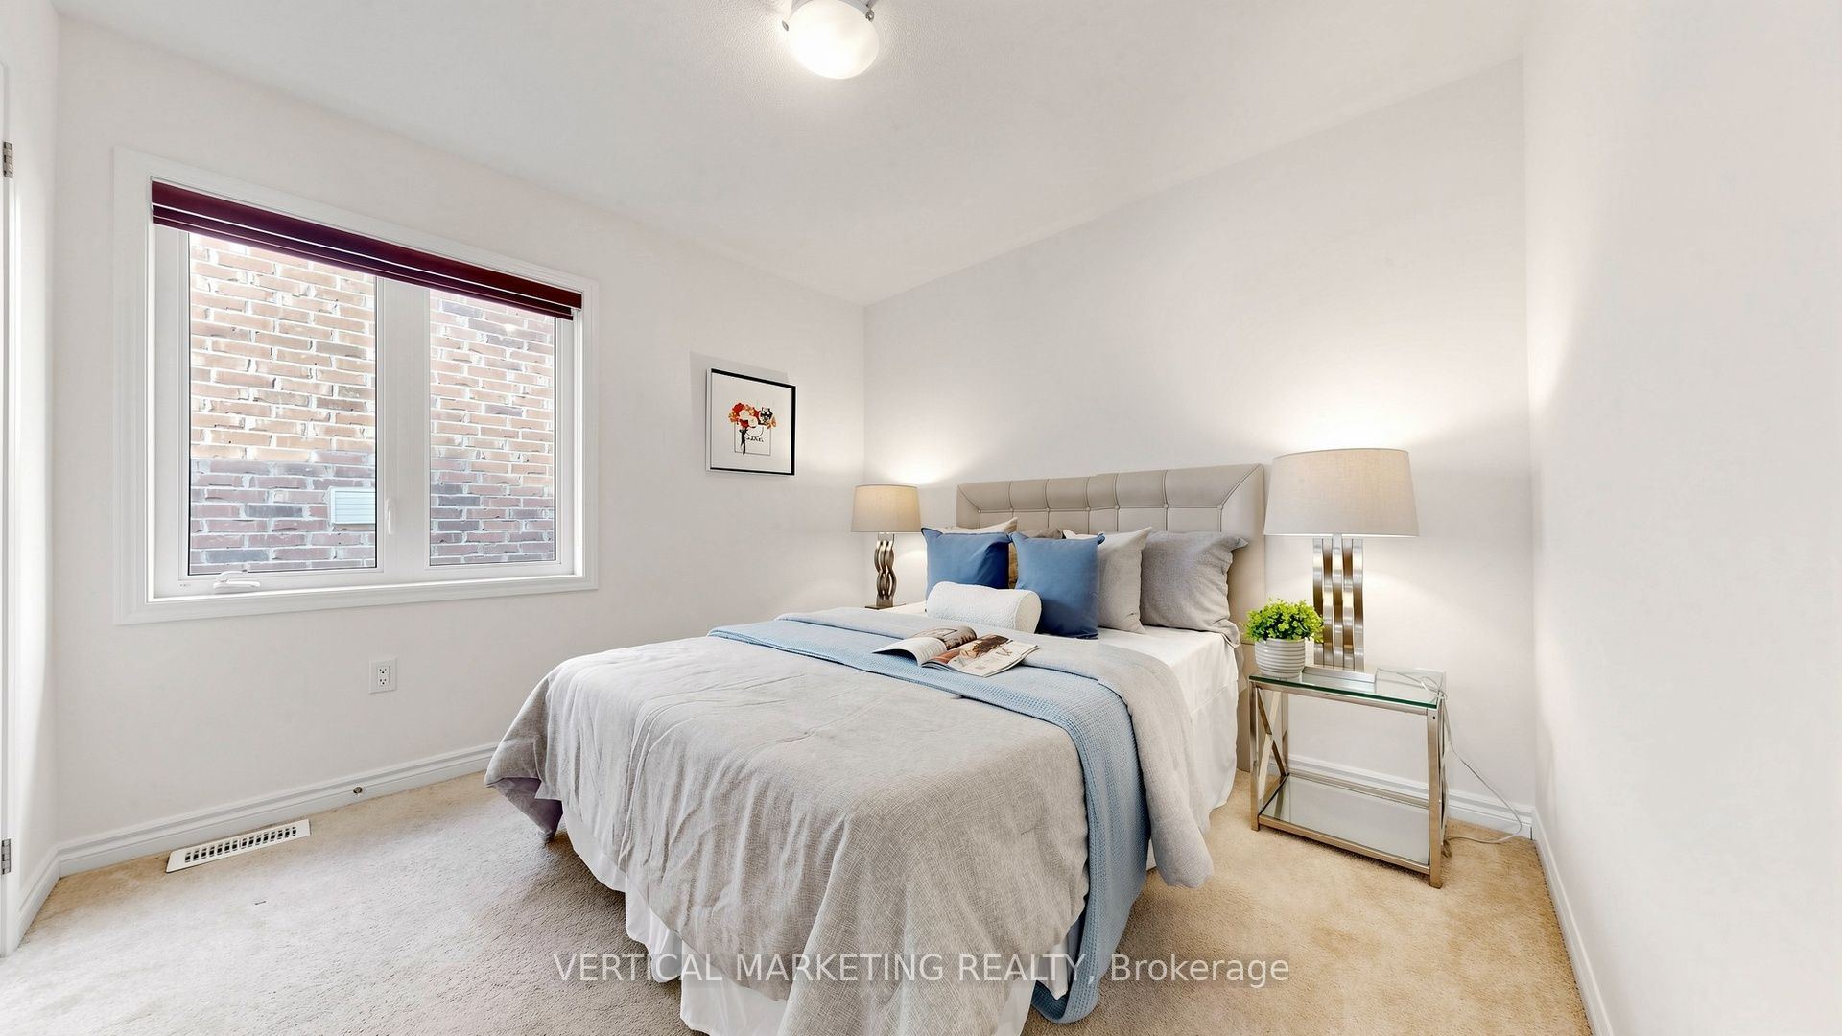
Bedroom 2
Double Closet
Broadloom
Window
8
Second
9.88 x 10.33
Bedroom 3
Double Closet
Broadloom
Window
9
Second
10.76 x 11.29
Bedroom 4
Double Closet
Broadloom
Window
10
Basement
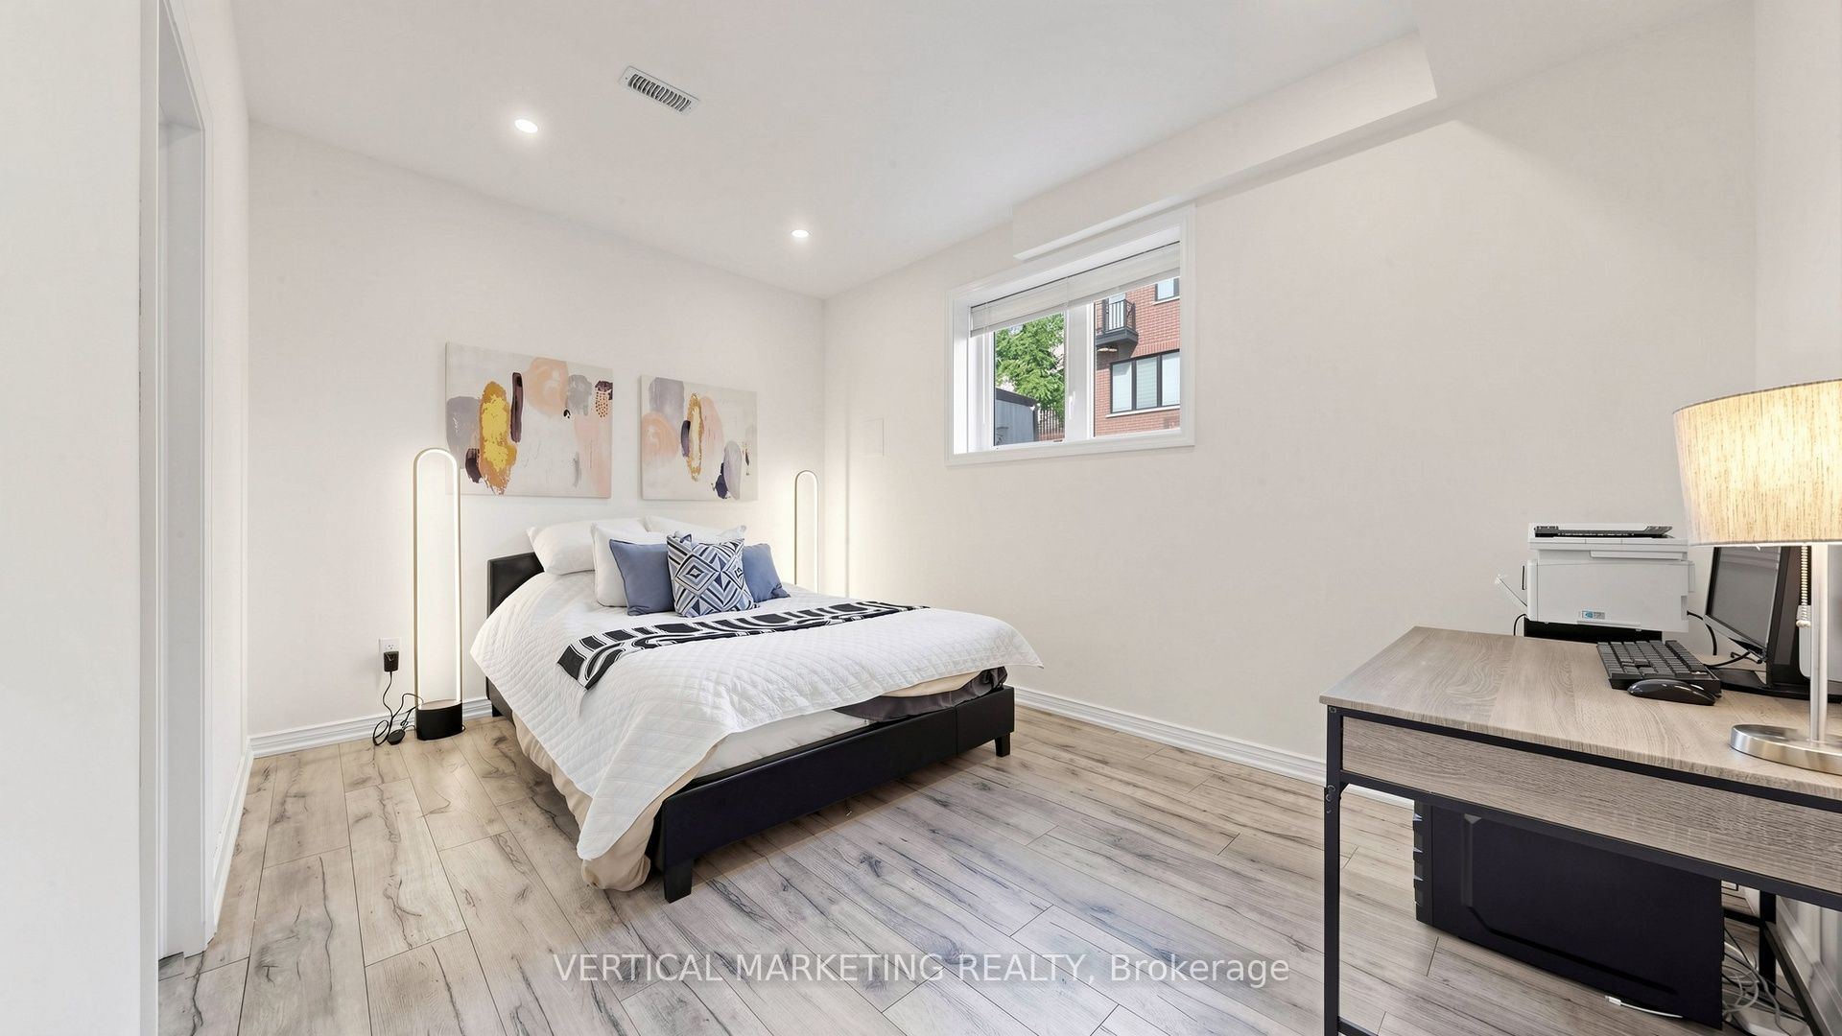
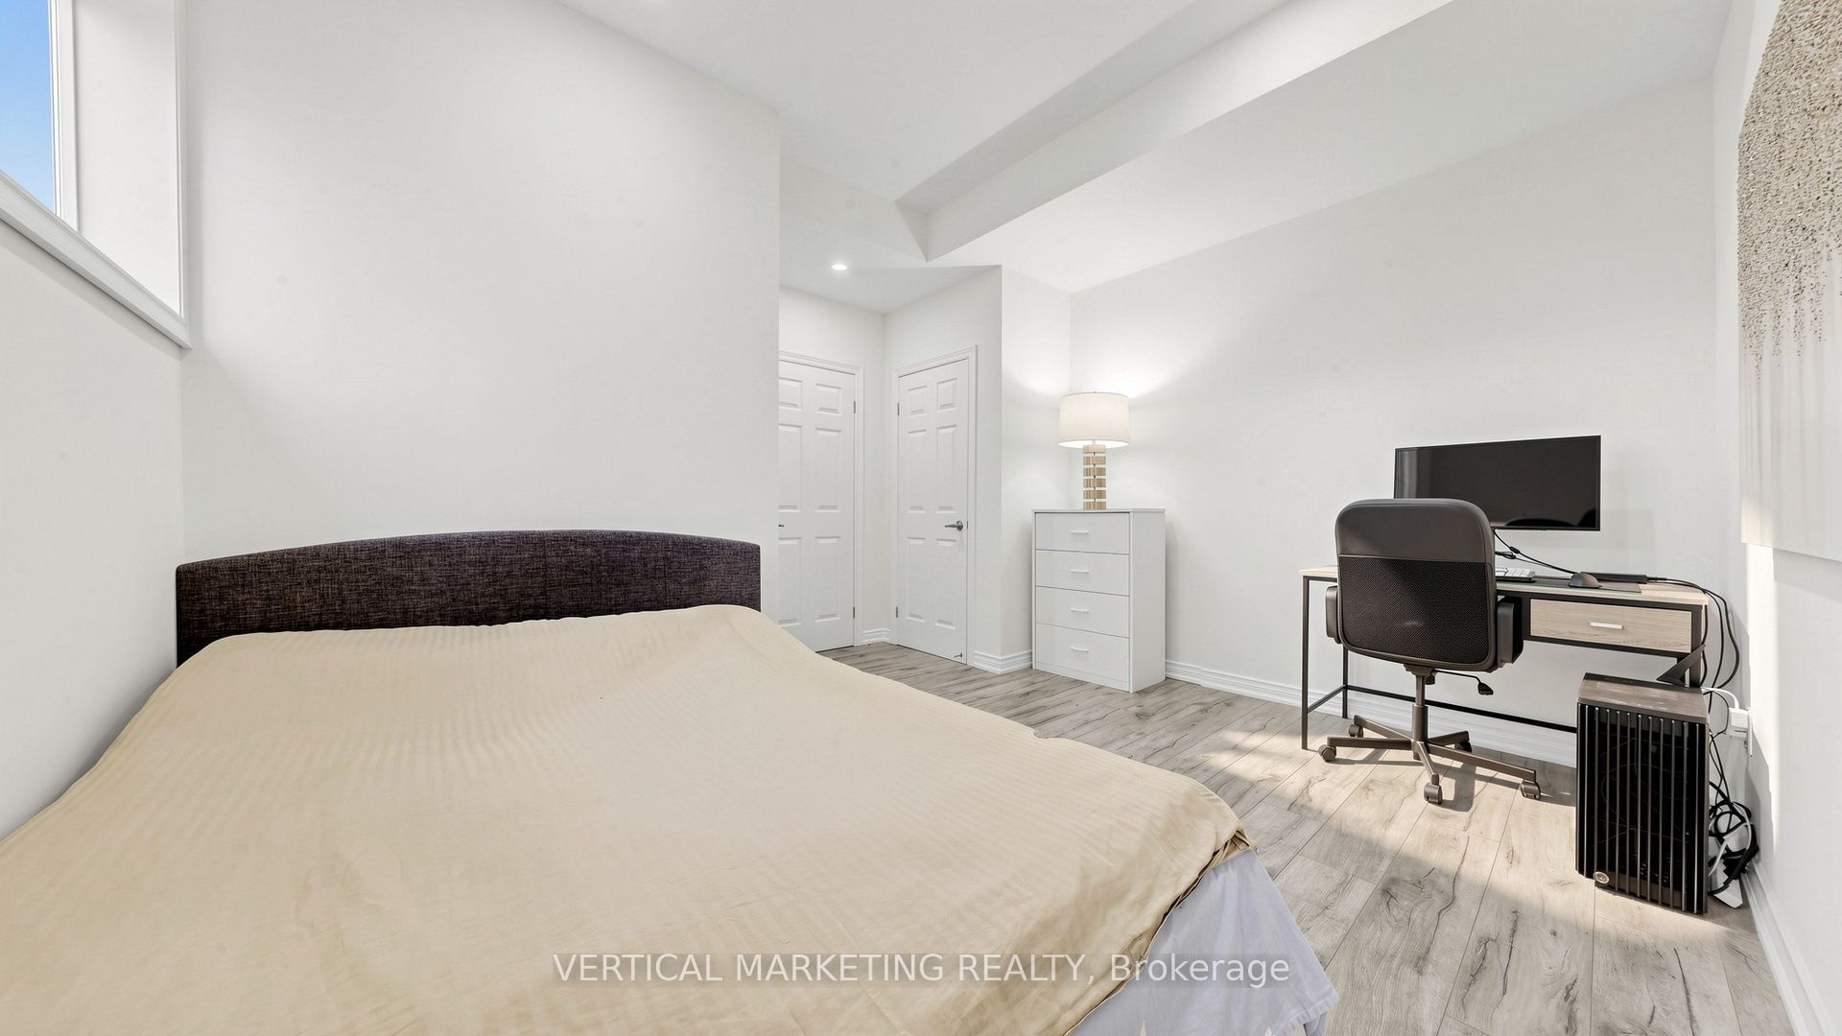
13.48 x 13.12
Bedroom
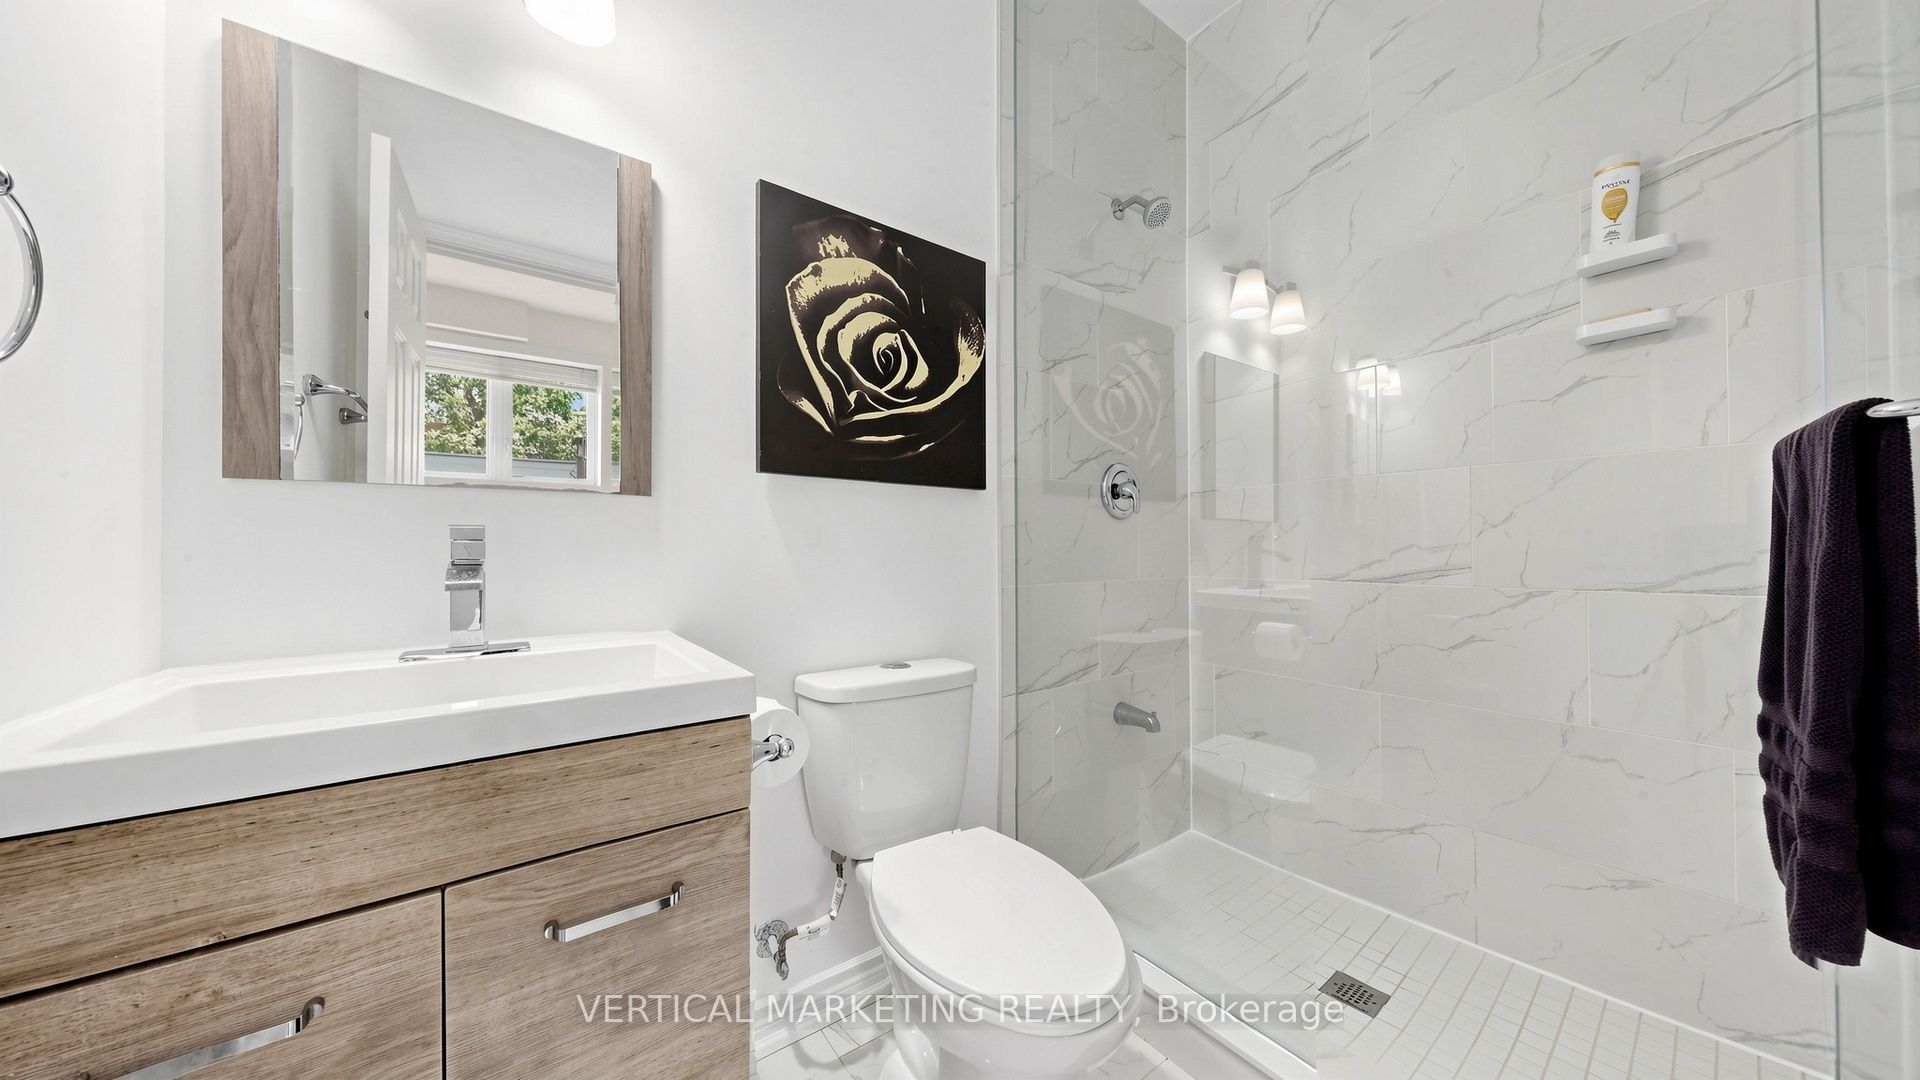
3 Pc Ensuite
Vinyl Floor
Closet
11
Basement
12.89 x 13.12
Bedroom
3 Pc Ensuite
Vinyl Floor
Closet
12
Basement
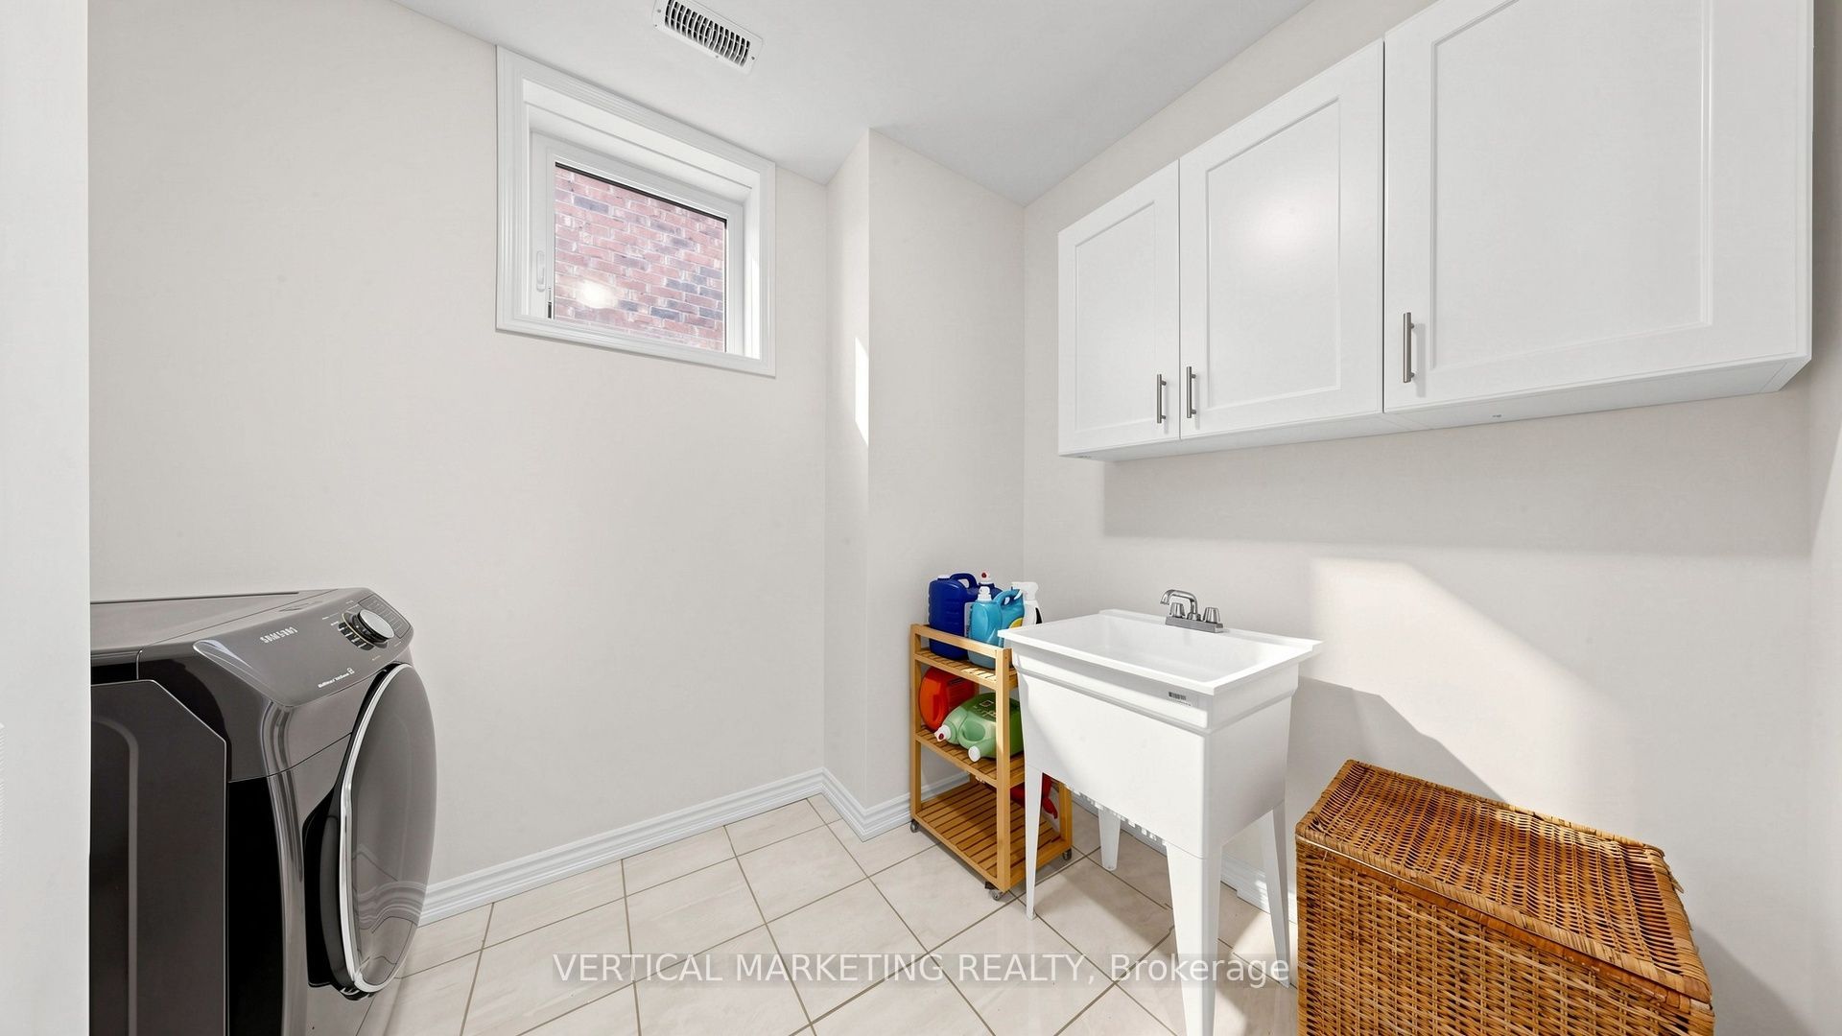
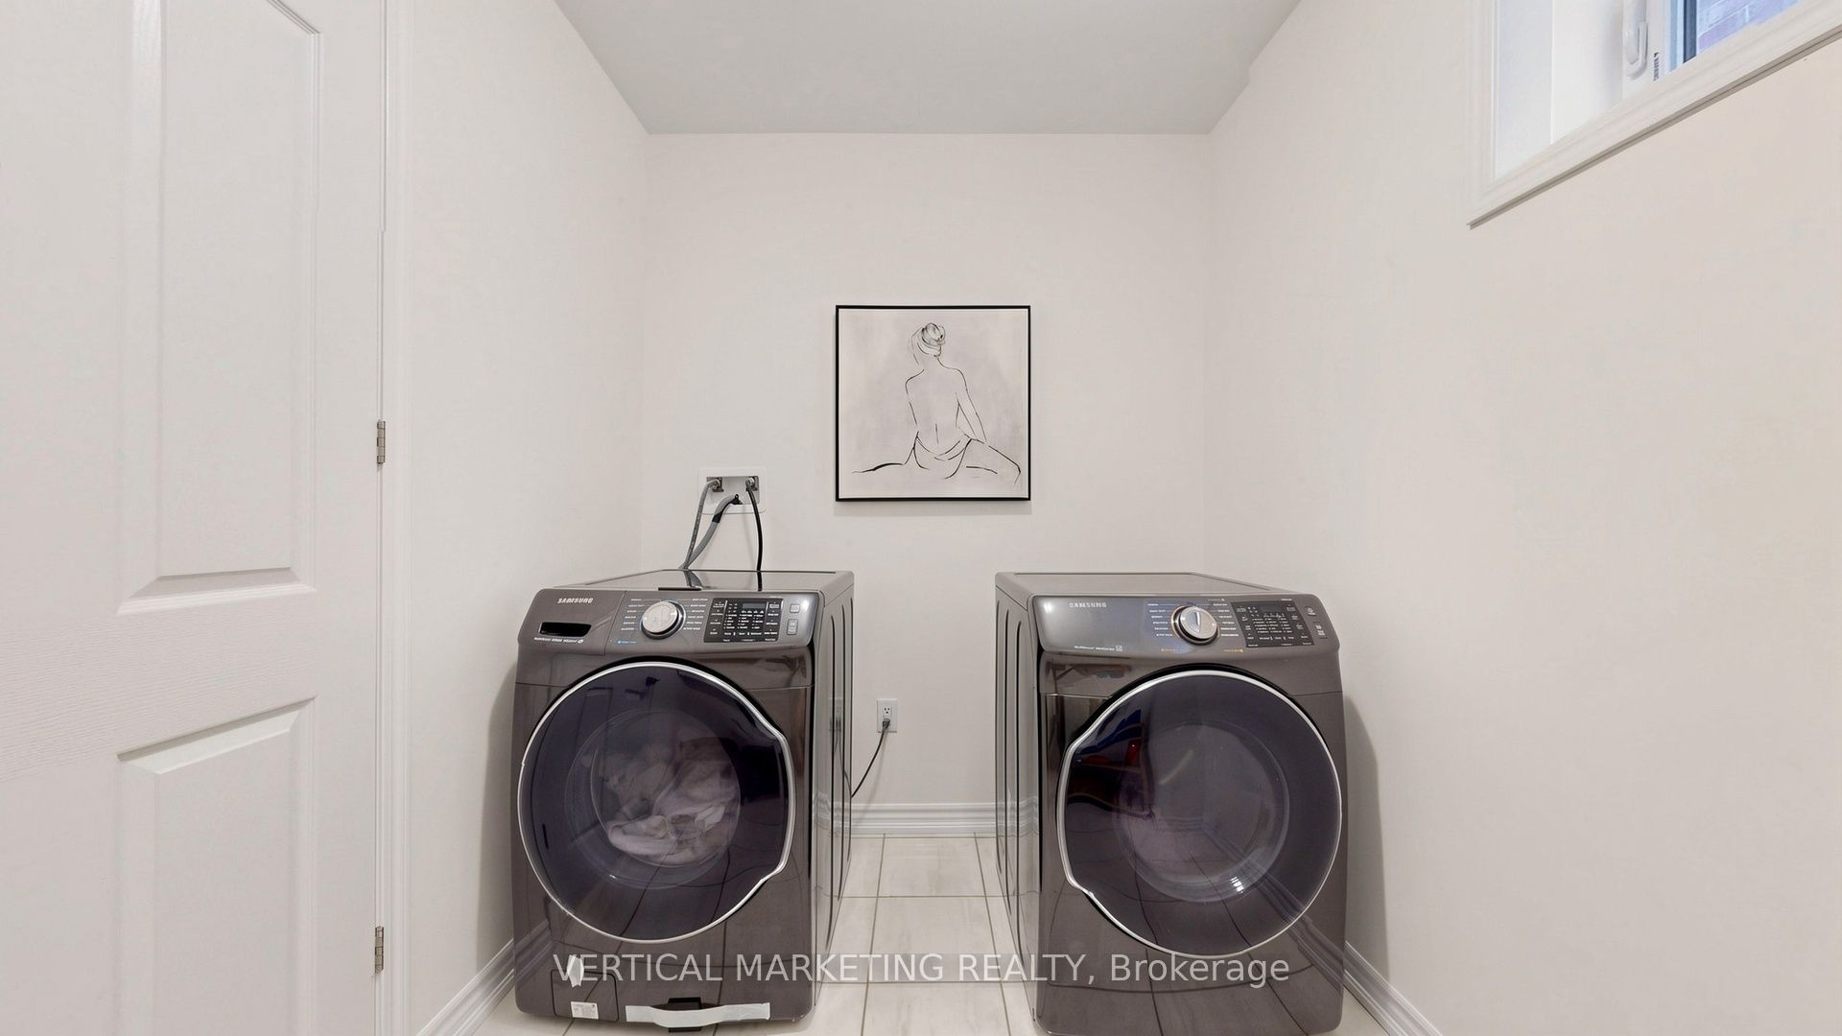
8.73 x 6.92
Laundry
Tile Floor
Laundry Sink
Window
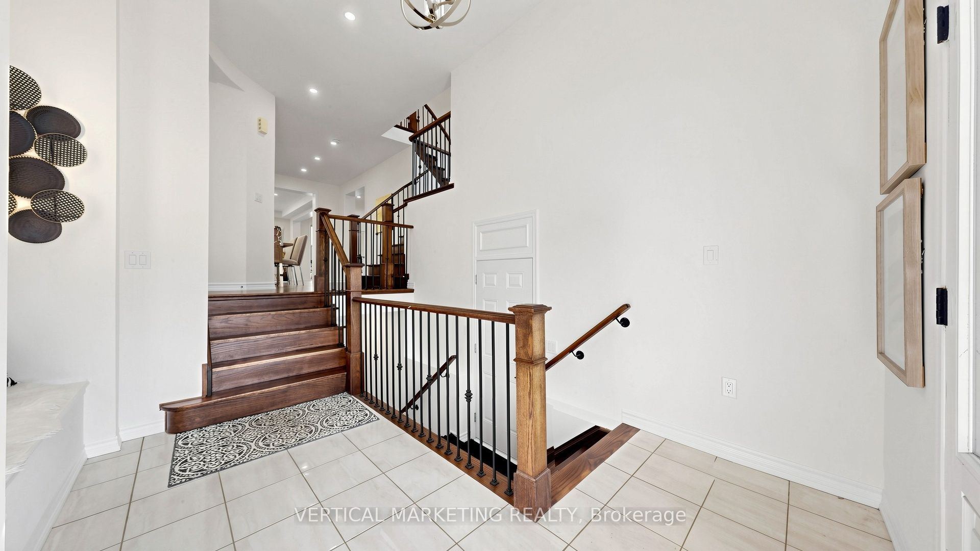
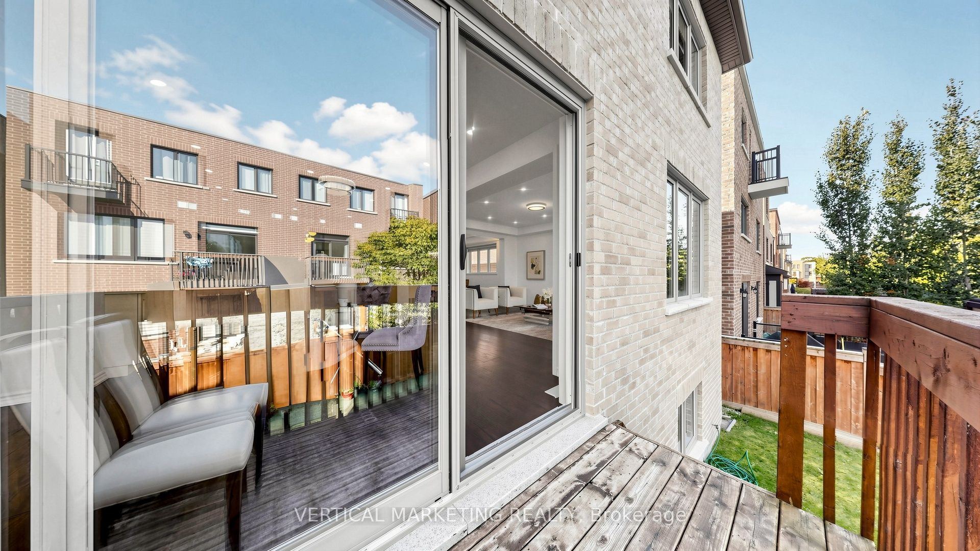
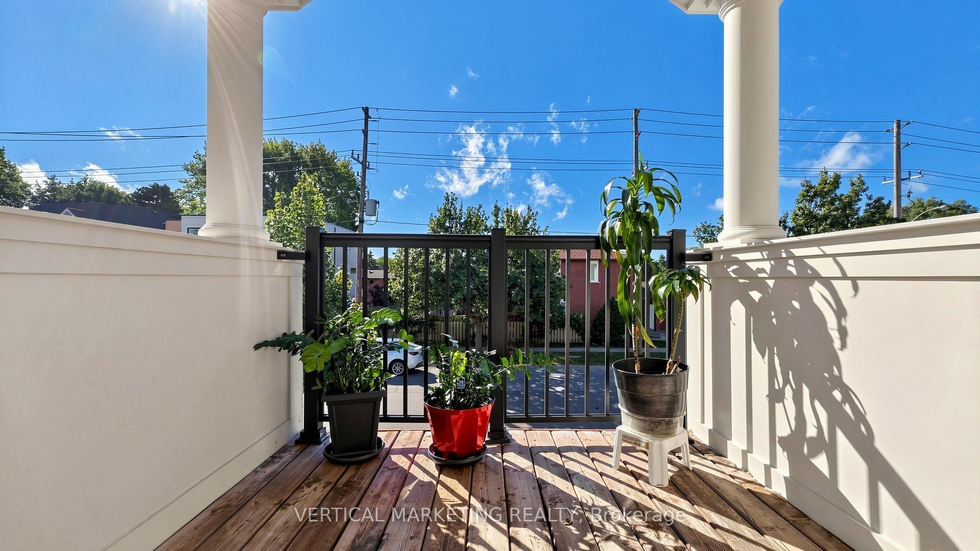
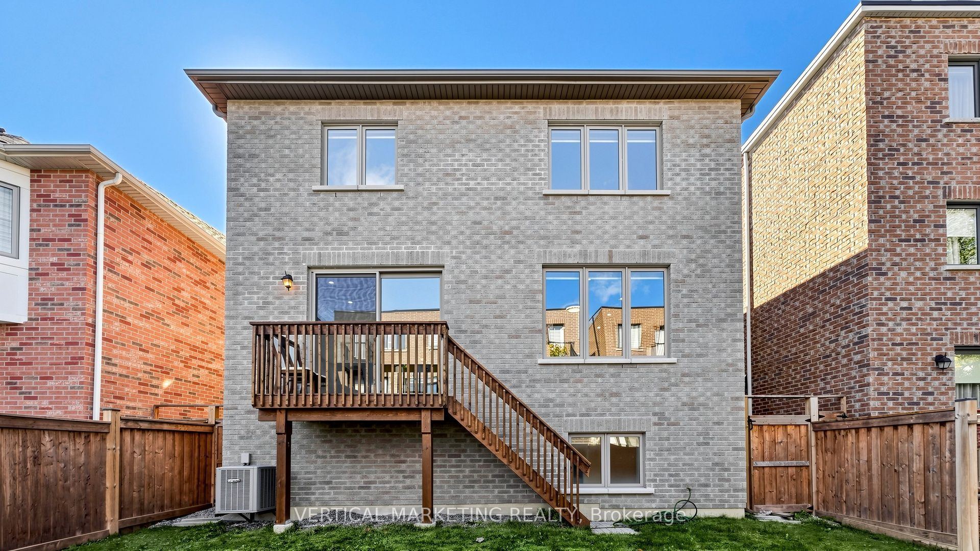
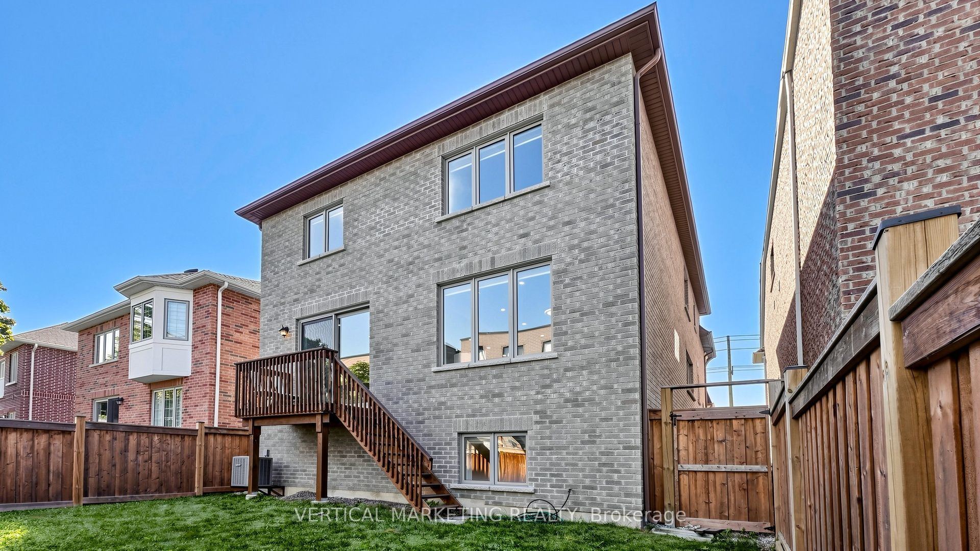
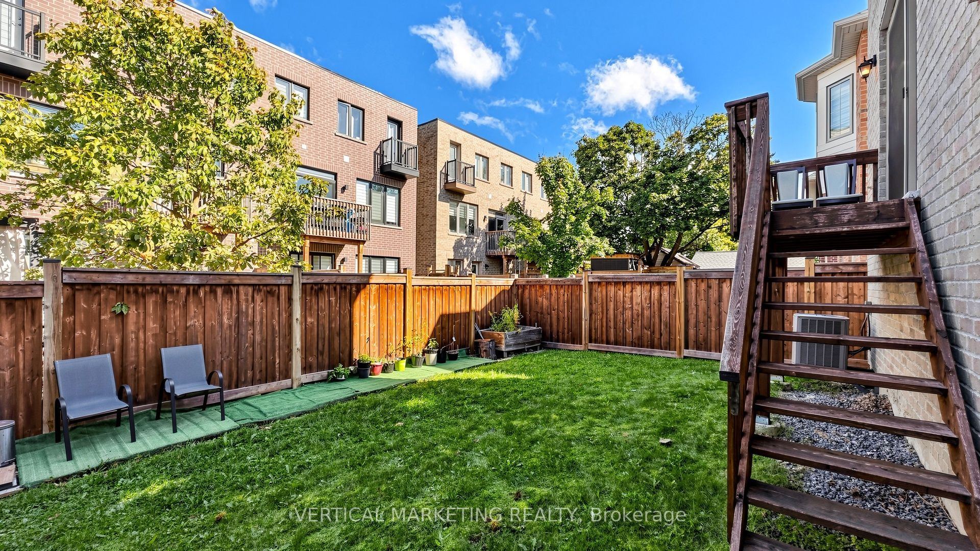
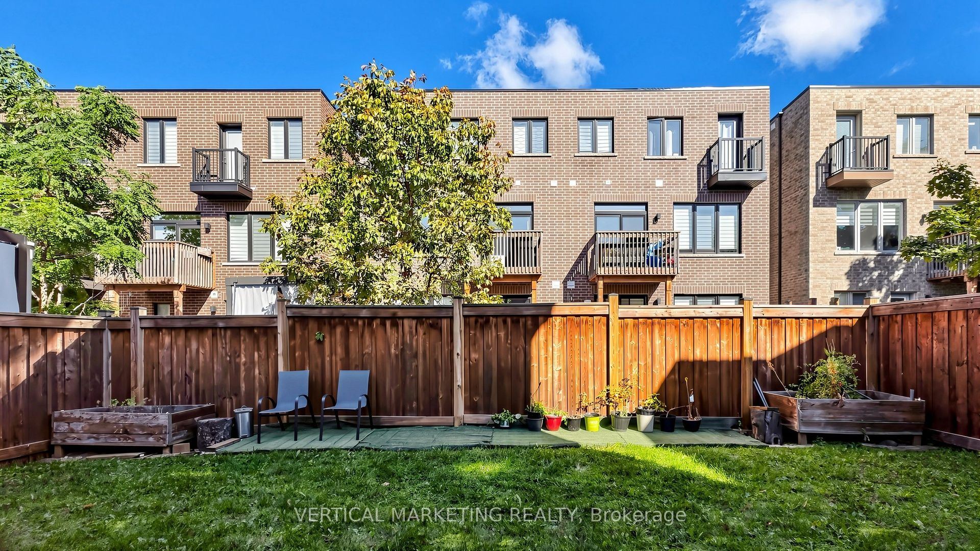
Description: Welcome to this stunning custom-built 2-storey detached home in the desirable Alderwood community of Etobicoke! Built in 2018 and offering approximately 3,700 sq ft living area including a finished basement, featuring 4+2 bedrooms and 5 bathrooms with quality finishes throughout. The bright and spacious open-concept main floor showcases hardwood flooring, large windows, an elegant living and dining area with an electric fireplace, and a gorgeous chef's kitchen featuring stainless steel appliances, Caesarstone and granite countertops, a large centre island, and a new stove. Versatile Family Room With Walk-Out To Private Balcony. The second floor offers spacious bedrooms. The primary suite features a generous walk-in closet and a luxurious 5-pc ensuite. The finished basement provides additional living space with excellent potential for extended family, guests or recreation. Enjoy outdoor living with a large deck and a newly installed fence offering enhanced privacy. Ideally located in the sought-after Alderwood neighbourhood, close to Lake Ontario, Schools, Parks, Shopping, Major highways, TTC, DT, and Airport. A Must-See Home In The Heart Of Alderwood!
Toggle icons below to view amenities nearby:
 Banks
 Bus stations
 Gas stations
 Groceries
 Parks
 Restaurants
 Schools
 Shops
Book a showing or get more information
Listed by VERTICAL MARKETING REALTY
NOTE: The information provided herein must only be used by consumers that have a bona fide interest in the purchase, sale, or lease of real estate and may not be used for any commercial purpose or any other purpose.
NOTE: The information provided herein must only be used by consumers that have a bona fide interest in the purchase, sale, or lease of real estate and may not be used for any commercial purpose or any other purpose.