
Real Estate Example
Independently Owned And Operated
40 - 1110 Finch Ave West , Toronto, ON
71 Southshore Crescent
Lakeshore, Hamilton, ON, L8E 0J3
For Sale
Asking: $739,000
Days on market: 4
Style: Att/Row/Townhouse, 2-Storey
Bedroom(s): 3
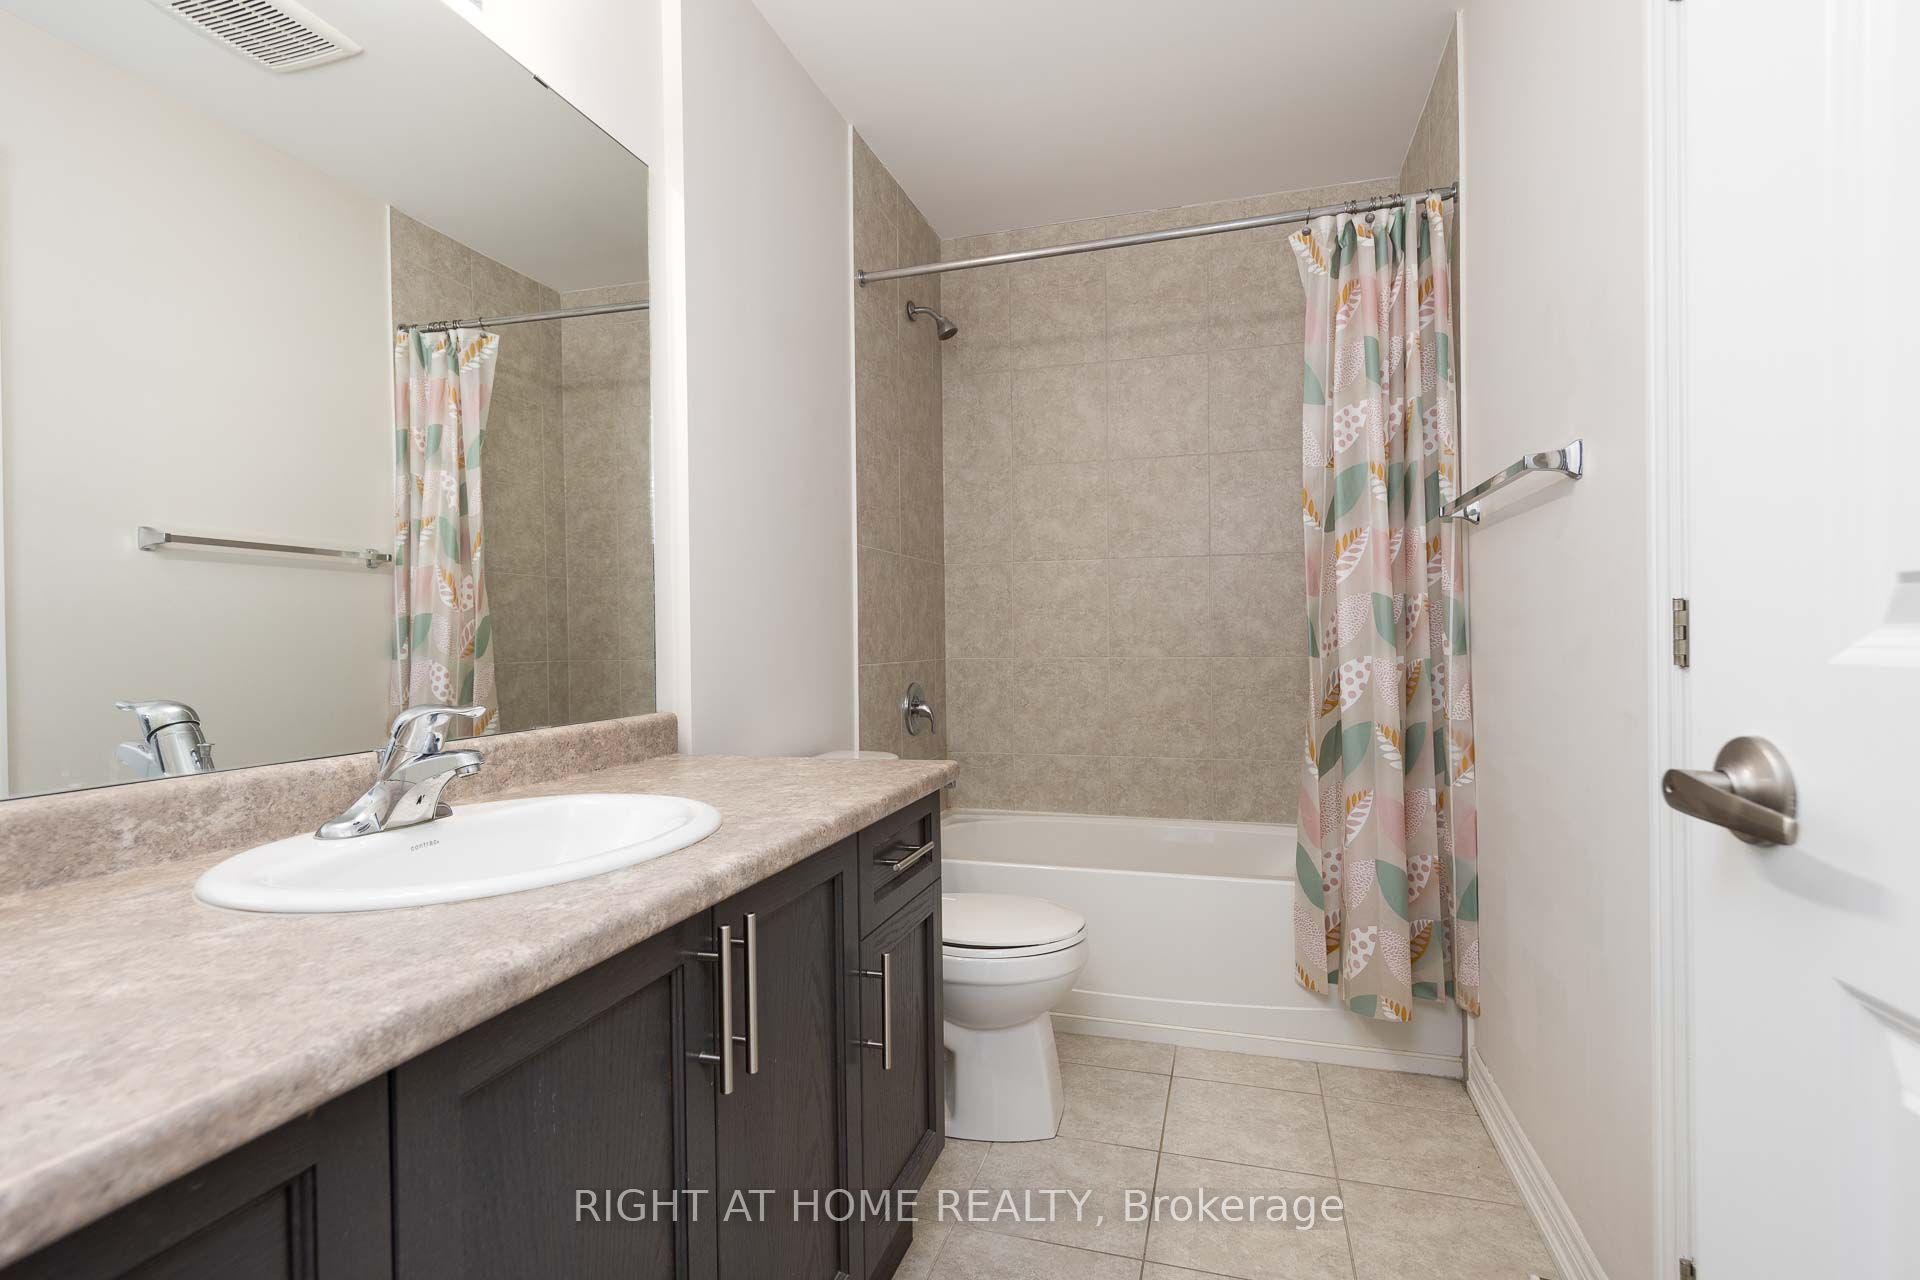
Washroom(s): 3 (1x3xSecond, 1x4xSecond, 1x2xMain)
Kitchen(s): 1
Approx. Sqft: 1500-2000
Cross St: Frances Ave.
Lot size: 25.24 feet x 82.39 feet
Extra Information
Taxes: $5,244.72/2026
Room(s): 7
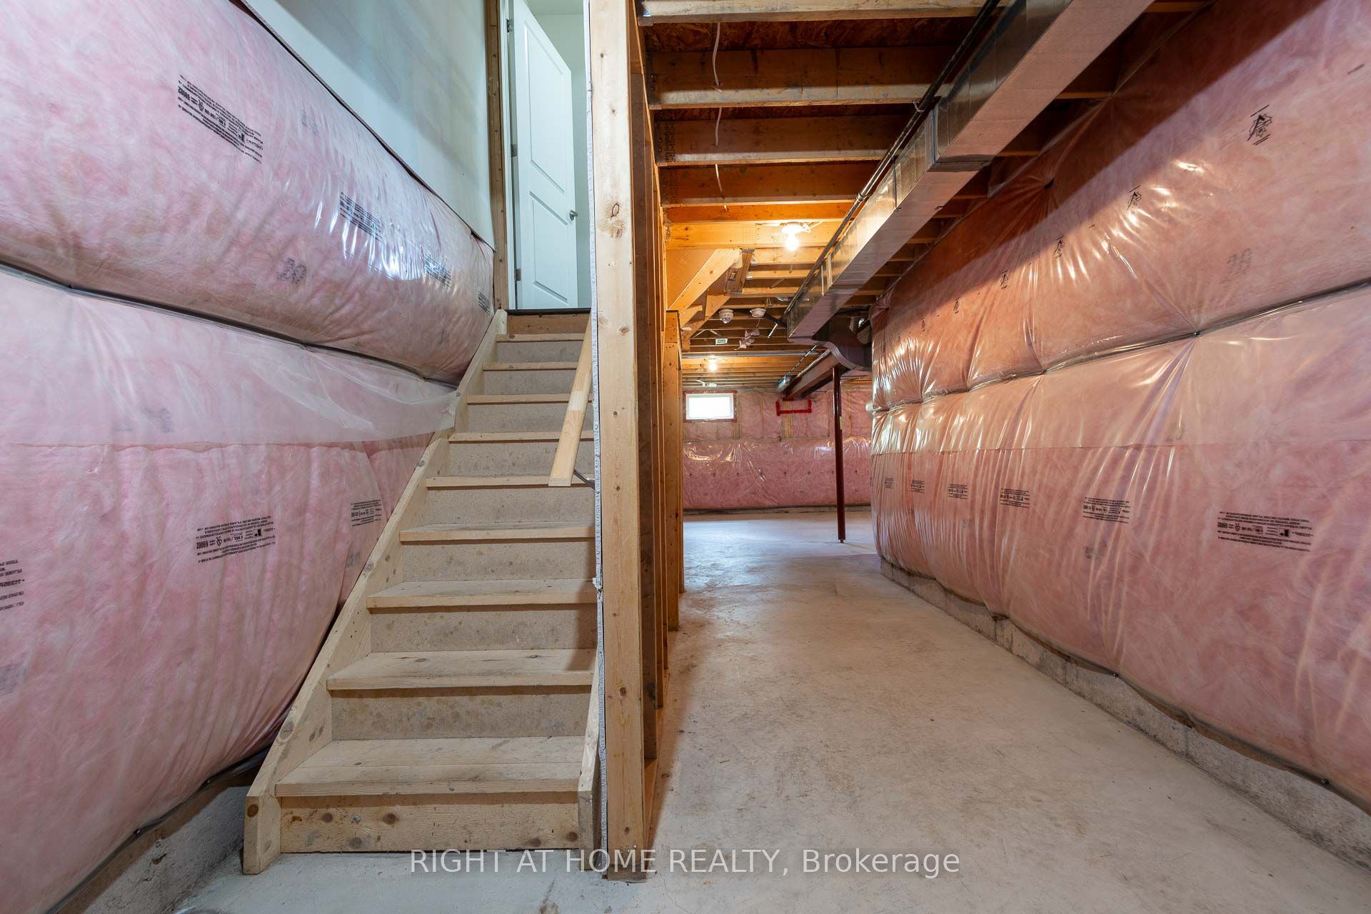
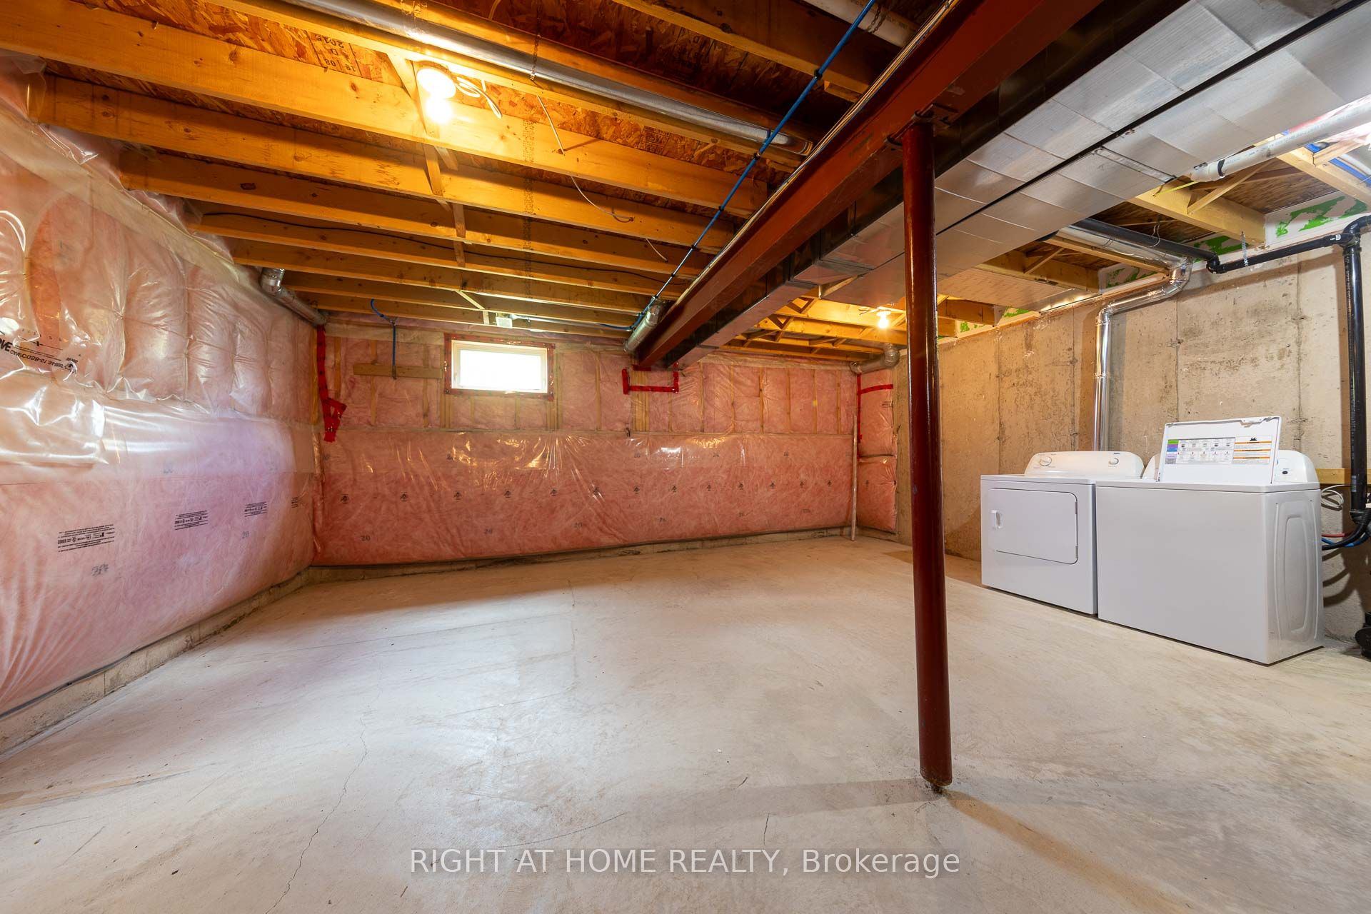
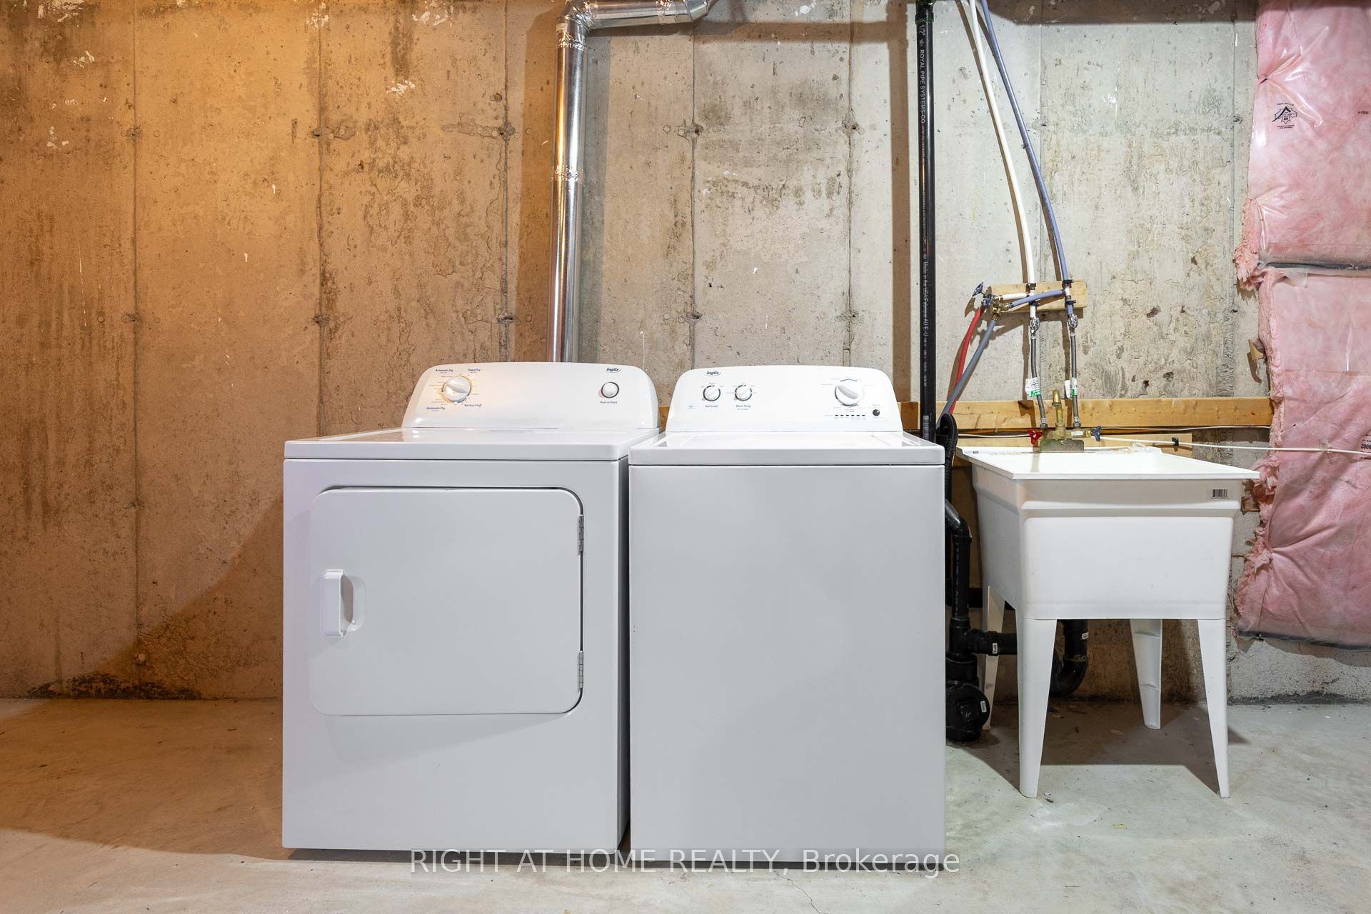
Basement: Full, Unfinished
Drive: Inside Entry, Private
Garage Space(s): Attached/1
Parking Space(s): 1
Fireplace/Stove: N
Heating: Forced Air
CAC: Central Air
Exterior: Brick
Pool: None
MLS#: X13706848
Room Details
#
Level
Size(ft)
Description
1
Main
19.55 x 9.42
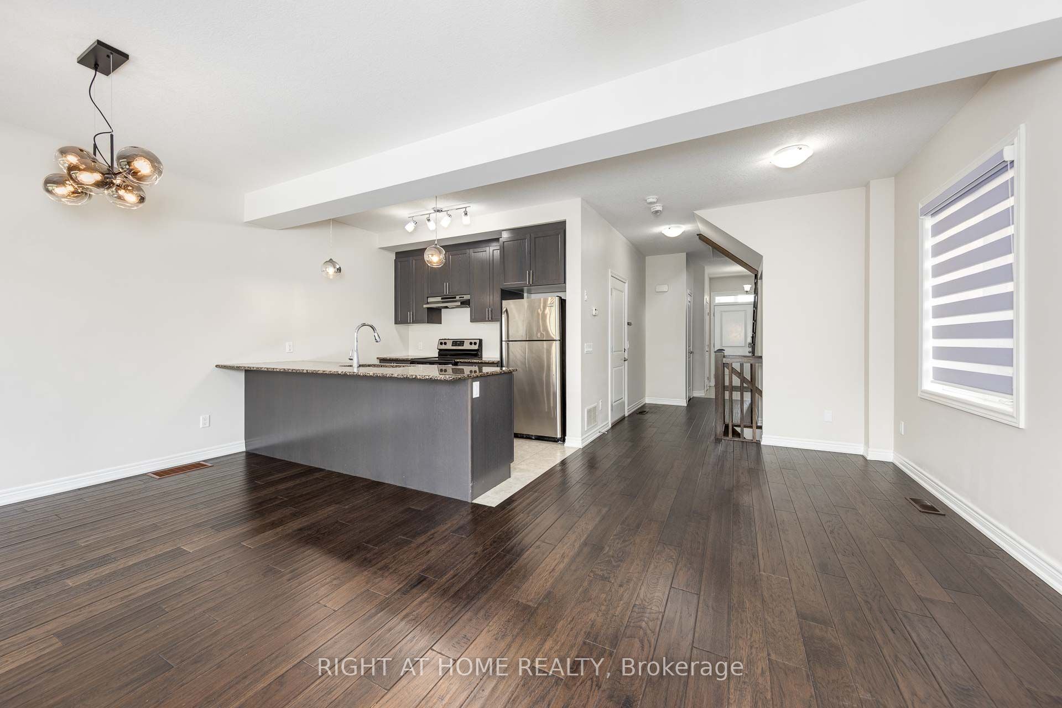
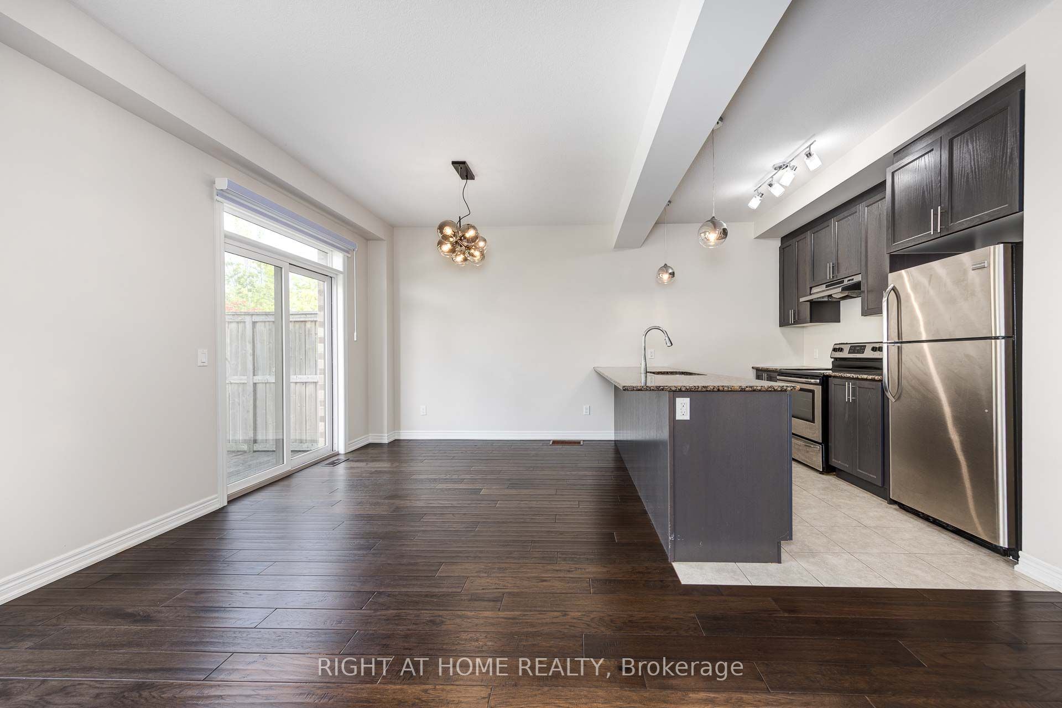
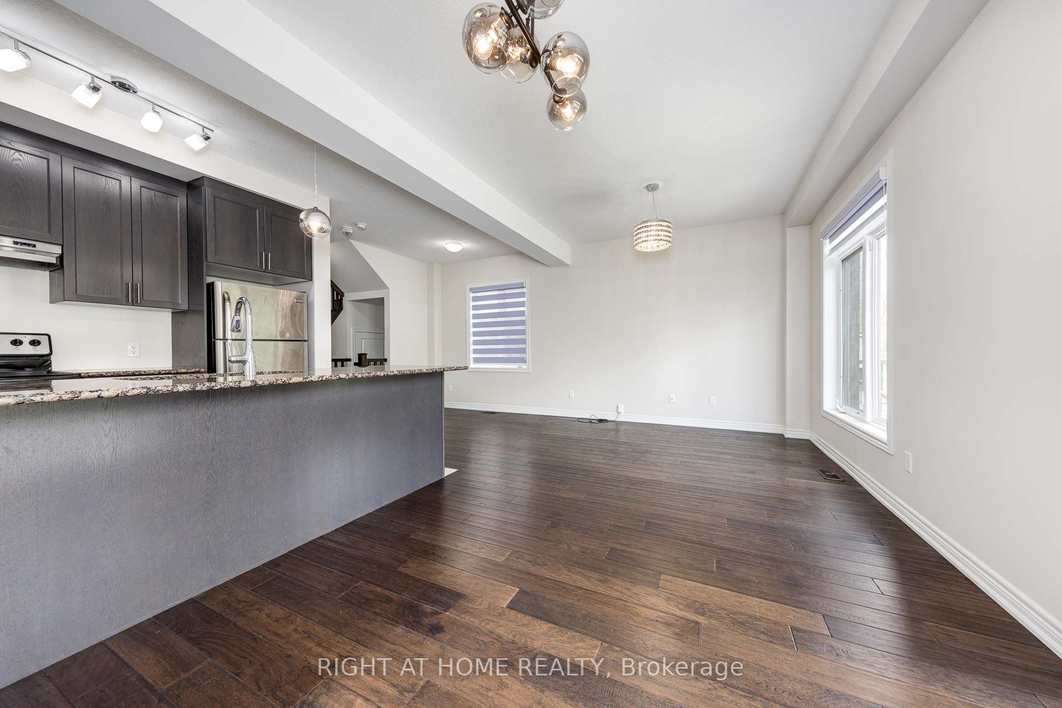
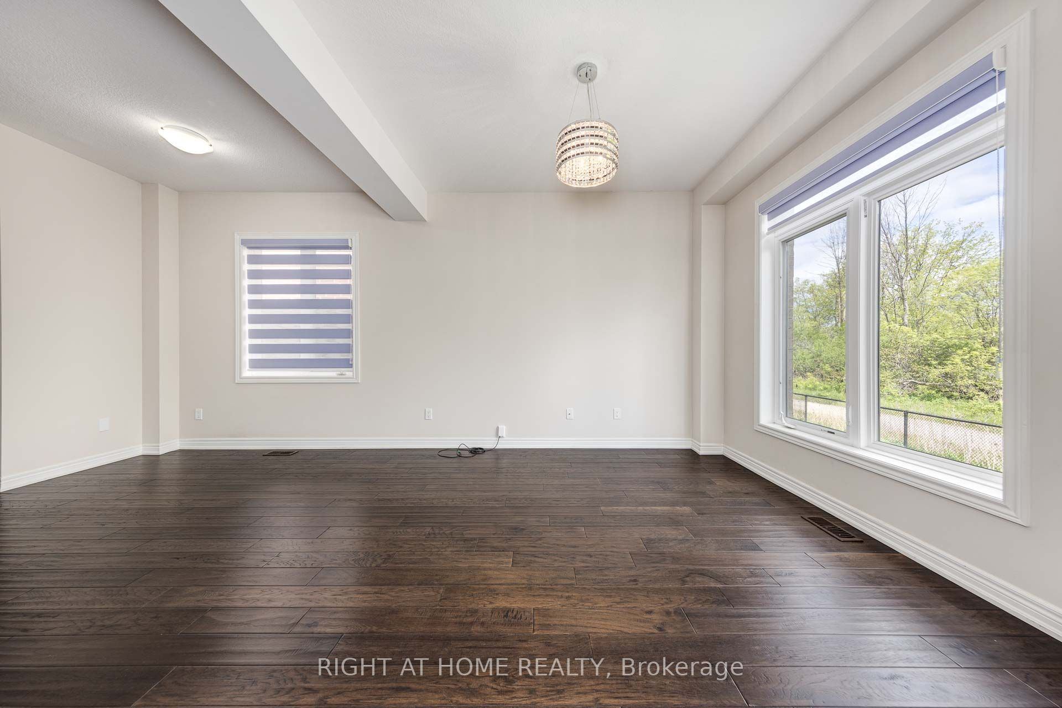
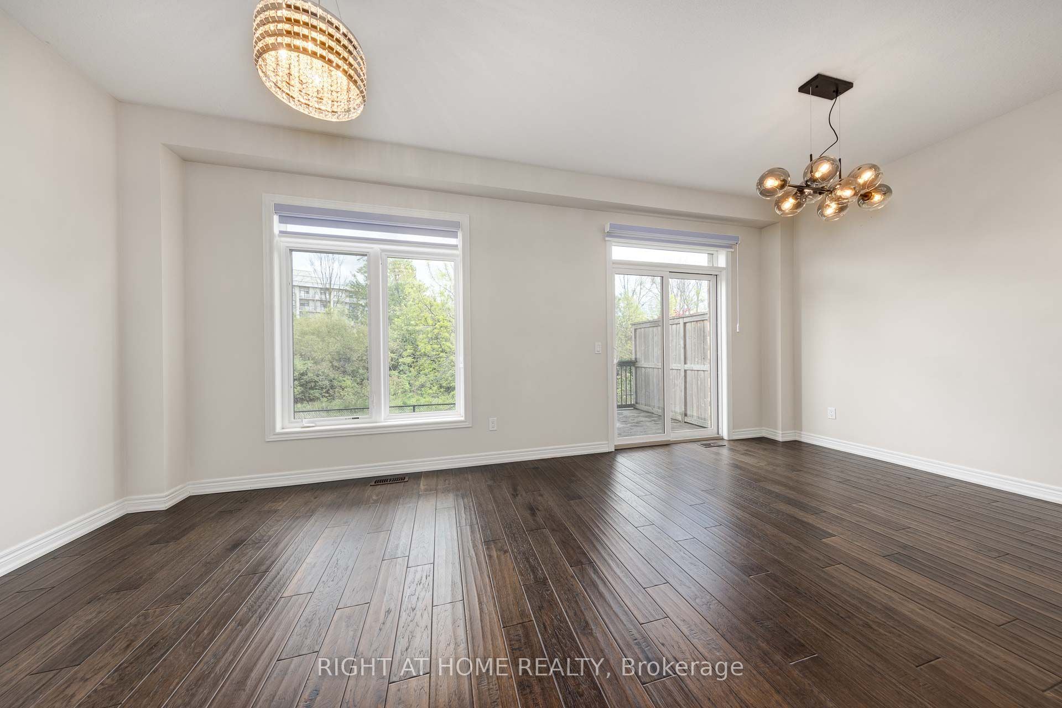
Great Room
Open Concept
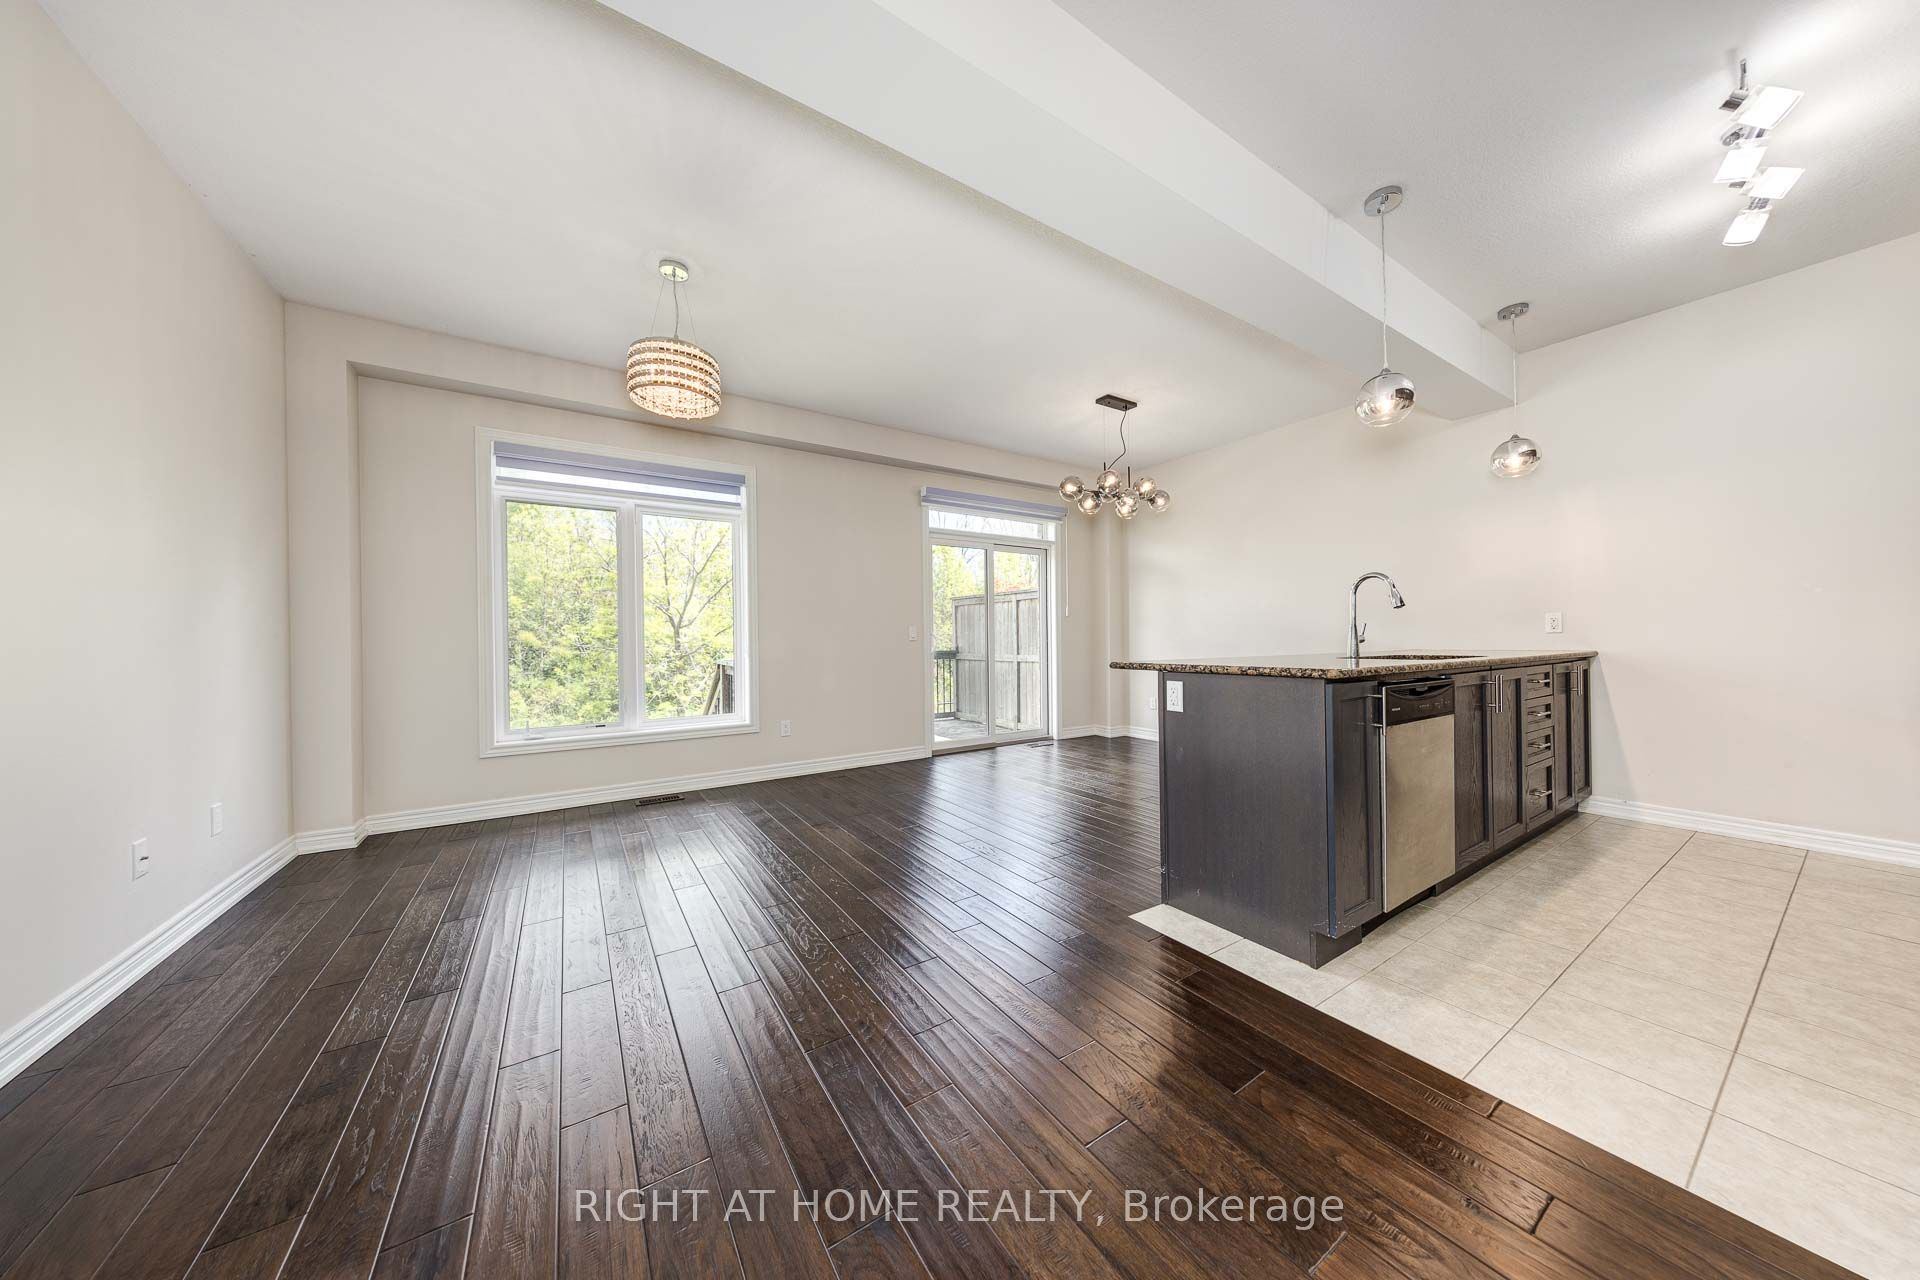
W/O To Yard
Hardwood Floor
2
Main
9.84 x 9.51
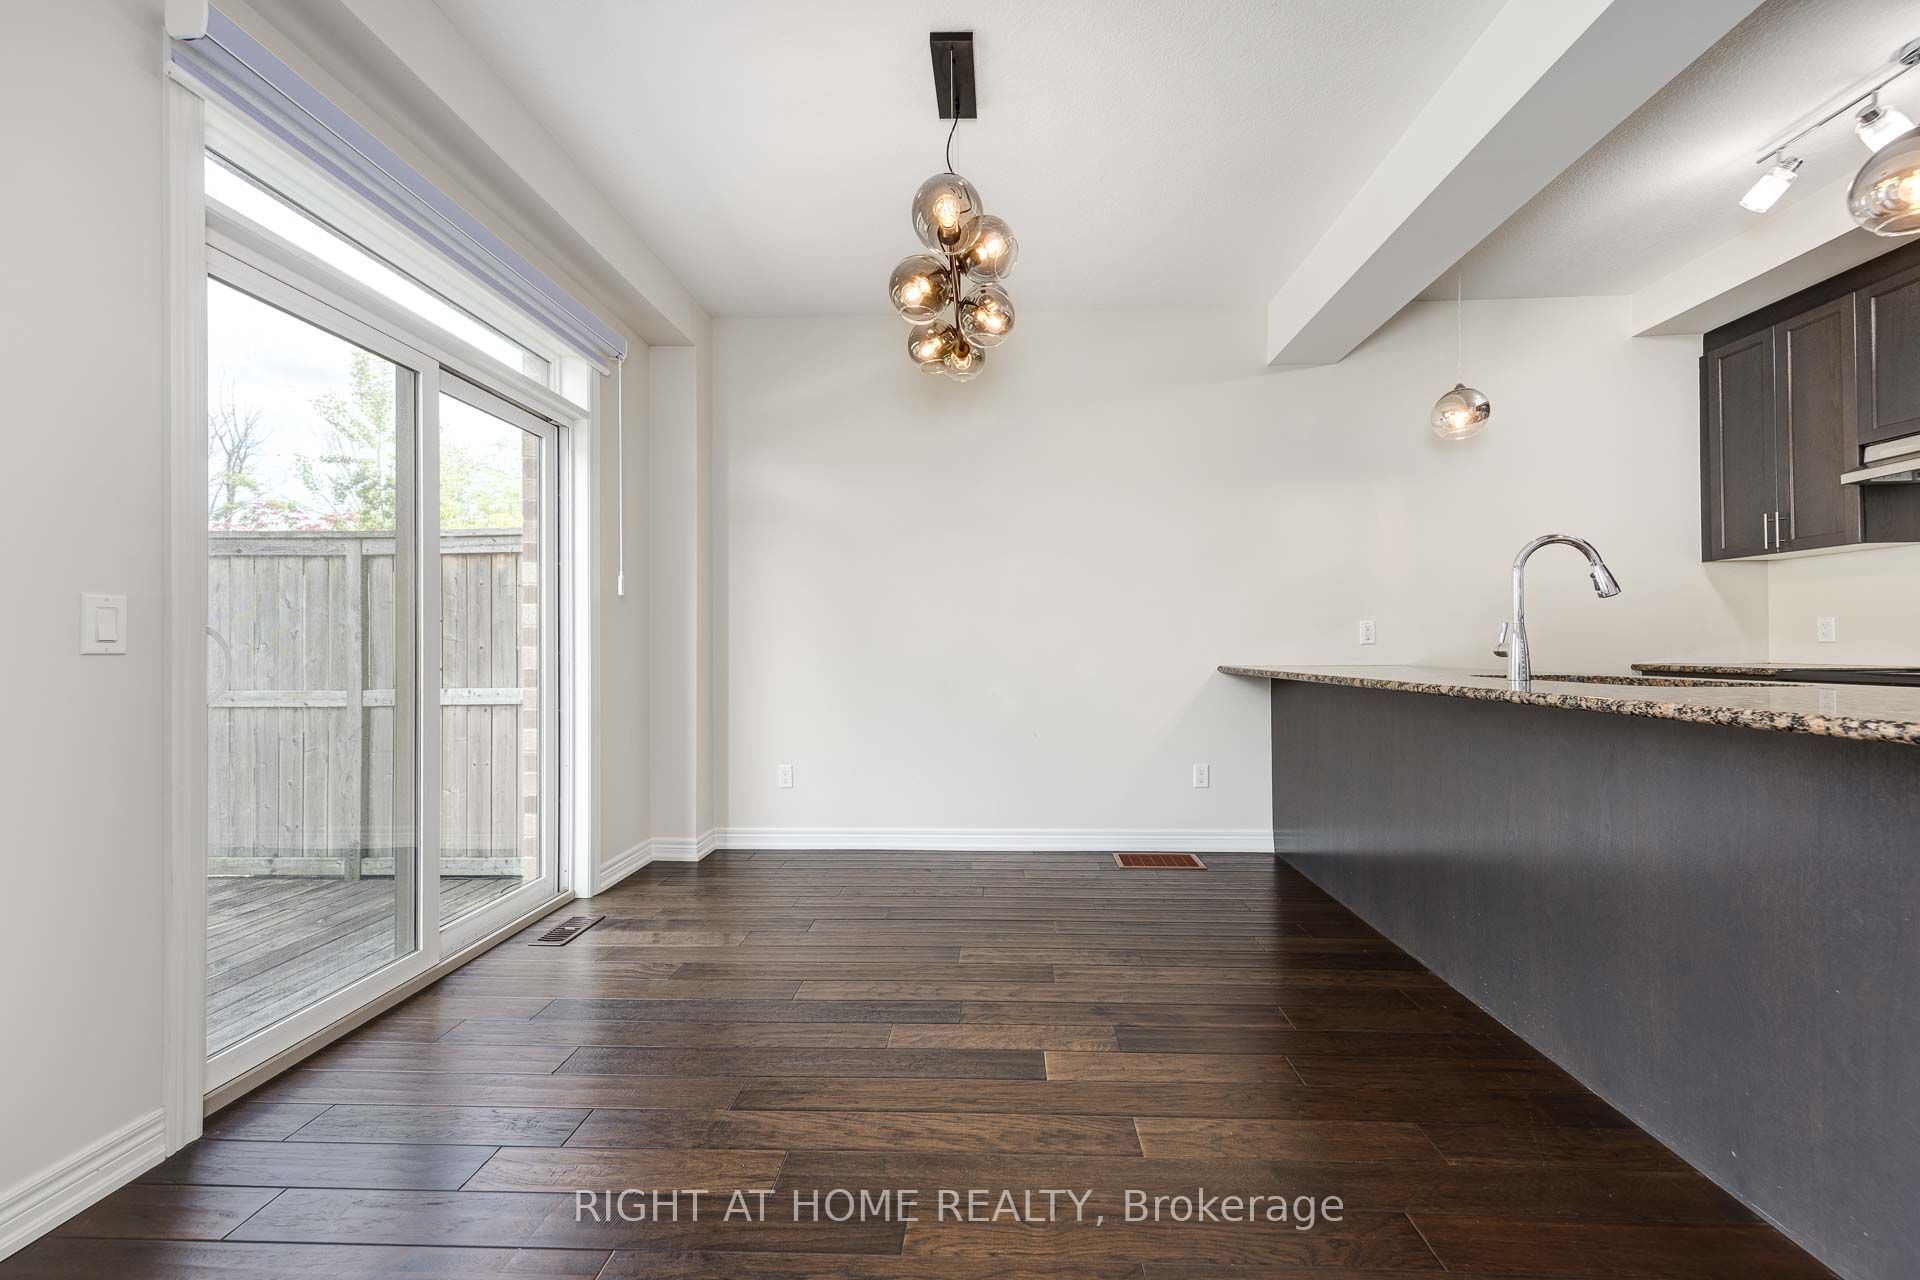
Dining Room
Open Concept
Overlooks Backyard
Hardwood Floor
3
Main
10.07 x 8.6
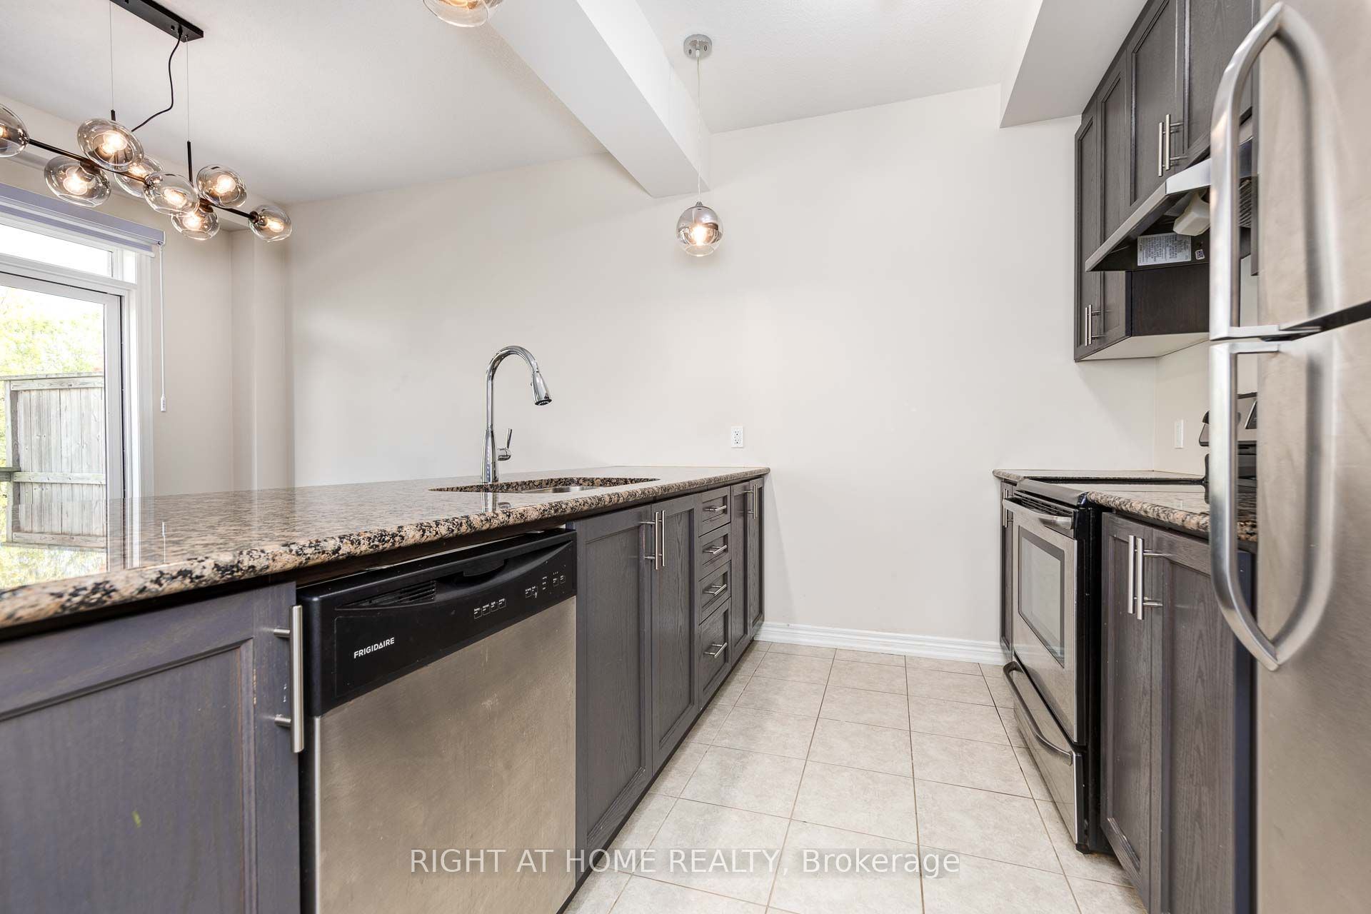
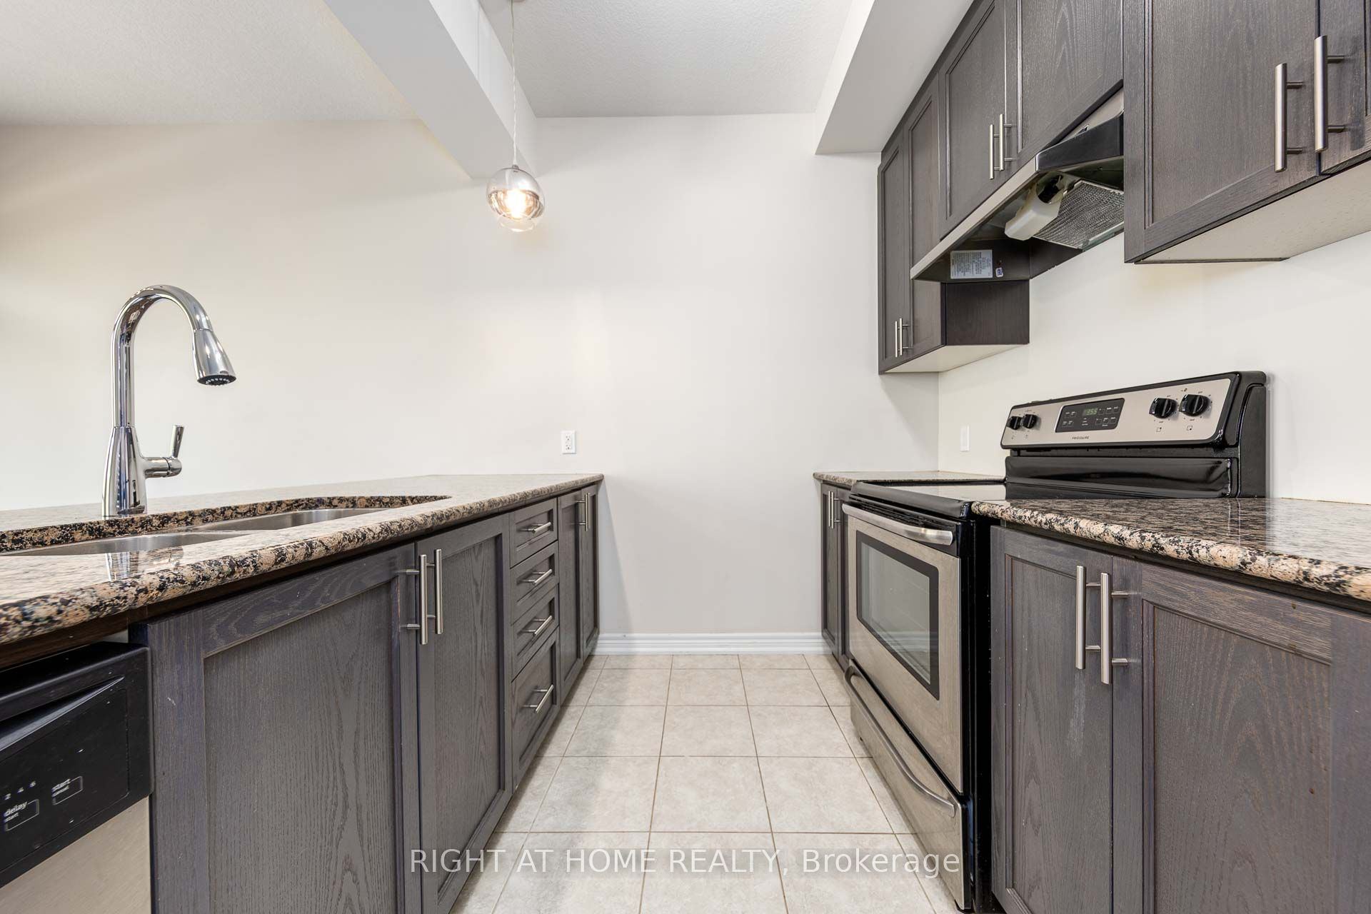
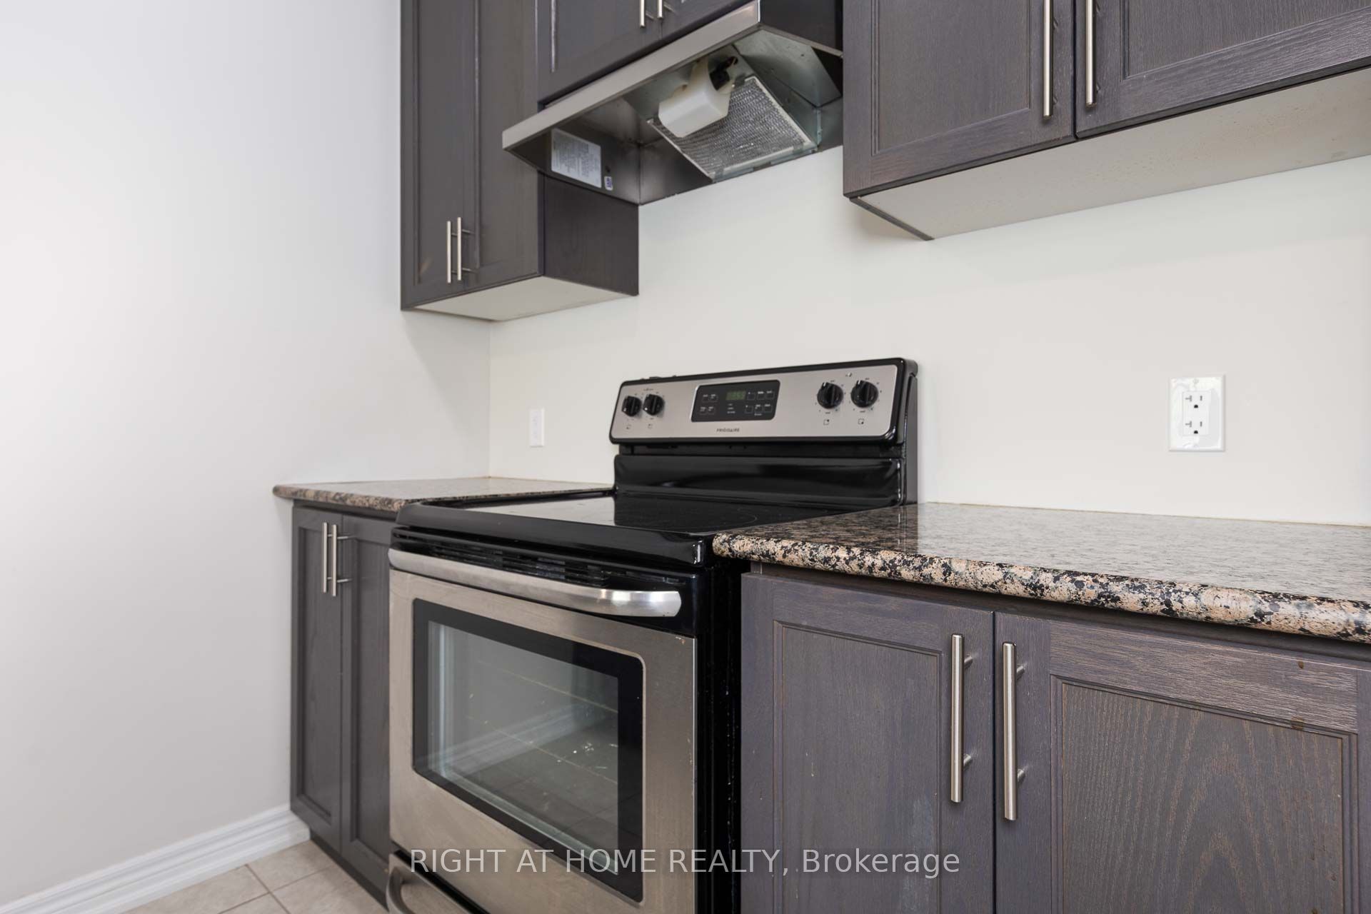
Kitchen
Stainless Steel Appl
Granite Counters
Breakfast Bar
4
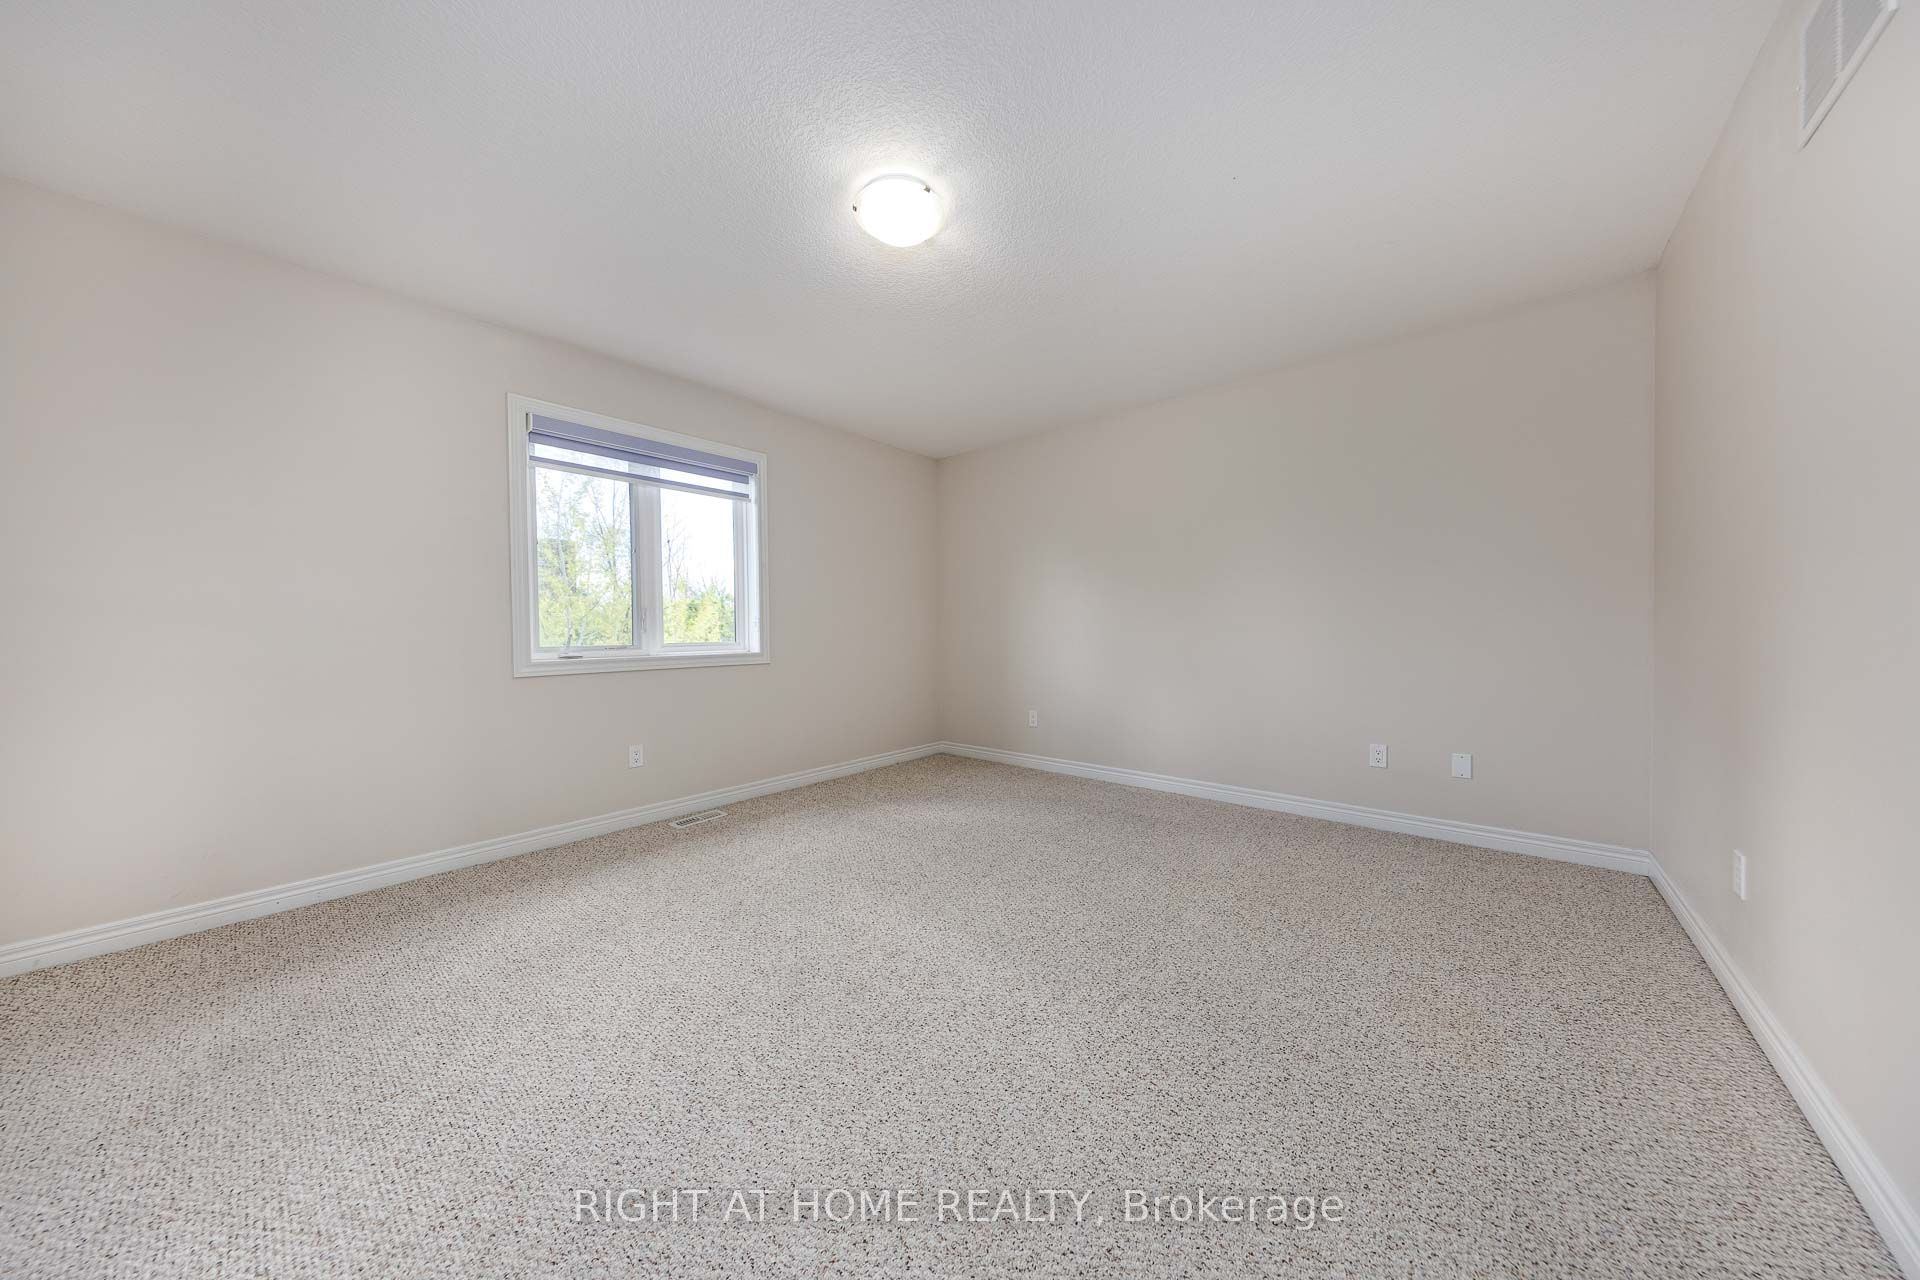
Second
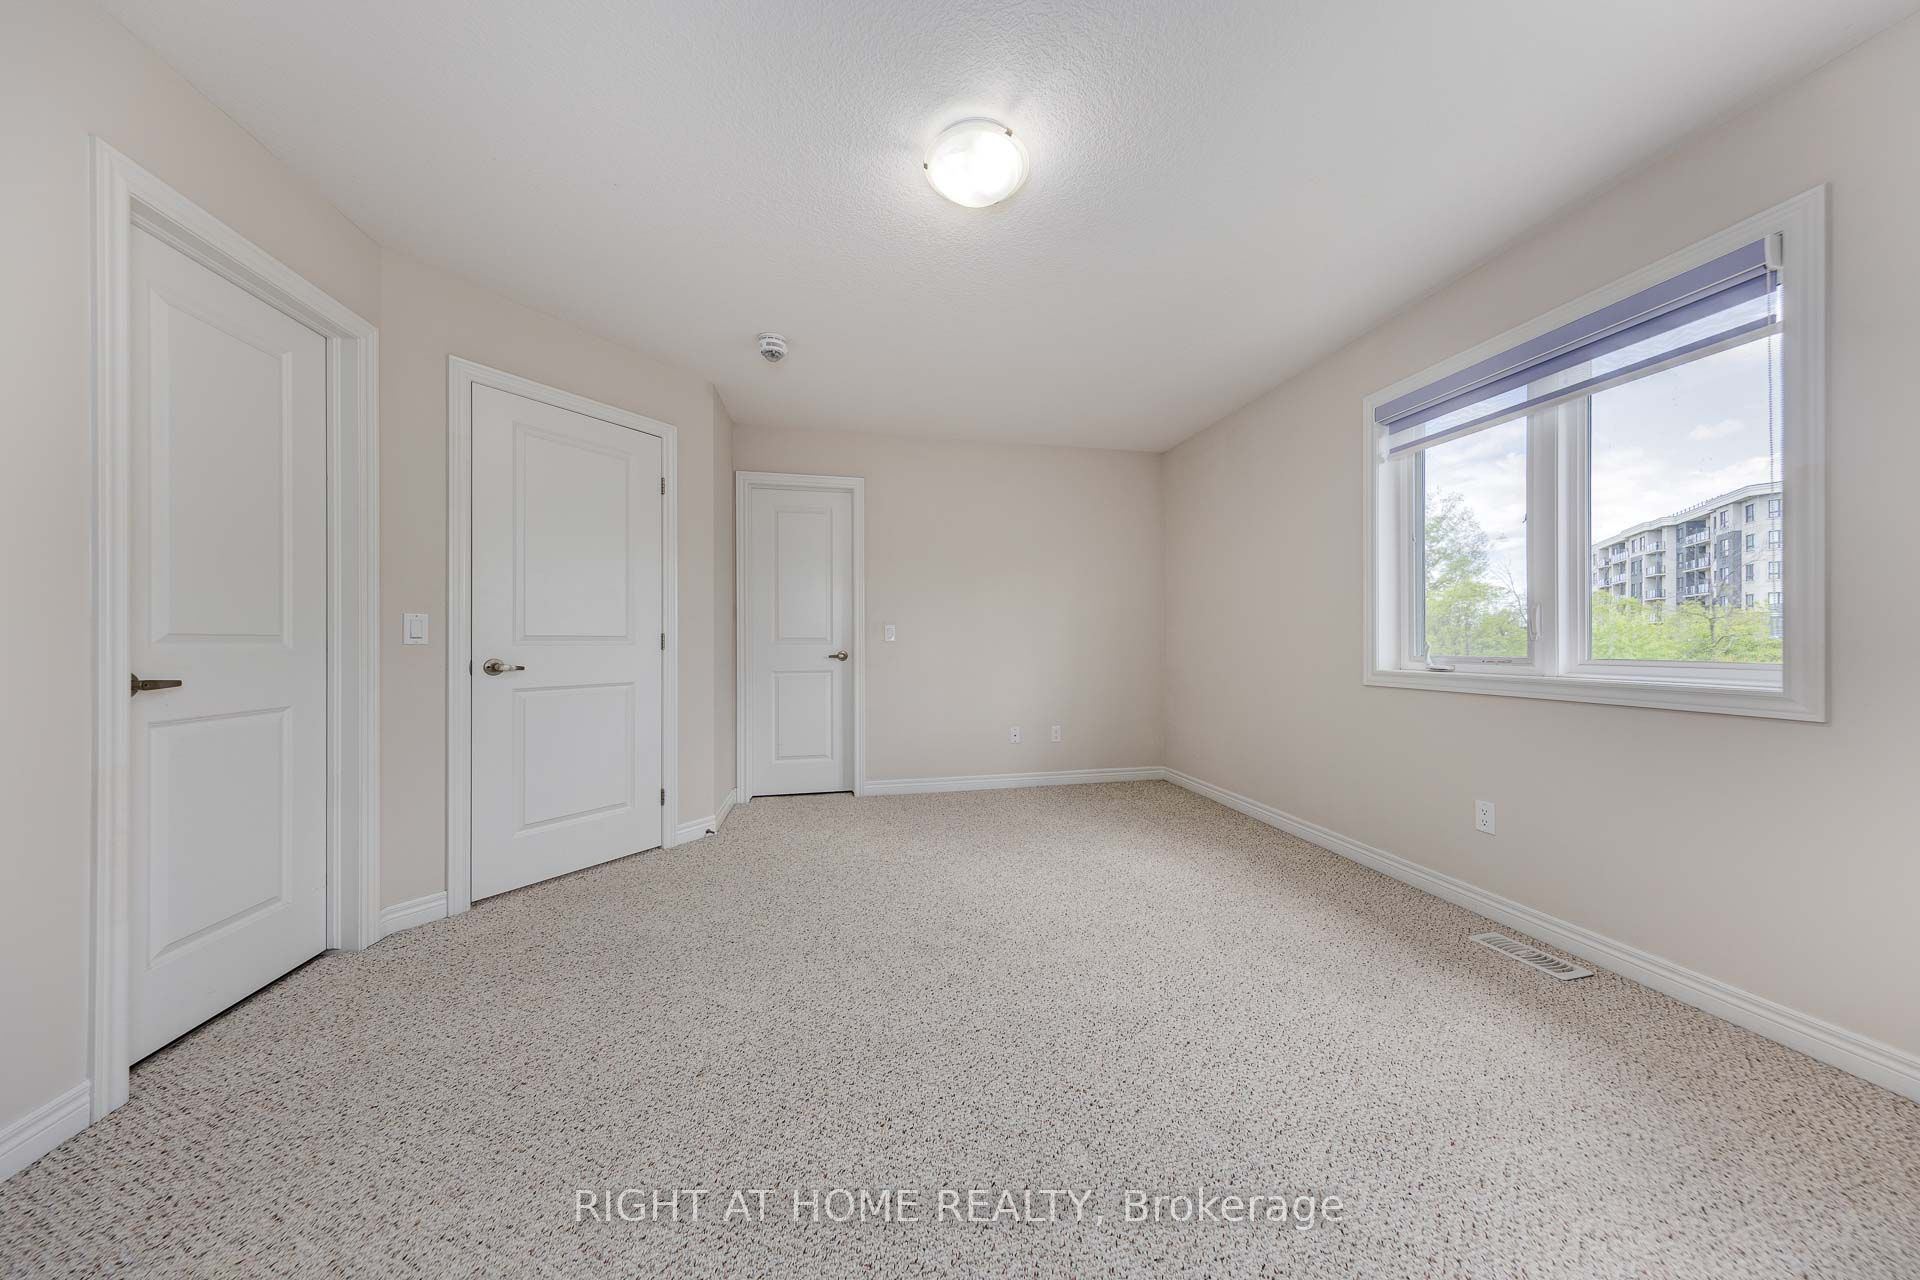
15.19 x 12.89
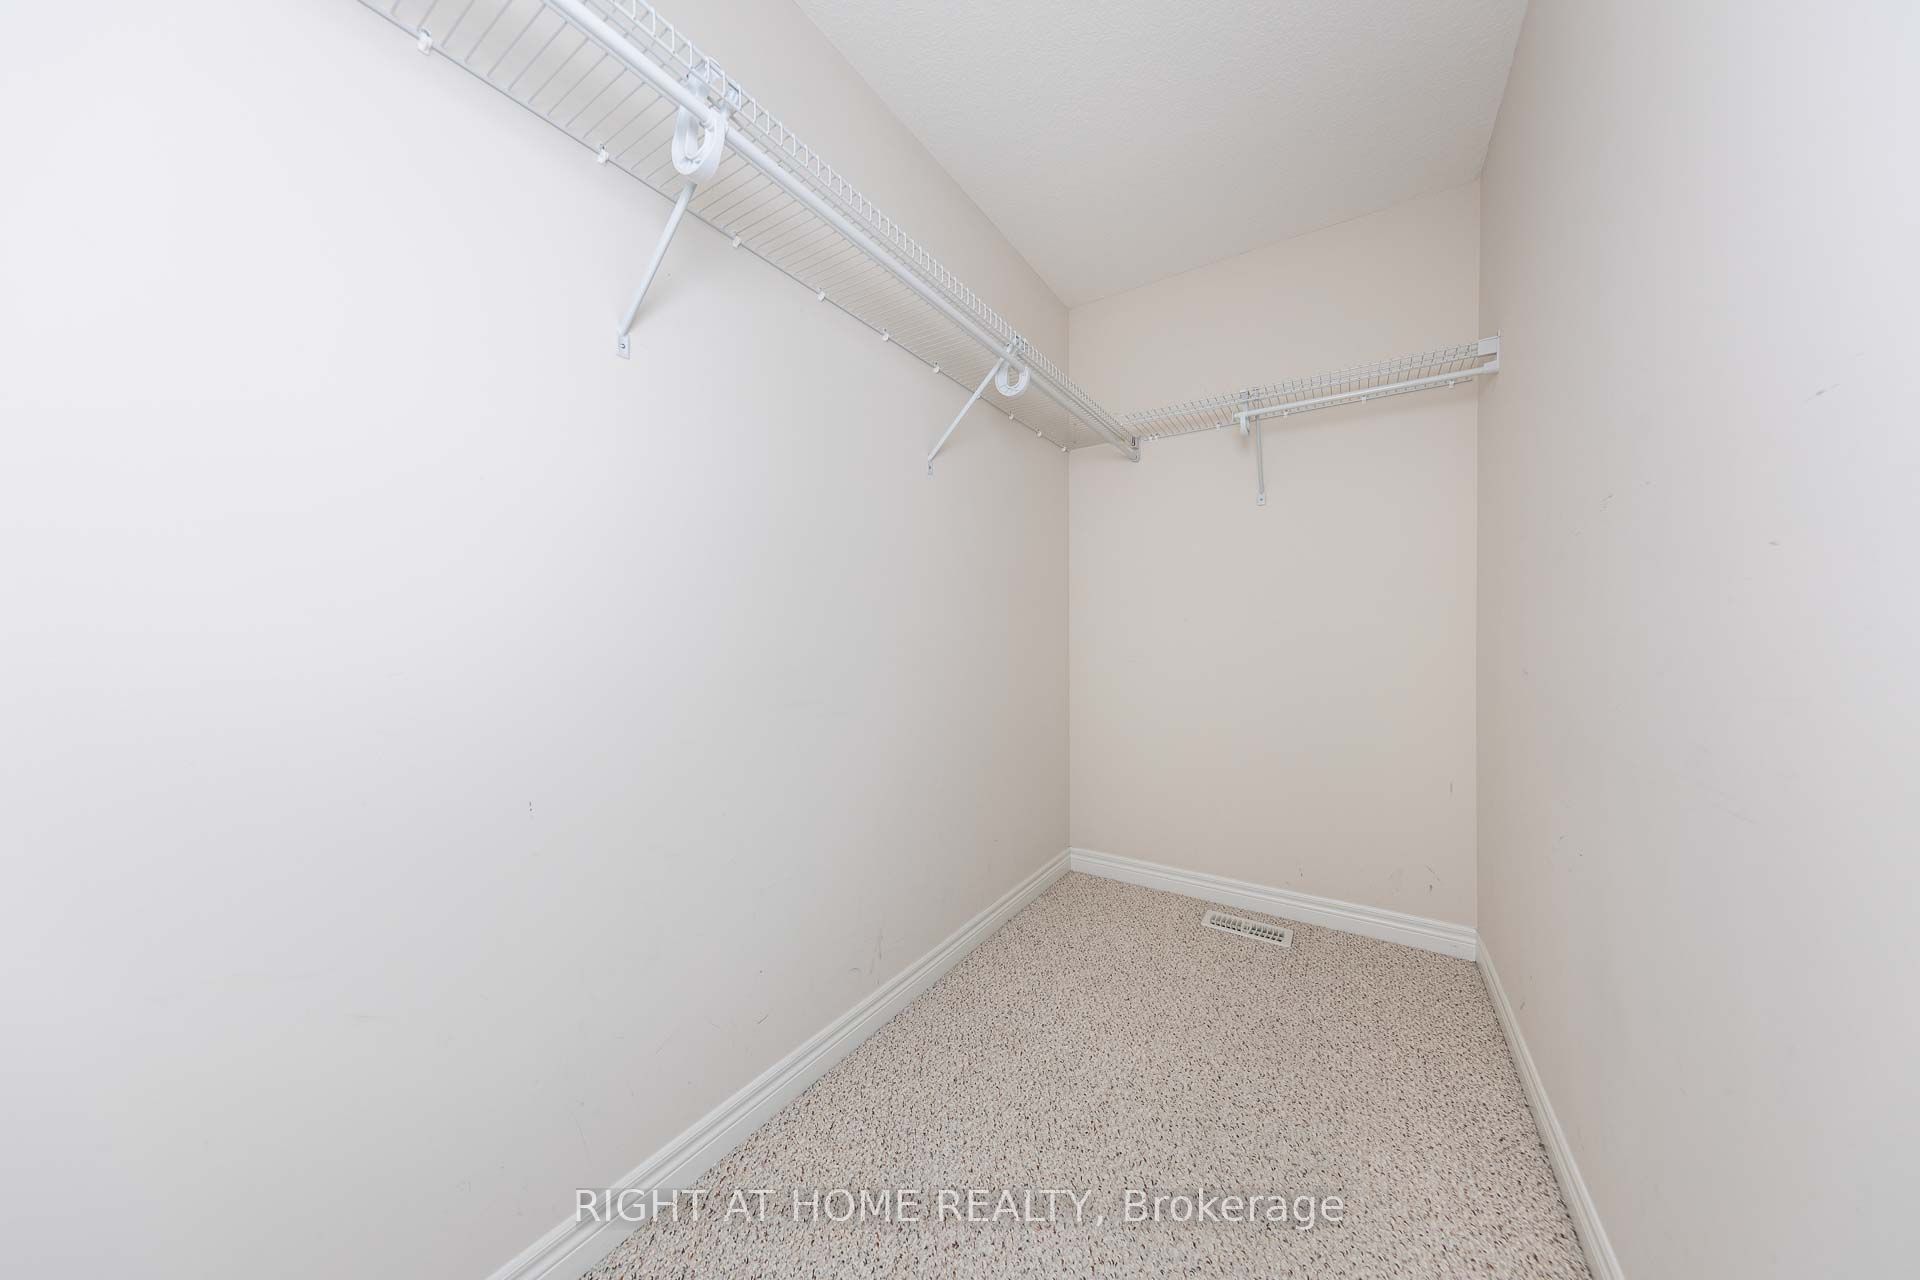
Primary Bedroom
Walk-In Closet(s)
3 Pc Ensuite
Broadloom
5
Second
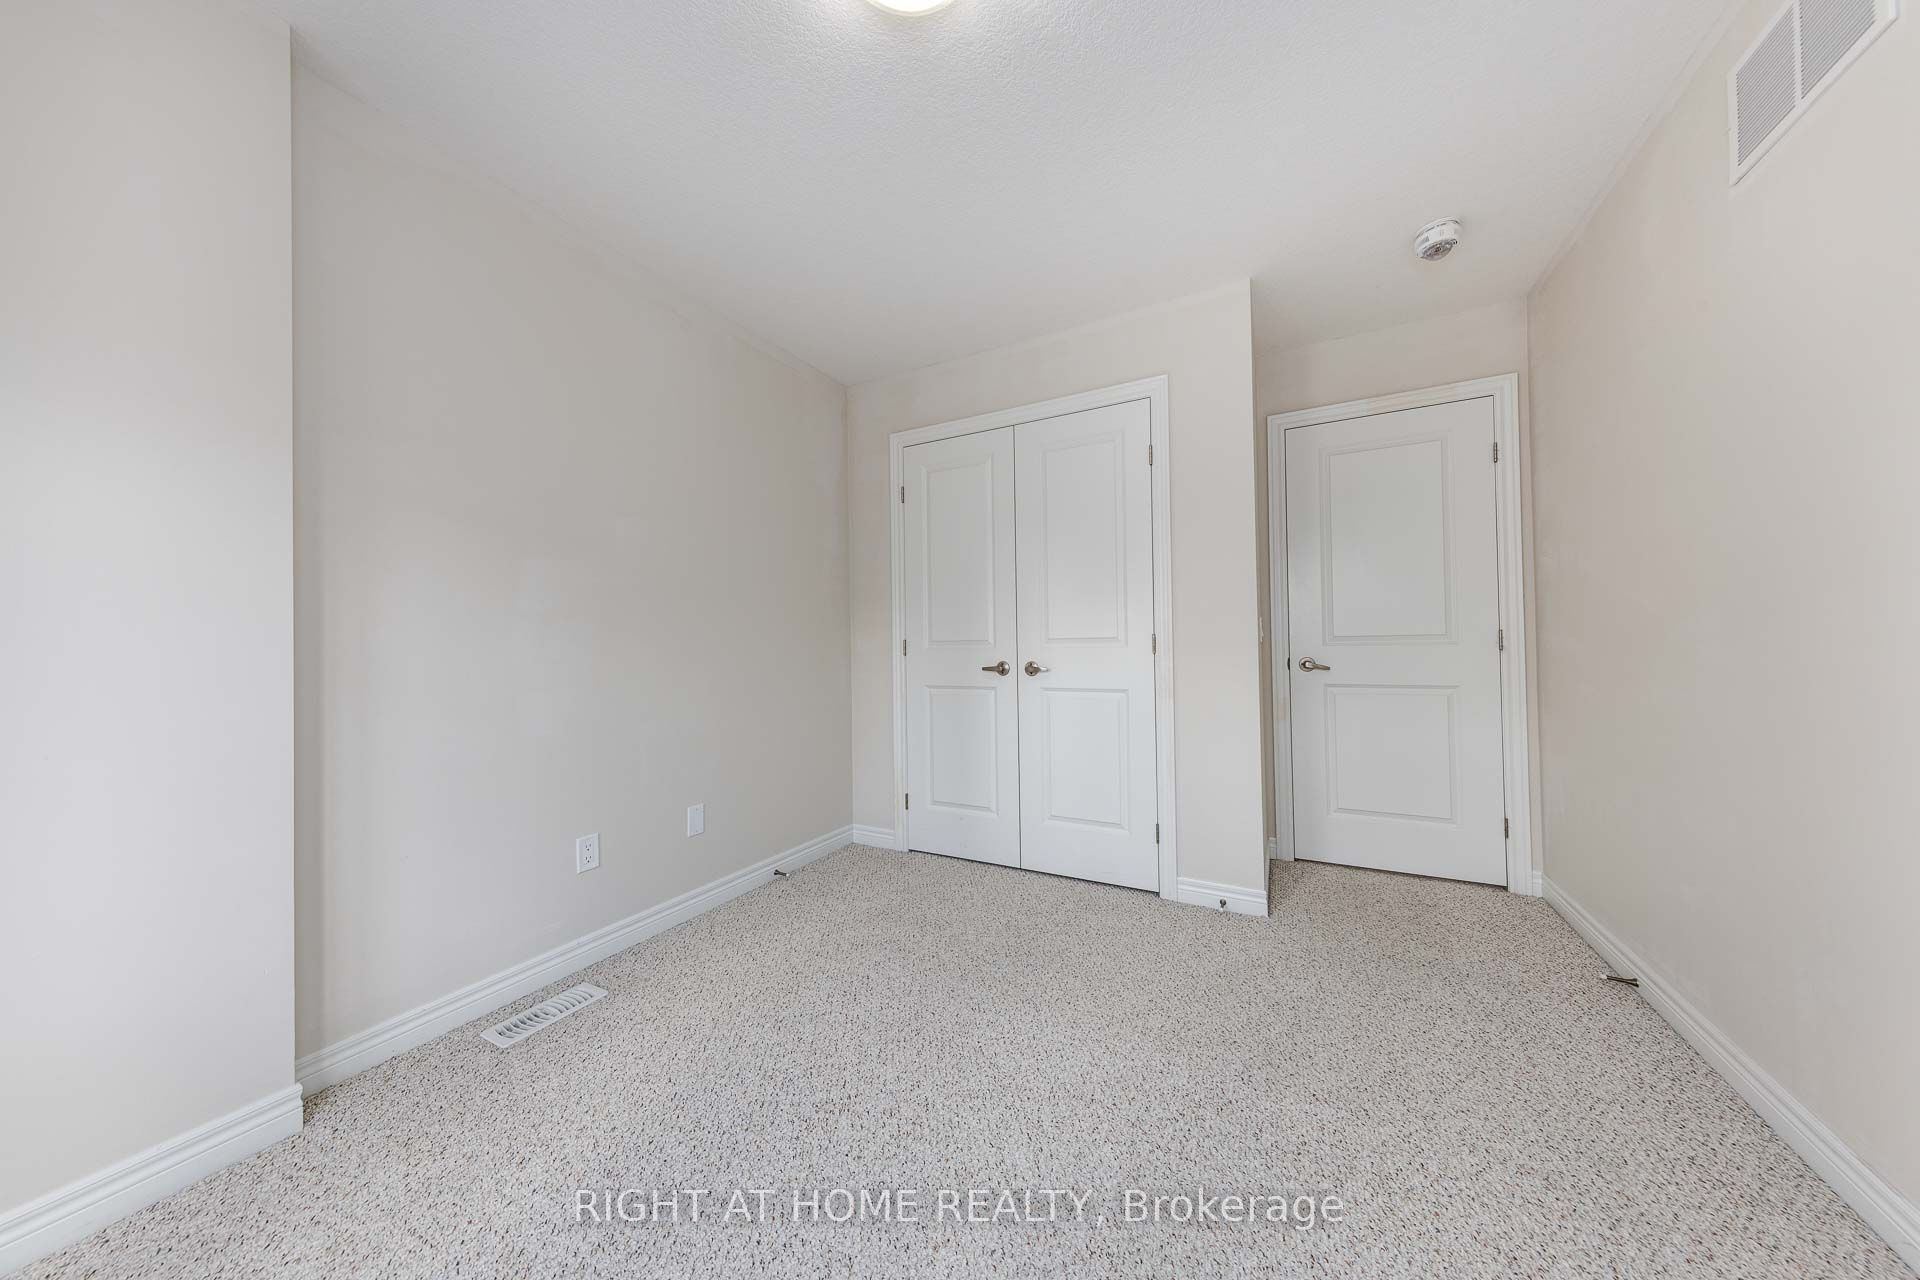
11.88 x 10.01
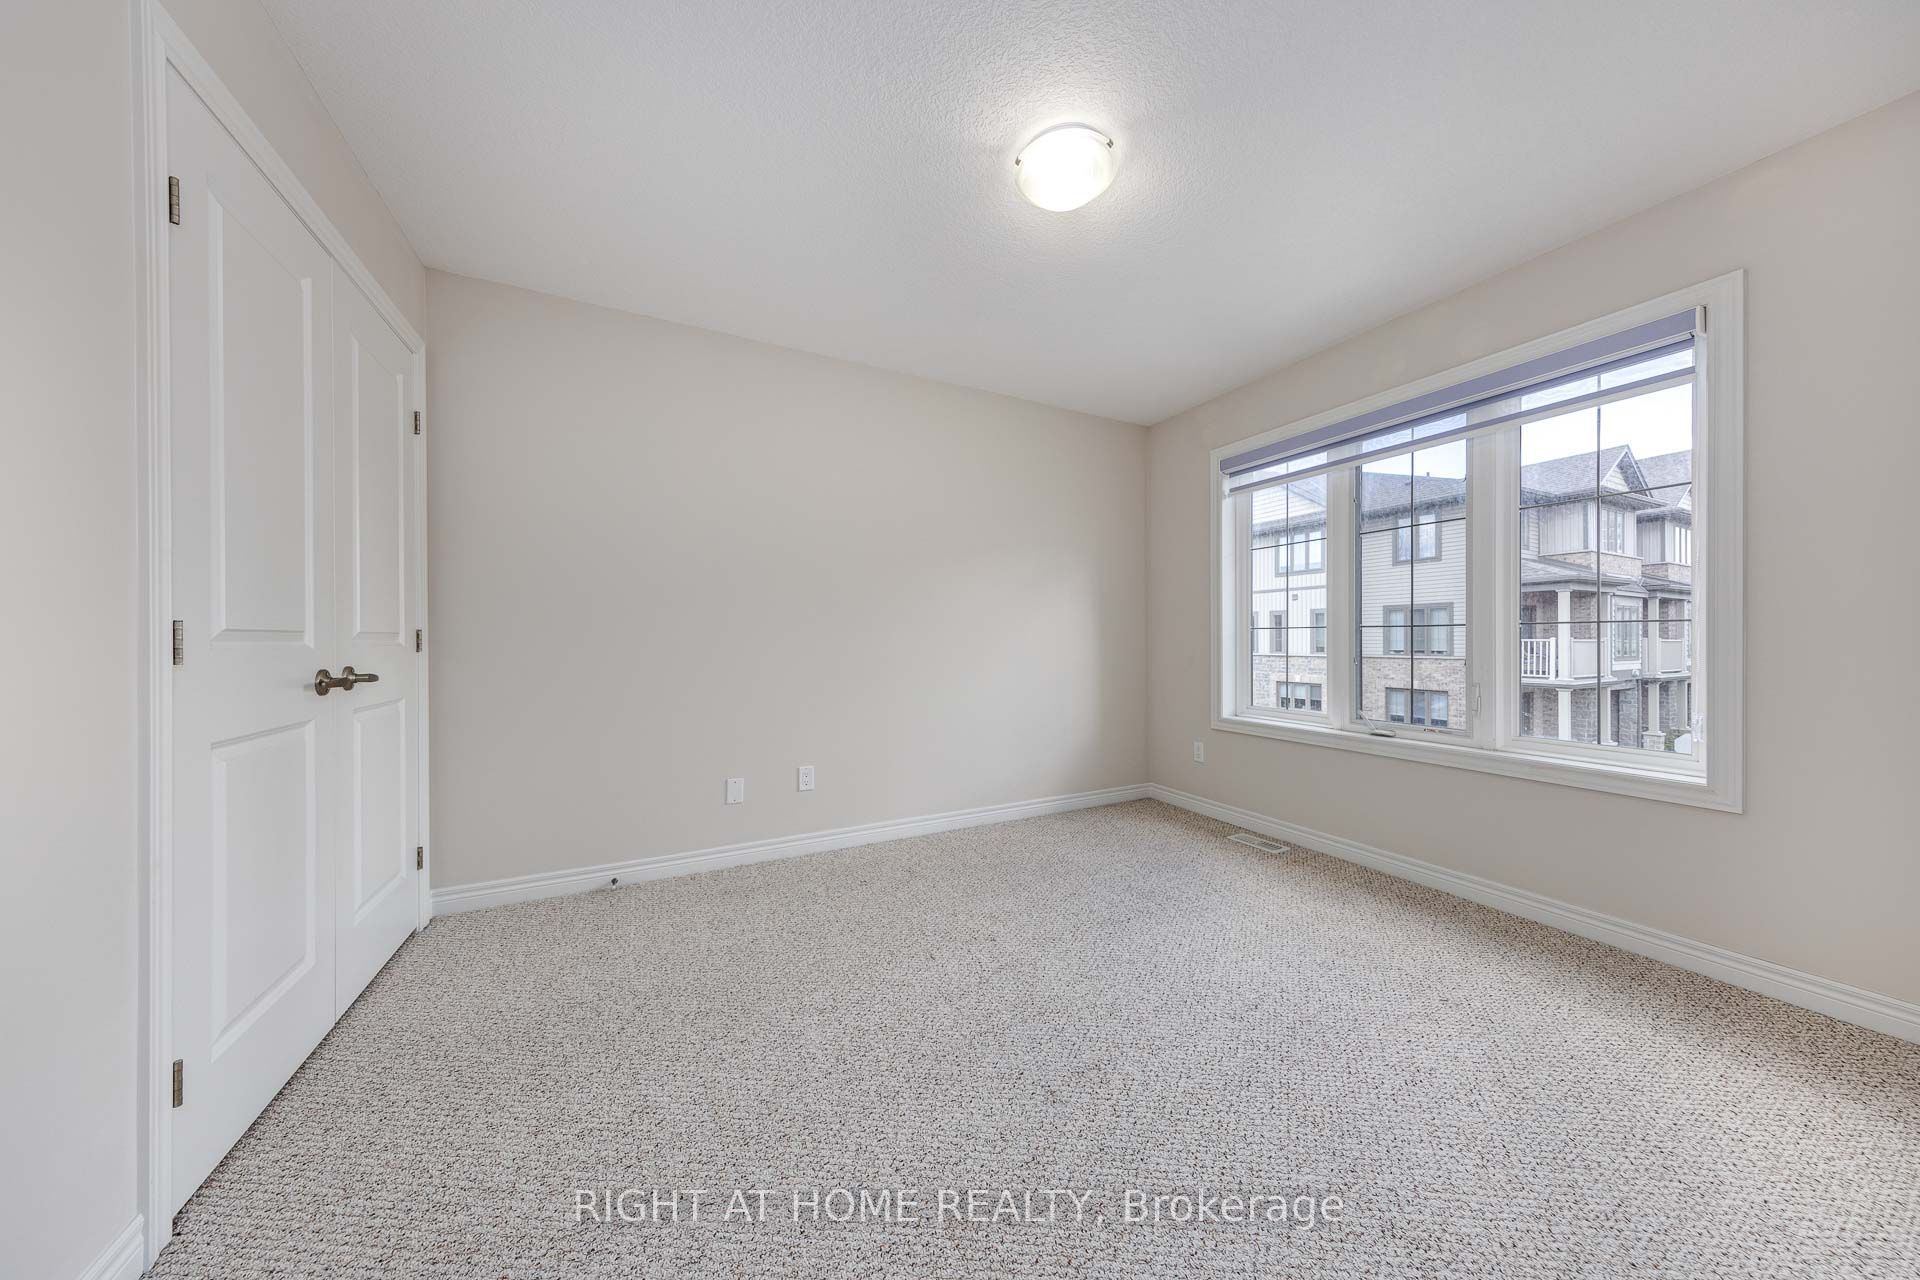
Bedroom 2
Large Window
Broadloom
6
Second
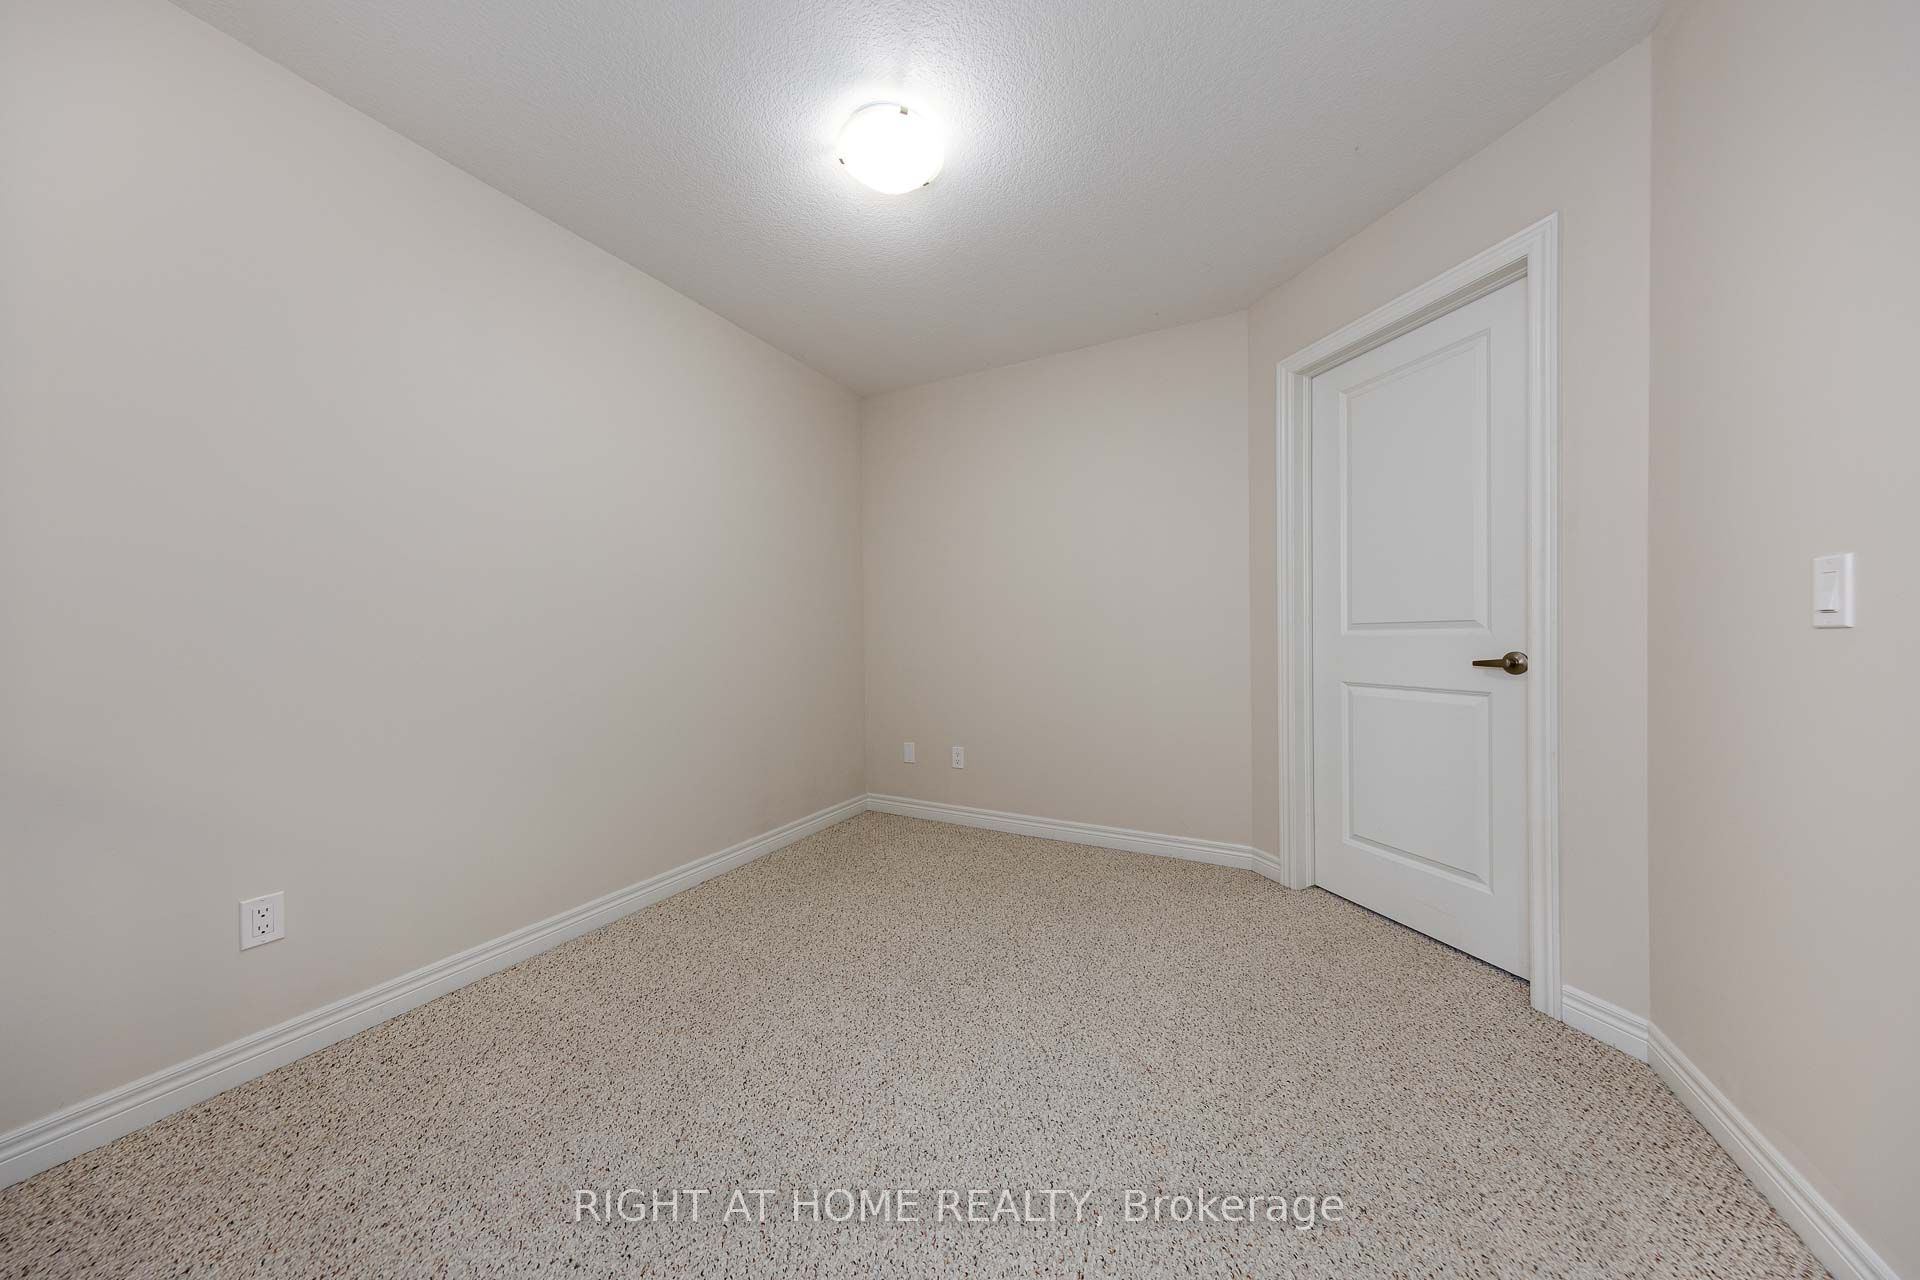
9.68 x 10.37
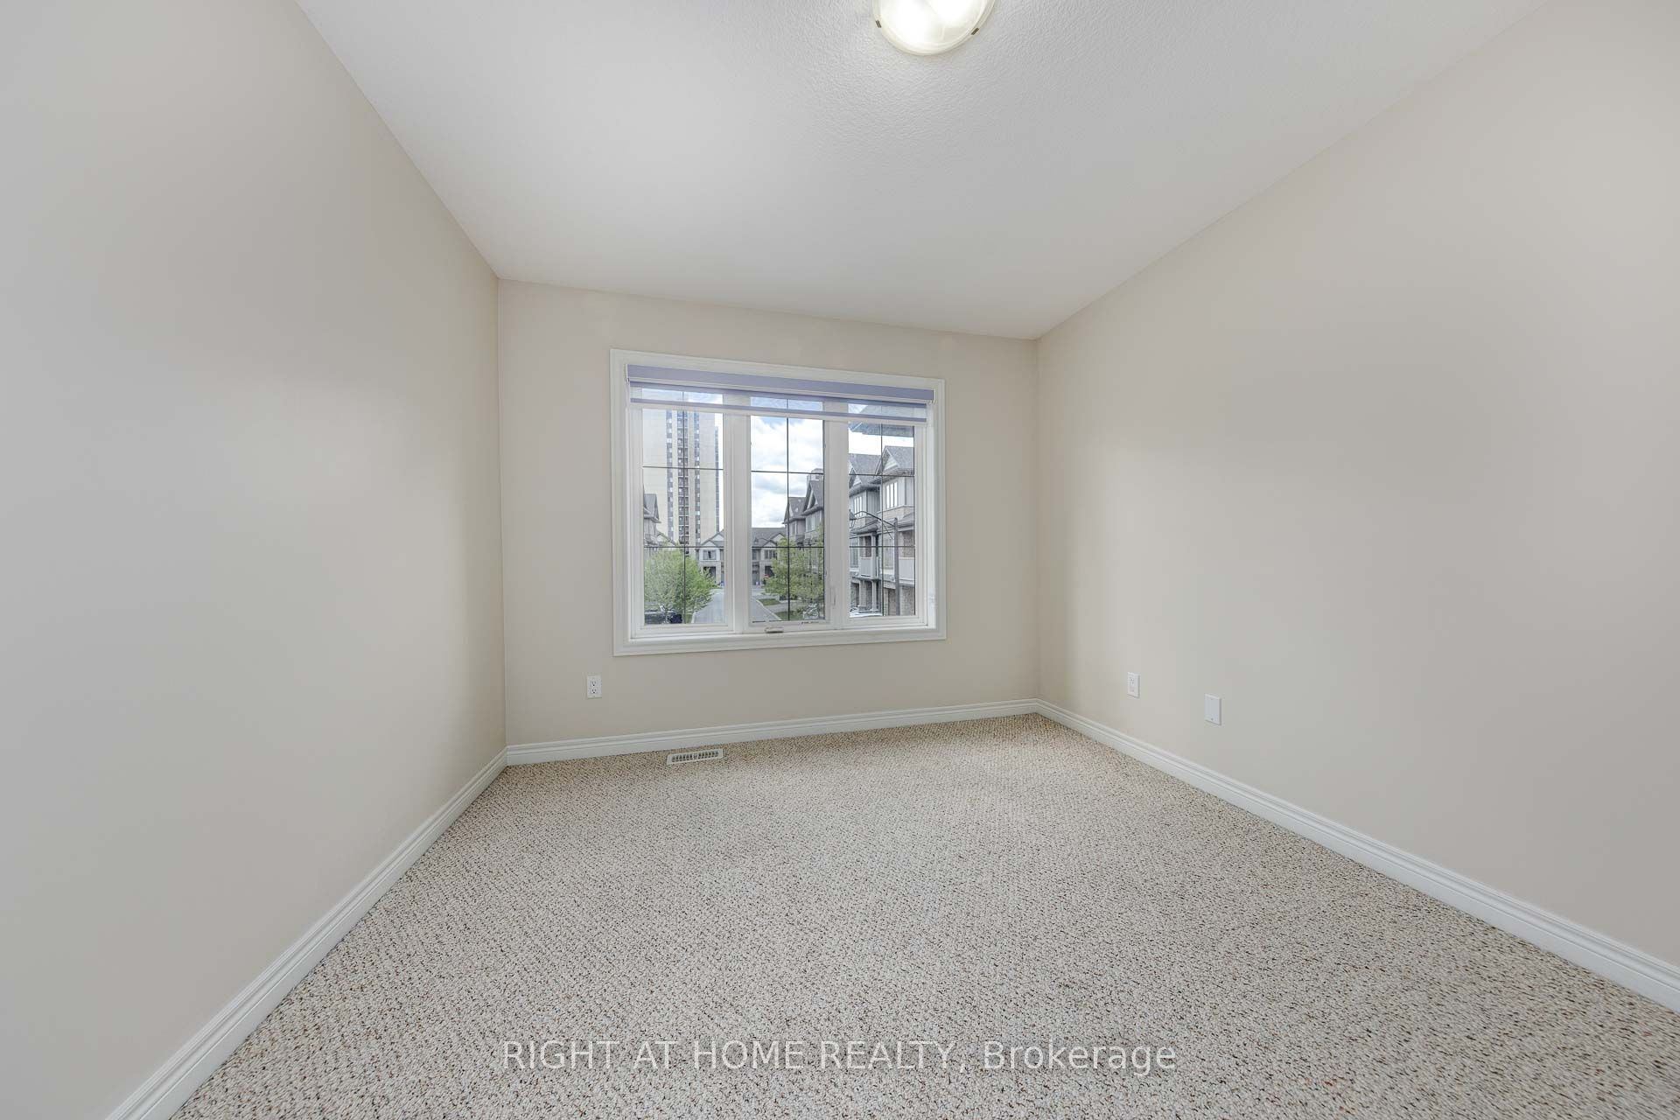
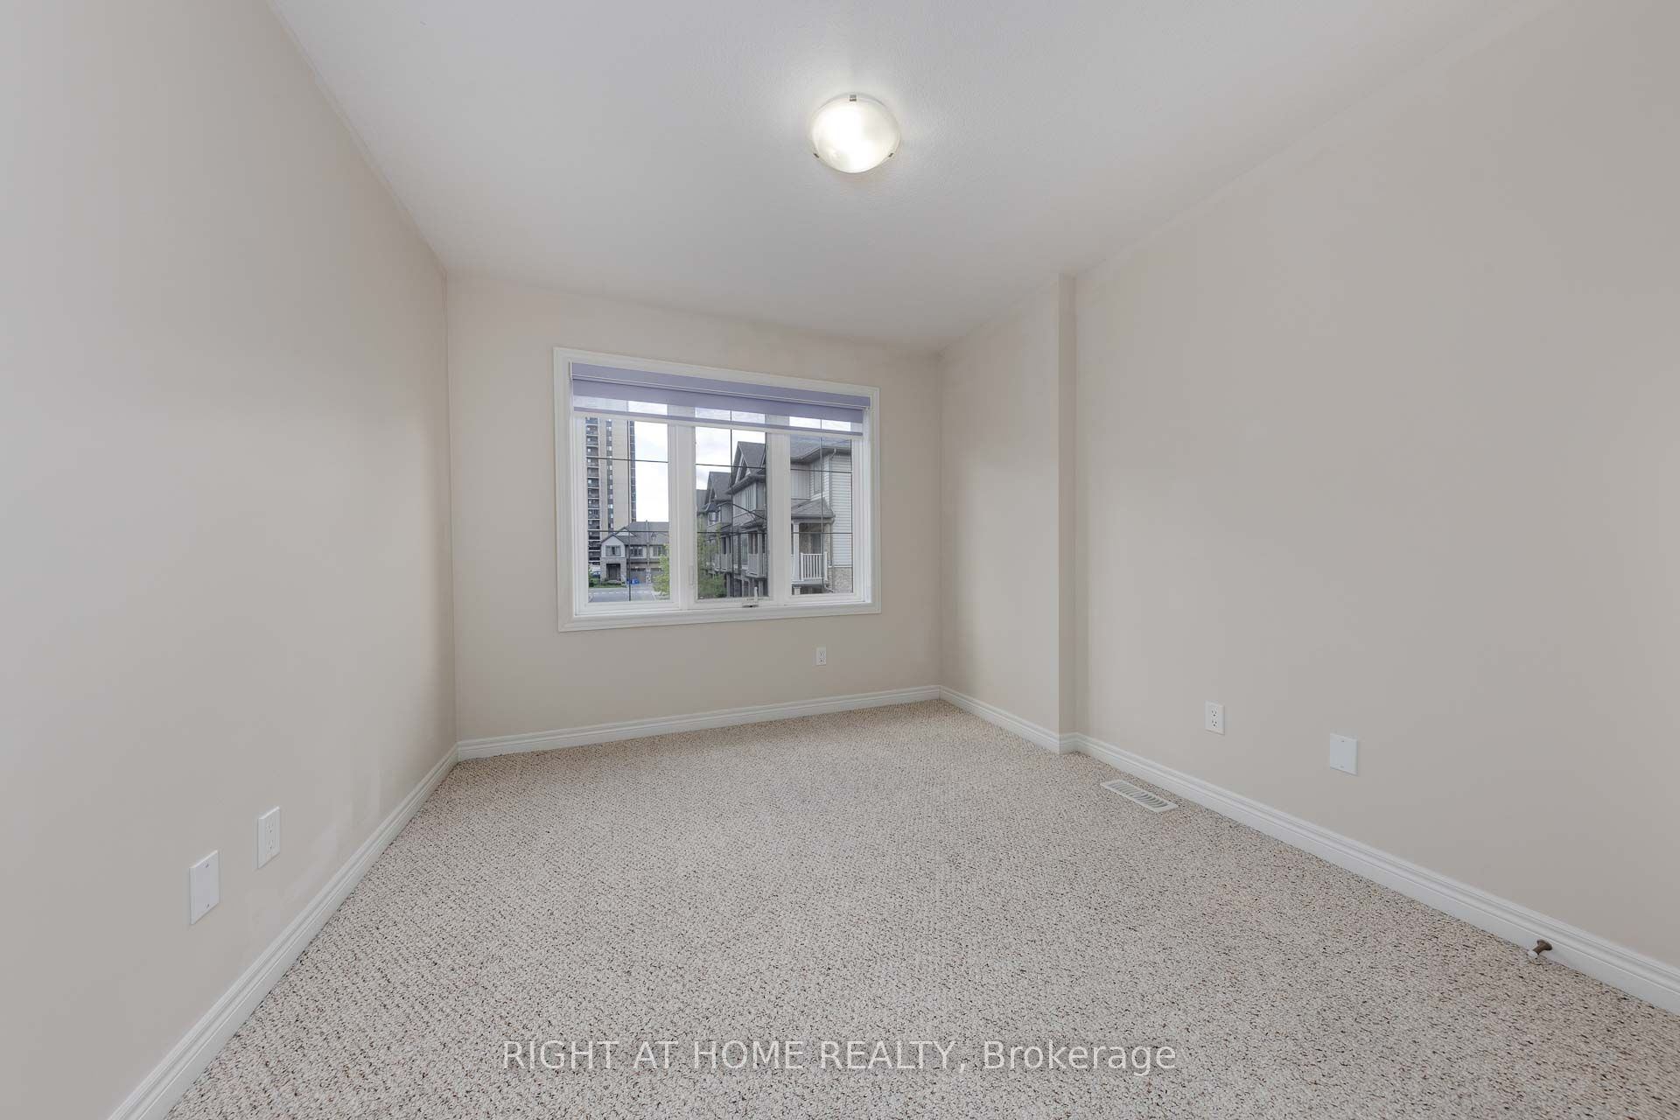
Bedroom 3
Large Window
Broadloom
7
Second
9.65 x 9.65
Den
Open Concept
Window
Broadloom
8
Second
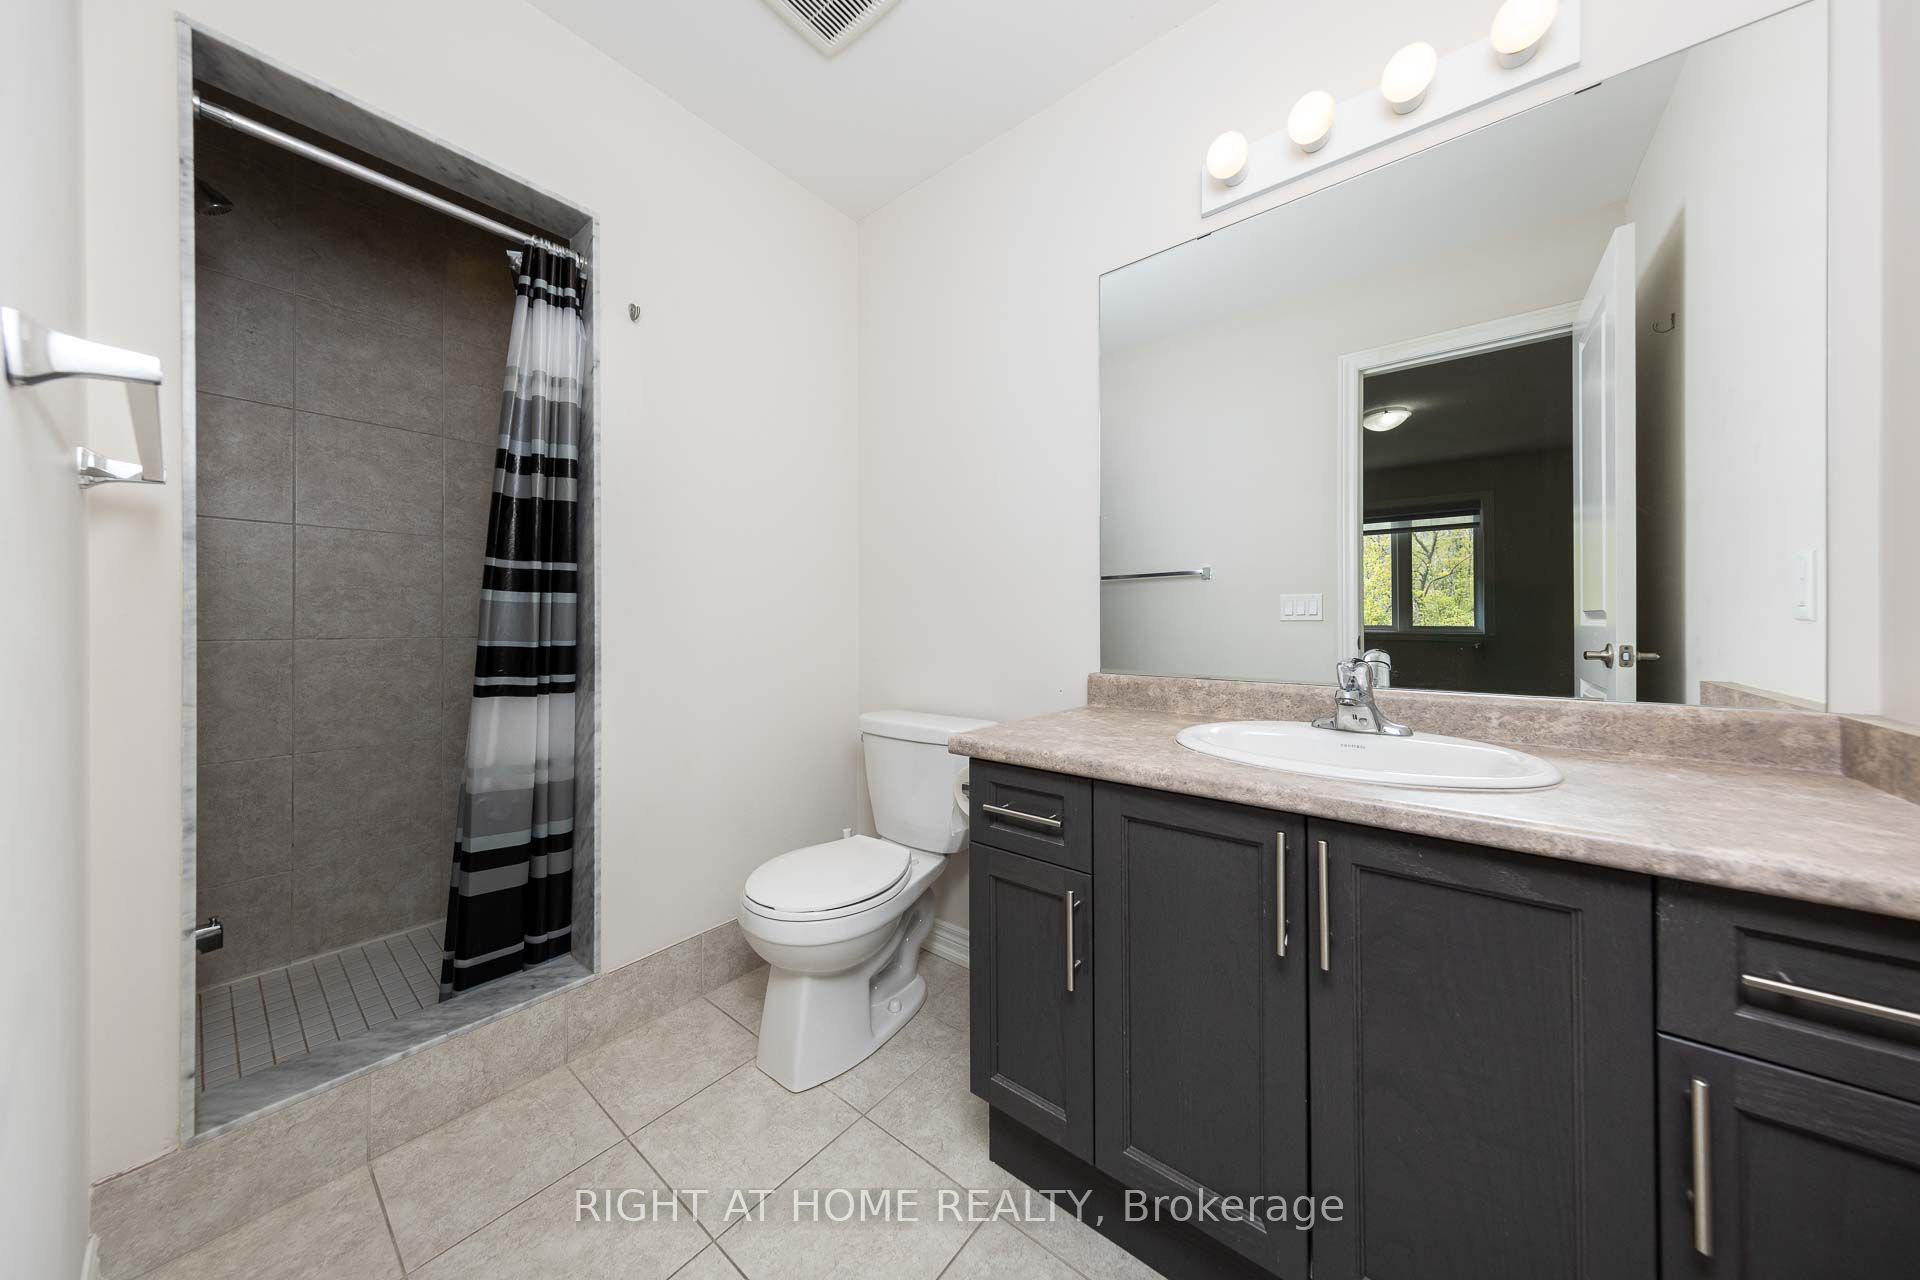
10.04 x 5.09
Bathroom
3 Pc Ensuite
Separate Shower
9
Second
10.07 x 4.95
Bathroom
4 Pc Bath
10
Main
3.28 x 3.28
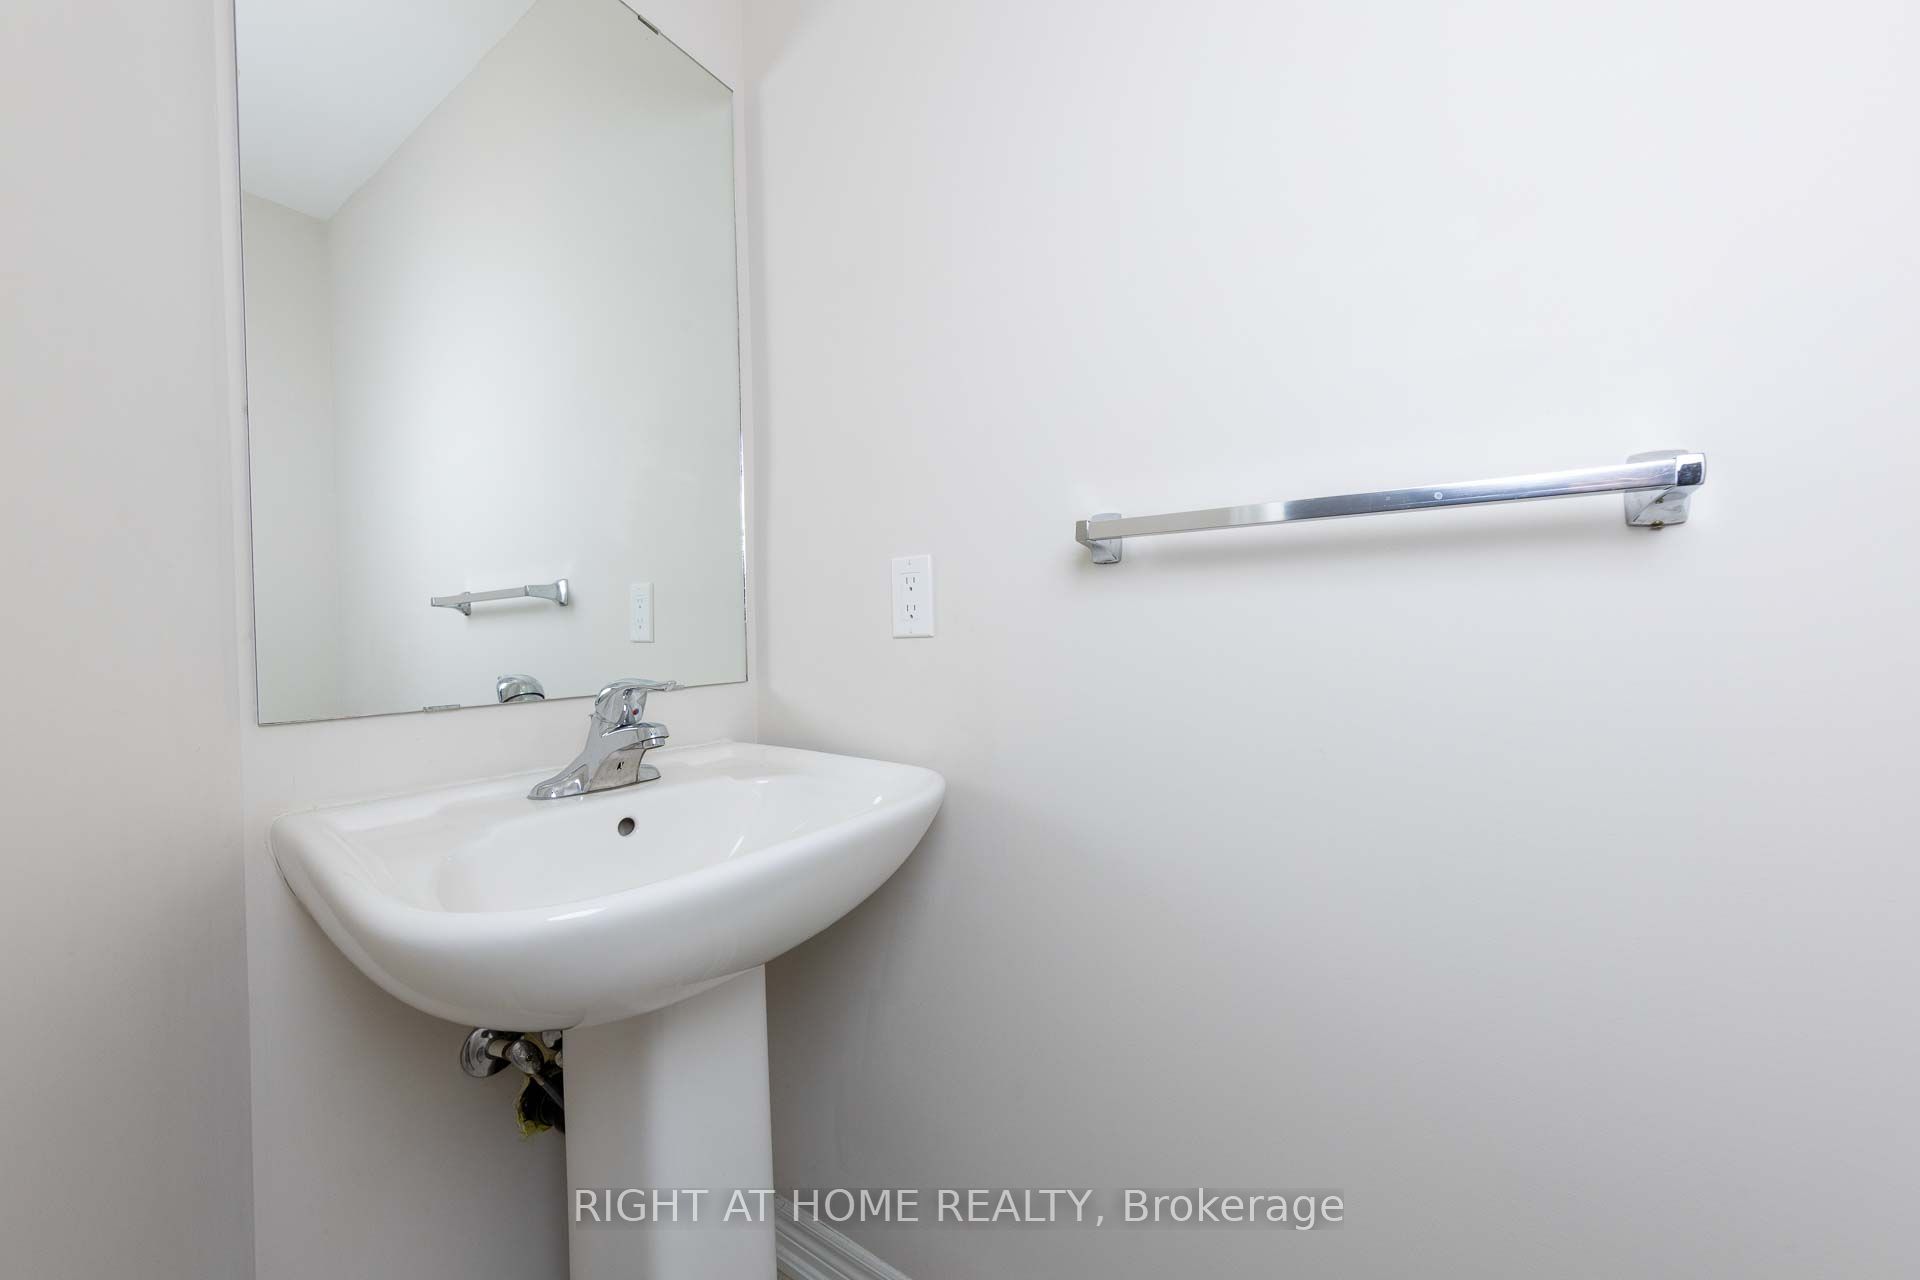
Powder Room
2 Pc Bath
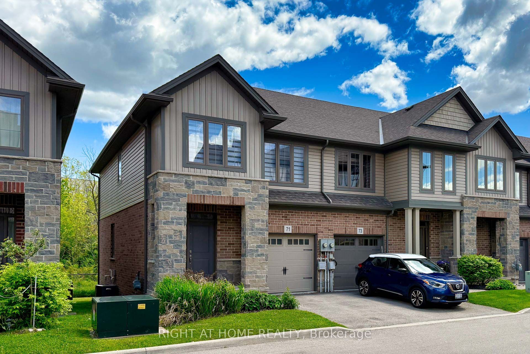
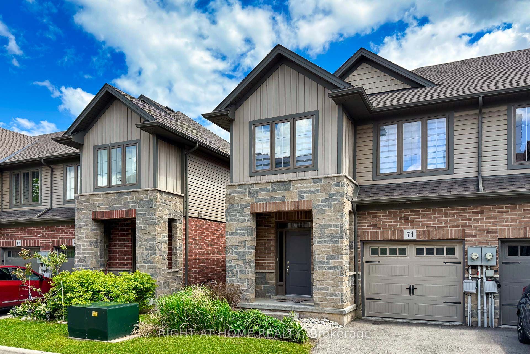
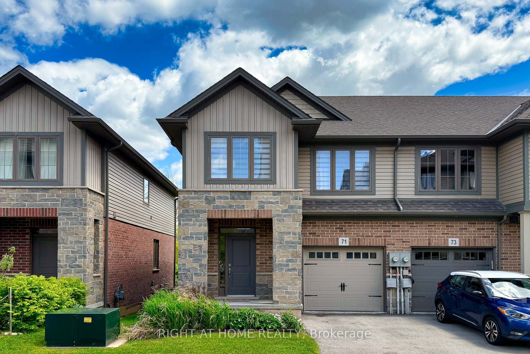
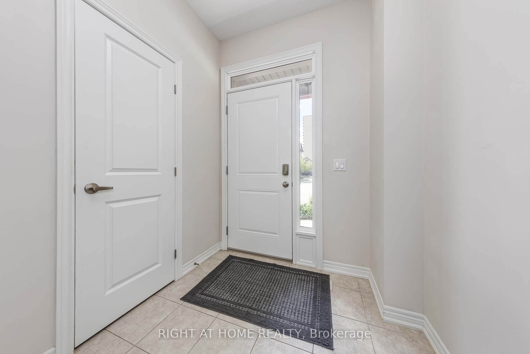
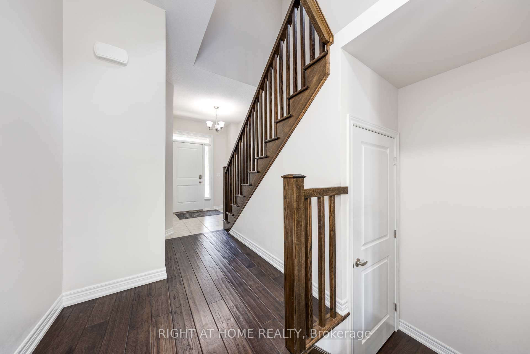
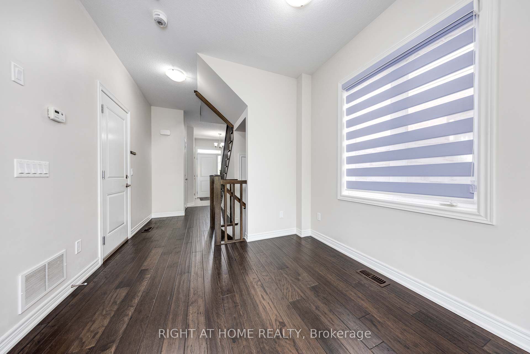
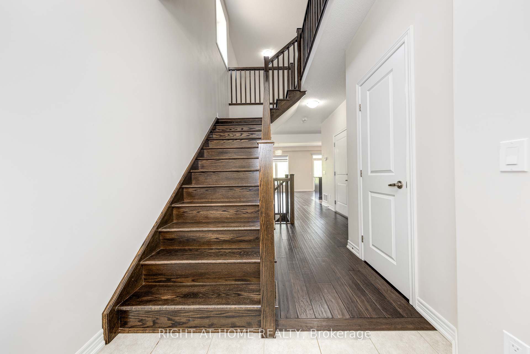
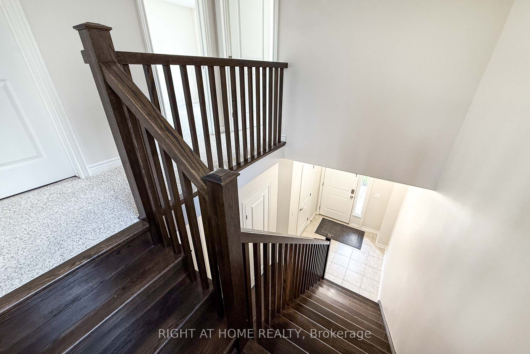
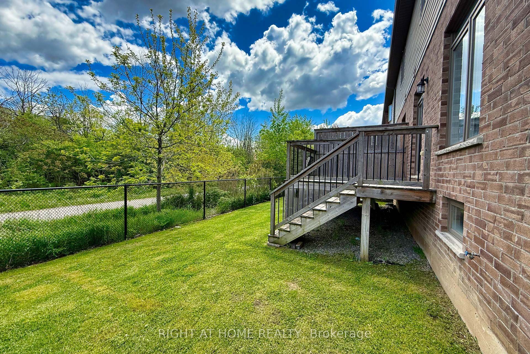
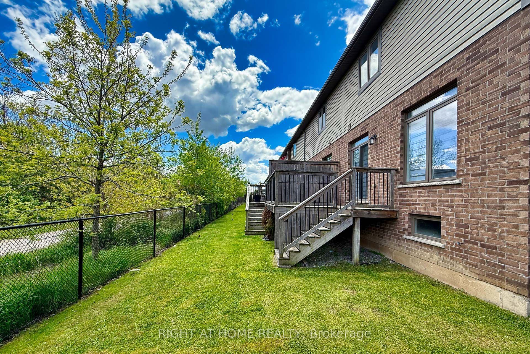
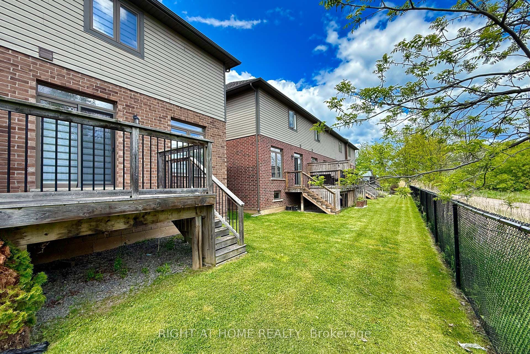
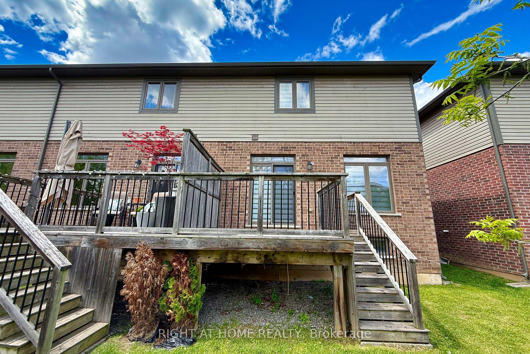
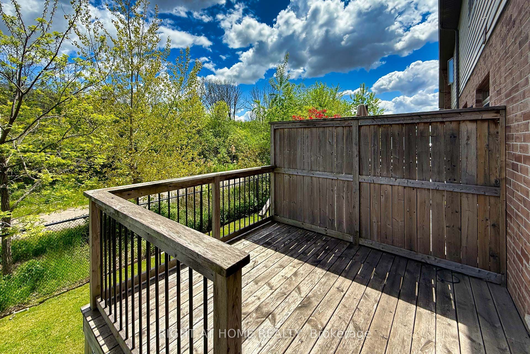
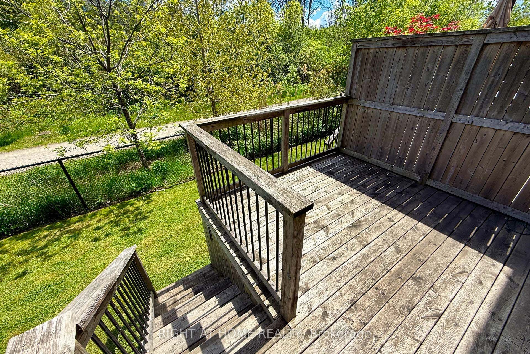
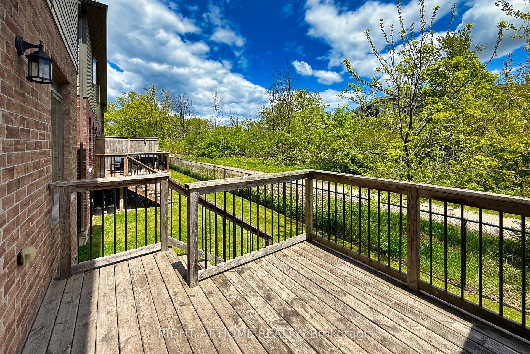
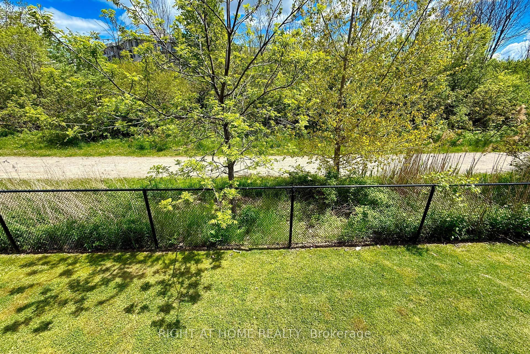
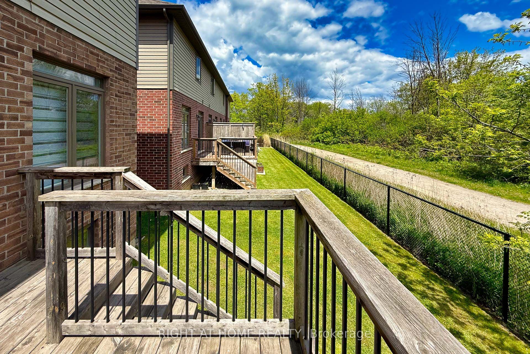
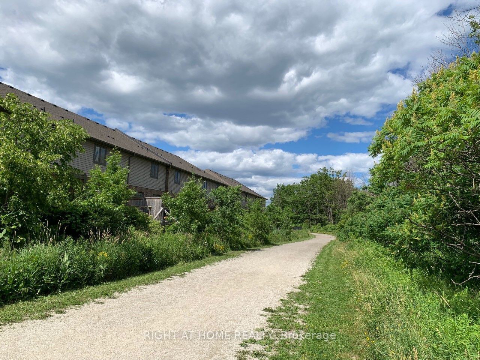
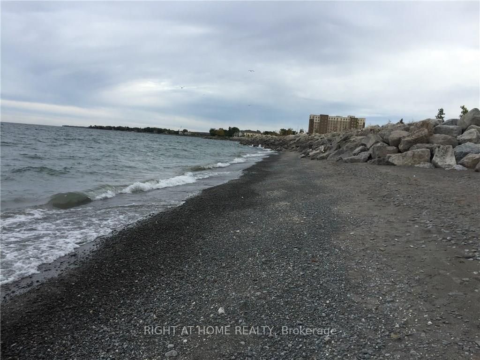
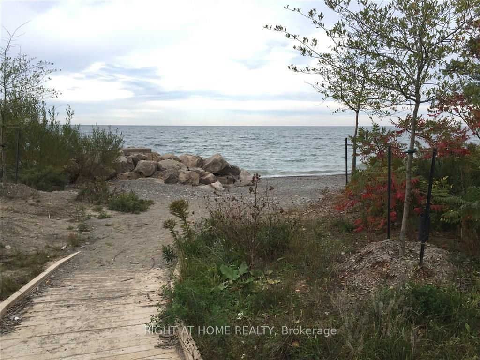
Description: Welcome To This Stunning 3 Bedroom, 2.5 bath 2 Storey Freehold Townhouse. This townhouse sounds like a fantastic find! Nestled in the sought-after Waterfront Trails community, it offers a low-maintenance lifestyle with no need to shovel snow or cut grassperfect for effortless living. This bright end-unit, backs on to Green space, Open Concept Layout, Closet & Garage Access from Large Foyer. Design ensures plenty of natural light, complemented by 9-ft ceilings and maple engineered hardwood on the main floor and matching Stairs. The Berber carpet upstairs adds warmth and comfort. The kitchen is a standout, featuring dark oak cabinets and granite countertops, creating a stylish and functional space. The primary bedroom boasts its own ensuite and walk-in closet, plus a spacious den for added versatility. Beyond the home itself, the location is steps from the beach pathway, parks, schools, shopping, and major highways like the QEW and Red Hill Expressway. With fresh paint and new light fixtures, its truly move-in ready. Freehold town with a $150/month association fee, covers Snow Remove, landscaping
Toggle icons below to view amenities nearby:
 Banks
Banks Bus stations
 Gas stations
 Groceries
 Parks
Parks Restaurants
 Schools
 Shops
ShopsBook a showing or get more information
Listed by RIGHT AT HOME REALTY
NOTE: The information provided herein must only be used by consumers that have a bona fide interest in the purchase, sale, or lease of real estate and may not be used for any commercial purpose or any other purpose.
NOTE: The information provided herein must only be used by consumers that have a bona fide interest in the purchase, sale, or lease of real estate and may not be used for any commercial purpose or any other purpose.